
SIGN UP or LOG IN 's Account

Log in to see your saved listings or edit your searches:

No account? Sign up now to save searches, listings, and get tailored listing notifications. It's free, opt-out anytime.

Find Your New Home

Sign Up Today!

Get fresh listings via email, save your favorite listings, match with similar properties, and unlock additional property info.

Create Your Account

Do not fill in this field:

Already have an account? Log in

and narrow your search. If you have fewer than 200 results, you can save your search.

Alburgh VT Single Family Real Estate

r=6961-6972
393 Chemung Road Meredith NH 03253

Meredith, NH393 Chemung Road

Price$349,000

Est. Mortgage: $/month

Active With Contract

MLS Number 5103415

  • Residential Single Family
  • Address 393 Chemung Road
  • Construction Existing
  • Bedrooms 1
  • Square Feet 692

Randlett Pond, Meredith NH - Discover the peace and beauty of lakeside living on picturesque Randlett Pond. Nestled on 1.8 acres with an exceptional 400 feet of waterfront, this charming cottage offers a rare opportunity to enjoy swimming, sailing, kayaking, canoeing, fishing, or simply relaxing while surrounded by nature. With no gas-powered boats permitted, the pond provides a quiet, serene setting that is increasingly difficult to find. Owned and cherished by the same family since 1948, this rustic one-bedroom cottage features a kitchen, living area and bedroom, without water or septic currently. Whether you choose to preserve its nostalgic charm, renovate, or create your own vision, the possibilities are endless. Conveniently located just 15 minutes from Meredith and with easy access to I93, this unique waterfront property offers the perfect blend of privacy, tranquility and accessibility. COME LIVE WHERE YOU PLAY!

Listed by Carol Mattice of Roche Realty Group

$
$
%
$/month over payments
Federal 30-year interest rate: 6.71% last updated on Sep 3, 2026
* All Figures are estimates. Check with your bank or proposed mortgage company for actual interest rates.
This product uses the FRED® API but is not endorsed or certified by the Federal Reserve Bank of St. Louis.

Virtual TourSave FavoriteSchedule TourAsk A QuestionMore Details
287 Lakeview Drive Derby VT 05829

Derby, VT287 Lakeview Drive

Price$349,000

Est. Mortgage: $/month

MLS Number 5090514

  • Residential Single Family
  • Full Bath 1
  • Address 287 Lakeview Drive
  • Construction Existing
  • Bedrooms 3

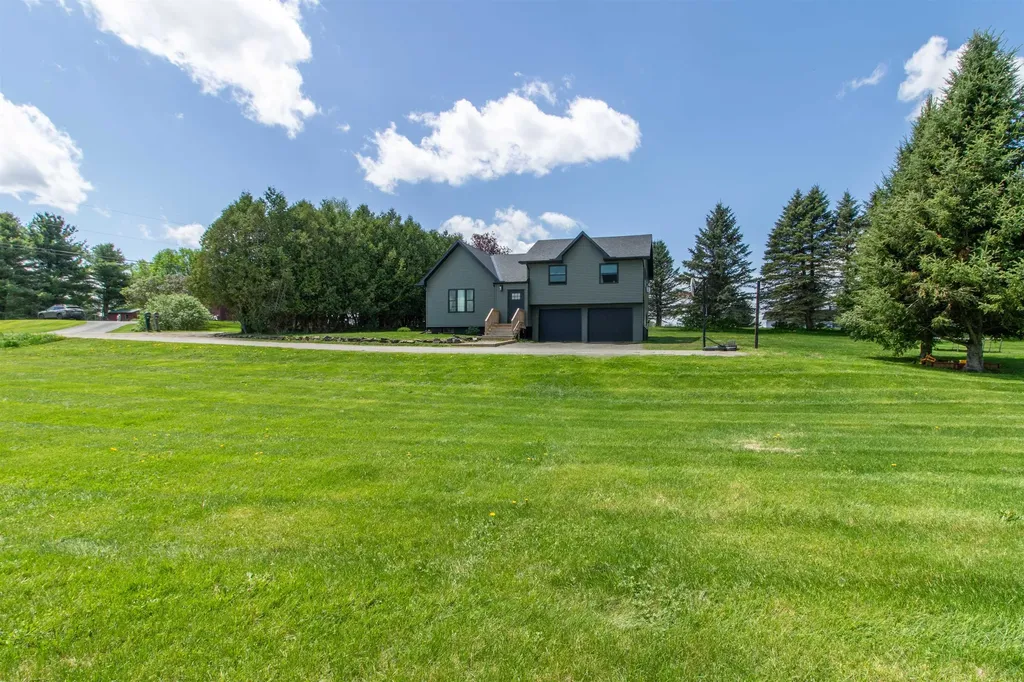
Don't miss this opportunity to own a thoughtfully updated home in a convenient Derby location. Set on a spacious open lot, this move-in-ready home offers a comfortable layout, modern updates, and flexible living space designed for today's lifestyle. The main level features an updated kitchen and dining area, three bedrooms, and a full bath. Just a few steps down, the bright, sun-filled living room provides a welcoming place to relax, complete with oversized windows and a stylish in-wall electric fireplace. Step outside from the dining area onto the recently added back deck, perfect for grilling, entertaining, or simply enjoying the backyard. Major improvements have already been completed in the last 3 years, including a brand-new roof in 2026. New siding, replacement windows, new gutters and updated flooring in 2024, a new entry porch and back deck in 2025, and a new oil tank in 2026, giving buyers peace of mind for years to come. The lower level adds even more versatility with a bonus room featuring daylight windows and an adjacent ¾ bath, making it ideal for guests, a home office, or hobby space. An additional room offers endless possibilities for a gym, media room, playroom, or extra living area. The attached two-car garage provides convenient parking and additional storage. Ideally located near schools, shopping, Lake Memphremagog, and the Memphremagog Trails, you'll enjoy easy access to year-round recreation, including biking, walking, boating, and skiing. With its recent price improvement, extensive updates, flexible living space, and convenient location, this Derby home offers exceptional value and is ready for its next owners.

Listed by Emma Gunn of Century 21 Farm & Forest/Burke

$
$
%
$/month over payments
Federal 30-year interest rate: 6.71% last updated on Sep 3, 2026
* All Figures are estimates. Check with your bank or proposed mortgage company for actual interest rates.
This product uses the FRED® API but is not endorsed or certified by the Federal Reserve Bank of St. Louis.

Virtual TourSave FavoriteSchedule TourAsk A QuestionMore Details

275 Dover Road Newfane VT 05362

Newfane, VT275 Dover Road

Price$349,000

Est. Mortgage: $/month

MLS Number 5108399

  • Residential Single Family
  • Full Bath 1
  • Village Williamsville
  • Address 275 Dover Road
  • Construction Existing

Very nicely renovated, full of character, and set along one of Southern Vermont's prettiest river corridors, this charming Williamsville home offers far more than its approachable footprint suggests. The current owner undertook a substantial renovation, gutting and rebuilding the home with an updated kitchen and baths along with new electrical, plumbing and heating systems. The result is a home that retains the charm of an older Vermont property while offering the comfort and functionality buyers want today. Inside, tall ceilings give the main living spaces an airy feel, while the renovated kitchen and thoughtful finishes make the home warm and inviting. Upstairs, the beautiful soaking tub creates an unexpected retreat and adds a touch of luxury that feels like coming home. Outside is where it becomes even more distinctive. The property includes land on both sides of Dover Road, with the Rock River running through the portion across the road, giving the owner direct river frontage and a wonderful place to sit, explore, cool off, or simply enjoy the sound of the water. The relatively flat lawn around the home offers useful outdoor space for gardening, play, entertaining, pets, or other country-living pursuits, and the existing chicken coop adds even more Vermont charm and homestead potential. Located in Williamsville within the Town of Newfane, the home offers a peaceful rural setting while remaining convenient to Brattleboro, Wilmington, Dover and the recreation, villages and amenities of Southern Vermont. For buyers looking for an updated three bedroom home with land, river access, outdoor usability and personality at an attainable price point, this is a property that stands apart.

Listed by Erica Reynolds of Southern Vermont Realty Group

$
$
%
$/month over payments
Federal 30-year interest rate: 6.71% last updated on Sep 3, 2026
* All Figures are estimates. Check with your bank or proposed mortgage company for actual interest rates.
This product uses the FRED® API but is not endorsed or certified by the Federal Reserve Bank of St. Louis.

Virtual TourSave FavoriteSchedule TourAsk A QuestionMore Details

1230 Roaring Brook Road Barton VT 05822

Barton, VT1230 Roaring Brook Road

Price$349,000

Est. Mortgage: $/month

MLS Number 5106221

  • Residential Single Family
  • Full Bath 1
  • Village Barton Village
  • Construction Existing
  • Bedrooms 3

Set alongside scenic Roaring Brook in Barton on 12.66 acres, this spacious 3-bedroom, 1-bath home offers a wonderful combination of indoor living space, acreage, and outdoor enjoyment. Step inside through the enclosed porch, a practical and welcoming entry with plenty of room to sit down, remove shoes, and hang jackets and coats before entering the main living area. The first floor features a generously sized kitchen and dining area, along with a full bath that conveniently includes the laundry area. Just off the kitchen is a large living room with an additional section that works well as a home office, sitting area, reading nook, or other flexible-use space. Upstairs, you will find three bedrooms along with an exceptionally large common area connecting the rooms, providing additional space for a family room, play area, home office, or cozy gathering space. An attached one-car garage provides convenient access to the home, as well as access to the basement through the bulkhead. Outside, the 12.66-acre property offers plenty of room to enjoy Vermont living with an outbuildings, above-ground pool, garden space, expansive lawn, blueberry bushes, and apple trees. One of the property's most inviting features is its setting beside Roaring Brook, adding the sights and sounds of flowing water to the peaceful surroundings. The location also offers convenient access to I-91, shopping, the library, banking, and area schools. With generous living spaces, ample acreage, and plenty of room to garden, gather, and enjoy the outdoors, this Barton property has much to offer.

Listed by Michelle McManus of Big Bear Real Estate

$
$
%
$/month over payments
Federal 30-year interest rate: 6.71% last updated on Sep 3, 2026
* All Figures are estimates. Check with your bank or proposed mortgage company for actual interest rates.
This product uses the FRED® API but is not endorsed or certified by the Federal Reserve Bank of St. Louis.

Virtual TourSave FavoriteSchedule TourAsk A QuestionMore Details
8 Meadowlark Lane Andover NH 03216

Andover, NH8 Meadowlark Lane

Price$349,000

Est. Mortgage: $/month

Open House

MLS Number 5095342

  • Residential Single Family
  • Next Open House: Sat 09/12 10:30 am. to 12:00 pm.
  • Full Bath 1
  • Address 8 Meadowlark Lane
  • Construction Existing

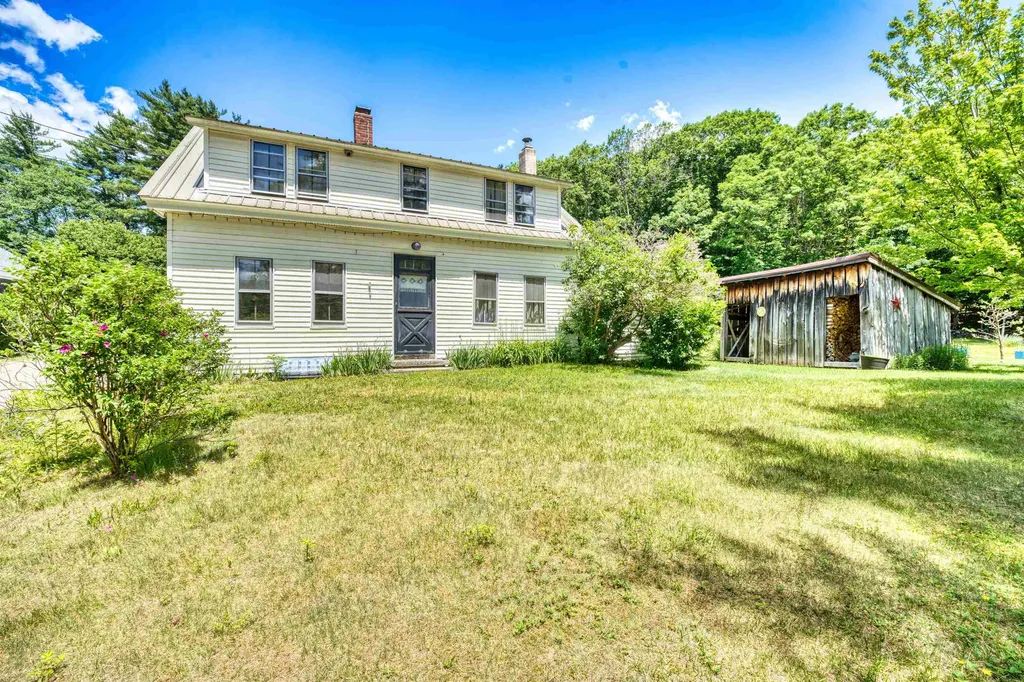
OPEN HOUSE Saturday 9/12 from 10:30 to 12:00! Back to the market at no fault of the seller; the buyer's financing was denied before an appraisal. Welcome to this charming home in the heart of Andover, NH, ideally situated within walking distance to the village, the welcoming campus of Proctor Academy, and Andover's own K-8 school. Offering a wonderful blend of character, comfort, and practicality, this 3-bedroom, 1-bath home is filled with features and thoughtful spaces that make a house truly feel like home. Enjoy cozy evenings by the soapstone woodstove, unwind on the screened-in porch overlooking the grounds, or spend your days tending the garden space and enjoying the beauty of the outdoors. The property offers exceptional storage and workspace opportunities with two attached garage bays, dedicated workshops, and a large detached barn - perfect for hobbies, projects, equipment, or additional creative space. The home's classic charm and convenient location will allow you to experience all that Andover has to offer, including nearby trails, the Northern Rail Trail, SRK Greenway, ballfields, community events, multiple beaches and swimming holes, skiing, and so much more. *Buyers should note that the kitchen ceiling height is lower than average, adding to the home's authentic older-home character and unique charm. With warmth, history, and room to make it your own, this special property offers a wonderful opportunity to join the vibrant Andover community.

Listed by Ty Morris of Coldwell Banker LIFESTYLES

$
$
%
$/month over payments
Federal 30-year interest rate: 6.71% last updated on Sep 3, 2026
* All Figures are estimates. Check with your bank or proposed mortgage company for actual interest rates.
This product uses the FRED® API but is not endorsed or certified by the Federal Reserve Bank of St. Louis.

Save FavoriteSchedule TourAsk A QuestionMore Details

250 Fairview Avenue Wilmington VT 05363

Wilmington, VT250 Fairview Avenue

Price$349,000

Est. Mortgage: $/month

MLS Number 5108158

  • Residential Single Family
  • Address 250 Fairview Avenue
  • Construction Existing
  • Bedrooms 2
  • Bathroom 2

OPEN HOUSE: Sunday, 9/6 - 11-1pm. Tucked privately down a treelined driveway, this well built 2 bedroom, 2 bath home offers a cozy Vermont lake and mountain retreat, within a minute drive and just a short walk from Lake Whitingham. Built just 11 years ago, the home is a manageable size, and makes great use of its space with warm wood finishes, vaulted ceilings, abundant natural light, and a comfortable, inviting layout. Heating and cooling provide year round comfort, while the deck offers a great spot to relax and enjoy the peaceful wooded setting. The home offers a mudroom entrance and a main level bedroom and bath. Upstairs, an open concept living room and kitchen opens up to the deck. An additional bedroom and bath round out the home. The storage shed adds extra space for lake gear, bikes, tools, and outdoor equipment. Private from the road yet close to recreation, this cute home is an easy to maintain option for a primary residence, Vermont getaway, or weekend escape. The lake life you've been dreaming about awaits you with beach access, picnic area and boat launch right there. The center of Wilmington and Mount Snow ski area are just down the road, offering you the best of Vermont's four seasons lifestyle.

Listed by Prema Fitzpatrick of Real Broker LLC

$
$
%
$/month over payments
Federal 30-year interest rate: 6.71% last updated on Sep 3, 2026
* All Figures are estimates. Check with your bank or proposed mortgage company for actual interest rates.
This product uses the FRED® API but is not endorsed or certified by the Federal Reserve Bank of St. Louis.

Virtual TourSave FavoriteSchedule TourAsk A QuestionMore Details

48 1/2 Greenwich Street Swanton VT 05488

Swanton, VT48 1/2 Greenwich Street

Price$349,000

Est. Mortgage: $/month

MLS Number 5102852

  • Residential Single Family
  • Full Bath 1
  • Construction Existing
  • Bedrooms 3
  • Bathroom 2

One level home with a finished basement and 5 garage bays. This home had a complete transformation in 2018 to include a new kitchen, bathroom, roof, furnace, LVP Flooring, electrical, plumbing, and more. The home has an expansive village lot with a fenced yard, pool, and entertainment area. The home has an attached 1 car garage and a detached 4 car garage. The finished basement has a bonus of a theater room with a surround sound projector and screen. (Seller would entertain offers excluding the theater) The kitchen has tile backsplash and accent. The home has 3 bedrooms and 1.5 baths on the main living level. An enclosed porch leads to a backyard with lots of elbow room as village lots go. The home was once used as an in-home beauty salon and with town permitting could be a great option for someone looking for a work from home business as a room and 1/2 bath are located in the front of the home. This home is located walking distance from Swanton Schools, 1 mile from I-89, 15 Minutes to St. Albans and 45 Minutes to Burlington.

Listed by Shawn Cheney of EXP Realty

$
$
%
$/month over payments
Federal 30-year interest rate: 6.71% last updated on Sep 3, 2026
* All Figures are estimates. Check with your bank or proposed mortgage company for actual interest rates.
This product uses the FRED® API but is not endorsed or certified by the Federal Reserve Bank of St. Louis.

Virtual TourSave FavoriteSchedule TourAsk A QuestionMore Details

466 Norway Street Berlin NH 03570

Berlin, NH466 Norway Street

Price$349,000

Est. Mortgage: $/month

MLS Number 5103868

  • Residential Single Family
  • Full Bath 2
  • Address 466 Norway Street
  • Construction Existing
  • Bedrooms 4

Welcome home to this beautifully maintained ranch situated on a desirable corner lot. A brand-new front deck creates a warm and inviting entrance, while the recently updated kitchen features modern finishes and flows seamlessly into the dining area. The living room welcomes you with gleaming newly installed hardwood floors and a cozy fireplace-perfect for relaxing evenings. The main level offers convenient one-floor living with two spacious bedrooms, a full bath, and a dedicated laundry room. The partially finished lower level provides exceptional additional living space with two bedrooms featuring proper egress windows, a bathroom complete with a relaxing whirlpool tub, and endless possibilities for guests, a home office, or recreation. Step outside and discover your own private backyard retreat. The expansive back deck is ideal for entertaining family and friends and overlooks the heated in-ground pool, creating the perfect setting for summer gatherings and relaxing weekends at home. A two-car garage and central air conditioning provide added convenience and year-round comfort. An added bonus is the home's leased solar panel system, which helps keep energy costs low and results in little to no electric bill during many months of the year. Buyer shall assume the existing solar panel lease at closing, subject to approval by the solar company and completion of all required transfer documentation. This move-in ready home combines tasteful updates, flexible living space, impressive outdoor amenities, and energy-saving features in one exceptional package. Don't miss your opportunity to make this beautiful property your next home!

Listed by Jennifer Stewart of RE/MAX Northern Edge Realty LLC

$
$
%
$/month over payments
Federal 30-year interest rate: 6.71% last updated on Sep 3, 2026
* All Figures are estimates. Check with your bank or proposed mortgage company for actual interest rates.
This product uses the FRED® API but is not endorsed or certified by the Federal Reserve Bank of St. Louis.

Virtual TourSave FavoriteSchedule TourAsk A QuestionMore Details

5 West Diane Drive Keene NH 03431

Keene, NH5 West Diane Drive

Price$349,000

Est. Mortgage: $/month

Active With Contract

MLS Number 5107342

  • Residential Single Family
  • Full Bath 1
  • Address 5 West Diane Drive
  • Construction Existing
  • Bedrooms 3

Built in 1956, this classic, well-maintained ranch is located in an established neighborhood just minutes from Cheshire Medical Center, Fuller Elementary School, and the area's walking trail system. Designed for comfortable one floor level living, the home features an efficient kitchen with good storage and a functional layout. The kitchen opens to the living room, where a pellet stove creates a warm and inviting gathering space. Hardwood floors add character throughout the main level, which includes a primary bedroom with a private bath, two additional bedrooms, and a hall bath. The partially finished basement expands the living space with large windows, a fireplace, and a half bath, offering plenty of flexibility for a family room, home office, exercise area, or hobby space. Outside, the fenced backyard provides abundant room for gardening, recreation, pets, and outdoor entertaining. Combining a desirable location, comfortable living spaces, and everyday convenience, this home offers an excellent opportunity to enjoy all that Keene has to offer.

Listed by Anna Schierioth of HKS Associates,Inc.

$
$
%
$/month over payments
Federal 30-year interest rate: 6.71% last updated on Sep 3, 2026
* All Figures are estimates. Check with your bank or proposed mortgage company for actual interest rates.
This product uses the FRED® API but is not endorsed or certified by the Federal Reserve Bank of St. Louis.

Save FavoriteSchedule TourAsk A QuestionMore Details

1904 South Street New Haven VT 05472

New Haven, VT1904 South Street

Price$349,000

Est. Mortgage: $/month

MLS Number 5108888

  • Residential Single Family
  • Full Bath 2
  • Address 1904 South Street
  • Construction Existing
  • Bedrooms 2

Cozy 2-bedroom, 2-bath home in New Haven with beautiful views and inviting indoor-outdoor living. The updated kitchen offers modern appeal, while a large deck with a hot tub provides a relaxing place to enjoy the surroundings and have your morning coffee. A lower patio features a custom pizza oven for outdoor entertainment. The main level features an open-concept living and dining area, a full bathroom, and a guest bedroom. The entire second floor is dedicated to the primary suite, complete with a walk-in closet, private bath, office, sitting area, and beautiful views enjoyed right from the bed. A new roof adds peace of mind. Property is being subdivided from a larger parcel that is available as well.

Listed by Heather Foster-Provencher of Champlain Valley Properties

$
$
%
$/month over payments
Federal 30-year interest rate: 6.71% last updated on Sep 3, 2026
* All Figures are estimates. Check with your bank or proposed mortgage company for actual interest rates.
This product uses the FRED® API but is not endorsed or certified by the Federal Reserve Bank of St. Louis.

Virtual TourSave FavoriteSchedule TourAsk A QuestionMore Details

401 Petersham Road Athol MA 01331

Athol, MA401 Petersham Road

Price$349,000

Est. Mortgage: $/month

Open House

MLS Number 5108960

  • Residential Single Family
  • Next Open House: Sat 09/12 10:30 am. to 12:00 pm.
  • Full Bath 1
  • Address 401 Petersham Road
  • Construction Existing

Motivated sellers! Year-round waterfront living on beautiful Lake Ellis! Set on 0.59 acres with 160' of lake frontage, this charming Cape offers the opportunity to create your own private lakeside oasis. Enjoy boating, fishing, kayaking, swimming, or simply relaxing by the water from your own backyard. Features include a desirable first-floor bedroom, fresh interior paint, a HearthStone wood stove, and solar installed within the last two years with the roof replaced at the time of installation to help offset the fully electric home. Outside you'll find an in-ground pool, detached garage, and a spacious yard with endless possibilities to transform this property into the waterfront retreat you've always envisioned. Conveniently located minutes from Route 2 and close to hiking, golf, shopping, restaurants, and all the outdoor recreation the North Quabbin region has to offer.

Listed by Sam McIntire of Keller Williams Gateway Realty/Salem

$
$
%
$/month over payments
Federal 30-year interest rate: 6.71% last updated on Sep 3, 2026
* All Figures are estimates. Check with your bank or proposed mortgage company for actual interest rates.
This product uses the FRED® API but is not endorsed or certified by the Federal Reserve Bank of St. Louis.

Save FavoriteSchedule TourAsk A QuestionMore Details
410 Main Street Derby VT 08530

Derby, VT410 Main Street

Price$348,888

Est. Mortgage: $/month

MLS Number 5101152

  • Residential Single Family
  • Full Bath 2
  • Village Derby Line
  • Address 410 Main Street
  • Construction Existing

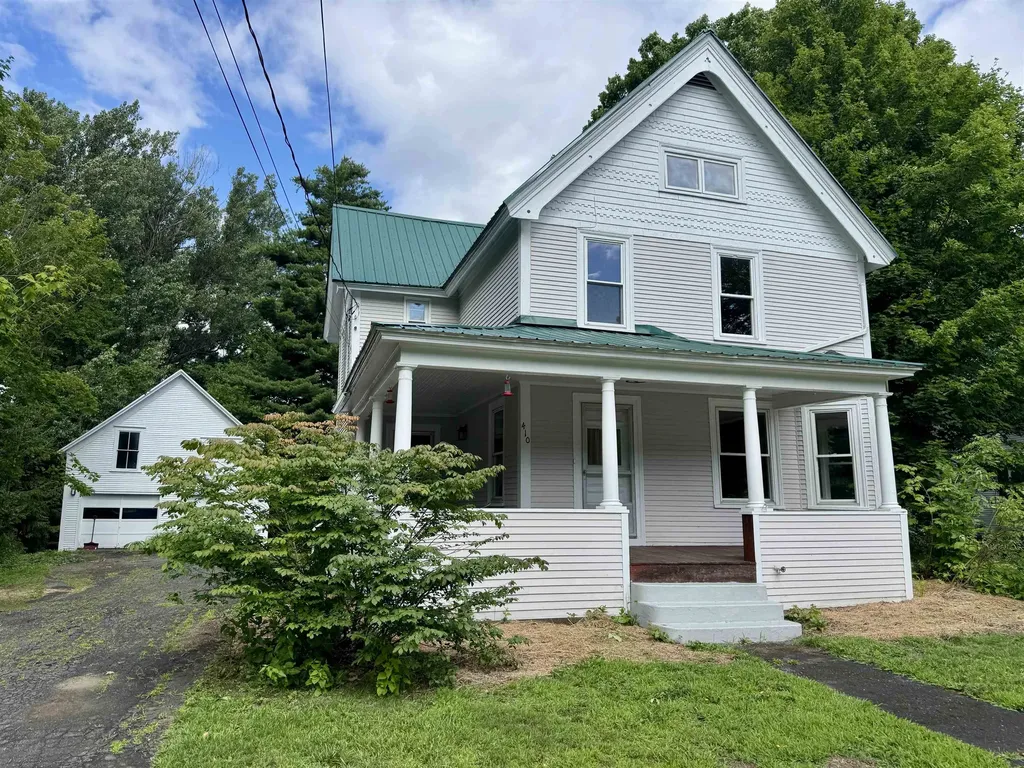
Welcome to this charming home in the heart of Derby Line, Vermont, where timeless character and everyday comfort come together. Step onto the inviting covered wraparound porch before entering a bright, welcoming interior filled with beautiful natural woodwork. The main level features a well-appointed kitchen with all the essentials, seamlessly connecting to a generous dining room and a comfortable living room highlighted by a cozy wood-burning fireplace and an abundance of windows that fill the space with natural light. A spacious primary bedroom and full bathroom complete the first floor, offering the convenience of single-level living if desired. Upstairs, you'll find two generously sized bedrooms, a second full bathroom, and a versatile den that provides the perfect setting for a family room, home office, recreation space, or play area. The third level offers an additional bonus room with endless possibilities for storage, hobbies, or future expansion. Outside, enjoy a sizable backyard ideal for entertaining, gardening, or relaxing, along with a detached two-bay garage and the durability of a metal roof. Outdoor enthusiasts will appreciate nearby access to the VASA and VAST trail systems, while commuters and travelers will enjoy being just minutes from I-91, the Canadian border, shopping, dining, and everyday amenities. Whether you're searching for a year-round residence or a place with room to grow, this property offers exceptional potential in a convenient village setting.

Listed by Craig Crawford and MyKayla Tanguay of Jim Campbell Real Estate

$
$
%
$/month over payments
Federal 30-year interest rate: 6.71% last updated on Sep 3, 2026
* All Figures are estimates. Check with your bank or proposed mortgage company for actual interest rates.
This product uses the FRED® API but is not endorsed or certified by the Federal Reserve Bank of St. Louis.

Save FavoriteSchedule TourAsk A QuestionMore Details

Broker Reciprocity 

Copyright 2026 PrimeMLS, Inc. All rights reserved. This information is deemed reliable, but not guaranteed. The data relating to real estate displayed on this display comes in part from the IDX Program of PrimeMLS. The information being provided is for consumers’ personal, non-commercial use and may not be used for any purpose other than to identify prospective properties consumers may be interested in purchasing. Data last updated September 9, 2026 4:39 PM UTC
