
SIGN UP or LOG IN 's Account

Log in to see your saved listings or edit your searches:

No account? Sign up now to save searches, listings, and get tailored listing notifications. It's free, opt-out anytime.

Find Your New Home

Sign Up Today!

Get fresh listings via email, save your favorite listings, match with similar properties, and unlock additional property info.

Create Your Account

Do not fill in this field:

Already have an account? Log in

and narrow your search. If you have fewer than 200 results, you can save your search.

Alburgh VT Single Family Real Estate

r=6973-6984
1904 South Street New Haven VT 05472

New Haven, VT1904 South Street

Price$349,000

Est. Mortgage: $/month

MLS Number 5108888

  • Residential Single Family
  • Full Bath 2
  • Address 1904 South Street
  • Construction Existing
  • Bedrooms 2

Cozy 2-bedroom, 2-bath home in New Haven with beautiful views and inviting indoor-outdoor living. The updated kitchen offers modern appeal, while a large deck with a hot tub provides a relaxing place to enjoy the surroundings and have your morning coffee. A lower patio features a custom pizza oven for outdoor entertainment. The main level features an open-concept living and dining area, a full bathroom, and a guest bedroom. The entire second floor is dedicated to the primary suite, complete with a walk-in closet, private bath, office, sitting area, and beautiful views enjoyed right from the bed. A new roof adds peace of mind. Property is being subdivided from a larger parcel that is available as well.

Listed by Heather Foster-Provencher of Champlain Valley Properties

$
$
%
$/month over payments
Federal 30-year interest rate: 6.71% last updated on Sep 3, 2026
* All Figures are estimates. Check with your bank or proposed mortgage company for actual interest rates.
This product uses the FRED® API but is not endorsed or certified by the Federal Reserve Bank of St. Louis.

Virtual TourSave FavoriteSchedule TourAsk A QuestionMore Details

5 West Diane Drive Keene NH 03431

Keene, NH5 West Diane Drive

Price$349,000

Est. Mortgage: $/month

Active With Contract

MLS Number 5107342

  • Residential Single Family
  • Full Bath 1
  • Address 5 West Diane Drive
  • Construction Existing
  • Bedrooms 3

Built in 1956, this classic, well-maintained ranch is located in an established neighborhood just minutes from Cheshire Medical Center, Fuller Elementary School, and the area's walking trail system. Designed for comfortable one floor level living, the home features an efficient kitchen with good storage and a functional layout. The kitchen opens to the living room, where a pellet stove creates a warm and inviting gathering space. Hardwood floors add character throughout the main level, which includes a primary bedroom with a private bath, two additional bedrooms, and a hall bath. The partially finished basement expands the living space with large windows, a fireplace, and a half bath, offering plenty of flexibility for a family room, home office, exercise area, or hobby space. Outside, the fenced backyard provides abundant room for gardening, recreation, pets, and outdoor entertaining. Combining a desirable location, comfortable living spaces, and everyday convenience, this home offers an excellent opportunity to enjoy all that Keene has to offer.

Listed by Anna Schierioth of HKS Associates,Inc.

$
$
%
$/month over payments
Federal 30-year interest rate: 6.71% last updated on Sep 3, 2026
* All Figures are estimates. Check with your bank or proposed mortgage company for actual interest rates.
This product uses the FRED® API but is not endorsed or certified by the Federal Reserve Bank of St. Louis.

Save FavoriteSchedule TourAsk A QuestionMore Details

401 Petersham Road Athol MA 01331

Athol, MA401 Petersham Road

Price$349,000

Est. Mortgage: $/month

Open House

MLS Number 5108960

  • Residential Single Family
  • Next Open House: Sat 09/12 10:30 am. to 12:00 pm.
  • Full Bath 1
  • Address 401 Petersham Road
  • Construction Existing

Motivated sellers! Year-round waterfront living on beautiful Lake Ellis! Set on 0.59 acres with 160' of lake frontage, this charming Cape offers the opportunity to create your own private lakeside oasis. Enjoy boating, fishing, kayaking, swimming, or simply relaxing by the water from your own backyard. Features include a desirable first-floor bedroom, fresh interior paint, a HearthStone wood stove, and solar installed within the last two years with the roof replaced at the time of installation to help offset the fully electric home. Outside you'll find an in-ground pool, detached garage, and a spacious yard with endless possibilities to transform this property into the waterfront retreat you've always envisioned. Conveniently located minutes from Route 2 and close to hiking, golf, shopping, restaurants, and all the outdoor recreation the North Quabbin region has to offer.

Listed by Sam McIntire of Keller Williams Gateway Realty/Salem

$
$
%
$/month over payments
Federal 30-year interest rate: 6.71% last updated on Sep 3, 2026
* All Figures are estimates. Check with your bank or proposed mortgage company for actual interest rates.
This product uses the FRED® API but is not endorsed or certified by the Federal Reserve Bank of St. Louis.

Save FavoriteSchedule TourAsk A QuestionMore Details
410 Main Street Derby VT 08530

Derby, VT410 Main Street

Price$348,888

Est. Mortgage: $/month

MLS Number 5101152

  • Residential Single Family
  • Full Bath 2
  • Village Derby Line
  • Address 410 Main Street
  • Construction Existing

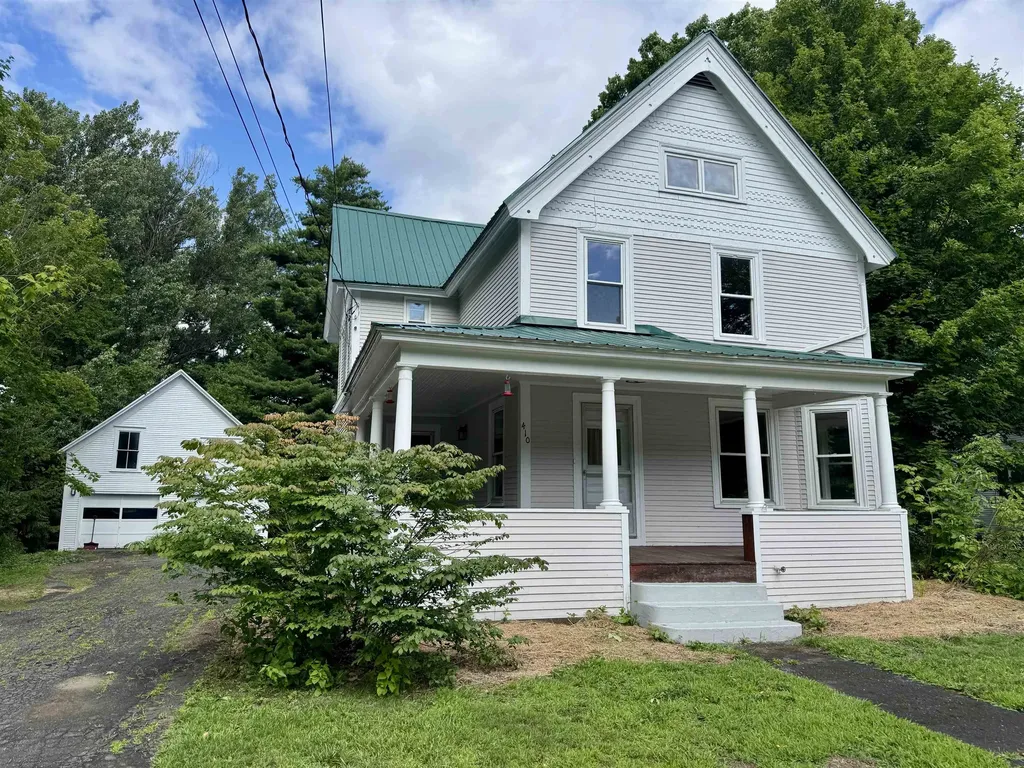
Welcome to this charming home in the heart of Derby Line, Vermont, where timeless character and everyday comfort come together. Step onto the inviting covered wraparound porch before entering a bright, welcoming interior filled with beautiful natural woodwork. The main level features a well-appointed kitchen with all the essentials, seamlessly connecting to a generous dining room and a comfortable living room highlighted by a cozy wood-burning fireplace and an abundance of windows that fill the space with natural light. A spacious primary bedroom and full bathroom complete the first floor, offering the convenience of single-level living if desired. Upstairs, you'll find two generously sized bedrooms, a second full bathroom, and a versatile den that provides the perfect setting for a family room, home office, recreation space, or play area. The third level offers an additional bonus room with endless possibilities for storage, hobbies, or future expansion. Outside, enjoy a sizable backyard ideal for entertaining, gardening, or relaxing, along with a detached two-bay garage and the durability of a metal roof. Outdoor enthusiasts will appreciate nearby access to the VASA and VAST trail systems, while commuters and travelers will enjoy being just minutes from I-91, the Canadian border, shopping, dining, and everyday amenities. Whether you're searching for a year-round residence or a place with room to grow, this property offers exceptional potential in a convenient village setting.

Listed by Craig Crawford and MyKayla Tanguay of Jim Campbell Real Estate

$
$
%
$/month over payments
Federal 30-year interest rate: 6.71% last updated on Sep 3, 2026
* All Figures are estimates. Check with your bank or proposed mortgage company for actual interest rates.
This product uses the FRED® API but is not endorsed or certified by the Federal Reserve Bank of St. Louis.

Save FavoriteSchedule TourAsk A QuestionMore Details

380 Dowboro Road Pittsfield NH 03263

Pittsfield, NH380 Dowboro Road

Price$348,500

Est. Mortgage: $/month

Active With Contract

MLS Number 5103104

  • Residential Single Family
  • Full Bath 2
  • Address 380 Dowboro Road
  • Construction Existing
  • Bedrooms 2

Tucked back from the road on just over three private acres, this well-maintained one-story home offers easy, single-level living in a quiet rural setting, with room to roam, tinker, and settle in. Step inside to a light-filled, open layout where the kitchen, dining area, and family room flow together, making everyday living a breeze. The adjoining living room adds a second gathering space, while a dedicated laundry room and pantry keep things functional. A screened porch off the kitchen invites you to enjoy three-season mornings and evenings overlooking the wooded lot. The primary suite features a spacious bedroom, a walk-in closet, and a private en-suite bath. A second generously sized bedroom with its own nearby full bath offers flexibility for family, guests, or a home office. Downstairs, an attached one-car garage and a large unfinished basement provide abundant storage. Outside, the property really shines: 3.01 acres of space with several outbuildings, including multiple wood-frame sheds, great for extra storage, a workshop, or hobby farm use. The home features low-maintenance vinyl siding and a durable standing-seam metal roof (updated with new skylights). Looking for an affordable home on a private lot? Look no further!

Listed by Ann Bennett of EXP Realty

$
$
%
$/month over payments
Federal 30-year interest rate: 6.71% last updated on Sep 3, 2026
* All Figures are estimates. Check with your bank or proposed mortgage company for actual interest rates.
This product uses the FRED® API but is not endorsed or certified by the Federal Reserve Bank of St. Louis.

Virtual TourSave FavoriteSchedule TourAsk A QuestionMore Details
243 Newton Road Vernon VT 05354

Vernon, VT243 Newton Road

Price$347,000

Est. Mortgage: $/month

MLS Number 5095016

  • Residential Single Family
  • Full Bath 2
  • Address 243 Newton Road
  • Construction Existing
  • Bedrooms 3

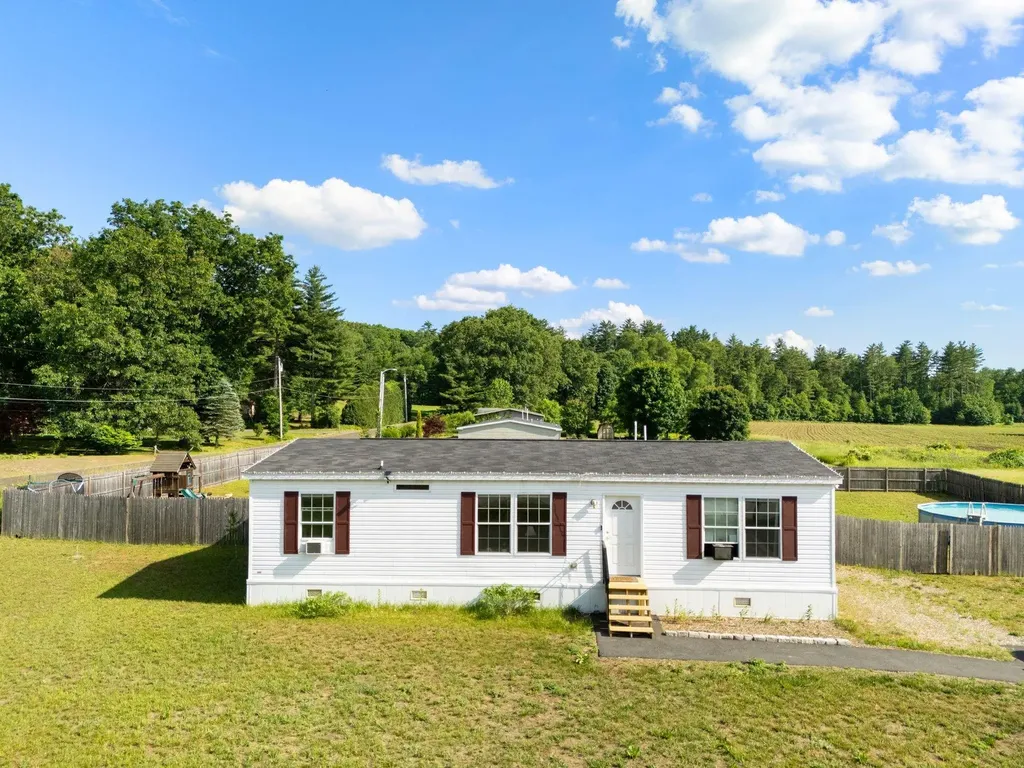
Vernon! Affordable! School choice! Summer at the pool! This is it! One level living for those who want to age in place, have challenges with stairs, or just want to move up from an apartment....The best floor plan with open concept common space and bedrooms at the ends, for privacy and best use of space. With a sunny, level, with much of the yard fenced, there is lots of play space, gardening and ...check out the above ground pool...Easy access on paved roads, near the Mass line for lots of good food, shopping and entertainment. The CT River is perfect for boating and fishing fun. Sale subject to seller finding suitable housing.

Listed by Christine Lewis of Brattleboro Area Realty

$
$
%
$/month over payments
Federal 30-year interest rate: 6.71% last updated on Sep 3, 2026
* All Figures are estimates. Check with your bank or proposed mortgage company for actual interest rates.
This product uses the FRED® API but is not endorsed or certified by the Federal Reserve Bank of St. Louis.

Virtual TourSave FavoriteSchedule TourAsk A QuestionMore Details
14 School Street Highgate VT 05459

Highgate, VT14 School Street

Price$345,000

Est. Mortgage: $/month

Active With Contract

MLS Number 5010663

  • Residential Single Family
  • Full Bath 1
  • Address 14 School Street
  • Construction Existing
  • Bedrooms 3

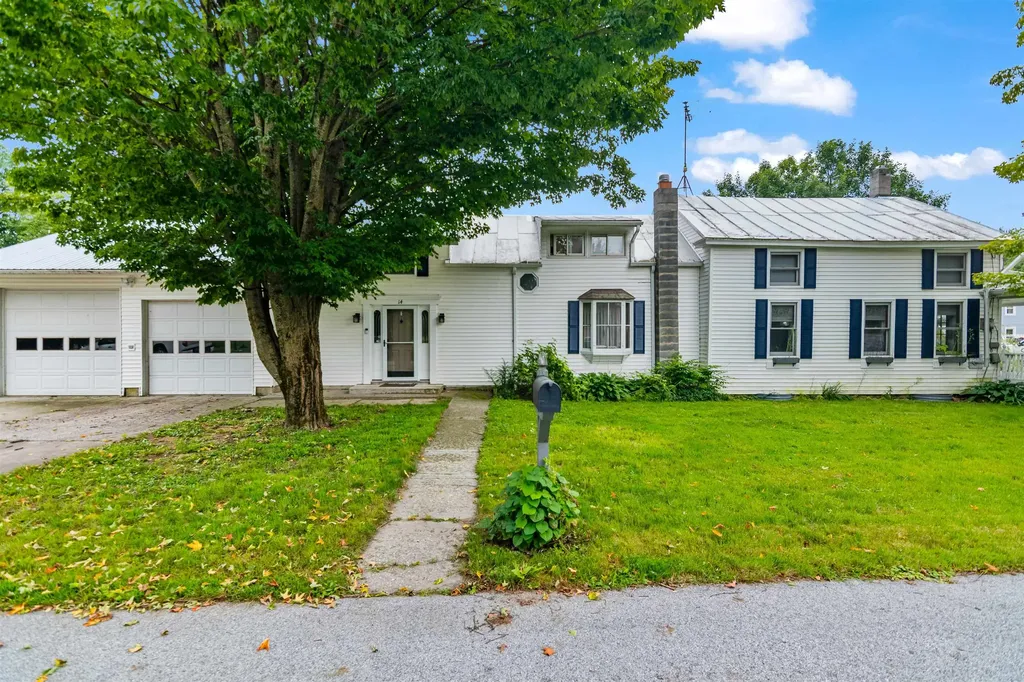
Looking for a home with a country feel on a quiet corner lot then do not let this opportunity pass you by. On the exterior of the home you will enjoy a large covered porch and plenty of room to garden and enjoy your outdoor activities. Upon entering the home a large mudroom welcomes you to give you space to keep the outdoors from entering your home. An attached heated 3 car garage gives you an escape from the weather and a place for all of your projects. The interior of the home boasts a large dining and a living area allowing you room to entertain and spread out. The kitchen has granite counter tops and a bar with seating that opens to the dining room. As the weather stats to cool you can cozy up next to the pellet stove in the Living room enjoying a little downtime. The second level of the home offers 3 bedrooms with an office space. A 11x18 unfinished space allows for storage or the possibility of additional finished space with a bit of work. The home is conveniently located just 15 minutes to I89 and walking distance to the Highgate Elementary school, the municipal fields and the Ice rink. Schedule a time to see this home today while it is still available.

Listed by Michael Preseau of CENTURY 21 North East

$
$
%
$/month over payments
Federal 30-year interest rate: 6.71% last updated on Sep 3, 2026
* All Figures are estimates. Check with your bank or proposed mortgage company for actual interest rates.
This product uses the FRED® API but is not endorsed or certified by the Federal Reserve Bank of St. Louis.

Save FavoriteSchedule TourAsk A QuestionMore Details
1395 Lower Newton Road St. Albans Town VT 05478
Active With Contract

MLS Number 5093669

  • Residential Single Family
  • Full Bath 2
  • Construction Existing
  • Bedrooms 3
  • Bathroom 2

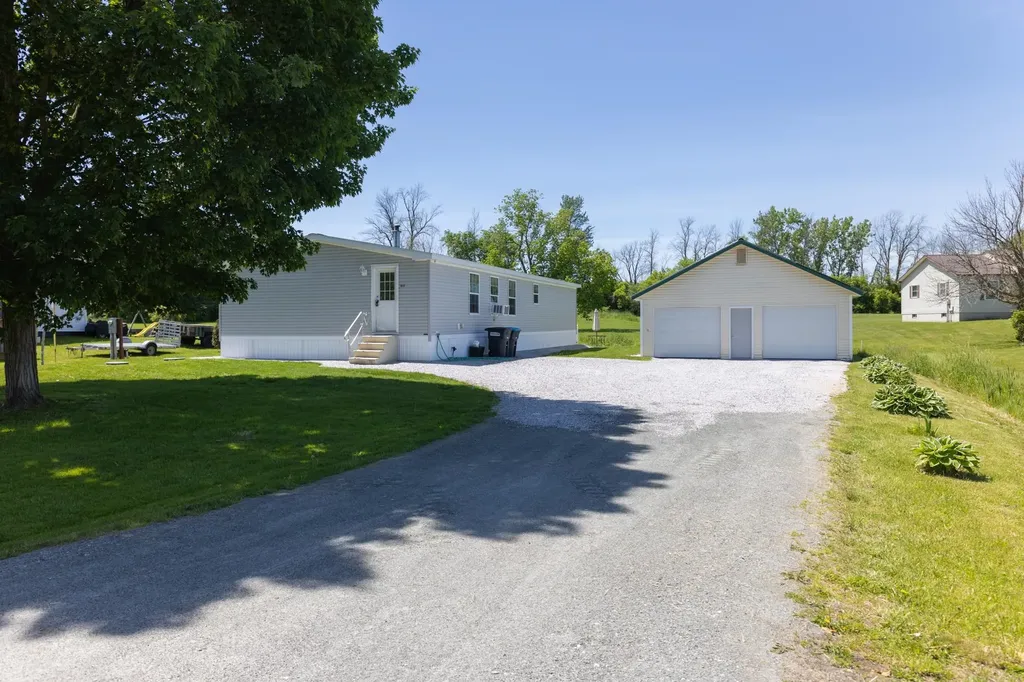
Welcome home to this inviting 3-bedroom, 2-bath home offering comfortable one-level living and a spacious open-concept floor plan. The heart of the home features a bright kitchen with pantry and center island that flows seamlessly into the dining and living areas, creating the perfect space for entertaining family and friends. A practical mudroom provides added storage and convenience for everyday living, while the generous primary suite offers a private retreat. Two additional bedrooms and a second full bath provide flexibility for guests, a home office, or growing families.

Listed by Sarah Wright of BHHS-VT Realty Group St Albans,VT

$
$
%
$/month over payments
Federal 30-year interest rate: 6.71% last updated on Sep 3, 2026
* All Figures are estimates. Check with your bank or proposed mortgage company for actual interest rates.
This product uses the FRED® API but is not endorsed or certified by the Federal Reserve Bank of St. Louis.

Save FavoriteSchedule TourAsk A QuestionMore Details
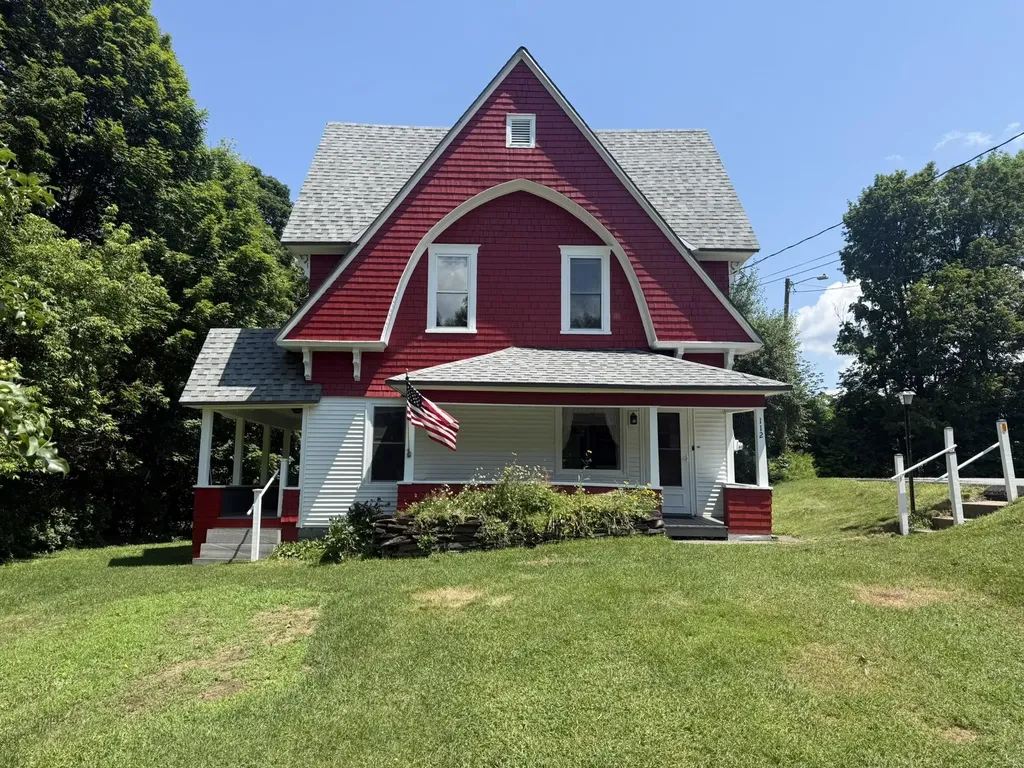
112 Terrace Hill Street Hardwick VT 05843

Hardwick, VT112 Terrace Hill Street

Price$345,000

Est. Mortgage: $/month

MLS Number 5099304

  • Residential Single Family
  • Construction Existing
  • Bedrooms 3
  • Bathroom 2
  • Square Feet 1,193

Timeless Victorian Charm in a Special Village Setting! Tucked away from the hustle and bustle of the village, this beautiful Victorian home offers a rare combination of character, charm, and convenience. Located on a quiet side street yet within walking distance to downtown shopping, restaurants, and village amenities, this unique property feels like a peaceful retreat while keeping everything close by. Step inside and you'll immediately appreciate the warmth & craftsmanship of a bygone era, with original ornate woodwork still adorning the home, adding to its timeless appeal. The inviting eat-in kitchen flows into the formal dining room and continues into the spacious living room, creating comfortable spaces for everyday living and gathering. A convenient first-floor laundry area & half bath complete the main level. Upstairs features three welcoming bedrooms and an updated 3/4 bath, offering comfortable spaces while preserving the home's classic charm. The full basement provides plenty of room for utilities, storage, and functionality. Relax and enjoy either of the two covered porches; whether it's sipping coffee in the morning sunshine or unwinding on the more private, shaded back porch. The original barn still stands proudly and provides excellent storage space or the perfect setting for a workshop, hobbies, or creative pursuits. The open lawn areas offer room for gardens, play, and simply enjoying the outdoors. Lovingly cared for by the same family since 1960, this home reflects decades of pride and thoughtful ownership. Recent improvements include an asphalt shingle roof completed in the summer of 2020 and freshly completed exterior painting of all buildings on the property this summer. Rich in history, filled with character, and ready for its next chapter...this is more than just a home, it is a rare opportunity to become part of its continuing story!

Listed by Brenda Menard of Choice Real Estate & Property Management

$
$
%
$/month over payments
Federal 30-year interest rate: 6.71% last updated on Sep 3, 2026
* All Figures are estimates. Check with your bank or proposed mortgage company for actual interest rates.
This product uses the FRED® API but is not endorsed or certified by the Federal Reserve Bank of St. Louis.

Virtual TourSave FavoriteSchedule TourAsk A QuestionMore Details
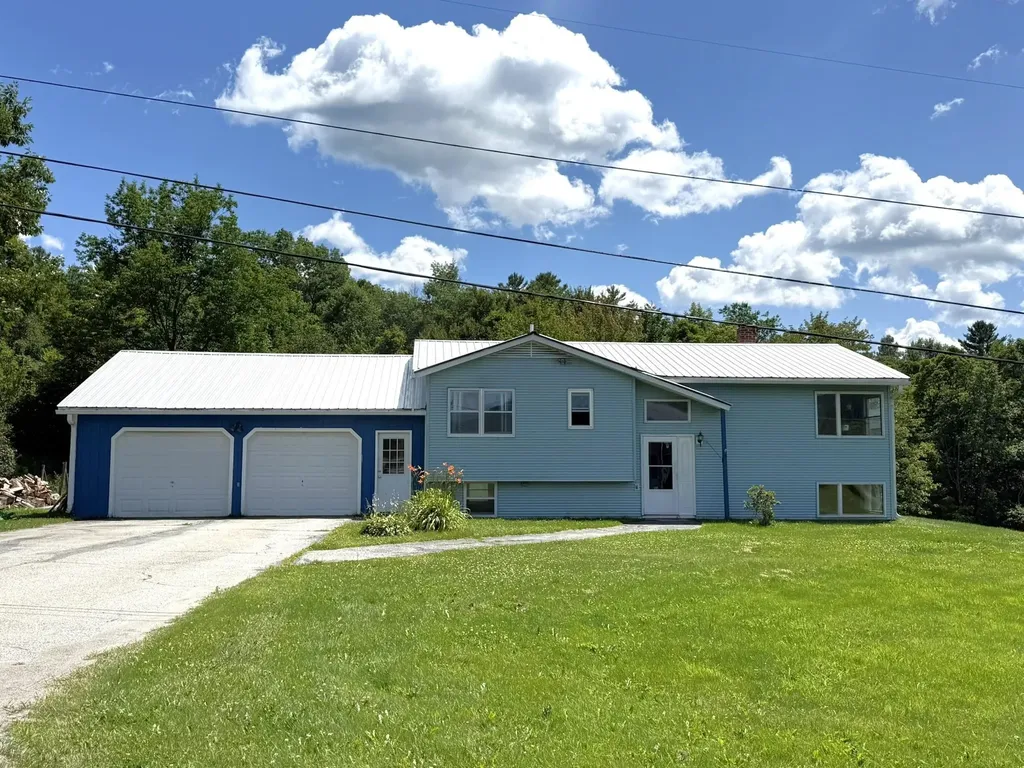
68 Gilbert Road Woodbury VT 05681

Woodbury, VT68 Gilbert Road

Price$345,000

Est. Mortgage: $/month

MLS Number 5079021

  • Residential Single Family
  • Full Bath 1
  • Address 68 Gilbert Road
  • Construction Existing
  • Bedrooms 3

Price Reduced! Motivated Sellers! Don't miss your opportunity to be the next owner of this well cared for home! Set on a spacious 1 +/- acre corner lot, this raised ranch offers comfort, functionality, and easy access to outdoor recreation. The attached two-car garage provides convenient direct entry into the lower level great room, making everyday living easy in all seasons. The main level features a bright and inviting living room with an electric fireplace, perfect for relaxing evenings in the cooler months and a wall air conditioning unit for the warm months. The eat-in kitchen offers plenty of space for casual dining and includes a door that opens to the back deck-ideal for enjoying morning coffee or summer grilling. This level also includes a full bath, a spacious primary bedroom with double closets, and a comfortable guest bedroom. Downstairs, the lower level provides a great room warmed by a cozy wood stove, creating a welcoming gathering space. You'll also find an additional guest bedroom, a half bath, laundry, and utility room. Outside, the open acre offers plenty of room to garden, play, or simply enjoy the surroundings. A small stream runs behind the home, adding to the charm, and a storage shed provides extra space for tools and outdoor equipment. Located at the corner of two town-maintained gravel roads, the property offers a country setting while being just up the hill from VT Route 14 for an easy commute. With numerous nearby lakes and ponds to explore, this home is a great base for enjoying Vermont's outdoor lifestyle.

Listed by Brenda Menard of Choice Real Estate & Property Management

$
$
%
$/month over payments
Federal 30-year interest rate: 6.71% last updated on Sep 3, 2026
* All Figures are estimates. Check with your bank or proposed mortgage company for actual interest rates.
This product uses the FRED® API but is not endorsed or certified by the Federal Reserve Bank of St. Louis.

Virtual TourSave FavoriteSchedule TourAsk A QuestionMore Details
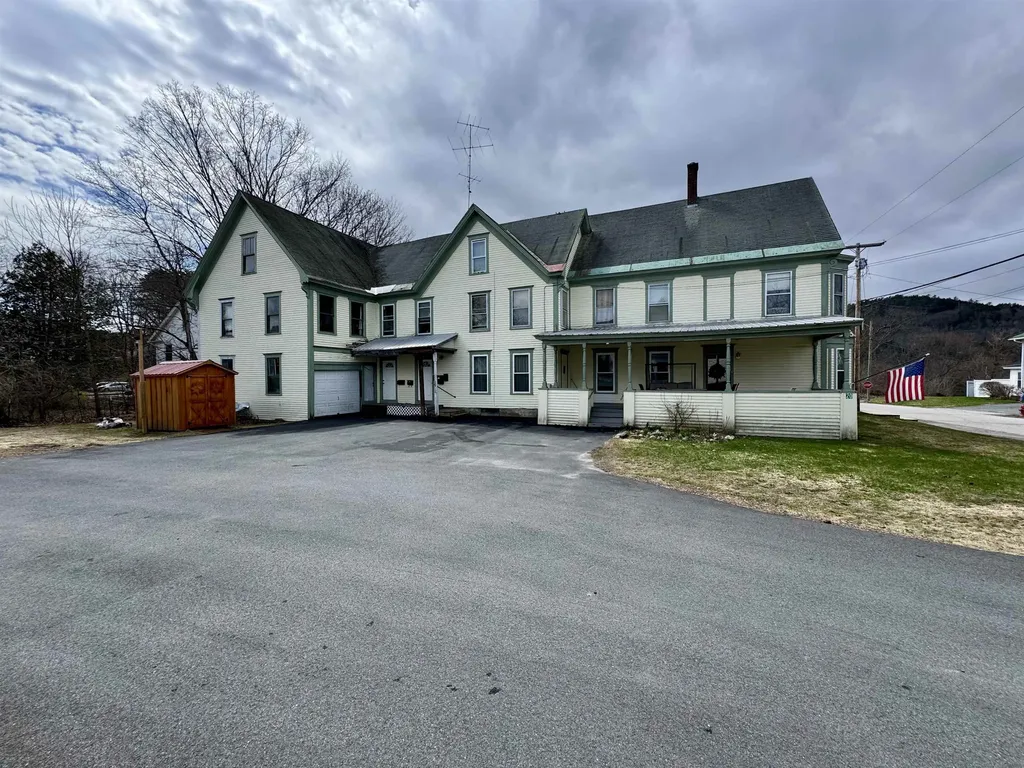
20 Pine Street Haverhill NH 03785

Haverhill, NH20 Pine Street

Price$345,000

Est. Mortgage: $/month

MLS Number 5073734

  • Residential Single Family
  • Full Bath 4
  • Address 20 Pine Street
  • Construction Existing
  • Bedrooms 7

Located conveniently within Woodsville village and with proximity to shops, restaurants, schools and commuting in all directions, this current four-unit property is rented by the occupying owners and is ready for a new chapter with a similar or adjacent usage. This property is divided into four current units, one at the top floor of the structure, another two on the second floor, and the owner occupied first floor. The first floor unit offers laundry facilities, spacious rooms, and a covered porch for recreating and lounging. The second floor is occupied by one unit that could easily be "blended" back with the first floor unit, offering two bedrooms and a bathroom, as well as another two-bedroom unit with a bathroom which is completely separate from the remainder of the home. The highest-level unit is accessed from the same access as the separate unit, and has some room for improvement or revision in the future. The attached barn/garage offers a single bay which would be used for a vehicle or the barn itself offers potential for a fifth unit if desired. A large, historic property with a ton of potential.

Listed by Darren Sherburne and Calef Maccini of Four Seasons Sotheby's Int'l Realty

$
$
%
$/month over payments
Federal 30-year interest rate: 6.71% last updated on Sep 3, 2026
* All Figures are estimates. Check with your bank or proposed mortgage company for actual interest rates.
This product uses the FRED® API but is not endorsed or certified by the Federal Reserve Bank of St. Louis.

Virtual TourSave FavoriteSchedule TourAsk A QuestionMore Details
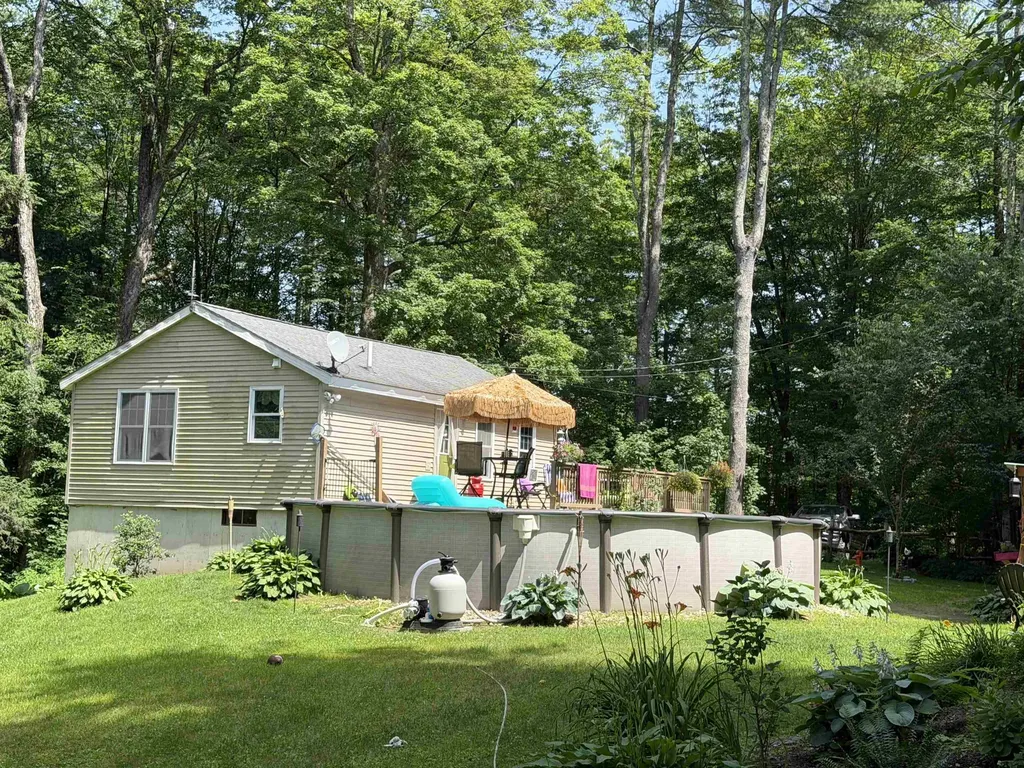
66 Murphy Drive Hubbardton VT 05732

Hubbardton, VT66 Murphy Drive

Price$345,000

Est. Mortgage: $/month

MLS Number 5098586

  • Residential Single Family
  • Address 66 Murphy Drive
  • Construction Existing
  • Bedrooms 1
  • Bathroom 1

Welcome to this charming, move-in-ready home nestled on a beautifully landscaped 1.10-acre lot. Meticulously renovated, this inviting property showcases quality upgrades throughout, blending modern comforts with cozy Vermont charm. Surrounded by mature landscaping and vibrant flower beds, this secluded paradise offers the perfect balance of privacy and natural beauty. During the fall and winter months, enjoy breathtaking views of Breese Pond from your own front deck, creating a picturesque setting to relax with your morning coffee or unwind after a day of outdoor adventures.The expansive wrap-around deck is ideal for entertaining and leads to an adjacent above-ground pool, making summer gatherings a breeze. Inside, you'll also find additional finished living space in the basement, complete with a cozy wood stove, guest accommodations and the perfect "man cave" or recreation room for entertaining, relaxing, or watching the big game. Outdoor enthusiasts will appreciate the property's close proximity to ponds, lakes, hiking trails, and snowmobile trails, providing year-round recreation just minutes from home. Despite its peaceful setting, you are only 20 minutes from shopping, a medical center, pharmacy, and a variety of dining options. For winter sports lovers, Killington and Pico are just 45 minutes away, offering some of Vermont's premier skiing and snowboarding. Whether you're looking for a year-round residence, a vacation retreat, or an investment opportunity, this exceptional property combines comfort, privacy, and four-season recreation in one beautiful package. This is a home that truly must be seen in person to appreciate its charm, breathtaking seasonal views, and idyllic location.

Listed by Nancy Liberatore of Lakes & Homes Real Estate

$
$
%
$/month over payments
Federal 30-year interest rate: 6.71% last updated on Sep 3, 2026
* All Figures are estimates. Check with your bank or proposed mortgage company for actual interest rates.
This product uses the FRED® API but is not endorsed or certified by the Federal Reserve Bank of St. Louis.

Virtual TourSave FavoriteSchedule TourAsk A QuestionMore Details

Broker Reciprocity 

Copyright 2026 PrimeMLS, Inc. All rights reserved. This information is deemed reliable, but not guaranteed. The data relating to real estate displayed on this display comes in part from the IDX Program of PrimeMLS. The information being provided is for consumers’ personal, non-commercial use and may not be used for any purpose other than to identify prospective properties consumers may be interested in purchasing. Data last updated September 9, 2026 3:40 PM UTC
