
SIGN UP or LOG IN 's Account

Log in to see your saved listings or edit your searches:

No account? Sign up now to save searches, listings, and get tailored listing notifications. It's free, opt-out anytime.

Find Your New Home

Sign Up Today!

Get fresh listings via email, save your favorite listings, match with similar properties, and unlock additional property info.

Create Your Account

Do not fill in this field:

Already have an account? Log in

and narrow your search. If you have fewer than 200 results, you can save your search.

Alburgh VT Single Family Real Estate

r=7021-7032
17 Sweeney Road Washington NH 03280

Washington, NH17 Sweeney Road

Price$339,900

Est. Mortgage: $/month

Active With Contract

MLS Number 5107059

  • Residential Single Family
  • Full Bath 1
  • Address 17 Sweeney Road
  • Construction Existing
  • Bedrooms 2

Antique Cape built in 1827, set on a total of 7.23 acres in Washington, NH. Lot one is 1.93 acres and the abutting parcel is 5.30 acres. Full of historic New England character, this property is well suited for a mini farm, homestead or country retreat. The home features refinished wood floors, a farmer's porch, beautiful brickwork, fireplace and woodstove. Updates have been made over the years while preserving the charm and character of the original home. High-speed internet provides the convenience of staying connected while still enjoying country living. Outside, you'll find multiple outbuildings, a greenhouse, garden space, established fruit trees and a fully fenced pasture area. The land offers a beautiful mix of open space and woods with a stream running through the property, creating plenty of opportunities for animals, gardening, recreation and hunting. A unique property offering historic charm, usable acreage and a peaceful, private New Hampshire setting.

Listed by Samantha Hagstrom of Hagstrom RE

$
$
%
$/month over payments
Federal 30-year interest rate: 6.71% last updated on Sep 3, 2026
* All Figures are estimates. Check with your bank or proposed mortgage company for actual interest rates.
This product uses the FRED® API but is not endorsed or certified by the Federal Reserve Bank of St. Louis.

Virtual TourSave FavoriteSchedule TourAsk A QuestionMore Details

958 Spaulding Road St. Johnsbury VT 05819

St. Johnsbury, VT958 Spaulding Road

Price$339,900

Est. Mortgage: $/month

Active With Contract

MLS Number 5104800

  • Residential Single Family
  • Full Bath 1
  • Address 958 Spaulding Road
  • Construction Existing
  • Bedrooms 4

Just minutes from downtown St J. this home on 3.6 mosly open acres offers quality country living at a reasonable price: Well maintained by the current owners this home has a full walk out basement, and a lovely stone walkway to the 1st floor entryway. The lower level in partially finished, it's a great place for a workshop, family room or combination of the two. There are three (3) heating systems and a Tesla storage system attached to the solar panels on the standing seam metal roof--monthly electric costs are in the $25.00 per month range. If power goes off, the Tesla Storage Batteries take over seamlessly. There's a OHW boiler and a Rinnai propane heater if needed. Upstairs is a cozy kitchen with a dining area, broom closet and pantry. The living room is spacious, three bedrooms and 1.5 baths finish off the upstairs. Lovely lot, ample space for animals and CHICKENS ARE INCLUDED IF YOU WANT THEM.

Listed by Ernest Begin of Begin Realty Associates

$
$
%
$/month over payments
Federal 30-year interest rate: 6.71% last updated on Sep 3, 2026
* All Figures are estimates. Check with your bank or proposed mortgage company for actual interest rates.
This product uses the FRED® API but is not endorsed or certified by the Federal Reserve Bank of St. Louis.

Virtual TourSave FavoriteSchedule TourAsk A QuestionMore Details

41 Union Street Somersworth NH 03878

Somersworth, NH41 Union Street

Price$339,900

Est. Mortgage: $/month

MLS Number 5105830

  • Residential Single Family
  • Full Bath 2
  • Address 41 Union Street
  • Construction Existing
  • Bedrooms 4

2 family home in downtown Somersworth with a 2 car garage. Each unit has 2 bedrooms and 1 bathroom. Separate utilities make this property great for investors. Nice in-town lot. Lots of potential for some great rental income. Rent out both sides or live in one and owner occupy!

Listed by Jeremiah Gordon and Victoria Corbin of KW Coastal and Lakes & Mountains Realty

$
$
%
$/month over payments
Federal 30-year interest rate: 6.71% last updated on Sep 3, 2026
* All Figures are estimates. Check with your bank or proposed mortgage company for actual interest rates.
This product uses the FRED® API but is not endorsed or certified by the Federal Reserve Bank of St. Louis.

Save FavoriteSchedule TourAsk A QuestionMore Details
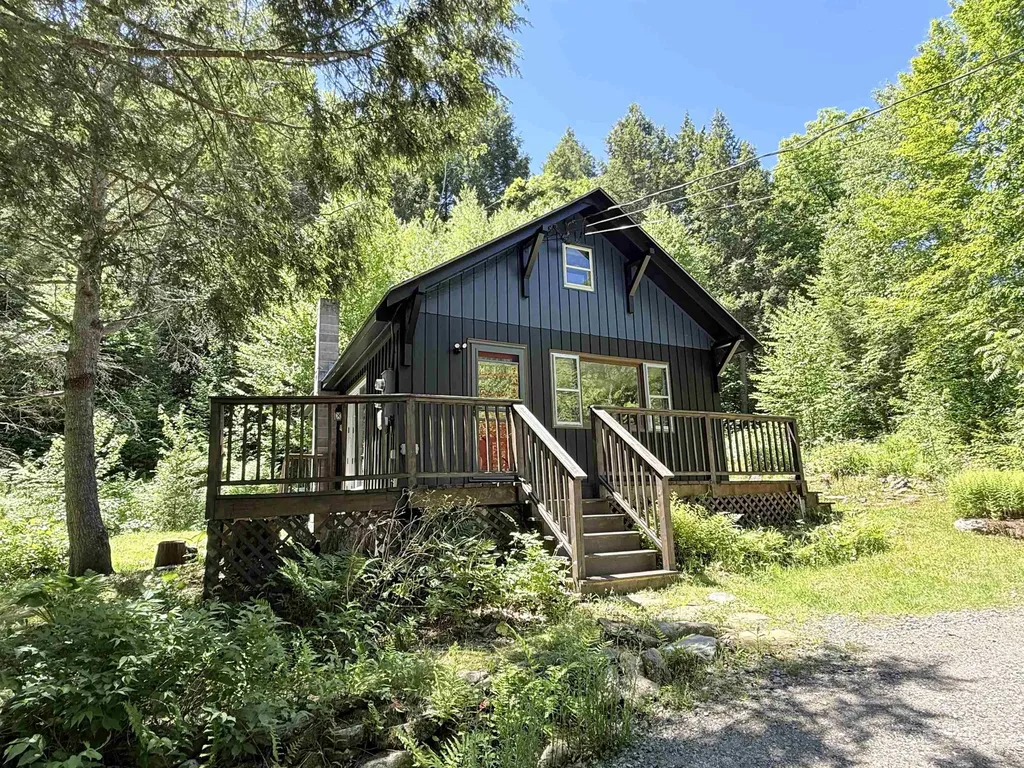
8 Beech Tree Lane Newfane VT 05345

Newfane, VT8 Beech Tree Lane

Price$339,000

Est. Mortgage: $/month

MLS Number 5096860

  • Residential Single Family
  • Address 8 Beech Tree Lane
  • Construction Existing
  • Bedrooms 2
  • Bathroom 1

This is just the cutest little cottage you ever did see! It is just the right size not too big, not too small. This charming country cottage would be a wonderful small footprint primary home or would make an ideal weekend getaway! The first floor living space is open with lovely wood floors and a wood stove perfect for those crisp country evenings, tastefully updated kitchen, dining area, and living room The first floor bedroom feels airy with cathedral ceiling, and the 3/4 bath is nicely updated with a walk in tiled shower. The second floor is one large room which would make a perfect shared bedroom for the kids, a larger primary bedroom, or a great family room. The house sits on 9 wooded acres with cleared space for gardens. The only sounds interrupting the peace and quiet will be the sounds of birdsong, the wind in the trees, and the babble of the small brook. Located off Stratton Hill Rd, just .2 miles from Dover Rd. 15 minutes to skiing at Mt Snow and about 13 minutes to the charming town of Newfane with live summer music on the town common, tasty food at the Newfane Market, amazing dinner at the popular Fat Crow Restaurant, and more! This sweet spot checks all the boxes! Come see it today!!

Listed by Rebecca Seymour of Brattleboro Area Realty

$
$
%
$/month over payments
Federal 30-year interest rate: 6.71% last updated on Sep 3, 2026
* All Figures are estimates. Check with your bank or proposed mortgage company for actual interest rates.
This product uses the FRED® API but is not endorsed or certified by the Federal Reserve Bank of St. Louis.

Virtual TourSave FavoriteSchedule TourAsk A QuestionMore Details
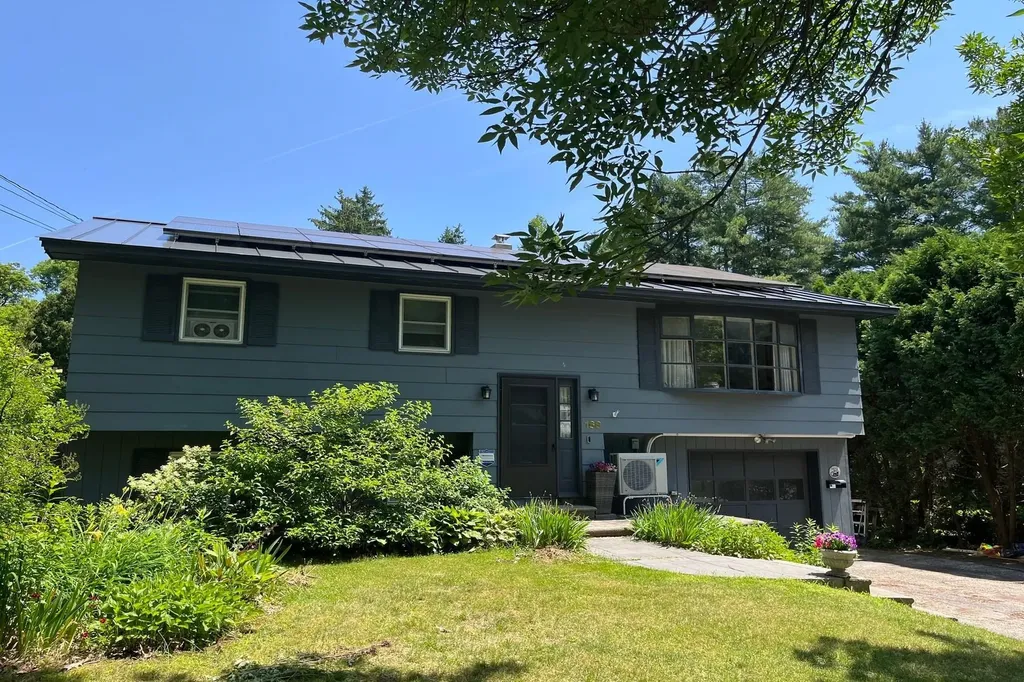
168 Lincoln Avenue Rutland City VT 05701

Rutland City, VT168 Lincoln Avenue

Price$339,000

Est. Mortgage: $/month

MLS Number 5098926

  • Residential Single Family
  • Full Bath 1
  • Address 168 Lincoln Avenue
  • Construction Existing
  • Bedrooms 3

Just Reduced. Take advantage of this great price. Gorgeous & private back yard paradise with beautiful in-ground pool, surrounded by expansive stamped-concrete & relaxing shaded patio. Propane firepit for enjoying your surroundings late into the evening. This three bedroom, one and half bath raised ranch is very spacious with luminous living room, eat in kitchen, its lower level family room and/or office, with direct access to the delightful backyard. Sliders off the kitchen lead to a very large deck covered by a magnificent gazebo to enjoy your back yard views in every kind of weather. Seller owned solar panels, replacement windows, heat pump & pellet stove make this home extremely efficient and affordable. Outbuildings allow for great storage space for all your patio furniture & pool equipment. Do not delay on this special offering. You'll never want to leave home.

Listed by Lisa Hughes of Four Seasons Sotheby's Int'l Realty

$
$
%
$/month over payments
Federal 30-year interest rate: 6.71% last updated on Sep 3, 2026
* All Figures are estimates. Check with your bank or proposed mortgage company for actual interest rates.
This product uses the FRED® API but is not endorsed or certified by the Federal Reserve Bank of St. Louis.

Virtual TourSave FavoriteSchedule TourAsk A QuestionMore Details
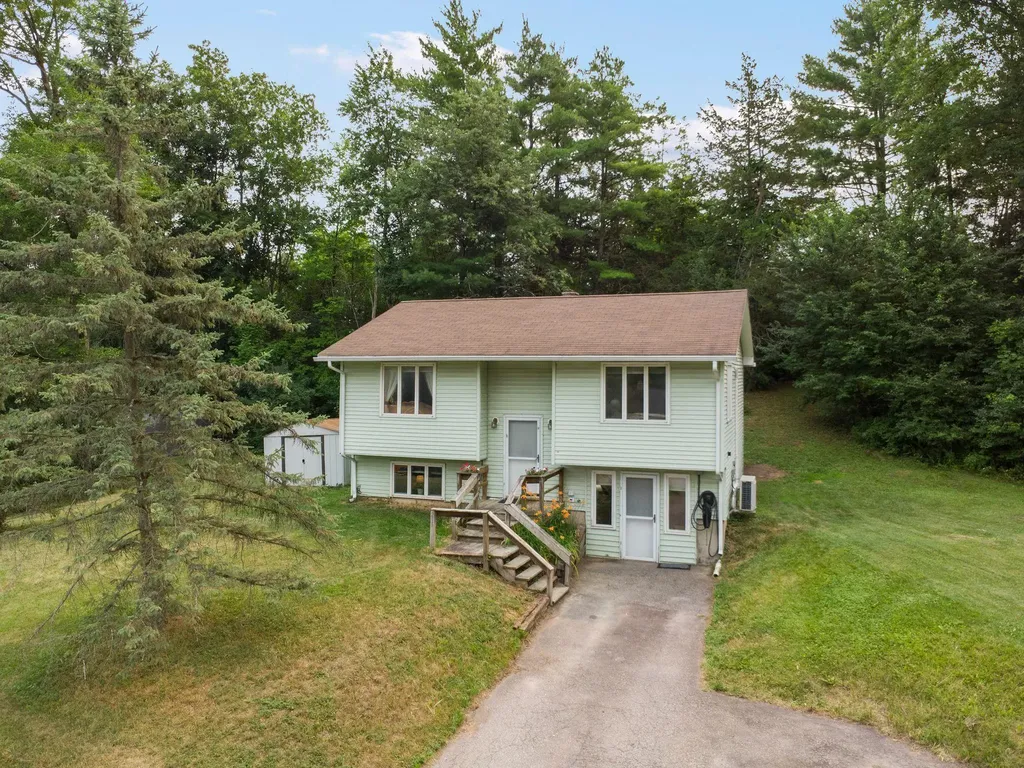
28 Booth Woods Vergennes VT 05491

Vergennes, VT28 Booth Woods

Price$339,000

Est. Mortgage: $/month

Active With Contract

MLS Number 5100747

  • Residential Single Family
  • Full Bath 1
  • Address 28 Booth Woods
  • Construction Existing
  • Bedrooms 3

Offered for the first time in 30 years! Welcome to this perfectly situated move-in ready 3 bedroom, 1 bathroom home in Vergennes. The location offer quick access to all that downtown Vergennes has to offer with a peaceful neighborhood setting surrounded by mature trees. The home has been lovingly cared for and features an efficient galley kitchen, full bathroom, private rear deck, 2 mini-split heat pumps for instant heating and cooling, a new fuel tank, an electric car charging system, and a spacious finished lower level with private bedroom. 20 minutes from Middlebury and 40 minutes from Burlington.

Listed by Seth Barbiero of EXP Realty

$
$
%
$/month over payments
Federal 30-year interest rate: 6.71% last updated on Sep 3, 2026
* All Figures are estimates. Check with your bank or proposed mortgage company for actual interest rates.
This product uses the FRED® API but is not endorsed or certified by the Federal Reserve Bank of St. Louis.

Virtual TourSave FavoriteSchedule TourAsk A QuestionMore Details
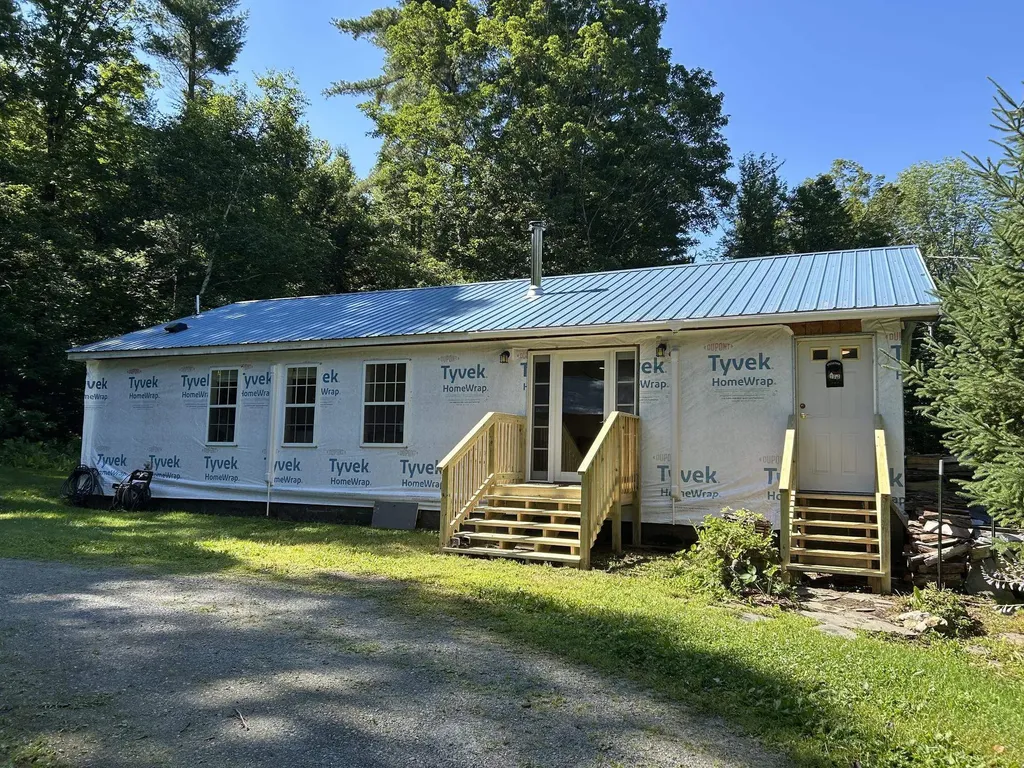
354 Shattuck Hill Road West Windsor VT 05062
Active With Contract

MLS Number 5087086

  • Residential Single Family
  • Full Bath 1
  • Construction Existing
  • Bedrooms 3
  • Bathroom 2

Great Locatons! Manufactured Modular home on 10.47acres with 3 stall barn with hayloft, tack room, water & electricity; older fencing remains. Home has mudroom entry, utility room, & corrugated metal roof. It's been completely rewired, insulated, 3 Mitsubishi mini-splits, soapstone woodstove, GE kitchen appliances, flooring. There will be flooring & other building materials left onsite. Work remaining on interior- some flooring & taping, all trim & painting. Exterior needs siding. Estimates to finish upon request. Great area for outdoor recreation, close to GMHA & Ascutney Outdoors, 30 minutes to Okemo. 45 to Killington.

Listed by Dana Waters and Paula Waters of Dark Horse Realty

$
$
%
$/month over payments
Federal 30-year interest rate: 6.71% last updated on Sep 3, 2026
* All Figures are estimates. Check with your bank or proposed mortgage company for actual interest rates.
This product uses the FRED® API but is not endorsed or certified by the Federal Reserve Bank of St. Louis.

Save FavoriteSchedule TourAsk A QuestionMore Details
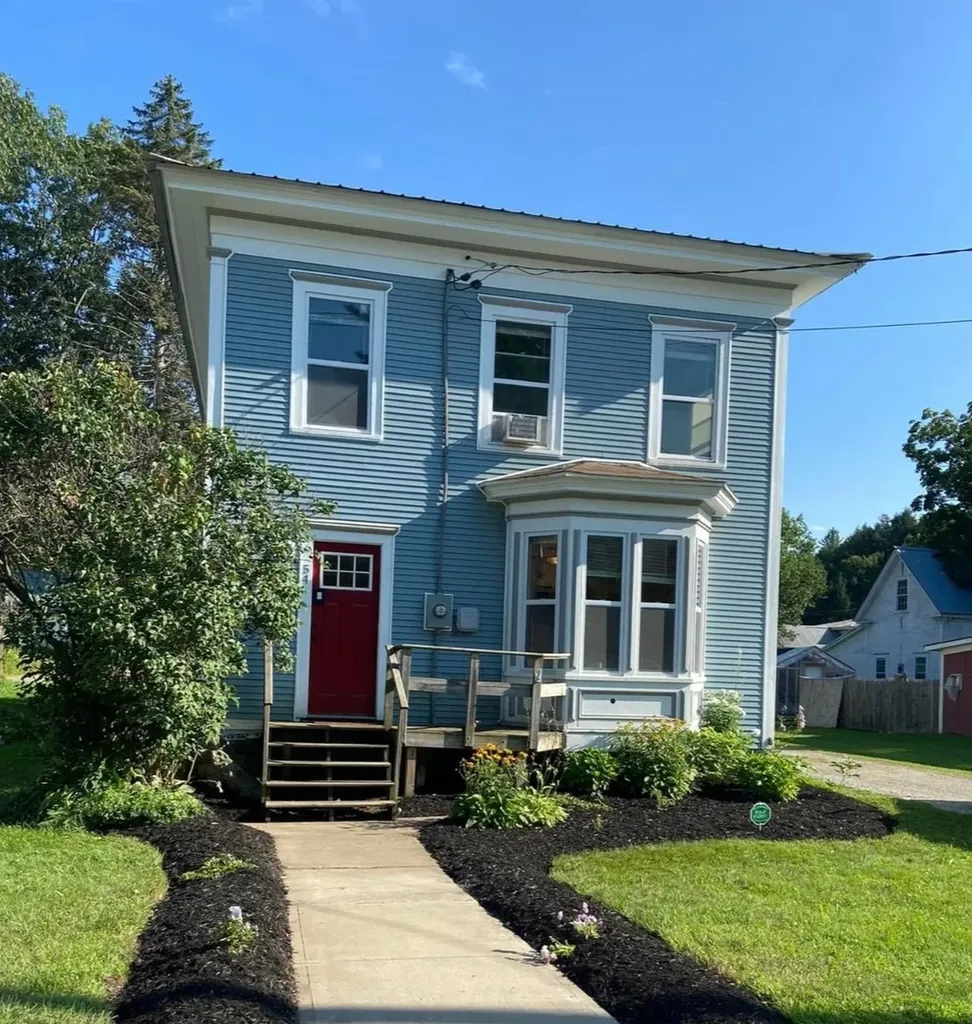
54 Vermont Route 100c Johnson VT 05656

Johnson, VT54 Vermont Route 100c

Price$339,000

Est. Mortgage: $/month

Active With Contract

MLS Number 5069537

  • Residential Single Family
  • Full Bath 1
  • Construction Existing
  • Bedrooms 4
  • Bathroom 2

NO FLOOD ZONE - total peace of mind. Own a 1902 classic reborn: all the timeless charm, zero old-house headaches. Newer roof overhead. Dry fieldstone basement below with poured concrete floor, 7-year-new furnace, hot water heater, and upgraded electrical panel - systems locked in, nothing to fix. Just unpack and unwind. Throw open the iconic red door to stunning wood floors that twist in hypnotic grains. Soaring ceilings fire up your vibe; sunlight blasts through the bay window like molten gold. The beast mudroom crushes boots, gear, and bags. Storm the killer kitchen: massive counters, sleek stainless appliances, room to move while sauce reduces. Full bath on main level keeps flow effortless. Charge the original staircase to four big bedrooms, second full bath, and the ultimate flex: dedicated second-floor laundry that ends chore wars. Clever built-ins and storage ambush every corner. Roll into the oversized one-car garage with space to tinker. Fully fenced backyard demands action - roaring fire pit primed for epic roasts and star-soaked stories. All this in the beating heart of postcard-perfect Johnson: feel the thrum of the historic woolen mill, the sizzle of fajitas or fresh coffee pull, the brand-new General Store a short stride away. Nod to neighbors walking kids to elementary - no buses, no rush, just pure small-town love. Short sale subject to lender approval. Backup offers are welcome and encouraged. Property is being sold as-is. Buyer to perform their own due diligence.

Listed by Blue Slate Realty- Kevin Holmes of Blue Slate Realty

$
$
%
$/month over payments
Federal 30-year interest rate: 6.71% last updated on Sep 3, 2026
* All Figures are estimates. Check with your bank or proposed mortgage company for actual interest rates.
This product uses the FRED® API but is not endorsed or certified by the Federal Reserve Bank of St. Louis.

Save FavoriteSchedule TourAsk A QuestionMore Details

43 Hartness Way Hartford VT 05059

Hartford, VT43 Hartness Way

Price$339,000

Est. Mortgage: $/month

MLS Number 5103178

  • Residential Single Family
  • Full Bath 2
  • Address 43 Hartness Way
  • Construction Existing
  • Bedrooms 3

Welcome to an inviting single-family retreat set in the highly desirable Quechee Lakes Association in Hartford, Vermont, offering a fabulous four-season lifestyle just minutes from Upper Valley employment hubs, Dartmouth Health, and local shopping. Featuring 3 bedrooms and 2 full baths, the home boasts a airy, open-concept floor plan that seamlessly connects the main living, dining, and kitchen areas, perfect for entertaining and comfortable everyday living. Beyond the detached two-car garage sits a generous bonus space upstairs, ideal for seasonal storage, a potential workshop, or extra flexible room to fit your lifestyle needs. The residence is in great overall condition with solid structural bones, providing a pristine canvas that is move-in ready yet poised for new owners to bring their own fresh aesthetic visions and updates. Best of all, owning in Quechee Lakes unlocks access to the renowned Quechee Club, where you can take advantage of two championship golf courses, indoor and outdoor pools, Lake Pinneo, tennis and pickleball courts, a fitness center, cross-country trails, and a private downhill ski hill right in your backyard.

Listed by Chelsea Bevis of KW Vermont Woodstock

$
$
%
$/month over payments
Federal 30-year interest rate: 6.71% last updated on Sep 3, 2026
* All Figures are estimates. Check with your bank or proposed mortgage company for actual interest rates.
This product uses the FRED® API but is not endorsed or certified by the Federal Reserve Bank of St. Louis.

Save FavoriteSchedule TourAsk A QuestionMore Details

341 Tremont Street Barre City VT 05641

Barre City, VT341 Tremont Street

Price$339,000

Est. Mortgage: $/month

MLS Number 5086223

  • Residential Single Family
  • Full Bath 1
  • Address 341 Tremont Street
  • Construction Existing
  • Bedrooms 3

New and Improved Price! Classic colonial offered for sale in an unbeatable location in Barre. This three bedroom, 1.75 bathroom home offers plenty of space, beautiful hardwood floors throughout, and a wonderful layout. The first floor has an eat-in kitchen, a dining room, and a large living rooms. Bonus flexible room would make a great office. The second floor has a classic layout with three bedrooms and a full bathroom--all with hardwood floors. The walkup attic provides a great opportunity to add square feet or to have convenient storage. 341 Tremont is located on a corner lot in a very desirable neighborhood. Attached two car garage enters from Tremont Street, and there's a third garage space under the house, accessed via Camp Street. Solid, clean, comfortable, and very well-kept home. Updates include a newer boiler, new oil tank and standing seam roof on the front part of the house. Kitchen and carpeted living room have radiant heat. Pleasant surprise, this well-built and well-insulated home heats with only a couple tanks of oil each year! **Open House this Saturday, August 15 from 10-12!!!**

Listed by Ray Mikus of Green Light Real Estate

$
$
%
$/month over payments
Federal 30-year interest rate: 6.71% last updated on Sep 3, 2026
* All Figures are estimates. Check with your bank or proposed mortgage company for actual interest rates.
This product uses the FRED® API but is not endorsed or certified by the Federal Reserve Bank of St. Louis.

Virtual TourSave FavoriteSchedule TourAsk A QuestionMore Details

6 Irving Heights Rutland City VT 05701

Rutland City, VT6 Irving Heights

Price$339,000

Est. Mortgage: $/month

Active With Contract

MLS Number 5098432

  • Residential Single Family
  • Full Bath 2
  • Address 6 Irving Heights
  • Construction Existing
  • Bedrooms 3

OPEN HOUSE JULY 11TH-9:00 to Noon. CHARTER HILLS. Desirable location, beautiful updates, and a wonderful neighborhood setting make this 3-bedroom, 2-bath home a standout. Charter Hills is known for its peaceful atmosphere, community pond, and excellent walkability, and is conveniently located near schools, Rutland Regional Medical Center, shopping, dining, and a short drive to world-class skiing at Killington Resort. The current owners have thoughtfully modernized the home, opening a wall to create a bright, inviting floor plan that's perfect for today's lifestyle. The renovated kitchen is the heart of the home, featuring all-new appliances, gleaming granite countertops, ample cabinetry, and a spacious breakfast bar for casual meals and busy mornings. The adjoining living area is filled with natural light and enhanced by a new sliding glass door leading to an oversized, newer deck with low-maintenance Trex decking. Step outside and enjoy the private backyard, an ideal setting for entertaining, gardening, or simply relaxing. The main level offers three comfortable bedrooms, a full bath, and attractive new vinyl flooring throughout, creating a fresh, clean, move-in-ready feel. The sunny lower level offers valuable living space, including a generously sized family room, a second full bath, and a convenient laundry area. Multiple windows allow natural light to pour in, making this level feel warm and welcoming rather than basement-like. Additional improvements include updates to the roof and major mechanical systems, providing peace of mind for the next owner. The paved driveway and .30-acre lot enhance the home's appeal, offering low maintenance while still providing plenty of outdoor enjoyment. Whether you're looking for a wonderful family home, a comfortable place to downsize, or simply a property in one of the area's most sought-after neighborhoods, this Charter Hills residence offers the perfect blend of privacy, convenience, and modern updates.

Listed by Freddie Ann Bohlig of Four Seasons Sotheby's Int'l Realty

$
$
%
$/month over payments
Federal 30-year interest rate: 6.71% last updated on Sep 3, 2026
* All Figures are estimates. Check with your bank or proposed mortgage company for actual interest rates.
This product uses the FRED® API but is not endorsed or certified by the Federal Reserve Bank of St. Louis.

Virtual TourSave FavoriteSchedule TourAsk A QuestionMore Details

12 Prospect Street Hinsdale NH 03451

Hinsdale, NH12 Prospect Street

Price$339,000

Est. Mortgage: $/month

Pending

MLS Number 5086571

  • Residential Single Family
  • Full Bath 2
  • Address 12 Prospect Street
  • Construction Existing
  • Bedrooms 5

*Back on the market due to the Buyers financing falling through* Step into a piece of history with this grand 1885 residence, where timeless character, impressive scale, and endless potential come together. Rich in original architectural details, this spacious home features generous living areas, soaring ceilings, oversized windows, hardwood floors, and the craftsmanship that simply can't be replicated in today's construction. Offering plenty of room for family and entertaining, the home's expansive layout provides the perfect canvas to restore its historic beauty while incorporating modern updates. From the elegant staircase to the period details found throughout, this property is filled with charm waiting to be brought back to life. Set in a desirable location, this is a rare opportunity for restoration enthusiasts, or buyers looking to create their dream home. With vision and renovation, this historic gem can once again become the stunning showpiece it was meant to be. Property is being sold as-is.

Listed by Elisabeth Branch of EXP Realty (Phone: 603-230-0902), Sandra LoPilato of EXP Realty

$
$
%
$/month over payments
Federal 30-year interest rate: 6.71% last updated on Sep 3, 2026
* All Figures are estimates. Check with your bank or proposed mortgage company for actual interest rates.
This product uses the FRED® API but is not endorsed or certified by the Federal Reserve Bank of St. Louis.

Save FavoriteSchedule TourAsk A QuestionMore Details

Broker Reciprocity 

Copyright 2026 PrimeMLS, Inc. All rights reserved. This information is deemed reliable, but not guaranteed. The data relating to real estate displayed on this display comes in part from the IDX Program of PrimeMLS. The information being provided is for consumers’ personal, non-commercial use and may not be used for any purpose other than to identify prospective properties consumers may be interested in purchasing. Data last updated September 9, 2026 11:24 AM UTC
