
SIGN UP or LOG IN 's Account

Log in to see your saved listings or edit your searches:

No account? Sign up now to save searches, listings, and get tailored listing notifications. It's free, opt-out anytime.

Find Your New Home

Sign Up Today!

Get fresh listings via email, save your favorite listings, match with similar properties, and unlock additional property info.

Create Your Account

Do not fill in this field:

Already have an account? Log in

and narrow your search. If you have fewer than 200 results, you can save your search.

Alburgh VT Single Family Real Estate

r=7033-7044
4 Cottage Street Northfield NH 03276

Northfield, NH4 Cottage Street

Price$339,000

Est. Mortgage: $/month

MLS Number 5108089

  • Residential Single Family
  • Full Bath 1
  • Address 4 Cottage Street
  • Construction Existing
  • Bedrooms 2

This charming home on a level lot just minutes from Exit 19 off I-93, is a cozy two-bedroom, 1.5-bath home that offers an easy commute while keeping its small-town charm. First floor kitchen, dining room, living room, and full bath on the main level, plus a nice screen-in front porch. Upstairs you'll find a primary bedroom and second bedroom along with a convenient half bath. New furnace and hot water heater installed in 2025. Oil tank, kitchen appliances, toilets and electrical system are all fairly new. The home is connected to public water and sewer. The detached two-car garage offers ample parking for two cars as well as extra storage. Back yard is fenced in and is easy to mow. Located within the Winnisquam Regional School District, this home is a short drive from Concord, Tilton's shops and restaurants, and the recreational opportunities of New Hampshire's Lakes Region. This is a very solid, well-built and well-maintained home with good bones located in a convenient spot. Open houses on September 4th from 4-6, September 5th from 2-4 and September 7th from 11-1.

Listed by Team Marion Sharich and Jonathan Smith of BHG Masiello Concord

$
$
%
$/month over payments
Federal 30-year interest rate: 6.71% last updated on Sep 3, 2026
* All Figures are estimates. Check with your bank or proposed mortgage company for actual interest rates.
This product uses the FRED® API but is not endorsed or certified by the Federal Reserve Bank of St. Louis.

Virtual TourSave FavoriteSchedule TourAsk A QuestionMore Details
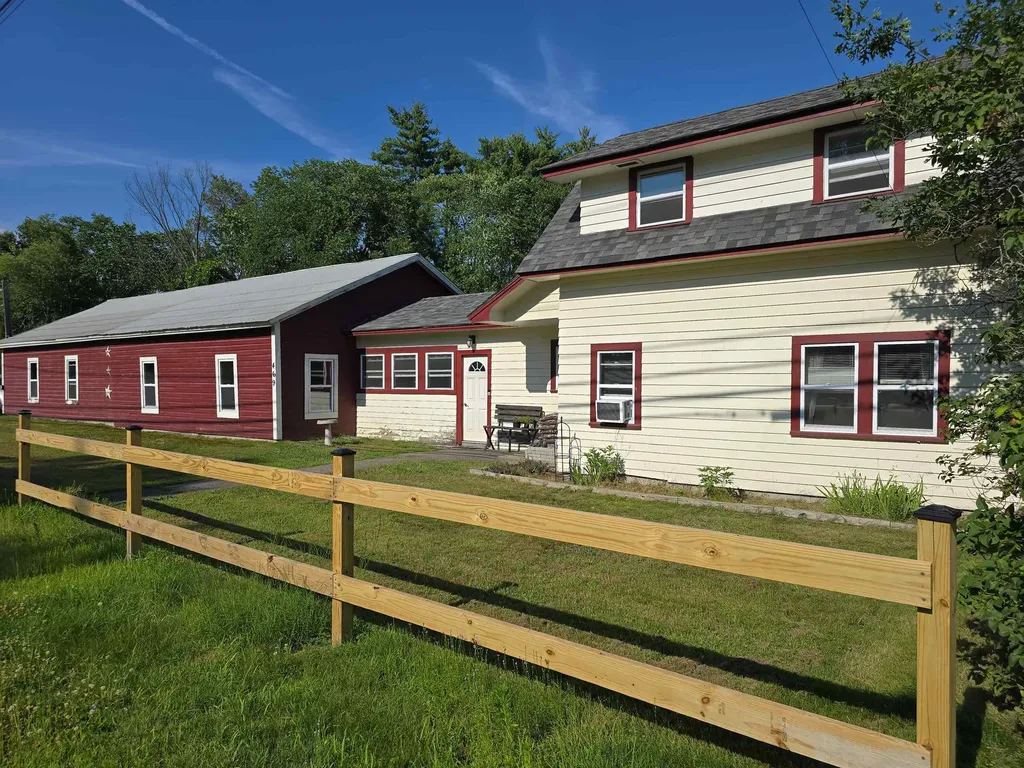
469 Old Claremont Road Charlestown NH 03603

MLS Number 5099702

  • Residential Single Family
  • Full Bath 1
  • Construction Existing
  • Bedrooms 3
  • Bathroom 2

Sellers are motivated, bring us an offer. Welcome to easy living with a multitude of options! This expansive cape was fully rehabbed in 2020 to include new roof, exterior paint, windows, interior paint, new kitchen, flooring, 3/4 bath in primary, water heater. The garages could be business or car nut or toys. All attached, offering a total of 1,425 sf, the center garage has overhead space for lift, the separate but still attached garage also has another 420 sf that could be brought back to dedicated office area, or good area for lawn mowers storage or what have you. Nice sized rear yard that has been fenced for entertaining, kids, pets. Move in ready for you. Easy access to Rte 12, I-91, downtown or Claremont and the Upper Valley.

Listed by Susan Latham of Century 21 Highview Realty

$
$
%
$/month over payments
Federal 30-year interest rate: 6.71% last updated on Sep 3, 2026
* All Figures are estimates. Check with your bank or proposed mortgage company for actual interest rates.
This product uses the FRED® API but is not endorsed or certified by the Federal Reserve Bank of St. Louis.

Virtual TourSave FavoriteSchedule TourAsk A QuestionMore Details

129 South Main Street St. Albans City VT 05478
Open House

MLS Number 5108702

  • Residential Single Family
  • Next Open House: Sat 09/12 10:00 am. to 12:00 pm.
  • Full Bath 1
  • Construction Existing
  • Bedrooms 3

Convenience, comfort, and character come together in this charming St Albans City Colonial! Ideally located just minutes from downtown shopping and restaurants, the interstate, and everyday amenities that you will love to have within walking distance. This well-maintained 3-bedroom, 1.5-bath home offers an exciting opportunity for its new owners. Inside, you'll find beautiful hardwood floors throughout, a spacious kitchen that looks out to your beautifully landscaped backyard, and a welcoming living room with plenty of room to relax and entertain. Outside, enjoy the covered front porch, large back deck, fully fenced and generously sized backyard that is perfect for outdoor activities, gardening, entertaining, or creating your own private oasis. Take a stroll along Main Street and stop in to one of the local shops, grab a coffee and pastry, or stroll through tranquil Taylor Park and experience the many events and markets they offer throughout the year. Nearby you will find the Hard'ack Recreation Area which includes a year-round pool, trails, ski/snowboard/sled hill, and dog park where you can make the most of the Vermont seasons all year long. Don't miss the Collins Perley Sports & Fitness Center which is the largest special events center in the area and offers lots of sports and recreation to keep you and your family active. In excellent condition and move-in ready, this home combines classic charm with thoughtful updates and a convenient location. A fantastic opportunity to make this beautiful home your own!

Listed by Blue Slate Realty- Kevin Holmes and Heather Kelly of Blue Slate Realty

$
$
%
$/month over payments
Federal 30-year interest rate: 6.71% last updated on Sep 3, 2026
* All Figures are estimates. Check with your bank or proposed mortgage company for actual interest rates.
This product uses the FRED® API but is not endorsed or certified by the Federal Reserve Bank of St. Louis.

Save FavoriteSchedule TourAsk A QuestionMore Details

16 Newport Drive Barnstead NH 03225

Barnstead, NH16 Newport Drive

Price$339,000

Est. Mortgage: $/month

MLS Number 5107782

  • Residential Single Family
  • Full Bath 1
  • Address 16 Newport Drive
  • Construction Existing
  • Bedrooms 2

******OPEN HOUSE ON SATURDAY, 9/12, from 12:30pm-2pm and Sunday, 9/13, from 1pm-2:30pm. SAFE TRAVELS & HOPE TO SEE YOU ALL HERE! Attention Investors: Welcome to 16 Newport Drive in Center Barnstead, NH, offering year-round living and the best of New Hampshire's Lakes Region! Located within the desirable Locke Lake Colony, this inviting property is ideal as a primary residence or four-season getaway. 2 Bedrooms, 1 Full Bathroom and plenty of room in the basement to add finished living space. A few upgrades include a Mitsubishi Mini-Split to cool you down in the Summer, an On-Demand Generator system that will keep the power on during those Nor' Easter Snow Storms and a basement that has been waterproofed for future expansion. Enjoy access to Locke Lake and Half Moon Lake, multiple private beaches, two in-ground pools, a 6-hole golf course, boat launch and marina access, tennis and pickleball courts, basketball courts, playgrounds, pavilions and community facilities. Spend your summers boating, swimming, fishing and relaxing by the water. All of this is included with the Yearly $580 HOA Fee. Set on approximately 0.32 Landscaped acres and conveniently located near Lake Winnipesaukee, Alton, shopping, dining, hiking and skiing, 16 Newport Drive delivers the quintessential New Hampshire lake lifestyle with incredible community amenities. ******OPEN HOUSE ON SATURDAY 9/12 from 12:30pm-2pm and Sunday 9/13 from 1pm-2:30pm. HOPE TO SEE YOU ALL THERE!

Listed by Andrew Clement of Realty One Group Next Level

$
$
%
$/month over payments
Federal 30-year interest rate: 6.71% last updated on Sep 3, 2026
* All Figures are estimates. Check with your bank or proposed mortgage company for actual interest rates.
This product uses the FRED® API but is not endorsed or certified by the Federal Reserve Bank of St. Louis.

Save FavoriteSchedule TourAsk A QuestionMore Details
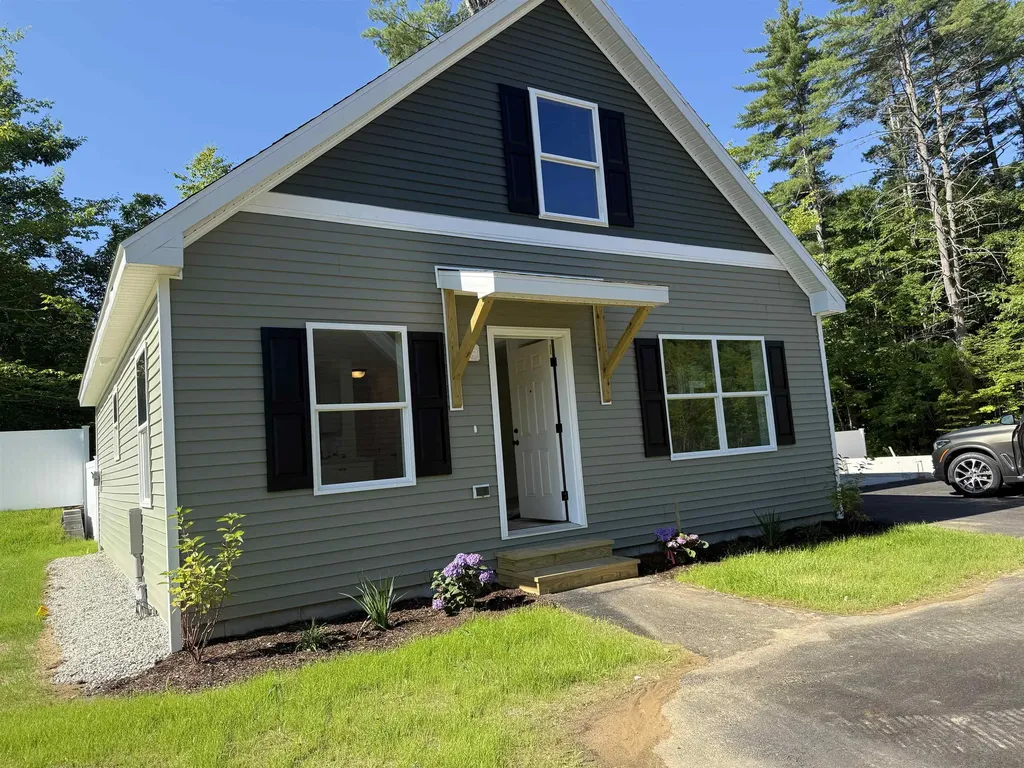
25A Woodland Way Plymouth NH 03264

Plymouth, NH25A Woodland Way

Price$338,300

Est. Mortgage: $/month

MLS Number 5071569

  • Residential Single Family
  • Full Bath 2
  • Address 25A Woodland Way
  • Construction New Construction
  • Bedrooms 3

This Cedar Cape is on-site and ready for you to own. Occupancy could occur by the end of August at The Woodlands in Plymouth, on Fairgrounds Road. Ritz-Craft's signature quality is evident in every detail, with thoughtfully designed classic Cape styles and flexible single- or two-story layouts. Homes are available at 910 sq. ft., 1,448 sq. ft., and 1,516 sq. ft. (the unit shown has an unfinished second level), with options for a first-floor bedroom or two-story designs with up to three bedrooms. The second story will also allow for access to storage above the garage. Each home features open-concept living, dining, and kitchen areas, private primary suites, one-step entries, fenced private backyards, a single-car attached garage with an option for a detached garage. The Woodlands includes 11 homes in a landscaped cul-de-sac setting with professional landscaping, irrigation, full maintenance, a playscape, basketball area, picnic space, and open gathering areas. All homes are built in a controlled environment for precision and durability. The $519 monthly lease covers land lease, trash, snow removal, irrigation, lawn maintenance, and a portion of the real estate tax. There are many options to suit your needs. Homes are priced from $319,300 (910 sq. ft. single-level), $338,300 (unfinished second level), to $421,700 (finished second level, 2-3 bedrooms), and $425,300 (finished second level, 2-3 bedrooms with third bath option). There are many local lenders ready to assist. Minutes from downtown Plymouth, shopping, medical facilities, and Plymouth State University, and just one turn from I-93, The Woodlands combines comfort, convenience, and community-a place you'll be proud to call home. No age restrictions.

Listed by Sue Sampson and Raymond Newton of Badger Peabody & Smith Realty/Holderness

$
$
%
$/month over payments
Federal 30-year interest rate: 6.71% last updated on Sep 3, 2026
* All Figures are estimates. Check with your bank or proposed mortgage company for actual interest rates.
This product uses the FRED® API but is not endorsed or certified by the Federal Reserve Bank of St. Louis.

Virtual TourSave FavoriteSchedule TourAsk A QuestionMore Details

Lot 18 Gervais Lane Highgate VT 05459

Highgate, VTLot 18 Gervais Lane

Price$338,000

Est. Mortgage: $/month

MLS Number 5105103

  • Residential Single Family
  • Full Bath 2
  • Address Lot 18 Gervais Lane
  • Construction To Be Built
  • Bedrooms 3

Tour this home today - or choose a model that's right for you. This turnkey land and home package includes a .62-acre building lot in one of Highgate Center's newest neighborhoods, paired with the featured Redman Homes A-25612 model, currently on display at the Deso Homes sales center. Buyers are encouraged to tour this home in person to experience the quality, craftsmanship, and available finish options. Several lots are available to choose from. Prefer a different layout or larger floor plan? This lot may also be paired with one of many other Redman Homes floor plans, with pricing adjusted based on the home and selected options. The featured A-5612 offers 3 bedrooms, 2 bathrooms, an open-concept layout, Energy Star® construction, a spacious kitchen with center island, a walk-in pantry, utility room, and a comfortable primary suite with spa-like bathroom. Package pricing includes the building lot, home, delivery, foundation, site work, utility connections, and complete installation. Enjoy the benefits of brand-new construction with modern efficiency, low maintenance, and manufacturer warranty coverage, all in a convenient location just steps from the refurbished Lamoille Valley Rail Trail and minutes from I-89, St. Albans, and local amenities. Listing Agent is also Seller.

Listed by Brendan Deso of Home Run Realty,LLC

$
$
%
$/month over payments
Federal 30-year interest rate: 6.71% last updated on Sep 3, 2026
* All Figures are estimates. Check with your bank or proposed mortgage company for actual interest rates.
This product uses the FRED® API but is not endorsed or certified by the Federal Reserve Bank of St. Louis.

Save FavoriteSchedule TourAsk A QuestionMore Details
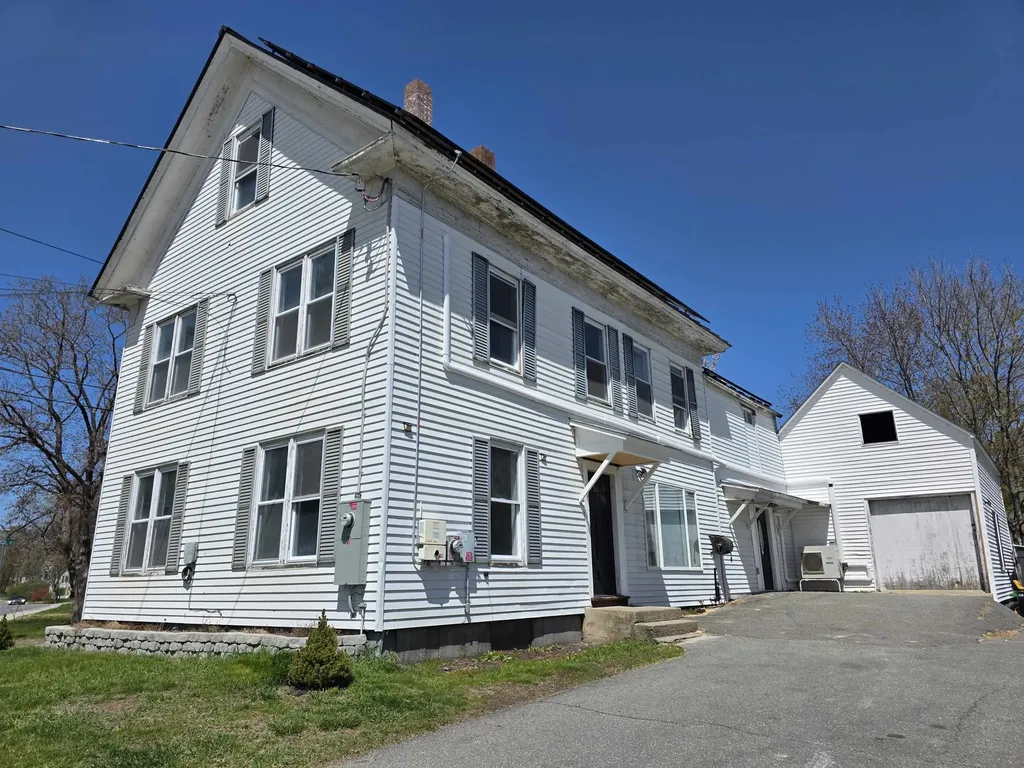
196 Union Street Springfield VT 05156

Springfield, VT196 Union Street

Price$335,000

Est. Mortgage: $/month

Pending

MLS Number 5086500

  • Residential Single Family
  • Full Bath 2
  • Address 196 Union Street
  • Construction Existing
  • Bedrooms 4

Check out this newly renovated colonial home located on a corner lot on Union Street. Sited on an almost 1.5-acre lot, there is plenty of room for extensive gardens. There is also an existing fenced in area for the family dog equipped with a private dog entrance. The House has had extensive work done to first two floors with new Kitchen and newly renovated bathrooms, featuring a Primary Suite with En Suite bath, featuring a walk-in shower and soaking tub. The other upstairs bathroom holds the Laundry. Off the kitchen there is a large space perfect for a pantry. The house also features a welcoming mudroom. In addition, the home offers mini-split heating units in most every room offering A/C for the summer months. The 3rd floor of the home is not renovated and offers a blank canvas for further space. It is presently divided into two spaces perfect for office space.

Listed by John Tolosky of Barrett and Valley Associates Inc.

$
$
%
$/month over payments
Federal 30-year interest rate: 6.71% last updated on Sep 3, 2026
* All Figures are estimates. Check with your bank or proposed mortgage company for actual interest rates.
This product uses the FRED® API but is not endorsed or certified by the Federal Reserve Bank of St. Louis.

Virtual TourSave FavoriteSchedule TourAsk A QuestionMore Details
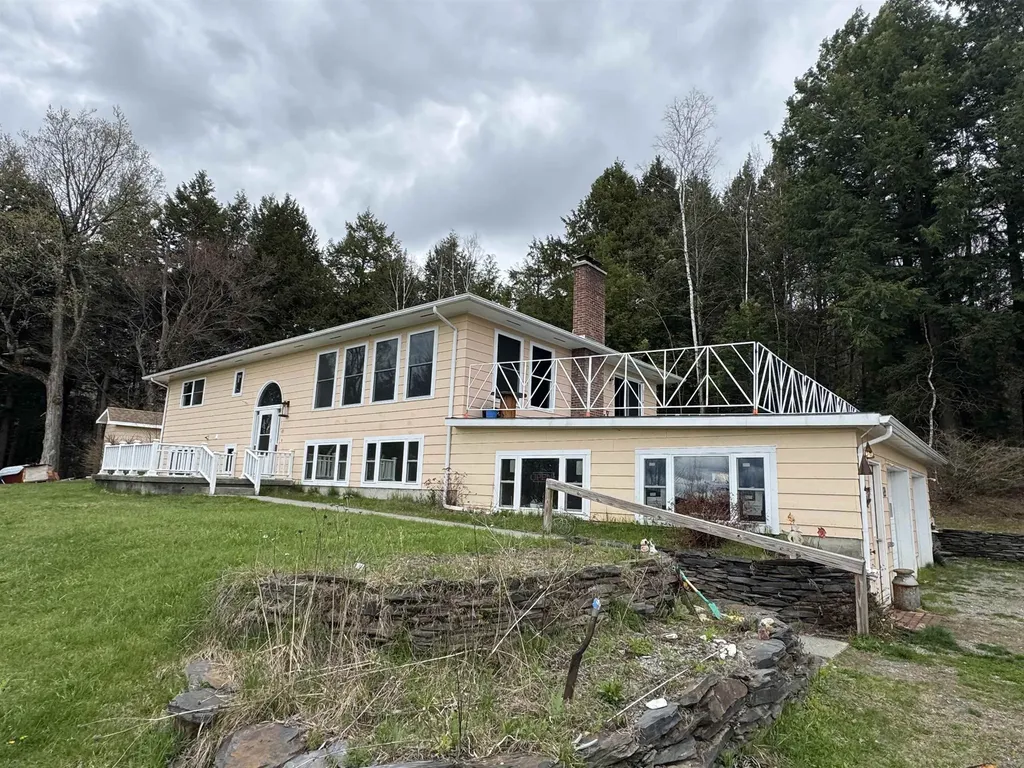
69 Missionary Acres Derby VT 05829

Derby, VT69 Missionary Acres

Price$335,000

Est. Mortgage: $/month

MLS Number 5086743

  • Residential Single Family
  • Full Bath 2
  • Address 69 Missionary Acres
  • Construction Existing
  • Bedrooms 5

Location, Location, Location! Derby taxes with Newport amenities! 3 full acres and a 5 bedroom home that can be used as a duplex, in-law or single family. This home can do it all. Direct access to the VAST trail, VASA trails and 2 minutes away from the bike path. Close to Schools, the hospital, shopping, restaurants, skiing, mountain biking or otherwise know as life. Privacy ensured. Fantastic views of Lake Memphemagog and Jay Peak that will see fantastic sunsets from a raised unique deck. This is a great property!

Listed by Russell Ingalls of RE/MAX All Seasons Realty - Lyndonville

$
$
%
$/month over payments
Federal 30-year interest rate: 6.71% last updated on Sep 3, 2026
* All Figures are estimates. Check with your bank or proposed mortgage company for actual interest rates.
This product uses the FRED® API but is not endorsed or certified by the Federal Reserve Bank of St. Louis.

Save FavoriteSchedule TourAsk A QuestionMore Details
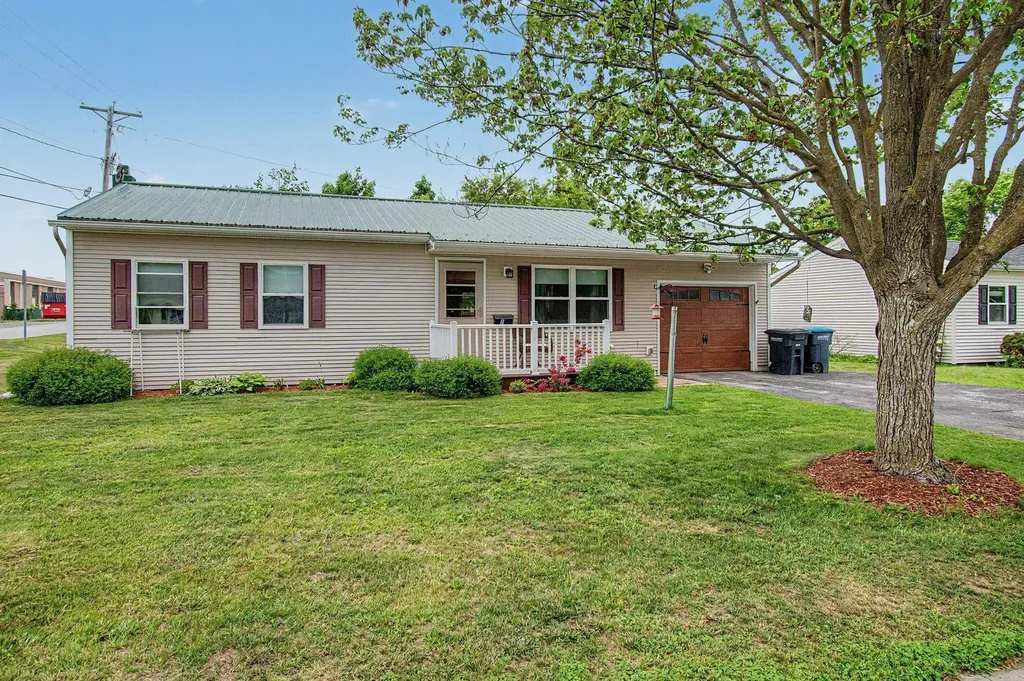
2 Finn Avenue St. Albans City VT 05478

St. Albans City, VT2 Finn Avenue

Price$335,000

Est. Mortgage: $/month

Pending

MLS Number 5094529

  • Residential Single Family
  • Full Bath 1
  • Address 2 Finn Avenue
  • Construction Existing
  • Bedrooms 3

Wonderfully maintained 3 bedroom home on Finn Avenue just a few steps from the St. Albans City Elementary school. Situated on a level corner lot with ample yard and garden space this one level home has been thoughtfully renovated and upgraded. Many updates including a new heating system in the last 3 years, newer roof, siding, windows, and doors. The current seller took this home to the studs when he purchased 17 years ago and upgraded insulation to include blown-in not only in the ceilings but all of the walls. Nicely updated kitchen with luxury vinyl plank flooring. Attractive curb appeal includes a paved driveway and welcome entryway. This home is in excellent condition and ready for its new owners.

Listed by The Paul Martin Team and Paul Martin of M Realty

$
$
%
$/month over payments
Federal 30-year interest rate: 6.71% last updated on Sep 3, 2026
* All Figures are estimates. Check with your bank or proposed mortgage company for actual interest rates.
This product uses the FRED® API but is not endorsed or certified by the Federal Reserve Bank of St. Louis.

Virtual TourSave FavoriteSchedule TourAsk A QuestionMore Details
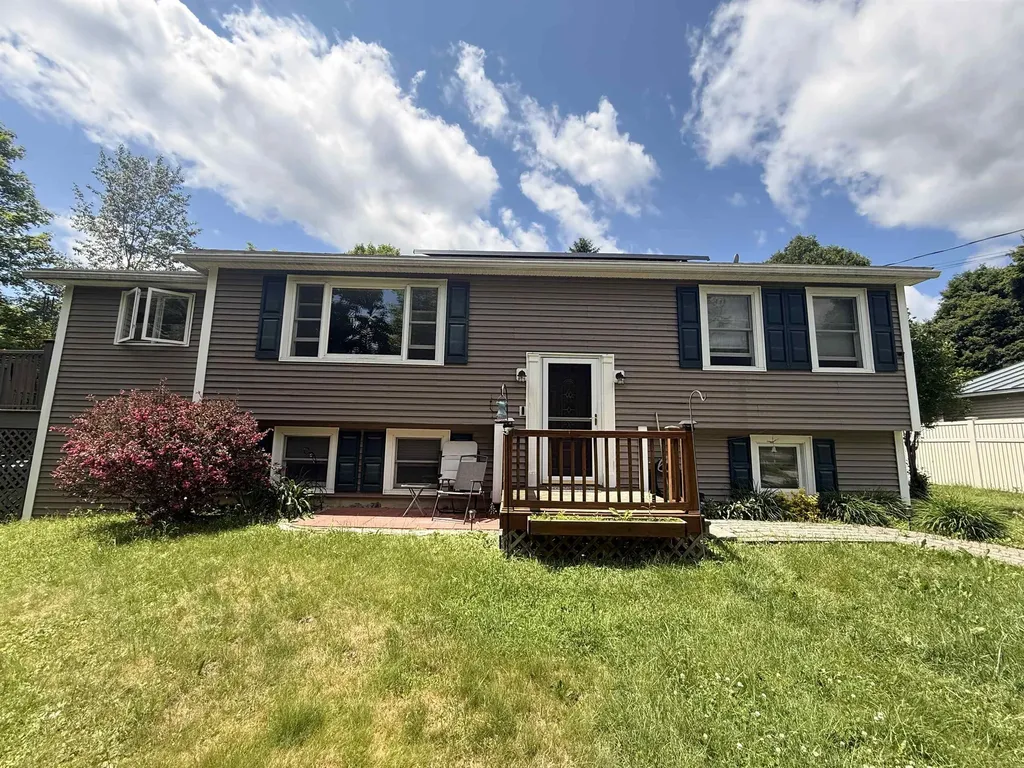
5 Victor Place Rutland City VT 05701

Rutland City, VT5 Victor Place

Price$335,000

Est. Mortgage: $/month

Active With Contract

MLS Number 5094445

  • Residential Single Family
  • Full Bath 1
  • Address 5 Victor Place
  • Construction Existing
  • Bedrooms 4

Tucked away on a dead-end street, this raised ranch offers the perfect blend of comfort, updates, and outdoor enjoyment. Relax on the expansive Trex decking while listening to the peaceful sounds of the nearby babbling brook, creating a truly serene setting right in your own backyard. The main level offers two comfortable bedrooms and a full bathroom, while the lower level includes two additional bedrooms and a 3/4 bath. The larger lower-level bedroom provides excellent flexibility and could serve as a family room, home office, playroom, guest space, workout area, or whatever best suits your needs! Outside, you'll find an inviting pool perfect for summer gatherings, along with a basketball court providing endless opportunities for recreation and fun. Inside, the home features a beautifully updated kitchen, hardwood floors, and plenty of living space to accommodate a variety of lifestyles.

Listed by Hughes Group Team of Casella Real Estate

$
$
%
$/month over payments
Federal 30-year interest rate: 6.71% last updated on Sep 3, 2026
* All Figures are estimates. Check with your bank or proposed mortgage company for actual interest rates.
This product uses the FRED® API but is not endorsed or certified by the Federal Reserve Bank of St. Louis.

Virtual TourSave FavoriteSchedule TourAsk A QuestionMore Details
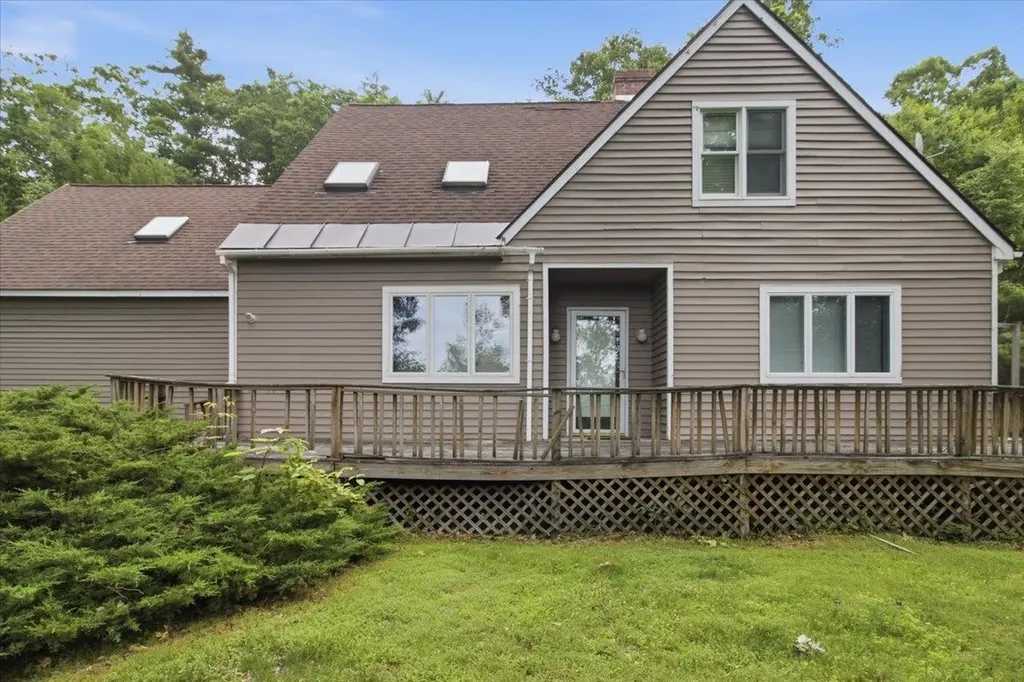
164 Skyboro W Road Pownal VT 05261

Pownal, VT164 Skyboro W Road

Price$335,000

Est. Mortgage: $/month

Pending

MLS Number 5097374

  • Residential Single Family
  • Full Bath 1
  • Address 164 Skyboro W Road
  • Construction Existing
  • Bedrooms 3

Filled with natural light and designed for comfortable living, this charming 3-bedroom, 3-bath contemporary home offers a spacious, versatile floor plan with room to live, work, and create. Light wood flooring and multiple skylights enhance the warm, inviting interior, while thoughtfully designed living spaces provide comfort and flexibility for today's lifestyle. The main level features two generous living areas, making it easy to entertain, relax, or create separate spaces for family, guests, or a home office. A dedicated dining room offers the perfect setting for holiday gatherings and everyday meals, while the convenient first floor bathroom and laundry room add to the home's everyday functionality. Two of the three bedrooms are exceptionally spacious (one of which has an ensuite bathroom), providing peaceful retreats with ample room for sitting areas, home offices, or expanded storage. A dedicated art studio is a rare and inspiring bonus, ideal for artists, makers, remote work, or any creative endeavor. Step outside to the expansive deck, where you'll enjoy seamless indoor-outdoor living, perfect for entertaining, grilling, or simply relaxing in the fresh air. An attached two-car garage provides plenty of space for vehicles, storage, and recreational equipment. With its contemporary design, abundant natural light, flexible living spaces, and unique creative studio, this home offers a wonderful opportunity to enjoy comfort, functionality, and a lifestyle that adapts to your needs. Whether you're looking for a year-round residence or a private country retreat, this unique property combines contemporary style, versatile living spaces, abundant natural light, and 10 scenic acres with the exciting potential for mountain views, creating a place you'll be proud to call home.

Listed by Angela Bevin of Maple Leaf Real Estate

$
$
%
$/month over payments
Federal 30-year interest rate: 6.71% last updated on Sep 3, 2026
* All Figures are estimates. Check with your bank or proposed mortgage company for actual interest rates.
This product uses the FRED® API but is not endorsed or certified by the Federal Reserve Bank of St. Louis.

Virtual TourSave FavoriteSchedule TourAsk A QuestionMore Details

1033 Burrington Hill Road Whitingham VT 05361
Active With Contract

MLS Number 5075630

  • Residential Single Family
  • Full Bath 1
  • Construction Existing
  • Bedrooms 5
  • Bathroom 3

Charming and character-filled 1835 post-and-beam Craftsman. This inviting five-bedroom, two and-a-half-bath home blends antique appeal with cozy comfort. A covered porch offers the perfect place to enjoy summer breezes, the sound of rainstorms, and peaceful evenings, while the deck is ideal for gathering with friends and family. Inside, wood floors and exposed hand-hewn beams highlight the home's craftsmanship. The open living and dining area features a brick fireplace with woodstove insert, creating a warm and welcoming setting on cold winter nights. The second floor offers five bedrooms, two baths, a cozy den, and a tucked-away upper-level retreat, ideal for reading, writing, or quiet reflection. Set on 12.80 acres, the land offers endless possibilities, ideal for a hobby farm, pastures for horses or cows, or growing your own vegetables. A vintage barn and storage shed, ready for restoration, adds to the property's timeless rural appeal.

Listed by Monique White of Deerfield Valley Real Estate

$
$
%
$/month over payments
Federal 30-year interest rate: 6.71% last updated on Sep 3, 2026
* All Figures are estimates. Check with your bank or proposed mortgage company for actual interest rates.
This product uses the FRED® API but is not endorsed or certified by the Federal Reserve Bank of St. Louis.

Virtual TourSave FavoriteSchedule TourAsk A QuestionMore Details

Broker Reciprocity 

Copyright 2026 PrimeMLS, Inc. All rights reserved. This information is deemed reliable, but not guaranteed. The data relating to real estate displayed on this display comes in part from the IDX Program of PrimeMLS. The information being provided is for consumers’ personal, non-commercial use and may not be used for any purpose other than to identify prospective properties consumers may be interested in purchasing. Data last updated September 9, 2026 10:24 AM UTC
