SIGN UP or LOG IN 's Account

Log in to see your saved listings or edit your searches:

No account? Sign up now to save searches, listings, and get tailored listing notifications. It's free, opt-out anytime.

Find Your New Home

Sign Up Today!

Get fresh listings via email, save your favorite listings, match with similar properties, and unlock additional property info.

Create Your Account

Do not fill in this field:

Already have an account? Log in

and narrow your search. If you have fewer than 200 results, you can save your search.

Alburgh VT Single Family Real Estate

r=7045-7056
256 Lowell Street Manchester NH 03104-5063

Manchester, NH256 Lowell Street

Price$335,000

Est. Mortgage: $/month

Active With Contract

MLS Number 5100529

  • Residential Single Family
  • Full Bath 1
  • Address 256 Lowell Street
  • Construction Existing
  • Bedrooms 4

Storage, updates, and location are the standout features of 256 Lowell Street! This move-in-ready home offers abundant storage throughout, including generous closet space, a spacious attic above the kitchen, and extensive built-in shelving in the basement. Many of the main living spaces have been thoughtfully renovated, including the kitchen, bathroom, living room, dining room, and two upstairs bedrooms. The detached barn is a standout feature, currently configured as an insulated workshop with 240-volt service for larger equipment, a large sliding door for easy access, and a spacious loft for additional storage. With its size and versatility, the barn also offers potential for conversion to an Accessory Dwelling Unit (ADU), subject to local approvals (barn photos were taken prior to repairs). Additional updates include a new roof (Spring 2026), natural gas furnace (2021), as well as a 48-amp Level 2 EV charger. Conveniently located just minutes from downtown Manchester, the home provides easy access to restaurants, shopping, schools, parks, and everyday conveniences. 256 Lowell Street combines modern updates, exceptional storage, and a versatile outbuilding with future potential. Photo disclosure: AI was used to tidy the pillows in Living Room Photo 1 and to remove building material clutter from the barn photo.

Listed by Jonathan Minerick of homecoin.com
$
$
%
$/month over payments
Federal 30-year interest rate: 6.71% last updated on Sep 3, 2026
* All Figures are estimates. Check with your bank or proposed mortgage company for actual interest rates.
This product uses the FRED® API but is not endorsed or certified by the Federal Reserve Bank of St. Louis.

Save FavoriteSchedule TourAsk A QuestionMore Details

117 Underclyffe Road St. Johnsbury VT 05819

MLS Number 5087102

  • Residential Single Family
  • Full Bath 1
  • Address 117 Underclyffe Road
  • Construction Existing
  • Bedrooms 4

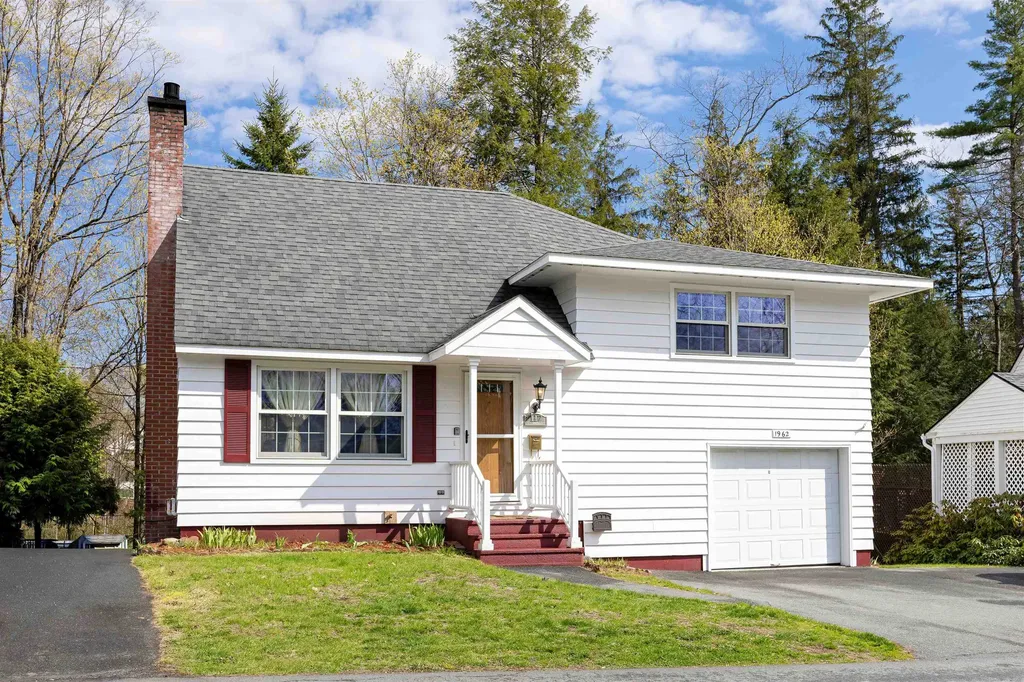
Set along a quiet street in St. Johnsbury's Hill neighborhood, this multi-level home puts you close to the best parts of in-town living without feeling right in the middle of it all. Main Street, schools, restaurants, local shops, and everyday amenities are just minutes away, while Underclyffe Road offers a peaceful neighborhood setting with that classic St. J feel. Inside, the main level features a living room, dining room, and kitchen, creating a comfortable layout for daily life. Upstairs, you'll find four bedrooms and a full bath, offering plenty of room for family, guests, office space, or hobbies. The lower level adds even more flexibility with a family room featuring a fireplace, a 3/4 bath, laundry area, and generous storage space. An attached garage adds convenience, and the rear deck gives you a nice place to enjoy a bit of outdoor space. A practical, comfortable home in a location that keeps you connected to St. Johnsbury's schools, downtown, restaurants, shops, and community life, with the added bonus of a peaceful neighborhood feel.

Listed by Mary Scott of Tim Scott Real Estate

$
$
%
$/month over payments
Federal 30-year interest rate: 6.71% last updated on Sep 3, 2026
* All Figures are estimates. Check with your bank or proposed mortgage company for actual interest rates.
This product uses the FRED® API but is not endorsed or certified by the Federal Reserve Bank of St. Louis.

Save FavoriteSchedule TourAsk A QuestionMore Details

194 Dartmouth College Highway Haverhill NH 03260

MLS Number 5084973

  • Residential Single Family
  • Construction Existing
  • Bedrooms 3
  • Bathroom 2
  • Square Feet 2,268

Step into the charm of a bygone era with this beautifully updated circa 1800 home, where historic character meets modern comfort. Ideally located within walking distance to the Haverhill Corner Historic District, this inviting 3-bedroom, 2-bath residence offers both convenience and timeless appeal, along with an easy commute to Hanover and Lebanon - home to Dartmouth College and Dartmouth Hitchcock Medical Center. Inside, you'll find gorgeous wood floors, abundant natural light, and thoughtfully updated living spaces throughout. The renovated kitchen blends style and functionality, while the dining room features classic built-in shelving - perfect for displaying treasured pieces or everyday essentials. Generous closet space throughout the home adds a level of convenience not often found in properties of this vintage. Enjoy morning coffee or evening relaxation on the welcoming covered front porch, taking in picturesque views of the Vermont mountains. A screened porch offers an ideal spot for summer dining or quiet afternoons overlooking the level, open backyard, which is bathed in sunshine and framed by peaceful grassy field views. A rare opportunity to own a piece of history without sacrificing modern updates - this home offers timeless appeal in a truly special setting.

Listed by Kasia Butterfield of Coldwell Banker LIFESTYLES - Quechee

$
$
%
$/month over payments
Federal 30-year interest rate: 6.71% last updated on Sep 3, 2026
* All Figures are estimates. Check with your bank or proposed mortgage company for actual interest rates.
This product uses the FRED® API but is not endorsed or certified by the Federal Reserve Bank of St. Louis.

Save FavoriteSchedule TourAsk A QuestionMore Details

48 Cross Road Sullivan NH 03457

Sullivan, NH48 Cross Road

Price$335,000

Est. Mortgage: $/month

MLS Number 5107013

  • Residential Single Family
  • Full Bath 1
  • Address 48 Cross Road
  • Construction Existing
  • Bedrooms 2

This updated Sullivan ranch offers all the conveniences of a modern home in a cozy country setting. The propane stove and backup generator provide peace of mind during severe weather and the newer roof and furnace add to the feeling of comfort. Just minutes to Keene, this quiet country house has all the acreage you need to raise vegetables and chickens while having access to all that the Monadnock Region has to offer. Showings begin 4pm Friday 9/4. Open house Friday 9/4 4pm-6pm and Saturday 9/5 10am-12pm

Listed by Roger Doyon of BHG Masiello Keene

$
$
%
$/month over payments
Federal 30-year interest rate: 6.71% last updated on Sep 3, 2026
* All Figures are estimates. Check with your bank or proposed mortgage company for actual interest rates.
This product uses the FRED® API but is not endorsed or certified by the Federal Reserve Bank of St. Louis.

Save FavoriteSchedule TourAsk A QuestionMore Details

66 Cook Road Highgate VT 05478

Highgate, VT66 Cook Road

Price$335,000

Est. Mortgage: $/month

MLS Number 5095194

  • Residential Single Family
  • Full Bath 2
  • Address 66 Cook Road
  • Construction Existing
  • Bedrooms 3

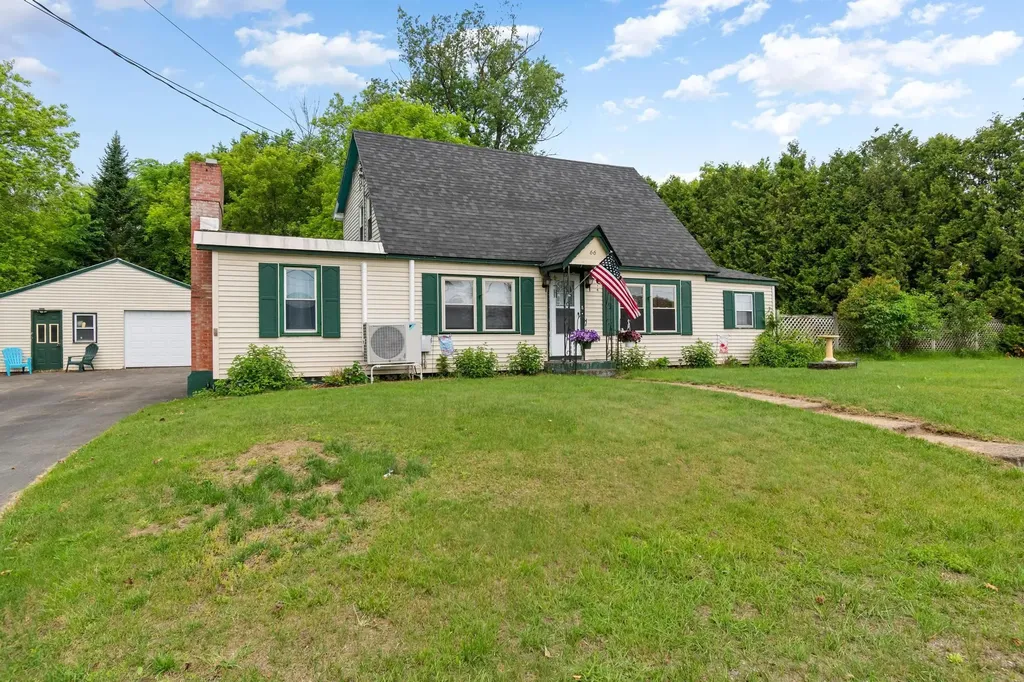
Set on .52 acres in Highgate, this well-kept cape offers a fantastic mix of space, functionality and value, with a great layout, a large, open backyard and an oversized detached garage that adds even more flexibility! Inside, the main level features a spacious living room with a cozy brick fireplace and plenty of windows that fill the room with natural light. The dining room is accented by a lovely rustic stone wall and flows seamlessly into the kitchen, which offers stainless steel appliances and access to the convenient mudroom leading to the back deck. The enclosed three-season porch adds even more versatility, creating a sunny extra space to enjoy through more of the year. A first-floor bedroom and full bathroom add flexibility on the main level, while upstairs offers two additional bedrooms, including the primary suite with two closets and an ensuite with jetted tub. The partially finished basement provides additional living space, along with laundry and storage. Outside, the partially fenced backyard gives you privacy while enjoying the outdoors, and the detached garage is a major bonus with plenty of room for vehicles, storage, hobbies and workshop space. Located just minutes to I-89, this home offers easy access to both St. Albans and Swanton, while Missisquoi Bay and the Missisquoi National Wildlife Refuge add to the appeal for anyone who enjoys being close to northern Vermont's outdoor recreation. Enjoy the quiet country setting while still being close to everyday essentials, schools and nearby amenities, with the Canadian border less than 15 minutes north and Burlington only about 40 minutes south.

Listed by Templeton Real Estate Group of KW Vermont

$
$
%
$/month over payments
Federal 30-year interest rate: 6.71% last updated on Sep 3, 2026
* All Figures are estimates. Check with your bank or proposed mortgage company for actual interest rates.
This product uses the FRED® API but is not endorsed or certified by the Federal Reserve Bank of St. Louis.

Virtual TourSave FavoriteSchedule TourAsk A QuestionMore Details

318 Clinton Road Antrim NH 03440

Antrim, NH318 Clinton Road

Price$335,000

Est. Mortgage: $/month

Active With Contract

MLS Number 5106948

  • Residential Single Family
  • Full Bath 1
  • Address 318 Clinton Road
  • Construction Existing
  • Bedrooms 2

This small home lives large, offering everything needed for comfortable country living. Built in 2000, this three-level 2-bedroom, 1-bath home blends country charm with a private setting on approximately 2.54 acres. A wrap-around farmers porch, metal roof, and an abundance of windows in various shapes and sizes fill the home with natural light. Set well back from the road, the property includes a gravel driveway, fenced raised beds, and a fenced backyard with two access doors for animals. A separate outbuilding with electricity and water(formerly an ADU before being winterized)now serves as a barn space where the owners raised chickens, turkeys, and quail. Inside, a single gas stove in the living room heats the entire home. The kitchen features granite countertops, gas cooking, and a mix of pine floors and luxury vinyl. The second-floor bedroom offers a private balcony overlooking the wooded back acreage. The daylight lower level includes a finished bedroom and a pre-plumbed space for a potential second bath, currently used as a closet. The full bath on the main level showcases an antique claw-foot tub with a wrap-around shower and windows on two sides, adding charm and character. Its peaceful setting is ideal for artists, writers, or anyone seeking a quiet retreat.

Listed by Larry Alvarez of Tieger Realty Co. Inc.

$
$
%
$/month over payments
Federal 30-year interest rate: 6.71% last updated on Sep 3, 2026
* All Figures are estimates. Check with your bank or proposed mortgage company for actual interest rates.
This product uses the FRED® API but is not endorsed or certified by the Federal Reserve Bank of St. Louis.

Virtual TourSave FavoriteSchedule TourAsk A QuestionMore Details

21 Hancock Street Keene NH 03431

Keene, NH21 Hancock Street

Price$335,000

Est. Mortgage: $/month

MLS Number 5080274

  • Residential Single Family
  • Full Bath 1
  • Address 21 Hancock Street
  • Construction Existing
  • Bedrooms 3

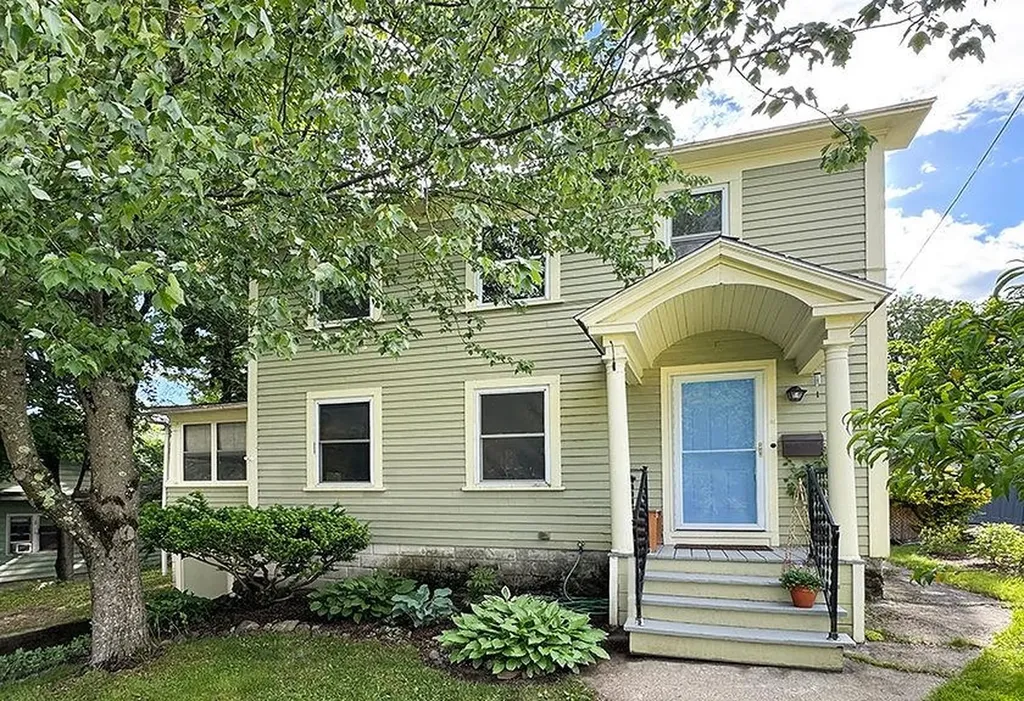
Charming New Englander tucked away on a quiet dead-end street just a short walk to downtown Keene. This inviting 3-bedroom, 1-bath home is filled with natural light and showcases beautiful woodwork throughout, creating warmth and character in every room. The spacious living and dining areas flow easily off the kitchen, which features a wonderful walk-in pantry for added storage and convenience. Enjoy the added living space of a fully enclosed three-season porch, perfect for relaxing, entertaining, or extending your living area through the warmer months. Outside, a fully fenced and thoughtfully landscaped yard with native pollinator plantings offers privacy and a peaceful setting to unwind, garden, or play, complete with natural shade, also a mature peach tree and established blueberry bushes. Additional highlights include a functional layout, inviting curb appeal, and a location that truly cannot be beat. Close to schools, shopping, recreation, trails, parks, and all that downtown Keene has to offer, this home blends classic charm with everyday livability.

Listed by Jamie Smith of BHG Masiello Keene

$
$
%
$/month over payments
Federal 30-year interest rate: 6.71% last updated on Sep 3, 2026
* All Figures are estimates. Check with your bank or proposed mortgage company for actual interest rates.
This product uses the FRED® API but is not endorsed or certified by the Federal Reserve Bank of St. Louis.

Virtual TourSave FavoriteSchedule TourAsk A QuestionMore Details

29 Clinton Avenue Rutland City VT 05701

Rutland City, VT29 Clinton Avenue

Price$335,000

Est. Mortgage: $/month

MLS Number 5094605

  • Residential Single Family
  • Full Bath 1
  • Address 29 Clinton Avenue
  • Construction Existing
  • Bedrooms 3

PRICE REDUCED! BEAUTIFULLY RENOVATED. SPACIOUS BACKYARD. Discover this move-in ready gem tucked away on a very quiet street. The backyard is "extra special" with plenty of space for play and entertainment. Close to amenities and schools and only 20 minutes from Killington Ski area. Boasting 1587 square feet of thoughtfully updated comfortable living space, nearly everything in this 3-bedroom, 1.5-bathroom home is brand new. This home combines classic charm with extensive modern updates throughout. Just off the back entrance, you'll find a spacious mudroom that leads to a roomy laundry area with a utility sink and extra storage space. The home features a full bath complete with a relaxing soaking tub, plus an additional half bath for convenience. Nearly everything has been updated, included new windows, roof, plumbing, electrical system with new panel box, interior doors, and the conversion from plaster to sheetrock for a fresh modern feel. The driveway has also been redone, adding to the home's curb appeal and functionality. Enjoy the covered side porch - perfect for relaxing mornings or evening gatherings. The property also includes a detached garage with plenty of storage above and a separate detached workshop, ideal for hobbies, storage, or extra workspace. This move-in ready home offers peace, privacy, and quality updates throughout. THIS IS A VERSATILE PROPERTY, JUST WAITING FOR YOU!

Listed by Denise Scarborough of 802 For you Realty,LLC

$
$
%
$/month over payments
Federal 30-year interest rate: 6.71% last updated on Sep 3, 2026
* All Figures are estimates. Check with your bank or proposed mortgage company for actual interest rates.
This product uses the FRED® API but is not endorsed or certified by the Federal Reserve Bank of St. Louis.

Virtual TourSave FavoriteSchedule TourAsk A QuestionMore Details

25 Main Street Greenville NH 03048

Greenville, NH25 Main Street

Price$334,900

Est. Mortgage: $/month

Active With Contract

MLS Number 5066959

  • Residential Single Family
  • Full Bath 1
  • Address 25 Main Street
  • Construction Existing
  • Bedrooms 4

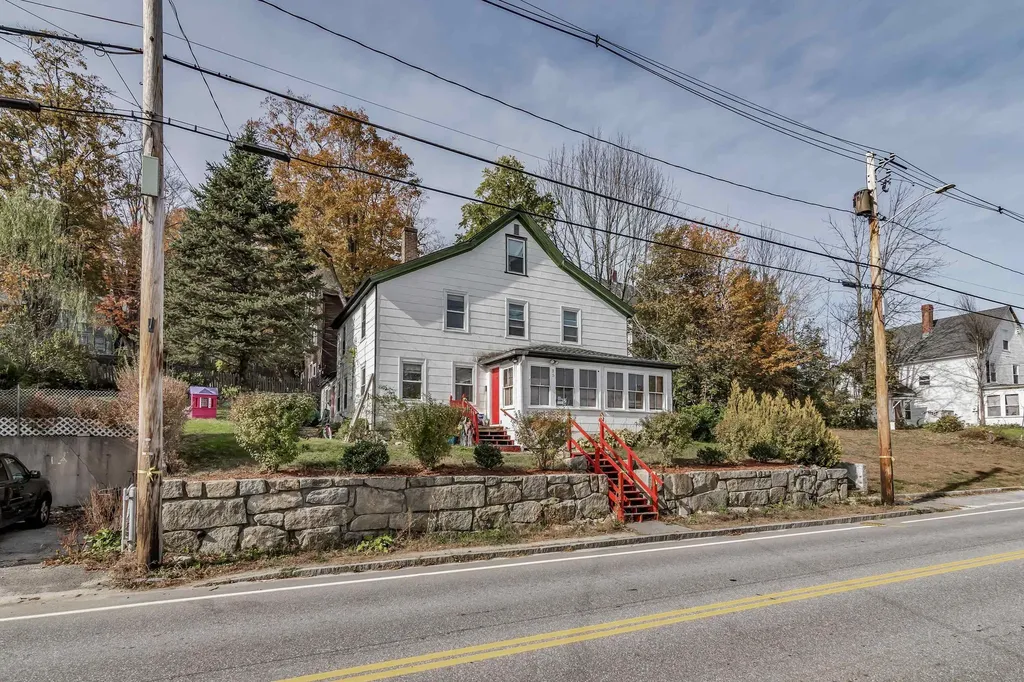
Step into this beautifully maintained late 19th-century New England Classic Cape, featuring 4 bedrooms and 2 baths across 2,070 sq. ft. of living space. This home seamlessly blends timeless character with modern updates - including a new roof, windows, fresh interior paint, and upgraded electrical. Enjoy the charm of hardwood floors, tin ceilings, and detailed moldings throughout. Conveniently located in town with easy parking, this property offers both comfort and investment potential.

Listed by Jefri Liriano of Liriano Realty

$
$
%
$/month over payments
Federal 30-year interest rate: 6.71% last updated on Sep 3, 2026
* All Figures are estimates. Check with your bank or proposed mortgage company for actual interest rates.
This product uses the FRED® API but is not endorsed or certified by the Federal Reserve Bank of St. Louis.

Save FavoriteSchedule TourAsk A QuestionMore Details

1235 Main Street Fairfax VT 05454

Fairfax, VT1235 Main Street

Price$334,900

Est. Mortgage: $/month

Pending

MLS Number 5087934

  • Residential Single Family
  • Full Bath 1
  • Address 1235 Main Street
  • Construction Existing
  • Bedrooms 2

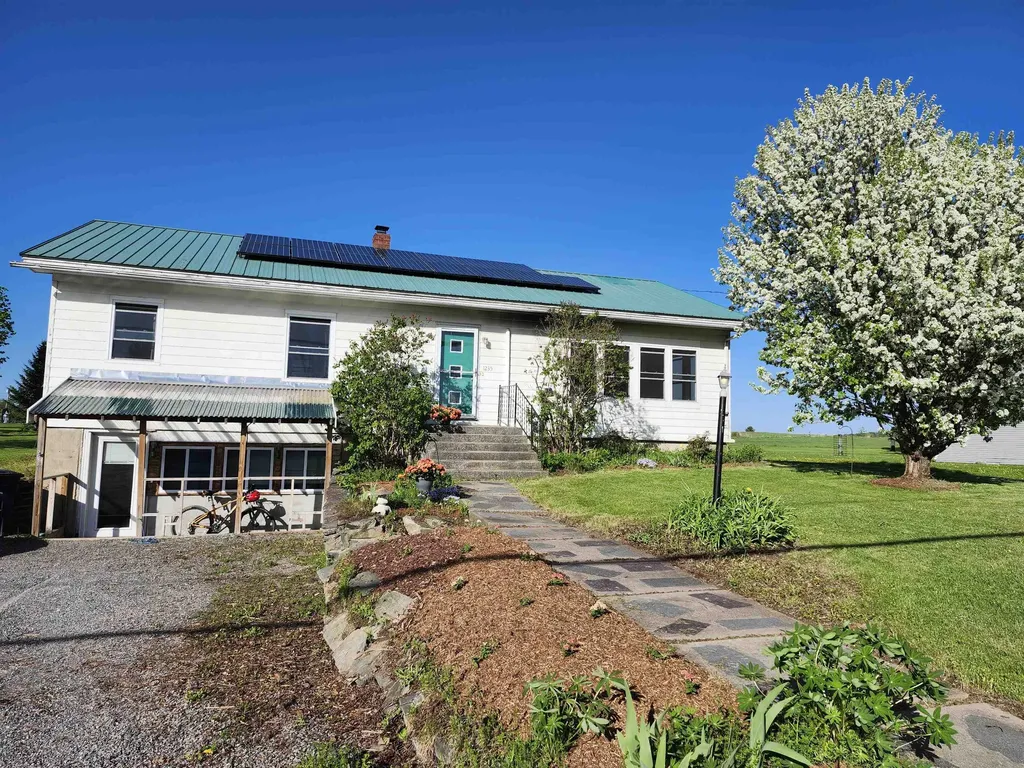
Move-in ready and packed with value, this solid, well-maintained ranch offers the perfect combination of comfort, efficiency, and location. Set on a spacious half-acre lot with beautiful views of Mt. Mansfield, you'll enjoy the convenience of being within walking distance to the local school and market while coming home to your own private backyard oasis. Whether you're enjoying your morning coffee, hosting friends, or simply unwinding after a long day, the peaceful backyard provides the perfect place to relax. Freshly painted throughout, this home is ready for you to move right in. Large windows fill the living spaces with natural light, creating a bright and welcoming atmosphere. The functional layout offers comfortable one-level living, while the semi-finished lower level adds valuable flex space that's ideal for a family room, home office, gym, or playroom. Designed with long-term affordability in mind, the home features owned grid-tied solar panels to help reduce electric costs, a pellet stove for efficient supplemental heat during Vermont winters, and a durable metal roof for years of worry-free ownership. Whether you're a first-time buyer, downsizing, or simply looking for a home that's been well cared for and is ready to enjoy from day one, this property checks all the boxes. With mountain views, a relaxing backyard retreat, energy-efficient upgrades, and an unbeatable Fairfax location, opportunities like this don't come along often. Schedule your private showing today!

Listed by Darcy Handy of RE/MAX North Professionals

$
$
%
$/month over payments
Federal 30-year interest rate: 6.71% last updated on Sep 3, 2026
* All Figures are estimates. Check with your bank or proposed mortgage company for actual interest rates.
This product uses the FRED® API but is not endorsed or certified by the Federal Reserve Bank of St. Louis.

Save FavoriteSchedule TourAsk A QuestionMore Details

139 Bluefish Boulevard Portsmouth NH 03801

MLS Number 5102808

  • Residential Single Family
  • Full Bath 1
  • Construction Existing
  • Bedrooms 2
  • Bathroom 1

Manufactured Home in Portsmouth, NH . Corner gas fireplace. Great Room, open to Livingroom, dining area and Kitchen. Two large bedrooms, with ample closet space. Central Air, stairs to attic for storage or more living space...Low maintenance. Refurbished 4 years ago, all appliances and full sized or standard washer/dryer replaced at that time Close to Beach, shopping.

Listed by Catherine Youngs of Century 21 NE Group

$
$
%
$/month over payments
Federal 30-year interest rate: 6.71% last updated on Sep 3, 2026
* All Figures are estimates. Check with your bank or proposed mortgage company for actual interest rates.
This product uses the FRED® API but is not endorsed or certified by the Federal Reserve Bank of St. Louis.

Virtual TourSave FavoriteSchedule TourAsk A QuestionMore Details

1511 East Dover Road Wardsboro VT 05355

Wardsboro, VT1511 East Dover Road

Price$334,000

Est. Mortgage: $/month

MLS Number 5082738

  • Residential Single Family
  • Full Bath 1
  • Address 1511 East Dover Road
  • Construction Existing
  • Bedrooms 1

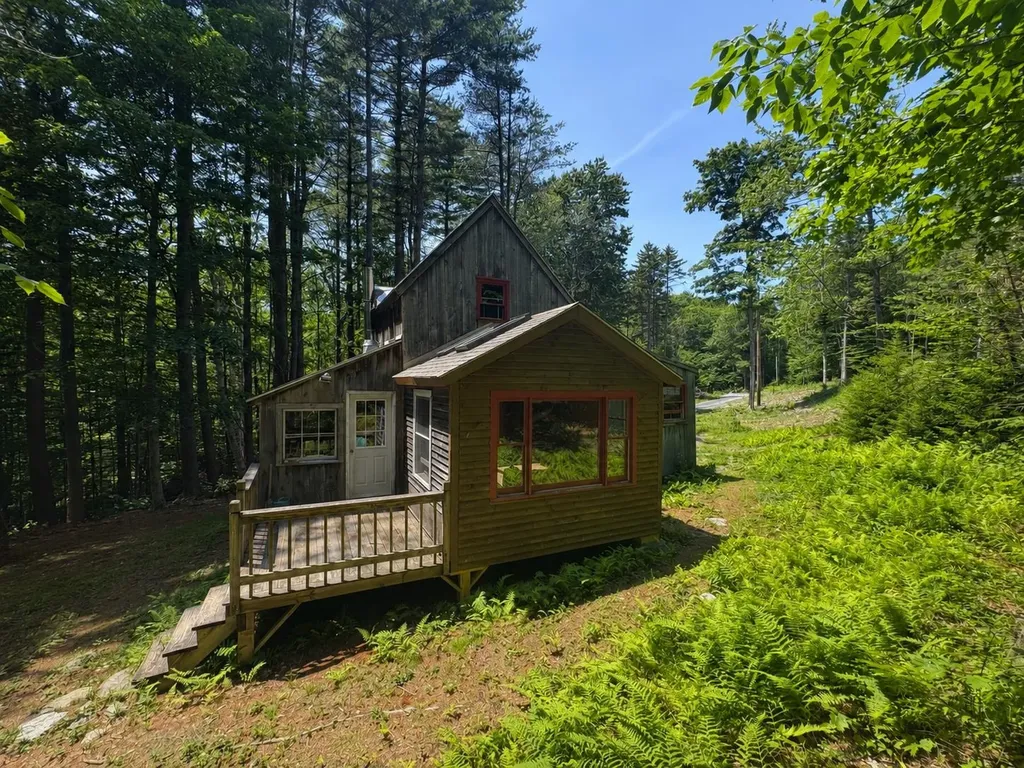
Tucked along a scenic stretch of East Dover Road, this charming Wardsboro property captures the essence of Vermont country living with the added bonus of easy access to some of Southern Vermont's most sought-after destinations. Just a short drive to Mount Snow and Stratton Mountain Resort, this location is ideal for year-round recreation from skiing and snowboarding in the winter to hiking, mountain biking, and exploring in the warmer months. The existing 1 bedroom cabin with an additional loft space offers a warm and inviting atmosphere with classic country appeal, surrounded by the natural beauty that makes Vermont so special. A standout feature of the property is the newly constructed 30x36 garage, offering ample space for vehicles, equipment, or workshop use. Electric has already been brought in and the concrete floor has tubing for 3 zone radiant heating. Above, a spacious unfinished area provides exciting potential for future living space perfect for a guest suite, studio, or rental opportunity. Whether you're seeking a full-time residence or a Vermont getaway, this property combines charm, functionality, and a great country location close to outdoor adventure and beloved mountain towns.

Listed by Mike Masters of Four Seasons Sotheby's Int'l Realty

$
$
%
$/month over payments
Federal 30-year interest rate: 6.71% last updated on Sep 3, 2026
* All Figures are estimates. Check with your bank or proposed mortgage company for actual interest rates.
This product uses the FRED® API but is not endorsed or certified by the Federal Reserve Bank of St. Louis.

Virtual TourSave FavoriteSchedule TourAsk A QuestionMore Details

Broker Reciprocity 

Copyright 2026 PrimeMLS, Inc. All rights reserved. This information is deemed reliable, but not guaranteed. The data relating to real estate displayed on this display comes in part from the IDX Program of PrimeMLS. The information being provided is for consumers’ personal, non-commercial use and may not be used for any purpose other than to identify prospective properties consumers may be interested in purchasing. Data last updated September 9, 2026 9:23 AM UTC