SIGN UP or LOG IN 's Account

Log in to see your saved listings or edit your searches:

No account? Sign up now to save searches, listings, and get tailored listing notifications. It's free, opt-out anytime.

Find Your New Home

Sign Up Today!

Get fresh listings via email, save your favorite listings, match with similar properties, and unlock additional property info.

Create Your Account

Do not fill in this field:

Already have an account? Log in

and narrow your search. If you have fewer than 200 results, you can save your search.

Alburgh VT Single Family Real Estate

r=7225-7236
550 South Main Street Brattleboro VT 05301

MLS Number 5086341

  • Residential Single Family
  • Full Bath 1
  • Construction Existing
  • Bedrooms 3
  • Bathroom 2

Lovely level lot, close to schools, hospital, shopping, State park and downtown. The best of everything, and BRAND NEW!!! Be the the envy of all your friends, with this wonderful, open concept, one level home. Primary bedroom on one end with an ensuite for privacy! New, shiny appliances, good sized island for cooking or hanging out and both a tub and a walk in shower. Special in so many ways, easy to show.

Listed by Christine Lewis of Brattleboro Area Realty

$
$
%
$/month over payments
Federal 30-year interest rate: 6.71% last updated on Sep 3, 2026
* All Figures are estimates. Check with your bank or proposed mortgage company for actual interest rates.
This product uses the FRED® API but is not endorsed or certified by the Federal Reserve Bank of St. Louis.

Virtual TourSave FavoriteSchedule TourAsk A QuestionMore Details

3528 Vermont Route 100 Westfield VT 05874

Westfield, VT3528 Vermont Route 100

Price$319,000

Est. Mortgage: $/month

Active With Contract

MLS Number 5092778

  • Residential Single Family
  • Full Bath 1
  • Construction Existing
  • Bedrooms 2
  • Bathroom 2

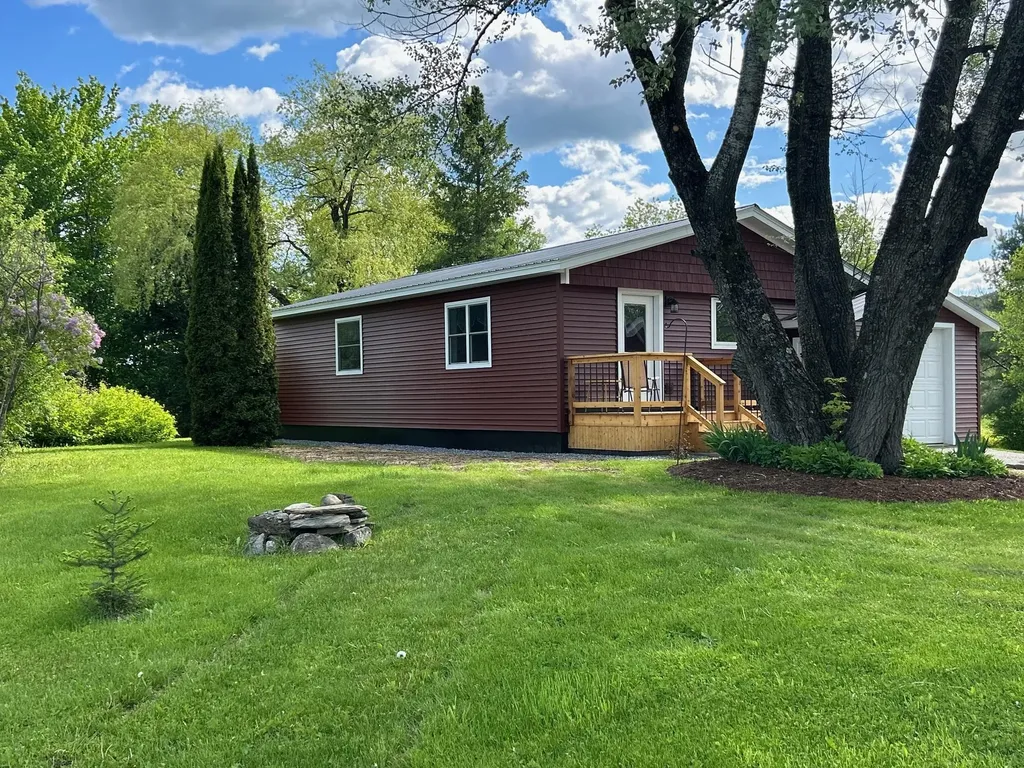
This beautiful, fully renovated one level home with finished bonus lower level is waiting for you! Nestled among the trees for wonderful privacy, this charming two-bedroom, two-bathroom gem features a lovely, spacious backyard. Inside, you'll love the warm glow of the new wide-pine floors and the modern kitchen that flows naturally into a bright, inviting living and dining space. The layout is thoughtfully designed with a primary suite and walk-in closet, plus a versatile lower level that would make a perfect hobby room, play area or media room. Also there is a half bathroom and ample storage space on this level. In addition to all of this there is a private office and plenty of storage space to help you feel right at home. The outdoor space is just as special, boasting mountain views, blooming perennials, a vegtable garden area, lilac bushes, sweeping lawns, a weeping willow, apple trees and a firepit too! With all new vinyl siding the work has all be done. There is ample parking in the garage bays, one attached to the house and the other attached to a great insulated workshop offering propane heat. In the unlikely event of a power outage, no worries a generator is included for the home. This gem will not last long. Call now to schedule your private showing!

Listed by Penny Mason-Anderson of Pall Spera Company Realtors-Morrisville

$
$
%
$/month over payments
Federal 30-year interest rate: 6.71% last updated on Sep 3, 2026
* All Figures are estimates. Check with your bank or proposed mortgage company for actual interest rates.
This product uses the FRED® API but is not endorsed or certified by the Federal Reserve Bank of St. Louis.

Virtual TourSave FavoriteSchedule TourAsk A QuestionMore Details

23 Concord Hill Road Pittsfield NH 03263

Pittsfield, NH23 Concord Hill Road

Price$315,000

Est. Mortgage: $/month

MLS Number 5082428

  • Residential Single Family
  • Full Bath 1
  • Address 23 Concord Hill Road
  • Construction Existing
  • Bedrooms 3

Back on market with no fault to the sellers! Welcome to this charming and affordable 3-bedroom, 1-bath single-family home in the heart of Pittsfield! Priced attractively at $315,000, this home offers a wonderful opportunity to own a property full of character while still leaving room to make it your own. Inside, you'll find a warm and inviting layout with plenty of space to spread out, along with thoughtful updates completed over the years that add comfort and functionality. The home's classic charm shines through, offering a cozy and welcoming atmosphere. Step outside to enjoy the fenced-in backyard-perfect for outdoor gatherings, pets, or simply relaxing in your own private space. Location is key, and this home delivers. Conveniently situated 15 minutes to downtown Concord, and within walking distance to downtown Pittsfield, you'll have easy access to local shops, the grocery store, and several restaurants, making everyday living both simple and enjoyable. Whether you're looking for your first home, downsizing, or seeking a property with great value and potential, this Pittsfield gem is one you won't want to miss!

Listed by Bradley Roberts of REAL Broker NH,LLC

$
$
%
$/month over payments
Federal 30-year interest rate: 6.71% last updated on Sep 3, 2026
* All Figures are estimates. Check with your bank or proposed mortgage company for actual interest rates.
This product uses the FRED® API but is not endorsed or certified by the Federal Reserve Bank of St. Louis.

Save FavoriteSchedule TourAsk A QuestionMore Details

711 Northfield Road Roxbury VT 05669

Roxbury, VT711 Northfield Road

Price$315,000

Est. Mortgage: $/month

MLS Number 5101779

  • Residential Single Family
  • Full Bath 1
  • Address 711 Northfield Road
  • Construction Existing
  • Bedrooms 3

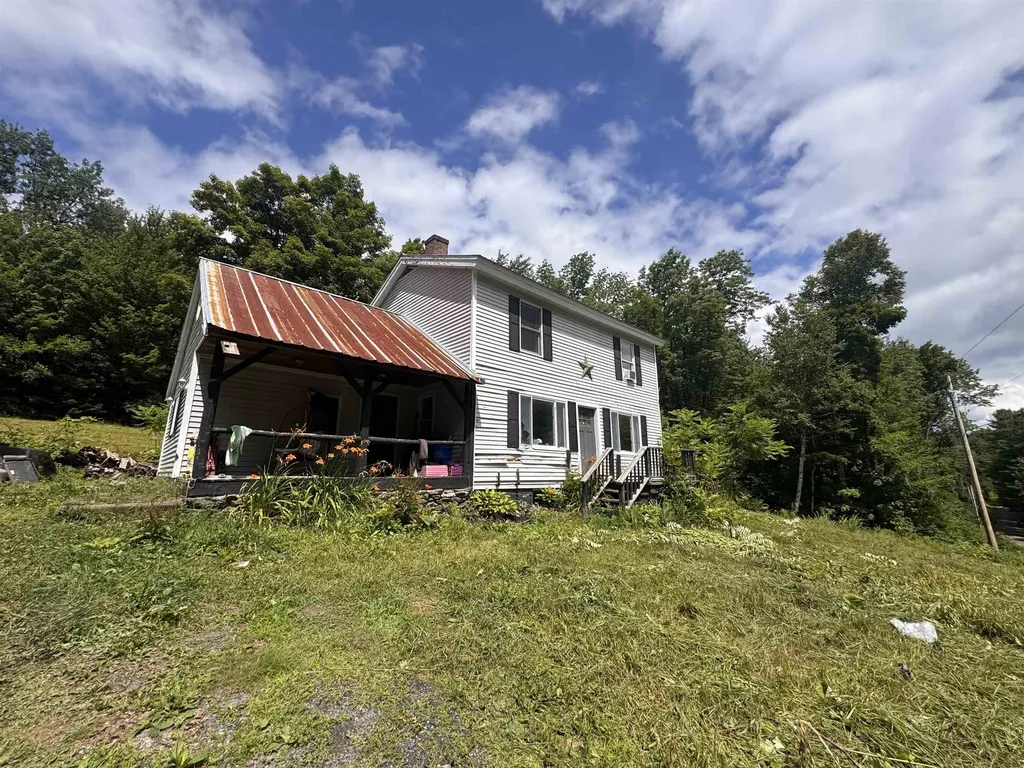
Welcome to this charming three-bedroom, one-and-a-half-bath home nestled on 2.57 picturesque acres in the heart of Roxbury, Vermont. Offering the perfect blend of country charm and everyday comfort, this property provides a peaceful setting with plenty of room to enjoy the outdoors. A welcoming covered porch leads into a functional layout featuring an open kitchen and dining area, ideal for gathering with family and friends. The spacious living room is filled with natural light and offers easy access to the backyard, while the first-floor primary bedroom adds convenience and flexibility. Upstairs, you'll find two additional bedrooms and a full bath, providing ample space for family, guests, or a home office. Outside, the beautifully landscaped grounds offer room for gardens, recreation, or simply relaxing while taking in the quiet Vermont surroundings. Located just minutes from Northfield and an easy drive to Montpelier, Sugarbush Resort, Mad River Glen, hiking trails, and VAST trail access, this home is perfectly situated for year-round outdoor enthusiasts. Whether you're looking for a full-time residence or a peaceful Vermont getaway, 711 Northfield Road offers country living with convenient access to everything Central Vermont has to offer.

Listed by Kelly Laliberte of Wallace Realty

$
$
%
$/month over payments
Federal 30-year interest rate: 6.71% last updated on Sep 3, 2026
* All Figures are estimates. Check with your bank or proposed mortgage company for actual interest rates.
This product uses the FRED® API but is not endorsed or certified by the Federal Reserve Bank of St. Louis.

Save FavoriteSchedule TourAsk A QuestionMore Details

124 Washington Pond Road Marlow NH 03456

Marlow, NH124 Washington Pond Road

Price$315,000

Est. Mortgage: $/month

Active With Contract

MLS Number 5098907

  • Residential Single Family
  • Construction Existing
  • Bedrooms 2
  • Bathroom 2
  • Square Feet 1,393

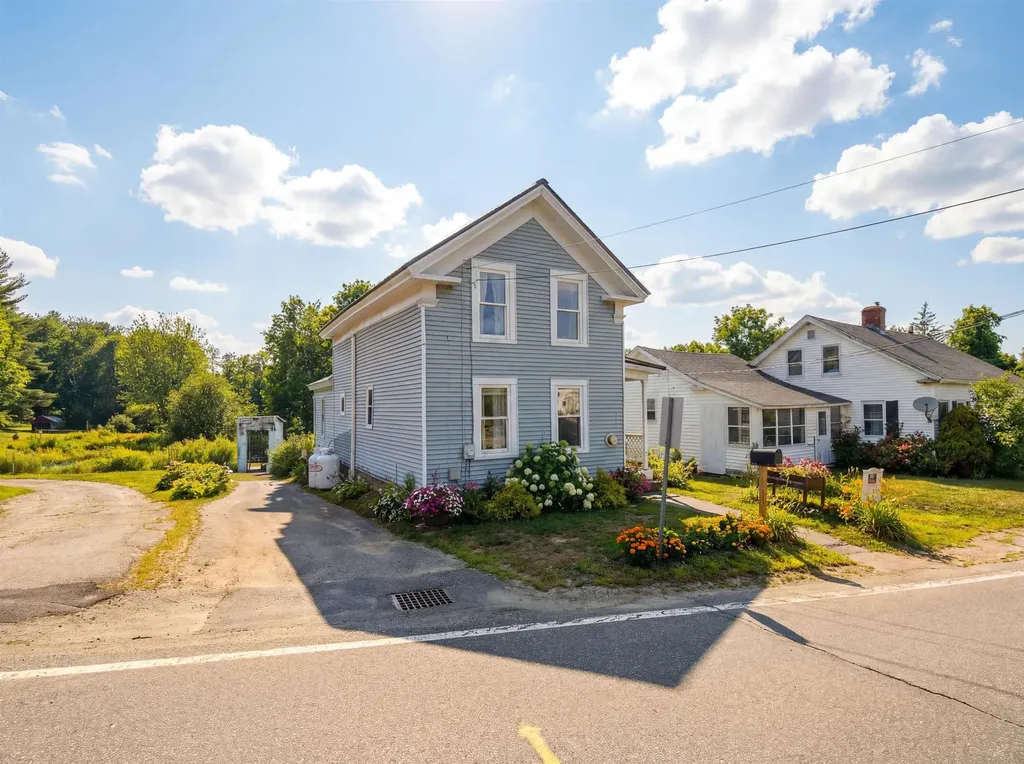
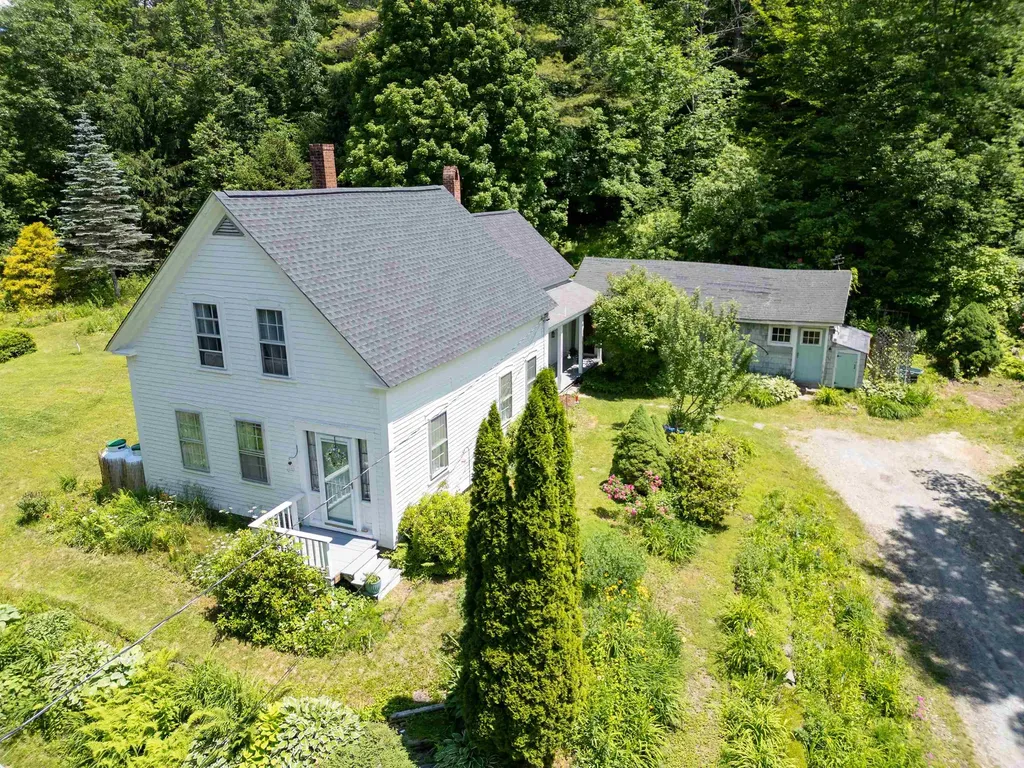
Charming historic home set on nearly 2 landscaped acres, offering the character of an older home in a more manageable size. Beautiful original woodwork and established perennial gardens add to its timeless appeal. Enter through the inviting side porch into the kitchen, which flows into the dining room featuring a cozy sitting area with a pellet stove. Off this area is a half bath with washer. The bright, sun-filled living room offers a welcoming space to relax. Upstairs you'll find two bedrooms, a 3/4 bath, and a versatile bonus room between the bedrooms which could be used for a home office, playroom, reading nook, or crafting. The home also offers additional spaces with potential to create more finished living area to suit your needs. Recent updates include a newer roof and a 2-year-old propane furnace. Conveniently located on a quiet paved road with easy access to Keene, NH, this delightful property offers historic charm, flexibility, and room to grow.

Listed by Robin Sanctuary of Traditions Real Estate LLC

$
$
%
$/month over payments
Federal 30-year interest rate: 6.71% last updated on Sep 3, 2026
* All Figures are estimates. Check with your bank or proposed mortgage company for actual interest rates.
This product uses the FRED® API but is not endorsed or certified by the Federal Reserve Bank of St. Louis.

Virtual TourSave FavoriteSchedule TourAsk A QuestionMore Details

59 S. Lunenburg Road Lunenburg VT 05906

Lunenburg, VT59 S. Lunenburg Road

Price$315,000

Est. Mortgage: $/month

MLS Number 5098863

  • Residential Single Family
  • Full Bath 2
  • Address 59 S. Lunenburg Road
  • Construction Existing
  • Bedrooms 4

Welcome to 59 South Lunenburg Road, where classic New England charm meets thoughtful modern updates in the heart of Lunenburg, Vermont. Lovingly renovated inside and out, this move-in-ready home offers the perfect blend of character, comfort, and functionality. Step inside to a beautifully refreshed interior designed for today's lifestyle. The spacious kitchen is sure to impress any cooking enthusiast, offering plenty of room to prepare meals and gather with family and friends. A designated dining room, complete with a cozy pellet stove, creates the perfect setting for enjoying meals on crisp Vermont days. The first floor also features a comfortable living room and a versatile bonus room that can easily serve as a home office, guest bedroom, playroom, or creative studio. Upstairs, you'll find four generously sized bedrooms and a beautifully renovated full bathroom, providing plenty of space for family and guests. Every update throughout the home reflects pride of ownership and attention to detail, creating a welcoming space you'll be proud to call your own. Outside, the yard offers a peaceful and surprisingly private setting; ideal for relaxing, entertaining, gardening, or simply enjoying the beauty of the outdoors. Need even more space? The attached two-car garage is complemented by an expansive workshop above, offering endless possibilities for woodworking, hobbies, a home gym, artist's studio, or additional storage. Conveniently located to the local gas station and deli, elementary school, and the picturesque town common. Throughout the year, the town common comes alive with community events, including the Maple Festival, Old Home Day, Green Up Day, and Grub on the Green. Whether you're searching for a forever home, a place to grow roots, or simply the peace and charm of Vermont living, 59 South Lunenburg Road offers an exceptional opportunity to enjoy a beautifully updated home in a vibrant, close-knit community.

Listed by Crystal Chase of Coldwell Banker LIFESTYLES- Littleton

$
$
%
$/month over payments
Federal 30-year interest rate: 6.71% last updated on Sep 3, 2026
* All Figures are estimates. Check with your bank or proposed mortgage company for actual interest rates.
This product uses the FRED® API but is not endorsed or certified by the Federal Reserve Bank of St. Louis.

Save FavoriteSchedule TourAsk A QuestionMore Details

25 Bluff Street Proctor VT 05765-1008

Proctor, VT25 Bluff Street

Price$315,000

Est. Mortgage: $/month

Pending

MLS Number 5085060

  • Residential Single Family
  • Full Bath 2
  • Address 25 Bluff Street
  • Construction Existing
  • Bedrooms 4

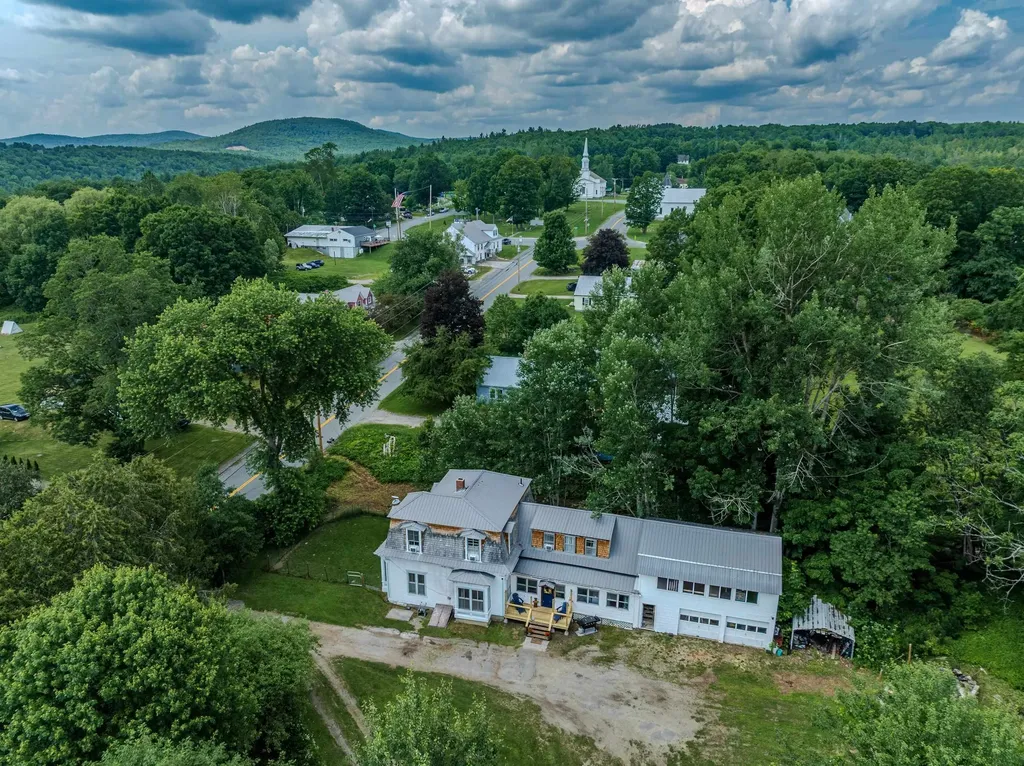
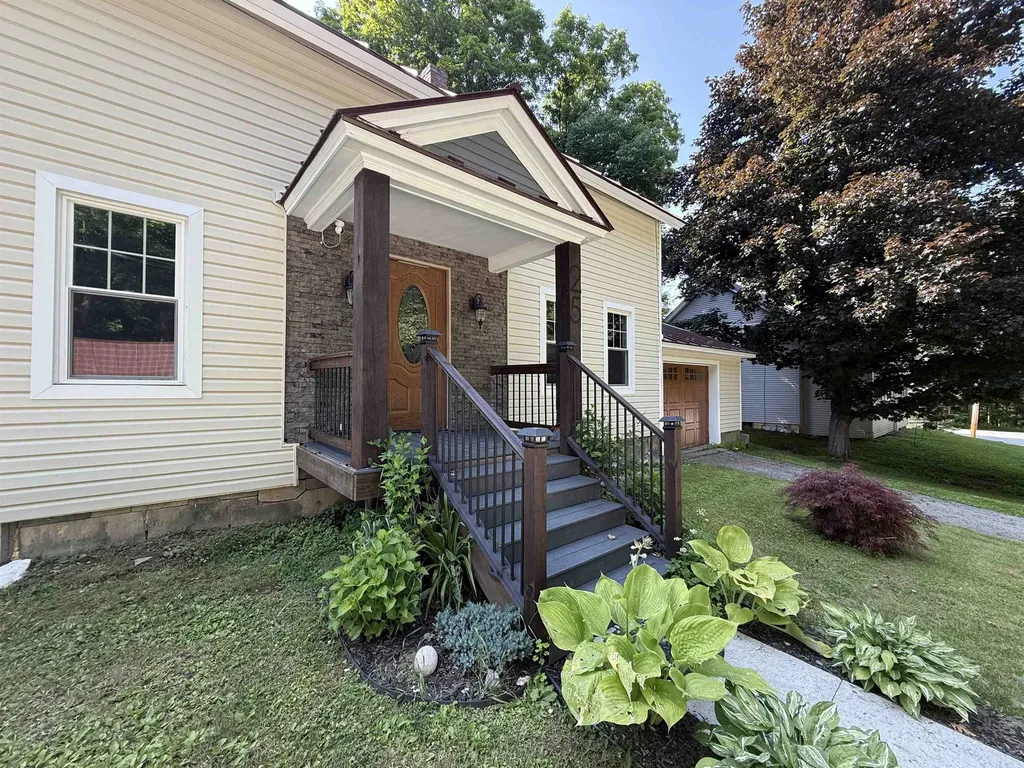
Beautifully renovated and move-in ready, this charming New Englander style home offers the perfect blend of classic character and modern upgrades, ideally situated on a quiet dead end street just moments from the local school in Proctor. Completely redone inside and out, the home features new siding and roofing, a redesigned layout, fresh paint and stylish, high quality finishes throughout. Step inside to discover bright, welcoming living spaces with a seamless flow, perfect for both everyday living and entertaining. The heart of the home is a custom marble kitchen with porcelain floor, thoughtfully designed with modern cabinetry, updated appliances, ample workspace and access to the backyard making it as functional as it is beautiful. The adjoining living and dining areas are filled with natural light and offer an attached ¾ bathroom for full flexibility plus an additional finished room that could be used as a home office, mud room or additional den. Upstairs you will find 4 bedrooms and a full bath. Outside, enjoy the peaceful setting of a low traffic neighborhood with the added benefit of being close to town amenities. Whether relaxing in the yard, or the deck by the pool or hot tub this location offers both privacy and convenience. Set in the heart of Proctor, a quintessential Vermont village known for its rich marble history and strong sense of community, you'll appreciate tree lined streets, close proximity to Rutland's amenities and a true small town feel. Outdoor enthusiasts will love the easy access to nearby trails, parks, and year round recreation, while winter adventures await just a short drive away at Pico Mountain and Killington Resort. A rare opportunity to enjoy a fully updated home in one of Vermont's most welcoming small-town communities.

Listed by Mendi Michael of Engel & Volkers Okemo

$
$
%
$/month over payments
Federal 30-year interest rate: 6.71% last updated on Sep 3, 2026
* All Figures are estimates. Check with your bank or proposed mortgage company for actual interest rates.
This product uses the FRED® API but is not endorsed or certified by the Federal Reserve Bank of St. Louis.

Virtual TourSave FavoriteSchedule TourAsk A QuestionMore Details

37 Laurel Street Newport NH 03773

Newport, NH37 Laurel Street

Price$315,000

Est. Mortgage: $/month

Active With Contract

MLS Number 5102811

  • Residential Single Family
  • Full Bath 1
  • Address 37 Laurel Street
  • Construction Existing
  • Bedrooms 4

Welcome to 37 Laurel Street, where timeless New England charm meets exceptional value! This spacious 4-bedroom home is filled with character and quality craftsmanship. Hardwood floors throughout, solid wood doors and trim, classic built-ins, and a warm, inviting layout create a home that's as functional as it is full of personality. The kitchen features newer appliances, a distinctive soapstone sink, and a convenient butler's pantry area for added storage and prep space. Upstairs, escape to the large primary ensuite boasting a huge walk-in closet and an impressive oversized bath complete with a wet room featuring a giant walk-in shower and separate soaking tub. The bright four-season sunroom, surrounded by windows, offers the perfect space for a home office, den, or reading retreat. Outside, you'll fall in love with the beautifully fenced backyard featuring apple and pear trees, blackberry and blueberry bushes, grapevines, and a garden; your own private homestead oasis! The location couldn't be better, situated beside a town playground and just a short stroll to downtown shops, restaurants and community events. Enjoy everything Newport has to offer, including nearby Mt. Sunapee, Bartlett's Blueberry Farm, the Friday Farmers Market, the beloved Apple Pie Festival, and the Winter Carnival. Small-town living has never looked so good!

Listed by Team Tringali of Keller Williams Gateway Realty

$
$
%
$/month over payments
Federal 30-year interest rate: 6.71% last updated on Sep 3, 2026
* All Figures are estimates. Check with your bank or proposed mortgage company for actual interest rates.
This product uses the FRED® API but is not endorsed or certified by the Federal Reserve Bank of St. Louis.

Virtual TourSave FavoriteSchedule TourAsk A QuestionMore Details

16 Carnes Road Barre Town VT 05649

Barre Town, VT16 Carnes Road

Price$315,000

Est. Mortgage: $/month

MLS Number 5104503

  • Residential Single Family
  • Full Bath 2
  • Village East Barre
  • Address 16 Carnes Road
  • Construction Existing

Step into the character and charm of the 1890's in this spacious 4-bedroom, 2.5-bath home, where classic details blend with thoughtful renovations and updated systems. Over the years, many improvements have been made, creating a comfortable foundation for its next chapter while still leaving room for you to add your own personal touch. The layout has a wonderful sense of flow, with each room naturally leading into the next. At the same time, every space has its own personality and purpose, creating cozy areas that feel distinct while remaining connected. Original character throughout adds warmth and charm that simply can't be replicated in new construction. There is still work to be completed, but the opportunity comes with a head start - the seller is providing building materials to help the new owner finish projects and personalize the home to their own taste and vision. Outside, the generous yard offers plenty of room to garden, play, entertain, or simply enjoy some fresh air. The property also abuts the town recreational field, providing an added sense of space. With five bedrooms, two and half baths, a large yard, historic character, numerous renovations, and the opportunity to make it truly your own, this home offers a little bit of yesterday, plenty of potential for today, and room to create your vision for tomorrow.

Listed by Amanda Gravel of Birch and Maple Realty

$
$
%
$/month over payments
Federal 30-year interest rate: 6.71% last updated on Sep 3, 2026
* All Figures are estimates. Check with your bank or proposed mortgage company for actual interest rates.
This product uses the FRED® API but is not endorsed or certified by the Federal Reserve Bank of St. Louis.

Virtual TourSave FavoriteSchedule TourAsk A QuestionMore Details

2302 Vermont Route 111 Morgan VT 05853

Morgan, VT2302 Vermont Route 111

Price$315,000

Est. Mortgage: $/month

MLS Number 5104525

  • Residential Single Family
  • Full Bath 1
  • Construction Existing
  • Bedrooms 2
  • Bathroom 1

This home is packed with so many things that are fun, you won't want to leave. Right across the road are trails to Northwoods Stewardship. If you love nature, this is your place. Vast trail access along with 4 wheeler access is at your disposal. Inside, this home has a nice eat in kitchen with exposed native beams and wide plank floors. The living room has a pellet stove that keeps the house warm in winter along with a hot air furnace. Two bedroom upstairs, currently one is used for storage. Outside, you will be amazed by the carefully thought out spa area. You have your choice of a wood fired hot tub, sauna or just relax at the sweet outside bar or patio. The large fire pit adds the ambiance and relaxation for end of day stress relief. If your looking to homestead with gardens and animals, here's your chance. Gardens, pond area for ducks, large lawn for animals, sheds for storage, the list is long. The owner has established fruit trees, gardens and landscaping so you can build from there. Only 4 miles to Seymour lake and minutes to Island Pond.

Listed by Cindy Sanville of Sanville Real Estate,LLC

$
$
%
$/month over payments
Federal 30-year interest rate: 6.71% last updated on Sep 3, 2026
* All Figures are estimates. Check with your bank or proposed mortgage company for actual interest rates.
This product uses the FRED® API but is not endorsed or certified by the Federal Reserve Bank of St. Louis.

Virtual TourSave FavoriteSchedule TourAsk A QuestionMore Details

53 White Pond Road Ossipee NH 03864

Ossipee, NH53 White Pond Road

Price$315,000

Est. Mortgage: $/month

MLS Number 5098848

  • Residential Single Family
  • Address 53 White Pond Road
  • Construction Existing
  • Bedrooms 2
  • Bathroom 1

Escape to your own seasonal retreat with pond views and just steps from the State owned water access on beautiful White Pond, where you can enjoy swimming, fishing, kayaking, and canoeing all summer long. This property allows for a great space entertaining guests or just relax and take in the pond views. The charming, updated cottage offers 2 bedrooms, 1 bathroom, and a versatile den, along with an open-concept kitchen, dining, and living area that's perfect for relaxing or entertaining. The freshly painted interior gives the home a bright, inviting feel, while the attached screened room provides the perfect place to enjoy the fresh air without the bugs. Step outside onto the deck and take in peaceful pond views, making it an ideal spot for morning coffee or evening gatherings. Whether you're looking for a weekend getaway or a seasonal escape, this well-maintained cottage offers everything you need. One Seller is a licensed real estate agent in Maryland.

Listed by Todd Jakubec and Bonnie Cotton of Costantino Real Estate LLC

$
$
%
$/month over payments
Federal 30-year interest rate: 6.71% last updated on Sep 3, 2026
* All Figures are estimates. Check with your bank or proposed mortgage company for actual interest rates.
This product uses the FRED® API but is not endorsed or certified by the Federal Reserve Bank of St. Louis.

Virtual TourSave FavoriteSchedule TourAsk A QuestionMore Details

22 Twin Mountain Road Whitefield NH 03598

Whitefield, NH22 Twin Mountain Road

Price$315,000

Est. Mortgage: $/month

Active With Contract

MLS Number 5105917

  • Residential Single Family
  • Full Bath 1
  • Construction Existing
  • Bedrooms 2
  • Bathroom 1

Welcome to your own peaceful retreat in Whitefield, NH. Tucked away in a private, secluded setting, this property offers the quiet and charm of country living while remaining conveniently close to many of the attractions and amenities that make Northern NH such a wonderful place to call home. Inside, the home has a warm and inviting feel, with beautiful wood surroundings that create a cozy country atmosphere. There is comfortable space for family and guests, making this a wonderful home for enjoying life as well as entertaining visitors. Outside, the property offers a lovely yard with plenty of room for gardens, outdoor activities, and enjoying the privacy of your surroundings. A barn provides abundant storage space, while the large, powered shed offers even more room for tools, equipment, hobbies, or projects. Whether you're looking for a permanent residence, a vacation home or investment, this property offers the space, privacy, location, and Northern NH charm you've been looking for. Showings will begin August 28, 2026

Listed by Lisa O'Keefe of Northwind Realty

$
$
%
$/month over payments
Federal 30-year interest rate: 6.71% last updated on Sep 3, 2026
* All Figures are estimates. Check with your bank or proposed mortgage company for actual interest rates.
This product uses the FRED® API but is not endorsed or certified by the Federal Reserve Bank of St. Louis.

Virtual TourSave FavoriteSchedule TourAsk A QuestionMore Details

Broker Reciprocity 

Copyright 2026 PrimeMLS, Inc. All rights reserved. This information is deemed reliable, but not guaranteed. The data relating to real estate displayed on this display comes in part from the IDX Program of PrimeMLS. The information being provided is for consumers’ personal, non-commercial use and may not be used for any purpose other than to identify prospective properties consumers may be interested in purchasing. Data last updated September 8, 2026 5:09 PM UTC