
SIGN UP or LOG IN 's Account

Log in to see your saved listings or edit your searches:

No account? Sign up now to save searches, listings, and get tailored listing notifications. It's free, opt-out anytime.

Find Your New Home

Sign Up Today!

Get fresh listings via email, save your favorite listings, match with similar properties, and unlock additional property info.

Create Your Account

Do not fill in this field:

Already have an account? Log in

and narrow your search. If you have fewer than 200 results, you can save your search.

Alburgh VT Single Family Real Estate

r=7237-7248
22 Twin Mountain Road Whitefield NH 03598

Whitefield, NH22 Twin Mountain Road

Price$315,000

Est. Mortgage: $/month

Active With Contract

MLS Number 5105917

  • Residential Single Family
  • Full Bath 1
  • Construction Existing
  • Bedrooms 2
  • Bathroom 1

Welcome to your own peaceful retreat in Whitefield, NH. Tucked away in a private, secluded setting, this property offers the quiet and charm of country living while remaining conveniently close to many of the attractions and amenities that make Northern NH such a wonderful place to call home. Inside, the home has a warm and inviting feel, with beautiful wood surroundings that create a cozy country atmosphere. There is comfortable space for family and guests, making this a wonderful home for enjoying life as well as entertaining visitors. Outside, the property offers a lovely yard with plenty of room for gardens, outdoor activities, and enjoying the privacy of your surroundings. A barn provides abundant storage space, while the large, powered shed offers even more room for tools, equipment, hobbies, or projects. Whether you're looking for a permanent residence, a vacation home or investment, this property offers the space, privacy, location, and Northern NH charm you've been looking for. Showings will begin August 28, 2026

Listed by Lisa O'Keefe of Northwind Realty

$
$
%
$/month over payments
Federal 30-year interest rate: 6.71% last updated on Sep 3, 2026
* All Figures are estimates. Check with your bank or proposed mortgage company for actual interest rates.
This product uses the FRED® API but is not endorsed or certified by the Federal Reserve Bank of St. Louis.

Virtual TourSave FavoriteSchedule TourAsk A QuestionMore Details

10 Alexander Avenue Newport NH 03773

Newport, NH10 Alexander Avenue

Price$315,000

Est. Mortgage: $/month

MLS Number 5107553

  • Residential Single Family
  • Full Bath 1
  • Address 10 Alexander Avenue
  • Construction Existing
  • Bedrooms 3

Turn the key and move right in! This Seller shows pride of ownership with recent improvements to include new paint, both inside and out, new flooring, brand new kitchen appliances,(labels still on)!! and has over a half acre of a well landscaped lot. AND, location counts! This one sets tucked away in an awesome sought-after rural neighborhood yet close to town, shopping, and especially the Newport Golf Course. Its sunny and bright, clean as a whistle, and ready for immediate occupancy! Don't hesitate! This is priced to sell!

Listed by Jan Ranney of Coldwell Banker Homes Unlimited

$
$
%
$/month over payments
Federal 30-year interest rate: 6.71% last updated on Sep 3, 2026
* All Figures are estimates. Check with your bank or proposed mortgage company for actual interest rates.
This product uses the FRED® API but is not endorsed or certified by the Federal Reserve Bank of St. Louis.

Virtual TourSave FavoriteSchedule TourAsk A QuestionMore Details

335 Deer Run Road Brandon VT 05733

Brandon, VT335 Deer Run Road

Price$315,000

Est. Mortgage: $/month

Active With Contract

MLS Number 5104355

  • Residential Single Family
  • Full Bath 1
  • Address 335 Deer Run Road
  • Construction Existing
  • Bedrooms 3

Move-in ready and beautifully updated, this ranch home is situated on a spacious .51-acre lot in a desirable Brandon neighborhood and is ready for new owners. Renovated from top to bottom, the home features new flooring, fresh paint throughout, two updated bathrooms, new modern kitchen, and large back deck. The main level offers a comfortable and functional layout, with the open kitchen and living room located on one end of the home and the bedrooms and full bathroom tucked down the hallway. Officially a 3-bedroom home per the town, the current layout is set up to live more like a 2-bedroom, each bedroom also features oversized closets, providing an impressive amount of storage throughout the main level. Downstairs, the full basement significantly expands the home's versatility. A large, finished room provides plenty of space for a family room, recreation area, home gym, or office, while a three-quarter bathroom and laundry area add everyday convenience. Walkout access leads directly to the backyard, and the basement also includes a one-car garage along with plenty of additional storage space. Outside, enjoy the generous yard with dedicated garden space and a large new back deck that's perfect for relaxing, grilling, or entertaining. Set in an established neighborhood while still offering plenty of outdoor space, this thoughtfully renovated home provides a great combination of comfort, flexibility, and location. Enjoy all that Brandon has to offer while being approximately 25 minutes from both Rutland and Middlebury and only minutes to Fern Lake and Lake Dunmore.

Listed by Heather Morse and Brittany Comeau of Coldwell Banker Hickok and Boardman

$
$
%
$/month over payments
Federal 30-year interest rate: 6.71% last updated on Sep 3, 2026
* All Figures are estimates. Check with your bank or proposed mortgage company for actual interest rates.
This product uses the FRED® API but is not endorsed or certified by the Federal Reserve Bank of St. Louis.

Save FavoriteSchedule TourAsk A QuestionMore Details
1 Midnight Walk Hillsborough NH 03244

Hillsborough, NH1 Midnight Walk

Price$315,000

Est. Mortgage: $/month

MLS Number 5088501

  • Residential Single Family
  • Full Bath 1
  • Address 1 Midnight Walk
  • Construction Existing
  • Bedrooms 2

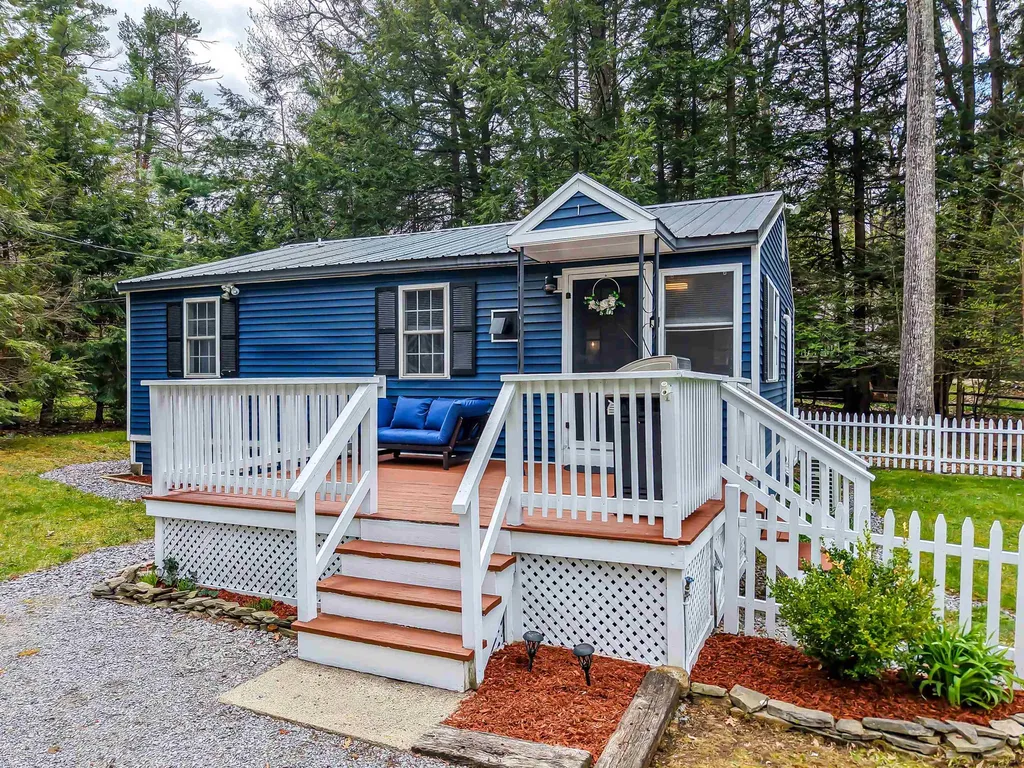
Seller offering a CLOSING CREDIT ! PERFECT YEAR ROUND HOME, SUMMER HOME, OR PERFECT AIR N B ! Just in time for summer fun in the sun. Settled on a corner lot framed by a classic charming white picket fence, you will be enchanted by this recently updated year round home. New luxury vinyl tile in most of the rooms, new drywall, insulation, an updated full bath, updated light fixtures, new Culligan water filter and softener, industrial humidifier and vapor barrier added under the crawl space and much more! You will be just a hop, skip, and a jump from Gould Pond where you can enjoy swimming, boating, tubing, jet skis, kayaking, fishing and various other activities. How nice it will be to have all those options right outside your front door. Not only can you enjoy "lake life" you are perfectly positioned near Pat's Peak, Mt. Sunapee, and Crotched. Here you can have the best of both worlds.

Listed by Jessica Marshall of Redfin Corporation

$
$
%
$/month over payments
Federal 30-year interest rate: 6.71% last updated on Sep 3, 2026
* All Figures are estimates. Check with your bank or proposed mortgage company for actual interest rates.
This product uses the FRED® API but is not endorsed or certified by the Federal Reserve Bank of St. Louis.

Virtual TourSave FavoriteSchedule TourAsk A QuestionMore Details

100 Cherry Tree Hill Lane Barton VT 05822

Barton, VT100 Cherry Tree Hill Lane

Price$315,000

Est. Mortgage: $/month

MLS Number 5104863

  • Residential Single Family
  • Construction Existing
  • Bedrooms 3
  • Bathroom 2
  • Square Feet 5,500

Spacious and versatile single-level property on 1.90 acres in a peaceful Barton country setting that just minutes from Interstate 91. This is one of the nicest flex space buildings in the area. Built in 2005, this expansive building offers approximately 5,500 square feet of versatile space with 3 bedrooms and 2 three-quarter baths, providing plenty of room for a variety of living arrangements and uses. The level lot offers ample outdoor space, while the property includes a garage and generous on-site parking for 11-20 vehicles. Inside, the property has LED lighting, durable concrete flooring, flexible use of space and offers mixed use for residential living if desired and commercial space. Comfort and functionality are enhanced by propane heating, radiant-floor heat, public water and sewer, 200+ amp electrical service, cable internet availability, and a standby generator. Appliances include a gas cooktop and range, refrigerator, microwave, washer, and dryer. With its substantial square footage, one-level layout, abundant parking, and convenient utility setup, 100 Cherry Tree Hill Lane offers an unusual amount of space and flexibility at an attractive price point. Bring some ideas as this space offers many potential uses - large equipment storage and workshop, manufacturing, processing facility, warehouse storage or a mixed retail outlet. A great opportunity for buyers looking for room to spread out and make a property their own in Vermont's Northeast Kingdom. Located near beautiful Crystal Lake and Lake Willoughby you can take advantage of all of the activities available nearby.

Listed by Chris Williams of Flex Realty

$
$
%
$/month over payments
Federal 30-year interest rate: 6.71% last updated on Sep 3, 2026
* All Figures are estimates. Check with your bank or proposed mortgage company for actual interest rates.
This product uses the FRED® API but is not endorsed or certified by the Federal Reserve Bank of St. Louis.

Save FavoriteSchedule TourAsk A QuestionMore Details

149 Summer Street St. Johnsbury VT 05819

St. Johnsbury, VT149 Summer Street

Price$315,000

Est. Mortgage: $/month

Pending

MLS Number 5106029

  • Residential Single Family
  • Full Bath 1
  • Address 149 Summer Street
  • Construction Existing
  • Bedrooms 3

Some homes just have that feeling. You step inside and can immediately picture yourself living there, and 149 Summer Street is one of them. Filled with natural light and wonderful older-home character, the spaces flow easily from one to the next while thoughtful updates make everyday living comfortable. The spacious kitchen features cherry cabinetry, stainless steel appliances, and plenty of room to work, opening into the dining room and then the large living room. Beautiful hardwood columns frame the transition between the living room and front entry, adding a distinctive architectural detail and a glimpse of the home's original craftsmanship. Just off the living room is an absolutely lovely glassed-in sun porch, a bright, inviting spot to soak up the sunshine, settle in with a book, or simply enjoy having a room that feels a little removed from everything else. A half bath completes this level, while a rear enclosed porch adds handy storage and serves nicely as a mudroom and everyday entry. Upstairs you'll find three bedrooms and a large full bath, with the home's warm character continuing throughout. And then there's the bonus: a finished attic that gives you an entirely separate space for an office, studio, hobbies, guests, or whatever suits your life. Outside, a paved driveway lined with hydrangeas adds a pretty welcome, and the yard offers just enough space to enjoy without demanding your weekends. All of this is in a convenient St. Johnsbury location, minutes from schools, shops, restaurants, and community events. It's an easy house to settle into, with the charm of an older home, the updates you appreciate, and a layout that simply makes sense.

Listed by Ben Reed of Tim Scott Real Estate

$
$
%
$/month over payments
Federal 30-year interest rate: 6.71% last updated on Sep 3, 2026
* All Figures are estimates. Check with your bank or proposed mortgage company for actual interest rates.
This product uses the FRED® API but is not endorsed or certified by the Federal Reserve Bank of St. Louis.

Save FavoriteSchedule TourAsk A QuestionMore Details

4 Westwood Parkway Barre City VT 05641

Barre City, VT4 Westwood Parkway

Price$315,000

Est. Mortgage: $/month

MLS Number 5103111

  • Residential Single Family
  • Full Bath 1
  • Address 4 Westwood Parkway
  • Construction Existing
  • Bedrooms 3

Your new home is calling; asking when you plan to move in?! This 3-bedroom, 1 bath ranch is looking for its new family. Could that be you? Sitting a .34-acre corner lot in Barre City, this home welcomes you as you pull onto Westwood Parkway. You'll be greeted by its spacious and flat side yard, little red shed and paved driveway. An inviting living space greets you as you enter the front door. Once settled in you might forget you're also conveniently located to downtown Barre amenities, I89, the Berlin Mall and the UVM Health Center. Just off the living room and eat in kitchen, is access to the fenced in back yard. Head out the sliding glass doors onto the back deck and soak up this private outdoor oasis. This back yard space is perfect for entertaining guests or just unwinding after a long day. Relax knowing the pets and kiddos are in an enclosed space, free to roam about. Upstairs this home features three bedrooms and one bath. The stairs off the kitchen lead to the partially finished basement. You'll find the washer and dryer down there, a cozy living space and access to the one car garage. The garage is approximately 11' by 39', plenty deep enough for additional storage, a workspace or in home gym. From the basement, exit the side door to the driveway, the red shed and side yard. The neighborhood roads create a great "loop" for taking in an evening stroll or morning jog. This property features many improvements. From the new back deck added in 2025, to fencing added in 2019, to the furnace and hot water heater both new in 2018. This home has been loving cared for and is move in ready. Start packing! I'll let 4 Westwood Parkway know you're coming! CUFSH

Listed by Yvonne Trepanier of Birch and Maple Realty

$
$
%
$/month over payments
Federal 30-year interest rate: 6.71% last updated on Sep 3, 2026
* All Figures are estimates. Check with your bank or proposed mortgage company for actual interest rates.
This product uses the FRED® API but is not endorsed or certified by the Federal Reserve Bank of St. Louis.

Save FavoriteSchedule TourAsk A QuestionMore Details
4948 Underpass Road Sutton VT 05867

Sutton, VT4948 Underpass Road

Price$315,000

Est. Mortgage: $/month

MLS Number 5095095

  • Residential Single Family
  • Full Bath 1
  • Address 4948 Underpass Road
  • Construction Existing
  • Bedrooms 3

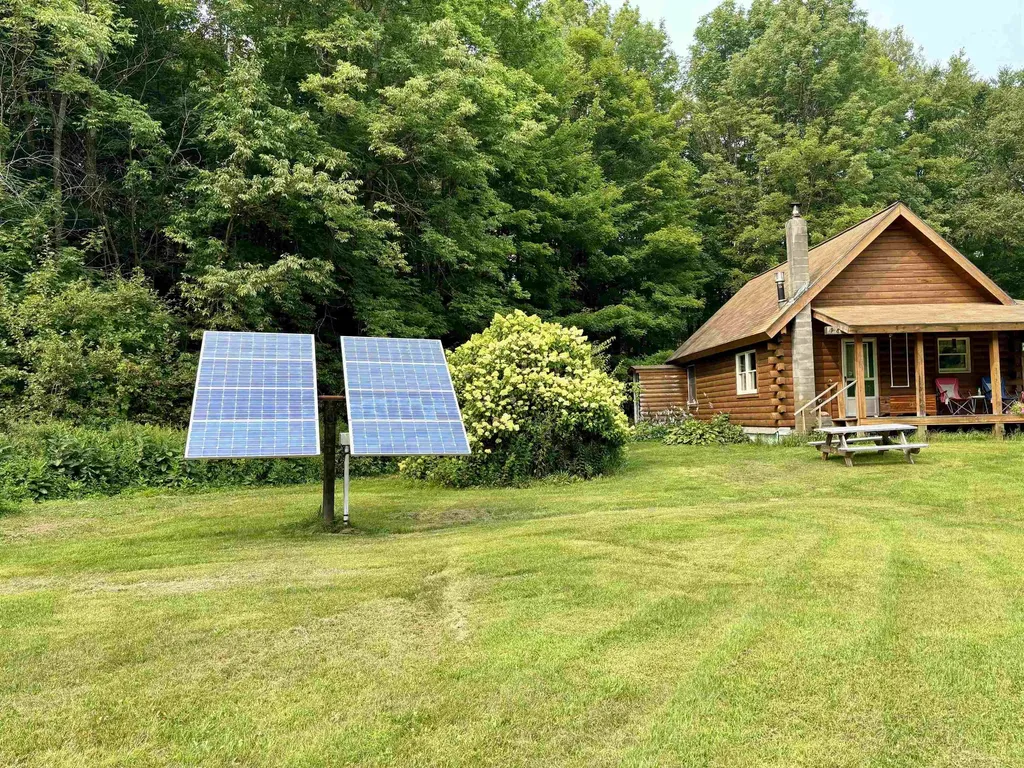
Sitting on 45.1 acres, this off grid log home offers the perfect blend of comfort and self sufficiency. Designed and used as a primary residence, 3 bedrooms and a bathroom powered by solar with a generator backup, heated with both propane and wood, making it efficient and dependable in every season. The property features open meadows, wooded acreage, and apple trees providing a mix of recreation, natural beauty, and homestead potential. A barn and shed offer space for animals, equipment, or hobbies while the land spans both sides of the road for added privacy and flexibility. Sitting beside the Wiloughby State Forest and close to the VAST Trails ideal for snow mobiles, hiking, hunting, and exploring nature right out your front door.

Listed by Jeff Como of Rise Realty

$
$
%
$/month over payments
Federal 30-year interest rate: 6.71% last updated on Sep 3, 2026
* All Figures are estimates. Check with your bank or proposed mortgage company for actual interest rates.
This product uses the FRED® API but is not endorsed or certified by the Federal Reserve Bank of St. Louis.

Virtual TourSave FavoriteSchedule TourAsk A QuestionMore Details

371-373 East Mountain Road Newport NH 03773

MLS Number 5101787

  • Residential Single Family
  • Full Bath 2
  • Construction Existing
  • Bedrooms 3
  • Bathroom 3

Unique opportunity to own two separate lots being sold together! The primary residence features a two-bedroom, one and 1/2 bath living space above an oversized two-car garage, making it an ideal setup for an automotive enthusiast, hobbyist, or mechanic seeking abundant workshop and storage space. Also included is a single-wide mobile home, offering excellent potential for extended family, guests, or rental income. The properties share a driveway and well, providing added convenience while maintaining the benefits of two separate lots. Delayed showings until Open House Sat 8/1 12-2 Whether you're looking for a multi-generational living arrangement, investment potential, or the perfect home with an exceptional garage, this property offers flexibility and value. Needs rehab and may need to be cash.

Listed by Jenna Sievers of Dolan Real Estate

$
$
%
$/month over payments
Federal 30-year interest rate: 6.71% last updated on Sep 3, 2026
* All Figures are estimates. Check with your bank or proposed mortgage company for actual interest rates.
This product uses the FRED® API but is not endorsed or certified by the Federal Reserve Bank of St. Louis.

Save FavoriteSchedule TourAsk A QuestionMore Details
9 Berry Road Loudon NH 03307

Loudon, NH9 Berry Road

Price$315,000

Est. Mortgage: $/month

MLS Number 5101507

  • Residential Single Family
  • Address 9 Berry Road
  • Construction Existing
  • Bedrooms 2
  • Bathroom 1

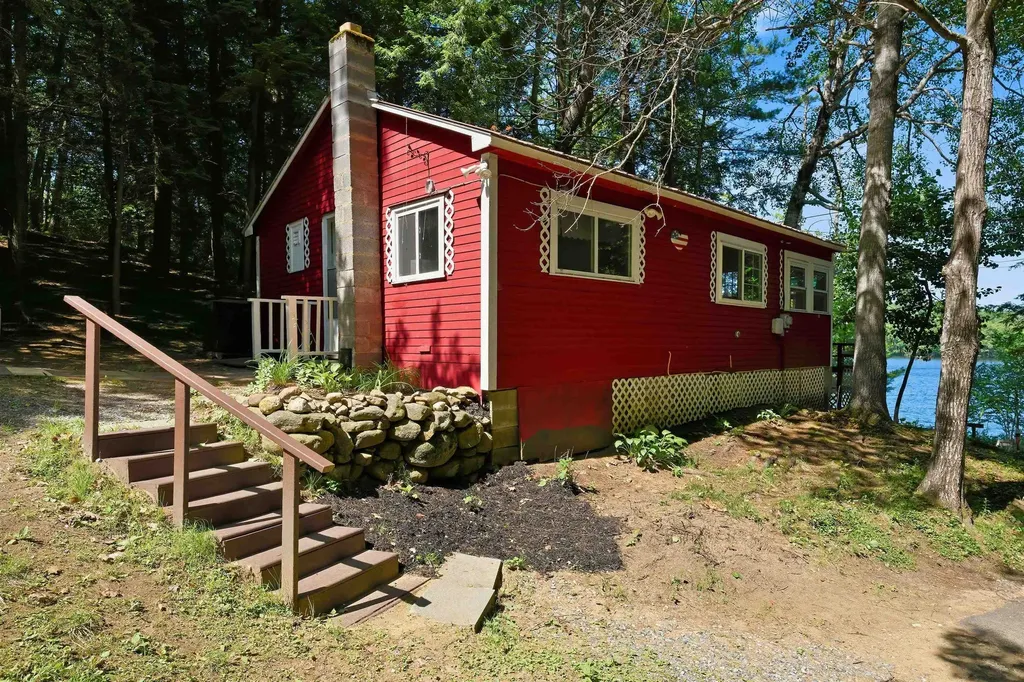
Rare opportunity to own your own waterfront retreat on Clough Pond! This charming cozy camp offers the perfect escape on a quiet 44-acre body of water reserved for town residents. Enjoy peaceful days spent kayaking, boating, and fishing, followed by breathtaking sunsets over the water. Relax and take in the views from the screened-in porch right on the waterfront, cast a line from your private dock, or simply unwind and enjoy the tranquility of lakeside living. Conveniently located just minutes from downtown Concord, you'll have easy access to local shops, dining, and everyday conveniences while still enjoying your own private getaway. Whether you're looking for a weekend retreat or a place to make lasting memories, this special waterfront property is a rare find! OPEN HOUSE on Friday, September 4th 4-5:30pm

Listed by Joya Dennehy of Realty One Group Next Level- Concord

$
$
%
$/month over payments
Federal 30-year interest rate: 6.71% last updated on Sep 3, 2026
* All Figures are estimates. Check with your bank or proposed mortgage company for actual interest rates.
This product uses the FRED® API but is not endorsed or certified by the Federal Reserve Bank of St. Louis.

Virtual TourSave FavoriteSchedule TourAsk A QuestionMore Details

22 Ferris Street St. Albans City VT 05478

St. Albans City, VT22 Ferris Street

Price$315,000

Est. Mortgage: $/month

Active With Contract

MLS Number 5106056

  • Residential Single Family
  • Full Bath 1
  • Address 22 Ferris Street
  • Construction Existing
  • Bedrooms 3

**Convenient St. Albans City Ranch with Longtime Pride of Ownership** Welcome to 22 Ferris Street, a well-cared-for ranch in St. Albans City that reflects a long history of pride of ownership. Mature trees and shrubs surround the property, providing privacy and a pleasant setting while still being close to downtown amenities. Step inside to a comfortable single-level layout filled with natural light. The kitchen offers generous cabinet and counter space, with a dining area positioned beside a bright bay window. The home offers three bedrooms and a full bath on the main level, along with flexible living spaces that add character and versatility. French doors lead to a bonus room/den and continue into a bright sunroom, creating an inviting transition to the back deck and yard. Downstairs, the large, dry basement provides excellent additional space for storage, laundry, hobbies, or a workshop and houses the home's well-maintained systems. The home also benefited from an Efficiency Vermont weatherization program, adding energy-efficiency improvements to its practical features. Step outside onto the newer back deck overlooking a cozy backyard, where established shrubs and greenery provide added privacy. The detached garage offers valuable additional storage for tools, outdoor equipment, and seasonal items, along with off-street parking. The St. Albans City location is a highlight, with restaurants, shops, and downtown amenities within walking distance. Municipal water and sewer and natural gas service add everyday convenience, while Burlington is within convenient commuting distance. With its single-level layout, bonus living spaces, large basement, private backyard setting, garage storage, and convenient location, 22 Ferris Street is ready for its next chapter.

Listed by Mary Tryhorne of Ridgeline Real Estate

$
$
%
$/month over payments
Federal 30-year interest rate: 6.71% last updated on Sep 3, 2026
* All Figures are estimates. Check with your bank or proposed mortgage company for actual interest rates.
This product uses the FRED® API but is not endorsed or certified by the Federal Reserve Bank of St. Louis.

Save FavoriteSchedule TourAsk A QuestionMore Details

208 Elm Street Barre City VT 05641

Barre City, VT208 Elm Street

Price$315,000

Est. Mortgage: $/month

MLS Number 5103564

  • Residential Single Family
  • Full Bath 1
  • Address 208 Elm Street
  • Construction Existing
  • Bedrooms 3

Step into the timeless charm of this beautifully maintained 3-bedroom century home, where classic character meets thoughtful modern updates. Rich hardwood floors, original woodwork, and vintage details create a warm and welcoming atmosphere throughout. The stylishly updated kitchen is the heart of the home, featuring butcher block and granite countertops, subway tile backsplash, and abundant cabinetry that perfectly balances historic appeal with today's conveniences. A first-floor laundry room adds everyday functionality, while the classic full bath upstairs showcases a charming clawfoot tub that's perfect for unwinding. Outside, the expansive covered front porch invites you to relax with your morning coffee or greet neighbors on warm summer evenings. The carriage house offers excellent storage or workshop potential and overlooks a private fenced courtyard surrounded by beautiful perennial gardens. Located in one of Barre City's most desirable neighborhoods, this move-in ready home offers the perfect blend of vintage charm, modern comfort, and an unbeatable location close to downtown amenities, schools, and parks including the Cow Pasture trail system.

Listed by Kate Root of Green Light Real Estate - Barre

$
$
%
$/month over payments
Federal 30-year interest rate: 6.71% last updated on Sep 3, 2026
* All Figures are estimates. Check with your bank or proposed mortgage company for actual interest rates.
This product uses the FRED® API but is not endorsed or certified by the Federal Reserve Bank of St. Louis.

Save FavoriteSchedule TourAsk A QuestionMore Details

Broker Reciprocity 

Copyright 2026 PrimeMLS, Inc. All rights reserved. This information is deemed reliable, but not guaranteed. The data relating to real estate displayed on this display comes in part from the IDX Program of PrimeMLS. The information being provided is for consumers’ personal, non-commercial use and may not be used for any purpose other than to identify prospective properties consumers may be interested in purchasing. Data last updated September 8, 2026 4:09 PM UTC
