
SIGN UP or LOG IN 's Account

Log in to see your saved listings or edit your searches:

No account? Sign up now to save searches, listings, and get tailored listing notifications. It's free, opt-out anytime.

Find Your New Home

Sign Up Today!

Get fresh listings via email, save your favorite listings, match with similar properties, and unlock additional property info.

Create Your Account

Do not fill in this field:

Already have an account? Log in

and narrow your search. If you have fewer than 200 results, you can save your search.

Alburgh VT Single Family Real Estate

r=7249-7260
203 Fairview Street Brattleboro VT 05301

Brattleboro, VT203 Fairview Street

Price$315,000

Est. Mortgage: $/month

MLS Number 5103959

  • Residential Single Family
  • Full Bath 1
  • Address 203 Fairview Street
  • Construction New Construction
  • Bedrooms 2

PRICE IMPROVEMENT! MOTIVATED SELLER! Welcome to this brand NEW, beautiful home, professionally blower-door tested at an exceptional 1.7 providing outstanding airtightness, energy efficiency, & year-round comfort. Completed in July 2026 & designed for low-maintenance living, the home benefits from net-metered solar credits that have offset the owner's electrical needs, including heating & cooling. Warrantied ENERGY STAR® appliances, two quiet high-efficiency mini-splits, & a continuous fresh-air ventilation system support healthy indoor air, low operating costs, & efficient climate control. Just minutes from Brattleboro Hospital, shopping, restaurants, downtown, & Interstate 91, the home also offers walking access to miles of peaceful forested hiking trails. Designed for one-level living, the first floor includes an inviting foyer, abundant natural light, an open-concept kitchen, dining, & living area, a primary bedroom & full bath, & a large pantry with a washer & dryer. The cozy loft offers flexible space for a second bedroom, office, studio, or guests. Southeast-facing windows & double glass doors open to a rear deck overlooking the Connecticut River Valley. Enjoy autumn foliage, mountain views, classic winter landscapes, colorful sunrises, & warm-weather privacy from mature maple, oak, & locust trees. The poured-concrete walk-out basement is plumbed for radiant heat & includes two windows & double glass doors, offering potential for a workshop, recreation room, studio, guest suite, or possible efficiency apartment, subject to local approvals. The backyard offers room for gardens & outdoor enjoyment. Solar credits are available for purchase separately, creating an exceptional opportunity for long-term energy savings. Every major design decision reflects quality, durability, energy performance, & ease of living. Whether as a year-round residence, Vermont retreat, or simplified one-level home, this home offers thoughtful design, modern comfort, & long-term value.

Listed by Kristen Ziter Taylor of Brattleboro Area Realty

$
$
%
$/month over payments
Federal 30-year interest rate: 6.71% last updated on Sep 3, 2026
* All Figures are estimates. Check with your bank or proposed mortgage company for actual interest rates.
This product uses the FRED® API but is not endorsed or certified by the Federal Reserve Bank of St. Louis.

Virtual TourSave FavoriteSchedule TourAsk A QuestionMore Details

118 Barnes Street West Rutland VT 05701

West Rutland, VT118 Barnes Street

Price$315,000

Est. Mortgage: $/month

MLS Number 5091429

  • Residential Single Family
  • Full Bath 3
  • Address 118 Barnes Street
  • Construction Existing
  • Bedrooms 4

Versatile and well-maintained property offering the rare opportunity to enjoy homeownership with built-in income. The main residence features a comfortable 2-bedroom, 1.5-bath layout, while two additional units, a 1-bedroom apartment and an efficiency studio, provide immediate rental income. Currently, the owner occupies the main unit, with the other two units leased, creating an ideal setup for a buyer looking to offset their mortgage from day one. Whether you continue this arrangement, adjust rents over time, or eventually transition the property to suit your needs, the flexibility here is a major advantage. The property has been well cared for and is already functioning smoothly as a multi-unit, making for an easy transition. Located in a residential neighborhood with convenient access to local amenities, schools, and outdoor recreation, this is a unique chance to own a home that works for you financially while still providing the comfort of a primary residence.

Listed by Trent Stephens of Wohler Realty Group

$
$
%
$/month over payments
Federal 30-year interest rate: 6.71% last updated on Sep 3, 2026
* All Figures are estimates. Check with your bank or proposed mortgage company for actual interest rates.
This product uses the FRED® API but is not endorsed or certified by the Federal Reserve Bank of St. Louis.

Save FavoriteSchedule TourAsk A QuestionMore Details

605 Chases Grove Road Derry NH 03038

Derry, NH605 Chases Grove Road

Price$314,999

Est. Mortgage: $/month

MLS Number 5101505

  • Residential Single Family
  • Full Bath 1
  • Construction Existing
  • Bedrooms 2
  • Bathroom 1

Welcome to this charming year-round home in the desirable Chases Grove community! Offering 5 rooms, 2 bedrooms, and 1 full bath, this inviting property is perfect as a primary residence, vacation getaway, or downsizing opportunity. Enjoy a bright and comfortable layout with an eat-in kitchen, cozy living room, first-floor laundry, and flexible bonus space ideal for a home office or den. Just a short stroll from beautiful Big Island Pond, you'll enjoy deeded beach rights and access to the community's private sandy beach, making it easy to swim, kayak, fish, or simply relax by the water all summer long. The level yard provides space for outdoor entertaining, gardening, or enjoying peaceful evenings. Conveniently located close to shopping, restaurants, commuter routes, and all that Derry has to offer, this home combines year-round comfort with the benefits of lake community living. Don't miss your opportunity to own an affordable home with private beach access to one of Southern New Hampshire's most sought-after ponds!

Listed by Dee Blades and Shawn Blades of RE/MAX Innovative Properties

$
$
%
$/month over payments
Federal 30-year interest rate: 6.71% last updated on Sep 3, 2026
* All Figures are estimates. Check with your bank or proposed mortgage company for actual interest rates.
This product uses the FRED® API but is not endorsed or certified by the Federal Reserve Bank of St. Louis.

Save FavoriteSchedule TourAsk A QuestionMore Details

37 Stage Road Gilmanton NH 03837

Gilmanton, NH37 Stage Road

Price$314,999

Est. Mortgage: $/month

Active With Contract

MLS Number 5105642

  • Residential Single Family
  • Full Bath 1
  • Address 37 Stage Road
  • Construction Existing
  • Bedrooms 2

Welcome home to this charming 2-bedroom, 1.5-bath ranch nestled in a peaceful country setting in beautiful Gilmanton, NH. Set back from the road for added privacy, this single-level home is a wonderful opportunity for first-time home buyers ready to make the move from renting to owning and begin building equity in a place of their own. With a manageable footprint and convenient one-level living, the home offers comfortable everyday living without the upkeep of a larger property. Outside, enjoy the space and freedom that comes with a country setting, whether you've been dreaming of starting a garden, adding a chicken coop, creating an outdoor entertaining area, or simply having a little more room to call your own. Also ideal for those looking to downsize, this property offers the best of New Hampshire living with easy access to the Lakes Region, mountains, hiking, boating, fishing, skiing, and year-round outdoor adventures. If you've been waiting for an opportunity to purchase your first single-family home in a quiet setting with room to make it your own, this Gilmanton ranch may be exactly what you've been looking for. OPEN HOUSE SUNDAY 8/23 10-12

Listed by Kelsi Cahow and Carolina Compton of Heigis Real Estate LLC.

$
$
%
$/month over payments
Federal 30-year interest rate: 6.71% last updated on Sep 3, 2026
* All Figures are estimates. Check with your bank or proposed mortgage company for actual interest rates.
This product uses the FRED® API but is not endorsed or certified by the Federal Reserve Bank of St. Louis.

Virtual TourSave FavoriteSchedule TourAsk A QuestionMore Details
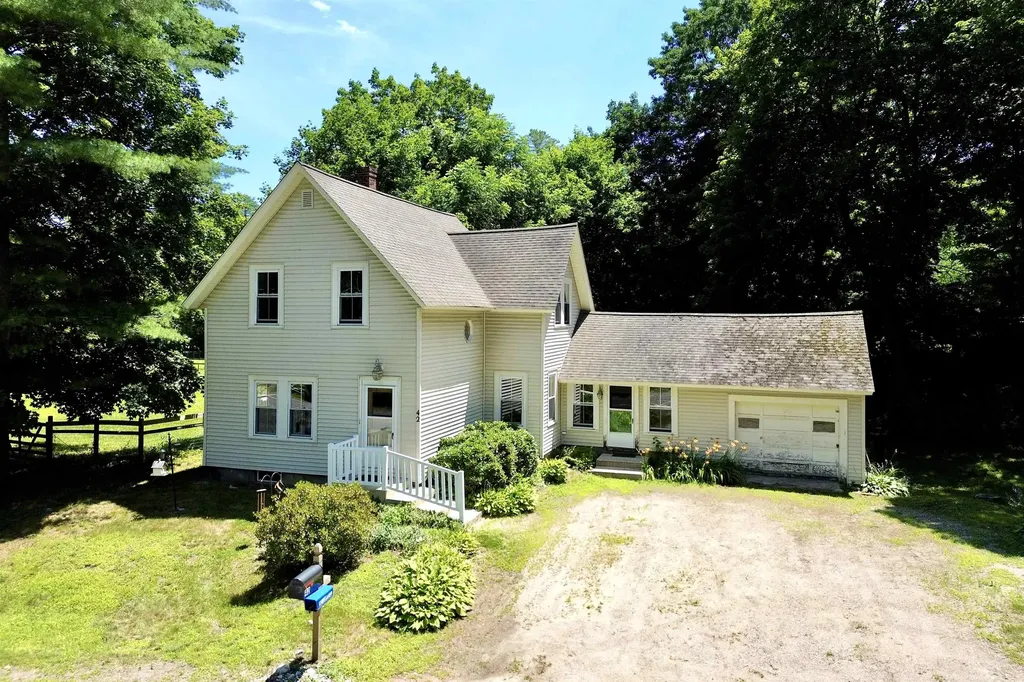
42 S Main Street Brookline NH 03033

Brookline, NH42 S Main Street

Price$314,900

Est. Mortgage: $/month

Active With Contract

MLS Number 5099507

  • Residential Single Family
  • Full Bath 1
  • Address 42 S Main Street
  • Construction Existing
  • Bedrooms 3

A HISTORIC BROOKLINE NEW ENGLANDER TO MAKE YOUR OWN! Welcome to this charming New England home where timeless character meets everyday comfort. Built in 1894, this 3-bedroom, 1.5-bath home offers approximately 1,487 square feet of inviting living space on a beautifully sized 0.40-acre lot in the heart of picturesque Brookline. Step inside to discover the warmth and personality only a historic home can offer, with comfortable living spaces ready for your personal touch and care. There's so much opportunity here. The flexible floor plan provides room for gathering, working from home, or simply relaxing, while the spacious bedrooms offer comfortable accommodations for family and guests alike. Outside, the level yard provides plenty of space for gardening, entertaining, pets, or outdoor recreation. An attached breezeway and garage adds convenience and additional storage, while the home's classic New England architecture creates timeless curb appeal. Ideally located just minutes from the MA border, this property offers the perfect balance of small-town charm and commuter convenience, with easy access to Nashua, Milford, and surrounding communities. Enjoy nearby conservation land, local farms, walking trails, and the highly regarded Hollis-Brookline school district, all while experiencing the peaceful lifestyle Brookline is known for. Investment opportunities don't come like this every day, especially in Brookline. Whether you're searching for your first home, looking to downsize, or seeking a property filled with character and potential, this classic New England gem is ready to be brought to life with your personal touch. Bring your vision and make this historic Brookline home your own.

Listed by Brad Bosse of EXP Realty

$
$
%
$/month over payments
Federal 30-year interest rate: 6.71% last updated on Sep 3, 2026
* All Figures are estimates. Check with your bank or proposed mortgage company for actual interest rates.
This product uses the FRED® API but is not endorsed or certified by the Federal Reserve Bank of St. Louis.

Virtual TourSave FavoriteSchedule TourAsk A QuestionMore Details
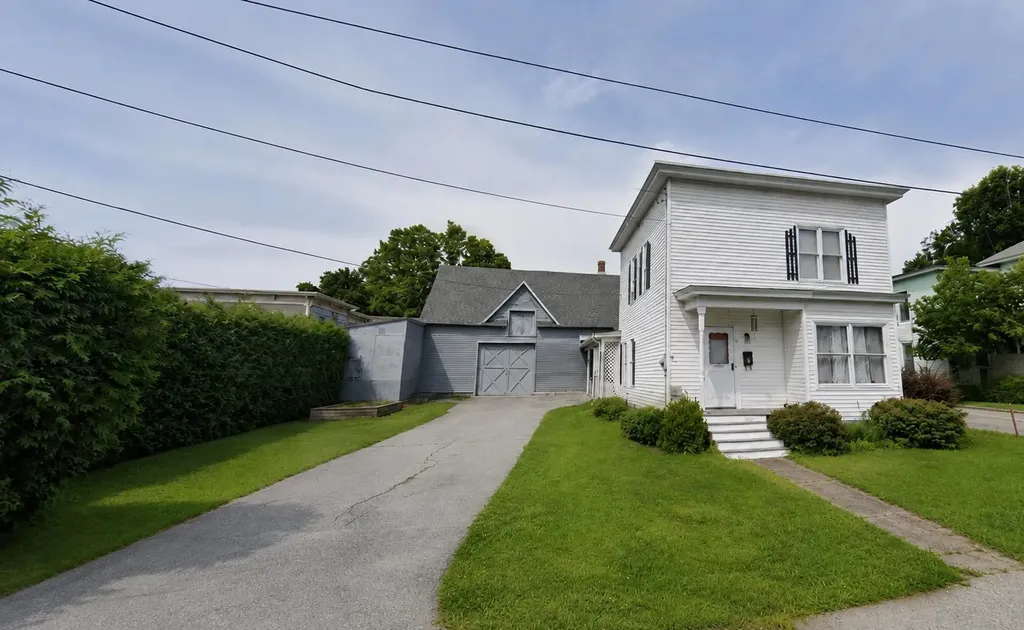
2 Kirk Street Barre City VT 05641

Barre City, VT2 Kirk Street

Price$314,900

Est. Mortgage: $/month

Pending

MLS Number 5087438

  • Residential Single Family
  • Full Bath 1
  • Address 2 Kirk Street
  • Construction Existing
  • Bedrooms 4

Recently renovated Barre City home offering far more space, flexibility, and utility than the typical in-town property. Set on a level lot in an established neighborhood, the home is tucked back from the main road and screened by mature privacy hedges, creating a private feel while still being close to shopping, schools, the hospital, public transportation, and local amenities. Located outside the flood zone with no known water issues. The home features 4 bedrooms and 3 bathrooms, with a flexible layout that works well for extended living, guests, office space, or possible income potential. The first floor includes an office with an attached full bath, plus a separate first-floor space with its own entrance, kitchenette with mini fridge, and private 3/4 bath, this space has the potential to rented. Inside, you'll find natural light, hardwood and carpet flooring, and a comfortable mix of original character and recent updates. Outdoor features include a covered porch, rear deck, garden space, paved driveway, and on-site parking. A major highlight is the attached 2 story barn with a basement, formerly used as an ice cream production space, offering a large footprint for storage, workshop use, hobbies, equipment, or parking multiple vehicles. Public water and sewer. Extensive updates completed within the past year.

Listed by Luke Just of Central Vermont Real Estate

$
$
%
$/month over payments
Federal 30-year interest rate: 6.71% last updated on Sep 3, 2026
* All Figures are estimates. Check with your bank or proposed mortgage company for actual interest rates.
This product uses the FRED® API but is not endorsed or certified by the Federal Reserve Bank of St. Louis.

Virtual TourSave FavoriteSchedule TourAsk A QuestionMore Details
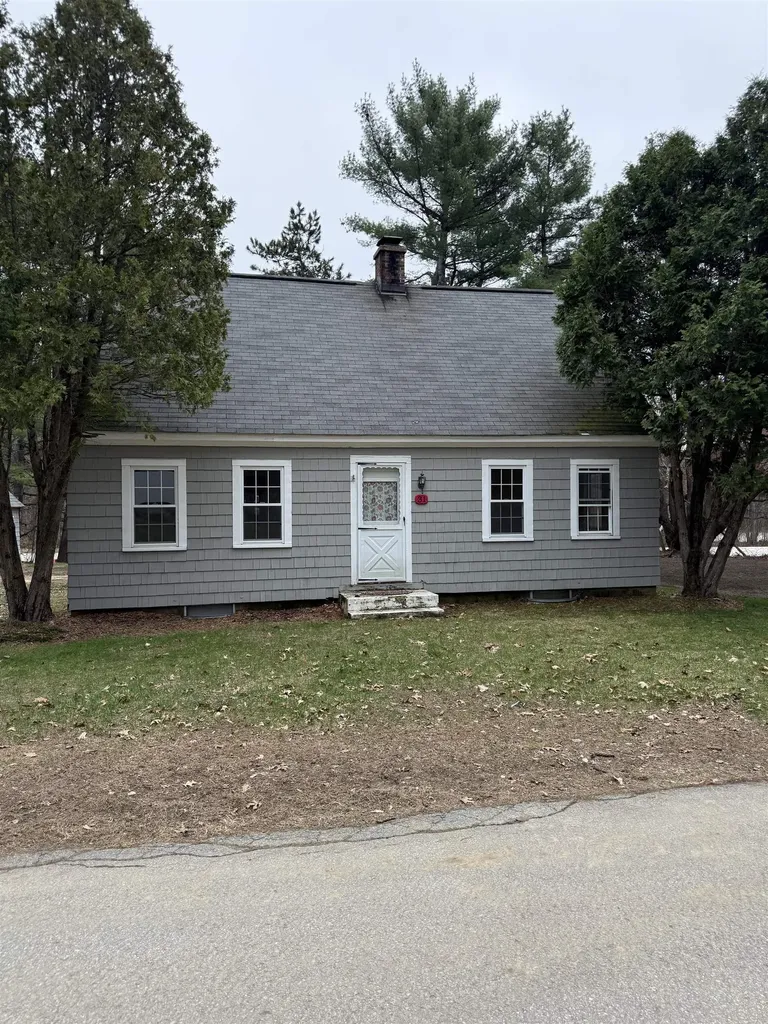
31 Haines Road Concord NH 03302

Concord, NH31 Haines Road

Price$314,900

Est. Mortgage: $/month

Pending

MLS Number 5095392

  • Residential Single Family
  • Full Bath 1
  • Address 31 Haines Road
  • Construction Existing
  • Bedrooms 2

Lovely 2-bedroom cape with hard wood floors, fireplaced front to back living room, eat in kitchen, dining room, tiled bath, newer windows, full basement, updated heating and hot water, new septic, updated well, nice level sunny lot, private end of street location, hardwired smoke detectors, hook up for washer dryer in basement. 1 car garage with electricity, personalized deck in back, and more. This has wonderful expandable possibilities. It does need a fresh coat of paint inside to bring out its lovely original character. This property was purchased & owned by the State of New Hampshire because it needed some of the back land for a setback required for a state road expansion years ago. Conveniently located near shopping and restaurants and more. All sales are subject to: PROPERTY IS BEING SOLD AS-IS, AS SHOWN, No Warrantees, Guarantees expressed or implied by the State or its Agents. -Governor and Councils (G&C) approval. -A $1,100 Administrative Fee due at closing. -After G&C approval, the Buyer must have a Land Surveyor licensed in New Hampshire to prepare a perimeter boundary plan illustrating the existing Right of Way or any mutually agreed-upon adjustments. All survey work must adhere to the New Hampshire Code of Administrative Rules 503.09 and encompass all elements outlined in the NHDOT Surplus Plan Land Requirements (attached). The Preliminary plans, submitted for review and approval by the NHDOT Bureau of Right of Way, must include all missing and proposed boundary lines, as well as Right-of-way deflection points, PTs, and PCs, appropriately monumented. Following approval from the Department, the surveyor is obligated to record the plan in the Merrimack County Registry of Deeds. Upon request, the buyer shall furnish a full-size copy of the recorded plan along with a draft legal description of the parcel to be conveyed.

Listed by Sir Sheldon Wolff of Wolff Realty Group

$
$
%
$/month over payments
Federal 30-year interest rate: 6.71% last updated on Sep 3, 2026
* All Figures are estimates. Check with your bank or proposed mortgage company for actual interest rates.
This product uses the FRED® API but is not endorsed or certified by the Federal Reserve Bank of St. Louis.

Save FavoriteSchedule TourAsk A QuestionMore Details

Lot 17 Gervais Lane Highgate VT 05459

Highgate, VTLot 17 Gervais Lane

Price$314,900

Est. Mortgage: $/month

MLS Number 5103957

  • Residential Single Family
  • Full Bath 2
  • Address Lot 17 Gervais Lane
  • Construction To Be Built
  • Bedrooms 3

Tour this home today - or choose a model that's right for you. This turnkey land and home package includes a .60-acre building lot in one of Highgate Center's newest neighborhoods, paired with the featured Redman Homes A-24402 model, currently on display at the Deso Homes sales center. Buyers are encouraged to tour this home in person to experience the quality, craftsmanship, and available finish options. Several lots are available to choose from. Prefer a different layout or larger floor plan? This lot may also be paired with one of many other Redman Homes floor plans, with pricing adjusted based on the home and selected options. The featured A-24402 offers 3 bedrooms, 2 bathrooms, an open-concept layout, Energy Star® construction, a spacious kitchen with center island, and a comfortable primary suite. Package pricing includes the building lot, home, delivery, foundation, site work, utility connections, and complete installation. Enjoy the benefits of brand-new construction with modern efficiency, low maintenance, and manufacturer warranty coverage, all in a convenient location just steps from the refurbished Lamoille Valley Rail Trail and minutes from I-89, St. Albans, and local amenities. Listing Agent is also Seller.

Listed by Brendan Deso of Home Run Realty,LLC

$
$
%
$/month over payments
Federal 30-year interest rate: 6.71% last updated on Sep 3, 2026
* All Figures are estimates. Check with your bank or proposed mortgage company for actual interest rates.
This product uses the FRED® API but is not endorsed or certified by the Federal Reserve Bank of St. Louis.

Save FavoriteSchedule TourAsk A QuestionMore Details

28 Spring Street Hinsdale NH 03451

Hinsdale, NH28 Spring Street

Price$314,900

Est. Mortgage: $/month

Active With Contract

MLS Number 5099810

  • Residential Single Family
  • Full Bath 1
  • Address 28 Spring Street
  • Construction Existing
  • Bedrooms 3

Come home to this antique New Englander with an open concept and modern updates! An expansive front porch welcomes you home, a quiet place for a summer evening or to greet friends before heading indoors. Step through the front door into the mudroom where you can kick off your shoes, hang your coat, and set down groceries. From there, the home opens into the kitchen, which feels more spacious than you'd expect from a classic 1889 New Englander, with a flow between rooms not usually found in homes of this era. Just beyond, the dining room becomes the heart of the home, its parquet wood flooring adding warmth for holiday dinners, birthdays, or quiet weeknight meals. Adjoining it, a sun-drenched living space offers room to gather with friends, curl up with a good book, or simply enjoy the comfort of home. Each morning, step from the kitchen onto the covered back porch with a cup of coffee, overlooking the manicured yard and listening to the birds, a peaceful ritual you'll look forward to every day. This home has been lovingly maintained, with recent improvements including a replaced oil tank, chimney repairs, an updated front retaining wall finished with GenStone, regular deck maintenance, and new second floor washer and dryer. Upstairs, three bedrooms provide flexibility for guests, a home office, hobbies, or room to grow. There is a full bathroom and convenient washer and dryer upstairs. The main level has a three-quarter bath off the kitchen. Outside, a low-maintenance yard offers space to garden, play, or set up your chairs around the fire pit. The new Old Hickory shed keeps tools and seasonal items organized. Just minutes from downtown Hinsdale and about 15 miles from Keene, enjoy nearby shopping and dining while coming home to the peaceful charm of a small New England community. Approximately 7 miles to Brattleboro, VT, it is a quick drive to Brattleboro Memorial Hospital. Most furnishings are available for separate purchase.

Listed by Sierra Michie of NH Brokerage LLC

$
$
%
$/month over payments
Federal 30-year interest rate: 6.71% last updated on Sep 3, 2026
* All Figures are estimates. Check with your bank or proposed mortgage company for actual interest rates.
This product uses the FRED® API but is not endorsed or certified by the Federal Reserve Bank of St. Louis.

Virtual TourSave FavoriteSchedule TourAsk A QuestionMore Details

77 Franklin Street Keene NH 03431

Keene, NH77 Franklin Street

Price$314,000

Est. Mortgage: $/month

Active With Contract

MLS Number 5094510

  • Residential Single Family
  • Full Bath 1
  • Address 77 Franklin Street
  • Construction Existing
  • Bedrooms 3

This fully modernized 3-bedroom Keene home offers the ultimate turn-key lifestyle, combining cozy character with the complete peace of mind that comes from top-to-bottom upgrades. A one year home warranty is included! Step inside to a bright, inviting main level boasting fresh neutral paint throughout and sleek modern flooring. The heart of the home is a stunning, fully renovated kitchen with design-inspired cabinets, quartz counters and new SS appliances. Complete with a charming wood stove, this central gathering space fills the home with warmth and undeniable personality. From the kitchen step through to your brand-new private rear deck-the perfect venue for summer BBQs, morning coffee, or unwinding in the evening. To the back of the kitchen is a 2 story workshop that could be finished for additional living space!With a double lot and a large shed for storage there is plenty of room.

Listed by Jared Rowland of Lamacchia Realty,Inc.

$
$
%
$/month over payments
Federal 30-year interest rate: 6.71% last updated on Sep 3, 2026
* All Figures are estimates. Check with your bank or proposed mortgage company for actual interest rates.
This product uses the FRED® API but is not endorsed or certified by the Federal Reserve Bank of St. Louis.

Save FavoriteSchedule TourAsk A QuestionMore Details
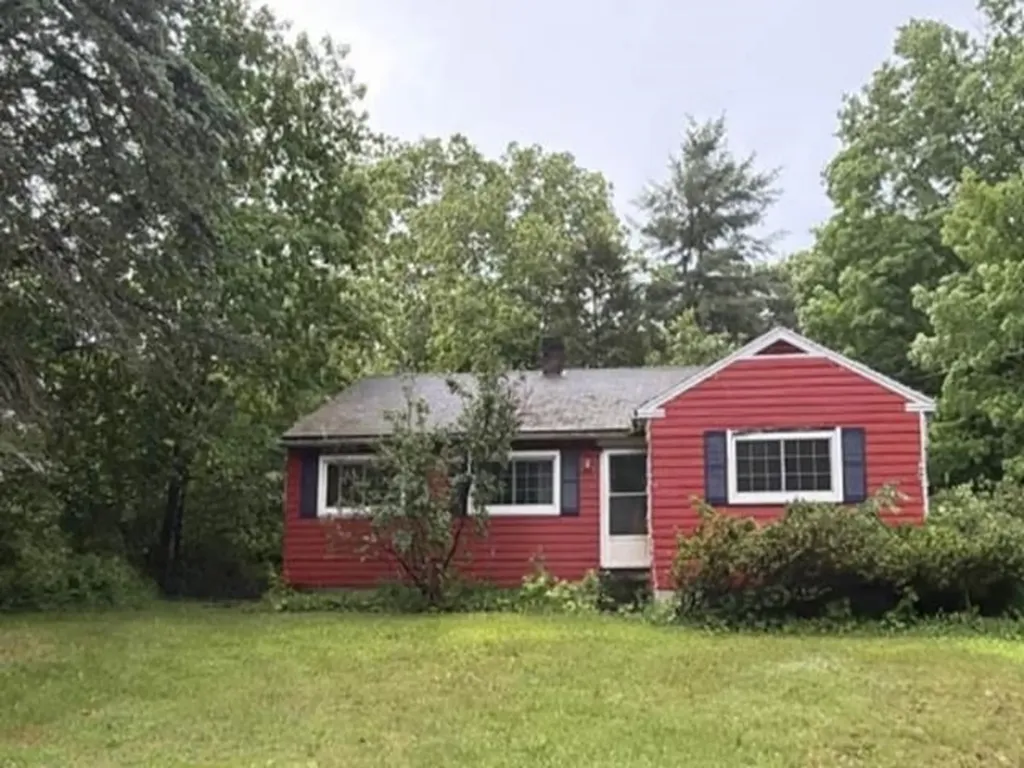
21 Lorraine Street Keene NH 03431

Keene, NH21 Lorraine Street

Price$314,000

Est. Mortgage: $/month

MLS Number 5092612

  • Residential Single Family
  • Full Bath 1
  • Address 21 Lorraine Street
  • Construction Existing
  • Bedrooms 3

AUCTION- OCCUPIED. Cozy rambler offers 3 beds, 1 bath with an unfinished basement and sits on a spacious lot. The property is sold as with NO property disclosure, or inspection report, NO lease in place, NO interior photos, NO ACCESS - the seller does not represent or guarantee occupancy status. Please DO NOT DISTURB the occupant. "As is" CASH ONLY sale with no contingencies or inspections. Buyer will be responsible for obtaining possession of the prop

Listed by Andrea Butcher of RealHome Services and Solutions Inc/NH

$
$
%
$/month over payments
Federal 30-year interest rate: 6.71% last updated on Sep 3, 2026
* All Figures are estimates. Check with your bank or proposed mortgage company for actual interest rates.
This product uses the FRED® API but is not endorsed or certified by the Federal Reserve Bank of St. Louis.

Save FavoriteSchedule TourAsk A QuestionMore Details

1199 N. Groton Road Rumney NH 03266

Rumney, NH1199 N. Groton Road

Price$314,000

Est. Mortgage: $/month

MLS Number 5105486

  • Residential Single Family
  • Full Bath 1
  • Address 1199 N. Groton Road
  • Construction Fixer
  • Bedrooms 4

Investment Opportunity with Two-Family Conversion Potential in Rumney, NH Unlock the potential of this unique investment opportunity in beautiful Rumney, NH! Set on a little over 5 acres of land, this existing single-family property offers the possibility of conversion to a two-family residence, providing an exciting opportunity for investors, owner-occupants, or those looking for a multi-generational living arrangement. The property offers plenty of space and privacy, with room to enjoy the land, expand, or bring your future plans to life. With its flexible layout and generous acreage, there is tremendous potential to create additional living space and maximize the property's investment possibilities. Located in the heart of the White Mountains region, Rumney is known for its outdoor recreation, scenic surroundings, and access to hiking, climbing, skiing, and other year-round activities. Bring your ideas and explore the possibilities this property has to offer! Acreage, privacy, and conversion potential make this a property worth considering for your next investment. Buyer and buyer's agent to perform their own due diligence regarding zoning, permitting, and feasibility of a two-family conversion.

Listed by Amanda Knowles of Bhaile Realty

$
$
%
$/month over payments
Federal 30-year interest rate: 6.71% last updated on Sep 3, 2026
* All Figures are estimates. Check with your bank or proposed mortgage company for actual interest rates.
This product uses the FRED® API but is not endorsed or certified by the Federal Reserve Bank of St. Louis.

Save FavoriteSchedule TourAsk A QuestionMore Details

Broker Reciprocity 

Copyright 2026 PrimeMLS, Inc. All rights reserved. This information is deemed reliable, but not guaranteed. The data relating to real estate displayed on this display comes in part from the IDX Program of PrimeMLS. The information being provided is for consumers’ personal, non-commercial use and may not be used for any purpose other than to identify prospective properties consumers may be interested in purchasing. Data last updated September 8, 2026 3:09 PM UTC
