
SIGN UP or LOG IN 's Account

Log in to see your saved listings or edit your searches:

No account? Sign up now to save searches, listings, and get tailored listing notifications. It's free, opt-out anytime.

Find Your New Home

Sign Up Today!

Get fresh listings via email, save your favorite listings, match with similar properties, and unlock additional property info.

Create Your Account

Do not fill in this field:

Already have an account? Log in

and narrow your search. If you have fewer than 200 results, you can save your search.

Alburgh VT Single Family Real Estate

r=7801-7812
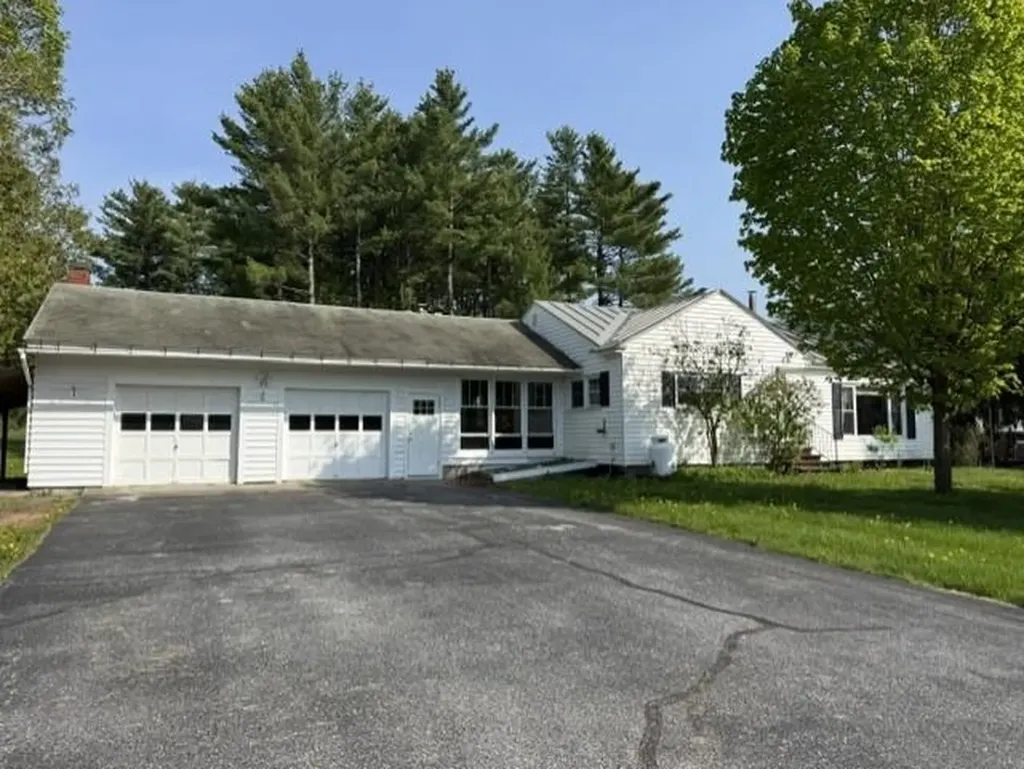
58 Hamilton Place Extension Richford VT 05476
Active With Contract

MLS Number 5090005

  • Residential Single Family
  • Construction Existing
  • Bedrooms 2
  • Bathroom 2
  • Square Feet 1,281

Country Living Description If you've been dreaming of space, nature, and a home that feels like a retreat, this ranch is the perfect fit. Set on 1.8 acres, the property offers a little bit of everything, an emerging apple orchard, wide-open lawn for games and gatherings, and a magical wooded area under tall pines where kids can explore for hours. The home itself is comfortable and welcoming, with 2 bedrooms and the option to create a third. Living room off of kitchen is large enough of have a formal dining area, and added bonus of A fireplace-centered family room sets the tone for cozy evenings, and the kitchen provides plenty of storage for everyday living. With an attached 2-car garage, a 20' x 15' detached building, and municipal utilities, the practical details are already in place. Downstairs, unwind in the jacuzzi tub or take advantage of the convenient laundry and ¼ bath. Tucked away on a quiet dead-end road, this home offers the peace of the countryside while being walkable to village amenities close by. Added bonus is its close proximity to Jay Peak Resort, just 20 miles and 5 miles to Sutton, Canada

Listed by Karen Frascella of Montgomery Properties

$
$
%
$/month over payments
Federal 30-year interest rate: 6.71% last updated on Sep 3, 2026
* All Figures are estimates. Check with your bank or proposed mortgage company for actual interest rates.
This product uses the FRED® API but is not endorsed or certified by the Federal Reserve Bank of St. Louis.

Virtual TourSave FavoriteSchedule TourAsk A QuestionMore Details
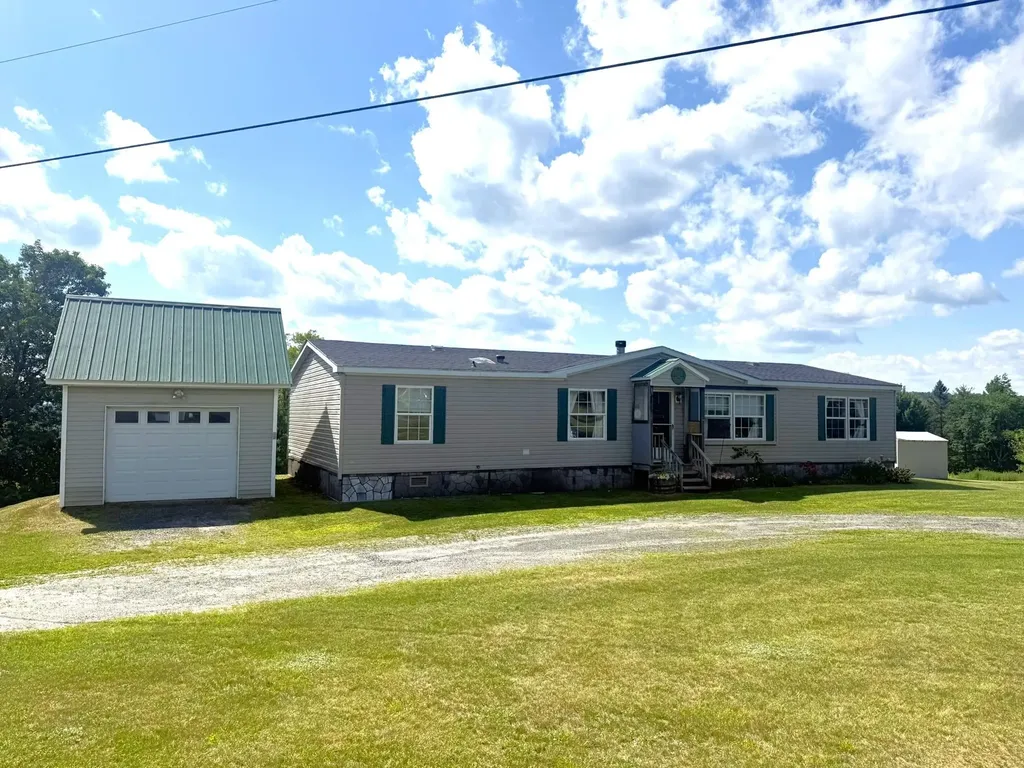
119 Tousant Hill Road Stannard VT 05842

Stannard, VT119 Tousant Hill Road

Price$245,000

Est. Mortgage: $/month

Active With Contract

MLS Number 5088721

  • Residential Single Family
  • Full Bath 2
  • Construction Existing
  • Bedrooms 3
  • Bathroom 2

Located on a town-maintained gravel road in a peaceful rural setting, this spacious Doublewide offers the perfect blend of country comfort and functionality on 4.07± acres of open and wooded land. Whether you are dreaming of gardens, outdoor recreation, or simply enjoying the peace of the surrounding woods and wildlife that travel through, this property provides plenty of room to spread out and enjoy Vermont living. Relax and unwind while taking in lovely sunsets and distant mountain views from your own backyard. Inside, the home features a thoughtfully designed layout with generous living spaces throughout. The spacious living room is highlighted by a beautiful stone hearth with a new electric fireplace, built-in shelving, and a convenient desk area creating a warm & inviting gathering space. A formal dining room flows into the large kitchen complete with center island, newer appliances, and a bar area connecting back to the living room for easy entertaining. Just off the kitchen you will find the laundry and utility room. The large primary suite occupies one end of the home offering privacy and comfort with a full bathroom featuring a step-in shower, soaking tub, vanity with abundant storage, and an adjoining walk-in closet. On the opposite end are two generously sized bedrooms and another full bathroom perfect for family or guests. Outside, enjoy a fenced area off the back door. Additional improvements include a new roof installed in Fall 2025 with two new skylight windows. A detached one-car garage offers storage space plus there is a separate storage shed for all your tools and equipment. If you have been searching for a country property that offers space, comfort and scenic beauty, this inviting home may be exactly what you have been waiting for!

Listed by Brenda Menard of Choice Real Estate & Property Management

$
$
%
$/month over payments
Federal 30-year interest rate: 6.71% last updated on Sep 3, 2026
* All Figures are estimates. Check with your bank or proposed mortgage company for actual interest rates.
This product uses the FRED® API but is not endorsed or certified by the Federal Reserve Bank of St. Louis.

Virtual TourSave FavoriteSchedule TourAsk A QuestionMore Details
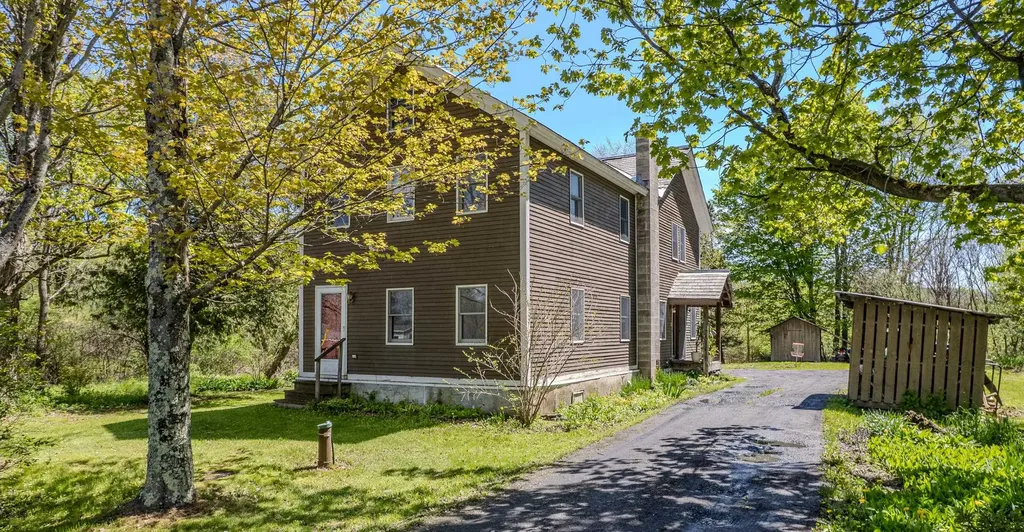
1276 York Street Extension Poultney VT 05764
Active With Contract

MLS Number 5100914

  • Residential Single Family
  • Full Bath 2
  • Construction Existing
  • Bedrooms 3
  • Bathroom 2

Nestled in a beautiful private rural setting, this charming three-bedroom farmhouse offers the perfect blend of country living and modern comfort. The newly renovated, spacious eat-in kitchen serves as the heart of the home, ideal for gathering with family and friends. Inside, you'll find an open-concept floor plan enhanced by soaring cathedral ceilings, abundant natural light, and warm natural woodwork throughout. The spacious living room is anchored by a cozy wood-burning stove, creating an inviting space to relax year-round. The home features a comfortable primary bedroom suite along with two additional well-sized bedrooms, providing plenty of room for family or guests. Outside, the level yard offers ample space for gardens, outdoor recreation, or simply enjoying the peaceful surroundings. Conveniently located just minutes from the village, this property also provides easy access to the Rail Trail, hiking and biking trails, and the VAST trail system, making it an excellent choice for outdoor enthusiasts. Experience the beauty of country living without sacrificing convenience in this delightful Vermont farmhouse.

Listed by Alan Gombosi of Northland Real Estate

$
$
%
$/month over payments
Federal 30-year interest rate: 6.71% last updated on Sep 3, 2026
* All Figures are estimates. Check with your bank or proposed mortgage company for actual interest rates.
This product uses the FRED® API but is not endorsed or certified by the Federal Reserve Bank of St. Louis.

Save FavoriteSchedule TourAsk A QuestionMore Details
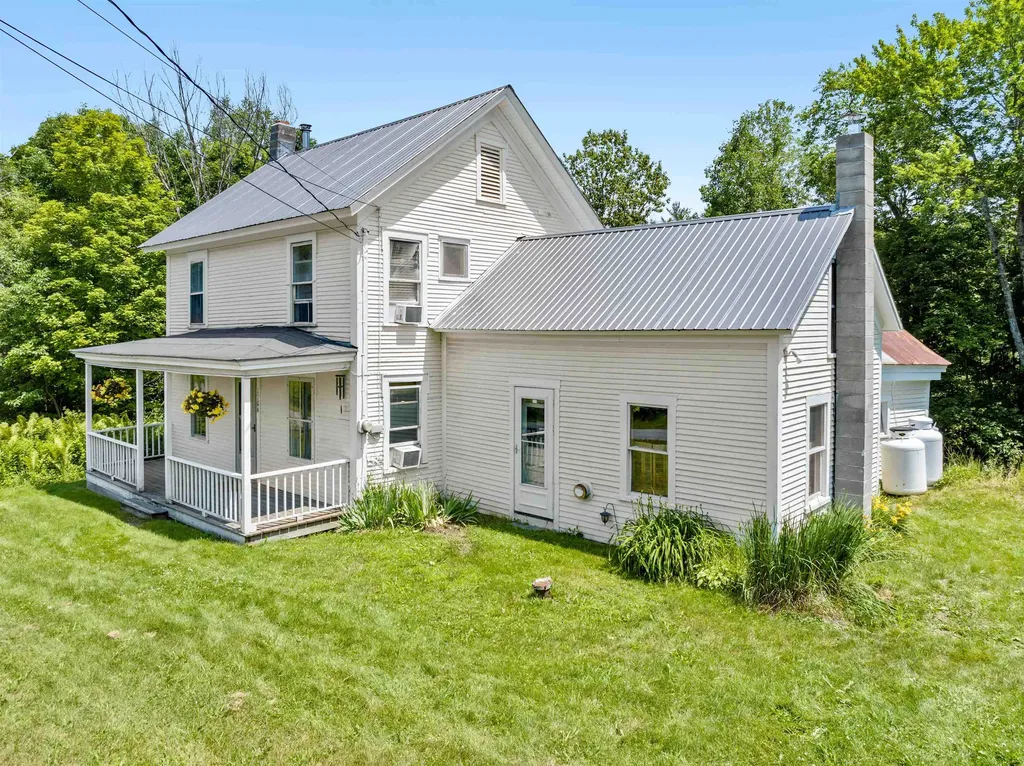
1706 Vt Route 215 South Cabot VT 05647

Cabot, VT1706 Vt Route 215 South

Price$245,000

Est. Mortgage: $/month

MLS Number 5100410

  • Residential Single Family
  • Full Bath 1
  • Construction Existing
  • Bedrooms 3
  • Bathroom 1

There are homes you renovate, and there are homes that inspire you. This charming 1850s Vermont farmhouse is the kind of place that invites you to slow down, embrace its history, and make it your own. Just minutes from the heart of Cabot Village, it offers timeless character, a peaceful setting, and endless potential for someone who appreciates the beauty of an old home. Morning coffee on the screened porch comes with the sound of the brook and views of colorful perennial gardens. Inside, wide pine floors, a classic tin ceiling, and warm natural light create spaces that feel welcoming in every season. The kitchen has plenty of room to gather around the table, while the living room is the perfect spot to unwind beside the wood stove after a day exploring Vermont. The former summer kitchen has been thoughtfully transformed into a cozy library or home office with built-in bookshelves, its own wood stove, and a direct vent propane heater. Whether you're working remotely, reading your favorite novel, or simply enjoying a quiet afternoon, it's a room you'll find yourself returning to again and again. Upstairs are three comfortable bedrooms and a full bath. The primary bedroom offers space for a sitting area, The second bedroom has plenty of space for a full-size bed. The third bedroom can accommodate a twin bed and is currently being used as an artist's studio and overlooks a beautiful apple tree. Recent updates, including a newer roof on the main house and study, along with furnace and insulation improvements, provide a solid foundation for future updates. Outside, you'll also find a covered front porch, attached woodshed, private well, public sewer, clapboard siding, and the convenience of a paved road. Located just minutes from Cabot's school, library, grocery store, hardware store, and beloved village amenities, this is more than a fixer-upper. It's an opportunity to restore a piece of Vermont history and create a home filled with stories for generations to come.

Listed by Monique Payne of Heney Realtors - Element Real Estate (Montpelier)

$
$
%
$/month over payments
Federal 30-year interest rate: 6.71% last updated on Sep 3, 2026
* All Figures are estimates. Check with your bank or proposed mortgage company for actual interest rates.
This product uses the FRED® API but is not endorsed or certified by the Federal Reserve Bank of St. Louis.

Save FavoriteSchedule TourAsk A QuestionMore Details
2276 Gore Road Holland VT 05830

Holland, VT2276 Gore Road

Price$245,000

Est. Mortgage: $/month

MLS Number 5097191

  • Residential Single Family
  • Full Bath 2
  • Address 2276 Gore Road
  • Construction Existing
  • Bedrooms 3

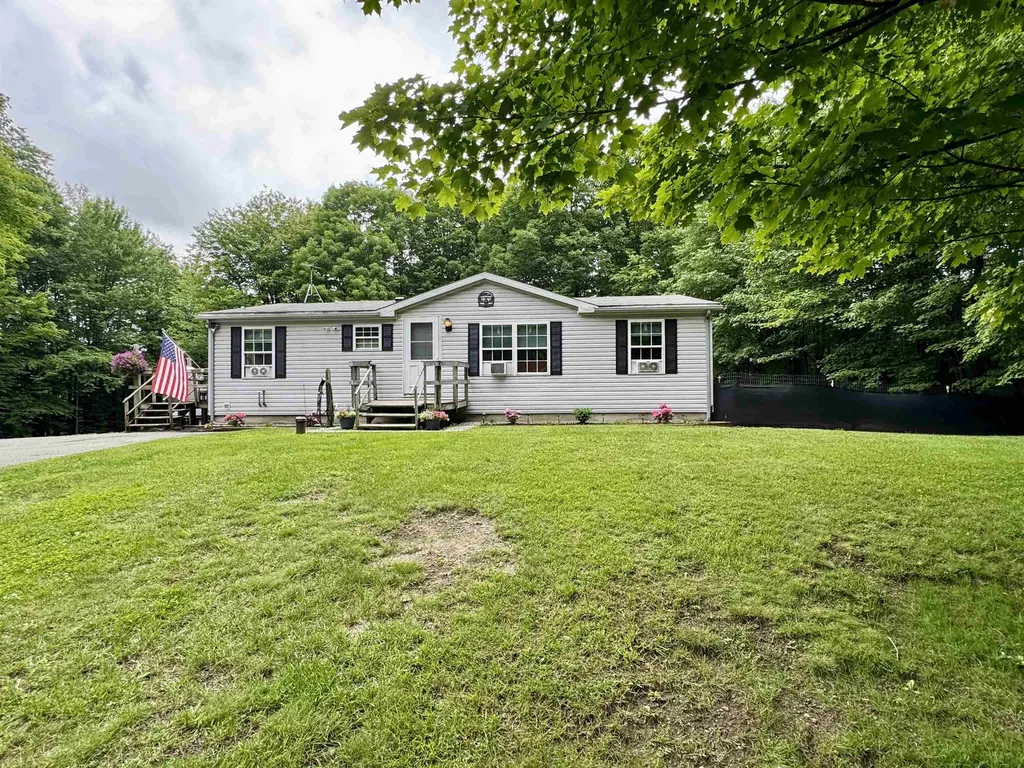
Price Reduction!!! Plus, Seller is offering $10,000 Concession!! Enjoy the convenience of single story living in this remodeled, 3 bedroom, 3 bathroom home on a 10.20 acre lot offering loads of privacy and seclusion! The main living area consists of an updated kitchen w/ granite counters and stainless appliances, a large living area with new paint, flooring and large windows for plenty of natural light. Off the main living room you have 2 bedrooms and a full bathroom and to round out the main level you have a large primary en-suite w/ walk-in closet. Need additional living space? The partially finished lower walk-out level offers a family room, designated laundry area and additional bonus room to use at your discretion! Located in a quiet country setting, this property offers tons of potential! Meticulously maintained and ready for new owners, this one won't last long!

Listed by Craig Crawford of Jim Campbell Real Estate

$
$
%
$/month over payments
Federal 30-year interest rate: 6.71% last updated on Sep 3, 2026
* All Figures are estimates. Check with your bank or proposed mortgage company for actual interest rates.
This product uses the FRED® API but is not endorsed or certified by the Federal Reserve Bank of St. Louis.

Virtual TourSave FavoriteSchedule TourAsk A QuestionMore Details

17 Federal Street St. Johnsbury VT 05819

St. Johnsbury, VT17 Federal Street

Price$245,000

Est. Mortgage: $/month

MLS Number 5106551

  • Residential Single Family
  • Address 17 Federal Street
  • Construction Existing
  • Bedrooms 2
  • Bathroom 1

Condo style living with no HOAs! Perfectly located 2-Bed 1-Bath second floor home with a bonus room, laundry, and 2 deeded parking spots. This beautiful space has been recently renovated from top to bottom with a new kitchen, new roof, high quality boiler and hot water heater. An abundance of windows emphasize the natural light and fresh updates that give the home an easy, clean, and comfortable feel. Walk downtown to everything St J has to offer! The association has no HOA fees, simply a split of common expenses within the building. Move-in ready, tons of storage, available fully furnished

Listed by Mary Scott of Tim Scott Real Estate

$
$
%
$/month over payments
Federal 30-year interest rate: 6.71% last updated on Sep 3, 2026
* All Figures are estimates. Check with your bank or proposed mortgage company for actual interest rates.
This product uses the FRED® API but is not endorsed or certified by the Federal Reserve Bank of St. Louis.

Save FavoriteSchedule TourAsk A QuestionMore Details

375 Derrah Street Berlin NH 03570

Berlin, NH375 Derrah Street

Price$245,000

Est. Mortgage: $/month

MLS Number 5104018

  • Residential Single Family
  • Full Bath 1
  • Address 375 Derrah Street
  • Construction Existing
  • Bedrooms 3

Completely remodeled and move-in ready, this charming 3-bedroom, 1-bath home offers the perfect blend of classic character and modern updates. The home features a brand-new kitchen with modern finishes, a beautifully renovated bathroom, and updated interior spaces throughout. With approximately 1,179 square feet of living space on a generous 0.59-acre lot, there is plenty of room to enjoy both indoor and outdoor living. The spacious lot offers opportunities for gardening, recreation, entertaining, or simply relaxing outdoors. Conveniently located in Berlin with easy access to shopping, dining, schools, and the many year-round outdoor recreational opportunities of New Hampshire's North Country. Whether you're looking for a primary residence, vacation home, or investment property, this beautifully renovated home is ready for its new owner.

Listed by Chris Chiang of NextHome Tradition

$
$
%
$/month over payments
Federal 30-year interest rate: 6.71% last updated on Sep 3, 2026
* All Figures are estimates. Check with your bank or proposed mortgage company for actual interest rates.
This product uses the FRED® API but is not endorsed or certified by the Federal Reserve Bank of St. Louis.

Save FavoriteSchedule TourAsk A QuestionMore Details

29 Nichols Street Rutland City VT 05701

Rutland City, VT29 Nichols Street

Price$245,000

Est. Mortgage: $/month

MLS Number 5090890

  • Residential Single Family
  • Full Bath 1
  • Address 29 Nichols Street
  • Construction Existing
  • Bedrooms 4

NEW PRICE! Take a look at this 4-bedroom foursquare home that offers a blend of historic charm and spacious living. The covered front porch leads into a classic foyer and grand staircase followed by a formal dining room with original built-in shelves and the cozy, open living room. The first floor remains versatile with office space, an excellent 3-season porch, a small bathroom and kitchen and then out to a large deck and established perennial gardens. You'll appreciate the size of the second floor bedrooms, a full bathroom, closets and an attic with even more potential. An oversized shed and full basement with tall ceilings will give you all the storage you need and then some! The house has been rewired, a rebuilt chimney with liner and mini-splits help to make this precious home safe, quietly modern and ready for your arrival.

Listed by Max Walker of Watson Realty & Associates

$
$
%
$/month over payments
Federal 30-year interest rate: 6.71% last updated on Sep 3, 2026
* All Figures are estimates. Check with your bank or proposed mortgage company for actual interest rates.
This product uses the FRED® API but is not endorsed or certified by the Federal Reserve Bank of St. Louis.

Save FavoriteSchedule TourAsk A QuestionMore Details

48 Middle Street Lancaster NH 03584

Lancaster, NH48 Middle Street

Price$245,000

Est. Mortgage: $/month

MLS Number 5094665

  • Residential Single Family
  • Full Bath 1
  • Address 48 Middle Street
  • Construction Existing
  • Bedrooms 4

PRICE REDUCTION! MOTIVATED SELLER! Built in 1840 and she's still got plenty of stories left to tell! This Victorian has character, space and plenty of potential for someone ready to bring fresh ideas to a home with more than 185 years of history. Located on Middle Street, the property is conveniently situated near downtown Lancaster's bakeries, restaurants, shops and community amenities, with a nearby medical center adding to the convenience of the location. Inside, you'll find the character you would expect from a home of this era along with flexible living spaces and plenty of room to make it your own. Offering the potential for up to 6 bedrooms, generous closet space and numerous possibilities, this home is ready for its next chapter. Recent improvements include freshly painted rooms, new flooring upstairs, updated light fixtures and electrical upgrades in the barn/garage. Yes, she's 186 years old. She has a few wrinkles-but wouldn't you? Bring your imagination, your renovation ideas and maybe your favorite contractor, because this Victorian offers the space, history and personality to make a transformation worthwhile. Outside, enjoy a manageable lot with established gardens and convenient access to downtown Lancaster and the recreational opportunities of New Hampshire's North Country. Skiing, snowmobiling, mountains, lakes, theme parks, scenic train rides and year-round recreation are all within reach. Whether your plans include restoration, renovation or simply putting your own finishing touches on a piece of Lancaster history, this property offers plenty of possibilities. Come see the potential behind this 1840 Victorian's charm! BONUS: Seller is offering a One-Year Home Warranty! OPEN HOUSE: Saturday, August 29 | 12:00-2:00 PM

Listed by Donna Davis of American Eagle Realty

$
$
%
$/month over payments
Federal 30-year interest rate: 6.71% last updated on Sep 3, 2026
* All Figures are estimates. Check with your bank or proposed mortgage company for actual interest rates.
This product uses the FRED® API but is not endorsed or certified by the Federal Reserve Bank of St. Louis.

Save FavoriteSchedule TourAsk A QuestionMore Details
18 Demers Street Berlin NH 03570

Berlin, NH18 Demers Street

Price$245,000

Est. Mortgage: $/month

MLS Number 5097669

  • Residential Single Family
  • Address 18 Demers Street
  • Construction Existing
  • Bedrooms 3
  • Bathroom 2

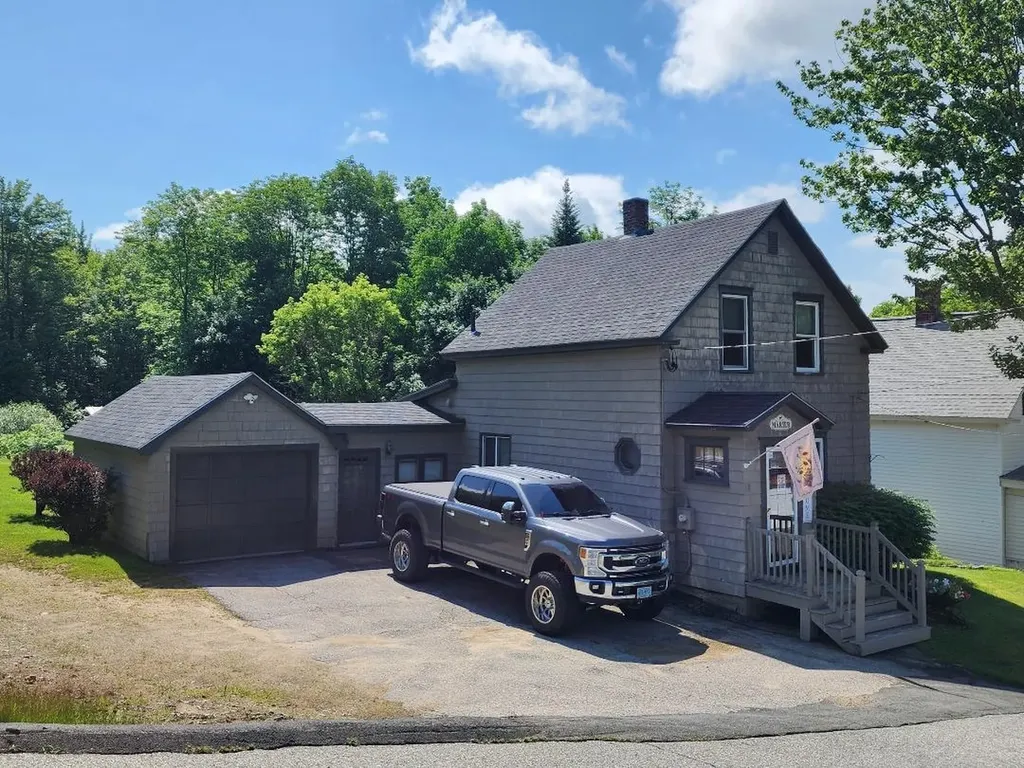
Some homes give you a place to live. Others give you room to truly enjoy life. Set on more than half an acre with scenic views, this inviting 3-4 bedroom, 2-bath home offers the space and flexibility today's buyers are looking for. A practical mudroom keeps coats, boots, and outdoor gear neatly organized, while the attached garage adds everyday convenience. The basement features a wood stove with its own dedicated chimney and a designated firewood storage area, providing an excellent supplemental heat source during the colder months. Step outside and discover where this property truly shines. The expansive, level backyard is ready for whatever you imagine: gardens, family gatherings, pets, backyard games, a future swimming pool, or simply relaxing and taking in the peaceful surroundings. 2 additional sheds and partially fenced yard. With easy access to the backyard, there's plenty of room for ATVs, boats, trailers, RVs, and other recreational vehicles. Surrounded by nature and visited by local wildlife, this quiet setting offers the perfect blend of privacy, comfort, and outdoor living. Whether you're looking for more space, more freedom, or simply a place to slow down and enjoy the North Country, you'll feel right at home here.

Listed by Matthew Martel of RE/MAX Northern Edge Realty LLC

$
$
%
$/month over payments
Federal 30-year interest rate: 6.71% last updated on Sep 3, 2026
* All Figures are estimates. Check with your bank or proposed mortgage company for actual interest rates.
This product uses the FRED® API but is not endorsed or certified by the Federal Reserve Bank of St. Louis.

Virtual TourSave FavoriteSchedule TourAsk A QuestionMore Details

11 Edgewood Street Claremont NH 03743

Claremont, NH11 Edgewood Street

Price$245,000

Est. Mortgage: $/month

MLS Number 5105402

  • Residential Single Family
  • Full Bath 1
  • Address 11 Edgewood Street
  • Construction Existing
  • Bedrooms 2

Welcome to this charming Colonial nestled in a quiet neighborhood, offering a warm and inviting setting with plenty of natural light throughout. Beautiful hardwood floors and spacious rooms create a comfortable and timeless feel. The main level features a large kitchen with ample workspace and storage, a formal dining room perfect for gatherings, and a generous living room ideal for relaxing or entertaining. Two additional bonus rooms provide flexible space for a home office, den, playroom, or guest area. Upstairs, you'll find two comfortable bedrooms and a full bathroom. Step outside to enjoy the beautiful covered porch, a wonderful spot for morning coffee, relaxing evenings, or entertaining guests. A detached one-car garage provides convenient parking and additional storage. With its desirable neighborhood setting, classic Colonial character, flexible living spaces, and inviting outdoor areas, this home is a wonderful opportunity to make it your own.

Listed by Jessica & Anthony Dolan and Jessica Dolan of Dolan Real Estate

$
$
%
$/month over payments
Federal 30-year interest rate: 6.71% last updated on Sep 3, 2026
* All Figures are estimates. Check with your bank or proposed mortgage company for actual interest rates.
This product uses the FRED® API but is not endorsed or certified by the Federal Reserve Bank of St. Louis.

Save FavoriteSchedule TourAsk A QuestionMore Details

425 Narrows Road Barnstead NH 03225

Barnstead, NH425 Narrows Road

Price$242,500

Est. Mortgage: $/month

Active With Contract

MLS Number 5103771

  • Residential Single Family
  • Full Bath 1
  • Address 425 Narrows Road
  • Construction Existing
  • Bedrooms 2

Offered for the first time since 1960, this cherished seasonal camp is ready for its next family to enjoy for years to come. Situated on a generous .46-acre lot, just 0.2 miles from the public boat launch and beach with access to both Upper and Lower Suncook Lakes, it's the perfect getaway for boating, swimming, kayaking, and fishing. The spacious living room features a wood-burning fireplace and opens to the kitchen with abundant cabinet space. Enjoy the beautiful enclosed porch addition surrounded by windows with a sliding glass door, creating the perfect space for morning coffee, family game nights, or relaxing after a day on the lake. Freshly refinished hardwood floors and a newer roof add to the appeal. The camp offers 2 bedrooms plus a bonus sleeping porch, currently set up to accommodate 7 twin beds plus additional cots, making it ideal for hosting family and friends. A large shed provides excellent storage for kayaks, bikes, floats, and more. End your days around the outdoor fire pit and start creating memories that will last for generations.

Listed by Shaylyn Dean of KW Coastal and Lakes & Mountains Realty

$
$
%
$/month over payments
Federal 30-year interest rate: 6.71% last updated on Sep 3, 2026
* All Figures are estimates. Check with your bank or proposed mortgage company for actual interest rates.
This product uses the FRED® API but is not endorsed or certified by the Federal Reserve Bank of St. Louis.

Save FavoriteSchedule TourAsk A QuestionMore Details

Broker Reciprocity 

Copyright 2026 PrimeMLS, Inc. All rights reserved. This information is deemed reliable, but not guaranteed. The data relating to real estate displayed on this display comes in part from the IDX Program of PrimeMLS. The information being provided is for consumers’ personal, non-commercial use and may not be used for any purpose other than to identify prospective properties consumers may be interested in purchasing. Data last updated September 6, 2026 1:53 PM UTC
