SIGN UP or LOG IN 's Account

Log in to see your saved listings or edit your searches:

No account? Sign up now to save searches, listings, and get tailored listing notifications. It's free, opt-out anytime.

Find Your New Home

Sign Up Today!

Get fresh listings via email, save your favorite listings, match with similar properties, and unlock additional property info.

Create Your Account

Do not fill in this field:

Already have an account? Log in

and narrow your search. If you have fewer than 200 results, you can save your search.

Alburgh VT Single Family Real Estate

r=7813-7824
1201 Concord Avenue St. Johnsbury VT 05819

MLS Number 5106658

  • Residential Single Family
  • Full Bath 1
  • Address 1201 Concord Avenue
  • Construction Existing
  • Bedrooms 3

Welcome to this charming Cape style home tucked into an inviting neighborhood on the outskirts of town! Offering 3 bedrooms, mostly hardwood floors, and a warm, comfortable layout, this affordable home is full of character and opportunity. The standing-seam metal roof has a fresh coat of sealer. The partially finished basement adds valuable living space with a family room, laundry area, and convenient walkout access to the backyard. Outside, enjoy a private, thoughtfully improved yard with mature shade trees and a peaceful backdrop bordering a farm field. The property features a freestanding porch, perimeter fencing, retaining walls, and over 30 cubic yards of fill added to level and improve the backyard. The fence has been recessed approximately 3 feet from the property line to maintain access on both sides. Aluminum and vinyl siding provide easy care exterior maintenance. Conveniently located near St. Johnsbury Academy and with easy access to I-91 and I-93, this home is also within easy reach of the recreational opportunities at Burke Mountain and the surrounding Northeast Kingdom. Small in size but big on potential, this charming Cape offers an excellent opportunity to create a home that reflects your own style while enjoying a great location and an inviting outdoor setting.

Listed by Kristianne Dwinell of Flex Realty
$
$
%
$/month over payments
Federal 30-year interest rate: 6.71% last updated on Sep 3, 2026
* All Figures are estimates. Check with your bank or proposed mortgage company for actual interest rates.
This product uses the FRED® API but is not endorsed or certified by the Federal Reserve Bank of St. Louis.

Save FavoriteSchedule TourAsk A QuestionMore Details

40 Spring Street Farmington NH 03835

Farmington, NH40 Spring Street

Price$240,000

Est. Mortgage: $/month

MLS Number 5091357

  • Residential Single Family
  • Full Bath 1
  • Address 40 Spring Street
  • Construction Existing
  • Bedrooms 3

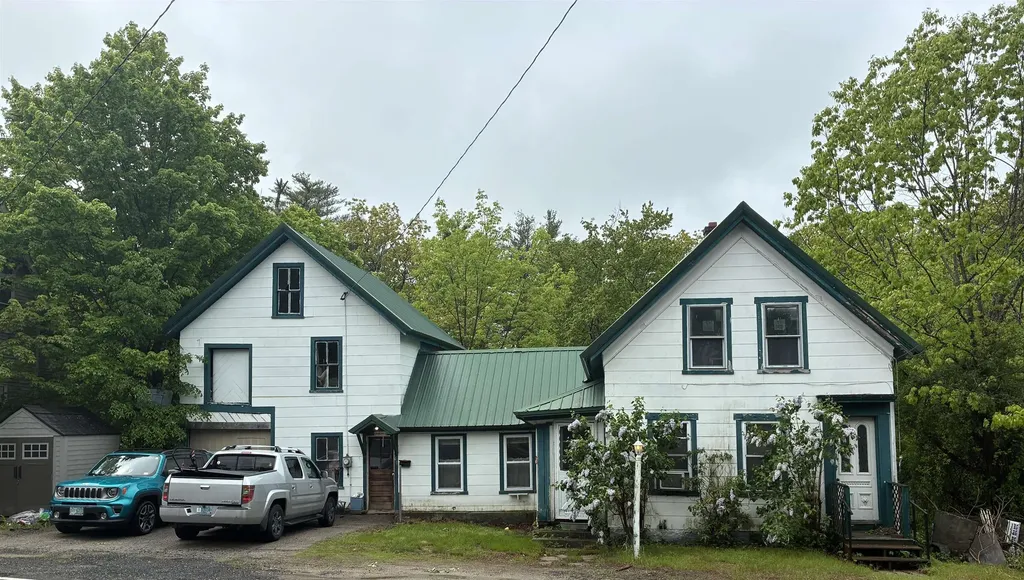
CONTRACTORS, FLIPPERS, AND REAL ESTATE INVESTORS - opportunity awaits in downtown Farmington! This 3-bedroom, 1.5-bath New England home offers 1,259 finished square feet with excellent potential for expansion, additional living space, or value-add improvements. Set on a 0.31-acre lot just steps from downtown amenities, the property features an attached barn, views of the Cocheco River, a newer water heater, and a durable metal roof with a 50-year warranty already in place. The attached barn provides additional possibilities for storage, workshop space, future finishing, or expanded living area. With easy access to Lake Winnipesaukee, Portsmouth, the Seacoast, and the Lakes Region, this property presents strong potential as a renovation project, investment property, fix-and-flip, or future starter home. Bring your ideas and unlock the possibilities. OPEN HOUSE Sunday June 7, from 10:00-12:00

Listed by Jakob Mikhitarian and Andrew Bosco of EXP Realty

$
$
%
$/month over payments
Federal 30-year interest rate: 6.71% last updated on Sep 3, 2026
* All Figures are estimates. Check with your bank or proposed mortgage company for actual interest rates.
This product uses the FRED® API but is not endorsed or certified by the Federal Reserve Bank of St. Louis.

Save FavoriteSchedule TourAsk A QuestionMore Details

99 Jackson Avenue Rutland City VT 05701

Rutland City, VT99 Jackson Avenue

Price$240,000

Est. Mortgage: $/month

Active With Contract

MLS Number 5092779

  • Residential Single Family
  • Full Bath 1
  • Address 99 Jackson Avenue
  • Construction Existing
  • Bedrooms 3

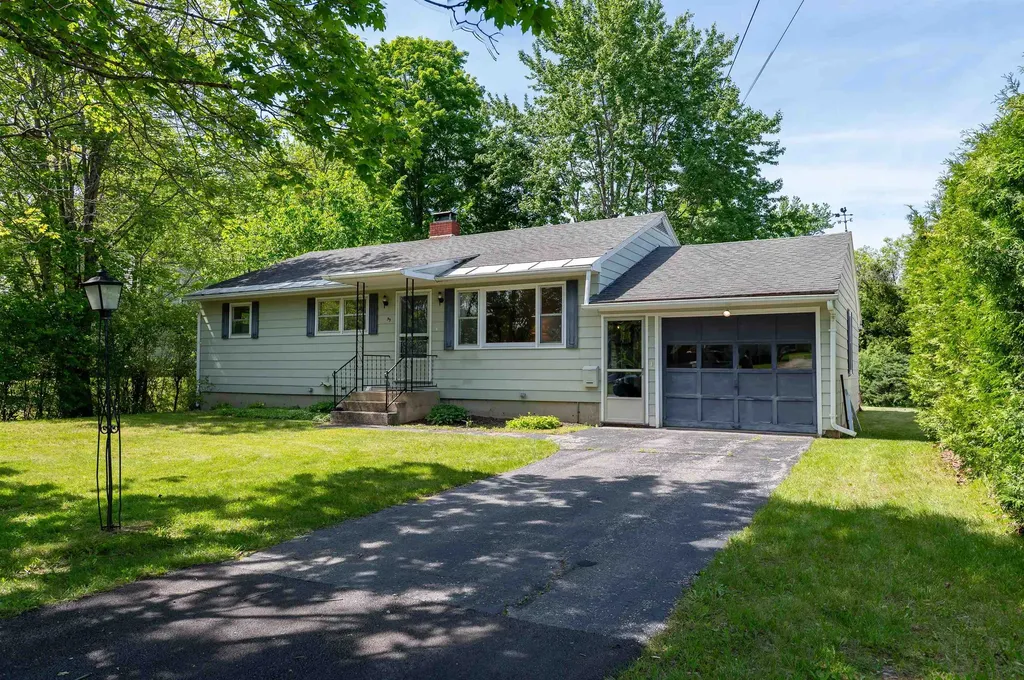
Charming 1964 Ranch with Hardwood Floors, Level Yard & Backyard Stream Nestled in a peaceful Vermont setting, this well-maintained 1964 ranch offers the perfect blend of comfort, character, and convenience. With 1,680 square feet of living space, this three-bedroom, one-bath home provides a spacious layout ideal for year-round living or a Vermont getaway. **technically 3 bed 2 bath per lister card, but functions as a 3 bed 1 bath. Second bath is half bath in basement. Inside, you'll find beautiful hardwood floors flowing throughout much of the home, adding warmth and timeless appeal. The generous living spaces offer plenty of room to gather, relax, and make the home your own. Step outside to enjoy the level 0.37-acre lot, perfect for gardening, outdoor entertaining, or simply soaking in the natural surroundings. A picturesque stream meanders through the backyard, creating a serene setting and a relaxing soundtrack to everyday life. Whether you're looking for your first home, downsizing, or seeking a classic Vermont property with room to enjoy the outdoors, this inviting ranch is ready to welcome its next owner.

Listed by Rachael Lange and Tucker Adirondack Lange of Lange & Lange

$
$
%
$/month over payments
Federal 30-year interest rate: 6.71% last updated on Sep 3, 2026
* All Figures are estimates. Check with your bank or proposed mortgage company for actual interest rates.
This product uses the FRED® API but is not endorsed or certified by the Federal Reserve Bank of St. Louis.

Save FavoriteSchedule TourAsk A QuestionMore Details

2 Charles Street Proctor VT 05765

Proctor, VT2 Charles Street

Price$240,000

Est. Mortgage: $/month

Active With Contract

MLS Number 5097065

  • Residential Single Family
  • Address 2 Charles Street
  • Construction Existing
  • Bedrooms 3
  • Bathroom 2

Nestled in the picturesque marble town of Proctor, this three-bedroom, two-bath home offers comfort, convenience, and small-town Vermont living at its best. Uniquely situated along the Otter Creek Valley, Proctor is one of Rutland County's most scenic communities, home to the Vermont Marble Museum, Wilson Castle, the Fletcher Proctor Memorial Bridge, Beaver Pond, the Proctor Free Library, Carriage Trails, outdoor skating and roller rink, community pool, and more. Set on a corner lot with a fully fenced yard, this home offers inviting outdoor spaces, including an enclosed front porch perfect for relaxing and a spacious side yard ideal for entertaining, gardening, or pets. Inside, the renovated kitchen features abundant cabinetry, butcher block countertops, newer flooring, and a functional layout. The comfortable living room has wood floors, while an adjoining bonus space makes an excellent home office, reading nook, or play area. A bathroom is conveniently located on each level. The first floor features a half bath just off the rear entry which has a large coat closet, while the second floor offers a newer bath complete with a tiled step-in shower. Upstairs you'll find three bedrooms, each equipped with its own nearly brand-new heat pump, providing efficient heating and air-conditioned comfort. In total, five nearly brand-new heat pumps have been installed throughout the home. Additional updates include some newer windows, electrical improvements, and plumbing upgrades, offering peace of mind while leaving opportunities for cosmetic updates to make the home your own. Outside, a detached vintage garage with an attached potting shed, garden space, and mature shade trees complete the property. Combined with Proctor's highly regarded school system, vibrant community, and rich blend of historical, cultural, and recreational amenities, this home presents a wonderful opportunity to enjoy all that this special Vermont town has to offer.

Listed by Karen Heath of Four Seasons Sotheby's Int'l Realty

$
$
%
$/month over payments
Federal 30-year interest rate: 6.71% last updated on Sep 3, 2026
* All Figures are estimates. Check with your bank or proposed mortgage company for actual interest rates.
This product uses the FRED® API but is not endorsed or certified by the Federal Reserve Bank of St. Louis.

Virtual TourSave FavoriteSchedule TourAsk A QuestionMore Details

843 Perini Road Newbury VT 05051

Newbury, VT843 Perini Road

Price$240,000

Est. Mortgage: $/month

MLS Number 5104221

  • Residential Single Family
  • Address 843 Perini Road
  • Construction Existing
  • Bedrooms 1
  • Bathroom 1

Charming Cottage located conveniently off of Perini Road with proximity to local townships, commuter roads, as well as the Groton State Forest and the North East Kingdom, with 8.3+/- acres, a drilled well and a formal septic system with mound disposal area. Utilized by the current owners as a seasonal property, this dwelling can be lived in year-round with the addition of a heat source that can sustain during the colder seasons. The electric baseboard currently in place provides comfort and warmth during the transition seasons, and the property benefits from some natural shade during the warmer months. Situated on private acreage and surrounded by woods on three sides and a picturesque farm-field to the south, this property boasts the offerings of Newbury, VT, a quintessential Vermont town. Stock up the fridge with local products at any number of farm stands, country stores, or small village stores, but also have the ability to travel to any of your "main staple" stores such as Walmart in Woodsville, NH, or even breweries or restaurants between Bradford, VT, St. Johnsbury, VT and Littleton, NH. Come and see how your vision could apply to this loved dwelling.

Listed by Darren Sherburne of Four Seasons Sotheby's Int'l Realty

$
$
%
$/month over payments
Federal 30-year interest rate: 6.71% last updated on Sep 3, 2026
* All Figures are estimates. Check with your bank or proposed mortgage company for actual interest rates.
This product uses the FRED® API but is not endorsed or certified by the Federal Reserve Bank of St. Louis.

Virtual TourSave FavoriteSchedule TourAsk A QuestionMore Details

12 School Street Gorham NH 03581

Gorham, NH12 School Street

Price$240,000

Est. Mortgage: $/month

MLS Number 5096773

  • Residential Single Family
  • Full Bath 1
  • Address 12 School Street
  • Construction Existing
  • Bedrooms 3

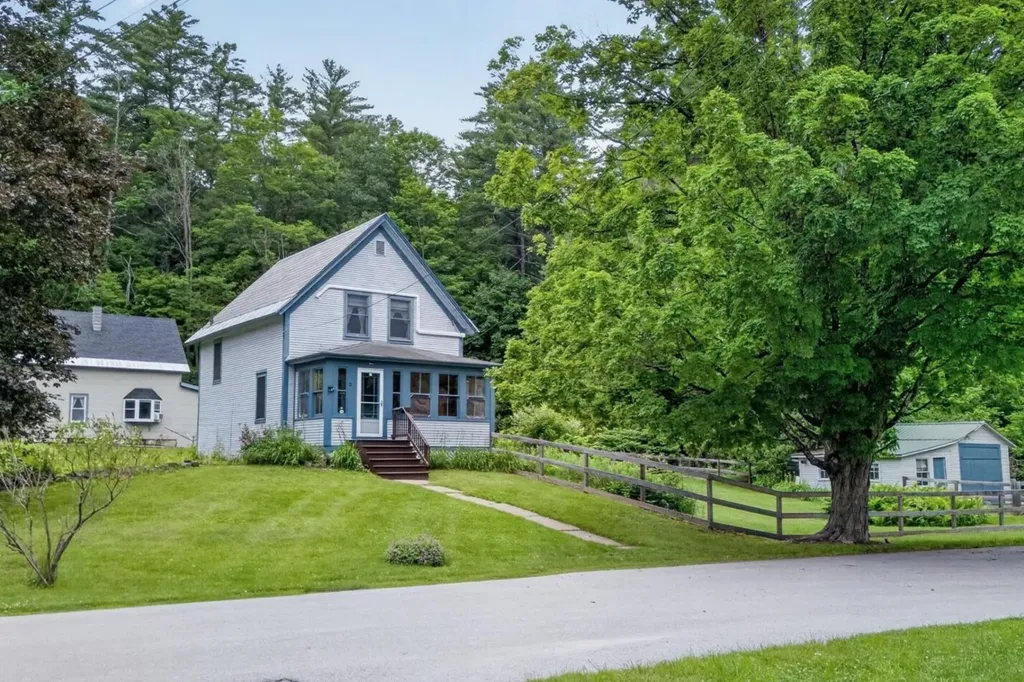
Charming and thoughtfully updated 3 bedroom, 1 bath farmhouse in the heart of Gorham. Built in 1860, this home blends New England character with modern improvements, including a fully renovated kitchen, updated bathroom, new hardwood flooring on the second level, a new heating system, new washer and dryer, and more! Sun filled rooms create a warm, welcoming atmosphere throughout. The covered front porch is the perfect spot to enjoy your morning coffee or relax after a day of exploring the White Mountains - rain or shine. The level yard offers plenty of space for gardens, pets, and bonfires. The unfinished barn provides excellent storage and potential for future expansion - finish the second floor for additional living space, a studio, or workshop. Enjoy the best of small town living with year round recreation just outside your door. Walk to the library, town park, local restaurants, like Big Day Brewing, or take advantage of easy access to the ATV and snowmobile trails. 10 minutes to Great Glen Trails and WMNF, 15 minutes to Wildcat Mountain, 30 minutes to Sunday River. With nearby golf, hiking, skiing, biking, and endless outdoor opportunities, this location is perfectly suited for both everyday living and weekend adventure.

Listed by Jessica Peznola of Pinkham Real Estate

$
$
%
$/month over payments
Federal 30-year interest rate: 6.71% last updated on Sep 3, 2026
* All Figures are estimates. Check with your bank or proposed mortgage company for actual interest rates.
This product uses the FRED® API but is not endorsed or certified by the Federal Reserve Bank of St. Louis.

Virtual TourSave FavoriteSchedule TourAsk A QuestionMore Details

112 High Street Lyndon VT 05851

Lyndon, VT112 High Street

Price$240,000

Est. Mortgage: $/month

Active With Contract

MLS Number 5100503

  • Residential Single Family
  • Full Bath 1
  • Village Lyndonville
  • Address 112 High Street
  • Construction Existing

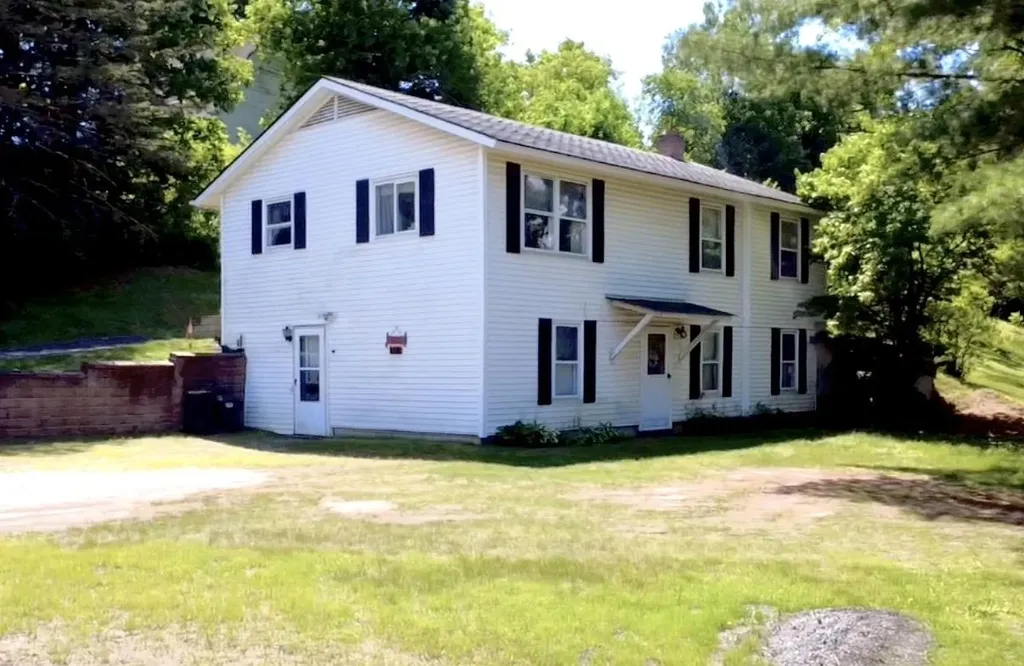
Enjoy this well-built 1976 raised ranch, situated on a manicured 0.35 acre lot within a convenient residential neighborhood. The functional floor plan offers spacious areas on the main level including an eat-in kitchen, bright living room, three bedrooms, and a full bathroom with integrated laundry. The versatile lower level expands your living space with a partially finished basement hosting two bonus rooms, a 3/4 bath, a root cellar, workbench areas, and ample storage and utility space. NETO completed a massive energy-efficiency overhaul in March, 2026 delivering incredible value with a brand new boiler, oil tank, hot water tank, refrigerator, and washer/dryer unit. Step outside to usable backyard, perfect for gardening or entertaining, complete with a free-standing storage shed for your tools and lawn equipment. This home sits just minutes from schools, shopping, restaurants, recreation areas, and other local amenities. Bring your vision and discover all this home has to offer!

Listed by Holly McKeon of Parkway Realty

$
$
%
$/month over payments
Federal 30-year interest rate: 6.71% last updated on Sep 3, 2026
* All Figures are estimates. Check with your bank or proposed mortgage company for actual interest rates.
This product uses the FRED® API but is not endorsed or certified by the Federal Reserve Bank of St. Louis.

Save FavoriteSchedule TourAsk A QuestionMore Details

1501 Searles Road Newport Town VT 05857

Newport Town, VT1501 Searles Road

Price$240,000

Est. Mortgage: $/month

MLS Number 5081982

  • Residential Single Family
  • Full Bath 1
  • Address 1501 Searles Road
  • Construction Existing
  • Bedrooms 2

Built in 2021, this well-kept 2-bedroom, 2-bath manufactured home sits on 10.2 open acres offering sweeping, long-range views in every direction. The interior is in excellent condition and designed for easy living, featuring a bright and functional open-concept kitchen, dining, and living area. The primary bedroom includes a private 3/4 bath and a spacious walk-in closet, while the second bedroom is conveniently located near a full bath on the opposite end of the home making it ideal for guests or added privacy. Outdoor features add both comfort and functionality, including insulated skirting to help protect against the harsh winter months and a 12x20 shed with power is perfect for storage, tools, or lawn equipment. Enjoy year-round access on a paved road and take advantage of the property's proximity to VAST snowmobile and ATV trails, Jay Peak, and nearby lakes, making it a great spot for outdoor enthusiasts or those seeking a peaceful Vermont retreat.

Listed by David Kennison of Century 21 Farm & Forest

$
$
%
$/month over payments
Federal 30-year interest rate: 6.71% last updated on Sep 3, 2026
* All Figures are estimates. Check with your bank or proposed mortgage company for actual interest rates.
This product uses the FRED® API but is not endorsed or certified by the Federal Reserve Bank of St. Louis.

Virtual TourSave FavoriteSchedule TourAsk A QuestionMore Details

80 Bay Road Conway NH 03860

Conway, NH80 Bay Road

Price$240,000

Est. Mortgage: $/month

Pending

MLS Number 5102357

  • Residential Single Family
  • Full Bath 1
  • Village North Conway
  • Address 80 Bay Road
  • Construction Existing

A rare opportunity to create your dream home. Much of the heavy lifting has already been completed, giving the next owner a clean slate to finish the home exactly the way they envision it. Situated on nearly one acre, one of the largest lots in the neighborhood, this private setting offers a peaceful backdrop with a river behind the property while remaining just minutes from downtown Conway, Cranmore Mountain Resort, shopping, restaurants, and the many recreational opportunities of the Mount Washington Valley. Whether you're looking for a full-time residence, vacation getaway, or investment property, this property offers outstanding potential. Bring your ideas and make it your own.

Listed by Shamar Whyte of Badger Peabody & Smith Realty

$
$
%
$/month over payments
Federal 30-year interest rate: 6.71% last updated on Sep 3, 2026
* All Figures are estimates. Check with your bank or proposed mortgage company for actual interest rates.
This product uses the FRED® API but is not endorsed or certified by the Federal Reserve Bank of St. Louis.

Save FavoriteSchedule TourAsk A QuestionMore Details

69 Brightlook Drive St. Johnsbury VT 05819
Pending

MLS Number 5102798

  • Residential Single Family
  • Full Bath 1
  • Address 69 Brightlook Drive
  • Construction Existing
  • Bedrooms 2

Opportunities to own in Brightlook Condominiums are few and far between. In fact, this is the first unit to be offered on the MLS since 2021, making it a rare chance to own in one of St. Johnsbury's most desirable condominium communities. Ideally located in the heart of St. Johnsbury, this low-maintenance condominium offers the perfect balance of convenience and simplicity. Leave the exterior maintenance behind and spend more time enjoying everything the Northeast Kingdom has to offer. From restaurants, shopping, the St. Johnsbury Athenaeum, Fairbanks Museum, and local services to nearby walking trails and community events, much of downtown is just a short walk away. Residents also enjoy access to an indoor swimming pool, providing year-round recreation and relaxation without ever leaving the building. Whether you're searching for a year-round residence, a comfortable place to downsize, a second home, or a Vermont getaway, this property offers exceptional flexibility. With skiing, hiking, mountain biking, lakes, and countless outdoor adventures all within easy reach, Brightlook Condominiums provide an ideal home base for enjoying life in Vermont while benefiting from the ease of condominium living. Don't miss this uncommon opportunity to own in a community where available units are exceptionally rare.

Listed by Mathew Ghafoori of RE/Max Heritage

$
$
%
$/month over payments
Federal 30-year interest rate: 6.71% last updated on Sep 3, 2026
* All Figures are estimates. Check with your bank or proposed mortgage company for actual interest rates.
This product uses the FRED® API but is not endorsed or certified by the Federal Reserve Bank of St. Louis.

Virtual TourSave FavoriteSchedule TourAsk A QuestionMore Details

481 B Gilman Road Lyndon VT 05850

Lyndon, VT481 B Gilman Road, Unit B

Price$239,900

Est. Mortgage: $/month

MLS Number 5095008

  • Residential Single Family
  • Full Bath 1
  • Address 481 B Gilman Road
  • Construction Existing
  • Bedrooms 2

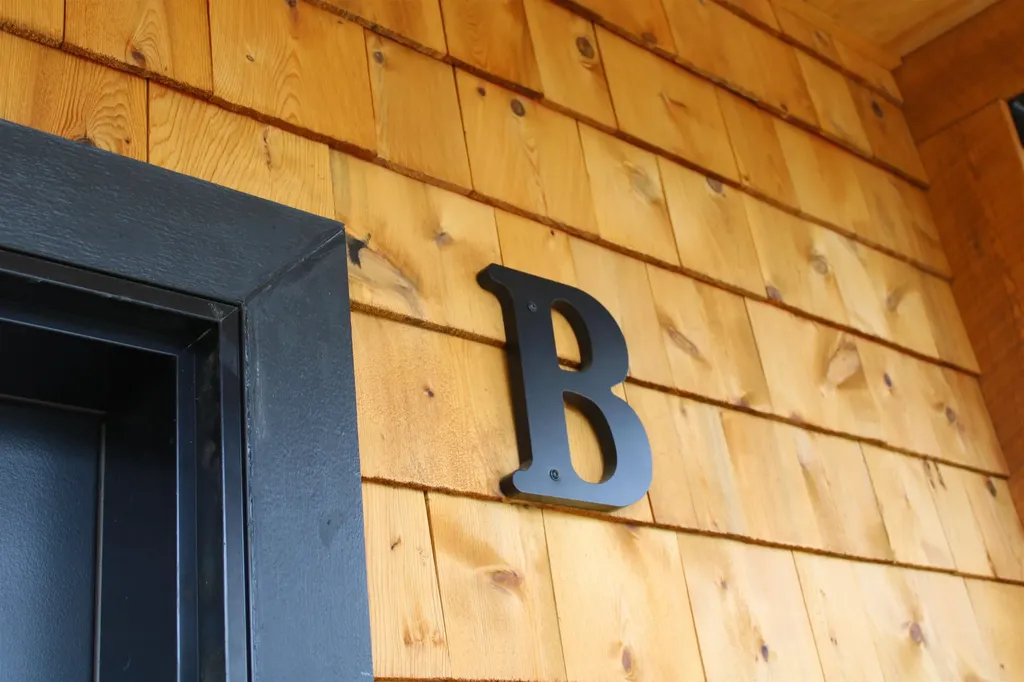
First time homebuyer or looking to downsize ? Consider this 2 bedroom 1 1/2 bath brand new condo located just out of Lyndonville: Quality construction with an abundance of top of the line kitchen cabinets with Corian countertops, an open plan kitchen, living room, dining room area, hardwood and tile floors, extremely energy efficient mini splits for heating and cooling, 9 ft ceiling height, custom trim work thruout, one car detached carport with storage. Close to Lyndon Institute, Vermont State College, NVRH, Burke Mountain ski area, bike trails. Enjoy it all with the extra time you will have by living in a condominium.

Listed by Ernest Begin of Begin Realty Associates

$
$
%
$/month over payments
Federal 30-year interest rate: 6.71% last updated on Sep 3, 2026
* All Figures are estimates. Check with your bank or proposed mortgage company for actual interest rates.
This product uses the FRED® API but is not endorsed or certified by the Federal Reserve Bank of St. Louis.

Virtual TourSave FavoriteSchedule TourAsk A QuestionMore Details

481 C Gilman Road Lyndon VT 05850

Lyndon, VT481 C Gilman Road, Unit C

Price$239,900

Est. Mortgage: $/month

MLS Number 5095027

  • Residential Single Family
  • Full Bath 1
  • Address 481 C Gilman Road
  • Construction Existing
  • Bedrooms 2

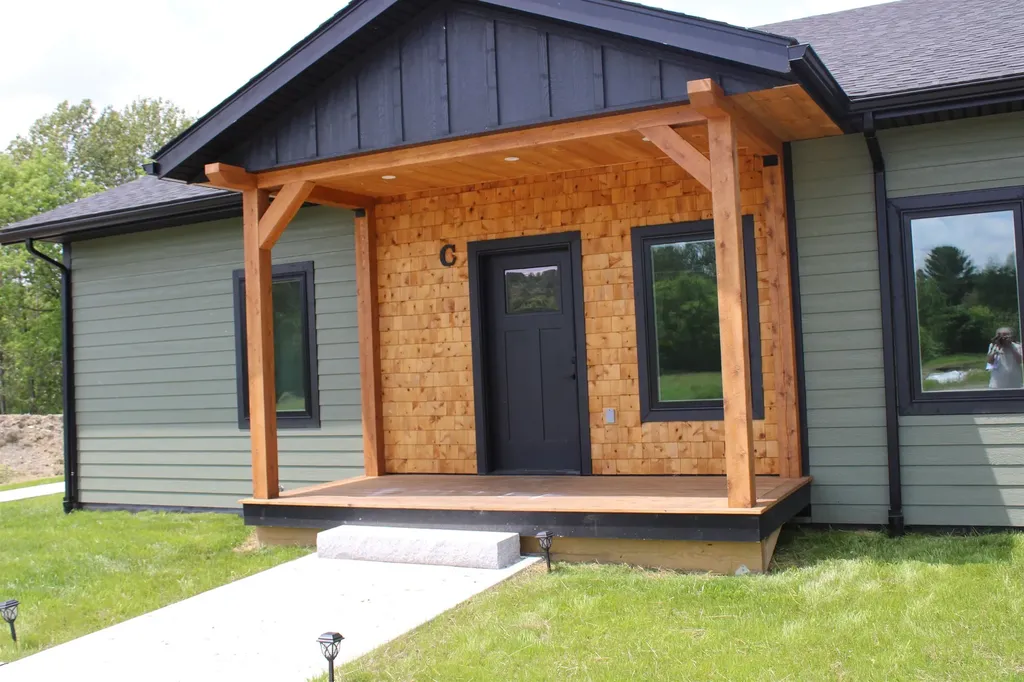
Energy efficient, well constructed 2 bedroom 1 1/2 bath condo just out of Lyndonville: Open style kitchen, dining, living room area (Great room) with hardwood floors, the kitchen has really nice self-closing wood cabinets, Corian countertops, lots of light, 9 ft ceilings. A really great starter home or retirement home--if you are a snowbird, just lock your door and leave for the Winter. Carport and storage area for each unit--come see, you will be impressed.

Listed by Ernest Begin of Begin Realty Associates

$
$
%
$/month over payments
Federal 30-year interest rate: 6.71% last updated on Sep 3, 2026
* All Figures are estimates. Check with your bank or proposed mortgage company for actual interest rates.
This product uses the FRED® API but is not endorsed or certified by the Federal Reserve Bank of St. Louis.

Virtual TourSave FavoriteSchedule TourAsk A QuestionMore Details

Broker Reciprocity 

Copyright 2026 PrimeMLS, Inc. All rights reserved. This information is deemed reliable, but not guaranteed. The data relating to real estate displayed on this display comes in part from the IDX Program of PrimeMLS. The information being provided is for consumers’ personal, non-commercial use and may not be used for any purpose other than to identify prospective properties consumers may be interested in purchasing. Data last updated September 6, 2026 12:53 PM UTC