SIGN UP or LOG IN 's Account

Log in to see your saved listings or edit your searches:

No account? Sign up now to save searches, listings, and get tailored listing notifications. It's free, opt-out anytime.

Find Your New Home

Sign Up Today!

Get fresh listings via email, save your favorite listings, match with similar properties, and unlock additional property info.

Create Your Account

Do not fill in this field:

Already have an account? Log in

and narrow your search. If you have fewer than 200 results, you can save your search.

Alburgh VT Multi-Family Real Estate

r=1165-1176
5347 Shelburne Road Shelburne VT 05482

Shelburne, VT5347 Shelburne Road

Price$1,400,000

Est. Mortgage: $/month

Active With Contract

MLS Number 5097854

  • Residential Single Family
  • Full Bath 8
  • Address 5347 Shelburne Road
  • Construction Existing
  • Bedrooms 12

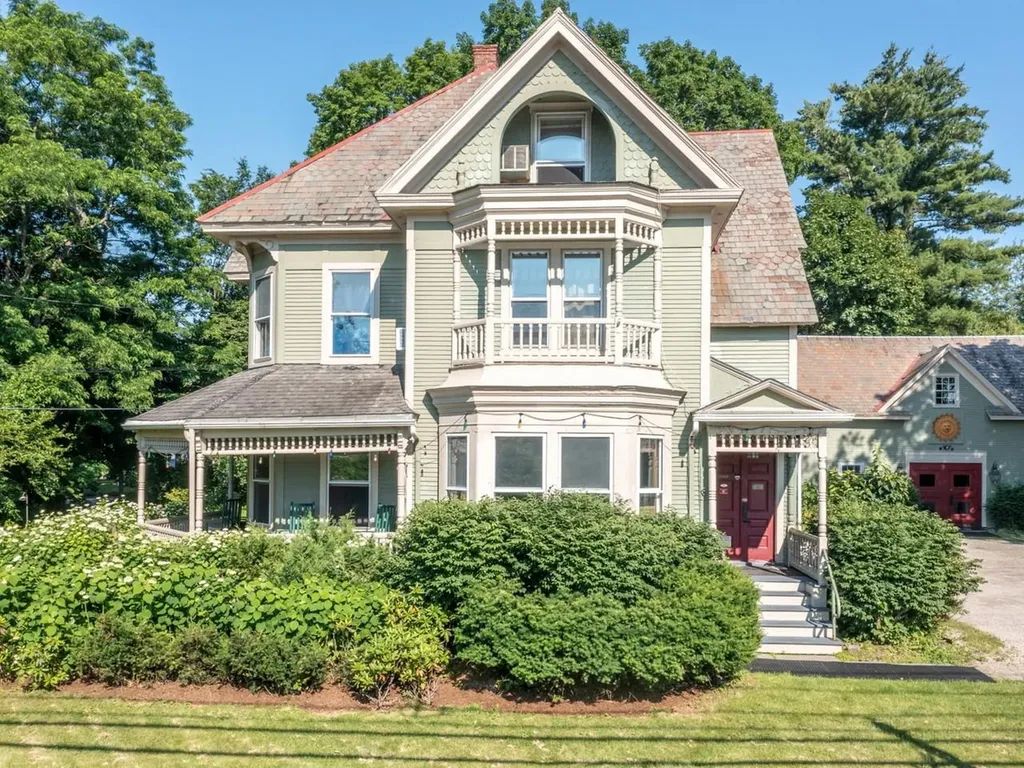
Step into Vermont hospitality with this well-maintained 1886 Victorian property in the heart of Shelburne Village, offering a rare hospitality real estate opportunity in one of Vermont's most desirable villages. Rich in historic character and updated, the property features nine well-appointed guest accommodations with updated en-suite baths, comfortable owner's quarters, a well-equipped inn kitchen, mature maple trees, perennial gardens, and original architectural details including hardwood floors, stained-glass windows, a preserved butler's pantry, decorative English tile fireplace surround, and original Burlington Blind Company shutters. Features include programmable electronic locks, two sprinkler systems, natural gas service, EV charging, and other infrastructure improvements supporting continued hospitality use. Located within the Village-1 Zoning District, the property operates as a permitted bed and breakfast, with single-family residential use also permitted subject to applicable approvals. Less than one mile from the Shelburne Museum, under two miles from Shelburne Farms, and within walking distance of restaurants, shops, the library, the Shelburne Farmers Market, and community events, the property is well positioned for continued hospitality or other permitted uses. Seller is a licensed Vermont real estate agent.

Listed by Lipkin Audette Team of Coldwell Banker Hickok and Boardman
$
$
%
$/month over payments
Federal 30-year interest rate: 6.58% last updated on Jul 23, 2026
* All Figures are estimates. Check with your bank or proposed mortgage company for actual interest rates.
This product uses the FRED® API but is not endorsed or certified by the Federal Reserve Bank of St. Louis.

Save FavoriteSchedule TourAsk A QuestionMore Details

5347 Shelburne Road Shelburne VT 05482
Active With Contract

MLS Number 5098759

  • Commercial
  • Address 5347 Shelburne Road
  • Year Built 1886
  • Square Feet 6,932
  • Acreage 0.36

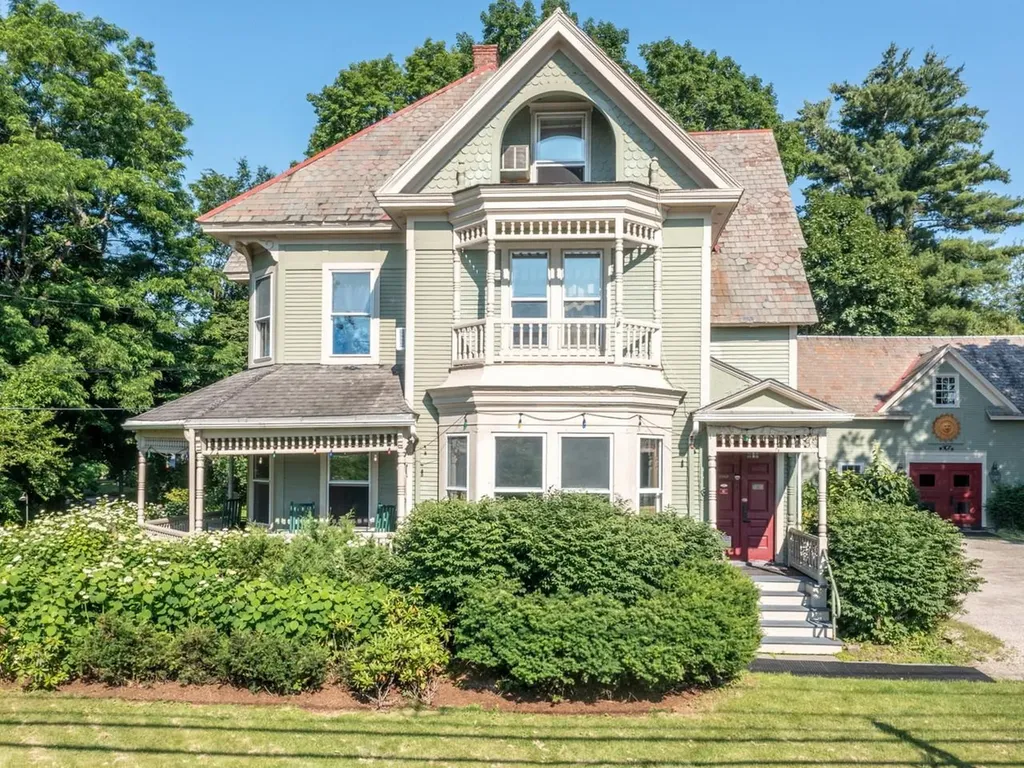
Step into Vermont hospitality with this well-maintained 1886 Victorian property in the heart of Shelburne Village, offering a rare hospitality real estate opportunity in one of Vermont's most desirable villages. Rich in historic character and updated, the property features nine well-appointed guest accommodations with updated en-suite baths, comfortable owner's quarters, a well-equipped inn kitchen, mature maple trees, perennial gardens, and original architectural details including hardwood floors, stained-glass windows, a preserved butler's pantry, decorative English tile fireplace surround, and original Burlington Blind Company shutters. Features include programmable electronic locks, two sprinkler systems, natural gas service, EV charging, and other infrastructure improvements supporting continued hospitality use. Located within the Village-1 Zoning District, the property operates as a permitted bed and breakfast, with single-family residential use also permitted subject to applicable approvals. Less than one mile from the Shelburne Museum, under two miles from Shelburne Farms, and within walking distance of restaurants, shops, the library, the Shelburne Farmers Market, and community events, the property is well positioned for continued hospitality or other permitted uses. Seller is a licensed Vermont real estate agent.

Listed by Lipkin Audette Team of Coldwell Banker Hickok and Boardman
$
$
%
$/month over payments
Federal 30-year interest rate: 6.58% last updated on Jul 23, 2026
* All Figures are estimates. Check with your bank or proposed mortgage company for actual interest rates.
This product uses the FRED® API but is not endorsed or certified by the Federal Reserve Bank of St. Louis.

Save FavoriteSchedule TourAsk A QuestionMore Details

24 Little Bay Drive Dover NH 03820

Dover, NH24 Little Bay Drive

Price$1,400,000

Est. Mortgage: $/month

MLS Number 5078959

  • Residential Single Family
  • Full Bath 1
  • Address 24 Little Bay Drive
  • Construction New Construction
  • Bedrooms 3

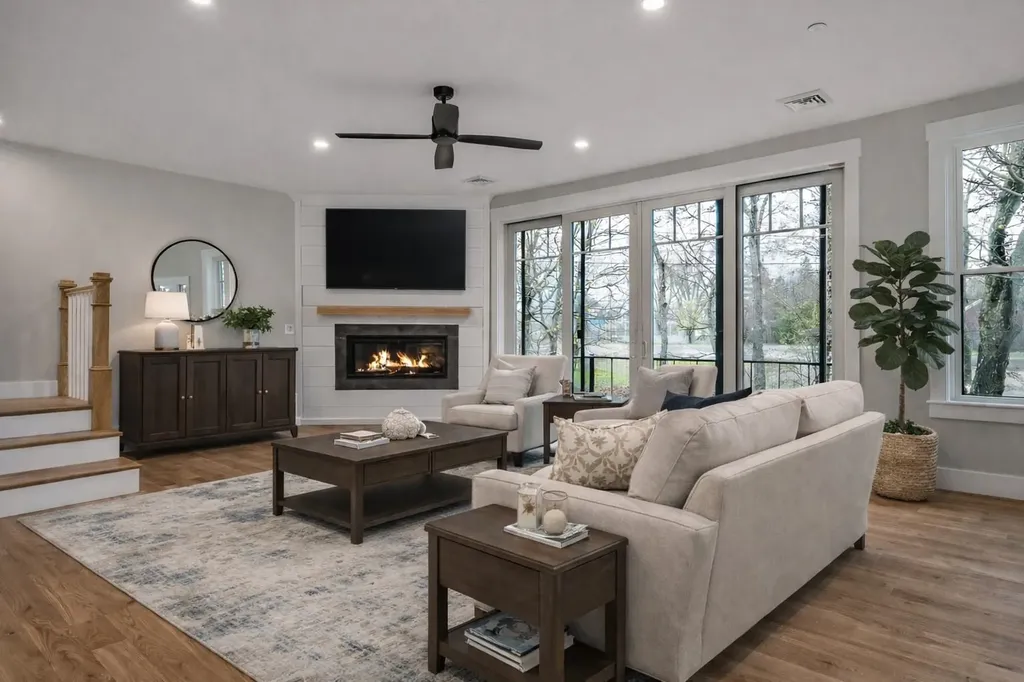
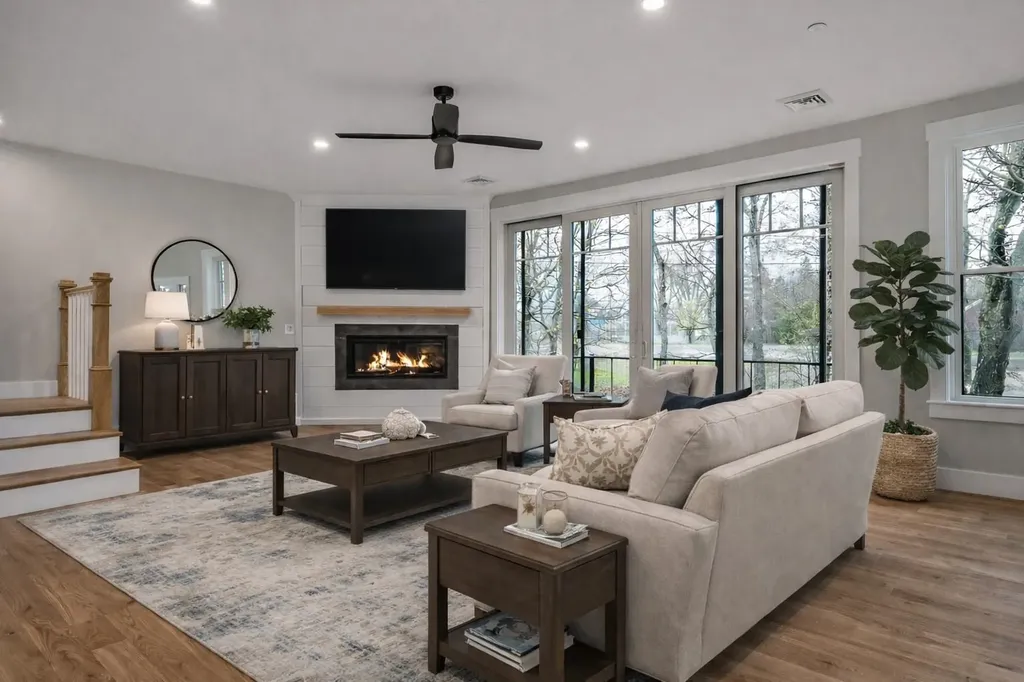
BREAKWATER SUMMER LAUNCH - THE FINAL COLLECTION - 24 OF 26 SOLD - JUST TWO DEVELOPER-OWNED RESIDENCES REMAIN - DON'T MISS OUT! The opportunity to own at Breakwater at Little Bay Marina is quickly coming to a close. With only TWO developer-owned residences remaining, now is the time to secure your place in one of the Seacoast's most exciting luxury waterfront communities. For a limited time, buyers who close before the end of summer can choose one of two exclusive incentive packages, each valued at $100,000. START BOATING TODAY! Once you're under contract with a pending purchase agreement, the developer will provide early access to your deeded deep-water boat slip before closing, along with a private guided cruise led by a licensed captain to introduce you to New Hampshire's spectacular inland coast, including Little Bay, Great Bay, the Piscataqua River and the Atlantic Ocean beyond. Designed by TMS Architects, these exceptional new luxury townhomes offer approximately 2,400-2,500 square feet, featuring 3 bedrooms, 2 full and 2 half baths, a private elevator to every level, and an attached two-car garage. Premium finishes include elevated cabinetry, quartz countertops, Thermador appliances, hardwood flooring throughout, gas fireplace, EV charging, and a standby generator. Every residence includes a deeded deep-water dock slip in the brand-new marina just steps from your front door; an offering that is virtually impossible to duplicate anywhere else along the Seacoast! Enjoy sunrise walks to Hilton Park and sunsets from the Breakwater! An unbeatable location just 6 miles from downtown Portsmouth. With only two developer residences remaining and these limited-time incentives available only through the end of summer, don't miss your opportunity to become part of Breakwater. Schedule your private showing today. Interior photos have been virtually staged and enhanced to illustrate the home's design potential.

Listed by Jamieson Duston of Duston Leddy Real Estate

$
$
%
$/month over payments
Federal 30-year interest rate: 6.58% last updated on Jul 23, 2026
* All Figures are estimates. Check with your bank or proposed mortgage company for actual interest rates.
This product uses the FRED® API but is not endorsed or certified by the Federal Reserve Bank of St. Louis.

Virtual TourSave FavoriteSchedule TourAsk A QuestionMore Details

662 Hurricane Road Keene NH 03431

Keene, NH662 Hurricane Road

Price$1,400,000

Est. Mortgage: $/month

MLS Number 5094608

  • Residential Single Family
  • Full Bath 5
  • Address 662 Hurricane Road
  • Construction Existing
  • Bedrooms 4

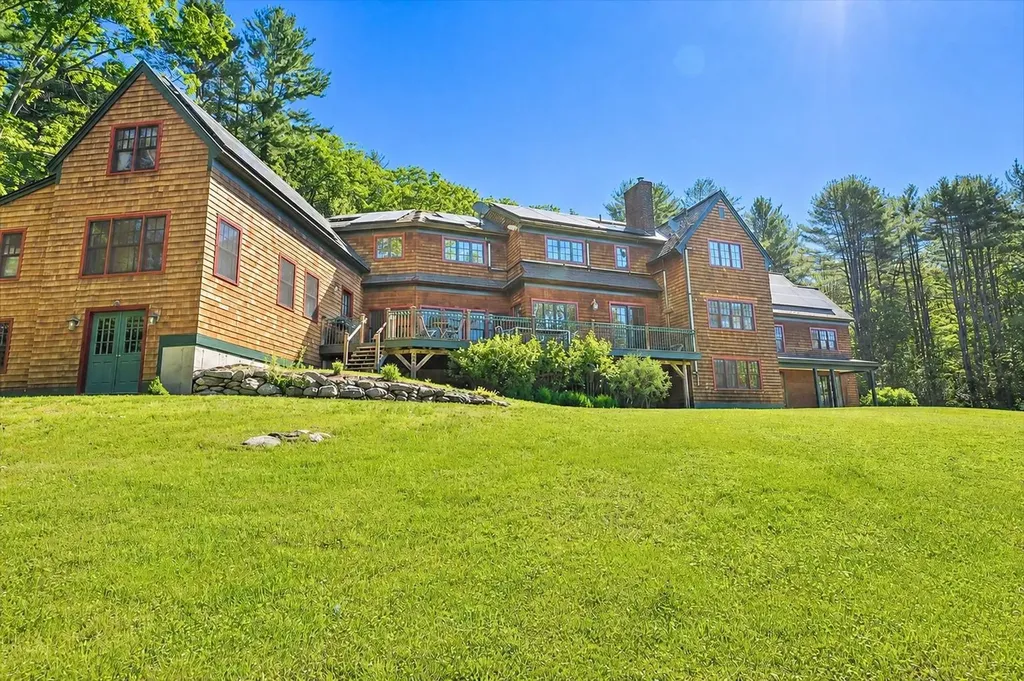
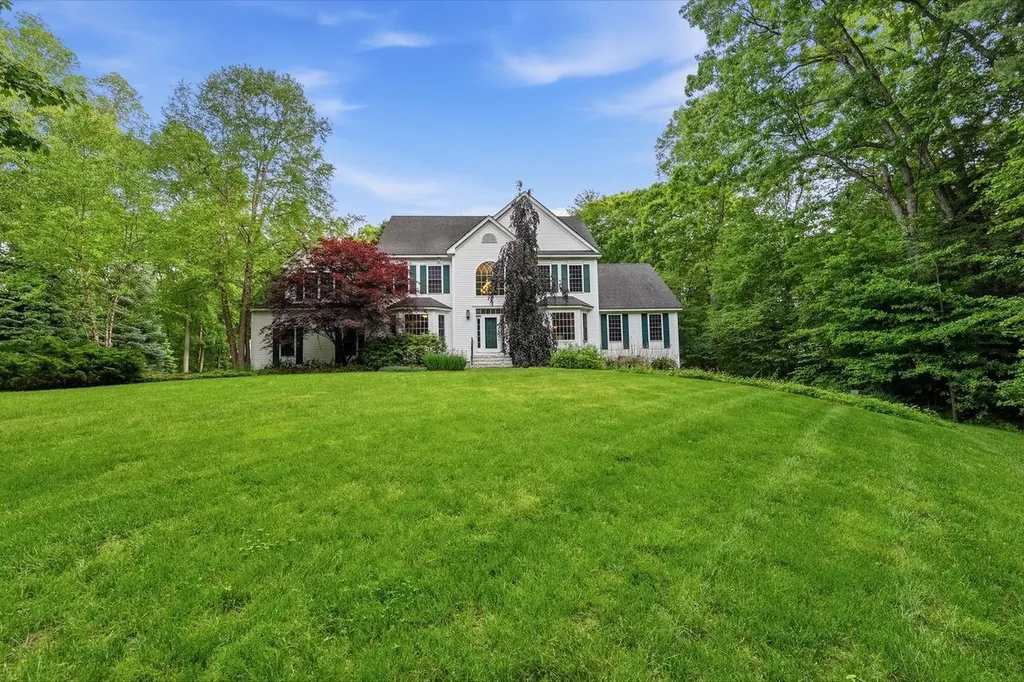
This exceptional contemporary home offers over 4,400 square feet of thoughtfully designed living space, set on 60 private acres of forest, streams, and scenic hiking trails. Custom built, the home reflects a deep commitment to quality craftsmanship and comfortable, relaxed living. At the heart of the home is a stunning kitchen featuring a fieldstone fireplace-an inviting space perfect for cooking and entertaining. Beautiful windows overlook the deck and surrounding landscape, while quartz countertops, cherry cabinetry, a center island, and a built-in bench add both style and functionality. The spacious living room with fireplace is filled with natural light, creating a warm and welcoming atmosphere. A cozy den with built-ins, an elegant first-floor primary suite including a soaking tub and tile shower, a charming pine-paneled dining room, and a well-designed mudroom full of closets all contribute to the home's easy livability. Gorgeous hardwood floors extend throughout much of the home. Front and back staircases lead to the second level, where open sitting areas were thoughtfully placed outside each bedroom. A large office anchors one end, and each bedroom features its own private bath. A recently added in-law suite offers exceptional flexibility, complete with a full kitchen and dining banquette, living room with loft above, a bedroom w/large walk-in closet and full bath. It can be accessed from the main house or through a separate entrance via the garage. The walkout heated lower level provides expansive space for recreation and entertainment, including areas for exercise, games, a bunk room, and a full bath. There is storage galore in this home. With endless opportunities to explore your own private acreage and a convenient location just minutes from schools and shopping, this property seamlessly blends privacy, convenience, and understated luxury.

Listed by Norma Couture of BHG Masiello Keene

$
$
%
$/month over payments
Federal 30-year interest rate: 6.58% last updated on Jul 23, 2026
* All Figures are estimates. Check with your bank or proposed mortgage company for actual interest rates.
This product uses the FRED® API but is not endorsed or certified by the Federal Reserve Bank of St. Louis.

Virtual TourSave FavoriteSchedule TourAsk A QuestionMore Details

373 Calef Highway Lee NH 03861

Lee, NH373 Calef Highway

Price$1,400,000

Est. Mortgage: $/month

Active With Contract

MLS Number 5063226

  • Land
  • Address 373 Calef Highway
  • Acreage 125.37
  • Area NH-Strafford
  • Utilities Cable Available

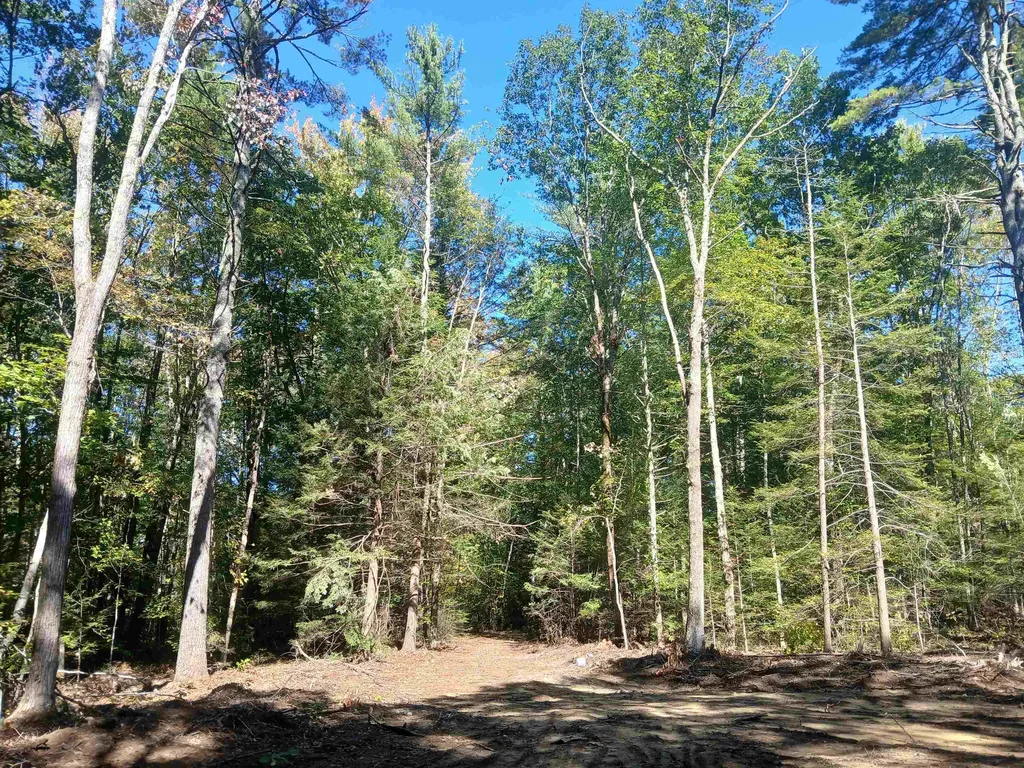
Super-sized lot, available for the first time ever. This 125.37 acre parcel in desirable Lee is comprised of five separate but adjoining lots. There is river frontage on the beautiful Little River, and lots of woods to roam. The acreage would be perfect for a single mega-homesite or for a developer to build multiple homes, with the proper permitting. Light commercial use might be possible as well, with a variance, as the property is currently zoned for residential use. Further subdivision could be a possibility as well. The lot has a gravel driveway with a metal gate, as well as a cleared area with a little pond. There are also a few shed type structures, as well as a small gated area with a cell tower. The tower is maintained by SBA Communications, which has a permanent easement. The company pays a significant amount of the property taxes too, which is a great bonus. The other four lots are in Current Use. This acreage also boasts a terrific commuter location, as well as having good proximity to the Seacoast. View this very special property today.

Listed by Kristin Grenon of EXP Realty

$
$
%
$/month over payments
Federal 30-year interest rate: 6.58% last updated on Jul 23, 2026
* All Figures are estimates. Check with your bank or proposed mortgage company for actual interest rates.
This product uses the FRED® API but is not endorsed or certified by the Federal Reserve Bank of St. Louis.

Virtual TourSave FavoriteSchedule TourAsk A QuestionMore Details

24 Little Bay Drive Dover NH 03820

Dover, NH24 Little Bay Drive

Price$1,400,000

Est. Mortgage: $/month

MLS Number 5078800

  • Condo
  • Square Feet 2,544
  • Bedrooms 3
  • New Contruction New Construction
  • Address 24 Little Bay Drive

BREAKWATER SUMMER LAUNCH - THE FINAL COLLECTION - 24 OF 26 SOLD - JUST TWO DEVELOPER-OWNED RESIDENCES REMAIN - DON'T MISS OUT! The opportunity to own at Breakwater at Little Bay Marina is quickly coming to a close. With only TWO developer-owned residences remaining, now is the time to secure your place in one of the Seacoast's most exciting luxury waterfront communities. For a limited time, buyers who close before the end of summer can choose one of two exclusive incentive packages, each valued at $100,000. START BOATING TODAY! Once you're under contract with a pending purchase agreement, the developer will provide early access to your deeded deep-water boat slip before closing, along with a private guided cruise led by a licensed captain to introduce you to New Hampshire's spectacular inland coast, including Little Bay, Great Bay, the Piscataqua River and the Atlantic Ocean beyond. Designed by TMS Architects, these exceptional new luxury townhomes offer approximately 2,400-2,500 square feet, featuring 3 bedrooms, 2 full and 2 half baths, a private elevator to every level, and an attached two-car garage. Premium finishes include elevated cabinetry, quartz countertops, Thermador appliances, hardwood flooring throughout, gas fireplace, EV charging, and a standby generator. Every residence includes a deeded deep-water dock slip in the brand-new marina just steps from your front door; an offering that is virtually impossible to duplicate anywhere else along the Seacoast! Enjoy sunrise walks to Hilton Park and sunsets from the Breakwater! An unbeatable location just 6 miles from downtown Portsmouth. With only two developer residences remaining and these limited-time incentives available only through the end of summer, don't miss your opportunity to become part of Breakwater. Schedule your private showing today. Interior photos have been virtually staged and enhanced to illustrate the home's design potential.

Listed by Jamieson Duston of Duston Leddy Real Estate

$
$
%
$/month over payments
Federal 30-year interest rate: 6.58% last updated on Jul 23, 2026
* All Figures are estimates. Check with your bank or proposed mortgage company for actual interest rates.
This product uses the FRED® API but is not endorsed or certified by the Federal Reserve Bank of St. Louis.

Virtual TourSave FavoriteSchedule TourAsk A QuestionMore Details

81 Town Farm Road Ludlow VT 05149

Ludlow, VT81 Town Farm Road

Price$1,400,000

Est. Mortgage: $/month

MLS Number 5096704

  • Residential Single Family
  • Full Bath 3
  • Address 81 Town Farm Road
  • Construction Existing
  • Bedrooms 5

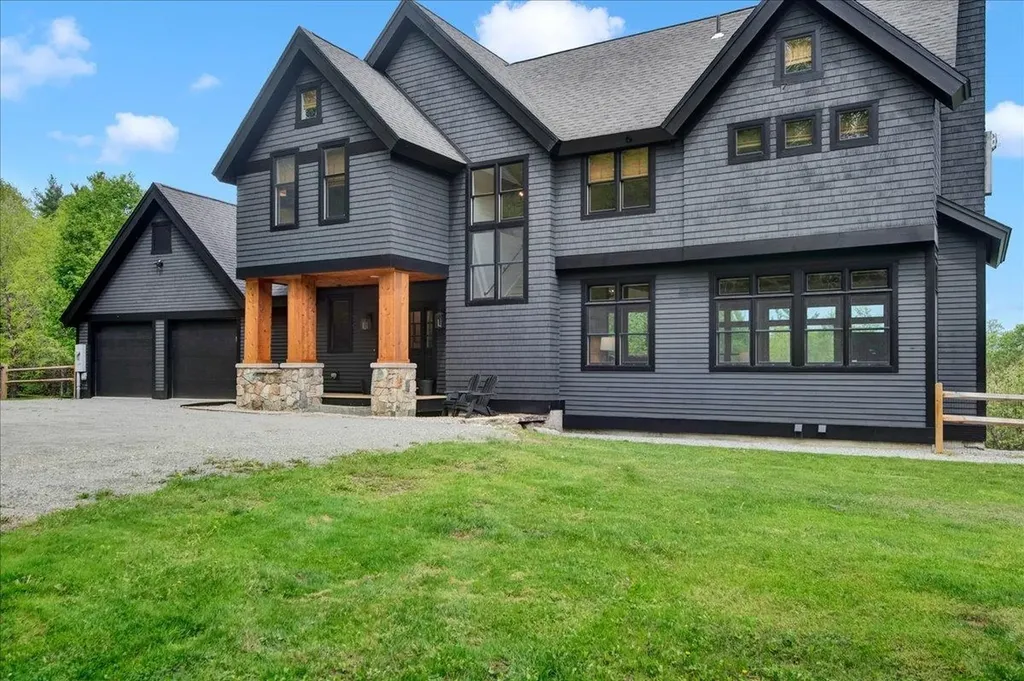
Experience the essence of Vermont mountain living in this exceptional five-bedroom, four-and-a-half-bath retreat, ideally located just minutes from Okemo Mountain Resort and offering partial winter views of the mountain. Nestled on approximately one acre and boasting over 3,300 square feet of beautifully finished living space, this inviting home combines timeless mountain character with the comfort and amenities today’s buyers seek. From the moment you enter you will notice a soaring cathedral ceiling, natural woodwork, abundant natural light, and stunning wide-plank wood floors that create a warm and welcoming atmosphere. The spacious living room serves as the heart of the home, where a beautiful fireplace invites family and friends to gather after a day of skiing, hiking, golfing, or exploring Vermont’s four-season recreation. Designed for both everyday living and entertaining, the well-appointed kitchen features stainless steel appliances, beautiful cabinetry, and generous workspace for preparing everything from casual breakfasts to holiday meals. The private primary suite offers a relaxing sanctuary, while four additional bedrooms and multiple baths provide ample space for family and guests. The lower-level family room is the perfect destination for game nights and aprs-ski gatherings, complete with a billiard table and room to unwind. Step outside onto the expansive deck to enjoy fresh mountain air, seasonal views toward Okemo, morning coffee, summer barbecues, and evenings under the stars. A two-car garage offers convenient storage for vehicles and outdoor gear, while the home’s spacious layout comfortably accommodates large gatherings and memorable weekends. Whether you’re searching for a luxury vacation home, an investment opportunity, or a year-round residence, this remarkable property delivers the ideal blend of location, comfort, and mountain lifestyle in one of Vermont’s most sought-after destinations.

Listed by Matthew Bellantoni of Mary W. Davis Realtor & Assoc.,Inc.

$
$
%
$/month over payments
Federal 30-year interest rate: 6.58% last updated on Jul 23, 2026
* All Figures are estimates. Check with your bank or proposed mortgage company for actual interest rates.
This product uses the FRED® API but is not endorsed or certified by the Federal Reserve Bank of St. Louis.

Virtual TourSave FavoriteSchedule TourAsk A QuestionMore Details

121 High Meadow Road Winhall VT 05340-9999

Winhall, VT121 High Meadow Road

Price$1,399,999

Est. Mortgage: $/month

MLS Number 5080413

  • Residential Single Family
  • Full Bath 4
  • Address 121 High Meadow Road
  • Construction Existing
  • Bedrooms 6

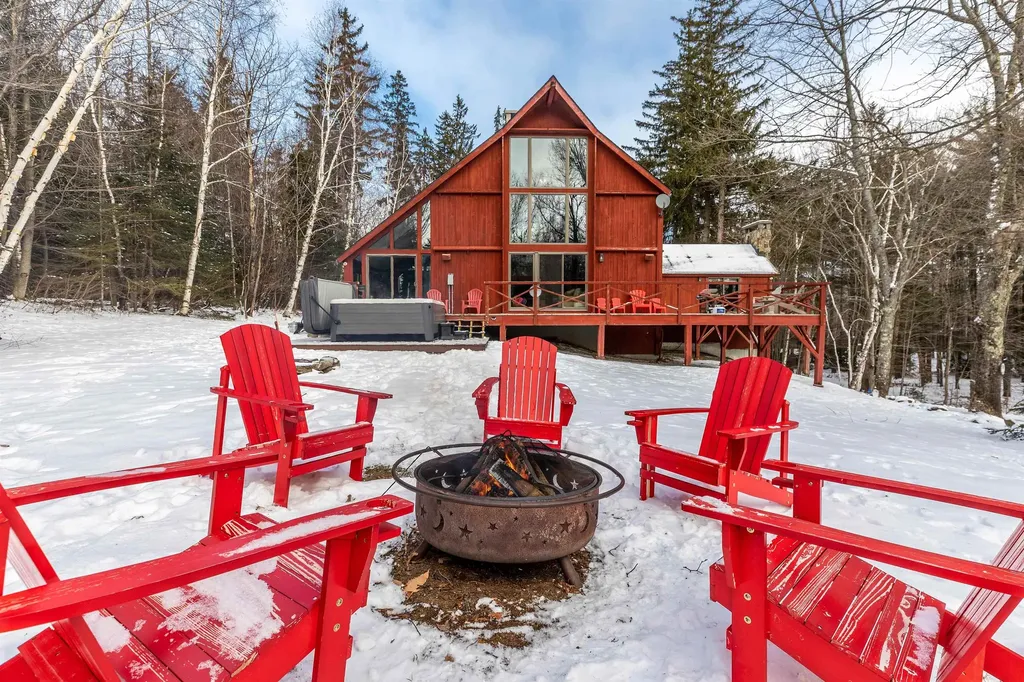
Bring the whole household to this great place with lots of room for fun. A 6-bedroom, 4-bathroom Adirondack-style Ski Chalet located in a neighborhood just minutes from the Stratton Mountain Ski Resort, with free door-to-mountain shuttle service on select days. Amenities include four (4) fireplaces, best hot-tub on the market, an in home gym, electric sauna, pool table, SuperChexx Bubble Hockey table, foosball table and corn hole, Sonos entertainment system, and high-speed Wi-Fi and digital cable service. Top of the line WOLF Stove and appliances. 4 years of STRONG rental value. This House checks every box. This is the premier house in the area. Huge owners closet. You have so many options here.

Listed by Ralph Harvey of Listwithfreedom.com

$
$
%
$/month over payments
Federal 30-year interest rate: 6.58% last updated on Jul 23, 2026
* All Figures are estimates. Check with your bank or proposed mortgage company for actual interest rates.
This product uses the FRED® API but is not endorsed or certified by the Federal Reserve Bank of St. Louis.

Virtual TourSave FavoriteSchedule TourAsk A QuestionMore Details

274 Adams Hill Road Greenville NH 03048

Greenville, NH274 Adams Hill Road

Price$1,399,999

Est. Mortgage: $/month

MLS Number 5088152

  • Residential Single Family
  • Full Bath 3
  • Address 274 Adams Hill Road
  • Construction Existing
  • Bedrooms 5

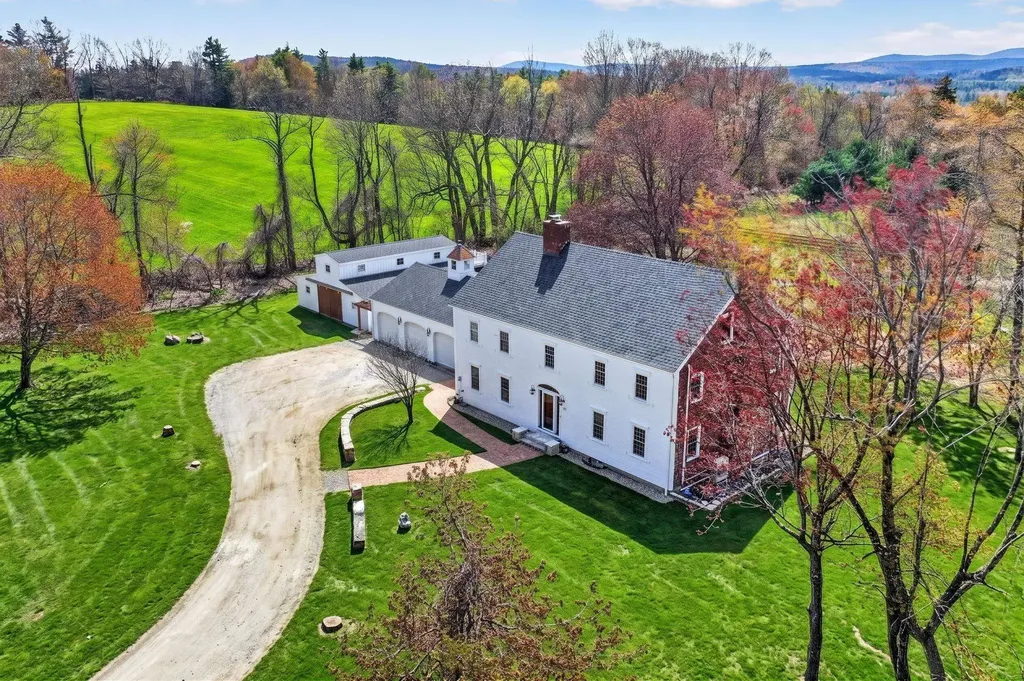
Here's your chance to own a once-in-a-lifetime property-a custom-built 1961 Colonial Farm set on a sprawling 19 acres. This home isn't just a residence; it embodies a lifestyle rich in classic farmhouse charm and modern comforts, perfect for those seeking a connection with nature. Step inside to find a brand-new kitchen featuring unique copper appliances and a stylish range hood, all meticulously designed to enhance the classic farmhouse vibe. The inviting great room, anchored by a massive marble-faced fireplace, exudes warmth and character. Newly updated bathrooms reflect thoughtful attention to detail, ensuring both elegance, character, and functionality. The expansive 19 acres provide endless opportunities for horseback riding and outdoor activities, complete with a run-in 6-stall horse barn offering direct access to lush pastures-ideal for equestrian enthusiasts who value a lifestyle of freedom and exploration. This property features numerous updates, including a new heating and cooling system, a new septic system, and a new roof, enhancing both functionality and aesthetics. Enjoy the huge sauna for relaxation, perfectly complementing the tranquil farmhouse lifestyle. Awaken each morning to breathtaking views of Mount Monadnock and stunning sunrises that inspire a peaceful start to your day. Conveniently located near the famed Pickity Place and essential amenities, this heirloom property offers a rare opportunity for discerning buyers to embrace a lifestyle enriched by the charm of a classic farmhouse on a magnificent 19-acre estate. This is more than just a property-it's your dream lifestyle waiting to be realized!

Listed by Sarah McCoy of LAER Realty Partners/Goffstown, Christi Guthrie of LAER Realty Partners/Chelmsford

$
$
%
$/month over payments
Federal 30-year interest rate: 6.58% last updated on Jul 23, 2026
* All Figures are estimates. Check with your bank or proposed mortgage company for actual interest rates.
This product uses the FRED® API but is not endorsed or certified by the Federal Reserve Bank of St. Louis.

Virtual TourSave FavoriteSchedule TourAsk A QuestionMore Details

637 Harvard Street Manchester NH 03103

Manchester, NH637 Harvard Street

Price$1,399,999

Est. Mortgage: $/month

MLS Number 5095199

  • Multifamily
  • Address 637 Harvard Street
  • Units 6
  • Bathroom 6
  • Acreage 0.13

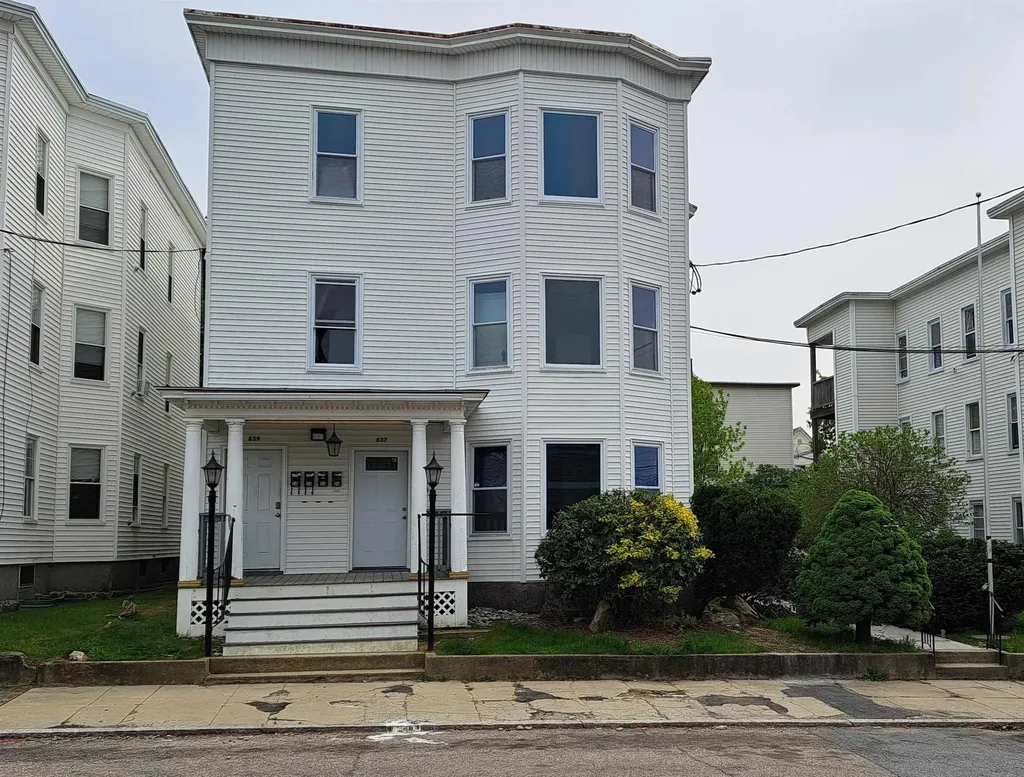
Look no further for a turn-key investment opportunity with some upside from below-market rents and some un-utilized space. Fully renovated, insulated, and remodeled 6-unit. This property was converted from a 5-unit to a 6-unit multifamily with all requisite permits and variances. Plot plan, COC, permits completed and inspected. From the under-market rents with stable tenancies to the completely remodeled peace of mind (2 maintenance calls for repair total in 2025), there's a lot to love. Nice lot with courtyard and off-street parking. New electrical, 3 new Rinnai direct vent heaters, and includes 2 car garage with loft. Solid surface counters, mostly quartz, with new fixtures, sinks, etc. All new LED lighting, life safety, and more. Truly turn-key property that not only looks nice, but has many invisible upgrades for long-term stability. 7.47% cap. All six units leased up in less than 3 weeks upon city sign-off for occupancy following deep rehab in 2023, most of those tenants remain except those relocated for work. Garage can still be rented to a third party for more income. Brand new roof installed Dec 2023. Agent interest.

Listed by Matthew Bacon of Anagnost Realty & Development

$
$
%
$/month over payments
Federal 30-year interest rate: 6.58% last updated on Jul 23, 2026
* All Figures are estimates. Check with your bank or proposed mortgage company for actual interest rates.
This product uses the FRED® API but is not endorsed or certified by the Federal Reserve Bank of St. Louis.

Virtual TourSave FavoriteSchedule TourAsk A QuestionMore Details

243 Skimobile Road Conway NH 03860

Conway, NH243 Skimobile Road, Unit 153

Price$1,399,999

Est. Mortgage: $/month

MLS Number 5082155

  • Condo
  • Square Feet 1,667
  • Bedrooms 3
  • New Contruction Existing
  • Village North Conway

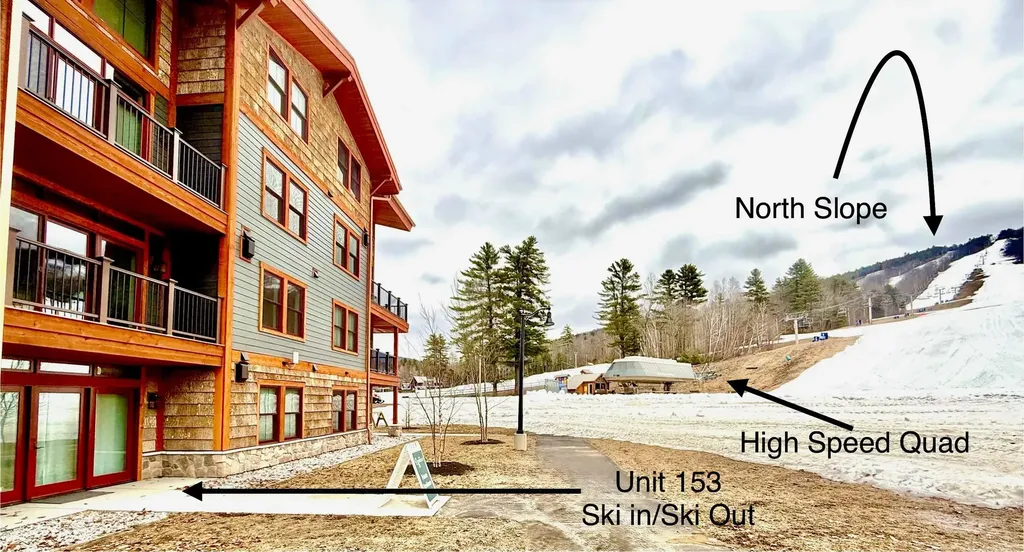
Nestled slopeside at the base of Cranmore Mountain Resort, this beautifully appointed first floor, walkout unit is a true ski-in ski-out three-bedroom, three-bath condo located within steps to the high-speed Quad in Cranmore Mountains newest phase, The Lookout. Offering the perfect blend of comfort, convenience, and breathtaking scenery, this location is unbeatable. Wake up to stunning mountain views and enjoy direct access to the slopes, making it an ideal retreat for ski enthusiasts and outdoor lovers alike. The spacious layout features an inviting open-concept living area, perfect for gathering after a day on the mountain, along with well-sized bedrooms that provide privacy and relaxation for family and guests. Large windows fill the space with natural light while showcasing the incredible surroundings year-round. Whether you're hitting the slopes in winter or exploring the charm of North Conway in warmer months, this prime location puts you at the center of it all-just steps from skiing, dining, and year-round recreation. Come and enjoy the Ski Life and join this amazing family friendly community. Condo being offered fully furnished (exclusions apply)

Listed by Michele Sawyer and Katrina Philbin of Coldwell Banker LIFESTYLES- Conway

$
$
%
$/month over payments
Federal 30-year interest rate: 6.58% last updated on Jul 23, 2026
* All Figures are estimates. Check with your bank or proposed mortgage company for actual interest rates.
This product uses the FRED® API but is not endorsed or certified by the Federal Reserve Bank of St. Louis.

Save FavoriteSchedule TourAsk A QuestionMore Details

10 Cristy Road Windham NH 03087

Windham, NH10 Cristy Road

Price$1,399,999

Est. Mortgage: $/month

Pending

MLS Number 5093597

  • Residential Single Family
  • Full Bath 2
  • Address 10 Cristy Road
  • Construction Existing
  • Bedrooms 4

A meticulously maintained one-owner home set on over 2 private acres in a sought-after cul-de-sac neighborhood. This 4 bedroom, 4 bathroom home offers the perfect blend of space, comfort, and privacy. Step inside to discover a grand open floor plan highlighted by hardwood flooring throughout, creating a seamless flow for everyday living and entertaining. The spacious kitchen features cherry cabinetry, granite countertops, and ample workspace, opening to living and dining areas designed to bring family and friends together. Upstairs, you'll find generously sized bedrooms along with the convenience of second-floor laundry. The spacious primary suite offers a large walk-in closet and a private bath complete with a relaxing jetted tub. The fully finished basement expands your living space even further, offering endless possibilities for a home gym, playroom, office, or guest space. A second laundry area in the lower level adds extra convenience and functionality. With abundant organized storage throughout the basement and garage, everything has its place. Outside, enjoy your own private retreat. The screened-in porch with soaring ceilings overlooks beautifully landscaped grounds, providing the perfect place to relax and unwind. The backyard offers a serene and private setting, while the detached shed with electricity and a gas hookup presents countless opportunities for a workshop, studio, storage, or hobby space. Additional highlights include a three-car garage, long private driveway, irrigation system, mature landscaping, and exceptional pride of ownership throughout. Conveniently located just minutes from Windham's beloved Griffin Park, shopping, restaurants, and major highways, this home offers the perfect balance of privacy and accessibility. An opportunity to own a lovingly cared-for home in one of Windham's most desirable neighborhoods.

Listed by Angelina DiPietro of DiPietro Group Real Estate

$
$
%
$/month over payments
Federal 30-year interest rate: 6.58% last updated on Jul 23, 2026
* All Figures are estimates. Check with your bank or proposed mortgage company for actual interest rates.
This product uses the FRED® API but is not endorsed or certified by the Federal Reserve Bank of St. Louis.

Save FavoriteSchedule TourAsk A QuestionMore Details

Broker Reciprocity 

Copyright 2026 PrimeMLS, Inc. All rights reserved. This information is deemed reliable, but not guaranteed. The data relating to real estate displayed on this display comes in part from the IDX Program of PrimeMLS. The information being provided is for consumers’ personal, non-commercial use and may not be used for any purpose other than to identify prospective properties consumers may be interested in purchasing. Data last updated July 28, 2026 2:37 AM UTC