
SIGN UP or LOG IN 's Account

Log in to see your saved listings or edit your searches:

No account? Sign up now to save searches, listings, and get tailored listing notifications. It's free, opt-out anytime.

Find Your New Home

Sign Up Today!

Get fresh listings via email, save your favorite listings, match with similar properties, and unlock additional property info.

Create Your Account

Do not fill in this field:

Already have an account? Log in

and narrow your search. If you have fewer than 200 results, you can save your search.

Alburgh VT Multi-Family Real Estate

r=1201-1212
6 High Point Road Laconia NH 03246

Laconia, NH6 High Point Road

Price$1,395,000

Est. Mortgage: $/month

MLS Number 5079909

  • Residential Single Family
  • Full Bath 3
  • Address 6 High Point Road
  • Construction Existing
  • Bedrooms 4

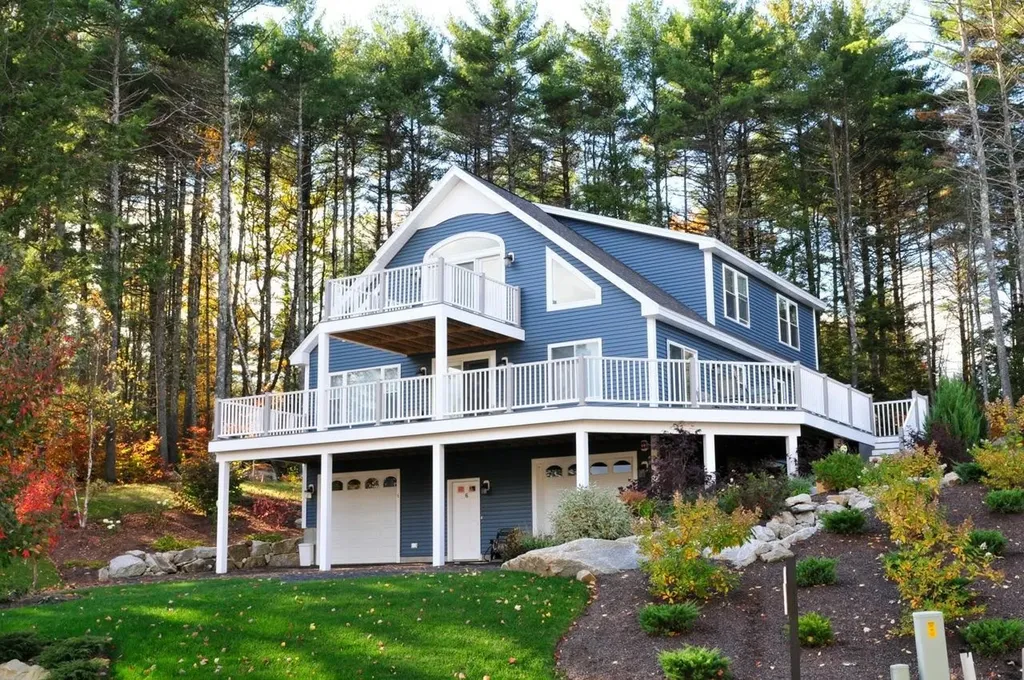
Welcome to this prestigious gated community, Long Bay at Lake Winnipesaukee!! This custom-built home will impress you from top to bottom, without any expense spared. This 4BR, 3.5 BA home has everything you need at the lake. A beautiful large primary master bedroom with walk-in closet and master bath in addition to a second bedroom with 2 exposures on the main floor. An abundance of light streams into the dining and living rooms adjacent to a beautiful kitchen offering views of the lake and mountains. Through the French doors you will find a large wrap-around deck offering both sun and shade perfect for BBQs. The oversized front deck gives you plenty of space to enjoy the warm summer nights. A large center island in the kitchen is great for gathering and entertaining with a nice stone fireplace in the living room for the ambience of cool winter nights. The third level is laid out perfectly for guests, with its 2 bedrooms, one full bath and a relaxing loft that leads out to a Captain's deck great for stargazing. There is a full basement with additional space and storage, and a two-car garage in addition to a golf cart garage. This level has a large family room with its own half bath and pool table. The backyard has lots of privacy, and do not forget the fire pit which every lake home needs. The entire home has central air conditioning & hot air heat, hot water on demand, full house propane generator, propane hot air heating system, and so much more. Set against the state forest for privacy. This home has beautiful landscaping & gardens. Combine all this with the Long Bay HOA amenities that include 2,000 feet of Lake Winnipesaukee waterfront, 2 beaches, clubhouse, tennis & pickleball, bocce ball, playground, in ground pool, day docks, skating pond, snowmobile trails, and miles of walking trails.

Listed by Kevin Shaw of Four Seasons Sotheby's Int'l Realty

$
$
%
$/month over payments
Federal 30-year interest rate: 6.58% last updated on Jul 23, 2026
* All Figures are estimates. Check with your bank or proposed mortgage company for actual interest rates.
This product uses the FRED® API but is not endorsed or certified by the Federal Reserve Bank of St. Louis.

Virtual TourSave FavoriteSchedule TourAsk A QuestionMore Details
15 Central Street Woodstock VT 05091

MLS Number 5086522

  • Commercial
  • Village Woodstock
  • Address 15 Central Street
  • Year Built 1840
  • Square Feet 6,612

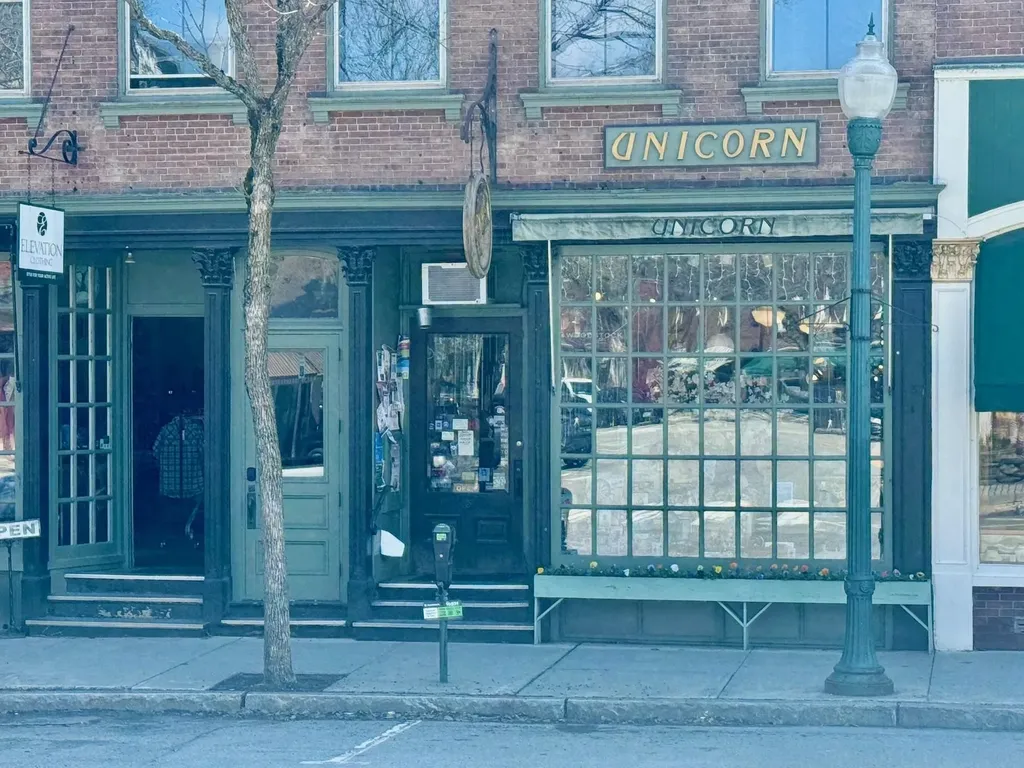
15 Central Street is one of the finest commercial locations in Woodstock with two of the most creative and successful businesses as the anchor tenants. The historic building has adapted to changes over the course of its long history of uses including residential, barber shop, a dance & pool hall, law office, architectural services and a variety of mercantile endeavors. Notably, the building was the headquarters of Lt Colonel Peter T. Washburn, who led the 1st Vermont Regiment troops in their crucial role at Gettysburg. He returned to the roles of Adjutant and Inspector General to organize and direct Vermont's military efforts through the rest of the Civil War from his offices at 15 Central Street. The current owners, recognizing it was time to adapt the building to the 21st Century, developed plans to upgrade and modernize the second and third floors for mixed use including an incredible residential unit with exposed brick walls and timber framing. The story high historic windows have been restored, and the second level has been reframed with new sheetrock. The third level partition walls have been removed to create a dramatic open area with views over the village to the north and south leaving the finishes and uses of the two levels up to your imagination. This is a once-in-a-lifetime opportunity to acquire a property with a remarkable history and become part of creating Woodstock's future. Note: Gross income reduced in 2024 due to renovation

Listed by Danny Kogut and Laird Bradley of Williamson Group Sothebys Intl. Realty

$
$
%
$/month over payments
Federal 30-year interest rate: 6.58% last updated on Jul 23, 2026
* All Figures are estimates. Check with your bank or proposed mortgage company for actual interest rates.
This product uses the FRED® API but is not endorsed or certified by the Federal Reserve Bank of St. Louis.

Virtual TourSave FavoriteSchedule TourAsk A QuestionMore Details
3039 Us Route 3 Thornton NH 03285

MLS Number 5088091

  • Residential Single Family
  • Full Bath 3
  • Address 3039 Us Route 3
  • Construction Existing
  • Bedrooms 4

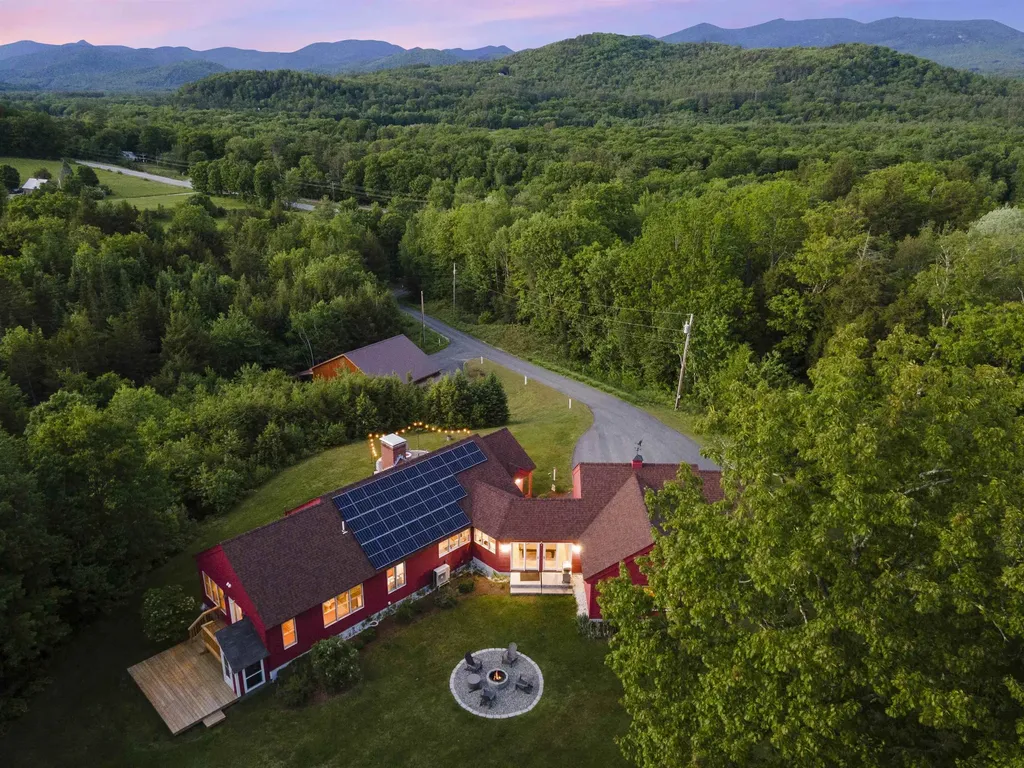
Welcome to Ridgeview, an extraordinary nearly 29-acre mountain estate offering unmatched privacy, breathtaking scenery, and remarkable versatility. Tucked away at the end of a long private drive, this custom-built 4-bedroom, 3-bath residence showcases expansive single-level living, refined high-end finishes, and a stunning chef's kitchen designed for effortless entertaining. Surrounded by sweeping mountain views and private trails, the property delivers a rare blend of luxury, serenity, and adventure. Additional features include an attached 3-car garage with EV charger, as well as a substantial detached 3-stall barn/garage constructed within the last six years. Owned solar significantly offsets, and may even fully cover, the property's electrical needs. Beyond its lifestyle appeal, Ridgeview presents an exceptional investment opportunity with a proven short-term rental history generating nearly $200,000 annually. Detailed financials are available upon request. Whether envisioned as a private family compound, luxury mountain retreat, or high-performing income property, Ridgeview represents a truly rare offering in an irreplaceable setting.

Listed by Derek Zahoruiko of Coldwell Banker Realty Andover MA

$
$
%
$/month over payments
Federal 30-year interest rate: 6.58% last updated on Jul 23, 2026
* All Figures are estimates. Check with your bank or proposed mortgage company for actual interest rates.
This product uses the FRED® API but is not endorsed or certified by the Federal Reserve Bank of St. Louis.

Save FavoriteSchedule TourAsk A QuestionMore Details
98 Vt Route 114 Burke VT 05832

Burke, VT98 Vt Route 114

Price$1,395,000

Est. Mortgage: $/month

MLS Number 5092750

  • Land
  • Village Burke
  • Address 98 Vt Route 114
  • Acreage 4.9
  • Area VT-Caledonia

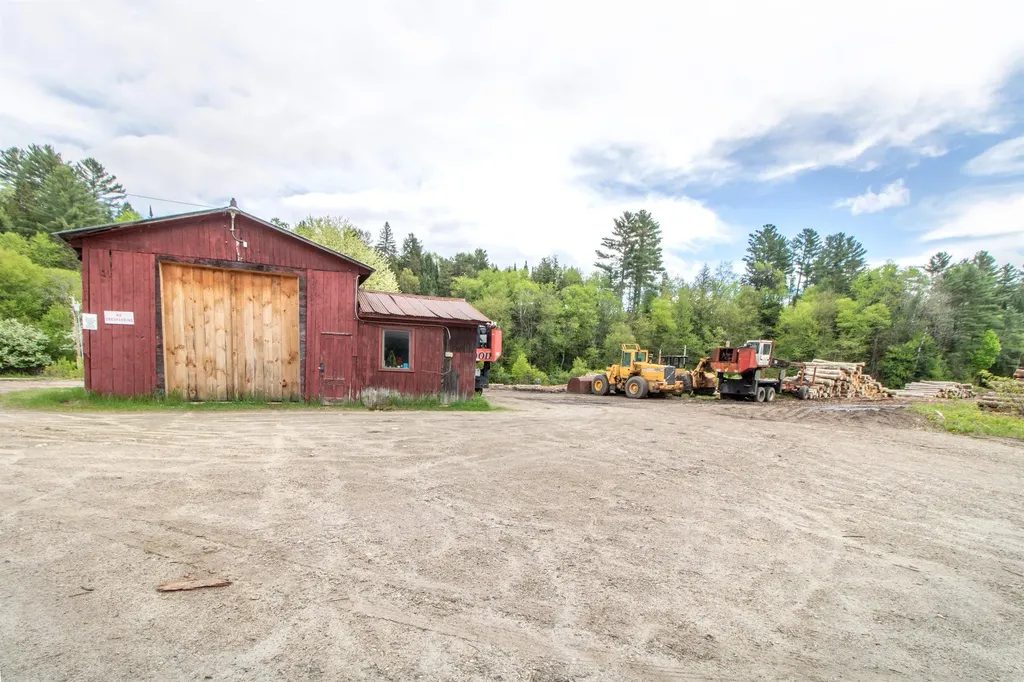
This is the well known spot called the "log Yard" at the beginning of East Burke Village, Currently being rented with no lease by a log broker company for the storage of logs. The owners of the land also have 24 storage units on the property. It is often used for event parking and Kingdom Trails parking. Lots of room for more storage units and other potential uses.

Listed by Andrea Kupetz of Century 21 Farm & Forest/Burke

$
$
%
$/month over payments
Federal 30-year interest rate: 6.58% last updated on Jul 23, 2026
* All Figures are estimates. Check with your bank or proposed mortgage company for actual interest rates.
This product uses the FRED® API but is not endorsed or certified by the Federal Reserve Bank of St. Louis.

Virtual TourSave FavoriteSchedule TourAsk A QuestionMore Details
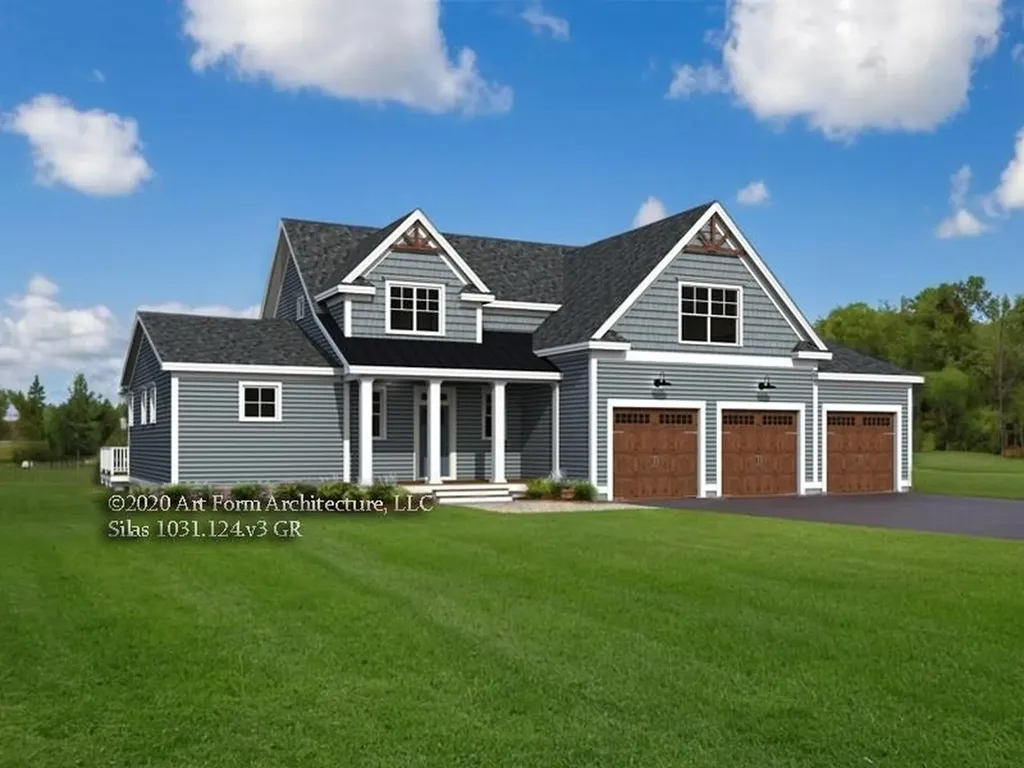
Lot 5 Emerson Ridge Dover NH 03820

Dover, NHLot 5 Emerson Ridge, Unit 5

Price$1,395,000

Est. Mortgage: $/month

MLS Number 5078173

  • Residential Single Family
  • Full Bath 1
  • Address Lot 5 Emerson Ridge
  • Construction Pre-Construction
  • Bedrooms 4

Set on a private road with just 4 other homesites, Lot 5 offers a tucked-away feel minutes from downtown Dover, a Community Trail, & commuter routes. This boutique neighborhood blends scenic former farm fields with everyday convenience-close to shops, dining, & Cochecho Country Club. The "Silas" lives with an easy, everyday rhythm. A 1st floor primary suite means single-level ease when you want it-privacy & no nightly stair runs. At the center, a gas-fireplaced living room opens to the kitchen & dining, & the kitchen carries effortlessly into a glass-lined sunroom so the cook stays in the conversation while daylight anchors the center of the house. 10' ceilings in the kitchen, dining, & sunroom lift the spaces with air & volume, making holidays feel special & weeknights cozy. Daily function lands where you need it: a mudroom to catch boots & bags, a pantry to keep counters clear, & dedicated 1st floor laundry to simplify the routine. Upstairs, 3 additional bedrooms & a full bath deliver flexible space for guests, teens, or a second office-separation when you want it, connection when you don't. A 3-car garage handles New England weather; a deck extends living outdoors for grill-to-table nights; & a future-ready lower level offers room to grow (gym, play space, media-your call). Every home at Emerson Ridge is built for performance & comfort with Energy Star certification & smart-home features that help lower utility costs, reduce noise, and elevate day-to-day living.

Listed by Marissa Drew of The Gove Group Real Estate,LLC

$
$
%
$/month over payments
Federal 30-year interest rate: 6.58% last updated on Jul 23, 2026
* All Figures are estimates. Check with your bank or proposed mortgage company for actual interest rates.
This product uses the FRED® API but is not endorsed or certified by the Federal Reserve Bank of St. Louis.

Save FavoriteSchedule TourAsk A QuestionMore Details
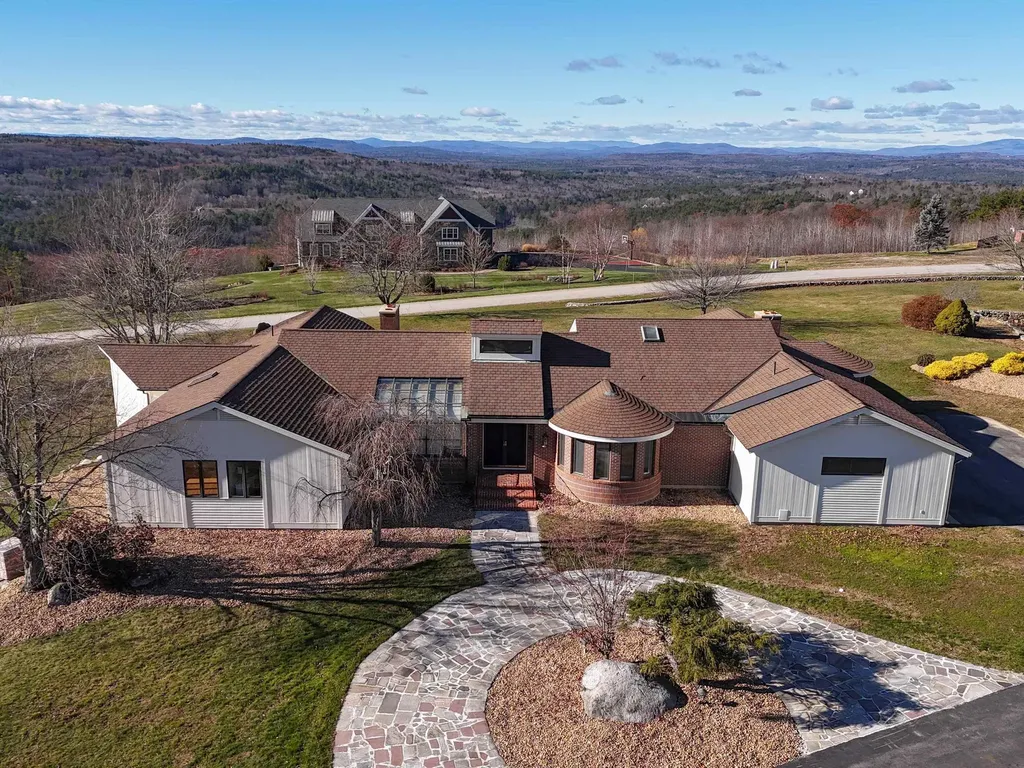
43 Sterling Place Bow NH 03044

Bow, NH43 Sterling Place

Price$1,395,000

Est. Mortgage: $/month

Pending

MLS Number 5070187

  • Residential Single Family
  • Full Bath 2
  • Address 43 Sterling Place
  • Construction Existing
  • Bedrooms 3

Welcome to 43 Sterling Place! This stunning custom-built luxurious ranch is nestled on over 6 acres with over 5,000 sq. ft. of living space. Enter through the expansive living room with a marble foyer, vaulted ceilings, and incredible views to several mountain ranges. The primary suite features a spacious dressing area, walk-in closets and a luxurious bath with a walk-in shower, jacuzzi tub and laundry area. Also there's two spacious guest bedrooms, each with its own bathroom, ensuring privacy and comfort for guests. The enormous Chef's kitchen features granite counters, eat in area, newer appliances and plenty of room for social gatherings. When the sun goes down, you'll be treated to amazing sunsets from most of the rooms! Outside, there are multiple entertaining areas, a pond and plenty of space for creating your own outdoor oasis. This meticulously maintained, single-level home also features new hardwood floors, newer appliances and a freshly painted exterior. The lower level is partially finished and has the potential for many uses, including a teen/in-law suite, game room, home gym and much more. The attached 3-car and detached 3-car garages are perfect for car enthusiasts, hobbyists or extra storage. Sterling Place is the premier neighborhood in Bow with top-rated schools. You'll love this one!

Listed by Nancy Dowling of Foundation Brokerage Group

$
$
%
$/month over payments
Federal 30-year interest rate: 6.58% last updated on Jul 23, 2026
* All Figures are estimates. Check with your bank or proposed mortgage company for actual interest rates.
This product uses the FRED® API but is not endorsed or certified by the Federal Reserve Bank of St. Louis.

Virtual TourSave FavoriteSchedule TourAsk A QuestionMore Details
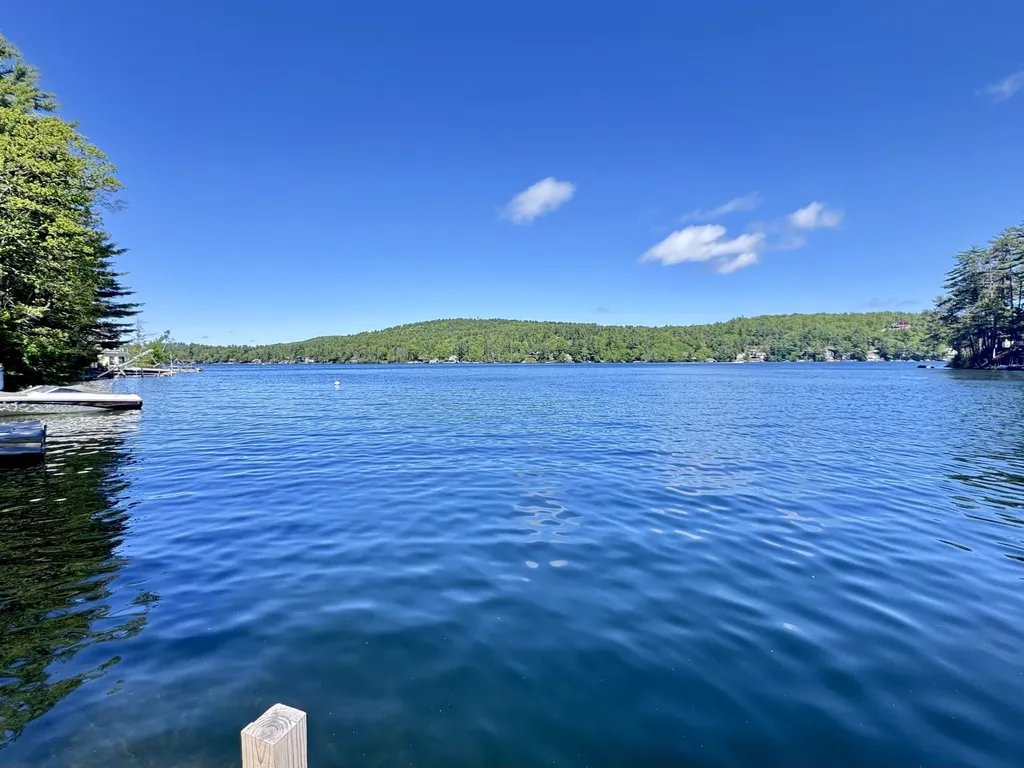
20 Boat Cove Road Alton NH 03810

Alton, NH20 Boat Cove Road

Price$1,395,000

Est. Mortgage: $/month

Active With Contract

MLS Number 5083809

  • Residential Single Family
  • Full Bath 1
  • Address 20 Boat Cove Road
  • Construction Existing
  • Bedrooms 3

Lake Winnipesaukee waterfront with immediate use today and valuable flexibility for the future. This charming year-round cottage at 20 Boat Cove Road sits at the end of a private street, in a quiet cul-de-sac that you own. This home offers privacy, ample parking, room for pets and guests, and waterfront with a permanent deep-water dock in a calm cove with crystal-clear water. Enjoy the property exactly as it is, make improvements over time, or plan for a future build when the timing is right. The expanded 0.46-acre lot provides excellent usable space and flexibility. To save time and reduce uncertainty, all construction permits are already in place, including a state-approved three-bedroom septic design and architectural plans for a larger home of up to 5,000 sq. ft. With those existing approvals secured, buyers looking to expand have several options, including adding on to the current cottage, building the approved 5,000-square-foot home, or creating something in between. This is a rare chance to own a waterfront home on Lake Winnipesaukee at an attractive price point, while keeping the option to create something more substantial in the future. Minutes from Alton Bay activities/attractions, Gunstock Mountain Resort, restaurants, BankNH Pavilion, and more. This waterfront home combines privacy and long-term potential in one of the Lakes Region's most desirable settings.

Listed by Corina Cisneros of EXP Realty

$
$
%
$/month over payments
Federal 30-year interest rate: 6.58% last updated on Jul 23, 2026
* All Figures are estimates. Check with your bank or proposed mortgage company for actual interest rates.
This product uses the FRED® API but is not endorsed or certified by the Federal Reserve Bank of St. Louis.

Virtual TourSave FavoriteSchedule TourAsk A QuestionMore Details
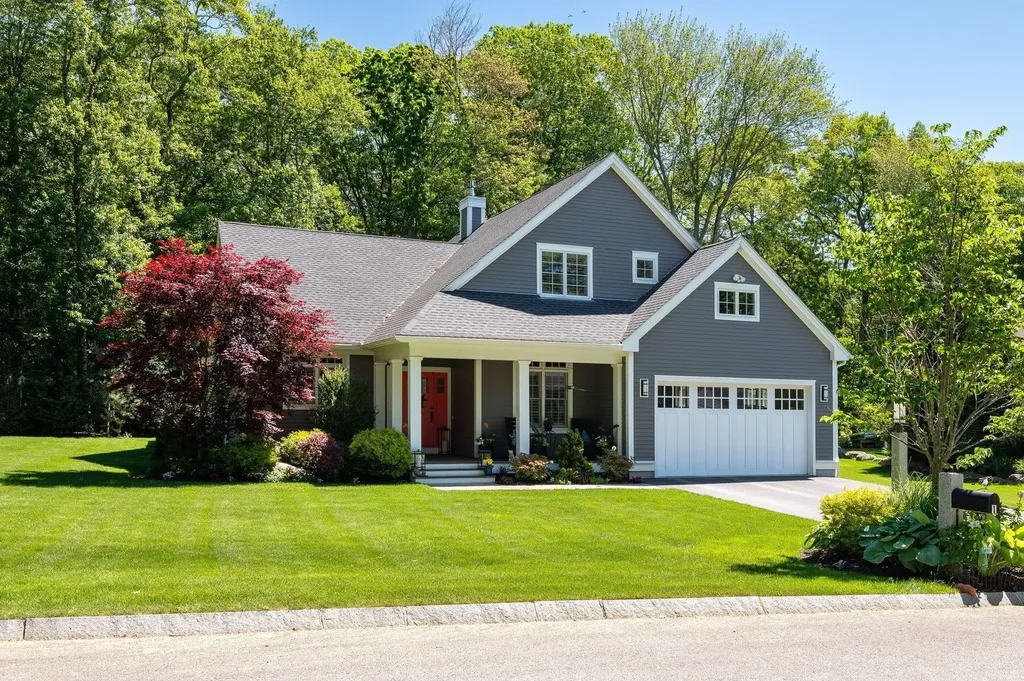
1 Mccarron Drive Hampton NH 03842

Hampton, NH1 Mccarron Drive

Price$1,395,000

Est. Mortgage: $/month

Pending

MLS Number 5094447

  • Residential Single Family
  • Full Bath 1
  • Address 1 Mccarron Drive
  • Construction Existing
  • Bedrooms 3

OPEN HOUSE CANCELLED! Nestled within an exclusive 10-home neighborhood built in 2016, this beautifully crafted home offers the perfect blend of comfort, elegance, & convenience. Set in a picturesque, wooded setting, the location is truly exceptional-minutes from North Hampton, NH Seacoast's beautiful beaches, & the vibrant downtowns of Portsmouth & Exeter, offering endless shopping, dining, & entertainment options. Enjoy the benefit of a resident beach parking sticker at Plaice Cove Beach! Thoughtfully designed for everyday comfort & long-term livability, this home offers 3 bedrooms plus a dedicated office that can easily serve as a 4th bedroom. The flexible floor plan provides the ease of single-level living, featuring a spacious 1st-floor primary suite, an additional bedroom or office, & a conveniently located laundry room on the main level. Upstairs, 2 generously sized guest bedrooms share a full bath, creating privacy for family & guests. A welcoming covered front porch opens to a stunning vaulted great room anchored by a gas fireplace. The open-concept design flows seamlessly into the dining area, where beautiful French doors lead to the outdoor living space, making entertaining effortless. The well-appointed kitchen showcases beautiful custom cabinetry, a tile backsplash, under-cabinet lighting, wall oven, & large peninsula with seating for 4. A separate beverage station adds style & functionality. The laundry room is discreetly tucked just behind the kitchen. The direct-entry 3-car tandem garage offers versatility with additional space ideal for a workshop or storage. Situated on a beautifully landscaped 0.46-acre corner lot, the outdoor spaces are just as impressive as the interior. Enjoy gathering on the expansive patio while overlooking the impeccably maintained grounds. Additional features include a storage shed, irrigation system, central a/c, & a generator for peace of mind. Enjoy low-maintenance living in one of the area's most desirable settings..

Listed by Evan Douglass of KW Coastal and Lakes & Mountains Realty/Portsmouth

$
$
%
$/month over payments
Federal 30-year interest rate: 6.58% last updated on Jul 23, 2026
* All Figures are estimates. Check with your bank or proposed mortgage company for actual interest rates.
This product uses the FRED® API but is not endorsed or certified by the Federal Reserve Bank of St. Louis.

Save FavoriteSchedule TourAsk A QuestionMore Details
97 Kibbe Farm Road South Hero VT 05486

South Hero, VT97 Kibbe Farm Road

Price$1,395,000

Est. Mortgage: $/month

MLS Number 5097897

  • Residential Single Family
  • Full Bath 1
  • Address 97 Kibbe Farm Road
  • Construction Existing
  • Bedrooms 6

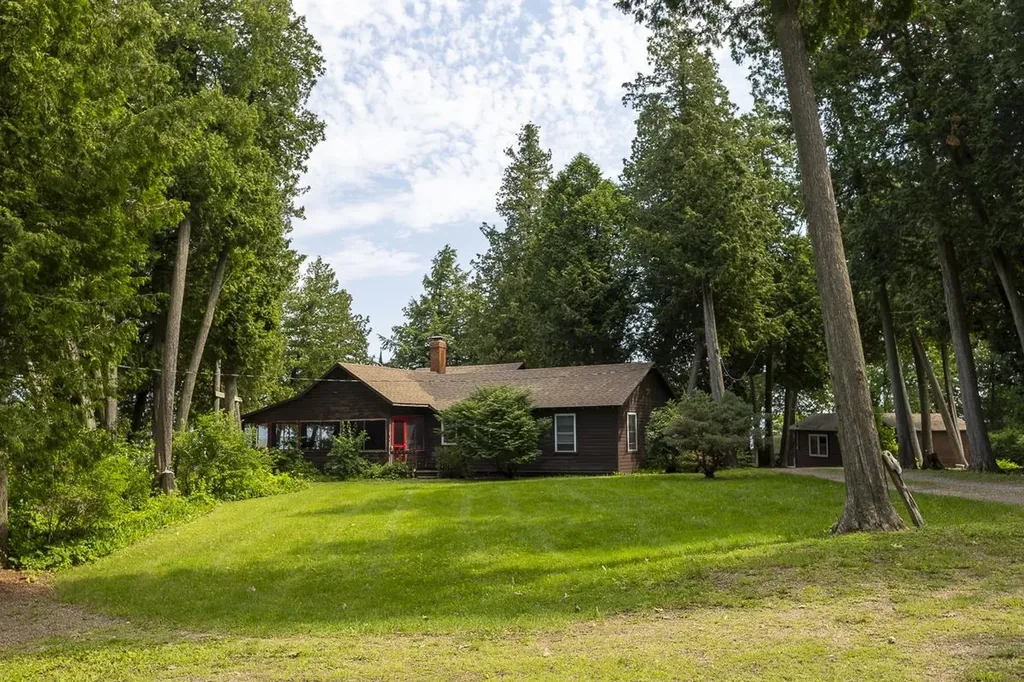
Welcome to Kibbe Point, one of the most distinctive lakefront settings in South Hero, Vermont. Tucked among cedar trees at the end of a dead-end road, this seasonal Lake Champlain property offers 510 ft of shoreline and panoramic views stretching from the Green Mountains to Keeler Bay. With both sunrise and sunset views, this is a place to slow down and experience summer in the Islands. Set on 1.4 private acres, the property includes three seasonal cottages connected by winding paths through the trees, creating a private compound with space to gather while maintaining separation between each cottage. The 1950's main cottage, “Rockhaven”, offers approximately 1,700 square feet with three bedrooms and two bathrooms. Full of vintage character, it features pine floors and walls, eclectic light fixtures, a brick fireplace, and an updated kitchen. A wraparound screened porch extends the living space and provides a peaceful place to relax among the cedars with glimpses of the lake. The two additional cottages each offer their own unique appeal. “Kibbe Cottage” includes one bedroom, a three-quarter bath, and a deck overlooking Lake Champlain. “Island View Cottage” is designed for relaxation, featuring a separate bedroom and half bath connected by a deck to a living area with a sauna, kitchenette, and views of the lake toward Kellogg Island. After a sauna, take a refreshing dip in the lake from the dock. The detached two car garage with a lean-to and storage provides a space for outdoor toys and equipment. The current owner occupies the main cottage while successfully renting the two guest cottages each summer, making this an appealing investment property with an established short-term rental history. Whether you're searching for a seasonal retreat, a multi-cottage compound, or Vermont real estate with income potential, this South Hero property offers a rare opportunity in one of the most desirable locations on Lake Champlain. Schedule your private showing today.

Listed by Evan Potvin of Coldwell Banker Islands Realty

$
$
%
$/month over payments
Federal 30-year interest rate: 6.58% last updated on Jul 23, 2026
* All Figures are estimates. Check with your bank or proposed mortgage company for actual interest rates.
This product uses the FRED® API but is not endorsed or certified by the Federal Reserve Bank of St. Louis.

Virtual TourSave FavoriteSchedule TourAsk A QuestionMore Details
62 Cross Street Brighton VT 05846

MLS Number 4987850

  • Commercial
  • Address 62 Cross Street
  • Year Built 2004
  • Square Feet 24,908
  • Acreage 0.59

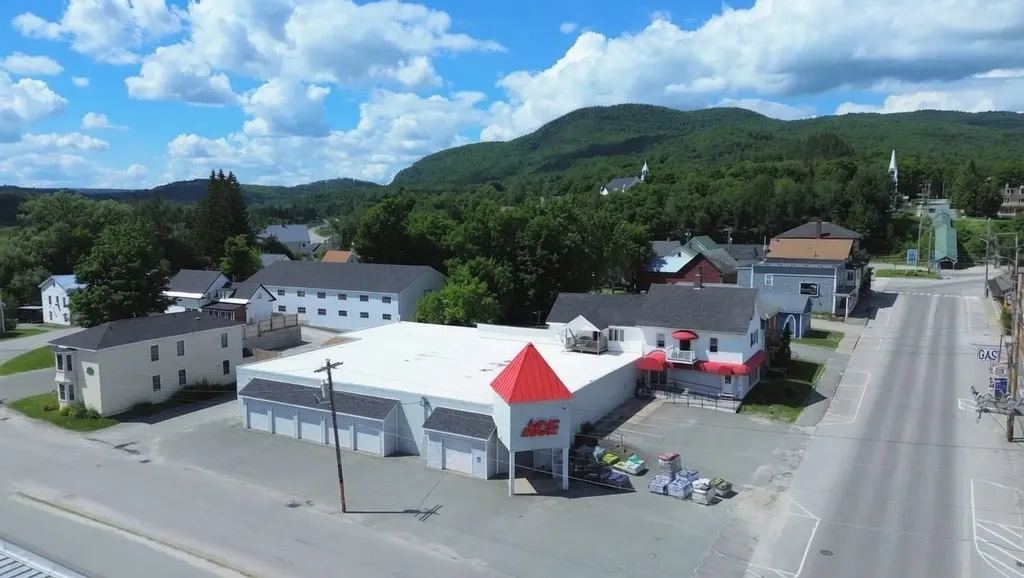
Thriving retail hardware & lumber store, Gervais ACE Hardware, is offered for sale inclusive of business, goodwill & inventory (valued at $1M ±), equipment, etc. This is an opportunity to own/operate a profitable ACE franchise with customer loyalty, a team of experienced and motivated employees, and no competition within 20+ miles. Sellers are open to negotiate a long-term lease or sell the RE for an additional consideration, for a total purchase price of $2,395,000. Consisting of a storefront of over 10,000 square feet of retail space, a 10,000 square foot, two-story lumber warehouse, a 3-bed, 3-bath home/rental, and four, income-producing, residential rental units on-site. Gervais ACE Hardware sells products ranging from hardware, plumbing, electrical, tools, sporting goods, automotive/marine supplies, and more. This business also offers a variety of services to customers such as local delivery of lumber/building materials, key-cutting, and paint matching. Features include metal frame construction, cantilever racking in outbuildings/warehouse, second-floor office space, loading area with overhead door, 27,000 BTU AC system, and 16kW emergency backup generator. Recent updates include a new TPO roofing system installed in 2020 (20 yr warranty) and interior renovations to attached apartment units/single-family home. This property overlooks the lake, has abundant parking, and has been a staple to the community and neighboring towns of Essex county for over 25 years. Additional property features and business financials available upon request to qualified buyers with a signed NDA.

Listed by Ryan Pronto and Luke Sykes of Jim Campbell Real Estate

$
$
%
$/month over payments
Federal 30-year interest rate: 6.58% last updated on Jul 23, 2026
* All Figures are estimates. Check with your bank or proposed mortgage company for actual interest rates.
This product uses the FRED® API but is not endorsed or certified by the Federal Reserve Bank of St. Louis.

Virtual TourSave FavoriteSchedule TourAsk A QuestionMore Details
1 River Farm Road York ME 03909

York, ME1 River Farm Road

Price$1,395,000

Est. Mortgage: $/month

Active With Contract

MLS Number 5073344

  • Residential Single Family
  • Full Bath 2
  • Address 1 River Farm Road
  • Construction Existing
  • Bedrooms 3

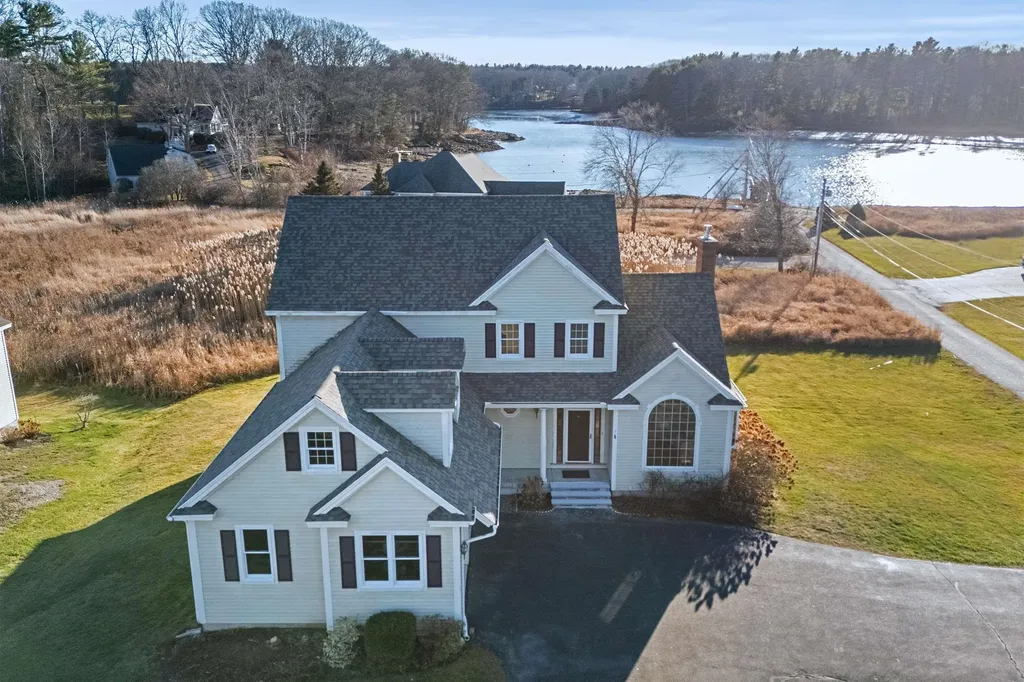
With sweeping water views, this exceptional residence in Orchard Farm offers private community access to a boat launch and dock on the York River. Enter the grand foyer into the open dining room and fireplaced living room both boasting vaulted ceilings with French doors opening to the spacious rear deck, making this ideal for easy indoor/outdoor entertaining while enjoying the river views. The welcoming kitchen has plenty of cabinets for storage, counter space and overlooks the breakfast nook. The spacious first floor primary suite features water views, an oversized soaking tub, double vanities, shower, and an expansive walk-in closet. The first level is complete with a half bath, spacious laundry room and direct access to the two-car garage. Upstairs you'll find two additional guest rooms sharing a jack and jill bath, each room with their own vanity. This level also includes a bonus room above the garage that could be used as a home gym, in-home office or media room. The unfinished, walk-out lower level offers plenty of storage space and is an exciting opportunity to create additional finished living space with water views. Enjoy kayaking, paddle boarding, fishing or boating mere steps away at the private dock in the York River. This is a great commuter location with easy access to I-95, Kittery, Portsmouth, Portland and Boston.

Listed by Anne Erwin Real Estate of Anne Erwin Sothebys International Rlty

$
$
%
$/month over payments
Federal 30-year interest rate: 6.58% last updated on Jul 23, 2026
* All Figures are estimates. Check with your bank or proposed mortgage company for actual interest rates.
This product uses the FRED® API but is not endorsed or certified by the Federal Reserve Bank of St. Louis.

Save FavoriteSchedule TourAsk A QuestionMore Details
363 Woodbound Road Jaffrey NH 03452

Jaffrey, NH363 Woodbound Road

Price$1,395,000

Est. Mortgage: $/month

MLS Number 5099322

  • Residential Single Family
  • Full Bath 1
  • Address 363 Woodbound Road
  • Construction Existing
  • Bedrooms 3

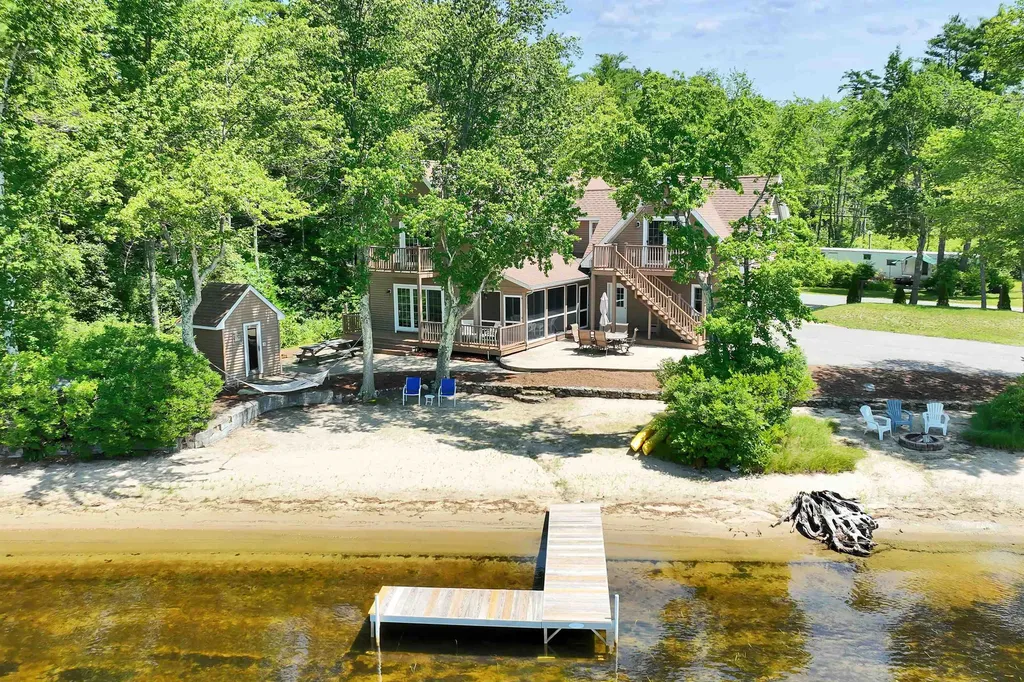
Wake up to the sound of the water, spend your days on the lake, and end each evening with spectacular sunsets from one of the finest waterfront settings on Lake Contoocook. With 171 feet of sandy shoreline, a private dock, and coveted westerly views, this property offers the kind of lakefront experience that rarely becomes available. Designed for gathering family and friends, the home features 3 bedrooms, 3 baths, and a spacious bunk/bonus room that's perfect for extra guests, a game room, or flexible living space. Large windows frame beautiful lake views throughout much of the home, while the screened porch provides the perfect place to enjoy morning coffee, read a book, or relax after a day on the water. A deck and private balcony offer additional places to soak in the scenery and enjoy unforgettable sunset evenings. The level, sandy waterfront is ideal for swimming, launching kayaks or paddleboards, casting a fishing line, or simply enjoying the shoreline. The dock makes boating effortless, allowing you to take full advantage of everything Lake Contoocook has to offer, from summer cruises and watersports to peaceful early morning paddles. Whether you're looking for a year-round residence or a place where generations can gather and create lasting memories, this home offers an exceptional combination of comfortable living and one of the Monadnock Region's most desirable lakefront settings. Opportunities to own this much sandy frontage with panoramic sunset views on Lake Contoocook are increasingly rare. Showings to begin on Sunday 7/12

Listed by Michelle Carter of Four Seasons Sotheby's International Realty

$
$
%
$/month over payments
Federal 30-year interest rate: 6.58% last updated on Jul 23, 2026
* All Figures are estimates. Check with your bank or proposed mortgage company for actual interest rates.
This product uses the FRED® API but is not endorsed or certified by the Federal Reserve Bank of St. Louis.

Save FavoriteSchedule TourAsk A QuestionMore Details

Broker Reciprocity 

Copyright 2026 PrimeMLS, Inc. All rights reserved. This information is deemed reliable, but not guaranteed. The data relating to real estate displayed on this display comes in part from the IDX Program of PrimeMLS. The information being provided is for consumers’ personal, non-commercial use and may not be used for any purpose other than to identify prospective properties consumers may be interested in purchasing. Data last updated July 28, 2026 6:37 AM UTC
