SIGN UP or LOG IN 's Account

Log in to see your saved listings or edit your searches:

No account? Sign up now to save searches, listings, and get tailored listing notifications. It's free, opt-out anytime.

Find Your New Home

Sign Up Today!

Get fresh listings via email, save your favorite listings, match with similar properties, and unlock additional property info.

Create Your Account

Do not fill in this field:

Already have an account? Log in

and narrow your search. If you have fewer than 200 results, you can save your search.

Alburgh VT Multi-Family Real Estate

r=1261-1272
3002 White Mountain Highway Conway NH 03860

MLS Number 5067297

  • Residential Single Family
  • Full Bath 1
  • Construction Existing
  • Bedrooms 5
  • Bathroom 5

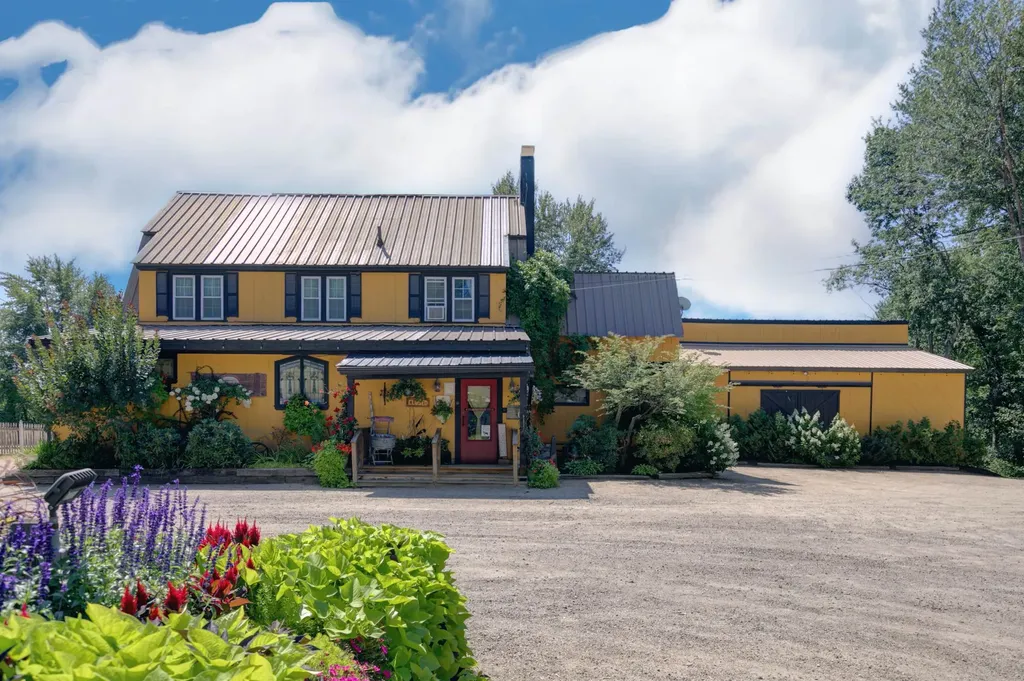
Super Investment or redevelopment Opportunity just a 5 minute walk to village area! 3002 and 3016 White Mountain Hwy consist of two lots with a total of 1.62 acres. Consisting of an expanded colonial style building currently housing a very successfully operating Bar and Restaurant, on two separate lots. The large owners apartment is full living quarters on the second and third floors with 4/5 bedrooms and office. The apartment boasts a private deck on the second floor with awesome Mountain views. There is a large unutilized barn that can be used for whatever you need with some imagination. The second lot used for parking is an opportunity in itself. Make this your home and use the rest for development, or use it for many different commercial uses. The owners of the Business are looking forward to retiring. If interested in the bar/restaurant business, please see MLS # 5064155.

Listed by Gerry OConnell of KW Coastal and Lakes & Mountains Realty/Dover (Gerry@OConnellRE.com), Sharrene Henderson of KW Coastal and Lakes & Mountains Realty/N Conway
$
$
%
$/month over payments
Federal 30-year interest rate: 6.58% last updated on Jul 23, 2026
* All Figures are estimates. Check with your bank or proposed mortgage company for actual interest rates.
This product uses the FRED® API but is not endorsed or certified by the Federal Reserve Bank of St. Louis.

Save FavoriteSchedule TourAsk A QuestionMore Details

6493 Dorset Street Shelburne VT 05482-7096

Shelburne, VT6493 Dorset Street

Price$1,350,000

Est. Mortgage: $/month

MLS Number 5056509

  • Residential Single Family
  • Full Bath 2
  • Address 6493 Dorset Street
  • Construction Existing
  • Bedrooms 3

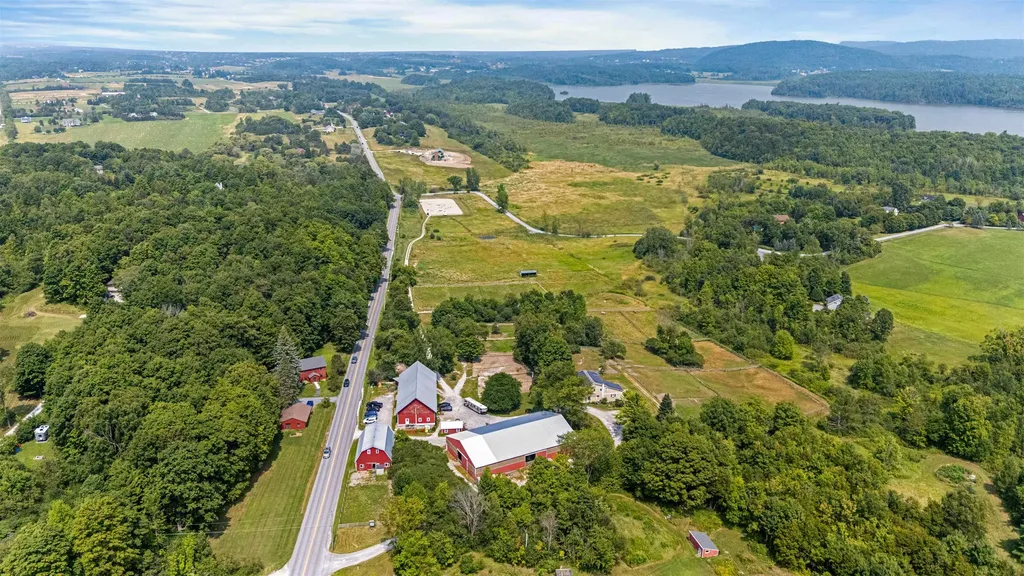
Established Equestrian Facility with an excellent track record and an outstanding location. Situated on 17 acres with 2 barns (22 box stalls and 4 pony stalls), plus 4 quarantine or emergency stalls on the second floor of the original barn. There is an indoor arena (70 x 120), plus an outdoor arena (240 x 110). Both barns have heated tack rooms and running water. The main barn has an office, changing room and wash stall. The historic bank barn and the indoor arena both had new roofs installed in the last 2 years. There are plenty of board paddocks and pastures, plus a large field with run-in shed for outdoor boarders or school horses. And there is a small "recovery" paddock on the north end of the barn. The house is a 3 bedroom, 3.5 bath home with the second floor suite offering a separate entrance, kitchenette and living room for guests or your barn manager. This property has had all the details worked out... places for trailers to park, driveway designed for smaller trailers and cars and trucks to pass thru. 2 locking gates and plenty of parking for your boarders. A rare opportunity in a prime real estate location.

Listed by Holmes & Eddy of KW Vermont

$
$
%
$/month over payments
Federal 30-year interest rate: 6.58% last updated on Jul 23, 2026
* All Figures are estimates. Check with your bank or proposed mortgage company for actual interest rates.
This product uses the FRED® API but is not endorsed or certified by the Federal Reserve Bank of St. Louis.

Save FavoriteSchedule TourAsk A QuestionMore Details

506 Fourth Range Road Pembroke NH 03275

MLS Number 5079232

  • Residential Single Family
  • Full Bath 2
  • Construction Pre-Construction
  • Bedrooms 4
  • Bathroom 3

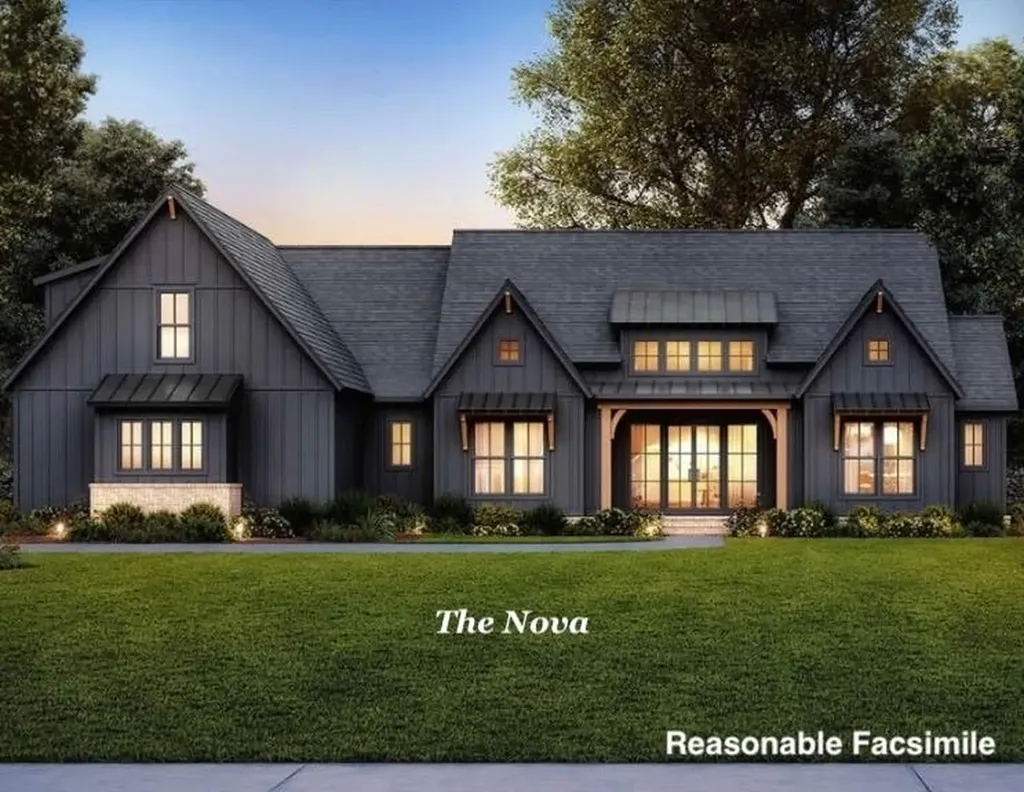
Very excited to introduce a brand new 6 lot subdivision in highly sought after Pembroke, NH. Featured home is "The Nova" on lot 3- a beautifully thought out true craftsman style home. This stunning home showcases 10 foot ceilings and an open concept layout that seamlessly connects the kitchen, dining, and great room-perfect for entertaining or everyday living. The one level living includes a private home office. Enjoy elegant details like tray ceilings the in the dining area and full walk in pantry that complements the gourmet kitchen. This thoughtfully designed home features four spacious bedrooms and two and half bathrooms. The gorgeous primary suite is a true retreat complete with vaulted ceilings, a spa like bathroom, and a huge walk in closet. A 3 car garage attached garage offers plenty of storage and convenience. This home is perfect blend of classic Craftsman Charm and modern luxury-don't miss your chance to customize and make it yours!

Listed by Laurie Norton Team of BHGRE Masiello Bedford

$
$
%
$/month over payments
Federal 30-year interest rate: 6.58% last updated on Jul 23, 2026
* All Figures are estimates. Check with your bank or proposed mortgage company for actual interest rates.
This product uses the FRED® API but is not endorsed or certified by the Federal Reserve Bank of St. Louis.

Save FavoriteSchedule TourAsk A QuestionMore Details

8 Labrecque Street Lincoln NH 03251

Lincoln, NH8 Labrecque Street

Price$1,350,000

Est. Mortgage: $/month

MLS Number 5080501

  • Residential Single Family
  • Full Bath 5
  • Address 8 Labrecque Street
  • Construction Existing
  • Bedrooms 5

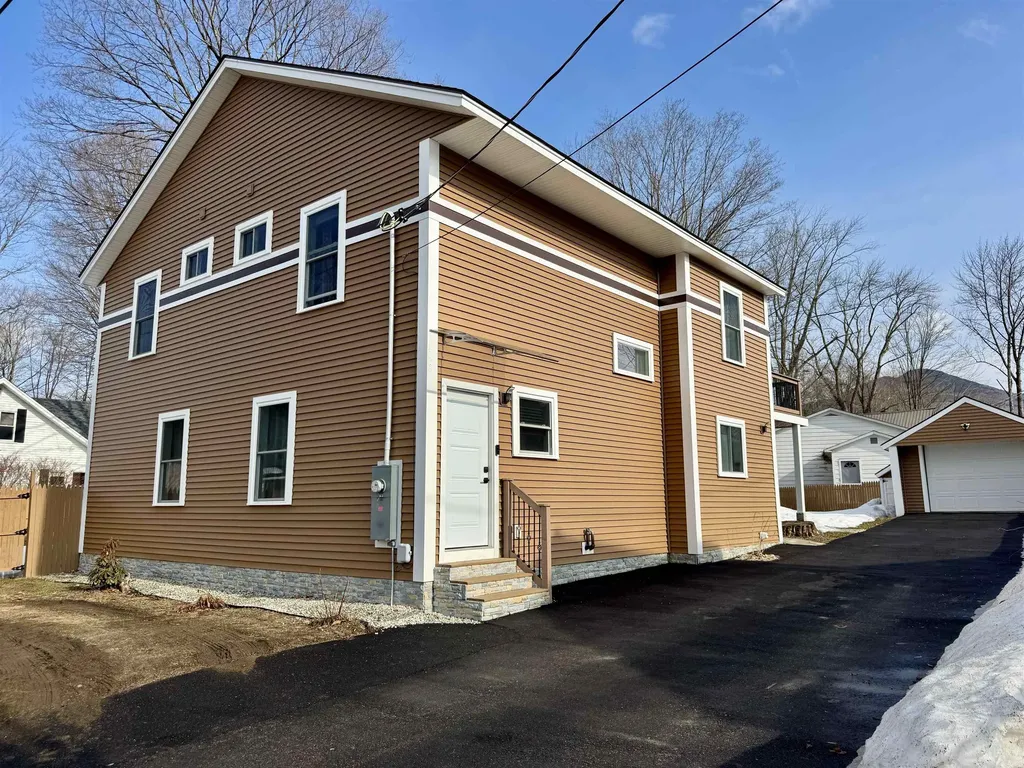
The stunning newly built five-bedroom, five-bathroom home at 8 Labrecque Street in Lincoln, New Hampshire, offers the ultimate White Mountains retreat! This spacious multi-level gem features four upstairs bedrooms, each with its own ensuite bathroom for ultimate privacy and comfort. Two of those bedrooms boast private balconies overlooking the lush backyard and breathtaking mountain views. This is perfect for morning coffee or evening relaxation. The main level welcomes you with an inviting entrance, open living spaces, and thoughtful details throughout. Modern finishes, ample natural light, and a prime location make this property shine. OPEN HOUSE SATURDAY 4/4 FROM 9:30 AM - 11AM The location is tough to beat, you are just 2.6 miles to Loon Mountain Resort for skiing, biking, and year-round adventures. The Ice Castles are 1.8 miles away. You have easy access to the iconic Kancamagus Highway or Franconia Notch for stunning foliage drives and hiking. Owl's Nest Golf Course is only 16.4 miles away for a round of golf. Clark's Trading Post is only 0.9 miles away and Whale's Tale Water Park is 2.9 miles away. This is great for anyone seeking space and adventure, or savvy investors eyeing strong vacation rental potential in this high-demand tourist area. Don't miss this rare opportunity.

Listed by Gaige Pequeno of Four Seasons Sotheby's Int'l Realty, Calef Maccini of Four Seasons Sotheby's Int'l Realty

$
$
%
$/month over payments
Federal 30-year interest rate: 6.58% last updated on Jul 23, 2026
* All Figures are estimates. Check with your bank or proposed mortgage company for actual interest rates.
This product uses the FRED® API but is not endorsed or certified by the Federal Reserve Bank of St. Louis.

Save FavoriteSchedule TourAsk A QuestionMore Details

64 Bremen Street Boston MA 02128

Boston, MA64 Bremen Street

Price$1,350,000

Est. Mortgage: $/month

MLS Number 5088431

  • Multifamily
  • Address 64 Bremen Street
  • Units 3
  • Bathroom 3
  • Acreage 0.04

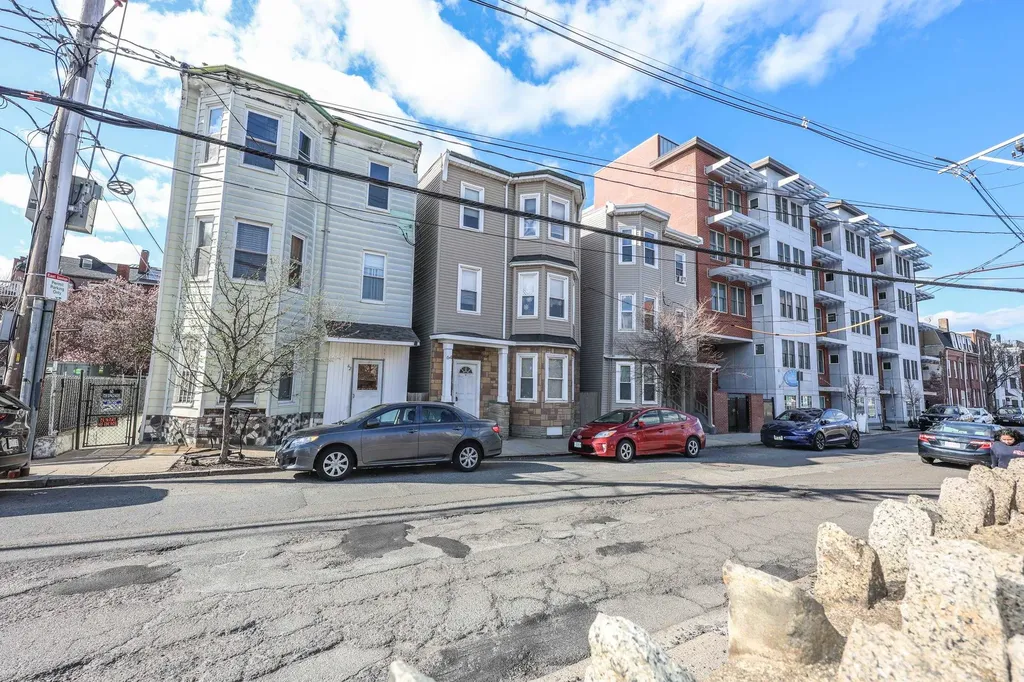
Unlock the perfect opportunity in one of East Boston's most convenient locations! Welcome to 64 Bremen Street, a beautifully remodeled three-family home offering both strong rental income and owner-occupant potential. This well-maintained property features newer appliances, updated finishes, and a spacious layout across all three units. The top-floor unit has just been freshly painted and is move-in ready deal for an owner's suite with light-filled rooms and modern comfort. The first and second units are already rented, providing turnkey income from day one. Separate utilities and unit storage closets enhance the rental opportunity. Enjoy unbeatable accessibility to Maverick Square T, Water Shuttle, Logan Airport, and highways, plus all the dining and amenities that make East Boston so desirable.Whether you're expanding your investment portfolio or searching for a home that pays you, this one delivers convenience and style in one impressive package.

Listed by Kimberlee Oliveira of DiPietro Group Real Estate

$
$
%
$/month over payments
Federal 30-year interest rate: 6.58% last updated on Jul 23, 2026
* All Figures are estimates. Check with your bank or proposed mortgage company for actual interest rates.
This product uses the FRED® API but is not endorsed or certified by the Federal Reserve Bank of St. Louis.

Save FavoriteSchedule TourAsk A QuestionMore Details

20 Hillside Terrace St. Albans Town VT 05478

St. Albans Town, VT20 Hillside Terrace

Price$1,350,000

Est. Mortgage: $/month

MLS Number 5093049

  • Residential Single Family
  • Full Bath 4
  • Address 20 Hillside Terrace
  • Construction Existing
  • Bedrooms 5

Perched gracefully atop 10+ private acres in the rolling hills of St. Albans, this home is a rare Vermont estate where timeless craftsmanship, extraordinary privacy & sweeping natural beauty converge. From the moment you arrive along the tree-lined drive, framed by manicured gardens, raised beds & a tranquil pond, the property unfolds like a secluded countryside retreat; designed to capture the majesty of Lake Champlain & the Adirondacks from every vantage point w/views stretching northward to Montreal. Step through the impressive entryway & into a residence that immediately evokes warmth & elegance. A grand staircase sets the tone for interiors rich in architectural detail & refined finishes that create a sophisticated yet inviting atmosphere. Sunlight pours through Marvin windows, illuminating thoughtfully designed living spaces enhanced by custom details at every turn. Designed for both everyday living & effortless entertaining, the home offers multiple gathering spaces anchored by 3 fireplaces, expansive lake-facing windows & seamless access to an oversized deck where sunsets over Lake Champlain become your daily ritual. A spectacular bonus space offers the perfect setting for a guest bedroom or studio. The primary suite is a sanctuary complete w/breathtaking views that greet you each morning. The in-law apartment adds remarkable versatility for guests or multi-generational living, opening directly onto an extensive patio amongst flourishing perennial gardens & panoramic vistas. Impeccably maintained & thoughtfully designed, this home embodies the very best of Vermont luxury living~peaceful & deeply connected to the outdoors. Minutes to Historic Downtown St. Albans, Lake Champlain & an easy drive to Montreal, the location offers year-round recreation & endless opportunities for outdoor adventure. A true legacy property offering the privacy of an estate, the beauty of Vermont's landscape & a lifestyle defined by tranquility & unforgettable views!

Listed by Karen Bresnahan of Four Seasons Sotheby's Int'l Realty

$
$
%
$/month over payments
Federal 30-year interest rate: 6.58% last updated on Jul 23, 2026
* All Figures are estimates. Check with your bank or proposed mortgage company for actual interest rates.
This product uses the FRED® API but is not endorsed or certified by the Federal Reserve Bank of St. Louis.

Virtual TourSave FavoriteSchedule TourAsk A QuestionMore Details

15 Mill Stone Terrace Bedford NH 03110

Bedford, NH15 Mill Stone Terrace

Price$1,350,000

Est. Mortgage: $/month

Active With Contract

MLS Number 5091914

  • Residential Single Family
  • Full Bath 3
  • Construction Existing
  • Bedrooms 4
  • Bathroom 4

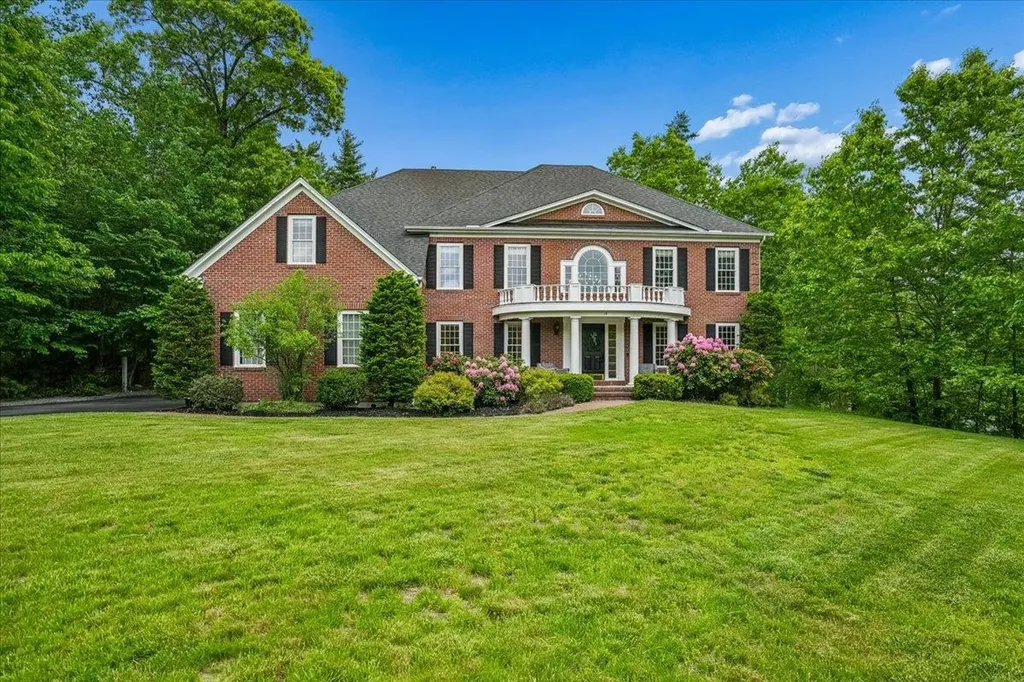
Nestled on 1.51 private acres in one of Bedford's most sought-after luxury neighborhoods, this exceptional Colonial blends timeless elegance with everyday functionality. A dramatic foyer showcases a stunning staircase that sets the tone for the impressive interior beyond. The heart of the home is the breathtaking two-story great room featuring floor-to-ceiling windows, custom built-ins, and a double-sided fireplace shared with the private first-floor office, creating the perfect balance of grandeur and comfort. The spacious eat-in kitchen is designed for gathering and entertaining, while the closed in mudroom provides convenient access from the three-car garage. Upstairs, the spacious primary suite serves as a private retreat with a two-sided fireplace, spa-like bath, oversized walk-in closet, and convenient second-floor laundry. One secondary bedroom enjoys its own private en-suite bath, while two additional bedrooms are connected by a well-appointed Jack-and-Jill bath, providing both privacy and functionality. The walk-up third-floor bonus space offers endless possibilities for recreation, media, fitness, or work-from-home flexibility. Hardwood flooring, an automatic generator, irrigation system, new air conditioning units installed in May 2026, and quality craftsmanship throughout add to the home's appeal. Step outside to enjoy the private backyard oasis featuring a spacious patio surrounded by mature landscaping- ideal for relaxing, entertaining, or simply enjoying the peaceful setting. Located within Bedford's award-winning school district and just minutes from shopping, dining, and commuter routes, this is a rare opportunity to own a distinguished home in one of the community's most desirable neighborhoods.

Listed by Kristyn Nelson of Nelson Real Estate NH,LLC

$
$
%
$/month over payments
Federal 30-year interest rate: 6.58% last updated on Jul 23, 2026
* All Figures are estimates. Check with your bank or proposed mortgage company for actual interest rates.
This product uses the FRED® API but is not endorsed or certified by the Federal Reserve Bank of St. Louis.

Virtual TourSave FavoriteSchedule TourAsk A QuestionMore Details

131,133,141 Green Street Brattleboro VT 05301

MLS Number 5093440

  • Multifamily
  • Units 11
  • Acreage 0.53
  • Square Feet 7,660
  • Area VT-Windham

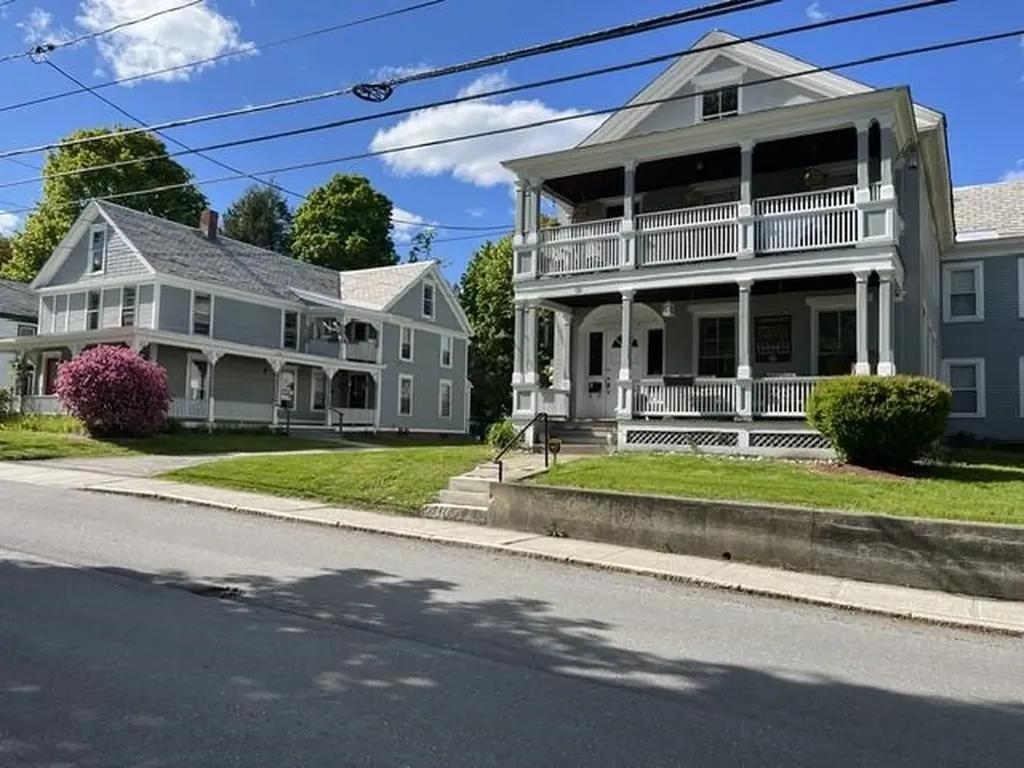
What an opportunity to own 11 units in 3 separate buildings with a fantastic rental history. Close to downtown, schools, shopping and bus routes. Very well maintained properties with 3 - two bedroom units and 8 one bedroom units. On site laundry for the convenience of tenants. Wonderful features including hardwood floors and large windows for exceptional natural light. Great porches and very pleasant lawn space. An investment with nothing major to put on the "to-do" list. Separate 2 bedroom carriage house, with garage, would be fantastic for owner quarters

Listed by Susan Bellville and A.j. Bellville of Bellville Realty

$
$
%
$/month over payments
Federal 30-year interest rate: 6.58% last updated on Jul 23, 2026
* All Figures are estimates. Check with your bank or proposed mortgage company for actual interest rates.
This product uses the FRED® API but is not endorsed or certified by the Federal Reserve Bank of St. Louis.

Save FavoriteSchedule TourAsk A QuestionMore Details

178 Haley Road Kittery ME 03904

Kittery, ME178 Haley Road, Unit 2

Price$1,350,000

Est. Mortgage: $/month

MLS Number 5088971

  • Residential Single Family
  • Full Bath 4
  • Address 178 Haley Road
  • Construction Existing
  • Bedrooms 5

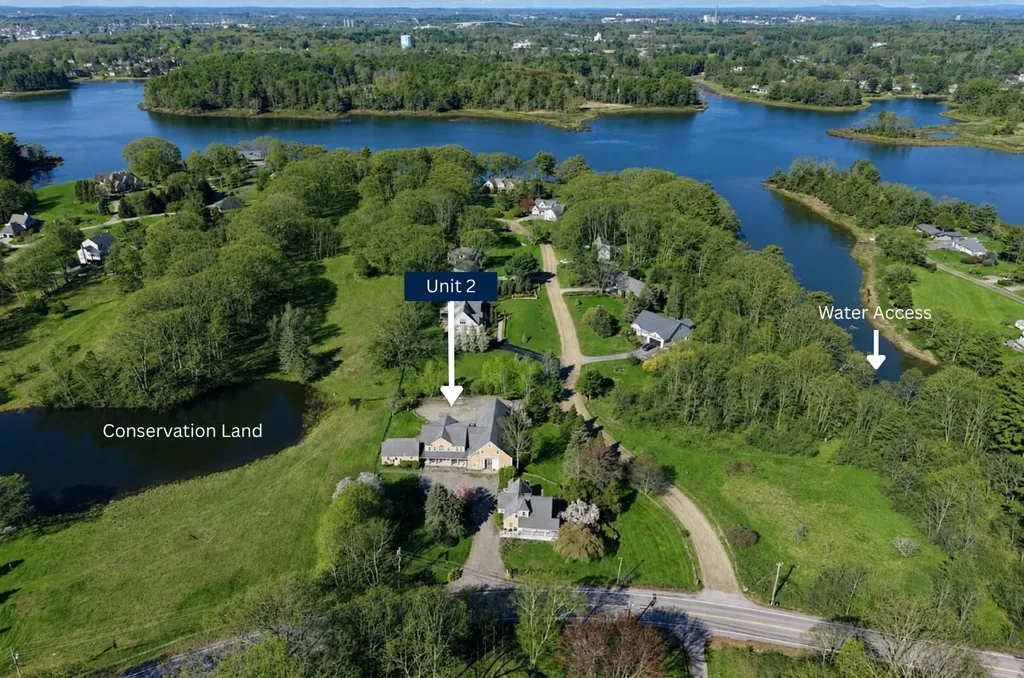
Three Distinct Spaces. One Coastal Opportunity. A unique property blending historic character, flexible living, and home-based business potential just minutes from downtown Portsmouth. Originally part of the Moulton Dairy Farm, the home was thoughtfully reimagined into three integrated spaces for modern living: the main residence, a post-and-beam barn with gallery/studio, and an attached two-bedroom apartment. An interplay of dramatic, light-filled rooms and more intimate living areas creates a home that is both architecturally striking and comfortable. The barn provides an inspiring environment with soaring ceilings, oversized windows, a wood-burning fireplace, and French doors linking the Great Room to the Gallery. A long-standing spirit of creativity and connection is reflected here, with art exhibits, workshops, and community events hosted over the years. The main residence offers pragmatic everyday living with radiant heat throughout the well-appointed eat-in kitchen, dining area, and cozy living room. Also on the first floor, an office, guest room, and 1.5 baths; on the second floor, the primary bedroom with private full bath, two additional bedrooms with shared bath, and spacious laundry room. Overlooking the backyard is a deck with views of a shimmering pond on adjacent conservation land. The apartment further expands the property's utility for multi-generational living, guests, or income potential. Surrounded by mature landscaping, wildlife, and 170 feet of frontage along tidal Spruce Creek, you'll enjoy a rare sense of tranquility and connection to nature. Launch a kayak or paddleboard directly from the shore and explore the beautiful local waterways. Despite its pastoral setting, the property offers convenient access to Seapoint Beach and Fort Foster, outlet mall shopping, the restaurants and arts scene of Kittery Foreside and Portsmouth, and Route 95. Part of a two-unit association on 3.68 acres total, with designated exclusive-use land for each unit.

Listed by Lynne Joyce of Tate & Foss Sotheby's International Rlty

$
$
%
$/month over payments
Federal 30-year interest rate: 6.58% last updated on Jul 23, 2026
* All Figures are estimates. Check with your bank or proposed mortgage company for actual interest rates.
This product uses the FRED® API but is not endorsed or certified by the Federal Reserve Bank of St. Louis.

Virtual TourSave FavoriteSchedule TourAsk A QuestionMore Details

699 Nob Hill Road Williston VT 05495

Williston, VT699 Nob Hill Road

Price$1,350,000

Est. Mortgage: $/month

MLS Number 5092309

  • Residential Single Family
  • Full Bath 2
  • Address 699 Nob Hill Road
  • Construction Existing
  • Bedrooms 3

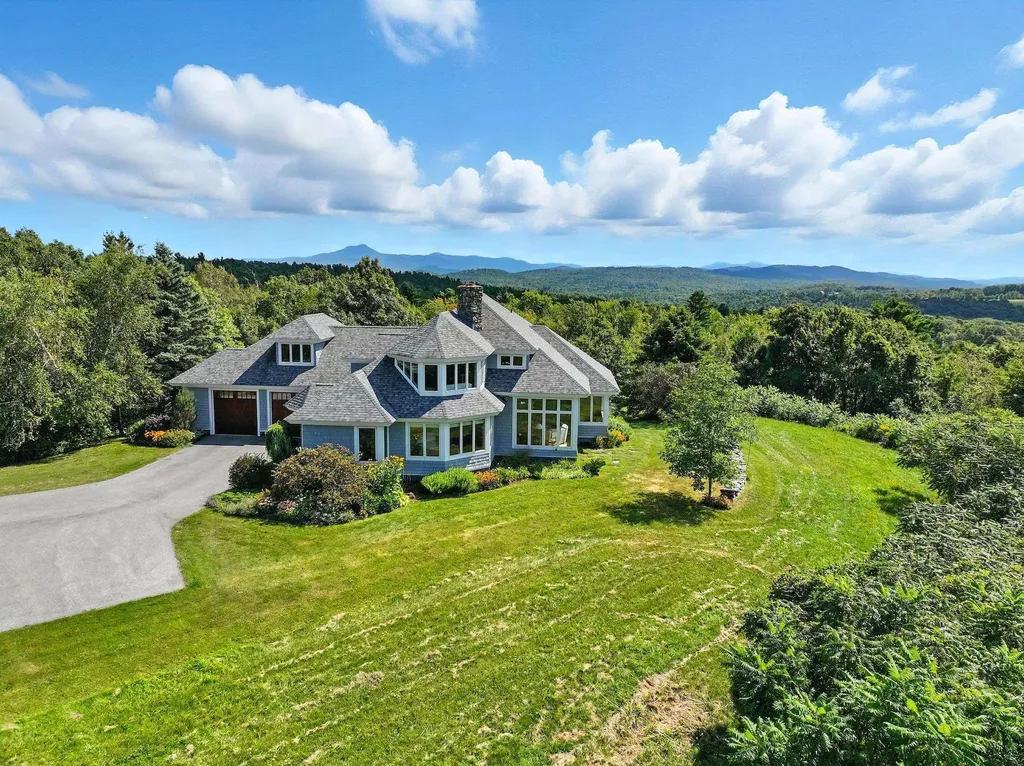
Perched at the top of Nob Hill Road, 6.49 private acres surround you with sweeping mountain views and not a neighbor in sight. You step through an 8-foot mahogany door and the house opens up around you. Hardwood floors, Pella windows, and a two-story living room that commands the space from the moment you walk in. Walls of glass pull the mountains inside, and a floor-to-ceiling fieldstone fireplace built from stones reclaimed from the property's own stone walls roots the room to the land it sits on. The kitchen was designed to flow and bring people together. Custom maple and cherry cabinetry by local artisan Tom Moore, an oversized granite island, Sub-Zero refrigerator, and Viking range, all with a radiant heated floor. Everything placed with intention. A small screened-in porch sits directly off the kitchen, perfect for morning coffee or an evening outside, bug free. The first-floor primary suite is what sets this home apart. Spa-like bath with a radiant heated floor, tiled walk-in steam shower, generous walk-through closet. Just off the kitchen, a well-appointed mudroom and laundry room lead directly into a 2.5-car garage, with direct access to a small fenced dog run just outside. Almost every window frames something worth stopping for. Upstairs, the landing opens over the living room with the mountains spread beyond. Two bedrooms, a full bath, and a light-filled unfinished bonus room with dormers complete the level. Permitted for four bedrooms, this space has the footprint and potential to become a complete primary suite with some planning. The walkout lower level offers additional square footage ready to be finished to your specifications. Minutes from Williston Village, Burlington International Airport, and UVM Medical Center. A 1995 Better Homes Award recipient. There is simply nothing else like it.

Listed by Mary Palmer and Kelly Byers of Four Seasons Sotheby's Int'l Realty

$
$
%
$/month over payments
Federal 30-year interest rate: 6.58% last updated on Jul 23, 2026
* All Figures are estimates. Check with your bank or proposed mortgage company for actual interest rates.
This product uses the FRED® API but is not endorsed or certified by the Federal Reserve Bank of St. Louis.

Virtual TourSave FavoriteSchedule TourAsk A QuestionMore Details

243 Shore Drive Salem NH 03079

Salem, NH243 Shore Drive

Price$1,350,000

Est. Mortgage: $/month

Active With Contract

MLS Number 5087247

  • Multifamily
  • Address 243 Shore Drive
  • Units 2
  • Bathroom 4
  • Acreage 0.38

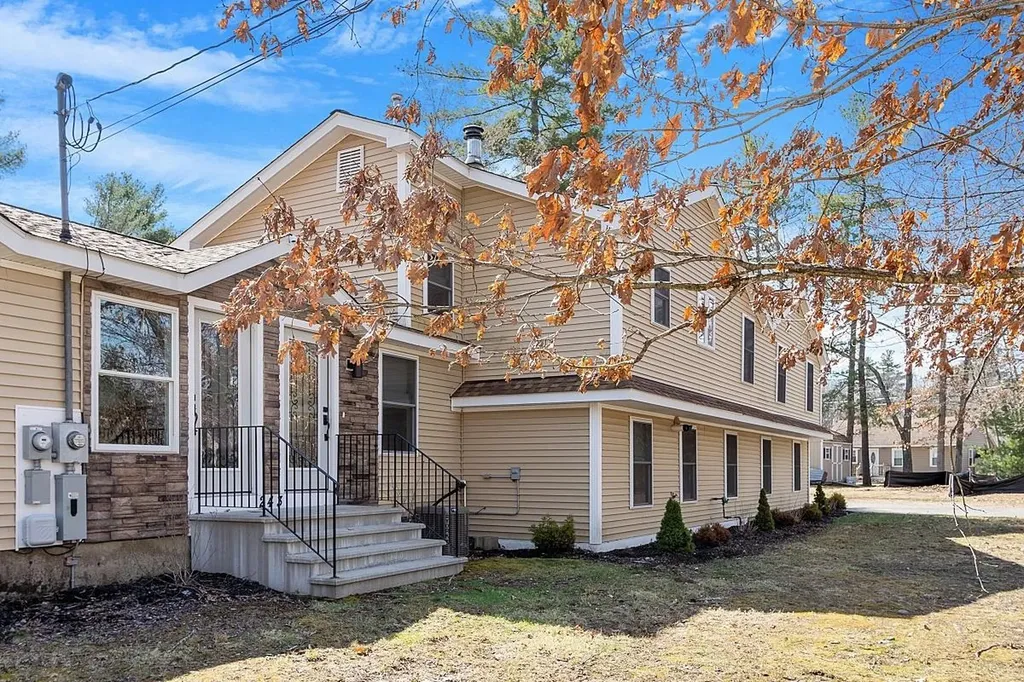
Just in time for Summer ! Welcome to 243 Shore Dr, a rare waterfront opportunity on the private shores of Arlington Pond. This exceptional two-family home is perfectly positioned on a quiet private cove, offering stunning water views, direct access to the pond, and a peaceful setting that feels like a year-round retreat. Whether you're seeking a multi-generational living arrangement, an income-producing investment, or a personal residence with added rental potential, this versatile property delivers endless possibilities. Each unit offers comfortable living space while sharing the unmatched benefit of waterfront living. Enjoy boating, kayaking, fishing, or simply relaxing by the water from your own backyard. Tucked away in a serene location yet convenient to major routes, shopping, and local amenities, 243 Shore Dr combines privacy, flexibility, and lifestyle in one unique package. A true waterfront gem with two-family versatility in a coveted Arlington Pond setting. Agent has personal interest in property.

Listed by Joseph Armano of Century 21 North East

$
$
%
$/month over payments
Federal 30-year interest rate: 6.58% last updated on Jul 23, 2026
* All Figures are estimates. Check with your bank or proposed mortgage company for actual interest rates.
This product uses the FRED® API but is not endorsed or certified by the Federal Reserve Bank of St. Louis.

Virtual TourSave FavoriteSchedule TourAsk A QuestionMore Details

71 South Main Street Cambridge VT 05444

Cambridge, VT71 South Main Street

Price$1,350,000

Est. Mortgage: $/month

MLS Number 5080228

  • Multifamily
  • Address 71 South Main Street
  • Units 9
  • Bathroom 8
  • Acreage 0.68

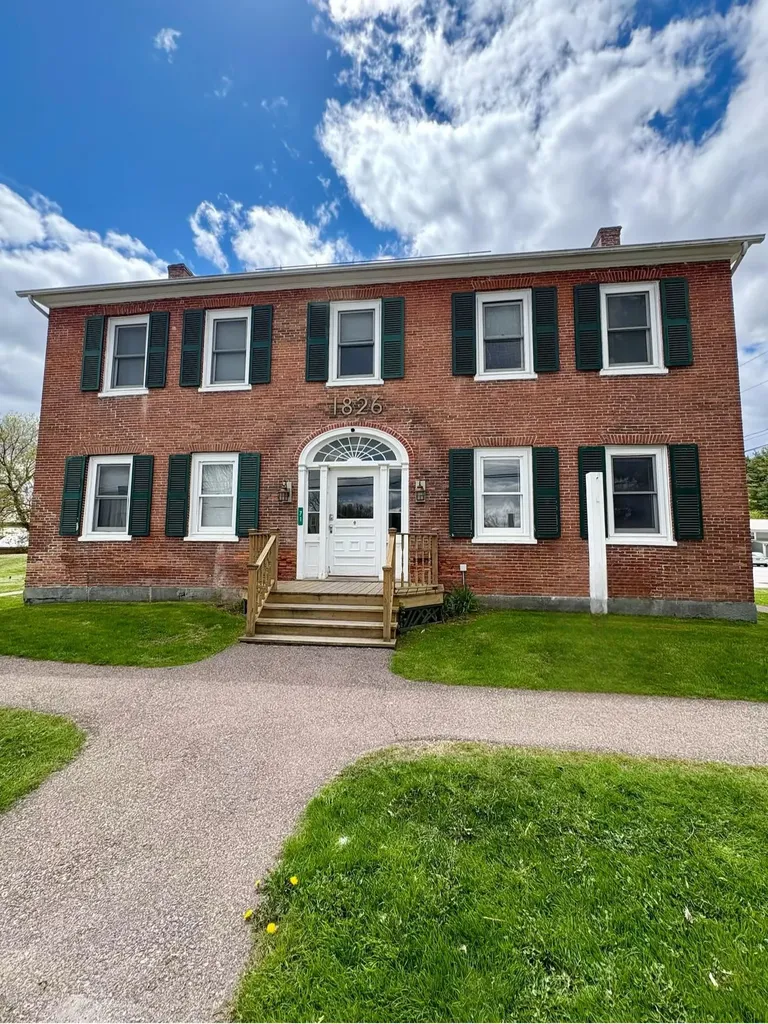
This is an opportunity to own a fully leased income property in Cambridge Village, which includes a federal US Post Office, numerous improvements, and stable, long-term tenants. Cambridge is considered a bedroom community to Chittenden County and serves as the crossroads between St. Albans and points north and east toward major ski areas and the spine of the Green Mountains. With all the region has to offer, this property is situated right at the corner of everything happening in town.

Listed by Tony Shaw and Stephanie Douglas of KW Vermont

$
$
%
$/month over payments
Federal 30-year interest rate: 6.58% last updated on Jul 23, 2026
* All Figures are estimates. Check with your bank or proposed mortgage company for actual interest rates.
This product uses the FRED® API but is not endorsed or certified by the Federal Reserve Bank of St. Louis.

Virtual TourSave FavoriteSchedule TourAsk A QuestionMore Details

Broker Reciprocity 

Copyright 2026 PrimeMLS, Inc. All rights reserved. This information is deemed reliable, but not guaranteed. The data relating to real estate displayed on this display comes in part from the IDX Program of PrimeMLS. The information being provided is for consumers’ personal, non-commercial use and may not be used for any purpose other than to identify prospective properties consumers may be interested in purchasing. Data last updated July 28, 2026 1:55 PM UTC