
SIGN UP or LOG IN 's Account

Log in to see your saved listings or edit your searches:

No account? Sign up now to save searches, listings, and get tailored listing notifications. It's free, opt-out anytime.

Find Your New Home

Sign Up Today!

Get fresh listings via email, save your favorite listings, match with similar properties, and unlock additional property info.

Create Your Account

Do not fill in this field:

Already have an account? Log in

and narrow your search. If you have fewer than 200 results, you can save your search.

Alburgh VT Multi-Family Real Estate

r=181-192
100 Lower Bay Road Sanbornton NH 03269

MLS Number 5071425

  • Commercial
  • Address 100 Lower Bay Road
  • Year Built 1800
  • Square Feet 6,818
  • Acreage 2

Here's your chance to own a piece of NH Lakes Region history, the Lake House at Ferry Point is one of the most unique properties on Lake Winnisquam. This multigenerational home with 250' feet of lake frontage, 2 acres of meticulously landscaped grounds and stunning lake views is currently being run as a B&B, could easily be a short term rental property or a place for your whole family to make memories for years to come. The main house boasts 9 beautifully furnished bedrooms and 9 ensuite bathrooms w attached 1 bedroom apartment having its own entrance, kitchenette, living area and serene lake views, each bedroom with it's own mini split. 3 additional generous bedrooms in the lower level with 2 full baths, laundry, storage space and living area. Enjoy the charm of this 1800's home and its original wood floors throughout the main level, exposed beams and a one of a kind fireplace w hand selected quartz and granite in the great room overlooking the lake. Welcoming entry-way with an additional half bath. More lake views as you gather in the dining room. Brand new chef inspired kitchen w commercial appliances, granite countertops and a 9 foot island that seats the whole family. Bring your boats and jet skis there is a 60ft private dock and walk-in sandy beach for swimming or sit back in a rocking chair and watch all the lake life from the expansive covered porch. Detached 2 stall storage garage plus a historic icehouse on site, along with 11 designated parking spaces.

Listed by Blake Boyland of LAER Realty Partners/Chelmsford

$
$
%
$/month over payments
Federal 30-year interest rate: 6.55% last updated on Jul 16, 2026
* All Figures are estimates. Check with your bank or proposed mortgage company for actual interest rates.
This product uses the FRED® API but is not endorsed or certified by the Federal Reserve Bank of St. Louis.

Save FavoriteSchedule TourAsk A QuestionMore Details

100 Lower Bay Road Sanbornton NH 03269

Sanbornton, NH100 Lower Bay Road

Price$2,999,999

Est. Mortgage: $/month

Open House

MLS Number 5068807

  • Residential Single Family
  • Next Open House: Sun 08/16 2:00 pm. to 4:00 pm.
  • Full Bath 12
  • Address 100 Lower Bay Road
  • Construction Existing

Here is your rare opportunity to own a piece of New Hampshire Lakes Region history. The Lake House at Ferry Point is one of the most unique and remarkable properties on Lake Winnisquam, offering 250 feet of pristine lake frontage, two acres of meticulously landscaped grounds, and breathtaking water views from nearly every angle. This extraordinary legacy property is perfectly suited as a multigenerational lakefront retreat, where family and friends can gather, relax, and create memories for years to come. The main house features nine beautifully furnished bedrooms, each with its own ensuite bath and individual heating and cooling mini-splits, providing comfort and privacy for every guest. In addition, the property includes a private one-bedroom apartment with its own entrance, kitchenette, living area, and serene lake views. Rich with historic charm, this 1800s home showcases original wood floors throughout the main level, exposed beams, and a truly one-of-a-kind fireplace crafted with hand-selected quartz and granite in the great room overlooking the lake. A welcoming entryway with an additional half bath leads into warm and inviting gathering spaces, including a dining room framed by beautiful lake views. The brand-new chef-inspired kitchen is designed for both everyday living and entertaining, featuring commercial-grade appliances, granite countertops, and a stunning nine-foot island with seating for the whole family. Outside, enjoy the very best of lakefront living. Bring your boats and jet skis to the 60-foot private dock, spend the day swimming from the walk-in sandy beach, or relax in a rocking chair on the expansive covered porch while taking in the sights and sounds of life on the lake.A detached two-stall storage garage, historic icehouse, and 11 designated parking spaces complete this exceptional offering. With its rare combination of history, scale, frontage, privacy, and unforgettable lake views, this is a true lake's region treasure.

Listed by Blake Boyland of LAER Realty Partners/Chelmsford

$
$
%
$/month over payments
Federal 30-year interest rate: 6.55% last updated on Jul 16, 2026
* All Figures are estimates. Check with your bank or proposed mortgage company for actual interest rates.
This product uses the FRED® API but is not endorsed or certified by the Federal Reserve Bank of St. Louis.

Save FavoriteSchedule TourAsk A QuestionMore Details
38B South Road North Hampton NH 03862

MLS Number 5061675

  • Commercial
  • Address 38B South Road
  • Square Feet 23,688
  • Area NH-Rockingham
  • PricePerSqFt 126.6

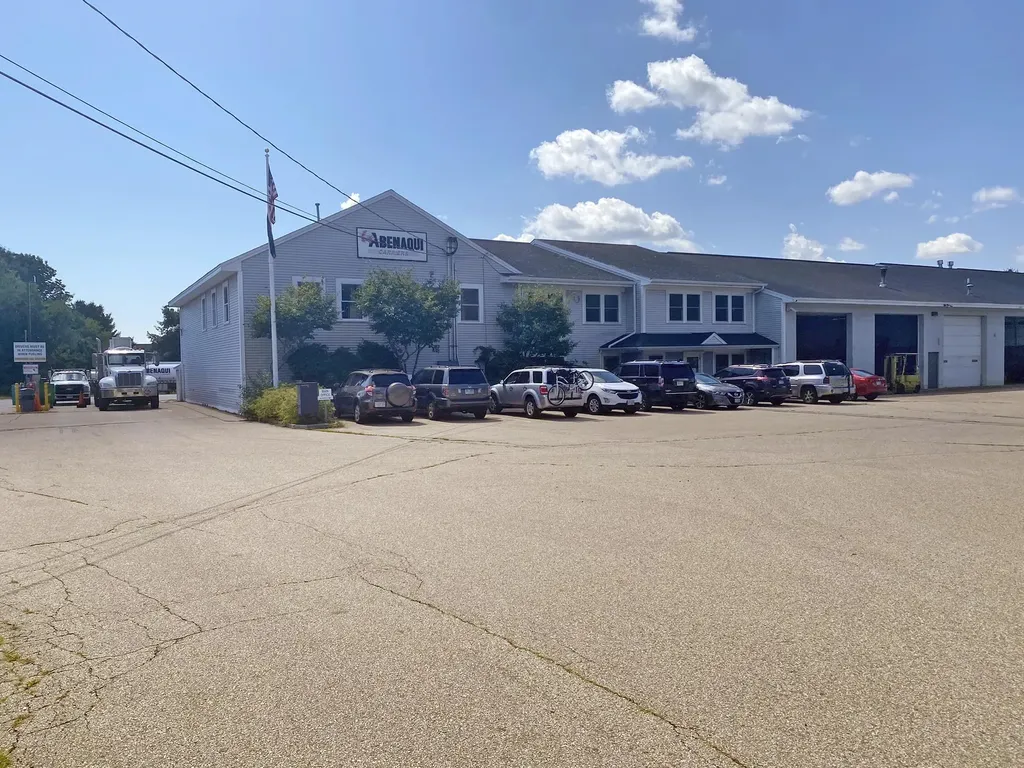
Rare chance to acquire two buildings on 8.85± acres just off Route 1 in New Hampshire's Seacoast region. o Two properties on a combined 8.85± AC site o Long term potential for building expansion or new construction o Some in-place income o 3 existing tenants and a sale-leaseback.

Listed by Caitlin Burke of The Boulos Company

$
$
%
$/month over payments
Federal 30-year interest rate: 6.55% last updated on Jul 16, 2026
* All Figures are estimates. Check with your bank or proposed mortgage company for actual interest rates.
This product uses the FRED® API but is not endorsed or certified by the Federal Reserve Bank of St. Louis.

Virtual TourSave FavoriteSchedule TourAsk A QuestionMore Details

89 Rocky Mountain Lane Hinesburg VT 05461

Hinesburg, VT89 Rocky Mountain Lane

Price$2,999,000

Est. Mortgage: $/month

Pending

MLS Number 5050485

  • Residential Single Family
  • Full Bath 5
  • Construction Existing
  • Bedrooms 7
  • Bathroom 6

Back on market through no fault of seller. Sweeping views of Lake Champlain and the Adirondacks from this beautiful home with wraparound decks, a heated pool, and hot tub, perfect for entertaining or quiet retreats. With space to build additional residences, this rare, once in a lifetime, opportunity is ideal for a legacy estate. Experience the ultimate in privacy and prestige with this exceptional 7 bedroom, 6 bath Swedish Cope log estate, spanning over 9,200 sq. ft. and set on 100 acres of pristine Vermont countryside. Designed for the discerning buyer, this architectural masterpiece blends rustic elegance with modern luxury featuring soaring ceilings, a chef's kitchen, expansive living areas, and ensuite bedrooms throughout. Minutes to Hinesburg and close to Burlington, yet worlds away in peaceful seclusion this is luxury living at its finest.

Listed by Lejla Merina of Rockstar Real Estate Collective

$
$
%
$/month over payments
Federal 30-year interest rate: 6.55% last updated on Jul 16, 2026
* All Figures are estimates. Check with your bank or proposed mortgage company for actual interest rates.
This product uses the FRED® API but is not endorsed or certified by the Federal Reserve Bank of St. Louis.

Virtual TourSave FavoriteSchedule TourAsk A QuestionMore Details
18 The Green Woodstock VT 05091

Woodstock, VT18 The Green

Price$2,999,000

Est. Mortgage: $/month

Active With Contract

MLS Number 5096089

  • Residential Single Family
  • Full Bath 2
  • Address 18 The Green
  • Construction Existing
  • Bedrooms 6

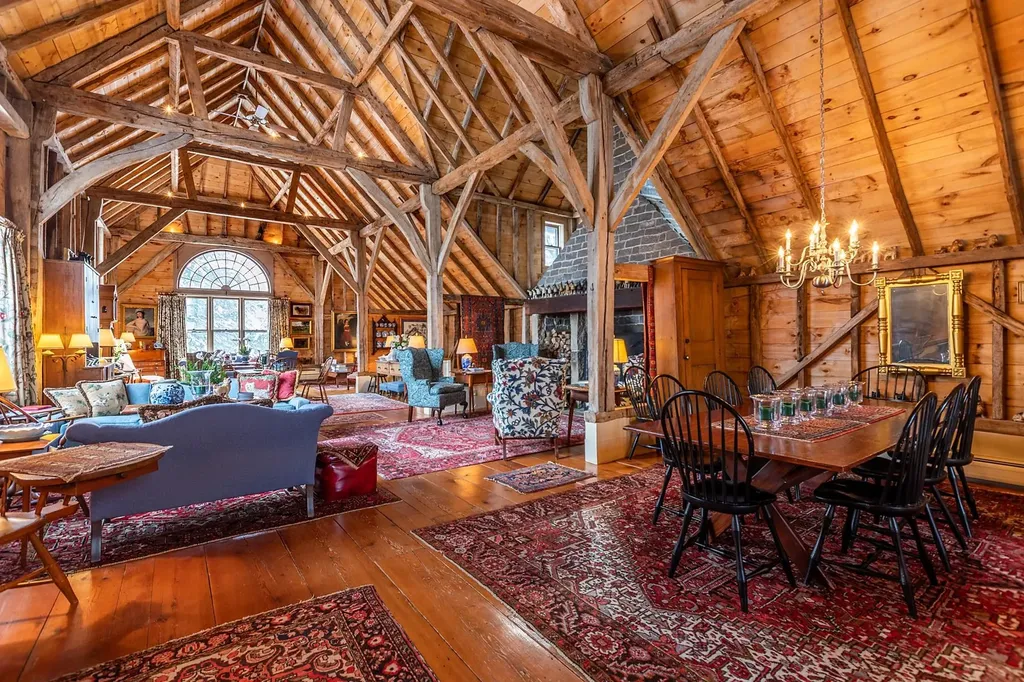
Centrally located on the southwest side of the historic Woodstock Village Green, this classic c1840 Greek Revival farmhouse is one of the town's finest residences. Lovingly stewarded and thoughtfully restored to the highest standard preserving the historic integrity and honoring the period detail, all while achieving the perfect unification of sophistication and functionality. The first level of the original home features generous spaces for entertaining and cozy, intimate rooms for quiet reflection. Original wide pine plank floors, oversized 6/6 windows, formal parlor and library each with a working fireplace. There is potential for a first-floor primary suite. The main house is further completed by 3 ensuite bedrooms and laundry on the second level, and two guest rooms with a shared bathroom on the third. The magnificent, attached c1750 oak gunstock post and beam barn frame was disassembled, imported from Hampshire, England and added to the home in the 1980's, providing a great room beyond compare. Anchored by a massive stone fireplace, Palladian windows and a well-appointed chef's kitchen, all located on the main level. There is an au pair suite, three car garage, and courtyard entrance on the walk out lower level stepping out to lovely, landscaped grounds and award winning gardens.

Listed by Danny Kogut and Carol Wood of Williamson Group Sothebys Intl. Realty

$
$
%
$/month over payments
Federal 30-year interest rate: 6.55% last updated on Jul 16, 2026
* All Figures are estimates. Check with your bank or proposed mortgage company for actual interest rates.
This product uses the FRED® API but is not endorsed or certified by the Federal Reserve Bank of St. Louis.

Virtual TourSave FavoriteSchedule TourAsk A QuestionMore Details
196 Dundee Road Jackson NH 03846

Jackson, NH196 Dundee Road

Price$2,999,000

Est. Mortgage: $/month

MLS Number 5093898

  • Residential Single Family
  • Full Bath 3
  • Address 196 Dundee Road
  • Construction Existing
  • Bedrooms 4

Awe inspiring beauty greets you as you enter the grounds of this Frank Lloyd Wright design inspired home. The owner/architect thought through all the details to create a seldom found setting high in the hills of Jackson that has the feel of being in a secluded mountain getaway. Set on nearly 18 acres and additionally surrounded by National Forest and conservation land, there are rolling fields and 3 stream fed ponds providing peaceful views from every room in the house. Waterfall elements in the landscaping add to the beauty of the gardens and plantings surrounding the property. The "bridge" level has a indoor hot tub for a good soak, and a cedar sauna to really cure those aches after skiing or hiking! Must be seen to be truly appreciated

Listed by David Emmet of KW Coastal and Lakes & Mountains Realty/N Conway

$
$
%
$/month over payments
Federal 30-year interest rate: 6.55% last updated on Jul 16, 2026
* All Figures are estimates. Check with your bank or proposed mortgage company for actual interest rates.
This product uses the FRED® API but is not endorsed or certified by the Federal Reserve Bank of St. Louis.

Virtual TourSave FavoriteSchedule TourAsk A QuestionMore Details
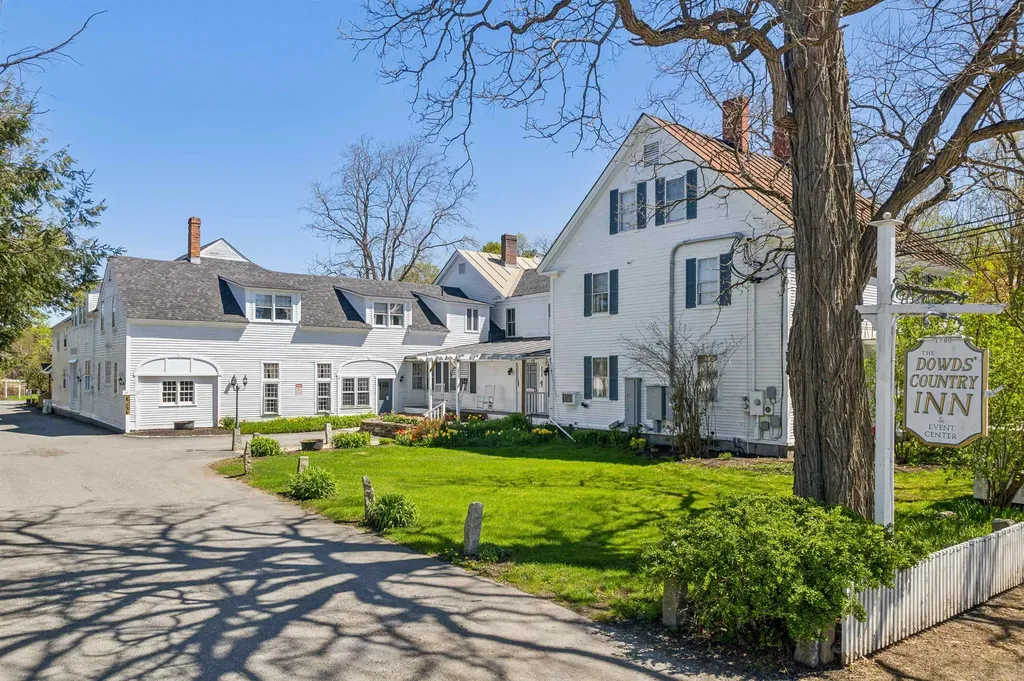
9 Main Street Lyme NH 03768

Lyme, NH9 Main Street

Price$2,995,000

Est. Mortgage: $/month

MLS Number 5080455

  • Residential Single Family
  • Full Bath 14
  • Address 9 Main Street
  • Construction Existing
  • Bedrooms 22

Located on over 5 beautiful acres in the heart of coveted Lyme, NH, just a 15 minute drive from Hanover, NH and Dartmouth College, this large, beautifully restored and maintained property has operated as an inn, restaurant, and event space for decades and is ready for the next stewards to create their own vision. One of the town's iconic buildings, the main structure faces the town's common and wraps around a lovely lawn, while a quaint guest house is tucked back overlooking the private pond and abutting conservation area. Whether it's creating a family compound, working with the town zoning to create a series of smaller residences (effective 2026 zoning now allows for increased housing units per building), or keeping similar businesses going and creating a mixed use of commercial and residential spaces, possibilities abound with this incredible opportunity. Lyme is home to one of the state's top rated K-8th schools, plus the Dartmouth Skiway, Post Pond, and expansive networks of hiking and biking trails offer endless recreational activities. Just bring your vision - this property is ready to make it a reality! This is also listed commercially as MLS# 5080461.

Listed by Zoe Hathorn Washburn of Snyder Donegan Real Estate Group

$
$
%
$/month over payments
Federal 30-year interest rate: 6.55% last updated on Jul 16, 2026
* All Figures are estimates. Check with your bank or proposed mortgage company for actual interest rates.
This product uses the FRED® API but is not endorsed or certified by the Federal Reserve Bank of St. Louis.

Save FavoriteSchedule TourAsk A QuestionMore Details
5 Ferry Road Moultonborough NH 03254

Moultonborough, NH5 Ferry Road

Price$2,995,000

Est. Mortgage: $/month

MLS Number 5079406

  • Land
  • Address 5 Ferry Road
  • Acreage 177.76
  • Area NH-Carroll
  • PricePerSqFt 16848.56

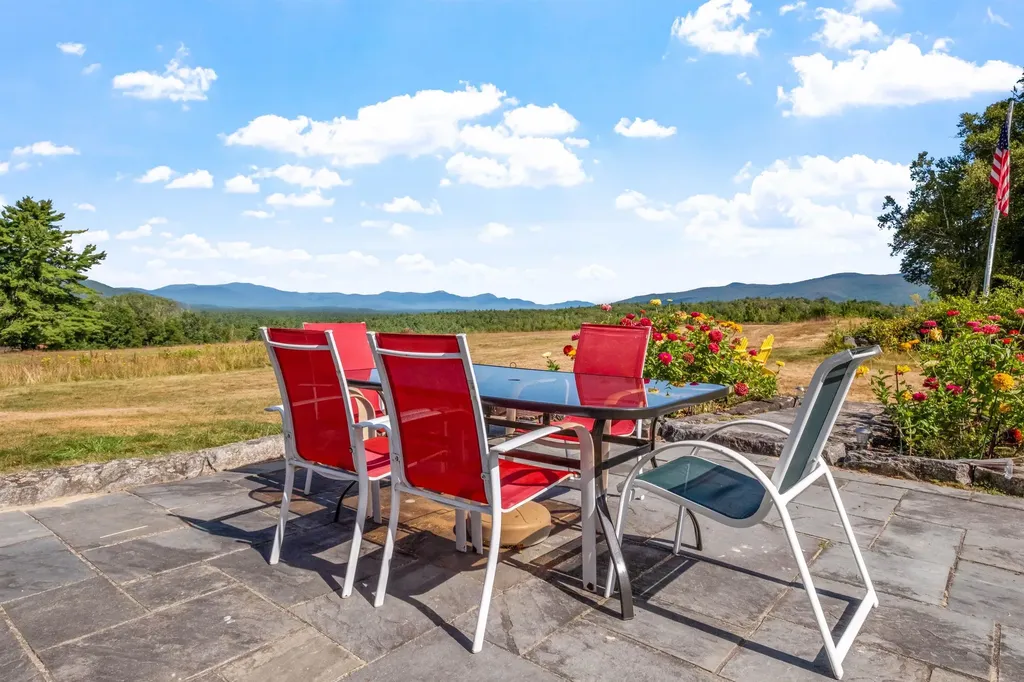
Rare opportunity to own 177 acres of prime land in the heart of The Lakes Region! This massive lot combines the best of rugged New England beauty with easy access to local attractions and Lake Winnipesaukee. Featuring multiple potential building sites with sweeping mountain vistas, it's the perfect setting for a year-round retreat or a seasonal getaway. Whether you're looking to create a private trail network or simply enjoy the quiet of the woods, this acreage delivers the space and freedom you've been searching for. Located on the property is also the historic Day-Calendar House originally built in 1790! With VAST subdivision potential, as an optional extra, this parcel could be paired up with a Boat slip which is available at nearby Quayside Yacht Club. This is a once-in-a-generation opportunity to own one of the largest remaining lots in the Lakes Region of New Hampshire. Schedule your private showing today as this spectacular lot won't last long!

Listed by Stephen Mardis of BHHS Verani Moultonborough

$
$
%
$/month over payments
Federal 30-year interest rate: 6.55% last updated on Jul 16, 2026
* All Figures are estimates. Check with your bank or proposed mortgage company for actual interest rates.
This product uses the FRED® API but is not endorsed or certified by the Federal Reserve Bank of St. Louis.

Virtual TourSave FavoriteSchedule TourAsk A QuestionMore Details
5 Ferry Road Moultonborough NH 03254

Moultonborough, NH5 Ferry Road

Price$2,995,000

Est. Mortgage: $/month

MLS Number 5079365

  • Residential Single Family
  • Full Bath 1
  • Address 5 Ferry Road
  • Construction Existing
  • Bedrooms 5

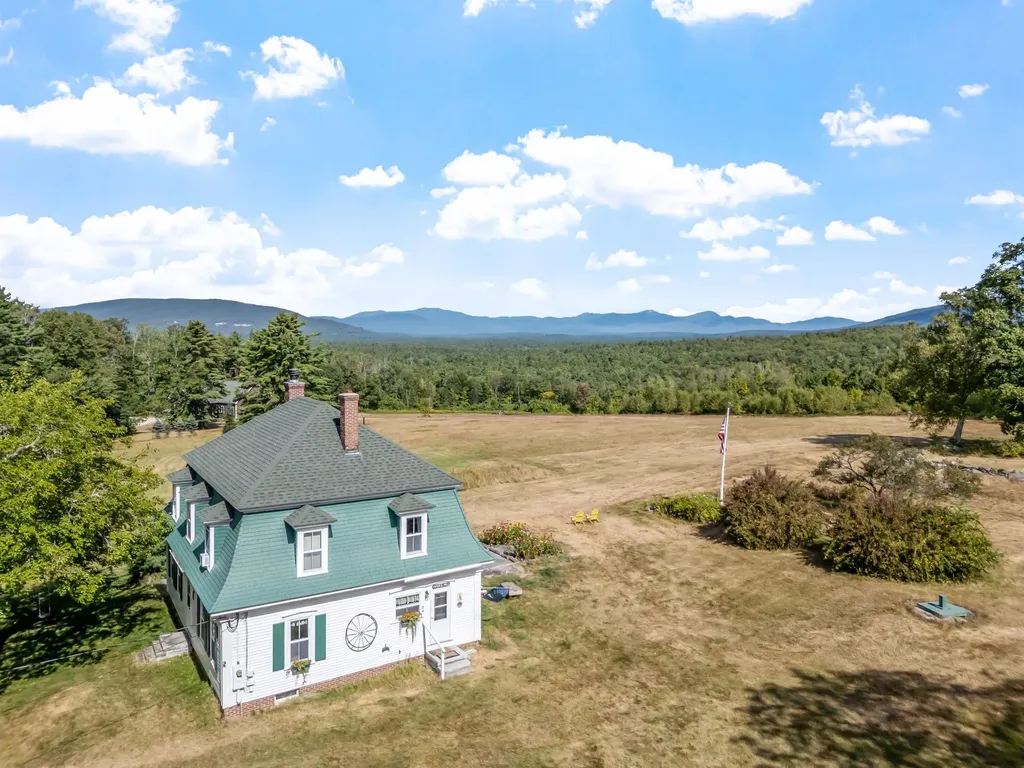
Rare opportunity to own 177 acres of prime land in the heart of The Lakes Region! This massive lot combines the best of rugged New England beauty with easy access to local attractions and Lake Winnipesaukee. Featuring multiple potential building sites with sweeping mountain vistas, it's the perfect setting for a year-round retreat or a seasonal getaway. Whether you're looking to create a private trail network or simply enjoy the quiet of the woods, this acreage delivers the space and freedom you've been searching for. Located on the property is also the historic Day-Calendar House originally built in 1790! With VAST subdivision potential, as an optional extra, this parcel could be paired up with a Boat slip which is available at nearby Quayside Yacht Club. This is a once-in-a-generation opportunity to own one of the largest remaining lots in the Lakes Region of New Hampshire. Schedule your private showing today as this spectacular lot won't last long!

Listed by Stephen Mardis of BHHS Verani Moultonborough

$
$
%
$/month over payments
Federal 30-year interest rate: 6.55% last updated on Jul 16, 2026
* All Figures are estimates. Check with your bank or proposed mortgage company for actual interest rates.
This product uses the FRED® API but is not endorsed or certified by the Federal Reserve Bank of St. Louis.

Virtual TourSave FavoriteSchedule TourAsk A QuestionMore Details
118 Brigham Hill Lane Essex VT 05452

Essex, VT118 Brigham Hill Lane

Price$2,995,000

Est. Mortgage: $/month

MLS Number 5089125

  • Residential Single Family
  • Full Bath 6
  • Construction Existing
  • Bedrooms 4
  • Bathroom 7

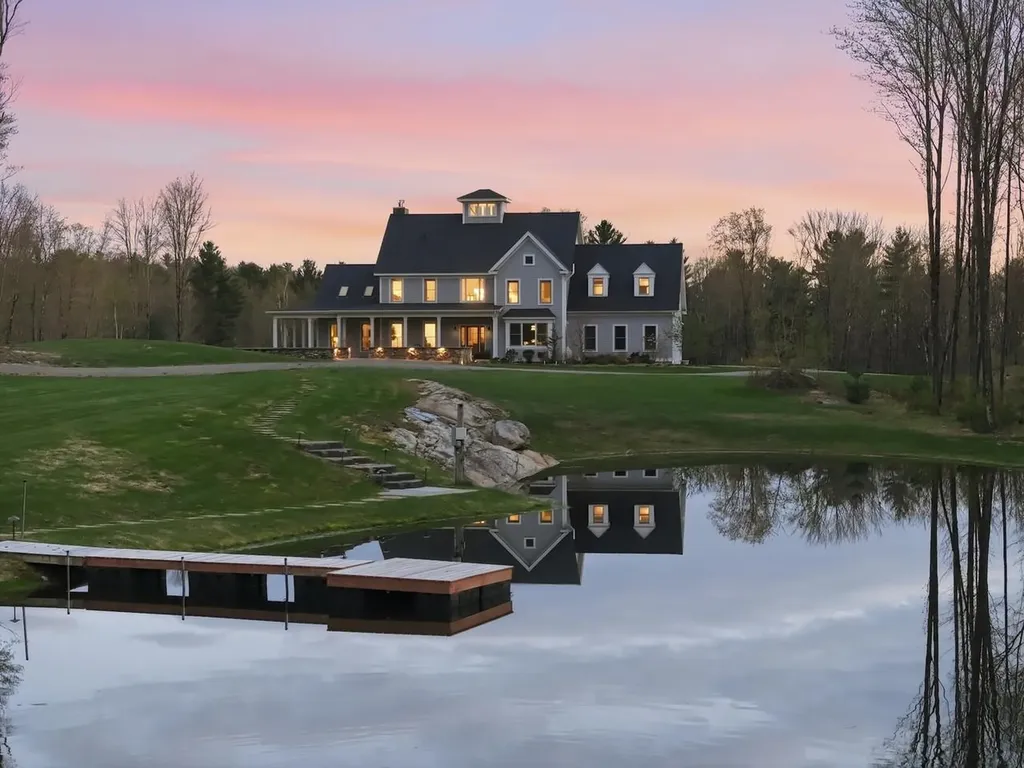
Set behind a gated entrance and approached by a winding private drive, this custom-designed fully-furnished residence is surrounded by 63.15 acres of beautifully landscaped, estate-like grounds offering exceptional privacy just minutes from Essex Junction and Burlington. Thoughtfully positioned to capture the natural beauty of the property, the home offers a rare balance of quiet seclusion and convenient access to nearby golf, dining, and Vermont's mountains. Designed for both refined entertaining and comfortable daily living, the home blends expansive gathering spaces with warm, inviting interiors. At the center of the main level, the chef's kitchen features a Wolf cooktop, oversized island, walk-in pantry, and custom copper-lined sink, flowing easily into both formal and casual living areas. Large windows and outdoor access throughout the home create a seamless connection to the surrounding landscape and expansive rear deck. With four bedrooms and 6.5 baths, the layout offers privacy and flexibility for hosting. The primary suite serves as a peaceful retreat with a spa-like bath, soaking tub, and generous walk-in closet, while three additional en suite bedrooms provide exceptional comfort. A third-level media room, bonus spaces, and a distinctive cupola with sweeping views add to the character and versatility you'll find throughout this home. The walkout lower level was designed with entertaining in mind, featuring a recreation room, bar, wine cellar, office, and full bath. Outdoors, the property continues to unfold as a private Vermont retreat with a pond and dock, raised garden beds, fire pit area, and professionally designed landscaping that brings color and enjoyment throughout the seasons. Offering the scale and setting of a country estate without sacrificing proximity to Greater Burlington conveniences, this is a property for those who value privacy, open space, and an elevated Vermont lifestyle.

Listed by Sarah Harrington of Coldwell Banker Hickok and Boardman

$
$
%
$/month over payments
Federal 30-year interest rate: 6.55% last updated on Jul 16, 2026
* All Figures are estimates. Check with your bank or proposed mortgage company for actual interest rates.
This product uses the FRED® API but is not endorsed or certified by the Federal Reserve Bank of St. Louis.

Virtual TourSave FavoriteSchedule TourAsk A QuestionMore Details
2A Base Camp At Bear Mountain Killington VT 05751

MLS Number 5077925

  • Condo
  • Square Feet 2,800
  • Bedrooms 4
  • New Contruction Pre-Construction
  • Area VT-Rutland

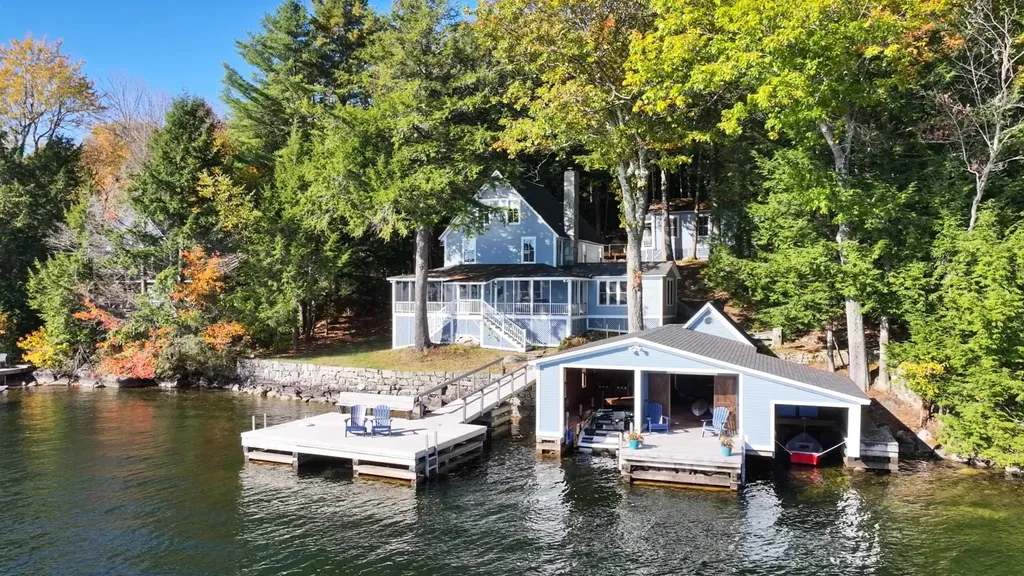
Killington's only new ski-in/ski-out gated community. Base Camp at Bear Mountain offers 24 luxury townhomes positioned directly on Bear Mountain with immediate access to the Bear Mountain Quad and Skye Peak Express lifts steps from world-class skiing, mountain biking, zip-lining, and four seasons of adventure. Each 4-bedroom, 5-bathroom residence spans 2,800-4,000 sq ft across three thoughtfully designed levels, delivering an exceptional combination of mountain-modern design and elevated everyday living. The open-concept main level features soaring 14-foot floor-to-ceiling windows framing iconic views of Outer Limits, Devil's Fiddle, and Skye Peak. The gourmet Viking kitchen is anchored by a Danby marble waterfall island and Dolomite backsplash. A custom gas fireplace with a Shou Sugi Ban mantel anchors the living room. The primary suite includes its own gas fireplace, a spa-inspired bath with Kohler fixtures and a freestanding soaking tub, and a generous walk-in closet. Additional highlights include engineered hardwood floors, open hardwood staircase with cable railing, Mohawk carpeting in bedrooms, dedicated home office, family room/den, fitness space, ample owner storage, and a heated garage with ski storage. Each residence includes a private walkout patio wired for a hot tub and smart-home infrastructure. Select residences offer an optional walkout lower level adding 1,328 sq ft of finished living space which is ideal for a family room, bonus room, additional bedroom, and full bath. HOA services include year-round grounds maintenance and snow removal. Short-term rentals permitted per applicable regulations. Completion of first residences anticipated October 2026.

Listed by Brian Hurley of Basecamp Marketing Services LLC

$
$
%
$/month over payments
Federal 30-year interest rate: 6.55% last updated on Jul 16, 2026
* All Figures are estimates. Check with your bank or proposed mortgage company for actual interest rates.
This product uses the FRED® API but is not endorsed or certified by the Federal Reserve Bank of St. Louis.

Save FavoriteSchedule TourAsk A QuestionMore Details
55 Green Street Portsmouth NH 03801
Pending

MLS Number 5098983

  • Condo
  • Square Feet 1,900
  • Bedrooms 3
  • New Contruction Pre-Construction
  • Complex The Maris

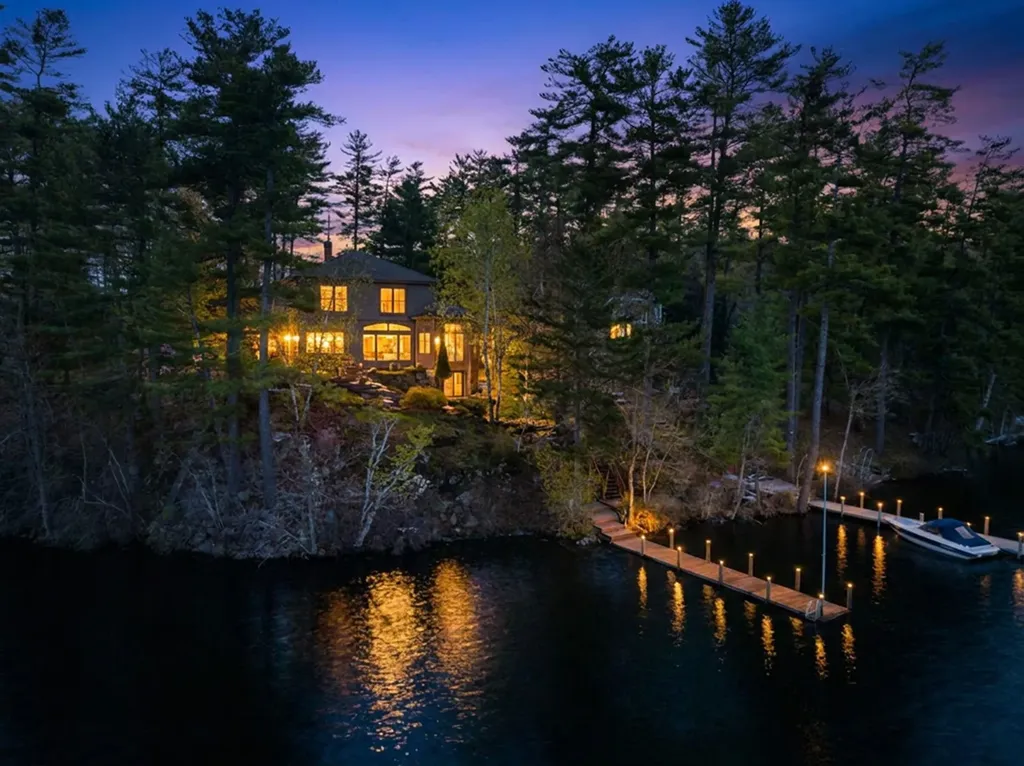
Introducing The Maris, Portsmouth's newest luxury waterfront condominium community, elegantly positioned along the shores of the Piscataqua River. Offering 44 exceptional residences with thoughtfully curated floor plans ranging from 1BR+Den to 3BR+Den, The Maris presents a rare opportunity to choose a home that complements your lifestyle while enjoying the ease of maintenance-free waterfront living. Each residence showcases sophisticated design, premium finishes, and chef-inspired kitchens featuring Sub-Zero and Wolf appliances. Every home includes dedicated garage parking and private outdoor living space. Residents enjoy an elevated collection of amenities, including concierge service, a private waterfront marina, fitness center, resident lounge, conference room, pet spa, dedicated bike storage and private storage opportunities. Just moments from Portsmouth's vibrant downtown, The Maris places fine dining, boutique shopping, arts, culture, and the waterfront's best attractions within easy reach. Discover a new standard of elevated living. Photos are renderings and are not reflective of the specific unit or floor plan listed. Building is under construction with estimated completion Q1 2027.

Listed by Kianna Nicosia of Coldwell Banker Realty - Chestnut Hill

$
$
%
$/month over payments
Federal 30-year interest rate: 6.55% last updated on Jul 16, 2026
* All Figures are estimates. Check with your bank or proposed mortgage company for actual interest rates.
This product uses the FRED® API but is not endorsed or certified by the Federal Reserve Bank of St. Louis.

Save FavoriteSchedule TourAsk A QuestionMore Details

Broker Reciprocity 

Copyright 2026 PrimeMLS, Inc. All rights reserved. This information is deemed reliable, but not guaranteed. The data relating to real estate displayed on this display comes in part from the IDX Program of PrimeMLS. The information being provided is for consumers’ personal, non-commercial use and may not be used for any purpose other than to identify prospective properties consumers may be interested in purchasing. Data last updated July 22, 2026 10:39 AM UTC
