
SIGN UP or LOG IN 's Account

Log in to see your saved listings or edit your searches:

No account? Sign up now to save searches, listings, and get tailored listing notifications. It's free, opt-out anytime.

Find Your New Home

Sign Up Today!

Get fresh listings via email, save your favorite listings, match with similar properties, and unlock additional property info.

Create Your Account

Do not fill in this field:

Already have an account? Log in

and narrow your search. If you have fewer than 200 results, you can save your search.

Alburgh VT Multi-Family Real Estate

r=2077-2088
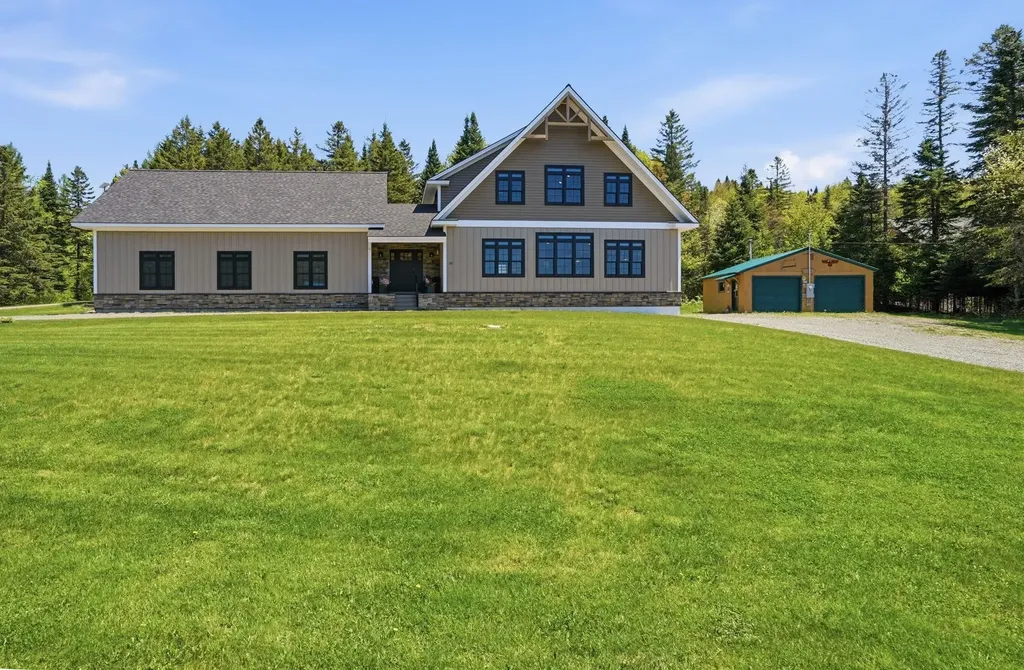
120 Day Road Pittsburg NH 03592

Pittsburg, NH120 Day Road

Price$995,000

Est. Mortgage: $/month

MLS Number 5093008

  • Residential Single Family
  • Full Bath 3
  • Address 120 Day Road
  • Construction Existing
  • Bedrooms 3

Rarely does a home offer this level of versatility. Located in the Town of Pittsburg, where there is no local zoning, this exceptional custom-built home offers a rare opportunity to live, work, and play from one remarkable property. Whether you're seeking a luxury residence, North Country retreat, or space for a home-based business, workshop, or collection, this property offers outstanding versatility, subject to applicable state laws and permitting requirements. Designed for convenient single-level living, the main level features two luxurious primary suites with ensuite baths, walk-in closets, and a centrally located laundry room. The chef's kitchen is appointed with custom maple cabinetry, Cambria quartz countertops, premium KitchenAid appliances, a custom subway tile backsplash, and a spacious walk-in pantry. A striking spalted maple staircase, radiant floor heating throughout the home, basement, and attached garage, plus mini-split air conditioning, provide year-round comfort. The second level offers a third bedroom, a versatile flex room, and additional living space, ideal for guests, a home office, fitness area, or media room. The radiant-heated 1,200-square-foot attached 4-car garage, detached 2-car garage, and abundant storage create endless possibilities for vehicles, recreational equipment, hobbies, or business use. Eliminate the cost of leasing commercial space while enjoying the convenience of living and working from one extraordinary property. With direct ATV access from the property and snowmobile trail access with neighboring landowner permission, this one-of-a-kind North Country property perfectly combines luxury, lifestyle, and exceptional potential.

Listed by Amber Anderson of EXP Realty

$
$
%
$/month over payments
Federal 30-year interest rate: 6.58% last updated on Jul 23, 2026
* All Figures are estimates. Check with your bank or proposed mortgage company for actual interest rates.
This product uses the FRED® API but is not endorsed or certified by the Federal Reserve Bank of St. Louis.

Virtual TourSave FavoriteSchedule TourAsk A QuestionMore Details
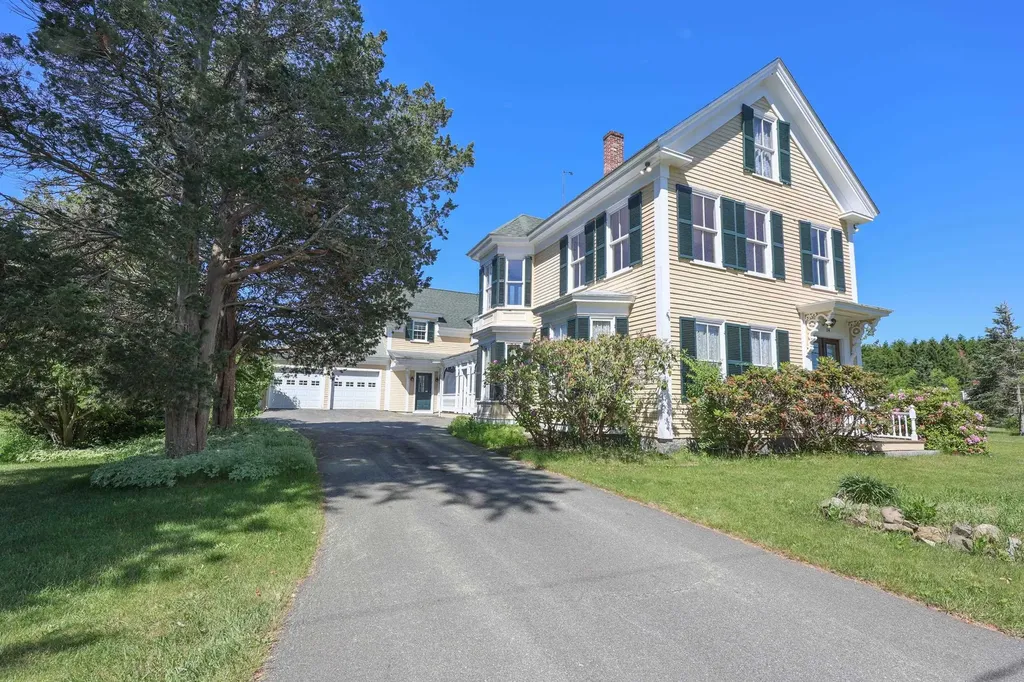
34 Post Road North Hampton NH 03862

North Hampton, NH34 Post Road

Price$995,000

Est. Mortgage: $/month

MLS Number 5093873

  • Residential Single Family
  • Full Bath 2
  • Address 34 Post Road
  • Construction Existing
  • Bedrooms 3

Beautiful Victorian in fantastic condition, perfectly situated on 2 acres with a 2 car attached garage with a an inviting front entrance, a beautiful oversized screened in front porch. When you enter this home you will fall in love with this stunning late-1800s Victorian details rich in character, craftsmanship, and timeless charm. Hardwood floors, heigh ceilings, intricate moldings, tin ceiling, dining room chandelier, beautiful built-ins, grand staircase and stately double front doors, this home showcases the quality and detail of a bygone era with some great modern improvements. The thoughtfully designed first floor features a welcoming kitchen with a farmhouse sink, granite island, pantry with swinging door, and functional layout perfect for everyday living and entertaining. Double living rooms, built-in bookshelves and cabinetry, and a dining room with a beautiful built-in China cabinet create warm and inviting gathering spaces. Upstairs, the home offers spacious bedrooms and full baths, including a large primary suite with a walk in cedar closet, marble bathroom counter tops with double sinks, jacuzzi tub, steam shower and a charming private balcony. A standout feature is the attached in-home office/flex space connecting substantial in size two story with its own entrance but connected to house with elevator to each floor ideal for remote work, hobbies, expansion possibilities, or additional living space with an attached two car garage. Outside, enjoy a lovely level backyard, side yard, and detached one car garage/shed for added storage. A full basement and walk-up attic provide exceptional storage options. Mechanical systems are in great condition, and central air adds modern comfort. An absolute gem for the buyer who appreciates historic craftsmanship, solid construction, and timeless beauty offering the opportunity to bring their own vision and inspiration to take this remarkable home to the next level.

Listed by Martha Baroody of East Coast Group One Realty

$
$
%
$/month over payments
Federal 30-year interest rate: 6.58% last updated on Jul 23, 2026
* All Figures are estimates. Check with your bank or proposed mortgage company for actual interest rates.
This product uses the FRED® API but is not endorsed or certified by the Federal Reserve Bank of St. Louis.

Virtual TourSave FavoriteSchedule TourAsk A QuestionMore Details

3 Aladdin Road Windham NH 03087

Windham, NH3 Aladdin Road

Price$995,000

Est. Mortgage: $/month

MLS Number 5102352

  • Residential Single Family
  • Full Bath 1
  • Address 3 Aladdin Road
  • Construction Existing
  • Bedrooms 3

Open House Sat 8/1 12pm-2pm & Sun 8/2 2pm-4pm. WINDHAM WOW: Luxury awaits in this beautiful home, where premium finishes and thoughtful upgrades create an unparalleled living experience in one of the area's most desirable locations , minutes away from Tuscan Village and mega restaurants/shopping. NEWLY updated throughout and move in ready...quick close possible. Offering 3 levels of beautifully finished living spaces, with custom millwork and new hardwood and tile floors throughout. A stunning sunroom provides a place to sit and view the 5.63 acres of landscaped surroundings. The showpiece kitchen is designed for both everyday living and entertaining, featuring custom soft-close cabinetry, quartz countertops, a dramatic full-height quartz backsplash, Smart double wall ovens and cooktop surface, a Smart refrigerator, a dedicated beverage station with a built-in coffee system, a walk-in pantry complete with a convertible refrigerator/freezer, plus a separate mudroom garage entry. The updated 3 bathrooms showcase timeless finishes and designer details. The finished lower level offers exceptional additional living space with upscale marble flooring, a second beverage station, and ample room for recreation and entertaining. Refer to the Improvements List: Additional updates include updated bathrooms, removal of popcorn ceilings, fresh interior/exterior paint, updated lighting, and stunning custom millwork that adds character and elegance. Additional highlights include an oversized garage and a smart home security system. THE DETAILS and LIVABILITY Make this an exceptional property in a super convenient highway location......TOP SCHOOLS and only 40 minutes to Boston. VISit Today!

Listed by Marianna Vis of Four Seasons Sotheby's Int'l Realty

$
$
%
$/month over payments
Federal 30-year interest rate: 6.58% last updated on Jul 23, 2026
* All Figures are estimates. Check with your bank or proposed mortgage company for actual interest rates.
This product uses the FRED® API but is not endorsed or certified by the Federal Reserve Bank of St. Louis.

Virtual TourSave FavoriteSchedule TourAsk A QuestionMore Details
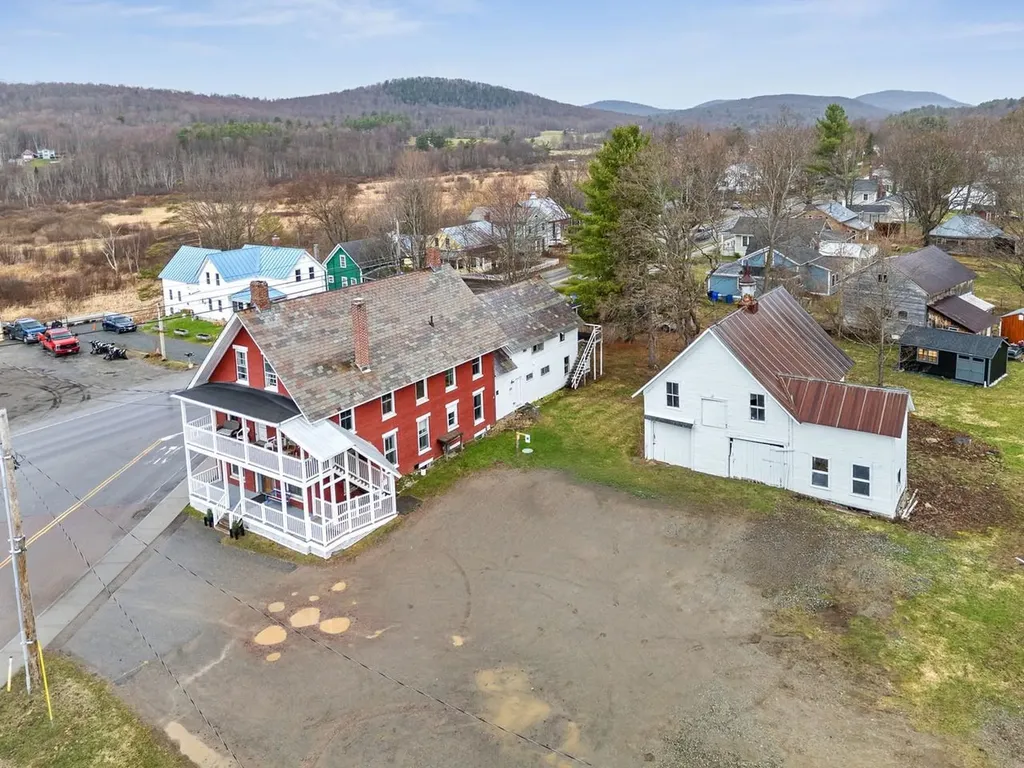
1 Park Street Underhill VT 05454

Underhill, VT1 Park Street

Price$995,000

Est. Mortgage: $/month

MLS Number 5083930

  • Multifamily
  • Address 1 Park Street
  • Units 6
  • Bathroom 6
  • Acreage 0.6

Fantastic, turn-key 6-unit commercial building in the center of Underhill's charming downtown. Fully rented with annual leases featuring off-street parking, accessory barn, and many updates throughout this historic and charming town icon. Long-term commercial tenant and residential tenants make this a diverse addition to any portfolio. Each unit has in-unit laundry, 2 off-street parking spaces, updated appliances, and charming features. Tenant pays electricity, hot water, and internet. Landlord pays heat, trash, water, and yard/driveway maintenance.

Listed by Julie Lamoreaux of Coldwell Banker Hickok and Boardman

$
$
%
$/month over payments
Federal 30-year interest rate: 6.58% last updated on Jul 23, 2026
* All Figures are estimates. Check with your bank or proposed mortgage company for actual interest rates.
This product uses the FRED® API but is not endorsed or certified by the Federal Reserve Bank of St. Louis.

Save FavoriteSchedule TourAsk A QuestionMore Details
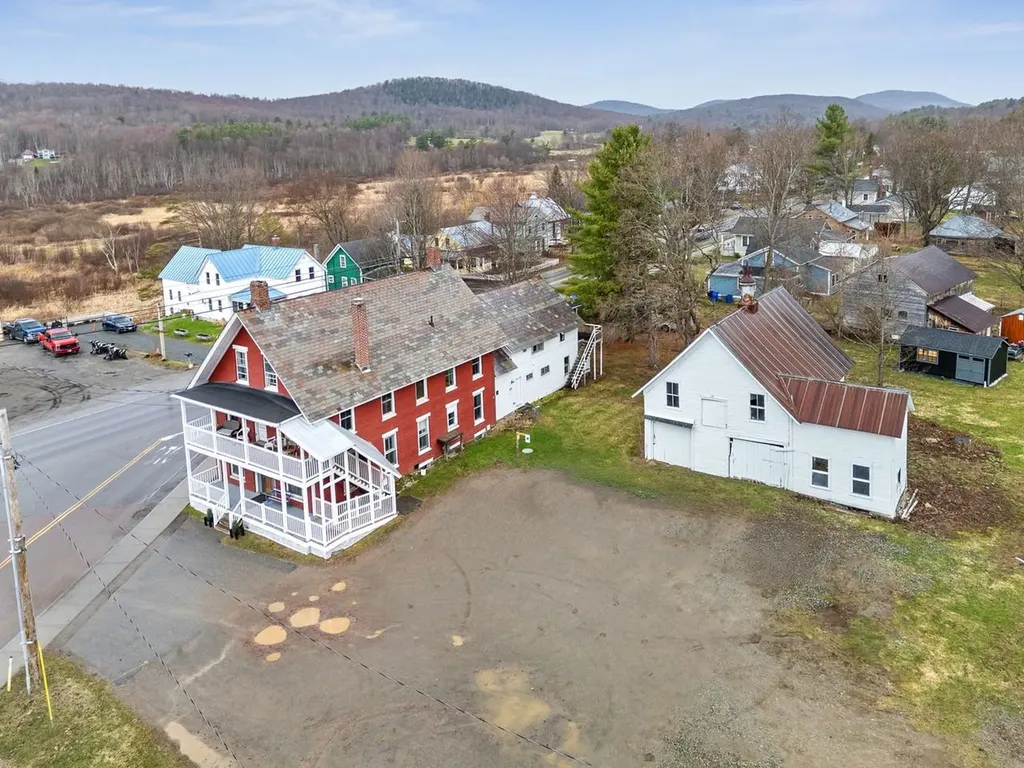
1 Park Street Underhill VT 05489

MLS Number 5083932

  • Commercial
  • Address 1 Park Street
  • Year Built 1856
  • Square Feet 5,328
  • Acreage 0.6

Fantastic, turn-key 6-unit commercial building in the center of Underhill's charming downtown. Fully rented with annual leases featuring off-street parking, accessory barn, and many updates throughout this historic and charming town icon. Long-term commercial tenant and residential tenants make this a diverse addition to any portfolio. Each unit has in-unit laundry, 2 off-street parking spaces, updated appliances, and charming features. Tenant pays electricity, hot water, and internet. Landlord pays heat, trash, water, and yard/driveway maintenance.

Listed by Julie Lamoreaux of Coldwell Banker Hickok and Boardman

$
$
%
$/month over payments
Federal 30-year interest rate: 6.58% last updated on Jul 23, 2026
* All Figures are estimates. Check with your bank or proposed mortgage company for actual interest rates.
This product uses the FRED® API but is not endorsed or certified by the Federal Reserve Bank of St. Louis.

Save FavoriteSchedule TourAsk A QuestionMore Details

182 Mccoy Road Sharon NH 03458

Sharon, NH182 Mccoy Road

Price$995,000

Est. Mortgage: $/month

MLS Number 5094210

  • Residential Single Family
  • Full Bath 2
  • Address 182 Mccoy Road
  • Construction Existing
  • Bedrooms 4

Post and Beam construction combined with passive solar design and a rooftop 5.6 KW solar energy system, this four level residence on 12 acres, abutting the 891 acre Sharon Town Forest, offers tranquil country living yet is ten minutes from bustling downtown Peterborough with its shops, restaurants, and cultural events. Expanses of glass on the West side showcase the view of Grand Monadnock. Complementing the oak beams are wide plank oak floors, natural trim, and a fieldstone chimney with a fireplace open to both the living room and the dining room in an open concept first floor. Granite countertopped kitchen. A staircase off the entry leads to a second floor room for office or guest use. The lower level has a media room and a second office or hobby/craft room or exercise room. The vaulted ceilinged third floor is ideal studio space. On the second floor are two family bedrooms, hall bath with laundry, and a primary suite with soaking tub bath, closet walls, balcony and a window seat from which to watch the weather change over Mount Monadnock. A tiled patio and a deck with glassed in garden house on the south side overlook the private back yard to the woodlands. Great sun for gardens!

Listed by Heather Peterson of Four Seasons Sotheby's International Realty

$
$
%
$/month over payments
Federal 30-year interest rate: 6.58% last updated on Jul 23, 2026
* All Figures are estimates. Check with your bank or proposed mortgage company for actual interest rates.
This product uses the FRED® API but is not endorsed or certified by the Federal Reserve Bank of St. Louis.

Virtual TourSave FavoriteSchedule TourAsk A QuestionMore Details

179 Reed Road Athens VT 05143

Athens, VT179 Reed Road

Price$995,000

Est. Mortgage: $/month

MLS Number 5102911

  • Residential Single Family
  • Full Bath 3
  • Address 179 Reed Road
  • Construction Existing
  • Bedrooms 4

Custom Swedish Cope Log Home on 14 plus acres in Southern Vermont. Hidden among the hills, this custom log home combines rugged craftsmanship with warm, open living spaces. Oversized timbers transported from Idaho were assembled in the Swedish Cope style, featuring traditional saddle notched logs that give the home its distinctive character. A cathedral style entry leads into a dramatic living area with floor to ceiling windows, local views, and a wood-burning stove. The gourmet kitchen features granite countertops, maple cabinetry, spacious island and opens to the dining and gathering areas, creating an inviting space for cooking, entertaining, or relaxing. The home offers three bedrooms, three full bathrooms, and an expansive office. The main-floor primary suite includes walk-in closets, an oversized jetted soaking tub, and a walk-in rain shower. Travertine tile extends throughout the main level, complemented by radiant-floor heating. Set on more than 14 wooded acres, the property provides exceptional privacy and plenty of room to enjoy the outdoors. A full 10 foot deep porch wraps around the entire home, while an outdoor firepit offers a peaceful gathering spot. Stone walls and established perennial flower beds frame the grounds, and a long private driveway enhances the secluded setting. Additional features include a detached three-car garage with bonus space above and a garden shed. Offered for the first time, this one-of-a-kind Vermont retreat delivers craftsmanship, privacy, and four-season comfort in a remarkable natural setting. Only a short drive to several ski resorts and golf courses.

Listed by Julie Lowe of Lowe's Real Estate,LLC

$
$
%
$/month over payments
Federal 30-year interest rate: 6.58% last updated on Jul 23, 2026
* All Figures are estimates. Check with your bank or proposed mortgage company for actual interest rates.
This product uses the FRED® API but is not endorsed or certified by the Federal Reserve Bank of St. Louis.

Virtual TourSave FavoriteSchedule TourAsk A QuestionMore Details
7 Windermere Road Moultonborough NH 03254
Active With Contract

MLS Number 5083537

  • Condo
  • Square Feet 1,694
  • Bedrooms 3
  • New Contruction Existing
  • Address 7 Windermere Road

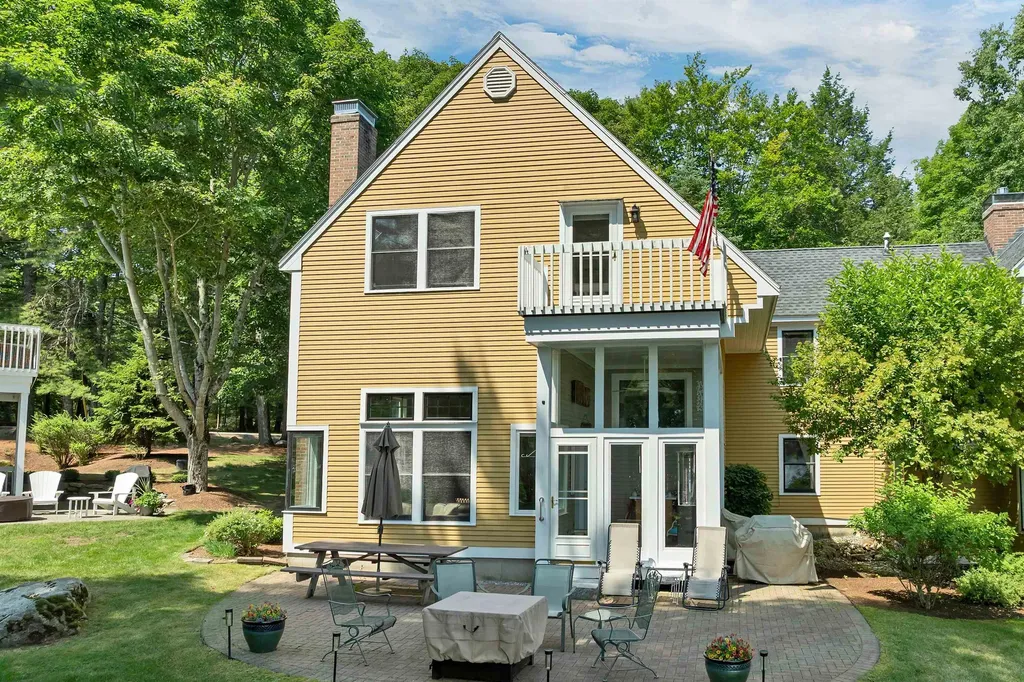
Waterfront, furnished Unit on beautiful Winnipesaukee, sand beach with deeded deep water dock. Quiet Association with only 20 units on 53 acres. Town house featuring lovely lake and mountain views. This spacious home with 3+ bedrooms and 3 bathrooms, perfect for plenty of guests, & has a primary suite with private balcony a great place to enjoy your morning coffee. Enjoy views from almost every room including the dining room off the kitchen and sunken living room with Gas Stove in fireplace. Step outside to your private outdoor patio accessed from your beautiful 3 season sunroom/porch with removable glass & screen panels. Take in the scenic walks in an area with almost no traffic, except an occasional deer! Use of your 28' deeded boat slip is just steps away and it is a great lake location on the lake to take a boat ride to a number of nearby towns. There is a gorgeous sandy beach also just steps from your unit as well as an association pool, tennis, pickleball, basketball courts and a deeded detached 1 car garage. Plus additional storage in the main barn. Whether you're lounging in the open living areas or enjoying the serene views, this home is a perfect retreat for those seeking tranquility and convenience. This end unit is one of 8 waterfront town houses This property is basically like owning waterfront property for less money and in one of the lowest tax towns in NH!

Listed by Ellen Mulligan of Coldwell Banker Realty Center Harbor NH

$
$
%
$/month over payments
Federal 30-year interest rate: 6.58% last updated on Jul 23, 2026
* All Figures are estimates. Check with your bank or proposed mortgage company for actual interest rates.
This product uses the FRED® API but is not endorsed or certified by the Federal Reserve Bank of St. Louis.

Virtual TourSave FavoriteSchedule TourAsk A QuestionMore Details
123 Stephen Drive Goffstown NH 03045

Goffstown, NH123 Stephen Drive

Price$994,900

Est. Mortgage: $/month

Pending

MLS Number 5085977

  • Residential Single Family
  • Full Bath 2
  • Address 123 Stephen Drive
  • Construction Existing
  • Bedrooms 5

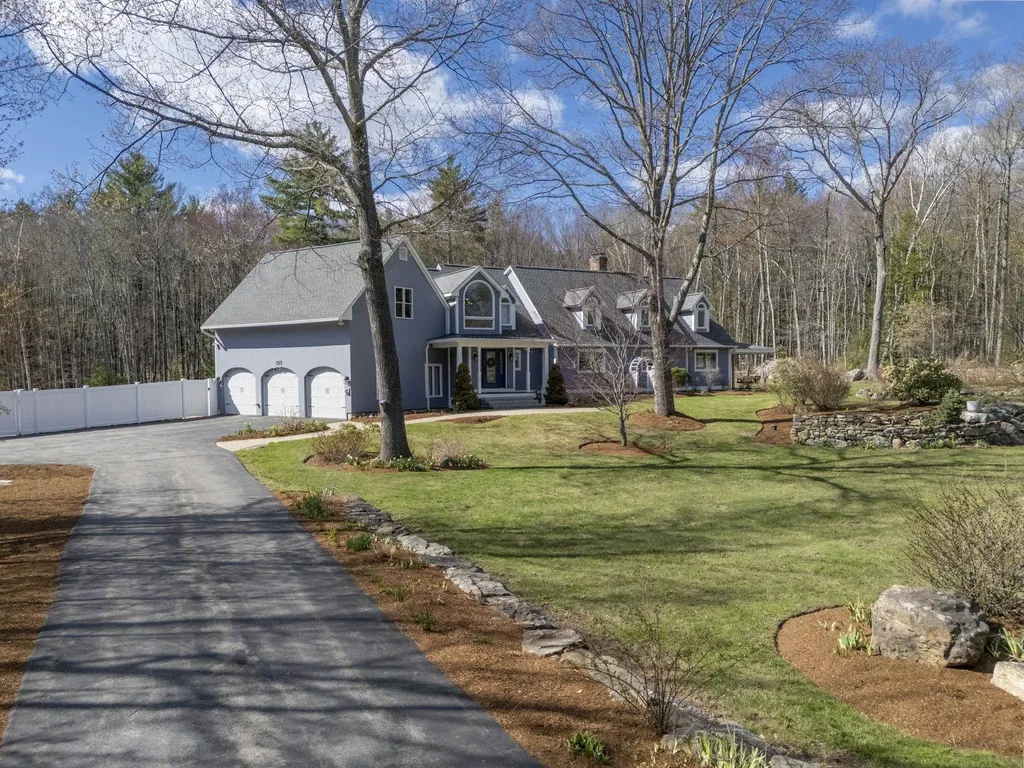
Set on 5+ acres along a quiet loop, this 5-bed, 5-bath Cape is ideal for multigenerational living. Enjoy peaceful nature walks around the neighborhood where a pond attracts geese & other wildlife. Property features a massive private backyard with visits from deer, turkeys, & songbirds. Hardwood floors throughout. Custom kitchen offers stainless appliances, induction cooktop, new double oven, center island, & ample cabinetry. Bright breakfast nook & four-season panoramic sunroom overlook the backyard, while the living room includes wood stove, deck access, & large windows. 1st floor primary suite is a relaxing retreat with den, fireplace, porch access, walk-in closet, & radiant-heat full bath. Nearby ¾ bath with laundry adds convenience. Two staircases lead to separate sitting areas upstairs, connecting four beds, full bath, add'l ¾ bath, & vaulted bonus room with loft & private deck. Dedicated soaking tub room for relaxation. Add'l features: two 1,000-gallon septic tanks, 400-amp underground service, newer 26kW whole-house standby generator, new roof, interior paint, office mini split, & expanded garage subpanel across all three bays. Basement offers storage & commercial-grade gym. Outside, new livestock fencing creates a large secure yard ideal for kids & pets, while a separate enclosed area serves the barn & paddock for hobby farming or equestrian use. Minutes to MHT airport, dining, shopping, & recreation. Watch video & 3D tour. Schedule a private showing today.

Listed by Kris Lippi of Get Listed Realty

$
$
%
$/month over payments
Federal 30-year interest rate: 6.58% last updated on Jul 23, 2026
* All Figures are estimates. Check with your bank or proposed mortgage company for actual interest rates.
This product uses the FRED® API but is not endorsed or certified by the Federal Reserve Bank of St. Louis.

Virtual TourSave FavoriteSchedule TourAsk A QuestionMore Details
33 Summit Ridge Burlington VT 05401

Burlington, VT33 Summit Ridge

Price$994,000

Est. Mortgage: $/month

Pending

MLS Number 5092772

  • Residential Single Family
  • Full Bath 1
  • Address 33 Summit Ridge
  • Construction Existing
  • Bedrooms 3

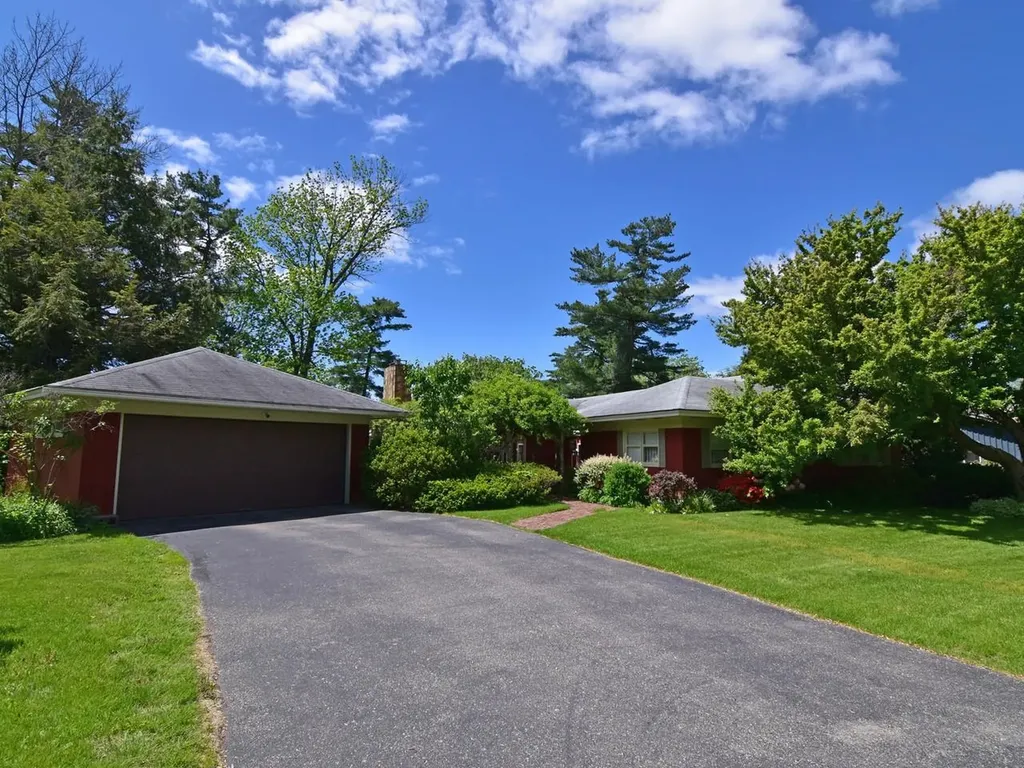
Rare opportunity to own on a unique home on a small dead-end street in Burlington's Hill Section. Enjoy easy one-level living with Lake Champlain and Adirondack views. This ranch has endless possibilities with a large sunken living/dining area and a kitchen with large windows facing due west. There is a west-facing sunroom with reclaimed 15" wide plank pine floors and a lovely solarium, both with access to the back deck. This beautiful lot has mature trees, brick walkways, established perennials, and a front entry courtyard framed by a pergola covered with mature bittersweet vine. The back of the house has a natural sloping lawn that would allow for egress for potential finished space in basement. A new 4-zone Weil-McLain heating system was installed in 2022. Underground 200-amp electrical service and meter was replaced in 2024. Come see the possibilities in this 2,400-sq. ft. mid-century ranch.

Listed by Brian M. Boardman of Coldwell Banker Hickok and Boardman

$
$
%
$/month over payments
Federal 30-year interest rate: 6.58% last updated on Jul 23, 2026
* All Figures are estimates. Check with your bank or proposed mortgage company for actual interest rates.
This product uses the FRED® API but is not endorsed or certified by the Federal Reserve Bank of St. Louis.

Save FavoriteSchedule TourAsk A QuestionMore Details
191 Veazey Cove Road Wakefield NH 03872

Wakefield, NH191 Veazey Cove Road

Price$994,000

Est. Mortgage: $/month

Active With Contract

MLS Number 5098171

  • Residential Single Family
  • Address 191 Veazey Cove Road
  • Construction Existing
  • Bedrooms 4
  • Bathroom 1

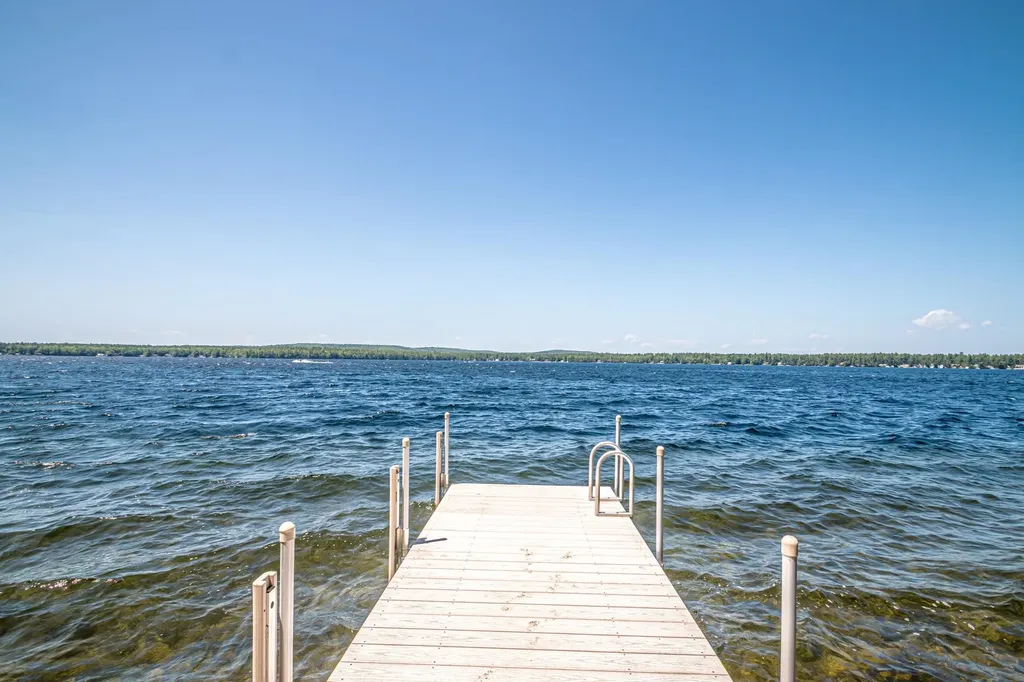
Welcome to one of Great East Lake's rarest opportunities. Owned and cherished by the same family for more than 45 years, this quintessential lakefront cottage sits on an oversized lot with approximately 100 feet of exceptional owned waterfront. The shoreline is everything buyers dream about: a beautiful sandy beach, crystal clear water, breathtaking sunset views, and easy lake access with a Raise-A-Dock system and your own private boat ramp. The lot is truly one of a kind, offering ample parking, a spacious side yard, outstanding privacy, and multiple areas to gather, relax, and enjoy everything lake life has to offer. Inside, the charming four-bedroom cottage is filled with warmth and character, featuring beautiful lake views and a functional layout that can be enjoyed immediately while also offering incredible potential for future updates or a custom dream home. Great East Lake remains one of the most sought-after lakes in New Hampshire and Maine, and opportunities like this are incredibly rare. Whether you're searching for the classic lake cottage you've always wanted or an extraordinary waterfront parcel to create your forever getaway, 191 Veazey Cove Road offers a combination of location, land, and waterfront that is nearly impossible to find. This is the lake property everyone has been waiting for.

Listed by Ellen Hayes of Hayes Real Estate

$
$
%
$/month over payments
Federal 30-year interest rate: 6.58% last updated on Jul 23, 2026
* All Figures are estimates. Check with your bank or proposed mortgage company for actual interest rates.
This product uses the FRED® API but is not endorsed or certified by the Federal Reserve Bank of St. Louis.

Virtual TourSave FavoriteSchedule TourAsk A QuestionMore Details
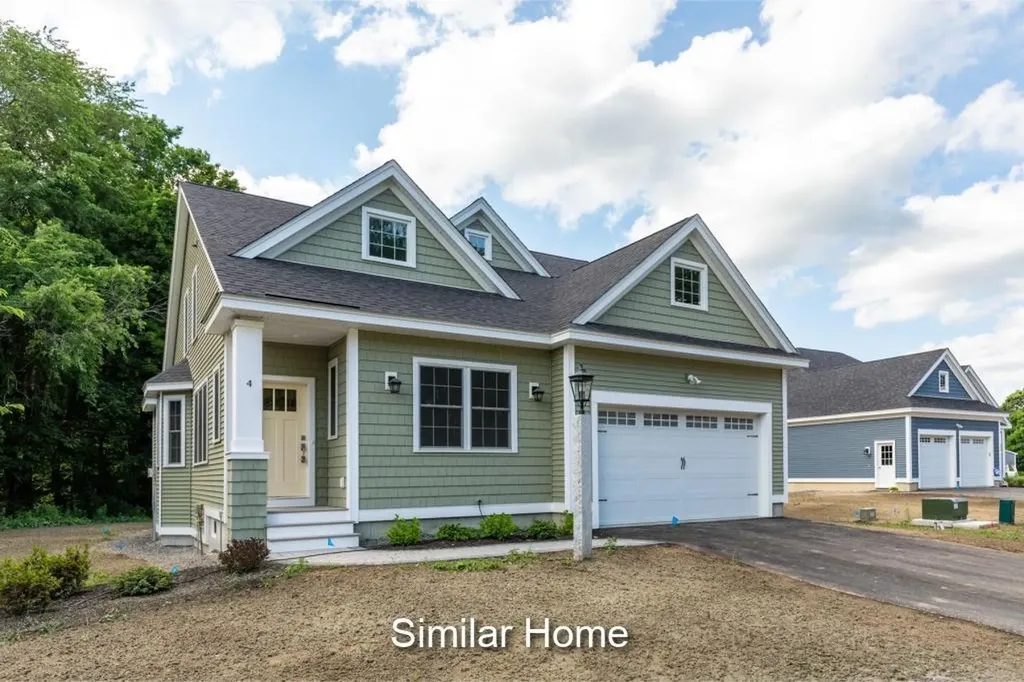
Unit 31 Summerwind Place Greenland NH 03840
Active With Contract

MLS Number 5072337

  • Condo
  • Square Feet 2,388
  • Bedrooms 2
  • New Contruction New Construction
  • Complex Summerwind Place

Meet the Balmalcolm, this 2268+/-square foot home offers a seamless blend of timeless craftsmanship and modern elegance. As you step inside, the warm ash hardwood floors extend a gracious welcome. Their natural beauty sets the tone for what lies ahead! The great room with stunning tray ceiling, bathed in natural light, becomes the heart of the home; a place where relaxation and entertainment converge. The spacious kitchen is truly a hub for gathering and connection. Seeking a quiet space, we've got that covered with a first-floor office. In a private wing, the first-floor primary bedroom suite features a gorgeous tray ceiling, walk-in closet and ensuite bathroom. Ascend the dramatic staircase to the second floor, where a second bedroom and versatile family/loft area awaits. The builder's talented Design Team has already curated all the gorgeous finishes in this Energy Star Certified home featuring a White Icing kitchen, quartz countertops and additional upgrades including a custom tile shower, fireplace and a standard Smart Home Package, so that you can manage your nest from afar! With a private Community Clubhouse, Pickleball Courts, a Dog Park and Boccie Ball pits, this community offers a beautiful spot to live and play.

Listed by Charlene Macdonald of The Gove Group Real Estate,LLC

$
$
%
$/month over payments
Federal 30-year interest rate: 6.58% last updated on Jul 23, 2026
* All Figures are estimates. Check with your bank or proposed mortgage company for actual interest rates.
This product uses the FRED® API but is not endorsed or certified by the Federal Reserve Bank of St. Louis.

Save FavoriteSchedule TourAsk A QuestionMore Details

Broker Reciprocity 

Copyright 2026 PrimeMLS, Inc. All rights reserved. This information is deemed reliable, but not guaranteed. The data relating to real estate displayed on this display comes in part from the IDX Program of PrimeMLS. The information being provided is for consumers’ personal, non-commercial use and may not be used for any purpose other than to identify prospective properties consumers may be interested in purchasing. Data last updated August 2, 2026 7:22 PM UTC
