SIGN UP or LOG IN 's Account

Log in to see your saved listings or edit your searches:

No account? Sign up now to save searches, listings, and get tailored listing notifications. It's free, opt-out anytime.

Find Your New Home

Sign Up Today!

Get fresh listings via email, save your favorite listings, match with similar properties, and unlock additional property info.

Create Your Account

Do not fill in this field:

Already have an account? Log in

and narrow your search. If you have fewer than 200 results, you can save your search.

Alburgh VT Multi-Family Real Estate

r=2113-2124
6 Gas Light Lane Kensington NH 03833

Kensington, NH6 Gas Light Lane

Price$985,000

Est. Mortgage: $/month

MLS Number 5098758

  • Residential Single Family
  • Full Bath 2
  • Address 6 Gas Light Lane
  • Construction Existing
  • Bedrooms 4

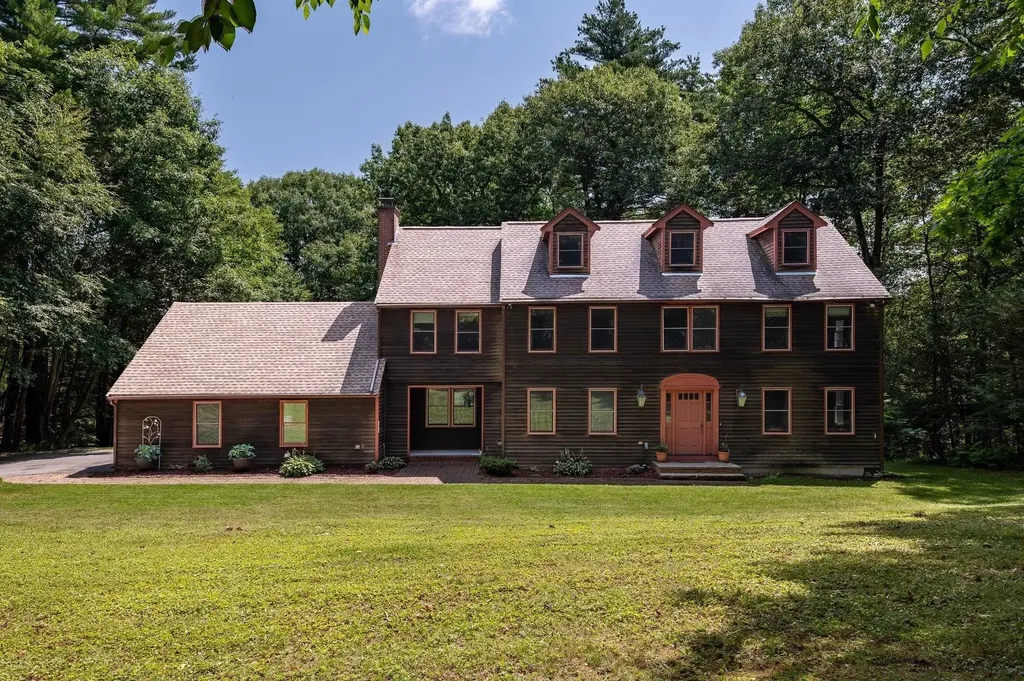
Set on 4.89 private acres in a peaceful country setting, this distinctive 4-bedroom post and beam home offers warmth, character, and timeless New England appeal. Rich natural wood finishes, exposed beams, and soaring vaulted ceilings create an inviting atmosphere throughout. The thoughtfully designed floor plan features two spacious living areas, a separate dining room, and comfortable spaces for both everyday living and entertaining. Relax on the welcoming front porch or enjoy the private rear deck overlooking the private backyard and surrounding landscape. An open staircase leads to the second floor, where you'll find four bedrooms, including a spacious primary suite with an ensuite bath featuring a shower and jetted tub. The additional bedrooms offer flexibility for family, guests, or a home office. Located in the highly desirable SAU 16 School District, including Kensington Elementary School, this home combines the tranquility of country living with an exceptional commuter location. Enjoy easy access to I-95, Route 101, and the Exeter Amtrak station, with shopping, restaurants, and everyday conveniences just minutes away.

Listed by Sandra Chaisson of Gibson Sotheby's International Realty

$
$
%
$/month over payments
Federal 30-year interest rate: 6.58% last updated on Jul 23, 2026
* All Figures are estimates. Check with your bank or proposed mortgage company for actual interest rates.
This product uses the FRED® API but is not endorsed or certified by the Federal Reserve Bank of St. Louis.

Save FavoriteSchedule TourAsk A QuestionMore Details

35 Mockingbird Hill Road Windham NH 03087

Windham, NH35 Mockingbird Hill Road

Price$985,000

Est. Mortgage: $/month

MLS Number 5101452

  • Residential Single Family
  • Full Bath 2
  • Construction Existing
  • Bedrooms 3
  • Bathroom 3

Some neighborhoods you find on Zillow. Castle Reach, you wait for. Homes in this community are rarely offered, making each opportunity truly special. Set along a scenic route near the orchards of Apple Acres Farm and the historic turrets of Searles Castle, this is a Windham location unlike any other. 35 Mockingbird Hill Road puts you in the heart of it. This sun-filled hip roof colonial sits on approximately one acre of beautifully landscaped grounds, with hardwood floors, crown molding, and French doors setting the tone from the front door. Designed with both function and entertaining in mind, the eat-in kitchen features a center island, wall oven, gas cooktop, breakfast nook, and a beverage bar with a built-in refrigerator, all opening to a generous deck that overlooks the private backyard. The vaulted family room with gas fireplace anchors the main level, while a dedicated home office and additional first-floor den offer exceptional flexibility for today's lifestyle. Upstairs, the primary suite features a tiled bath with whirlpool tub. Thoughtfully designed features include central air, irrigation, and a high-ceiling walkout basement with plumbing in place for a future bath and direct access to a stone patio, offering exceptional flexibility and room to grow. A standout feature of Windham is its exceptional school system, consistently recognized for academic achievement and educational excellence. Beyond the community itself, the location offers convenient access to major roadways and local amenities. A short drive to I-93 provides easy connectivity to Boston and the surrounding region, while nearby destinations including Cobbetts Pond, Windham Country Club, and the town beach offer a variety of recreational opportunities. Rarely available in Castle Reach, this exceptional property offers the opportunity to experience the privacy, quality, and craftsmanship that define this sought-after community. *Open House on 8/1 from 10-12pm!

Listed by Courtney Roycroft of EXP Realty

$
$
%
$/month over payments
Federal 30-year interest rate: 6.58% last updated on Jul 23, 2026
* All Figures are estimates. Check with your bank or proposed mortgage company for actual interest rates.
This product uses the FRED® API but is not endorsed or certified by the Federal Reserve Bank of St. Louis.

Virtual TourSave FavoriteSchedule TourAsk A QuestionMore Details

47 Summerwind Place Greenland NH 03840
Open House

MLS Number 5088599

  • Residential Single Family
  • Next Open House: Sat 08/8 11:00 am. to 2:00 pm.
  • Full Bath 1
  • Address 47 Summerwind Place
  • Construction New Construction

Move in Ready and beautifully finished, this brand-new home is ready to welcome you home! Introducing the Shetland, a stunning home that radiates style and offers a luxurious floor plan designed for modern living. Enter through a gracious foyer into an open-concept first floor with 9' ceilings, creating a seamless flow from room to room-perfect for entertaining. The heart of the home features a chic kitchen with quartz countertops, SS appliances, and a central island, complemented by a spacious dining area and living room with beautiful hardwood floors. The primary suite includes a walk-in closet and ensuite bath with tile walk in shower, dual sink vanity in quartz counter tops. Upstairs, a versatile loft offers the perfect spot for crafts, hobbies, or a cozy reading nook. A spacious second bedroom with a walk-in closet, a full bath, and convenient attic storage completes the home. We have also expanded the living space with a sunroom and a screened porch-an ideal way to enjoy the outdoors in comfort throughout the seasons. If in need of more space the basement is partially finished. With an Energy Star Certification and Smart Home Package, this home is as efficient as it is beautiful. With a private Community Clubhouse, Pickleball Courts, Dog Park, and Boccie Ball court, this community offers the perfect spot to live and play. Summerwind Place is the ideal home base for Seacoast living!

Listed by Charlene Macdonald of The Gove Group Real Estate,LLC

$
$
%
$/month over payments
Federal 30-year interest rate: 6.58% last updated on Jul 23, 2026
* All Figures are estimates. Check with your bank or proposed mortgage company for actual interest rates.
This product uses the FRED® API but is not endorsed or certified by the Federal Reserve Bank of St. Louis.

Save FavoriteSchedule TourAsk A QuestionMore Details

47 Summerwind Place Greenland NH 03840
Open House

MLS Number 5088598

  • Condo
  • Next Open House: Sat 08/8 11:00 am. to 2:00 pm.
  • Square Feet 2,632
  • Bedrooms 2
  • New Contruction New Construction

Move in Ready and beautifully finished, this brand-new home is ready to welcome you home! Introducing the Shetland, a stunning home that radiates style and offers a luxurious floor plan designed for modern living. Enter through a gracious foyer into an open-concept first floor with 9' ceilings, creating a seamless flow from room to room-perfect for entertaining. The heart of the home features a chic kitchen with quartz countertops, SS appliances, and a central island, complemented by a spacious dining area and living room with beautiful hardwood floors. The primary suite includes a walk-in closet and ensuite bath with tile walk in shower, dual sink vanity in quartz counter tops. Upstairs, a versatile loft offers the perfect spot for crafts, hobbies, or a cozy reading nook. A spacious second bedroom with a walk-in closet, a full bath, and convenient attic storage completes the home. We have also expanded the living space with a sunroom and a screened porch-an ideal way to enjoy the outdoors in comfort throughout the seasons. If in need of more space the basement is partially finished. With an Energy Star Certification and Smart Home Package, this home is as efficient as it is beautiful. With a private Community Clubhouse, Pickleball Courts, Dog Park, and Boccie Ball court, this community offers the perfect spot to live and play. Summerwind Place is the ideal home base for Seacoast living!

Listed by Charlene Macdonald of The Gove Group Real Estate,LLC

$
$
%
$/month over payments
Federal 30-year interest rate: 6.58% last updated on Jul 23, 2026
* All Figures are estimates. Check with your bank or proposed mortgage company for actual interest rates.
This product uses the FRED® API but is not endorsed or certified by the Federal Reserve Bank of St. Louis.

Save FavoriteSchedule TourAsk A QuestionMore Details

Lot 5 Pawtuckaway Ridge Nottingham NH 03290

MLS Number 5087852

  • Residential Single Family
  • Full Bath 1
  • Construction New Construction
  • Bedrooms 3
  • Bathroom 2

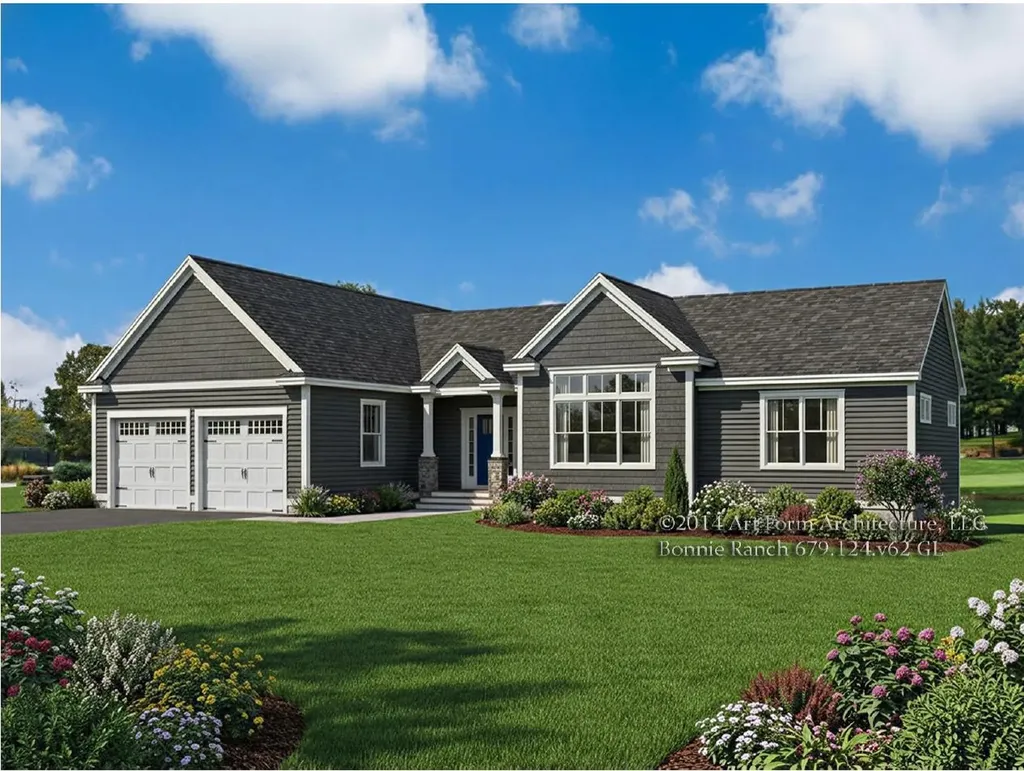
Introducing Pawtuckaway Ridge, a brand-new community just minutes from beautiful Pawtuckaway State Park. Offering scenic, wooded lots with tranquil views, this location offers the perfect blend of new construction, natural beauty, and peaceful living. One of several thoughtfully designed home plans offered here is the “Bonnie Ranch”-a single-level sanctuary featuring 1965 sq. ft. of well-appointed space. Step inside to elegant hardwood floors that guide you through expansive, light-filled living areas, with soaring 9-foot ceilings, and a sunroom. The heart of the home is a beautiful kitchen, perfect for both everyday living and entertaining. This three-bedroom masterpiece is crafted to offer balance and beauty in every detail. The Primary Suite, tucked away for privacy, features a luxurious tiled walk-in shower and a generous walk-in closet-your personal retreat at the edge of the home. On the opposite end, two additional bedrooms share a full bath adorned with quartz and tasteful tile work. A practical mudroom, dedicated laundry area, and attached garage add everyday convenience. Built by an award-winning team known for Energy Star certification and better building practices, every home here tells a story of quality, care, and craftsmanship. Be among the first to make memories in this exceptional new community!

Listed by Marie Holt of The Gove Group Real Estate,LLC

$
$
%
$/month over payments
Federal 30-year interest rate: 6.58% last updated on Jul 23, 2026
* All Figures are estimates. Check with your bank or proposed mortgage company for actual interest rates.
This product uses the FRED® API but is not endorsed or certified by the Federal Reserve Bank of St. Louis.

Save FavoriteSchedule TourAsk A QuestionMore Details

79 New Boston Road Bedford NH 03110

Bedford, NH79 New Boston Road

Price$980,900

Est. Mortgage: $/month

MLS Number 5099208

  • Residential Single Family
  • Full Bath 2
  • Address 79 New Boston Road
  • Construction Existing
  • Bedrooms 4

Built in 2019, this beautifully maintained Colonial is set on a private 4-acre lot in one of Bedford's most desirable locations. Designed with today's lifestyle in mind, the open-concept floor plan features a spacious kitchen with granite countertops, stainless steel appliances, hardwood floors, and a welcoming family room with a gas fireplace. The thoughtfully designed layout includes a luxurious primary suite and flexible living space for family, guests, or a home office. Lovingly owner-occupied for only a few years, this home has been lightly lived in, with several rooms rarely used, and shows like new. Enjoy the benefits of newer construction with modern finishes and updated systems. Outside, an inviting composite front porch overlooks the beautifully landscaped grounds, while a long, tree-lined driveway offers exceptional privacy and a peaceful setting perfect for a morning walk or evening stroll. Tucked away in a serene setting, yet just minutes from shopping, dining, major highways, and Bedford's highly regarded schools, this move-in-ready home offers the perfect blend of quality, comfort, and convenience.

Listed by Tom Dang of RE/MAX Innovative Properties

$
$
%
$/month over payments
Federal 30-year interest rate: 6.58% last updated on Jul 23, 2026
* All Figures are estimates. Check with your bank or proposed mortgage company for actual interest rates.
This product uses the FRED® API but is not endorsed or certified by the Federal Reserve Bank of St. Louis.

Virtual TourSave FavoriteSchedule TourAsk A QuestionMore Details

345 Morgan Drive Shelburne VT 05482

Shelburne, VT345 Morgan Drive

Price$980,000

Est. Mortgage: $/month

Pending

MLS Number 5078968

  • Condo
  • Square Feet 2,872
  • Bedrooms 2
  • New Contruction Existing
  • Complex Shelburne Cliffs

Enjoy incredible lakefront living in this beautiful townhome on Shelburne Point. With stunning views of Lake Champlain and the Adirondacks, this end-unit home is filled with natural light and includes more than 480 feet of shared private lakefront, plus a dock, tennis and pickleball courts, an in-ground pool, and six acres of beautifully landscaped common land. Custom finishes, crown molding, and casual elegance flow through this home. On the main floor, a nicely appointed kitchen with stainless appliances and stone countertops opens to a dining area and living room with a gas fireplace, leading to French doors and a covered stone patio overlooking the water. The main floor also includes a thoughtfully designed office or guest space, with French doors and a side patio, plus direct access to a beautiful 3/4 bath. The spacious primary suite features a gas fireplace, a sitting area with gorgeous lake views, plenty of closet space and a lovely, tiled bath. A laundry area and a second bedroom with built-ins and its own bath complete the upper level, while a finished lower level with a half bath offers flexible space for a media or exercise room. This desirable lakefront end unit, in one of Vermont's most picturesque communities, is located just minutes from Shelburne's wonderful restaurants, coffee shops, the farmer's market, and Shelburne Farms, with a 15-20-minute commute to downtown Burlington, UVM, the UVM Medical Center, and the airport.

Listed by Brian M. Boardman of Coldwell Banker Hickok and Boardman

$
$
%
$/month over payments
Federal 30-year interest rate: 6.58% last updated on Jul 23, 2026
* All Figures are estimates. Check with your bank or proposed mortgage company for actual interest rates.
This product uses the FRED® API but is not endorsed or certified by the Federal Reserve Bank of St. Louis.

Save FavoriteSchedule TourAsk A QuestionMore Details

35 Power Plant Road Danville VT 05873

MLS Number 5089418

  • Commercial
  • Address 35 Power Plant Road
  • Year Built 1963
  • Square Feet 2,283
  • Acreage 40

Beautiful! Fully updated ranch home on 40 acres with privacy! Amazing long-range views from the back deck, overlooking fields, wooded area, and the Presidential mountains in the distance. Joe's Brook runs through the valley on the property, and there are hiking trails through the woods on the property. A bright and open floorplan includes a large kitchen with an island and upgraded appliances - a cook's dream! The home includes an on-demand hot water system, a 3 bay garage (including a large truck bay), and a whole-house-exchange fan cools the home on hot summer days. An underground spring is ready for you to dig a pond! The property conveniently borders Rt 2, with thick tree line for privacy. New roof in 2018. Home addition was added in 2018. New well pump installed in drilled well in 2022. The very large outbuilding currently houses a very popular and thriving doggy daycare business. The doggy daycare building was built in 2017, is heated, and has its own bathroom. Business financials available upon request. Village of Danville is 2 miles to the east. St. Johnsbury is 15 minutes away, and 30 minutes from Montpelier.

Listed by Michael Jarvis of United Country Real Estate Mike Jarvis Group Inc

$
$
%
$/month over payments
Federal 30-year interest rate: 6.58% last updated on Jul 23, 2026
* All Figures are estimates. Check with your bank or proposed mortgage company for actual interest rates.
This product uses the FRED® API but is not endorsed or certified by the Federal Reserve Bank of St. Louis.

Save FavoriteSchedule TourAsk A QuestionMore Details

33 Falcon Ridge Milford NH 03055

Milford, NH33 Falcon Ridge, Unit 33

Price$980,000

Est. Mortgage: $/month

Pending

MLS Number 5074376

  • Residential Single Family
  • Full Bath 1
  • Address 33 Falcon Ridge
  • Construction New Construction
  • Bedrooms 4

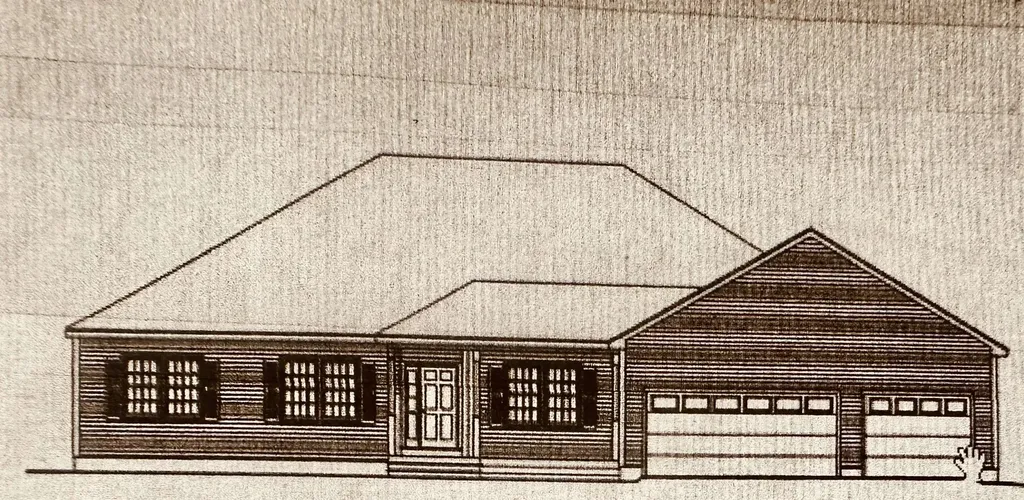
Long Hill Estates - Brand new construction featuring a custom four-bedroom ranch with a classic hoop roof design. This thoughtfully designed home offers 2.5 baths, a three-car attached garage, and an open, functional layout. Tucked into a cul-de-sac neighborhood with scenic views. A rate opportunity with both style and setting.

Listed by Hope Lacasse of Hope Lacasse Real Estate,LLC

$
$
%
$/month over payments
Federal 30-year interest rate: 6.58% last updated on Jul 23, 2026
* All Figures are estimates. Check with your bank or proposed mortgage company for actual interest rates.
This product uses the FRED® API but is not endorsed or certified by the Federal Reserve Bank of St. Louis.

Save FavoriteSchedule TourAsk A QuestionMore Details

580 C Pine Hill Road Wolfeboro NH 03894

Wolfeboro, NH580 C Pine Hill Road

Price$980,000

Est. Mortgage: $/month

MLS Number 5091791

  • Land
  • Address 580 C Pine Hill Road
  • Acreage 20
  • Area NH-Carroll
  • Utilities Cable Available

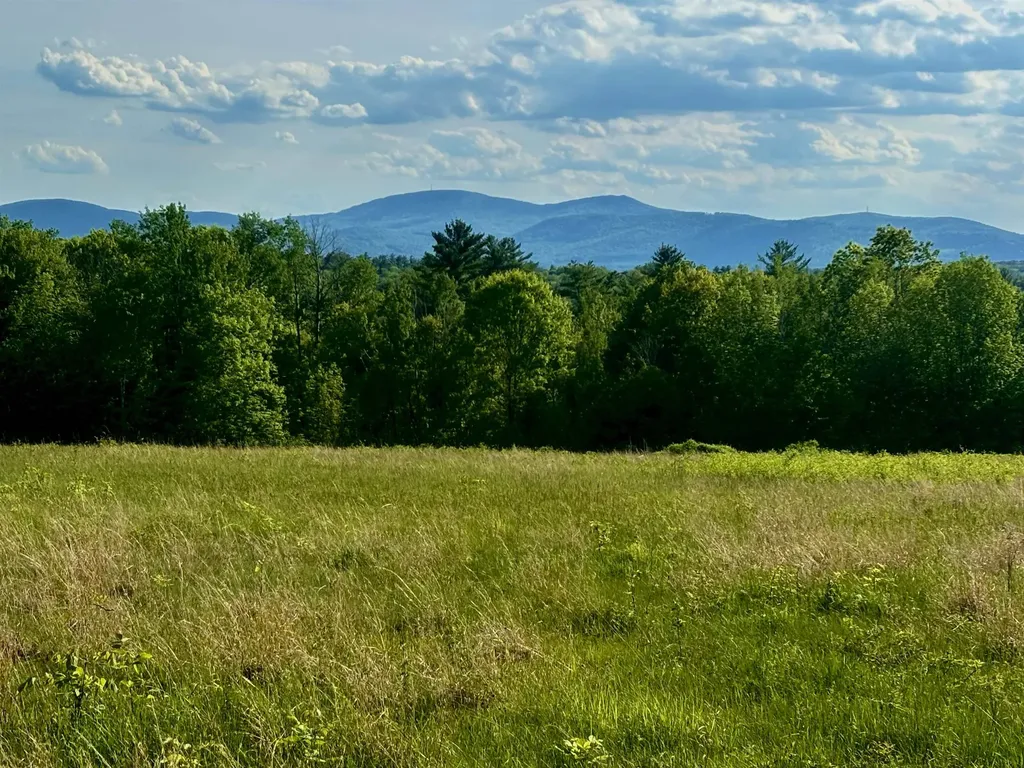
FIELD OF DREAMAS! Open fields, sunset views, mountain vistas all close to town and Lake Winnipesaukee amenities including boating, swimming, fishing, beaches, fine dining, shopping, local theater, music venues, medical center, schools and more. A rare 20 acre lot, with cleared home-site and your choice of location and lot size. Offered as 20 acres (pending sub-division) you can choose your boundaries and mix of meadows and/or woodland acreage. Risk-free reservation being accepted. Additional acreage available. Planned for 3 total lots sharing a common driveway. Bring your ideas and start planning for your future estate property!

Listed by Candy Sharp of Maxfield Real Estate/Wolfeboro

$
$
%
$/month over payments
Federal 30-year interest rate: 6.58% last updated on Jul 23, 2026
* All Figures are estimates. Check with your bank or proposed mortgage company for actual interest rates.
This product uses the FRED® API but is not endorsed or certified by the Federal Reserve Bank of St. Louis.

Virtual TourSave FavoriteSchedule TourAsk A QuestionMore Details

R3 Lot 30 Gordon Hill Road New Hampton NH 03256

MLS Number 5026397

  • Land
  • Acreage 14
  • Area NH-Belknap
  • Utilities Cable
  • PricePerSqFt 70000


Imagine owning 14 acres located on a plateau above the quaint New England town of New Hampton. This EXTRAORDINARY PROPERTY provides a breathtaking, PANORAMIC VIEW OF THE WHITE MOUNTAINS. Also situated near the Lakes Region, both summer and winter recreation abound. Located at the top of Gordon Hill, on a quiet road with no throughway, this property shares a pond with the neighboring farmhouse. Place your homestead to capture both the EXPANSIVE MOUNTAIN VIEWS to the north as well as the SUNSET VIEW OVER MT. CARDIGAN to the west. Enjoy fresh mountain breezes and the most expansive starry night sky you will ever see. Electricity is available at street from public utility pole. Only 1-1/2 HOURS FROM BOSTON, this spectacular property represents the best of what New England has to offer. Come see for yourself what makes this property such a unique location to BUILD YOUR NEW ENGLAND ESTATE.

Listed by Paul Marino of WWW.FLATFEEMLS4FREE.COM

$
$
%
$/month over payments
Federal 30-year interest rate: 6.58% last updated on Jul 23, 2026
* All Figures are estimates. Check with your bank or proposed mortgage company for actual interest rates.
This product uses the FRED® API but is not endorsed or certified by the Federal Reserve Bank of St. Louis.

Virtual TourSave FavoriteSchedule TourAsk A QuestionMore Details

107 Fresh Pond Lane Brookline NH 03033

Brookline, NH107 Fresh Pond Lane

Price$980,000

Est. Mortgage: $/month

MLS Number 5087216

  • Residential Single Family
  • Full Bath 1
  • Address 107 Fresh Pond Lane
  • Construction Existing
  • Bedrooms 4

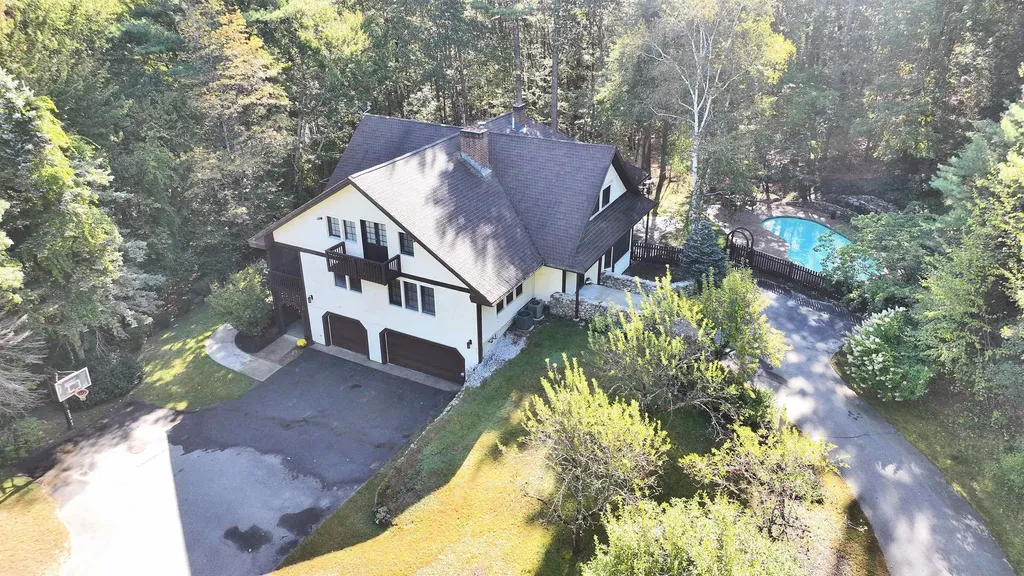
Privately set on 2.38 acres in one of Brookline's most desirable neighborhoods, this beautifully maintained Craftsman-influenced home offers 5,223 square feet of thoughtfully designed living space, blending comfort, versatility, and everyday elegance. With primary suites on each level, the layout is ideal for multi-generational living, an in-home business, or accommodating long term guests. The heart of the home is a standout feature: a striking wood-burning fireplace with a cast-iron cooktop and dual pizza ovens, recently rebuilt and relined to preserve its character and ensure years of reliable performance. Cathedral ceilings, hardwood floors, and a granite appointed kitchen with double ovens create a warm, inviting atmosphere that's equally suited for everyday living and entertaining. A finished walkout lower level provides additional flexible living space with direct access to the outdoors. The home has been thoughtfully updated with a newer heating system, central air conditioning, and an updated leach field. Generator-ready electrical service and two wood-burning fireplaces add both practicality and charm. Outside, the property transforms into a private retreat. A heated Gunite in-ground pool with a waterfall serves as the centerpiece of the backyard, complemented by a granite patio and mature landscaping. The grounds feature Macintosh and Cortland apple trees, blueberry bushes, and quince bushes, offering seasonal beauty and the enjoyment of homegrown fruit. These established plantings complement the existing flowering shrubs and lend the property a subtle New England orchard feel. Located just minutes from Lake Potanipo, the Brookline Rail Trail, and the Andres Institute of Art, the home offers a peaceful balance of privacy and convenience, with access to the highly regarded Hollis-Brookline schools and nearby commuting routes. A welcoming, thoughtfully appointed home offering exceptional flexibility, quality updates, and a truly special outdoor setting.

Listed by Colin Murdough of Duston Leddy Real Estate

$
$
%
$/month over payments
Federal 30-year interest rate: 6.58% last updated on Jul 23, 2026
* All Figures are estimates. Check with your bank or proposed mortgage company for actual interest rates.
This product uses the FRED® API but is not endorsed or certified by the Federal Reserve Bank of St. Louis.

Virtual TourSave FavoriteSchedule TourAsk A QuestionMore Details

Broker Reciprocity 

Copyright 2026 PrimeMLS, Inc. All rights reserved. This information is deemed reliable, but not guaranteed. The data relating to real estate displayed on this display comes in part from the IDX Program of PrimeMLS. The information being provided is for consumers’ personal, non-commercial use and may not be used for any purpose other than to identify prospective properties consumers may be interested in purchasing. Data last updated August 2, 2026 1:07 PM UTC