SIGN UP or LOG IN 's Account

Log in to see your saved listings or edit your searches:

No account? Sign up now to save searches, listings, and get tailored listing notifications. It's free, opt-out anytime.

Find Your New Home

Sign Up Today!

Get fresh listings via email, save your favorite listings, match with similar properties, and unlock additional property info.

Create Your Account

Do not fill in this field:

Already have an account? Log in

and narrow your search. If you have fewer than 200 results, you can save your search.

Alburgh VT Multi-Family Real Estate

r=2149-2160
38 Brookside Lane Center Harbor NH 03226

Center Harbor, NH38 Brookside Lane

Price$975,000

Est. Mortgage: $/month

Pending

MLS Number 5099422

  • Land
  • Address 38 Brookside Lane
  • Acreage 1.66
  • Area NH-Belknap
  • Utilities None

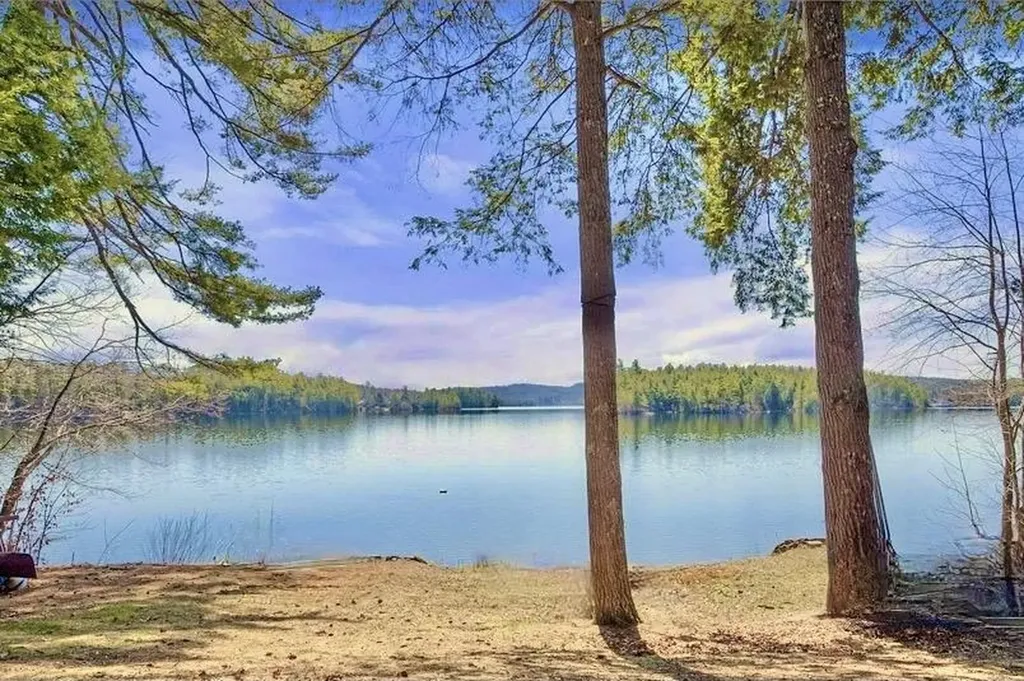
Waterfront buyers! Claim this rare waterfront offering awaiting you on the coveted shores of Lake Waukewan, presenting the perfect opportunity to build your extraordinary lakeside retreat. Imagine mornings on the shores of Lake Waukewan, one of New Hampshire's most pristine and tranquil lakes, as you bring your vision of a custom waterfront home to life on this exceptional property. Offering an exceptional blend of privacy, natural beauty, and refined lakeside living, this rare property presents a remarkable canvas for creating a custom retreat in an unparalleled setting. The gently sloping landscape leads to a pristine sandy shoreline and a 32-foot L-shaped dock, perfectly positioned to capture sweeping southeast-facing views across permanently protected shoreline and picturesque Chapman Island. Begin each day with breathtaking sunrises and end it surrounded by the peaceful sounds of loons, soaring bald eagles, and the quiet beauty that defines Lake Waukewan. Unlike many of the region's busier lakes, Waukewan offers an unspoiled environment where boating, sailing, paddleboarding, swimming, fishing, and watersports coexist in harmony with nature, creating an exceptional four-season lifestyle. Winter transforms the lake into a private playground for skating, cross-country skiing, and snowshoeing, all just steps from your future home. The property is further enhanced by an existing four-bedroom septic system installed in 2006, two deeded lots of record, providing outstanding flexibility and long-term value. Just minutes from the charming shops and restaurants of downtown Meredith, close to world-class skiing, and within comfortable reach of Boston, this is a once-in-a-generation opportunity to create your extraordinary waterfront legacy in the heart of New Hampshire's Lakes Region!

Listed by Allie Aaron of North Country Real Estate
$
$
%
$/month over payments
Federal 30-year interest rate: 6.58% last updated on Jul 23, 2026
* All Figures are estimates. Check with your bank or proposed mortgage company for actual interest rates.
This product uses the FRED® API but is not endorsed or certified by the Federal Reserve Bank of St. Louis.

Save FavoriteSchedule TourAsk A QuestionMore Details

308 College Street Burlington VT 05401

Burlington, VT308 College Street

Price$975,000

Est. Mortgage: $/month

MLS Number 5080820

  • Residential Single Family
  • Full Bath 1
  • Address 308 College Street
  • Construction Existing
  • Bedrooms 3

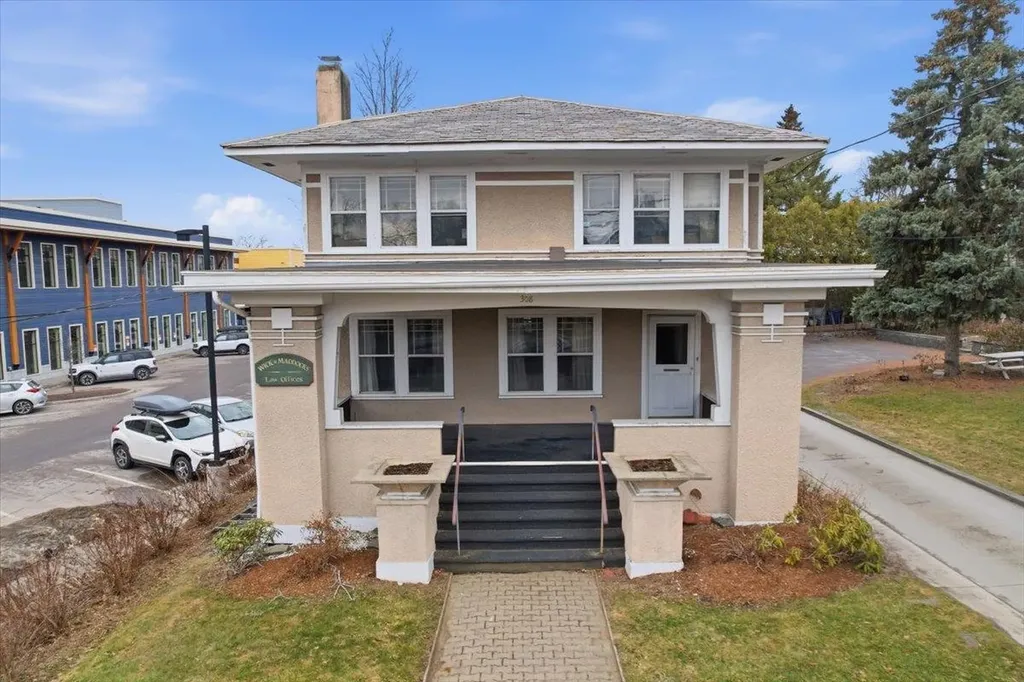
Welcome to the Heininger House, Burlington's only Prairie Style residence, architecturally inspired by Frank Lloyd Wright's plan in the 1906 ladies Home Journal, which became popular nation wide through publications of pattern books. Built by Oscar Heininger of Kieslich Construction for his son Oscar Jr., the original marked up plans have been preserved. Currently configured as office space, this one-of-a-kind property beautifully preserves its original character, featuring stunning woodwork, stained glass, intricate built-ins, French doors, a grand staircase, and detailed trim and molding throughout. Set on a 50x120 lot and including an additional 60x120 adjacent parcel, this property offers exceptional flexibility and opportunity. Inside, enjoy bright, spacious rooms with hardwood floors, a welcoming front foyer with built-in bench, and a functional kitchen with mudroom access to the backyard. The main level also features a formal dining and living room with abundant natural light, built-ins, and a decorative fireplace, plus a cozy den. Upstairs, you'll find three bedrooms, a full bath, and a charming enclosed sunroom. The semi-finished lower level offers additional office space, a crafts room, and ample storage. Outside, a detached two-car garage, greenhouse, and generous parking add to the appeal. The separate deeded lot presents endless possibilities, ideal for gardens, entertaining, or potential development. Located next to the YMCA and just minutes from UVM, Champlain College, UVM Medical Center, Church Street Marketplace, and I-89, this property offers a rare opportunity to own a piece of Burlington history with incredible versatility as a residence or office space.

Listed by Geri Reilly of Geri Reilly Real Estate

$
$
%
$/month over payments
Federal 30-year interest rate: 6.58% last updated on Jul 23, 2026
* All Figures are estimates. Check with your bank or proposed mortgage company for actual interest rates.
This product uses the FRED® API but is not endorsed or certified by the Federal Reserve Bank of St. Louis.

Virtual TourSave FavoriteSchedule TourAsk A QuestionMore Details

151 Beech Hill Road Andover NH 03216

Andover, NH151 Beech Hill Road

Price$975,000

Est. Mortgage: $/month

MLS Number 5098623

  • Residential Single Family
  • Full Bath 4
  • Address 151 Beech Hill Road
  • Construction New Construction
  • Bedrooms 4

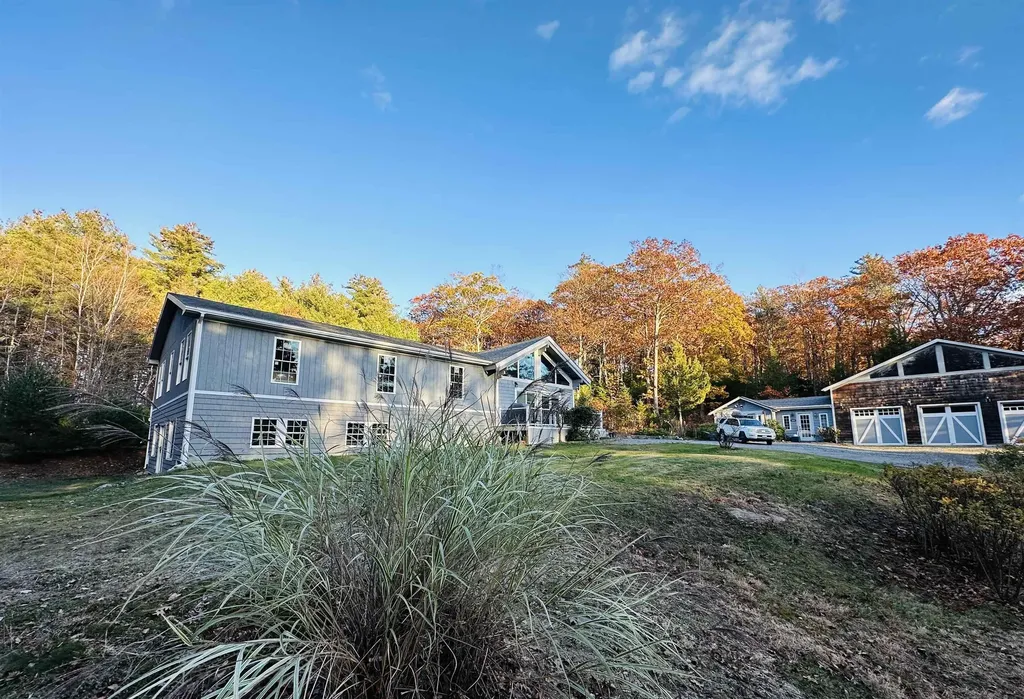
Tucked away at the end of a long, driveway in Andover, New Hampshire, this exceptionally private six-acre estate offers an unmatched mountain-view compound that must be seen to be fully appreciated. The property features a primary residence and a fully independent, detached guest home-both boasting completely new, high end chef's kitchens with premium quartz and granite countertops with custom cabinetry. The main home has been spectacularized by a massive, newly built structural addition featuring soaring ceilings throughout. In total, the estate features four beautiful fireplaces, offering incredible warmth and character across the living spaces. Framed by mature woods that ensure absolute seclusion, and complete with separate, luxury living quarters.

Listed by Derek Greene of Derek Greene

$
$
%
$/month over payments
Federal 30-year interest rate: 6.58% last updated on Jul 23, 2026
* All Figures are estimates. Check with your bank or proposed mortgage company for actual interest rates.
This product uses the FRED® API but is not endorsed or certified by the Federal Reserve Bank of St. Louis.

Save FavoriteSchedule TourAsk A QuestionMore Details

372 Hill Road Alstead NH 03602

Alstead, NH372 Hill Road

Price$975,000

Est. Mortgage: $/month

MLS Number 5098988

  • Residential Single Family
  • Full Bath 2
  • Address 372 Hill Road
  • Construction Existing
  • Bedrooms 3

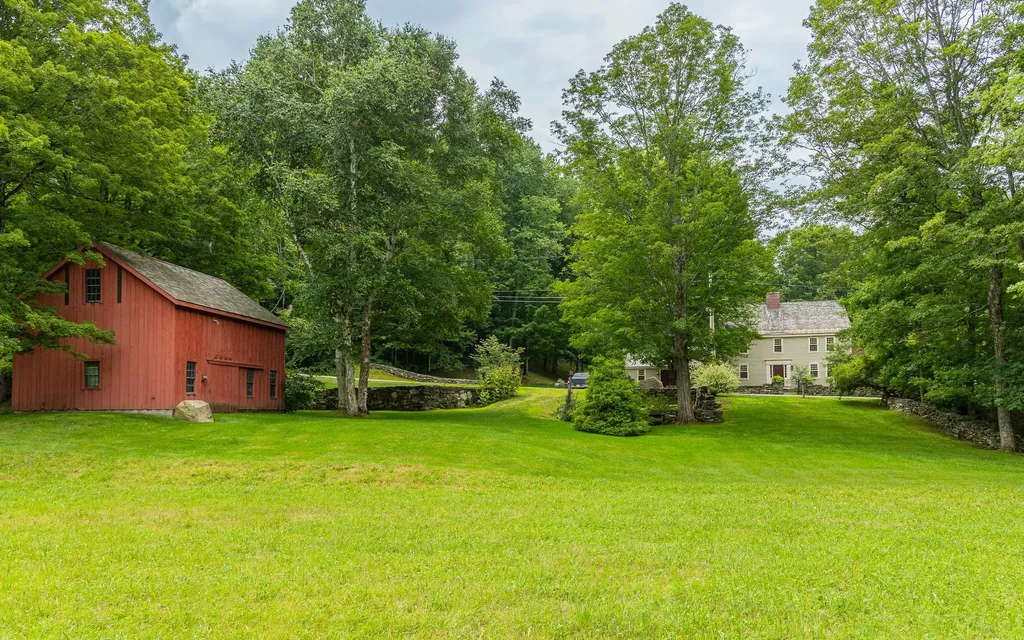
Step back in time without sacrificing the comforts of today in this beautifully preserved circa 1790 Colonial nestled on 24 picturesque acres. Rich in New England character, this remarkable property offers over 3000+ square feet of living space where original craftsmanship and thoughtful updates blend seamlessly together. From the moment you arrive, the timeless appeal of this classic farmhouse is evident. Original wood floors, handcrafted doors, beautiful cherry railings and nearly all Marvin replacement windows preserve the home's historic charm while providing modern comfort. The heart of the home is a warm and inviting country kitchen featuring marble countertops, a farmhouse sink, bar sink, brick pantry and a traditional cookstove that perfectly compliments the home's character. Just beyond, spacious dining and living areas provide wonderful gathering spaces highlighted by two working fireplaces, each professionally lined and ready to enjoy. A heated tile sunroom offers the perfect place to relax throughout the seasons, while the spacious mudroom, workshop and dedicated laundry room provide the practical functionality today's lifestyle demands. Upstairs you'll find three generous bedrooms, a full bath and a charming second-floor sitting room-an ideal reading nook, office or quiet retreat. The unfinished third floor presents exciting potential for future expansion, as additional living space, a studio or a guest accommodation. Outside, the setting is nothing short of quintessential New England. Rolling acreage, mature trees, historic stone walls, and a peaceful stream along the rear boundary create an incredibly private backdrop for gardening, recreation, animals or simply enjoying the beauty of the surrounding landscape. An outdoor showers adds a charming touch after a day spent exploring. You don't want to miss the historic charm and comfortable living this property provides.

Listed by Kathryn Beam and Cynthia Westover of Galloway Real Estate LLC

$
$
%
$/month over payments
Federal 30-year interest rate: 6.58% last updated on Jul 23, 2026
* All Figures are estimates. Check with your bank or proposed mortgage company for actual interest rates.
This product uses the FRED® API but is not endorsed or certified by the Federal Reserve Bank of St. Louis.

Virtual TourSave FavoriteSchedule TourAsk A QuestionMore Details

6 Francis Street Hampton NH 03842

Hampton, NH6 Francis Street

Price$975,000

Est. Mortgage: $/month

MLS Number 5093128

  • Multifamily
  • Address 6 Francis Street
  • Units 3
  • Bathroom 4
  • Acreage 0.09

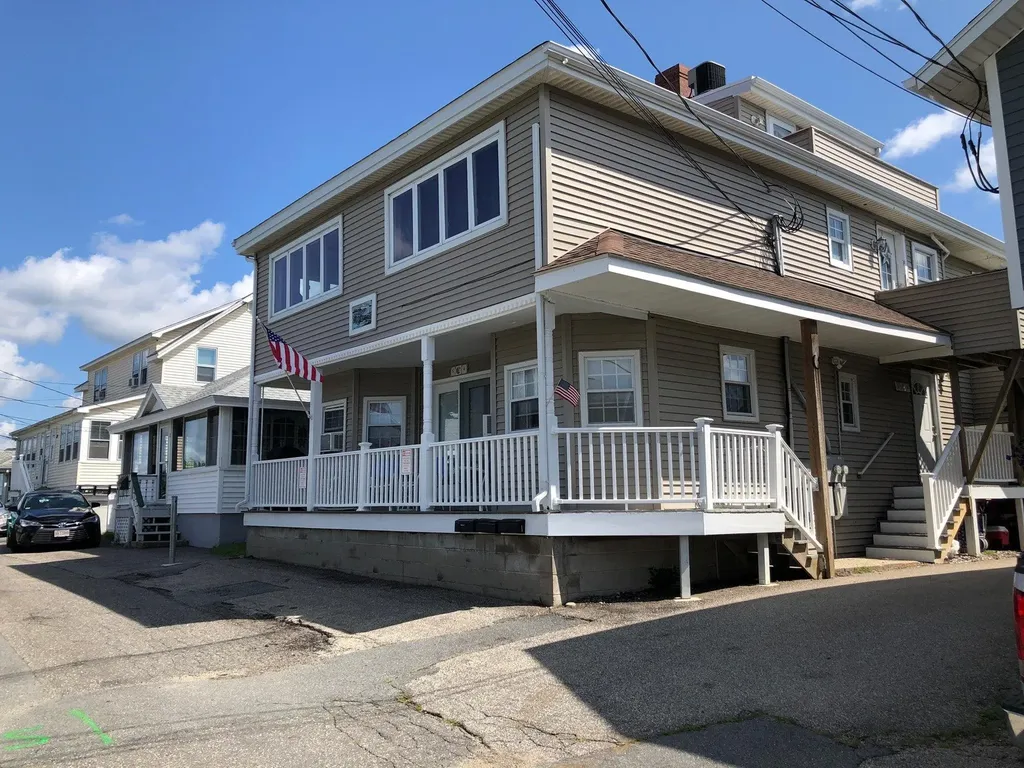
Rare & lucrative real estate opportunity on Hampton Beach! Held by the same owner since 2008, this 3-unit multi-family property at 6 Francis Street is proven, income generator just steps from sand, boardwalk, & Ashworth Ave. Whether you are looking to build a massive short-term rental portfolio, secure steady year-round cash flow, or bigger project, this home delivers the ultimate coastal flexibility. A cozy 1-Bedroom unit (currently vacant, featuring a reliable, recurring seasonal winter tenant ready to reactivate in October if desired instant off-season income!). A spacious 2-Bedroom layout with active MTM tenancy. A large 3-Bedroom layout with active MTM tenancy giving the next savvy owner the immediate opportunity to adjust to summer market rates, transition to weekly rentals, or occupy one unit as a personal beach getaway while the other two pay the mortgage.

Listed by Dave White of OwnerEntry.com

$
$
%
$/month over payments
Federal 30-year interest rate: 6.58% last updated on Jul 23, 2026
* All Figures are estimates. Check with your bank or proposed mortgage company for actual interest rates.
This product uses the FRED® API but is not endorsed or certified by the Federal Reserve Bank of St. Louis.

Save FavoriteSchedule TourAsk A QuestionMore Details

18 Bels Way Newton NH 03838

Newton, NH18 Bels Way, Unit 1

Price$975,000

Est. Mortgage: $/month

MLS Number 5099519

  • Residential Single Family
  • Full Bath 2
  • Address 18 Bels Way
  • Construction Pre-Construction
  • Bedrooms 4

Welcome to this stunning custom-built Colonial offering over 3,000 square feet of beautifully designed living space. Thoughtfully crafted with an open-concept floor plan, this exceptional home is perfect for both everyday living and entertaining. The spacious layout features four generously sized bedrooms, 2.5 bathrooms, a formal dining room, convenient first-floor laundry, and a large family room that flows seamlessly into the expansive kitchen, creating the ideal gathering space. One of the home's standout features is the bright and inviting four-season sunroom, providing the perfect place to relax and enjoy views of the surrounding landscape year-round. A three-car under garage offers ample space for vehicles, storage, and hobbies. To be Built.....

Listed by Daniel Oconnell of LAER Realty Partners/Chelmsford

$
$
%
$/month over payments
Federal 30-year interest rate: 6.58% last updated on Jul 23, 2026
* All Figures are estimates. Check with your bank or proposed mortgage company for actual interest rates.
This product uses the FRED® API but is not endorsed or certified by the Federal Reserve Bank of St. Louis.

Save FavoriteSchedule TourAsk A QuestionMore Details

2139 Bronson Road St. Albans Town VT 05478

MLS Number 5073645

  • Residential Single Family
  • Full Bath 2
  • Address 2139 Bronson Road
  • Construction Existing
  • Bedrooms 4

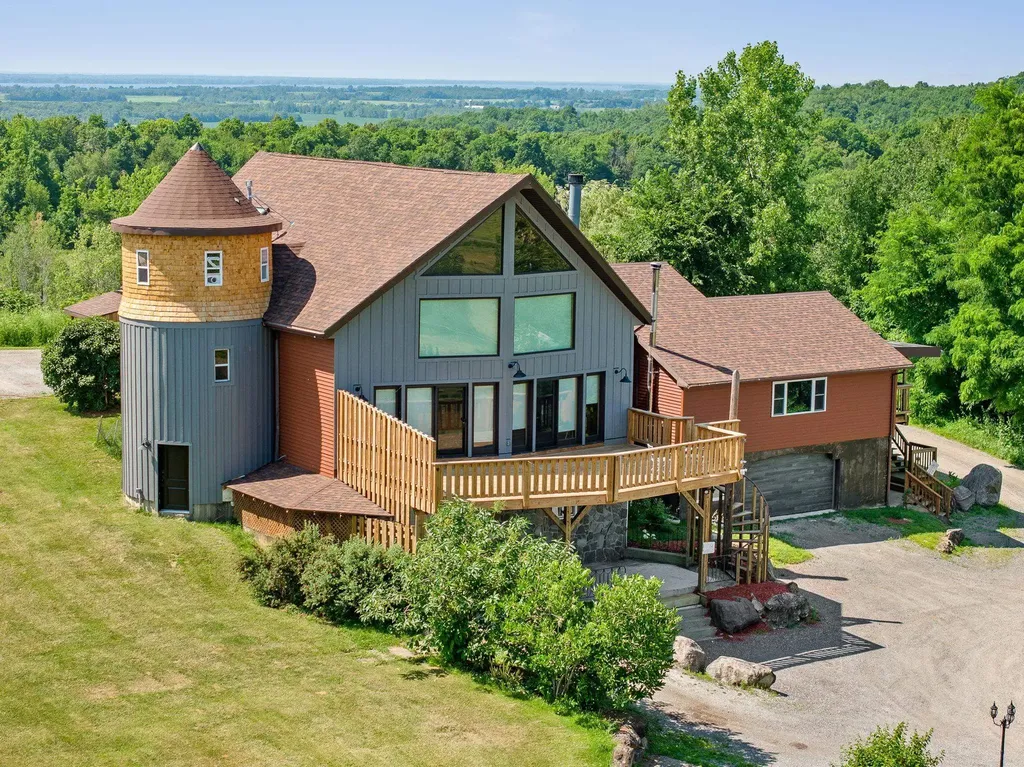
Set against expansive panoramic views of Mountains and rolling valleys, this extraordinary Grand Chalet is a rare offering that leaves an immediate and lasting impression. From the moment you arrive via the lamp-post-lined driveway, the sense of arrival is unmistakable. At the center is a true chef's kitchen currently utilized as a food service kitchen, featuring a large storage rich island designed for serious cooking, entertaining, and gathering. This is a space built with intention, functionality and presence. Hardwood Maple floors anchor the home with warmth and timeless quality while gorgeous light filled windows frame the surrounding landscape. The property has been extensively improved with major updates including a new Weil McClain boiler, new roof, new deck, new electrical panel with generator switch, and more, offering peace of mind and modern efficiency without sacrificing character. A heated shop adds versatility for work, hobbies, or storage while the outdoor living spaces elevate the experience even further, the backyard is graced by a covered Pergola and a cement Villa style patio with columns both perfectly positioned for another breathtaking perspective of surrounding views. The In Law Suite is yet another welcomed advantage to this property. This is more than a home; it is a destination. A place where scenery, substance, and soul come together. A rare opportunity to own a turnkey Chalet! Endless opportunities await you.

Listed by Heather Scott of M Realty

$
$
%
$/month over payments
Federal 30-year interest rate: 6.58% last updated on Jul 23, 2026
* All Figures are estimates. Check with your bank or proposed mortgage company for actual interest rates.
This product uses the FRED® API but is not endorsed or certified by the Federal Reserve Bank of St. Louis.

Virtual TourSave FavoriteSchedule TourAsk A QuestionMore Details

99 Holly's Way Rupert VT 05776

Rupert, VT99 Holly's Way

Price$975,000

Est. Mortgage: $/month

MLS Number 5094950

  • Residential Single Family
  • Full Bath 1
  • Address 99 Holly's Way
  • Construction Existing
  • Bedrooms 3

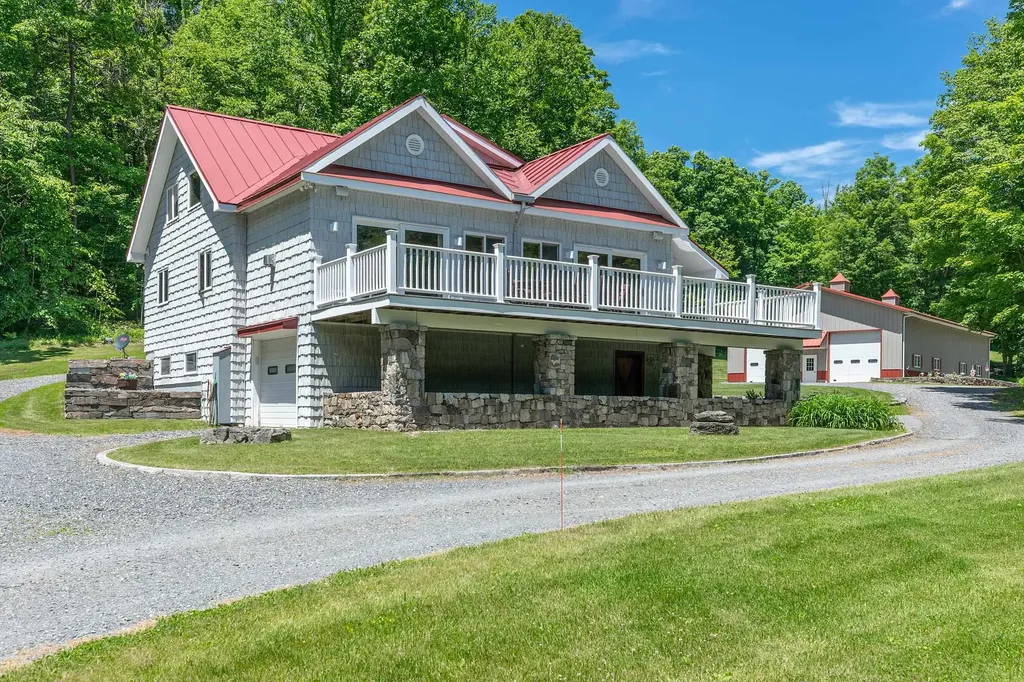
Imagine waking to the quiet rhythm of the Vermont countryside, where morning light stretches across open meadows, woodland trails begin just beyond your door, and the pace of life slows to match the landscape. Set on 26 acres in Rupert, this exceptional property offers a rare combination of privacy, craftsmanship, and room to pursue the life you've imagined. The home is designed to feel connected to its surroundings, with warm wood finishes, expansive windows, and comfortable living spaces that invite both gathering and relaxation. Throughout the property, extraordinary stonework, all from the quarry on-site, reflects a level of artistry and care rarely found today. Beyond the home, a fully equipped 3,100-square-foot heated garage and workshop creates endless possibilities. Featuring radiant heat, a commercial-grade car lift, office space, bathroom, heat pumps, central vacuum, air lines, and oversized 12' x 12' doors, it is an ideal setting for automotive enthusiasts, collectors, entrepreneurs, craftspeople, or anyone seeking exceptional workspace. The land itself is a destination. Explore private trails through mature woods, enjoy open fields, snowshoe after a fresh snowfall, or take advantage of the nearby D&H Rail Trail. Every season brings new opportunities to experience the beauty of Vermont. Additional storage buildings provide ample space for equipment, recreational gear, and the practical needs of country living. Both the home and workshop benefit from updated high-efficiency heating systems for year-round comfort. Conveniently located within easy reach of Manchester, Dorset, regional ski areas, and the Adirondacks, this property offers the perfect balance of seclusion and accessibility. Whether you're seeking a full-time residence, a weekend retreat, a live-work property, or a place to gather family and friends for years to come, this Rupert estate offers a lifestyle defined by space, creativity, and connection to the land. Schedule your private tour today.

Listed by Derryl Lang of Four Seasons Sotheby's Int'l Realty

$
$
%
$/month over payments
Federal 30-year interest rate: 6.58% last updated on Jul 23, 2026
* All Figures are estimates. Check with your bank or proposed mortgage company for actual interest rates.
This product uses the FRED® API but is not endorsed or certified by the Federal Reserve Bank of St. Louis.

Save FavoriteSchedule TourAsk A QuestionMore Details

8 Coventry Lane Derry NH 03038

Derry, NH8 Coventry Lane

Price$975,000

Est. Mortgage: $/month

MLS Number 5096377

  • Residential Single Family
  • Full Bath 2
  • Address 8 Coventry Lane
  • Construction Existing
  • Bedrooms 4

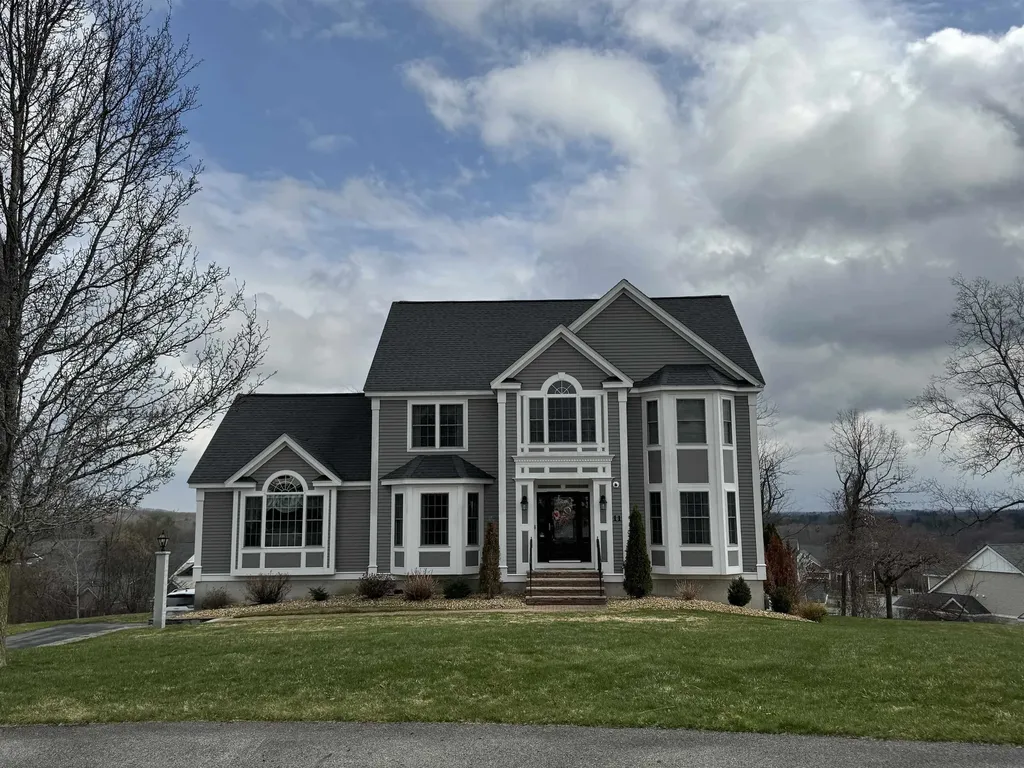
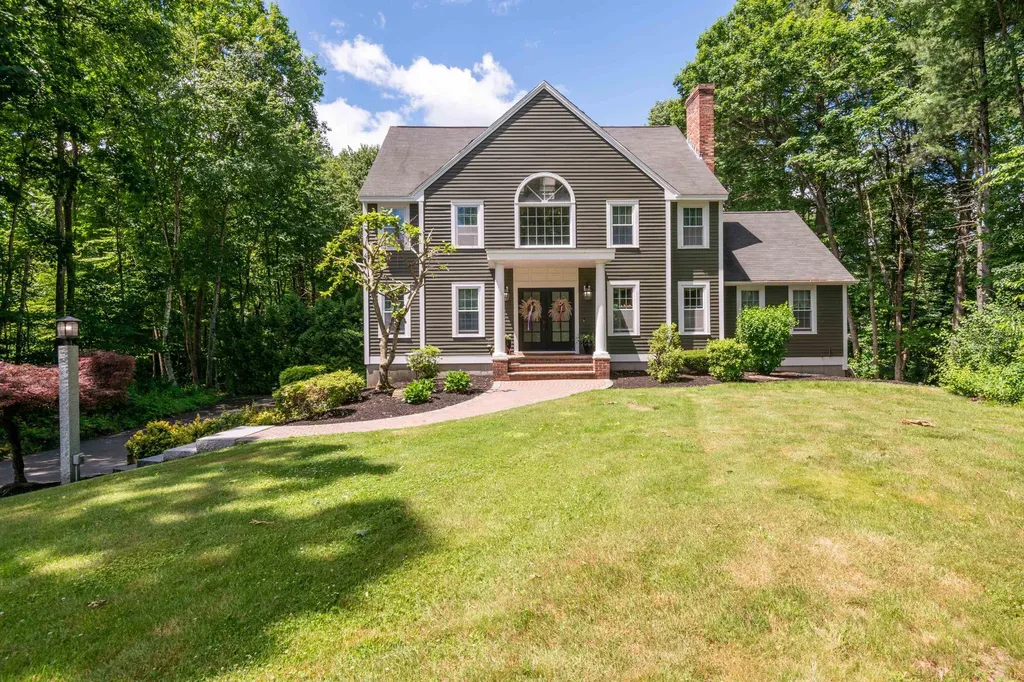
Introducing 8 Coventry Lane, one of the most elegant homes to hit the market in highly sought-after East Derry. PRISTINE 4 bed 2.5 bath Colonial, located on a peaceful cul-de-sac, bursting with character & stunning upgrades. 4 levels of timeless living & equipped with a 3 car garage, situated on a 1 acre lot abutting conservation. Upon entry you're greeted by a grand 3-story foyer, sleek hardwood floors & brilliant wainscoting. Magazine-worthy custom kitchen with splendid cabinetry, granite countertops, ornate center island, farmhouse sink, a charming window seat, high-end appliances including a Sub-Zero refrigerator, Wolf cooktop, Miele built-in coffee machine & more. Open to the kitchen is a breathtaking sunken living room, complete with a spiral staircase leading to a loft that makes for a great secondary living area & a floor-to-ceiling stone fireplace with dual access. On the other side of that fireplace is a regal formal dining room with French doors & a tray ceiling. Great 1st floor bedroom, dazzling half bathroom, mudroom & laundry closet, cap off the main level. Gorgeous staircase leads you to the 2nd floor which contains 3 bedrooms including a primary bedroom with en-suite bathroom, walk-in closet, fireplace, & loft area great for an office. Also on level 2 is a beautifully renovated full bathroom which has a double vanity with marble countertop. 3rd floor bonus rooms with skylights great for a library & reading nook. Finished walk-out basement provides for a wide array of uses including the perfect movie room. Exceptional 3-season porch & large back deck overlook a jaw-dropping backyard, superbly manicured with an attractive inground pool with newer liner. Rare opportunity to own a one-of-a-kind property within a fantastic neighborhood. Take advantage of everything Derry has to offer, including Pinkerton Academy, downtown shops & restaurants, golf courses, parks & forests, & superior highway access.

Listed by Ryan Mirisola of Lamacchia Realty,Inc.

$
$
%
$/month over payments
Federal 30-year interest rate: 6.58% last updated on Jul 23, 2026
* All Figures are estimates. Check with your bank or proposed mortgage company for actual interest rates.
This product uses the FRED® API but is not endorsed or certified by the Federal Reserve Bank of St. Louis.

Save FavoriteSchedule TourAsk A QuestionMore Details

410 Main Street Gorham NH 03581

Gorham, NH410 Main Street

Price$975,000

Est. Mortgage: $/month

MLS Number 5096931

  • Residential Single Family
  • Full Bath 2
  • Address 410 Main Street
  • Construction Existing
  • Bedrooms 3

Exceptional live/work opportunity on nearly two acres with approximately 225 feet of high-visibility frontage on busy Route 16. This unique property offers more than 5,000 square feet of finished space between the residential and commercial areas, making it ideal for entrepreneurs, contractors, service businesses, or anyone looking to combine home and business in one outstanding location. The residential portion features a spacious 3BR, 2 bath home with an attached 2 car garage and an open-concept floor plan designed for comfortable everyday living and entertaining. The finished lower level provides additional bedrooms and flexible living space that can easily accommodate extended family, guests, a recreation room, home office, or hobby area. Step outside to your own private backyard oasis featuring an in-ground swimming pool, pergola, and a three-season tiki bar-perfect for relaxing or hosting family and friends. The commercial section has been home to Mountain Valley Recreational for many years and is thoughtfully designed for a variety of business uses. It includes a large showroom, two private offices, a solarium, dedicated storage areas, and an attached two-car garage currently utilized as part of the commercial operation. A heated 40' x 80' barn with its own bathroom and hydraulic vehicle lift offers exceptional space for automotive, contractor, warehouse, retail, service, manufacturing, or storage needs. An additional 36' x 28' detached two-car garage with loft storage provides even more workspace and storage capacity. With excellent visibility, ample customer parking, and direct ATV/OHRV access from the property to the area's extensive trail system, this is a rare opportunity to own a highly versatile commercial and residential property in a prime location. Whether you're looking to operate your business from home, relocate an existing operation, or expand into a larger facility, this property offers outstanding flexibility and potential.

Listed by Matthew Martel of RE/MAX Northern Edge Realty LLC

$
$
%
$/month over payments
Federal 30-year interest rate: 6.58% last updated on Jul 23, 2026
* All Figures are estimates. Check with your bank or proposed mortgage company for actual interest rates.
This product uses the FRED® API but is not endorsed or certified by the Federal Reserve Bank of St. Louis.

Virtual TourSave FavoriteSchedule TourAsk A QuestionMore Details

142 North Shore Road Chesterfield NH 03462

MLS Number 5101977

  • Residential Single Family
  • Address 142 North Shore Road
  • Construction Existing
  • Bedrooms 4
  • Bathroom 2

YES!!!! that's right, TWO homes on 1 Parcel. Imagine the possibilities of having 2 homes on beautiful Spofford Lake. Come see the Rustic Charm of these classic, seasonal cottages. There certainly aren't many original vacation homes left on the lake, take advantage of owning (2) of your very own. The "Lakeside Cottage" is just a few feet from the water's edge where you can walk across the sand and dip your toes in the pristine, sandy bottom, clear water. Enjoy waterfront views and easterly sunrises from your enclosed porch as you enjoy your morning coffee. The lake front cottage also offers all the necessities of a cozy kitchen, living room with stone fireplace, 3/4 bathroom and two upstairs bedrooms to re-energize for the next day's lake excitement/activities. The "Roadside Cottage" sets only a few feet behind and is equally as charming. It also has views to the lake, use it as a guest home, rental property, or extra family space. This cottage features an enclosed porch, vaulted ceilings, brick fireplace, a loft, one downstairs bedroom, 3/4 bathroom and an upstairs bedroom. Each cottage features a time capsule of history, just waiting for your family to make more memories at Spofford Lake. Brand new septic system installed 2023 servicing both homes, updated 100amp electrical services, and new retaining wall on lake front cottage. Did I mention the convenient location? Easy access from Rte91, and just minutes from major shopping, restaurants, and grocery stores and more. See you at the Lake!

Listed by Todd Bassler of Greenwald Realty Group

$
$
%
$/month over payments
Federal 30-year interest rate: 6.58% last updated on Jul 23, 2026
* All Figures are estimates. Check with your bank or proposed mortgage company for actual interest rates.
This product uses the FRED® API but is not endorsed or certified by the Federal Reserve Bank of St. Louis.

Save FavoriteSchedule TourAsk A QuestionMore Details

89 Us Route 2 Randolph NH 03593

MLS Number 5089479

  • Commercial
  • Address 89 Us Route 2
  • Acreage 3.12
  • Area NH-Coos

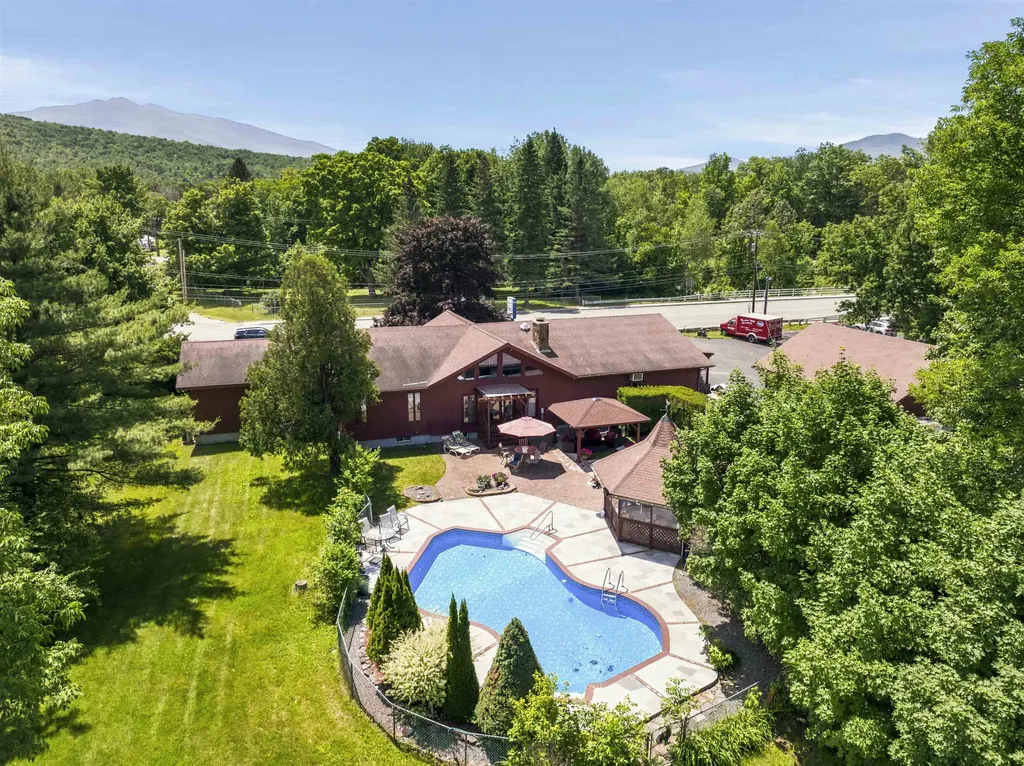
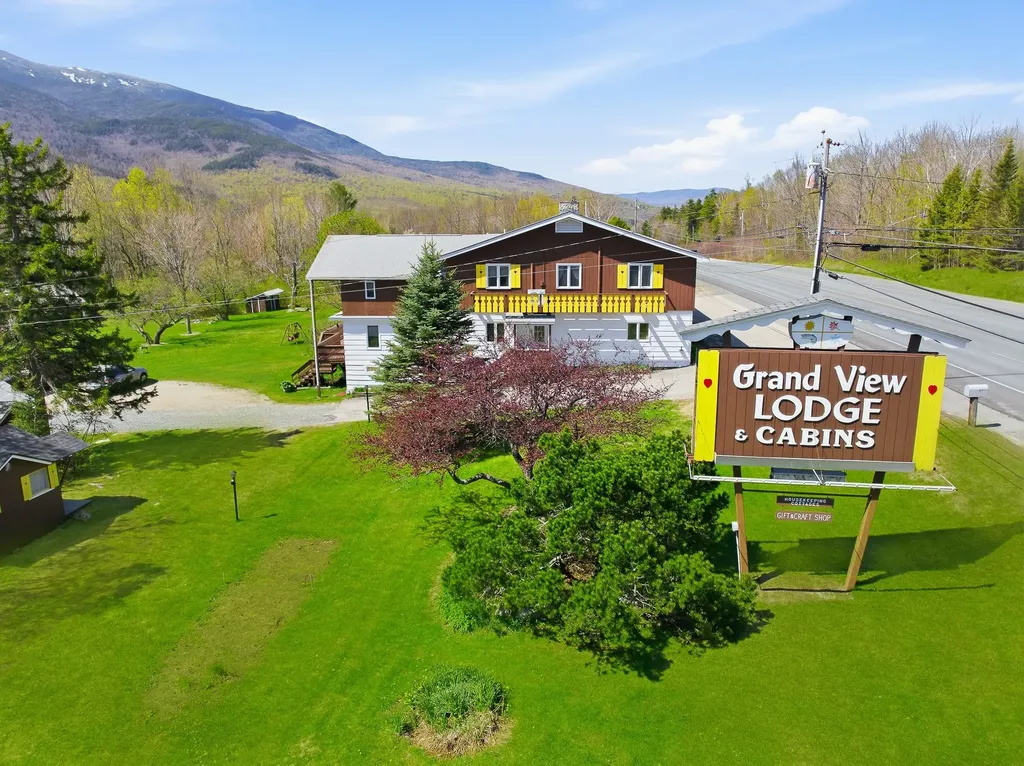
Exceptional opportunity to own the well-known Grand View Lodge & Cabins in Randolph, NH, a picturesque retreat set on 3.12± acres surrounded by the beauty of the White Mountains. This established hospitality property offers multiple income opportunities featuring 8 hotel rooms with A/C, 8 cabins (with 5 renovated), a spacious 2-bedroom apartment, and separate owner's living quarters. Garage and full basement with work shop area. Guests are welcomed by the property's rustic charm and inviting great room showcasing a stunning stone fireplace with propane insert, creating the perfect gathering space. During warmer months, visitors can enjoy the inground pool while taking in the peaceful setting and scenic views. Ideally suited for hospitality, tourism, or a live/work lifestyle opportunity, this unique property combines character, flexibility, and tremendous potential in one of New Hampshire's most desirable recreational areas. Endless possibilities await! Also available separately, but not included in the sale, is the Grand View Country Store - a well-known "Knitter's Paradise" yarn shop, offering an additional business opportunity for interested buyers.

Listed by Matthew Martel of RE/MAX Northern Edge Realty LLC

$
$
%
$/month over payments
Federal 30-year interest rate: 6.58% last updated on Jul 23, 2026
* All Figures are estimates. Check with your bank or proposed mortgage company for actual interest rates.
This product uses the FRED® API but is not endorsed or certified by the Federal Reserve Bank of St. Louis.

Virtual TourSave FavoriteSchedule TourAsk A QuestionMore Details

Broker Reciprocity 

Copyright 2026 PrimeMLS, Inc. All rights reserved. This information is deemed reliable, but not guaranteed. The data relating to real estate displayed on this display comes in part from the IDX Program of PrimeMLS. The information being provided is for consumers’ personal, non-commercial use and may not be used for any purpose other than to identify prospective properties consumers may be interested in purchasing. Data last updated August 2, 2026 7:08 AM UTC