
SIGN UP or LOG IN 's Account

Log in to see your saved listings or edit your searches:

No account? Sign up now to save searches, listings, and get tailored listing notifications. It's free, opt-out anytime.

Find Your New Home

Sign Up Today!

Get fresh listings via email, save your favorite listings, match with similar properties, and unlock additional property info.

Create Your Account

Do not fill in this field:

Already have an account? Log in

and narrow your search. If you have fewer than 200 results, you can save your search.

Alburgh VT Multi-Family Real Estate

r=2233-2244
182 Perry Road New Ipswich NH 03071

New Ipswich, NH182 Perry Road

Price$950,000

Est. Mortgage: $/month

Active With Contract

MLS Number 5094506

  • Residential Single Family
  • Full Bath 2
  • Address 182 Perry Road
  • Construction Existing
  • Bedrooms 4

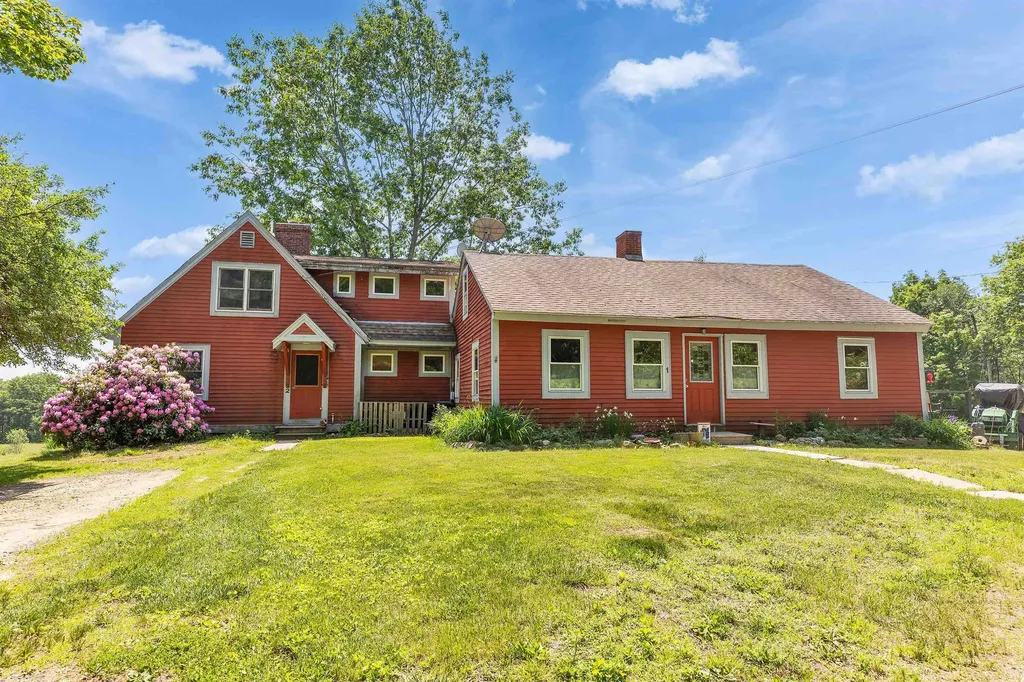
Antique Cape homestead located on a quiet dead-end road on 58 acres of open fields, woodlands and wetlands with gorgeous views over a large pond. A 2-bedroom income producing unit, added in 1972, provides flexible living space for guests, rental income, or multigenerational living. The setting and acreage create a remarkable canvas for someone looking to farm, homestead, or build a family compound. There is ample room for barns, gardens, animals, and crops. Possibilities abound here- create a working farm or develop a multigenerational property to enjoy the natural outdoor space and privacy!

Listed by Alyssum Proctor-Russell of Proctor & Greene Real Estate

$
$
%
$/month over payments
Federal 30-year interest rate: 6.58% last updated on Jul 23, 2026
* All Figures are estimates. Check with your bank or proposed mortgage company for actual interest rates.
This product uses the FRED® API but is not endorsed or certified by the Federal Reserve Bank of St. Louis.

Virtual TourSave FavoriteSchedule TourAsk A QuestionMore Details
182 Perry Road New Ipswich NH 03071

New Ipswich, NH182 Perry Road

Price$950,000

Est. Mortgage: $/month

Active With Contract

MLS Number 5094504

  • Land
  • Address 182 Perry Road
  • Acreage 58
  • Area NH-Hillsborough
  • PricePerSqFt 16379.31

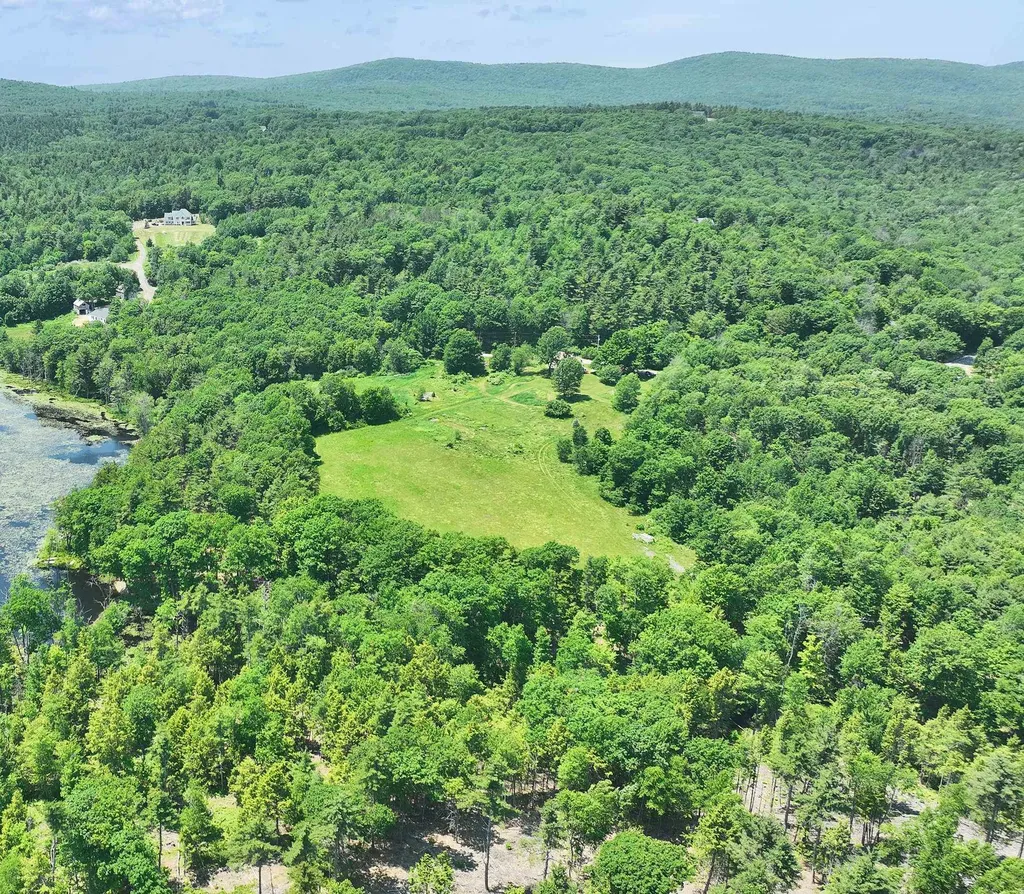
Remarkable opportunity - 58 Acres of land with long road frontage on both sides of Perry Road, a quiet, dead-end town-maintained road. Potential for multiple lots or a cluster subdivision. Land is comprised of two parcels ~13 acres on one side of Perry Road with ~950' of frontage and ~45 acres with ~950' frontage on the other side of Perry Road. A two-unit residence sits on the 45 acres- a 2+ Bdrm 1783 antique cape with an attached 2 Bdrm unit built in 1972. Many options available for subdivision- or for someone looking to sell one side and have a farm on the other side. Land is bordered by stone walls and is comprised of beautiful open fields, woodlands, some mountain views, and some wetlands including a beautiful beaver pond and a stream. Property to be sold in current use.

Listed by Alyssum Proctor-Russell of Proctor & Greene Real Estate

$
$
%
$/month over payments
Federal 30-year interest rate: 6.58% last updated on Jul 23, 2026
* All Figures are estimates. Check with your bank or proposed mortgage company for actual interest rates.
This product uses the FRED® API but is not endorsed or certified by the Federal Reserve Bank of St. Louis.

Virtual TourSave FavoriteSchedule TourAsk A QuestionMore Details
416 Central Street Franklin NH 03235

Franklin, NH416 Central Street

Price$950,000

Est. Mortgage: $/month

MLS Number 5070568

  • Multifamily
  • Address 416 Central Street
  • Units 7
  • Bathroom 7
  • Acreage 0.08

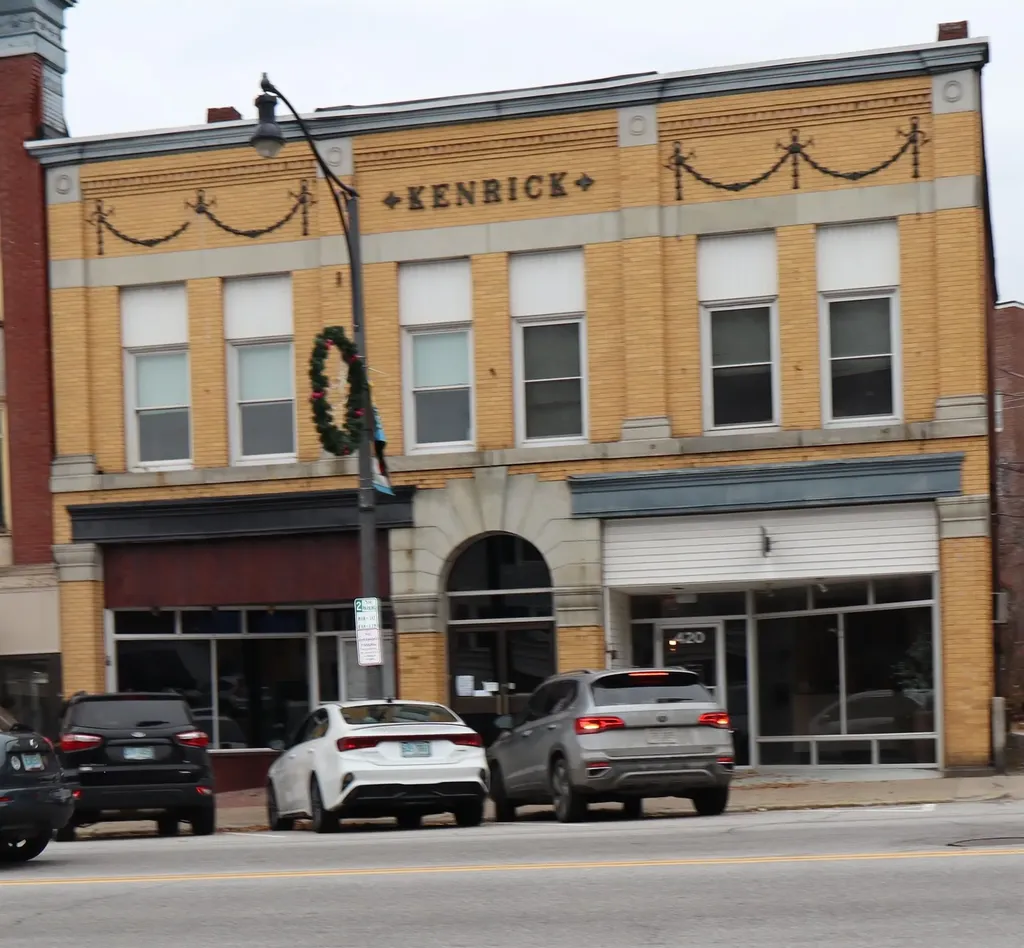
Historic Kenrick Building in Downtown Franklin features characteristics typical of the era, with brick construction and large display windows on the commercial units. Like many historical buildings in the area, it stands as a testament to Franklin's vibrant past and has been involved in the local economy for generations of downtown Franklin. This unique building features 5 residential units and 2 commercial spaces, offering an excellent investment opportunity. Franklin is renowned for its beautiful rivers, outdoor activities, and community amenities, along with convenient access to hospitals and local attractions. Embrace the charm of this historic gem while capitalizing on the vibrant local economy.Don't miss the chance to own a piece of Franklin's history in a prime location! Showings will begin Saturday 11/29/25 from 10-12 with scheduled apmt.

Listed by Marsha Foden of Century 21 Gold Key Realty

$
$
%
$/month over payments
Federal 30-year interest rate: 6.58% last updated on Jul 23, 2026
* All Figures are estimates. Check with your bank or proposed mortgage company for actual interest rates.
This product uses the FRED® API but is not endorsed or certified by the Federal Reserve Bank of St. Louis.

Save FavoriteSchedule TourAsk A QuestionMore Details
416 Central Street Franklin NH 03235

MLS Number 5070473

  • Commercial
  • Address 416 Central Street
  • Year Built 1920
  • Acreage 0.08
  • Area NH-Merrimack

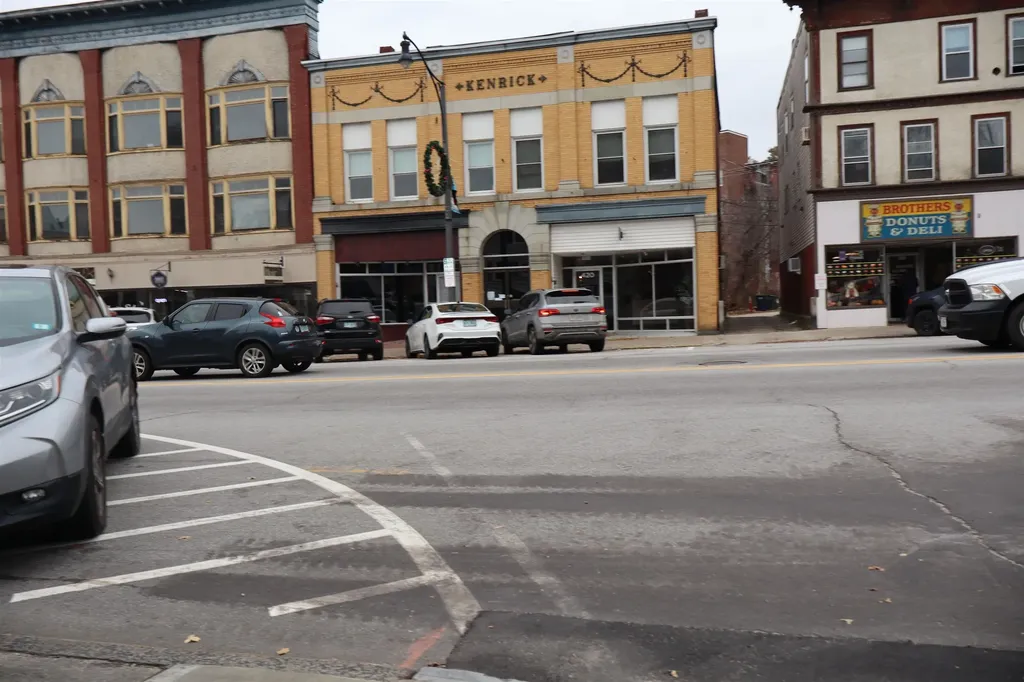
Spring is in the Air!!!! Time to come take a look at this Historic Kenrick Building in Downtown Franklin features characteristics typical of the era, with brick construction and large display windows on the commercial units. Like many historical buildings in the area, it stands as a testament to Franklin's vibrant past and has been involved in the local economy for generations of downtown Franklin. This unique building features 5 residential units and 2 commercial spaces, offering an excellent investment opportunity. Franklin is renowned for its beautiful rivers, outdoor activities, and community amenities, along with convenient access to hospitals and local attractions. Embrace the charm of this historic gem while capitalizing on the vibrant local economy.Don't miss the chance to own a piece of Franklin's history in a prime location! Showings will begin Saturday 11/29/25 from 10-12 with scheduled apmt.

Listed by Marsha Foden of Century 21 Gold Key Realty

$
$
%
$/month over payments
Federal 30-year interest rate: 6.58% last updated on Jul 23, 2026
* All Figures are estimates. Check with your bank or proposed mortgage company for actual interest rates.
This product uses the FRED® API but is not endorsed or certified by the Federal Reserve Bank of St. Louis.

Save FavoriteSchedule TourAsk A QuestionMore Details
273-279 S Main Street Concord NH 03301

Concord, NH273-279 S Main Street

Price$950,000

Est. Mortgage: $/month

MLS Number 5079588

  • Multifamily
  • Units 5
  • Bathroom 5
  • Acreage 0.33
  • Square Feet 5,010

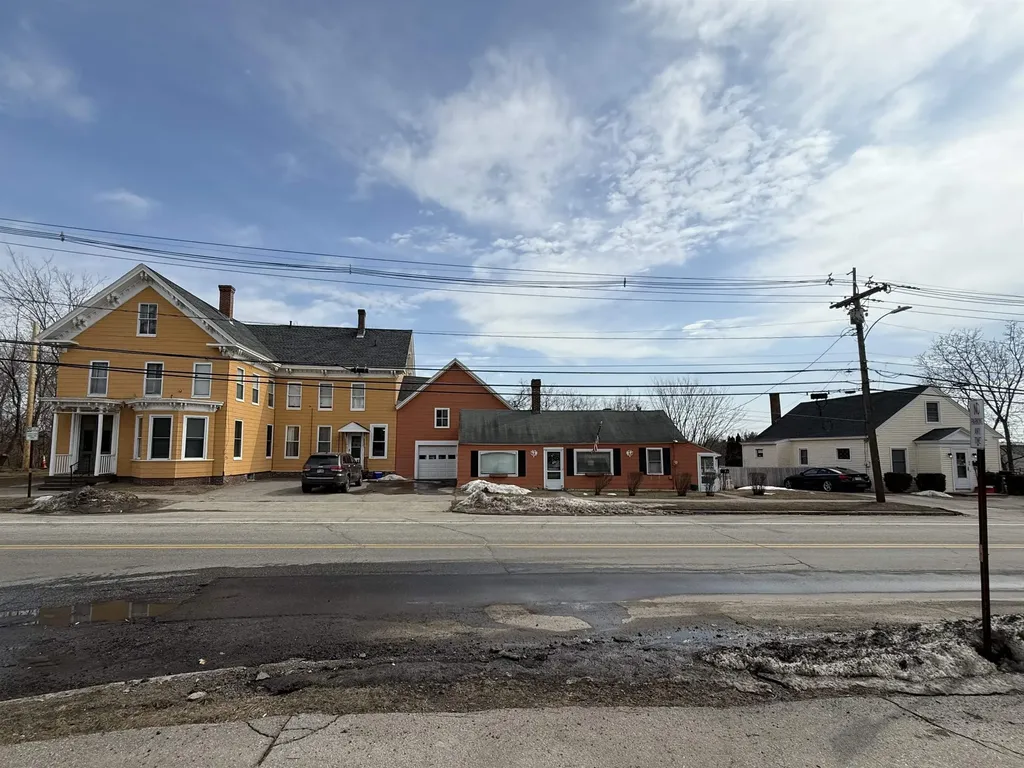
Presenting a rare opportunity to acquire a well-positioned multifamily portfolio in the heart of Concord, New Hampshire. This income-producing property comprises of three distinct residential structures- a Cape, a Ranch and a classic New Englander with a total of approximately 4,686 square feet of finished living space. Well maintained, many updates throughout, private off-street parking, 2 paved driveways, large two-story barn/garage with lots of storage space, natural gas, public water and sewer. Close to I-93 and downtown Concord's shops, dining, and professional services.

Listed by Nick Musto of Tinkham Realty Inc

$
$
%
$/month over payments
Federal 30-year interest rate: 6.58% last updated on Jul 23, 2026
* All Figures are estimates. Check with your bank or proposed mortgage company for actual interest rates.
This product uses the FRED® API but is not endorsed or certified by the Federal Reserve Bank of St. Louis.

Virtual TourSave FavoriteSchedule TourAsk A QuestionMore Details
13 Bliss Road Tinmouth VT 05773

Tinmouth, VT13 Bliss Road

Price$950,000

Est. Mortgage: $/month

Pending

MLS Number 5097056

  • Residential Single Family
  • Address 13 Bliss Road
  • Construction Existing
  • Bedrooms 3
  • Bathroom 4

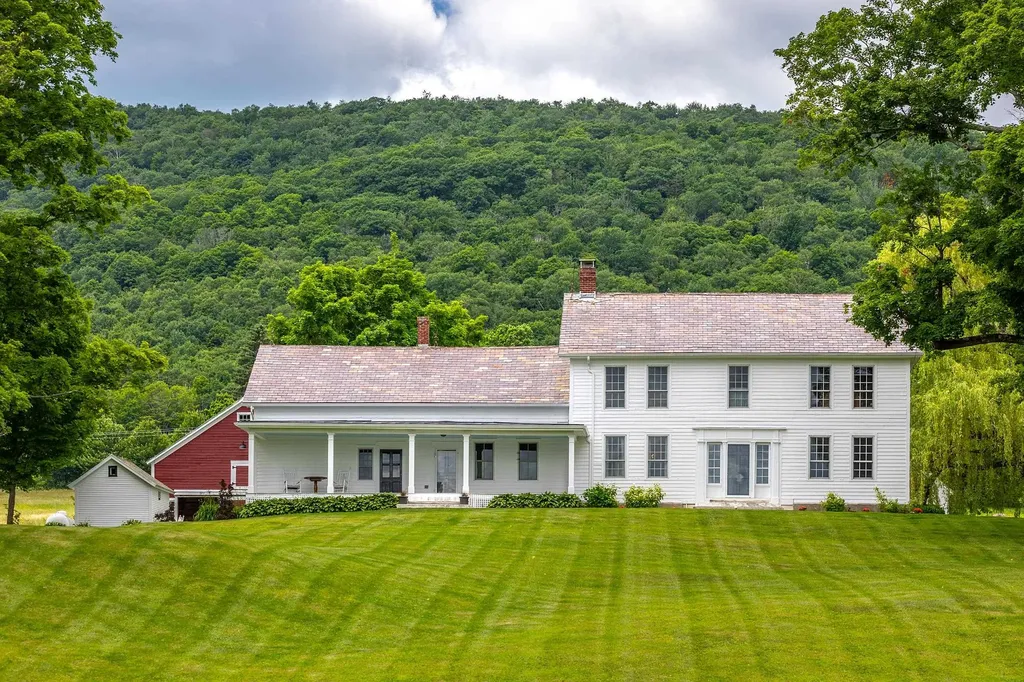
Offering the best of both worlds! Peaceful country living, perfectly positioned between Rutland and Manchester, this exceptional homestead combines the timeless beauty of Vermont country living, with easy access to all the wonderful amenities of two of the regions most vibrant communities! Nestled in a picturesque post card setting, this authentic historic home showcases classic architecture, splendid character, charm and exceptional craftsmanship. Surrounded by breathtaking views, beautifully maintained gardens and fruit tree orchards on a lush and secluded 18 acres, warm and inviting throughout every detail reflects pride of ownership and careful stewardship, this is A True Vermont Treasure! The Perfect Balance!!

Listed by Sunny Breen of Josiah Allen Real Estate,Inc.

$
$
%
$/month over payments
Federal 30-year interest rate: 6.58% last updated on Jul 23, 2026
* All Figures are estimates. Check with your bank or proposed mortgage company for actual interest rates.
This product uses the FRED® API but is not endorsed or certified by the Federal Reserve Bank of St. Louis.

Virtual TourSave FavoriteSchedule TourAsk A QuestionMore Details
12 Twin Pond Circle Exeter NH 03833

Exeter, NH12 Twin Pond Circle

Price$950,000

Est. Mortgage: $/month

MLS Number 5100795

  • Condo
  • Square Feet 2,376
  • Bedrooms 3
  • New Contruction Existing
  • Address 12 Twin Pond Circle

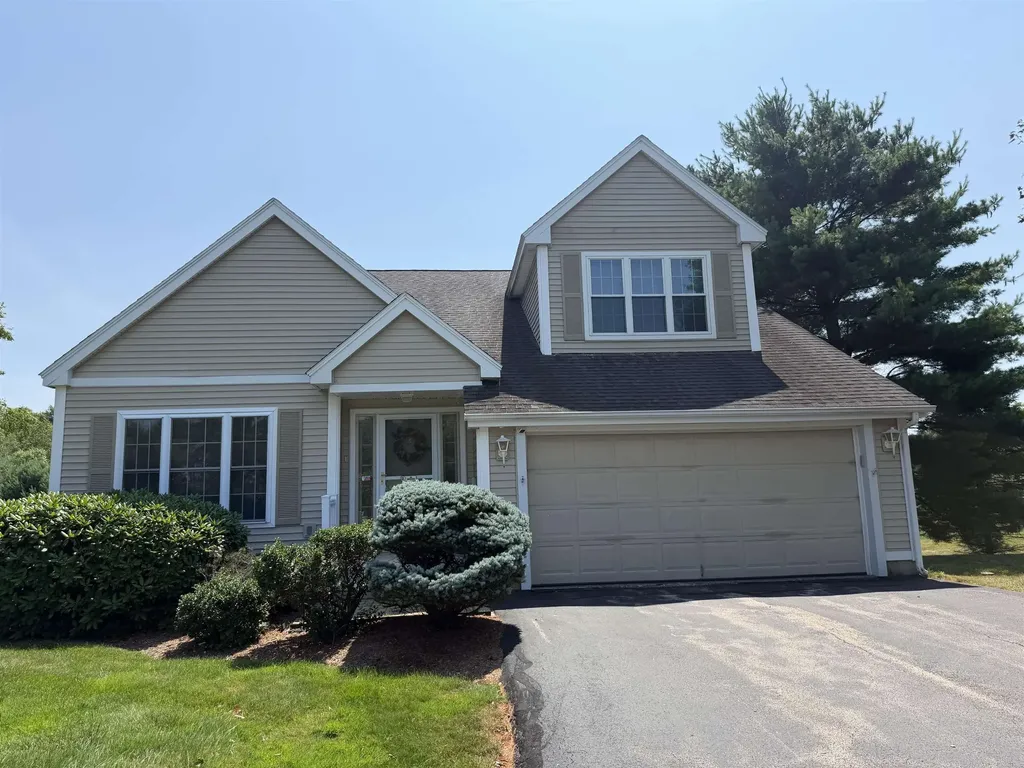
Welcome home to Exeter Meadows, where the ease of condo living meets the grand scale of a standalone home. This remarkably spacious, detached 3-bedroom, 3.5-bathroom condo redefines modern comfort, anchored by a soaring living room with vaulted ceilings that flood the main level with natural light. Designed for effortless main-level living, the home features a spacious. first-floor primary suite, offering a private sanctuary just steps from your main living spaces.Step downstairs to discover a massive, finished basement boasting three large, versatile rooms-perfect for a home theater, private gym, dedicated office, or guest quarters-alongside an abundance of storage options to keep your life seamlessly organized. Whether you are hosting a crowd in the expansive floor plan, enjoying the convenience of the attached two-car garage, or unwinding with a morning coffee in the serene, screened-in three-season porch, this home offers an unparalleled blend of scale, privacy, and maintenance-free luxury.

Listed by Florence Ruffner of Ruffner Real Estate,LLC

$
$
%
$/month over payments
Federal 30-year interest rate: 6.58% last updated on Jul 23, 2026
* All Figures are estimates. Check with your bank or proposed mortgage company for actual interest rates.
This product uses the FRED® API but is not endorsed or certified by the Federal Reserve Bank of St. Louis.

Virtual TourSave FavoriteSchedule TourAsk A QuestionMore Details
28 Juniper Way Jackson NH 03846

Jackson, NH28 Juniper Way

Price$950,000

Est. Mortgage: $/month

Active With Contract

MLS Number 5088037

  • Residential Single Family
  • Address 28 Juniper Way
  • Construction Existing
  • Bedrooms 2
  • Bathroom 3

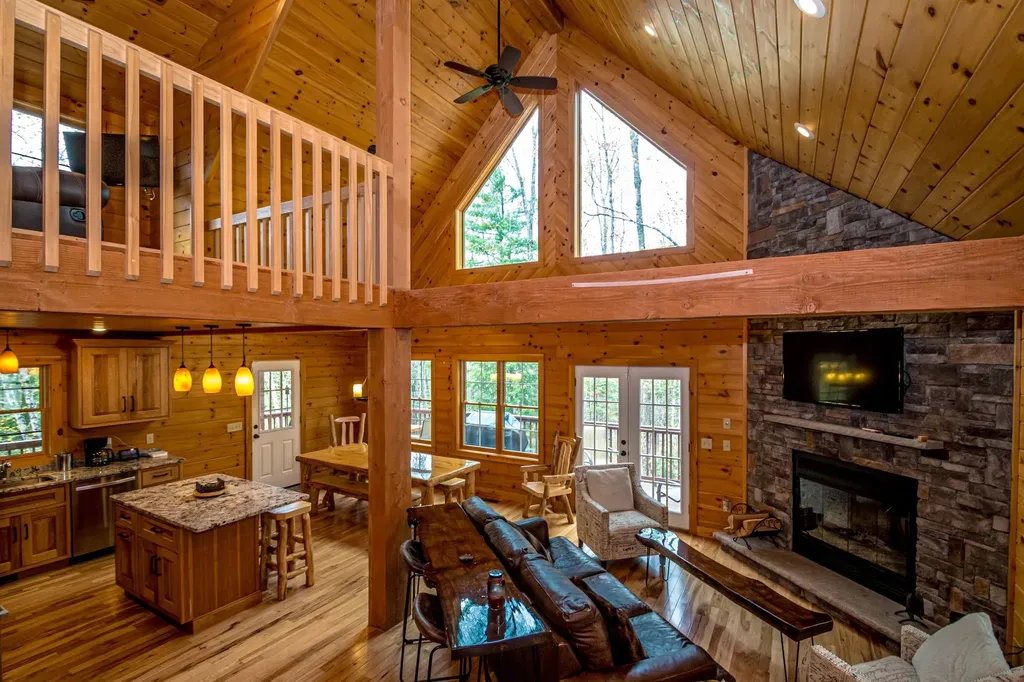
Stylish log-sided home in the desirable Tyrol neighborhood of Jackson, NH, offering the perfect blend of mountain charm, comfort, and year-round recreation. Set in a picturesque town with over 70% National Forest, this inviting 2-bedroom, 3-bath home features an open-concept living design ideal for entertaining and everyday living, warm wood interiors, hickory cabinets, hardwood floors, and a striking stacked-stone wood-burning fireplace for cozy evenings after hiking or skiing. With winter views and three finished levels and a bath on each level, the layout provides flexibility for guests, multi-generational living, or separate spaces to relax, unwind or work from home. The shed is large enough for a workshop or your outdoor gear. Outdoor living shines with a wraparound deck, covered porch, and fire pit, while the location puts you close to Tin Mountain Conservation Center trails, the Doublehead trailhead, Black Mountain Ski Area, Jackson Ski Touring Foundation trails, and golf at Wentworth Golf Club or Eagle Mountain. Just minutes from the iconic Jackson Covered Bridge, local dining, entertainment, and endless natural beauty, 28 Juniper Way is a wonderful opportunity to enjoy the best of the White Mountains lifestyle.

Listed by Kathleen Sullivan Head of Badger Peabody & Smith Realty

$
$
%
$/month over payments
Federal 30-year interest rate: 6.58% last updated on Jul 23, 2026
* All Figures are estimates. Check with your bank or proposed mortgage company for actual interest rates.
This product uses the FRED® API but is not endorsed or certified by the Federal Reserve Bank of St. Louis.

Save FavoriteSchedule TourAsk A QuestionMore Details
27 Johnson Loop Ludlow VT 05149

Ludlow, VT27 Johnson Loop

Price$950,000

Est. Mortgage: $/month

MLS Number 5097251

  • Residential Single Family
  • Full Bath 3
  • Address 27 Johnson Loop
  • Construction Existing
  • Bedrooms 3

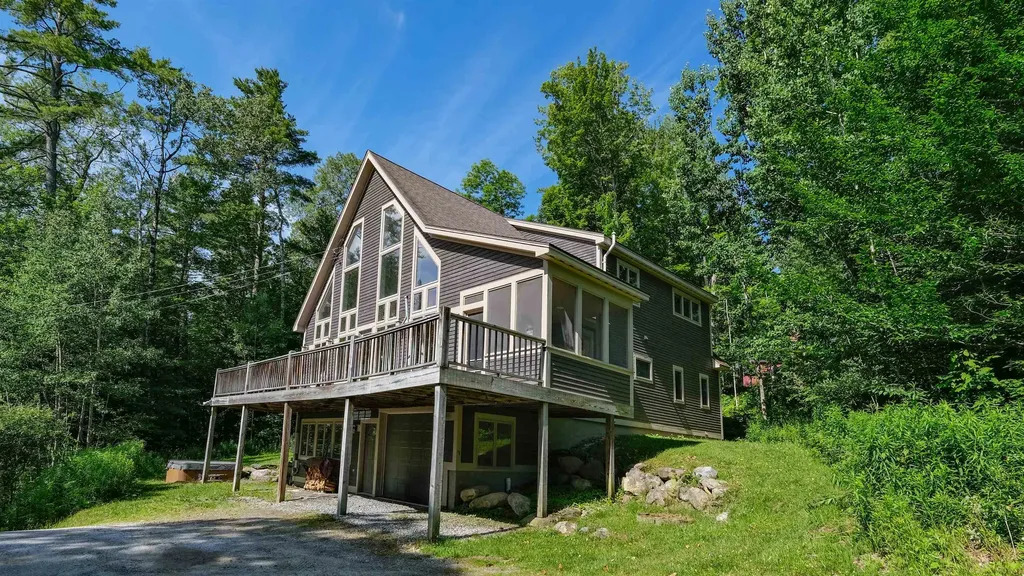
Situated on a peaceful street just moments from the Okemo Base Lodge, this exceptional residence masterfully combines premium craftsmanship with the ultimate ski-town convenience. A short walk from the Okemo Mountain Shuttle. Designed for effortless mountain living, the location offers unparalleled flexibility for your ski days: hop on the neighborhood shuttle, take a short stroll, or make the one-minute drive to be on the lifts in no time. The heart of the home is a dramatic, sun-drenched great room on the main level, anchored by a custom wall of architectural windows that floods the space with natural light. Soaring timber ceilings and rich cherry flooring frame the open-concept living, dining, and kitchen areas, while a commanding stone fireplace serves as the perfect centerpiece for aprs-ski gatherings. The epicurean kitchen is beautifully appointed with custom cabinetry, a central hosting island, and premium granite countertops. Ultimate comfort is engineered into every floor, featuring high-volume ceilings on all levels and a full radiant heating system complemented by roughed-in central air conditioning. Retreat to three spacious, thoughtfully designed bedrooms and three custom-tiled baths. Functional alpine design shines in the tiled mudroom entry, complete with bespoke built-ins for gear storage, which leads to an attached, heated one-car garage. Outdoor living is equally refined, featuring an expansive front deck that flows into an elegant screened roomideal for seamless indoor-outdoor entertaining all year round. Visit the Okemo real estate community today. Taxes are based on town assessment. ROFR

Listed by Katherine Burns of William Raveis Real Estate Vermont Properties

$
$
%
$/month over payments
Federal 30-year interest rate: 6.58% last updated on Jul 23, 2026
* All Figures are estimates. Check with your bank or proposed mortgage company for actual interest rates.
This product uses the FRED® API but is not endorsed or certified by the Federal Reserve Bank of St. Louis.

Save FavoriteSchedule TourAsk A QuestionMore Details
20 Whitehall Road South Hampton NH 03827

South Hampton, NH20 Whitehall Road

Price$950,000

Est. Mortgage: $/month

Pending

MLS Number 5098799

  • Residential Single Family
  • Full Bath 1
  • Address 20 Whitehall Road
  • Construction Existing
  • Bedrooms 5

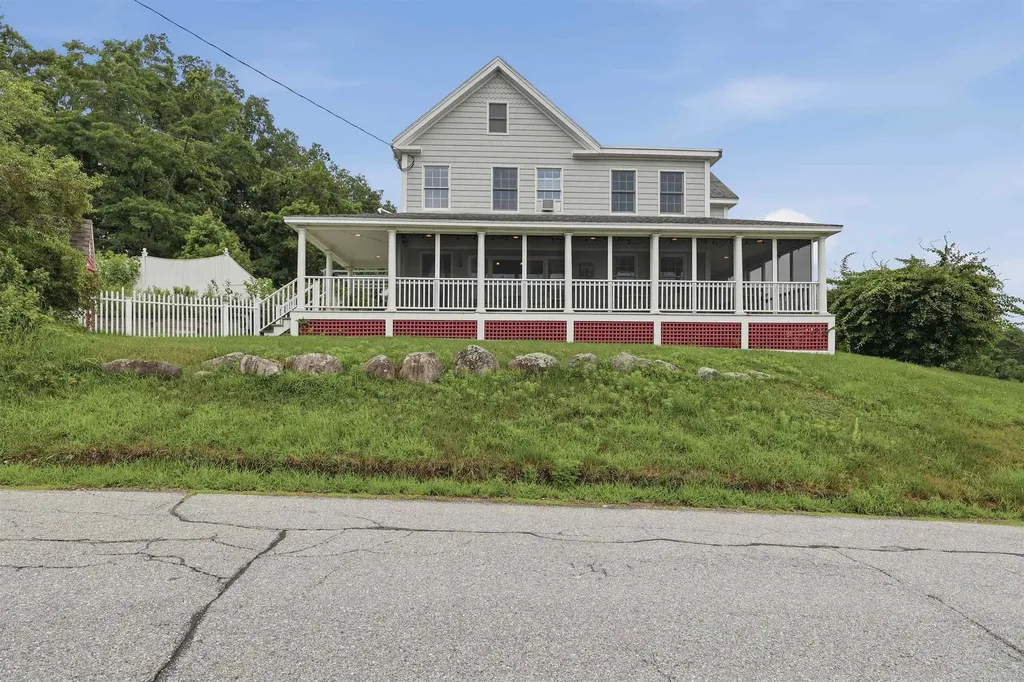
This home offers the kind of flexibility that's hard to find: room to grow, room to gather, and room to simply enjoy where you live, starting with mornings on the wrap around farmer's porch overlooking open fields. Set on a quiet country road at the Amesbury, MA line, minutes to Exeter and Routes 95 and 495, this 5 bedroom, 3 bath home pairs everyday livability with genuinely rare features. Inside, the kitchen is built for people who actually cook: a 6 burner propane cooktop, double ovens, a wet bar, granite counters, a generous island, and no shortage of cabinet space. The first floor offers an open layout from kitchen to dining room to living room, an office off the kitchen with double sliding glass doors, and a family room that converts easily to a first floor bedroom with its own 1/2 bath, ideal for multigenerational living or long term guests. The solarium links indoor to outdoor living, connecting to both the outdoor pool and an indoor, heated endless pool for swimming through every season. Laundry is set up on both the first and second floors. Upstairs, 4 bedrooms include a primary suite with a soaking tub, separate shower, double vanity, and one of the home's three built-in electric fireplaces. An oversized landing area opens to a balcony overlooking the pool. Notable updates include a 5 bedroom septic system (2021) and a Buderus heating system (2016), plus a whole house generator and water filtration system. A rare combination of privacy, space, and move-in-ready systems, minutes to the Seacoast and in the coveted SAU 21 school district.

Listed by Erica Puorro of Lamacchia Realty,Inc.

$
$
%
$/month over payments
Federal 30-year interest rate: 6.58% last updated on Jul 23, 2026
* All Figures are estimates. Check with your bank or proposed mortgage company for actual interest rates.
This product uses the FRED® API but is not endorsed or certified by the Federal Reserve Bank of St. Louis.

Virtual TourSave FavoriteSchedule TourAsk A QuestionMore Details
91 Bombadil Path Pittsfield VT 05762

Pittsfield, VT91 Bombadil Path

Price$950,000

Est. Mortgage: $/month

MLS Number 5092220

  • Residential Single Family
  • Full Bath 2
  • Address 91 Bombadil Path
  • Construction Existing
  • Bedrooms 3

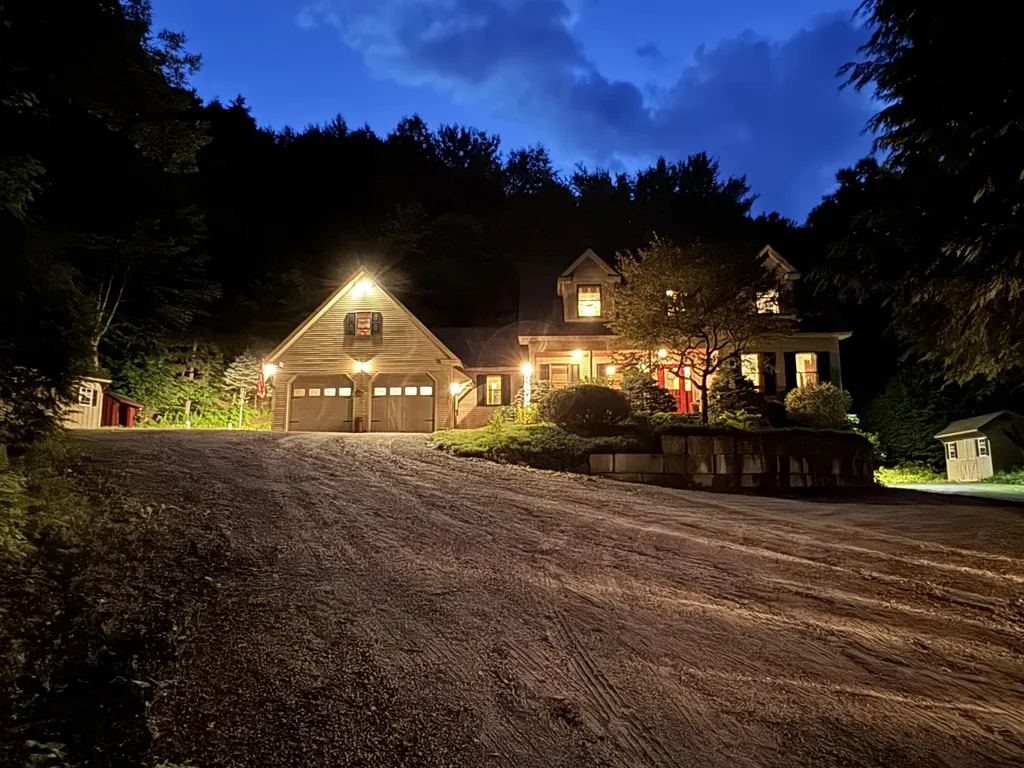
Located just 7 miles to the Killington Access Road, 91 Bombadil Path offers the perfect blend of convenience, quality, square footage and comfort. This one owner, well maintained home offers easy access to the VAST trail. Situated on 3.84 acres this Cape presents peaceful gardens with mature perennial plants and a patio great for entertaining around the firepit. Park your vehicles in the attached, oversized garage which also includes overhead storage. Enter the home into a dedicated mudroom. If cooking is your thing you will love the natural light in the open concept kitchen featuring stainless steel appliances. Enjoy morning coffee in the 3 season sun porch. Relax in the spacious living room by the gas fireplace offering calming ambience. The generously sized primary suite complete with walk in closet, a 2 sink countertop, soaking tub and seperate shower is the perfect place to retreat to at the end of an adventurous day. The laundry room consists of a full sized washer and dryer, built in wall ironing board and wash sink, making laundry a breeze. Upstairs you will find 2 large bedrooms and a full bathroom. Both bedrooms offer plenty of space to work or study from home. Downstairs you will find a finished area offering an additional living room, bathroom, bar and bonus room. This space has its own entrance making it a perfect in-law suite or rental apartment. Downstairs you will also find a craft room, tool/ski tuning room, and plenty of storage space. Located just minutes to Killington, Pittsfield offers their students school choice, making this home even more desirable. Store your equipment, whether it is for gardening, snowmobiling or skiing in one of the 2 sheds. With plenty of parking, this home is perfect for a primary residence, a vacation home or an investment opportunity. Located on a cul-de-sac, this home offers beautiful winter mountain views. Near skiing, snowmobiling and hiking. Paradise awaits. Schedule your showing today.

Listed by Michelle Lord of Ski Country Real Estate

$
$
%
$/month over payments
Federal 30-year interest rate: 6.58% last updated on Jul 23, 2026
* All Figures are estimates. Check with your bank or proposed mortgage company for actual interest rates.
This product uses the FRED® API but is not endorsed or certified by the Federal Reserve Bank of St. Louis.

Virtual TourSave FavoriteSchedule TourAsk A QuestionMore Details
10 String Bridge Exeter NH 03833

Exeter, NH10 String Bridge

Price$950,000

Est. Mortgage: $/month

MLS Number 5068224

  • Condo
  • Square Feet 1,108
  • Bedrooms 1
  • New Contruction Existing
  • Address 10 String Bridge

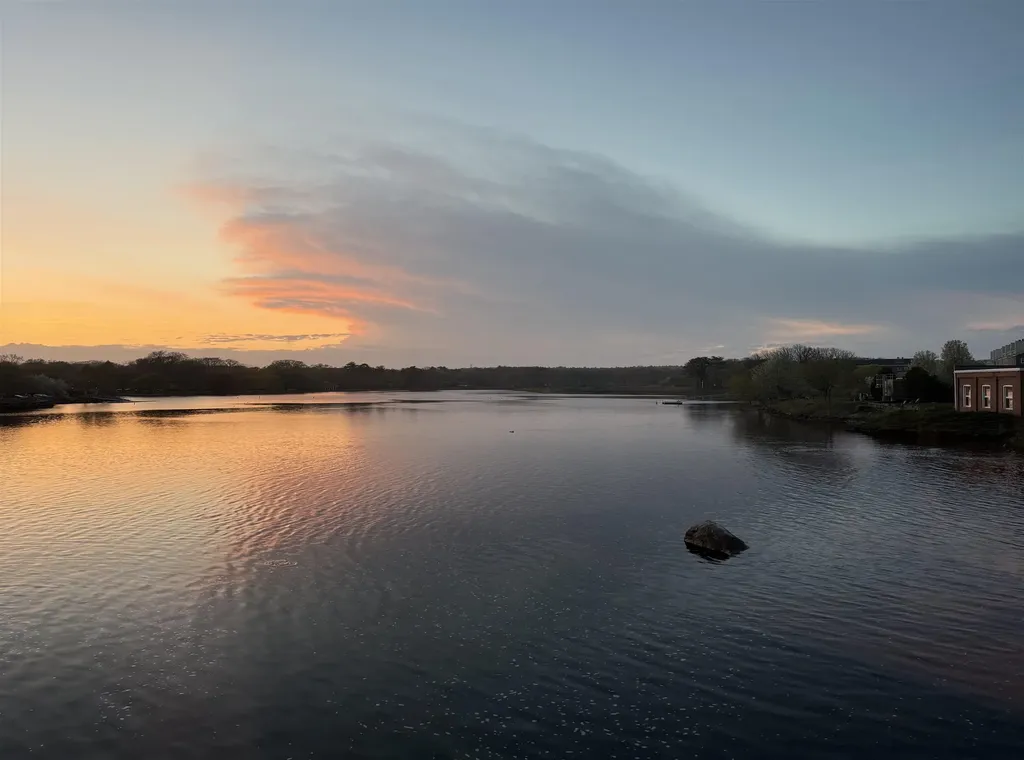
Luxury Living on Historic String Bridge: Exeter's Finest One-Bedroom Condo Awaits! Imagine waking up to stunning river views right from your home in this completely renovated, high-end one-bedroom condo, perfectly situated on Exeter's historic String Bridge. This location is more than a scenic overlook; it's a piece of local history, named after the "stringer" logs that formed its earliest crossings, which have connected the two sides of Exeter since the 17th century. The interior is just as captivating as the view, featuring gleaming wide pine floors and a beautifully open-concept kitchen and living room designed for modern enjoyment and seamless entertaining. No detail has been spared in the renovation, boasting only the highest-end finishes throughout. Step outside to your private, large patio to enjoy your own private retreat and the vibrant downtown energy. Practical amenities include a dedicated 11 x 4' outdoor shed for extra storage. With the best of downtown Exeter-shops, dining, and the American Independence Museum-just steps from your door, this condo offers not just a home, but a prime piece of Exeter's rich history and future convenience.The best part? You are mere steps away from the vibrant heart of downtown Exeter, offering immediate access to the town's charming shops, delightful dining, and cultural attractions. Enjoy a sophisticated lifestyle that blends historical charm, natural beauty, and contemporary luxury. One designated parking space.

Listed by Florence Ruffner of Ruffner Real Estate,LLC

$
$
%
$/month over payments
Federal 30-year interest rate: 6.58% last updated on Jul 23, 2026
* All Figures are estimates. Check with your bank or proposed mortgage company for actual interest rates.
This product uses the FRED® API but is not endorsed or certified by the Federal Reserve Bank of St. Louis.

Save FavoriteSchedule TourAsk A QuestionMore Details

Broker Reciprocity 

Copyright 2026 PrimeMLS, Inc. All rights reserved. This information is deemed reliable, but not guaranteed. The data relating to real estate displayed on this display comes in part from the IDX Program of PrimeMLS. The information being provided is for consumers’ personal, non-commercial use and may not be used for any purpose other than to identify prospective properties consumers may be interested in purchasing. Data last updated August 1, 2026 4:53 PM UTC
