SIGN UP or LOG IN 's Account

Log in to see your saved listings or edit your searches:

No account? Sign up now to save searches, listings, and get tailored listing notifications. It's free, opt-out anytime.

Find Your New Home

Sign Up Today!

Get fresh listings via email, save your favorite listings, match with similar properties, and unlock additional property info.

Create Your Account

Do not fill in this field:

Already have an account? Log in

and narrow your search. If you have fewer than 200 results, you can save your search.

Alburgh VT Multi-Family Real Estate

r=2401-2412
476-478 Saint Paul Street Burlington VT 05401

MLS Number 5067151

  • Multifamily
  • Units 4
  • Bathroom 4
  • Acreage 0.2
  • Square Feet 2,084

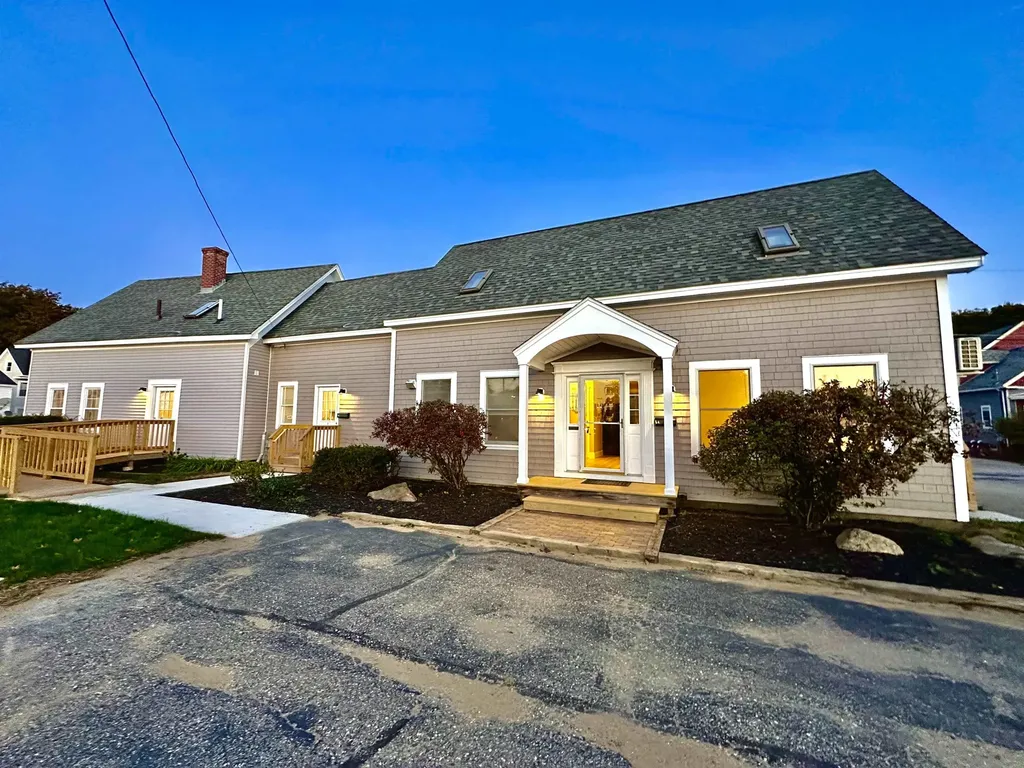
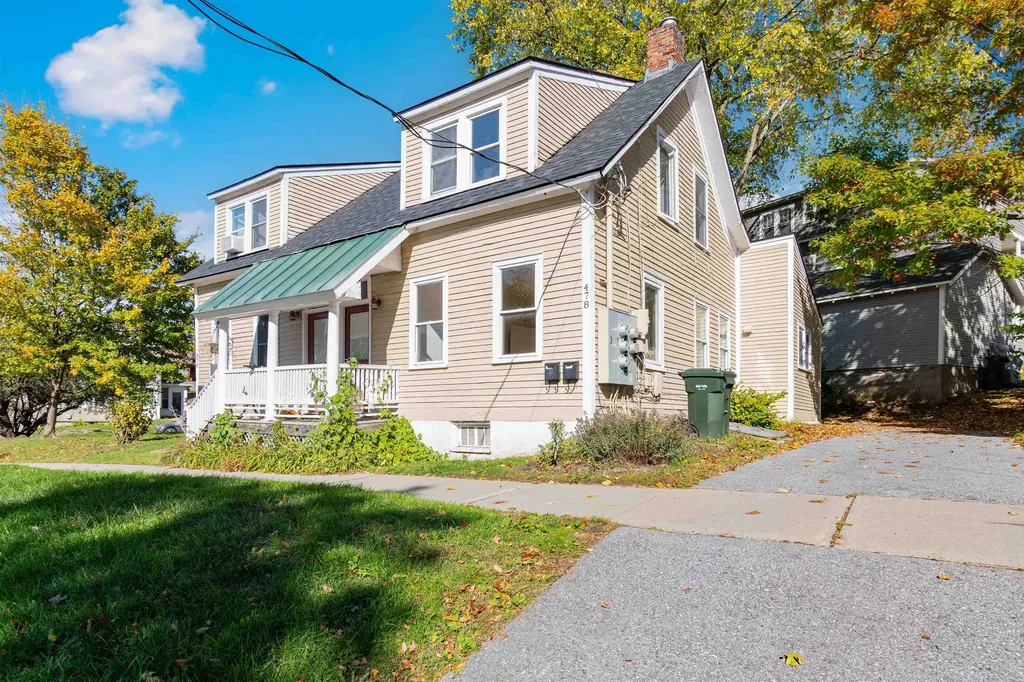
All units are fully occupied! Excellent investment opportunity in the heart of Burlington! This well-maintained 4-unit property offers a strong 7% cap rate, with all of the units rented- perfect for both investors and owner-occupants seeking steady income and long-term growth. Conveniently located near Shelburne Road, Pine Street, and downtown Burlington, enjoy easy access to shopping, dining, local events, recreation, UVM and Champlain College campuses, the UVM Medical Center, and the local bus line for effortless commuting. The property includes two studio apartments and two 2-bedroom units, each thoughtfully updated to attract quality tenants and minimize future maintenance. Unit 476 #1 features two bedrooms, an updated ¾ bathroom with a custom tiled shower, and a refreshed kitchen. Unit 478 #1 also offers two bedrooms, a new kitchen and bathroom, and fresh paint throughout. Units 476 #2 and 478 #2 are spacious studios with convenient mudroom entries and updated kitchens and bathrooms- 478 #2 recently received extensive improvements, including new finishes and fixtures. Major building upgrades provide peace of mind and long-term value, including a new roof installed in November 2023 and a new boiler replaced in 2025. Tenants also enjoy access to a shared laundry room at no cost. With its excellent condition, driveway parking, recent capital improvements, and prime Burlington location, this property presents a turnkey investment opportunity offering immediate income and lasting stability.

Listed by Elise Polli of Polli Properties

$
$
%
$/month over payments
Federal 30-year interest rate: 6.58% last updated on Jul 23, 2026
* All Figures are estimates. Check with your bank or proposed mortgage company for actual interest rates.
This product uses the FRED® API but is not endorsed or certified by the Federal Reserve Bank of St. Louis.

Save FavoriteSchedule TourAsk A QuestionMore Details

11 Hetnars Way Epping NH 03042

Epping, NH11 Hetnars Way

Price$925,000

Est. Mortgage: $/month

MLS Number 5102148

  • Residential Single Family
  • Full Bath 1
  • Address 11 Hetnars Way
  • Construction Existing
  • Bedrooms 3

PRISTINE Like new construction only better! Welcome to 11 Hetnar's Way in the highly desirable Prescott Orchards community. This pristine, lightly lived-in Boysenberry Crisp ranch-style home offers exceptional one-level living with thoughtful upgrades throughout. Step inside to find beautiful maple hardwood and tile flooring, 9-foot ceilings, and an inviting foyer that opens to a spacious, open-concept layout. The chef's kitchen is a standout, featuring quartz countertops, a large 7 X 4 leathered granite center island, double wall ovens, a gas cooktop, and abundant cabinetry. The living room is warm and welcoming with a gas fireplace, custom mantel, and plenty of natural light, while the dining area is ideal for everyday living and entertaining. The spacious primary suite offers a generous walk-in closet and a luxurious custom-tiled shower with a frameless glass door. Two additional bedrooms, a full guest bath, and a convenient first-floor laundry room complete the main level. The walk-out lower level includes a beautifully finished bonus room with custom built-in bookcases and windows overlooking the private backyard-perfect for a home office, family room, or hobby space. Enjoy outdoor living from the covered farmer's porch, the rear deck with retractable awning, or the private patio below. Additional highlights include an attached two-car garage with custom flooring and shelving, Energy Star certification for efficiency, and a quiet cul-de-sac setting. Ideally located just minutes from shopping, restaurants, commuter routes, and the Seacoast beaches, this exceptional home offers the perfect combination of comfort, quality, and convenience.

Listed by Mary Elliott of The Gove Group Real Estate,LLC

$
$
%
$/month over payments
Federal 30-year interest rate: 6.58% last updated on Jul 23, 2026
* All Figures are estimates. Check with your bank or proposed mortgage company for actual interest rates.
This product uses the FRED® API but is not endorsed or certified by the Federal Reserve Bank of St. Louis.

Virtual TourSave FavoriteSchedule TourAsk A QuestionMore Details

18 Windsor Boulevard Londonderry NH 03053

Londonderry, NH18 Windsor Boulevard

Price$925,000

Est. Mortgage: $/month

Active With Contract

MLS Number 5099880

  • Residential Single Family
  • Full Bath 2
  • Address 18 Windsor Boulevard
  • Construction Existing
  • Bedrooms 4

Own a Piece of Londonderry History! Welcome to 18 Windsor Boulevard, home to the first legally approved Accessory Dwelling Unit (ADU) in town. This exceptional property has undergone extensive recent updates and is ready for its next owners. Major improvements include a new roof, new siding, and a brand-new deck, providing peace of mind for years to come. The beautifully appointed above ground ADU features hardwood flooring throughout and direct access to the inviting screened porch, making it ideal for multi-generational living, guests, or rental opportunities. The main residence offers three spacious bedrooms, including an impressive primary suite with a loft, walk-in closet, and abundant space to unwind. Designed for both everyday living and entertaining, the first floor boasts a generously sized family room and a beautifully updated kitchen complete with granite countertops, tile backsplash, double ovens, and a pantry. Step outside to enjoy the screened porch and expansive new deck overlooking the peaceful, fenced-in, wooded backyard. Offering flexibility, comfort, and room for everyone, this meticulously maintained home is a rare opportunity in one of Londonderry's most desirable locations.

Listed by Erin Gilbert of Coldwell Banker Realty Nashua

$
$
%
$/month over payments
Federal 30-year interest rate: 6.58% last updated on Jul 23, 2026
* All Figures are estimates. Check with your bank or proposed mortgage company for actual interest rates.
This product uses the FRED® API but is not endorsed or certified by the Federal Reserve Bank of St. Louis.

Save FavoriteSchedule TourAsk A QuestionMore Details

35 Cherrywood Drive Dover NH 03820

Dover, NH35 Cherrywood Drive

Price$925,000

Est. Mortgage: $/month

Open House

MLS Number 5101864

  • Residential Single Family
  • Next Open House: Sat 08/1 10:00 am. to 11:30 am.
  • Full Bath 2
  • Address 35 Cherrywood Drive
  • Construction Existing

Welcome to this beautifully updated 4-bedroom Colonial in the highly desirable Alden Woods neighborhood. The heart of the home is the impressive oversized great room featuring soaring vaulted ceilings and a cozy gas fireplace, creating the perfect space for gathering with family and friends. The recently renovated kitchen offers quartz countertops, modern cabinetry, and a functional layout ideal for everyday living and entertaining. Retreat to the spacious primary suite, complete with generous closet space and an ensuite bath featuring a soaking tub and separate shower. Three additional bedrooms provide flexibility for family, guests, or a home office. Outside, enjoy the privacy of a peaceful backyard, offering space to relax. Conveniently located close to shopping, restaurants, schools, and major commuting routes, this home combines comfort, style, and an unbeatable location.

Listed by Peggy Carter of Coldwell Banker - Peggy Carter Team

$
$
%
$/month over payments
Federal 30-year interest rate: 6.58% last updated on Jul 23, 2026
* All Figures are estimates. Check with your bank or proposed mortgage company for actual interest rates.
This product uses the FRED® API but is not endorsed or certified by the Federal Reserve Bank of St. Louis.

Save FavoriteSchedule TourAsk A QuestionMore Details

1 Old Manchester Road Raymond NH 03077

Raymond, NH1 Old Manchester Road

Price$925,000

Est. Mortgage: $/month

Open House

MLS Number 5092224

  • Multifamily
  • Next Open House: Sun 08/2 1:30 pm. to 3:00 pm.
  • Units 3
  • Bathroom 4
  • Acreage 0.38

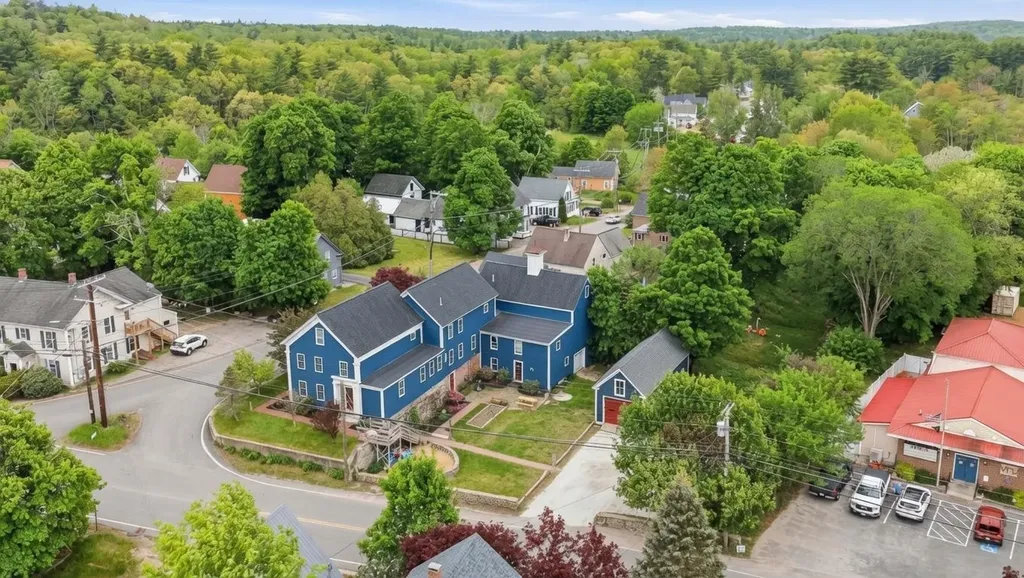
Look no further for this triplex home like no other, featuring stunning modern upgrades combined with rich historic character. This home was meticulously renovated with every detail in mind - get ready to be awed by the character. The home comes with 2 separate garages, a large barn and also a workshop, which allows endless options for expansion, storage, or even an allowed commercial or home business. The largest unit feels like a true stand-alone home and has been thoughtfully updated throughout. You'll appreciate the character found throughout, from exposed wood beams and elegant crown molding to selective custom light fixtures, built-in arched shelving, and beautiful hardwood floors. The kitchen is absolutely to die for with its stunning earth-tone mosaic tile backsplash, galaxy granite countertops, trendy sage green cabinets, custom pine island, arched brick oven, and stainless steel appliances. But the stunning details don't stop here - the bathroom impresses with hexagon tile flooring, pressed-tin ceilings, and a matching vanity topped with a copper sink. The BR's are generously spacious with walk-in closets, while the lower level offers the perfect game room with bar and sitting area. The 2nd unit features beautiful hardwood floors in its open-concept kitchen and living area with white subway tile, white granite, and a custom pine island. The 3rd unit is clean and inviting with an open-concept kitchen/living plus a large loft bedroom. Ideal for an owner-occupant with 2 rental units helping pay the mortgage, this home sits on a spacious corner lot across from the town commons with mature gardens, brick walkways, stone walls, vegetable garden, & playground. Tenants enjoy washer/dryers & plenty of parking with separate utilities keeping expenses low. With recently updated mechanical systems & easy access to the Lamprey River, Rockingham trails, restaurants & RT 101. this property delivers strong income with a current cap rate of 8.63% & potential over 11.29%

Listed by Andy Yau of RE/MAX Shoreline

$
$
%
$/month over payments
Federal 30-year interest rate: 6.58% last updated on Jul 23, 2026
* All Figures are estimates. Check with your bank or proposed mortgage company for actual interest rates.
This product uses the FRED® API but is not endorsed or certified by the Federal Reserve Bank of St. Louis.

Virtual TourSave FavoriteSchedule TourAsk A QuestionMore Details

68 Edgewater Avenue Laconia NH 03246

Laconia, NH68 Edgewater Avenue

Price$925,000

Est. Mortgage: $/month

MLS Number 5098021

  • Residential Single Family
  • Full Bath 1
  • Address 68 Edgewater Avenue
  • Construction Existing
  • Bedrooms 3

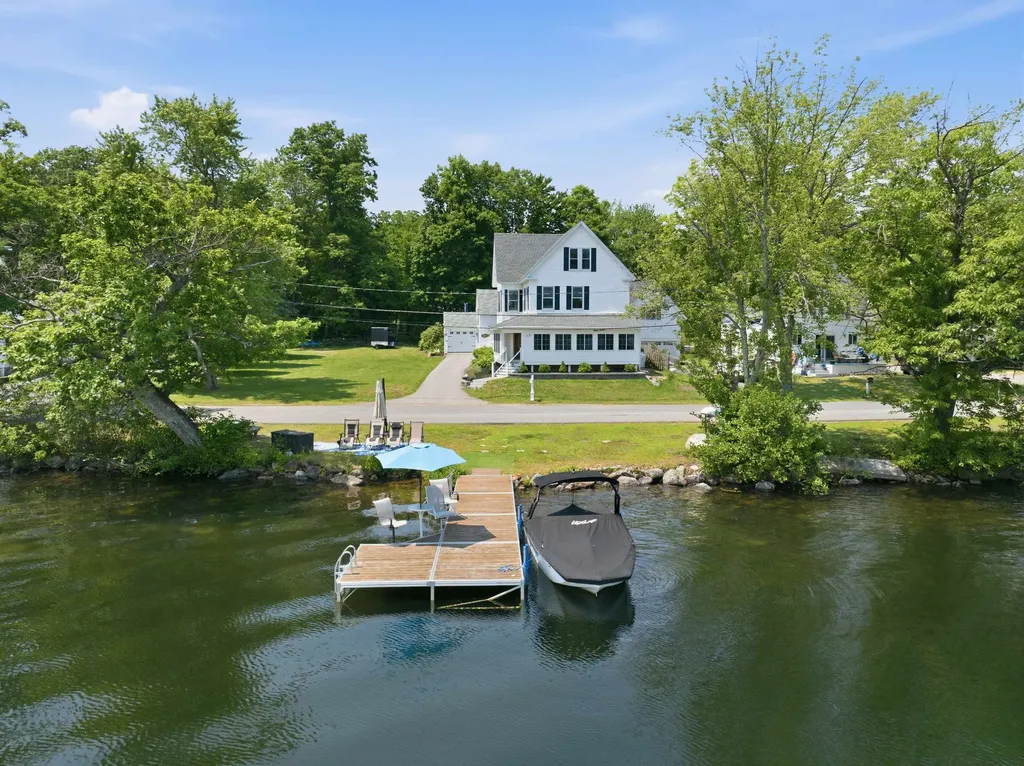
Perfectly blending timeless farmhouse charm with thoughtful modern updates, this beautifully remodeled waterfront home offers an exceptional opportunity to enjoy life on picturesque Lake Opechee. Set on approximately 130 feet of shoreline with direct waterfront access just across a quiet neighborhood street, the property is perfectly positioned to capture breathtaking eastern sunrises over the water. The private waterfront is designed for making memories, featuring a 30+ foot dock complete with built-in seating, table, and umbrella, ideal for entertaining, boating, swimming, or simply relaxing while taking in the peaceful lake views. Additional shoreline seating creates the perfect setting for evenings by the water. Inside, the home offers warm, inviting spaces that seamlessly frame the lake beyond. Expansive windows throughout the main living areas create the feeling of being directly over the water, while the spacious living and dining rooms provide an ideal setting for everyday living and entertaining alike. The beautifully updated eat-in kitchen serves as the heart of the home, complemented by the convenience of first-floor laundry and a first-floor primary suite with a private bathroom. The true showpiece is the expansive wraparound four-season porch, where panoramic lake views become part of everyday life. Whether enjoying your morning coffee, gathering with family and friends, or unwinding after a day on the water, this remarkable space offers year-round enjoyment. Outside, a generous yard provides ample room for lawn games, summer barbecues, and outdoor entertaining, creating the perfect balance of waterfront living and functional outdoor space. Beautifully updated throughout and offering one of Lake Opechee's most desirable waterfront settings, this exceptional property delivers the quintessential New Hampshire lakefront lifestyle just minutes from downtown Laconia's restaurants, shopping, and year-round recreation.

Listed by Lexi Demetriou of Four Seasons Sotheby's Int'l Realty

$
$
%
$/month over payments
Federal 30-year interest rate: 6.58% last updated on Jul 23, 2026
* All Figures are estimates. Check with your bank or proposed mortgage company for actual interest rates.
This product uses the FRED® API but is not endorsed or certified by the Federal Reserve Bank of St. Louis.

Save FavoriteSchedule TourAsk A QuestionMore Details

22 New Road North Hampton NH 03862

North Hampton, NH22 New Road

Price$924,999

Est. Mortgage: $/month

Active With Contract

MLS Number 5088835

  • Residential Single Family
  • Full Bath 2
  • Address 22 New Road
  • Construction Existing
  • Bedrooms 4

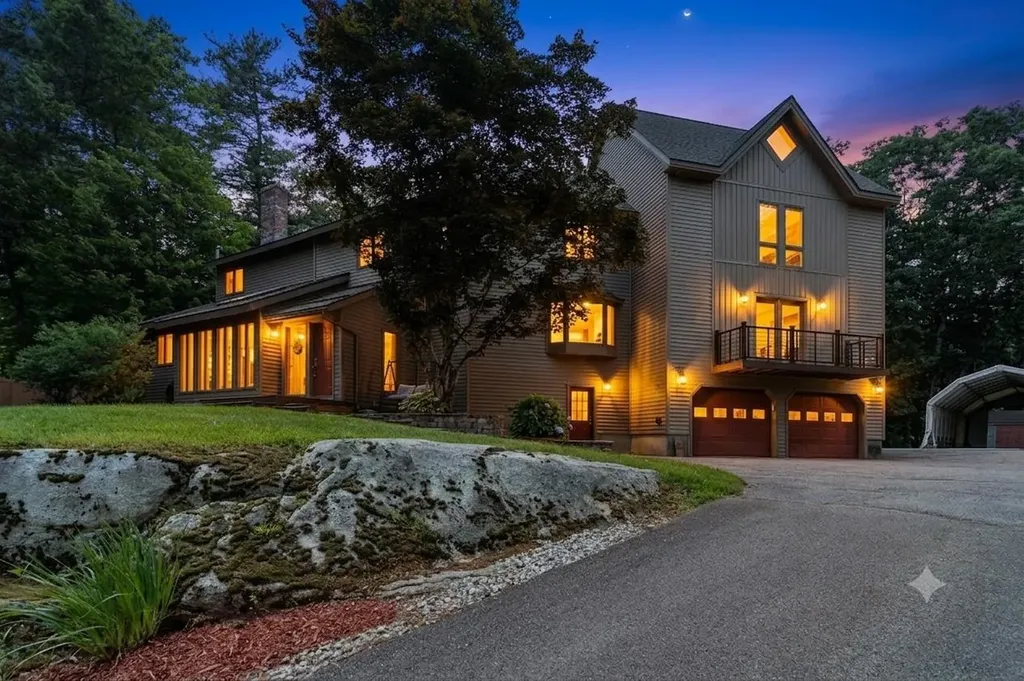
PREPARE TO FALL IN LOVE! There is nothing cookie cutter about this one-of-a- kind home, set on 2 private acres, and located in the desirable top-ranked NORTH HAMPTON SCHOOL DISTRICT. Bathed in natural light thanks to generously sized windows, the home showcases gleaming hardwood floors, and HIGH-END FINISHES throughout. The spacious, open-concept first floor is perfect for both everyday living and entertaining, featuring a CHEF'S KITCHEN, which seamlessly flows into a warm and inviting Family Room with a Radiance Fireplace, exposed beams, and leads directly out to your private back Deck. A formal Dining Area, Living Room, Home Office, 1st Floor Laundry, and a PRIMARY SUITE with WALK-IN CLOSET & PRIVATE SPA-LIKE BATHROOM round off the first floor. Upstairs, are 3 generously sized bedrooms, and an updated bath. A large mudroom area flows into the oversized two car garage. NEWER HVAC Rennai High Efficiency Boiler (2025) & newer roof. A large, private, FLAT backyard is perfect for kids and pets. The oversized back deck is perfect for grilling, or dining al-fresco in the warmer months! Only 10 minutes to North Hampton Beach, moments to I-95, and everything the NH Seacoast has to offer! FINALLY, A truly unique offering --NOTHING TO DO BUT MOVE IN!

Listed by The Tabassi Team and Christine Girard of RE/MAX Partners Relocation

$
$
%
$/month over payments
Federal 30-year interest rate: 6.58% last updated on Jul 23, 2026
* All Figures are estimates. Check with your bank or proposed mortgage company for actual interest rates.
This product uses the FRED® API but is not endorsed or certified by the Federal Reserve Bank of St. Louis.

Virtual TourSave FavoriteSchedule TourAsk A QuestionMore Details

42 Old Centre Road Deerfield NH 03037

Deerfield, NH42 Old Centre Road

Price$924,999

Est. Mortgage: $/month

MLS Number 5096327

  • Residential Single Family
  • Full Bath 2
  • Address 42 Old Centre Road
  • Construction Existing
  • Bedrooms 3

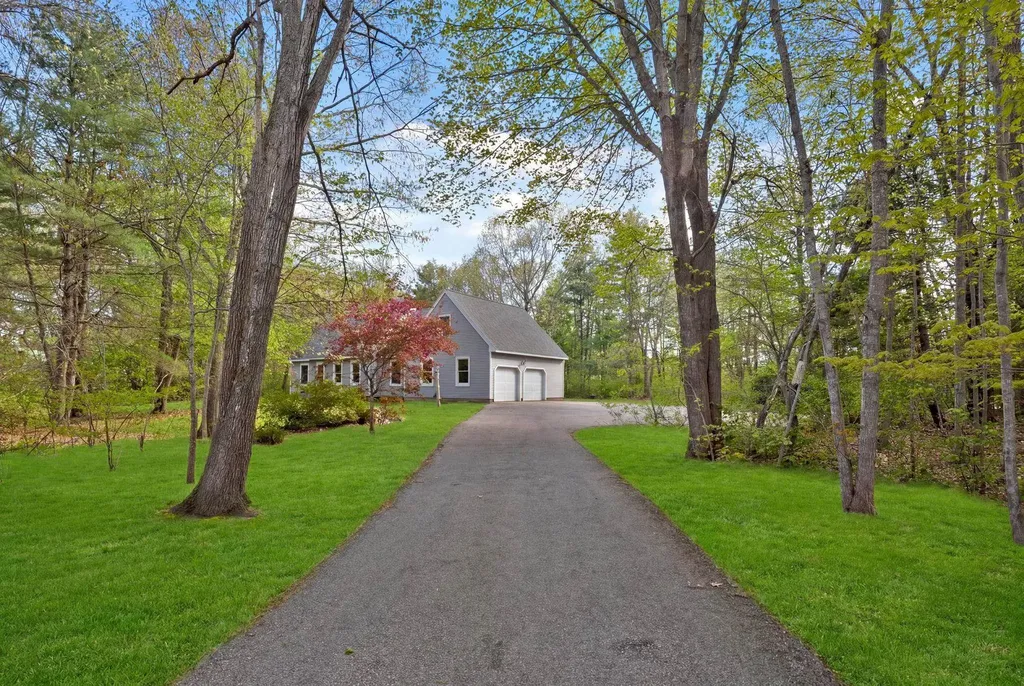
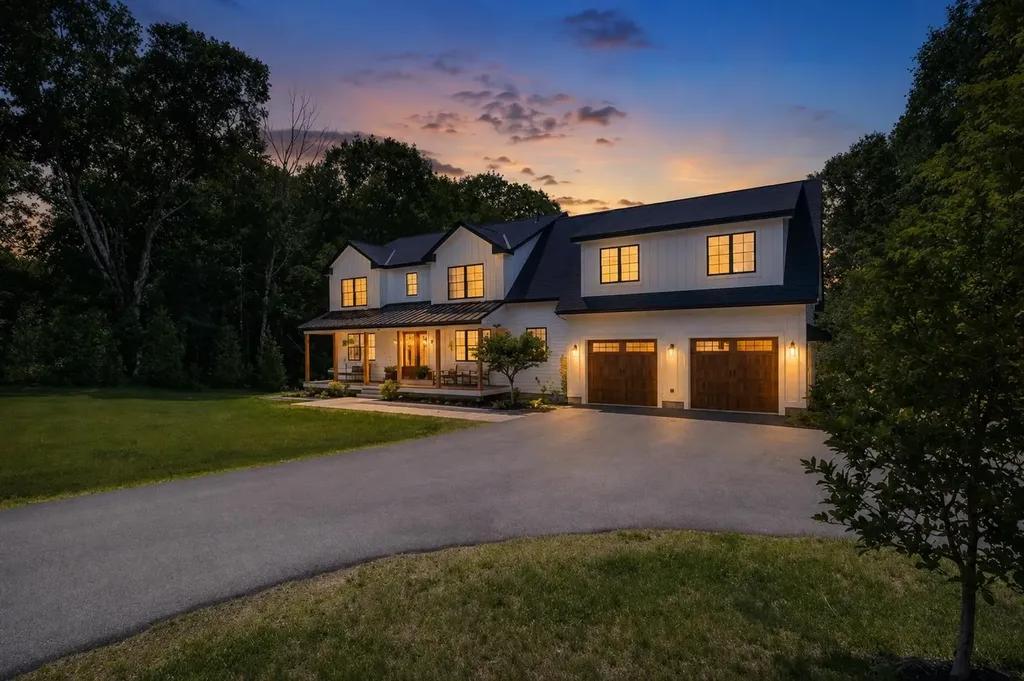
Tucked among mature trees on a private, picturesque lot, 42 Old Center Road is a one-of-a-kind custom home where modern farmhouse design meets exceptional craftsmanship. From the expansive covered porch to the soaring ceilings and exposed wood beams, every detail brings warmth, character, and distinctive style. The open-concept main living area is filled with natural light from a dramatic wall of windows overlooking the peaceful backyard. At the heart of the home, the kitchen features custom cabinetry, butcher block countertops, a farmhouse sink, commercial-style gas range with pot filler, premium stainless-steel appliances, and an oversized island designed for gathering. Wide-plank flooring, custom millwork, built-ins, and carefully selected finishes continue throughout. The spacious primary suite offers a comfortable private retreat, while two additional bedrooms provide flexibility for guests, home offices, or other needs. The unfinished walkout lower level presents an excellent opportunity to create a recreation room, gym, workshop, or additional living space. Outside, the level yard offers ample room for gardening, entertaining, and recreation. A detached barn provides valuable storage or workshop space, while the charming treehouse adds a playful touch to the peaceful country setting. An attached two-car garage, paved driveway, and elevated rear deck add everyday convenience. Located less than one mile from the Deerfield resident-only beach on Pleasant Lake, the property offers convenient access to swimming and lakeside recreation. Thoughtfully designed and surrounded by nature, this exceptional home offers the craftsmanship, privacy, and personality that are increasingly difficult to find, all within convenient reach of Concord, Manchester, the Seacoast, and surrounding communities.

Listed by Warren Kadden of Portside Real Estate Group

$
$
%
$/month over payments
Federal 30-year interest rate: 6.58% last updated on Jul 23, 2026
* All Figures are estimates. Check with your bank or proposed mortgage company for actual interest rates.
This product uses the FRED® API but is not endorsed or certified by the Federal Reserve Bank of St. Louis.

Virtual TourSave FavoriteSchedule TourAsk A QuestionMore Details

130 West Ridge Circle Hopkinton NH 03229

Hopkinton, NH130 West Ridge Circle

Price$924,900

Est. Mortgage: $/month

Active With Contract

MLS Number 5094225

  • Residential Single Family
  • Full Bath 4
  • Construction Existing
  • Bedrooms 4
  • Bathroom 4

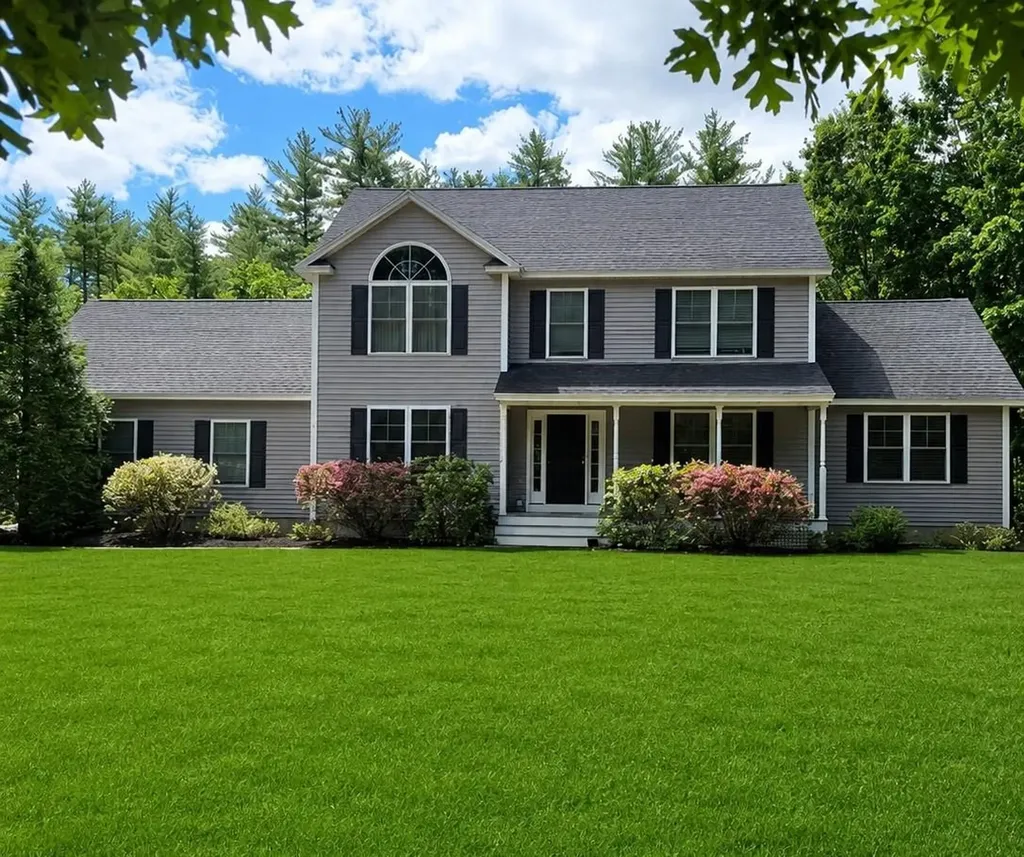
Nestled on a quiet cul-de-sac in an intimate neighborhood of just 12 homes, this stunning open-concept contemporary offers the perfect blend of comfort, style, and modern living w/ in-law potential! Step inside to a light filled interior featuring soaring ceilings, gleaming hardwood floors, and a cozy fireplace that anchors the main living space, as well as first floor bedroom & full bath. The thoughtfully designed layout flows seamlessly into a stunning kitchen, complete with an oversized island, walk-in pantry, and elegant finishes such as the custom shadowboxing detail. Feel right at home in the spacious primary suite, a true retreat, boasting cathedral ceilings, a large walk-in closet, and a private ensuite bath. Additional highlights include a fully finished lower level featuring a home theater, exercise room, and full bath, perfect for relaxation and recreation. Outside, enjoy your own private oasis with an inground pool and hot tub, ideal for summer gatherings or peaceful evenings at home. Raised garden beds to enjoy. Located in the historic and charming town of Hopkinton, NH, this home offers the best of both worlds, small town charm with convenient access to Boston and Lebanon (both about an hour away). Known for its top rated school system and strong commitment to conservation and preservation, Hopkinton is a community that truly looks toward the future.

Listed by April Dunn of April Dunn & Associates LLC

$
$
%
$/month over payments
Federal 30-year interest rate: 6.58% last updated on Jul 23, 2026
* All Figures are estimates. Check with your bank or proposed mortgage company for actual interest rates.
This product uses the FRED® API but is not endorsed or certified by the Federal Reserve Bank of St. Louis.

Virtual TourSave FavoriteSchedule TourAsk A QuestionMore Details

7 Jackson Street Rochester NH 03867

Rochester, NH7 Jackson Street

Price$924,900

Est. Mortgage: $/month

MLS Number 5082698

  • Multifamily
  • Address 7 Jackson Street
  • Units 5
  • Bathroom 5
  • Acreage 0.25

This five unit multifamily property has undergone a complete renovation, effectively creating a brand-new building inside a classic shell. No expense was spared in the recent renovation as every major system has been replaced to ensure safety, efficiency, and tenant satisfaction. Highlights include a newly installed, state-of-the-art fire alarm and sprinkler system, electrical, plumbing and mini-split systems for heating and cooling. This property makes a great investment with a gross income of $101,340 and Rochester continues to see strong appreciation and rental demand as a key hub in the Seacoast region.

Listed by Marc Smith of Tide Rock Management

$
$
%
$/month over payments
Federal 30-year interest rate: 6.58% last updated on Jul 23, 2026
* All Figures are estimates. Check with your bank or proposed mortgage company for actual interest rates.
This product uses the FRED® API but is not endorsed or certified by the Federal Reserve Bank of St. Louis.

Save FavoriteSchedule TourAsk A QuestionMore Details

4 Applewood Lane Salem NH 03079

Salem, NH4 Applewood Lane

Price$924,900

Est. Mortgage: $/month

Pending

MLS Number 5090179

  • Residential Single Family
  • Full Bath 3
  • Address 4 Applewood Lane
  • Construction Existing
  • Bedrooms 5

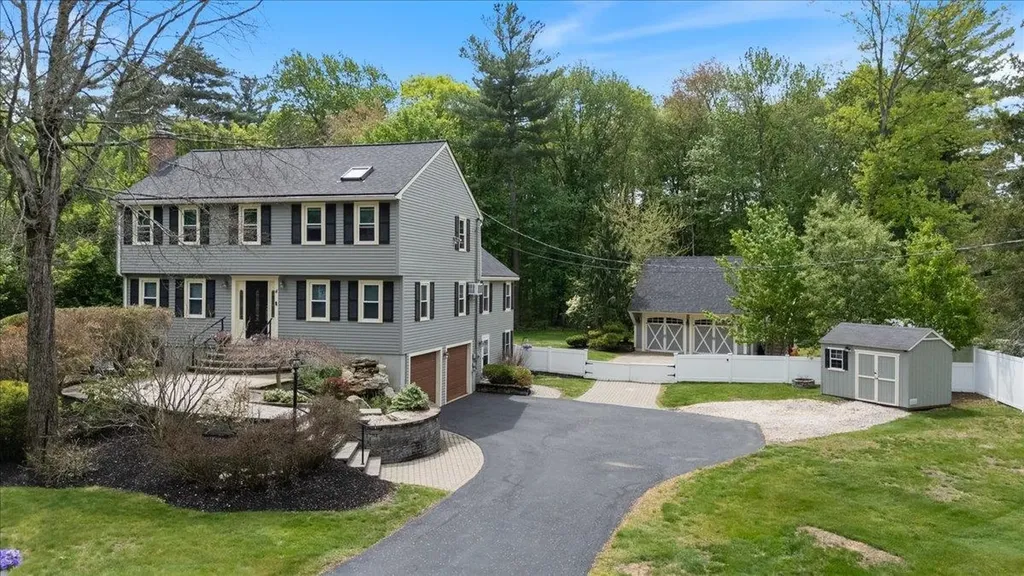
Welcome to 4 Applewood Lane, a spacious and versatile 5-bedroom home nestled in a desirable cul-de-sac neighborhood in Salem. This exceptional property offers a in-law apartment in the basement with its own walkout entrance, providing ideal flexibility for extended family, guests, or potential rental income. The home features a comfortable and functional layout with generous living space throughout. Car enthusiasts and hobbyists will appreciate both a 2-car garage under and a separate 2-car detached carriage house garage, offering abundant parking and storage options. Step outside to your private backyard retreat featuring an above-ground pool with a spacious deck, perfect for entertaining, relaxing, and enjoying warm-weather gatherings. Located in a quiet cul-de-sac setting, this home offers a strong sense of community while remaining conveniently close to shopping, dining, and commuter routes. A rare opportunity to own a property with space, flexibility, and great outdoor amenities all in one. Don't miss it! Buyers and Buyer Agents to do there own due diligence. Contingent upon sellers finding suitable housing. Offer deadline is Monday 6/1 by 5pm.

Listed by Hollie Fitzgerald of The Gove Group Real Estate,LLC

$
$
%
$/month over payments
Federal 30-year interest rate: 6.58% last updated on Jul 23, 2026
* All Figures are estimates. Check with your bank or proposed mortgage company for actual interest rates.
This product uses the FRED® API but is not endorsed or certified by the Federal Reserve Bank of St. Louis.

Save FavoriteSchedule TourAsk A QuestionMore Details

9 Taconic Drive Amherst NH 03031

Amherst, NH9 Taconic Drive

Price$924,900

Est. Mortgage: $/month

MLS Number 5099639

  • Residential Single Family
  • Full Bath 1
  • Address 9 Taconic Drive
  • Construction Existing
  • Bedrooms 4

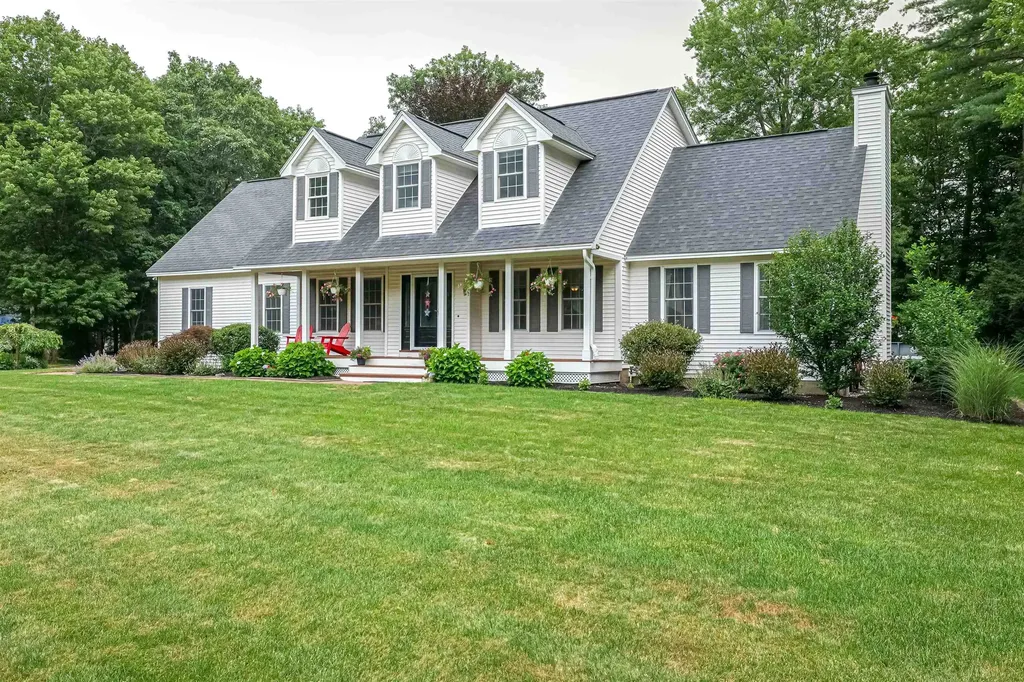
Make an appointment to visit this spectacular offering in the highly sought-after Souhegan Woods community. Perfectly sited along the 6th green of the renowned Souhegan Woods Golf Course, an 18-hole championship course known for its scenic layout and exceptional playability, this sprawling Cape-style home also abuts open space, providing both privacy and picturesque surroundings. Well-maintained and reflecting true pride of ownership, this four-bedroom home showcases thoughtful attention to detail throughout. The beautifully appointed kitchen is a cook's dream, featuring granite countertops, rich cherry cabinetry, and stainless steel appliances, along with a charming breakfast nook, perfect for starting your day. The bright and inviting living room offers a cozy wood-burning fireplace, ideal for relaxing on winter evenings, while gleaming hardwood floors throughout the first level enhance the elegance of the formal dining area and first-floor office space. The office is set off on its own and could be converted quite easily into a formal living room. Upstairs, you'll find four generously sized bedrooms, including a spacious primary suite. Additional highlights include a two-car attached garage, a fantastic 12x30 outbuilding with a lighted cupola, and a finished lower level offering flexible space for hobbies, fitness, recreation, gaming, or movie nights. The farmer's porch is generous enough for rockers or a bistro table. The level yard has a lush green lawn, an irrigation system, and an above-ground pool. This is a rare opportunity to enjoy golf course living combined with comfort, space, and timeless appeal. Schedule your visit today and experience all that this special home has to offer.

Listed by Theresa Grella of EXP Realty

$
$
%
$/month over payments
Federal 30-year interest rate: 6.58% last updated on Jul 23, 2026
* All Figures are estimates. Check with your bank or proposed mortgage company for actual interest rates.
This product uses the FRED® API but is not endorsed or certified by the Federal Reserve Bank of St. Louis.

Virtual TourSave FavoriteSchedule TourAsk A QuestionMore Details

Broker Reciprocity 

Copyright 2026 PrimeMLS, Inc. All rights reserved. This information is deemed reliable, but not guaranteed. The data relating to real estate displayed on this display comes in part from the IDX Program of PrimeMLS. The information being provided is for consumers’ personal, non-commercial use and may not be used for any purpose other than to identify prospective properties consumers may be interested in purchasing. Data last updated July 30, 2026 11:54 AM UTC