
SIGN UP or LOG IN 's Account

Log in to see your saved listings or edit your searches:

No account? Sign up now to save searches, listings, and get tailored listing notifications. It's free, opt-out anytime.

Find Your New Home

Sign Up Today!

Get fresh listings via email, save your favorite listings, match with similar properties, and unlock additional property info.

Create Your Account

Do not fill in this field:

Already have an account? Log in

and narrow your search. If you have fewer than 200 results, you can save your search.

Alburgh VT Multi-Family Real Estate

r=2497-2508
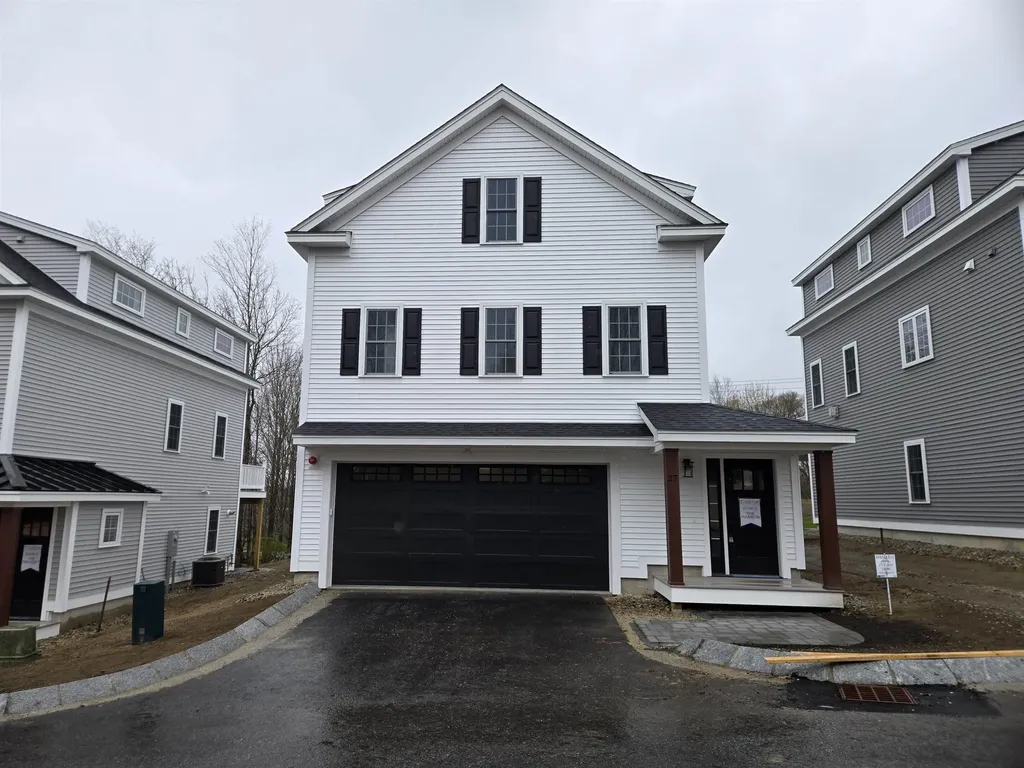
27 Eden Lane Portsmouth NH 03801

Portsmouth, NH27 Eden Lane, Unit 4

Price$899,900

Est. Mortgage: $/month

Pending

MLS Number 5086442

  • Condo
  • Square Feet 1,990
  • Bedrooms 3
  • New Contruction New Construction
  • Complex Eden Point

Eden Point is a charming pocket community of just six single-family condominium homes, nestled only 1.5 miles from vibrant downtown and close to major travel routes. This location offers seamless access to both work and play. Modeled to blend in with Historic Portsmouth, each home features approximately 1990 square feet of thoughtfully designed living space, including three spacious bedrooms, a dedicated office, and a comfortable open-concept main living area ideal for entertaining or everyday living. A 2-car garage provides ample storage, ENERGY STAR® Certification ensures efficiency and comfort, and the HOA handles all exterior landscaping and snow removal, so you can spend time enjoying the spectacular seacoast! Each home is finished with its own unique, pre-selected design package, offering you curated style without the stress of decision-making. Unit 4 (27 Eden Lane) presents a Modern Farmhouse with Industrial Influence. This design reflects a modern flair, but with warmth and contrast. The mix of cozy natural elements, such as wood and a farmhouse sink, with bold statements, such as black hardware and hex tile, creates a functional space that still feels curated and edgy. Ready Now!

Listed by Kathryn Ahlin of The Gove Group Real Estate,LLC

$
$
%
$/month over payments
Federal 30-year interest rate: 6.58% last updated on Jul 23, 2026
* All Figures are estimates. Check with your bank or proposed mortgage company for actual interest rates.
This product uses the FRED® API but is not endorsed or certified by the Federal Reserve Bank of St. Louis.

Virtual TourSave FavoriteSchedule TourAsk A QuestionMore Details
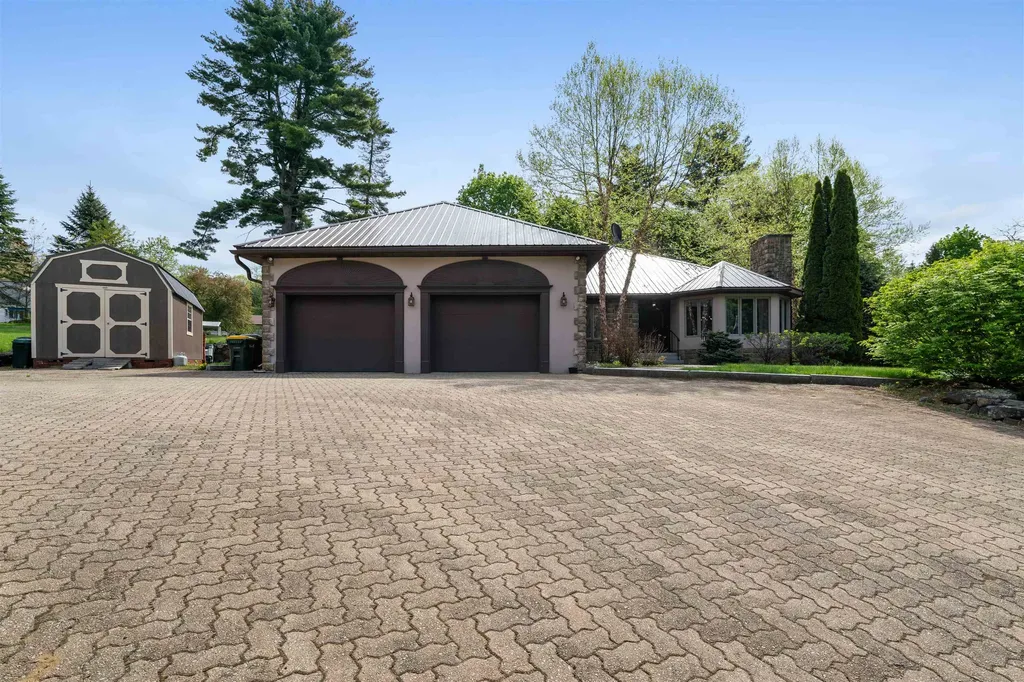
61 Chapin Terrace Laconia NH 03246

Laconia, NH61 Chapin Terrace

Price$899,900

Est. Mortgage: $/month

MLS Number 5088672

  • Residential Single Family
  • Full Bath 2
  • Address 61 Chapin Terrace
  • Construction Existing
  • Bedrooms 4

"Built to Last" This Custom built ranch on a beautifully landscaped double lot (.76 acres) with 2,600 sq ft of meticulous craftsmanship. Soaring vaulted ceilings, plaster walls, custom archways, and sliding barn doors set the tone throughout. The formal living room features a gas marble fireplace; the family room showcases a floor-to-ceiling stone gas insert. The chef's kitchen boasts Newport Shaker Style cabinetry, Corian counters, updated appliances, including refrigerator, gas range and radiant-heat tile floors. The primary suite offers a double-door entry, cedar walk-in closet, marble top double vanity, and Jacuzzi tub. Energy-efficient geothermal heating & cooling is powered by a private artesian well. Relax outside on the Double Pavilion patio, fenced back yard, concrete paver driveway, metal roof, irrigation system, oversized 2-car garage, 10' X 20' shed and space for a boat or RV. Walk to Town Beach; marinas, restaurants, ice cream shop, coffee shop and the Lakeport Opera House less than 1 mile away. A rare opportunity in the NH Lakes Region.

Listed by Wanda Keenan of Coldwell Banker Realty Gilford NH

$
$
%
$/month over payments
Federal 30-year interest rate: 6.58% last updated on Jul 23, 2026
* All Figures are estimates. Check with your bank or proposed mortgage company for actual interest rates.
This product uses the FRED® API but is not endorsed or certified by the Federal Reserve Bank of St. Louis.

Save FavoriteSchedule TourAsk A QuestionMore Details
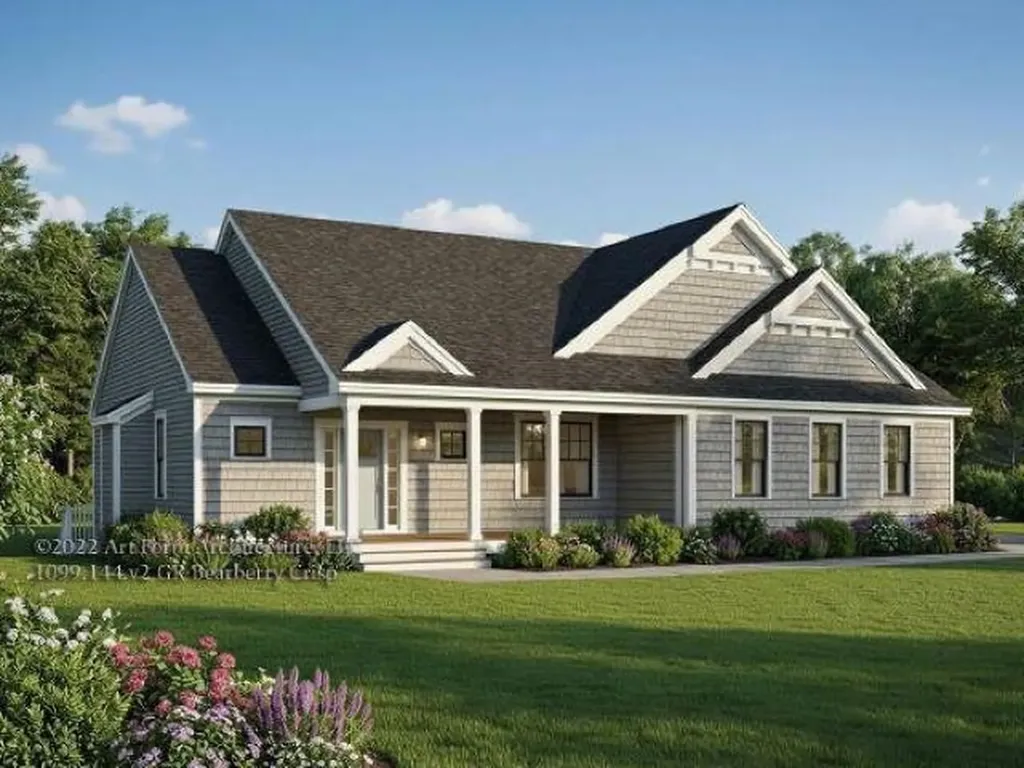
Lot 13 Pebble Court Barrington NH 03825
Open House

MLS Number 5080876

  • Residential Single Family
  • Next Open House: Sat 08/1 12:00 pm. to 2:00 pm.
  • Full Bath 2
  • Address Lot 13 Pebble Court
  • Construction Pre-Construction

PRICE REDUCTION!!! Welcome to Bending Brook, a cul-de-sac community featuring just 15 single-family homes, surrounded by 26.7 acres of open space and bordering the picturesque Mallego Brook. With 2/3 of the lots already sold, this sought-after neighborhood is selling quickly. Introducing the “Bearberry Crisp Ranch” by Art Form Design, a thoughtfully crafted single-level home offering modern open-concept living. This design features 3 spacious bedrooms, including a primary suite with it's own bath and walk in closet, 2.5 baths, a bright sunroom or home office, and a 2 car garage. Gather around the inviting gas fireplace for cozy evenings or enjoy the central AC throughout summer. A FINISHED BASEMENT FOR ADDITIONAL LIVING SPAVE IS OPTIONAL!!! Other lots and floorplans are also available to customize your own dream home. Perfectly situated between Mallego Brook and a scenic recreation trail, Bending Brook offers a peaceful setting while remaining conveniently located for commuting. Enjoy easy access to New Hampshire's Seacoast and the White Mountains, ideal for both work and outdoor adventure. Each home is built with quality craftsmanship and a commitment to lasting value.

Listed by Craig Formalarie of The Gove Group Real Estate,LLC

$
$
%
$/month over payments
Federal 30-year interest rate: 6.58% last updated on Jul 23, 2026
* All Figures are estimates. Check with your bank or proposed mortgage company for actual interest rates.
This product uses the FRED® API but is not endorsed or certified by the Federal Reserve Bank of St. Louis.

Virtual TourSave FavoriteSchedule TourAsk A QuestionMore Details
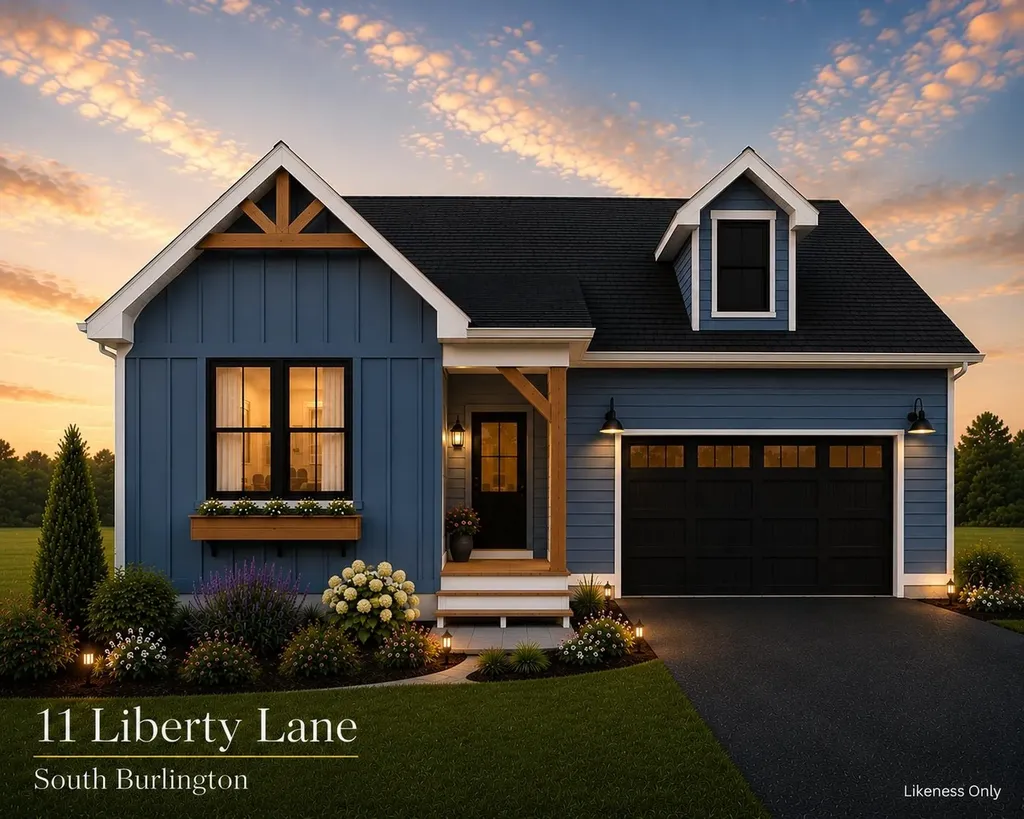
11 Liberty Lane South Burlington VT 05403

South Burlington, VT11 Liberty Lane

Price$899,900

Est. Mortgage: $/month

Pending

MLS Number 5091848

  • Residential Single Family
  • Full Bath 2
  • Address 11 Liberty Lane
  • Construction New Construction
  • Bedrooms 3

Last southern, corner lot now available! Our Shire floorplan is true single level living and offers a beautifully appointed 3 Bedroom home with included full home AC, quartz countertops, fireplace, and luxury upgrades throughout. Extensive energy efficiency upgrades included; R-33 Walls, R-60 ceiling, insulated basements, state of the art hybrid furnace system, and solar ready. Need additional living space? Finish the 9' ceiling height basement! Owned lot, not a carriage home...put up a fence, have a shed, plant extensive gardens, you name it, the flexibility is yours! Excellent location with easy access to SB amenities and I89. Acres of common space and easy access to City of South Burlington bikepath. Agent is an owner.

Listed by Brad Dousevicz of Dousevicz Real Estate,Inc.

$
$
%
$/month over payments
Federal 30-year interest rate: 6.58% last updated on Jul 23, 2026
* All Figures are estimates. Check with your bank or proposed mortgage company for actual interest rates.
This product uses the FRED® API but is not endorsed or certified by the Federal Reserve Bank of St. Louis.

Save FavoriteSchedule TourAsk A QuestionMore Details
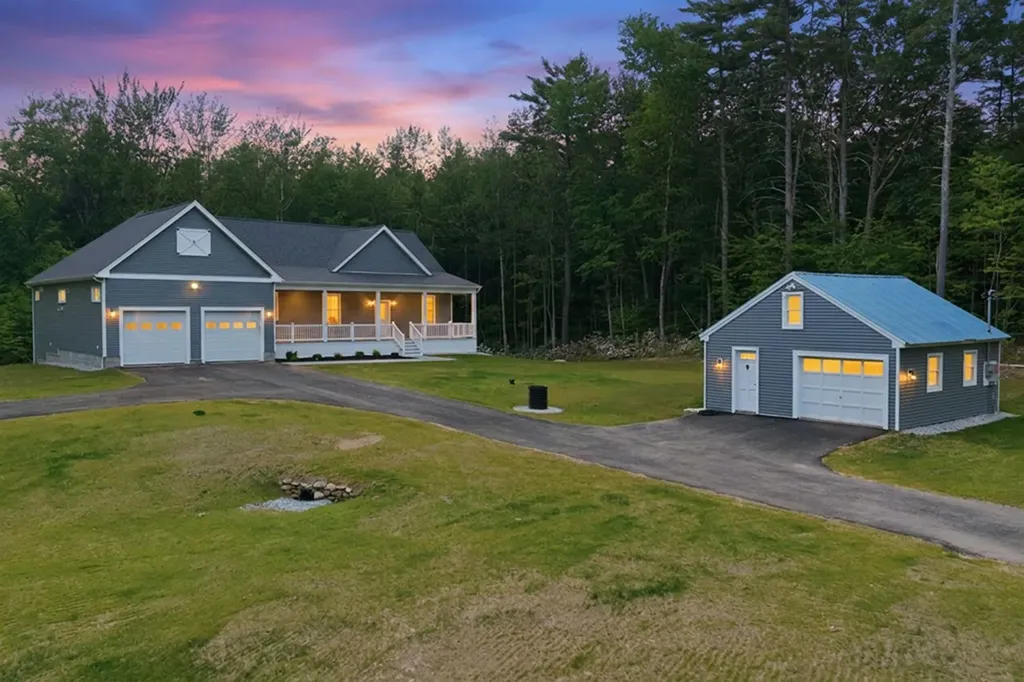
1187 Brookline Road Mason NH 03048

Mason, NH1187 Brookline Road

Price$899,900

Est. Mortgage: $/month

MLS Number 5094285

  • Residential Single Family
  • Full Bath 2
  • Address 1187 Brookline Road
  • Construction Existing
  • Bedrooms 3

Welcome to this exceptional new construction home, thoughtfully crafted and beautifully situated on 3 private wooded acres in desirable Mason, NH. Built with pride and an uncompromising attention to detail, the seller took the time to ensure quality materials and superior craftsmanship were incorporated throughout, creating a home designed to be enjoyed for years to come. Offering nearly 3,000 square feet of finished living space and 1800 square feet of unfinished space downstairs, this stunning 3-bedroom, 2.5-bath home features an open-concept layout with soaring cathedral ceilings, abundant natural light, central air, and brand-new appliances throughout. The spacious primary suite with a walk in closet, beautifully appointed baths, and thoughtfully designed floor plan provide effortless one-level living while maintaining ample room for entertaining and everyday comfort. A heated attached garage offers year-round convenience and includes an electric vehicle charging outlet, while the expansive unfinished basement provides tremendous storage space and endless possibilities for future expansion. Outside, enjoy a detached shed for additional storage, a sprawling front yard perfect for recreation and gatherings, and a peaceful wooded setting that creates a true sense of privacy and seclusion. Relax on the covered porch or spacious rear deck and take in the tranquility that surrounds you. Conveniently located just minutes from Parker's Maple Barn, scenic Lake Potanipo, and Route 13, this property offers the perfect balance of peaceful country living with easy access to Milford, Nashua, Massachusetts, and beyond. If you've been searching for quality craftsmanship, privacy, and modern amenities in a truly picturesque setting, this remarkable home delivers. ****WASHER AND DRYER JUST INSTALLED IN HOME.****

Listed by Sabrina Patton of EXP Realty

$
$
%
$/month over payments
Federal 30-year interest rate: 6.58% last updated on Jul 23, 2026
* All Figures are estimates. Check with your bank or proposed mortgage company for actual interest rates.
This product uses the FRED® API but is not endorsed or certified by the Federal Reserve Bank of St. Louis.

Save FavoriteSchedule TourAsk A QuestionMore Details

150 Lowell Road Salem NH 03079

Salem, NH150 Lowell Road

Price$899,900

Est. Mortgage: $/month

Open House

MLS Number 5102322

  • Residential Single Family
  • Next Open House: Fri 07/31 4:00 pm. to 6:00 pm.
  • Full Bath 3
  • Address 150 Lowell Road
  • Construction Existing

Welcome to this exceptional property offering the perfect blend of space, versatility. The main home features 3 generously sized bedrooms and 2 full bathrooms, providing a comfortable and functional layout designed for everyday living. Multiple living spaces, including two spacious living rooms, offer endless possibilities for entertaining, relaxing, creating a home office, or accommodating a growing family. One of the home's standout features is the inviting four-season room, filled with natural light and offering the perfect place to enjoy your morning coffee, unwind after a long day, or take in views of the expansive backyard throughout every season. The spacious bedrooms provide ample closet space and flexibility for family, guests, or work-from-home needs. The heart of the home is a true chef's kitchen featuring a premium Viking range, beautiful custom cherry cabinetry, abundant counter space, and exceptional storage, making it ideal for everything from everyday meals to hosting family and friends. Adding incredible value is the private 1-bedroom, 1-bath accessory living space, complete with its own in-unit laundry. Whether you're looking for multigenerational living, a guest suite, or potential rental income, this separate living area offers privacy, convenience, and exceptional flexibility. Situated on a large, level lot, the property boasts a huge backyard with endless possibilities. Host summer barbecues, enjoy your dream outdoor oasis, and gardens. Two beautifully hardscaped patios provide the perfect setting for outdoor dining, entertaining, or relaxing with family and friends. Located in a prime Salem location, you'll enjoy easy access to shopping, restaurants, parks, schools, Tuscan Village, and major commuter routes including I-93, making travel to Boston and surrounding communities a breeze. This home offers the rare combination of generous living space, flexible accommodations, and an unbeatable location close to everything Salem has to offer.

Listed by Alex Vaillancourt and June Vaillancourt of Keller Williams Gateway Realty/Salem

$
$
%
$/month over payments
Federal 30-year interest rate: 6.58% last updated on Jul 23, 2026
* All Figures are estimates. Check with your bank or proposed mortgage company for actual interest rates.
This product uses the FRED® API but is not endorsed or certified by the Federal Reserve Bank of St. Louis.

Save FavoriteSchedule TourAsk A QuestionMore Details
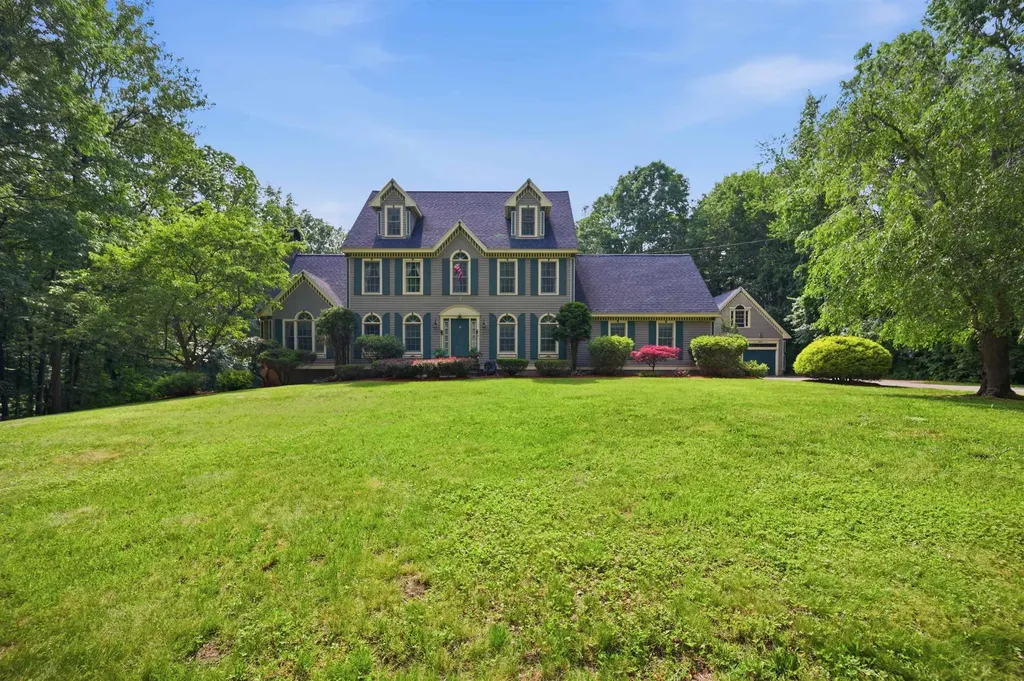
7 Mankill Brook Road Plaistow NH 03865

Plaistow, NH7 Mankill Brook Road

Price$899,900

Est. Mortgage: $/month

MLS Number 5094831

  • Residential Single Family
  • Full Bath 2
  • Address 7 Mankill Brook Road
  • Construction Existing
  • Bedrooms 4

Welcome to 7 Mankill Brook Road, a stunning custom-built Colonial nestled in a serene setting, perfectly positioned at the end of a cul-de-sac. Here, you'll discover a masterfully designed floor plan that seamlessly blends functionality with elegance, boasting a spacious, open concept, eat-in kitchen with custom cabinetry, a refined formal dining room accentuated by crown molding, chair rail, and tray ceiling, a sophisticated formal sitting room, and an expansive great room featuring a gorgeous, ceiling-high, earth-toned, stone hearth and pellet stove. All combined to create a warm inviting, cozy, and comforting atmosphere. Perfect for entertaining, watching the Sox or your favorite movie, this game room is equipped with a custom pool table, a custom built-in bar with a mini refrigerator, and a custom built-in TV cabinet with storage and an electric fireplace. A convenient half-bath with laundry and a generous mudroom lead to the attached garage, which accommodates up to four vehicles and offers abundant space for lawn equipment, storage, or future expansion with its huge unfinished second level.Upstairs, the front-to-back primary suite features a walk-in closet and private bath. Two additional bedrooms and a full bathroom complete the second floor. The third floor offers a fourth bedroom with double closets, along with a versatile bonus space ideal for a media room, home office, playroom, or guest retreat. Unwind and relax in the screened porch, overlooking the in-ground pool, and enjoy the peaceful setting on 1.77 acres. Whether you're hosting family and friends or simply relaxing at home, this exceptional property offers the perfect blend of space, functionality, and everyday comfort. A wonderful, spacious home with privacy like this, positioned at the end of a cul-de-sac, is rare to find and doesn't come around often. Come call this lovely property your Home Sweet Home. Contact me today to book your showing. No open houses will be held.

Listed by Tessa Parziale Rigattieri of Tessa Parziale Real Estate

$
$
%
$/month over payments
Federal 30-year interest rate: 6.58% last updated on Jul 23, 2026
* All Figures are estimates. Check with your bank or proposed mortgage company for actual interest rates.
This product uses the FRED® API but is not endorsed or certified by the Federal Reserve Bank of St. Louis.

Virtual TourSave FavoriteSchedule TourAsk A QuestionMore Details

31 Eden Lane Portsmouth NH 03801

Portsmouth, NH31 Eden Lane, Unit 5

Price$899,900

Est. Mortgage: $/month

Open House

MLS Number 5086141

  • Condo
  • Next Open House: Sat 08/1 11:00 am. to 2:00 pm.
  • Square Feet 1,990
  • Bedrooms 3
  • New Contruction New Construction

Eden Point is a charming pocket community of just six single-family condominium homes, nestled only 1.5 miles from vibrant downtown and close to major travel routes. This location offers seamless access to both work and play. Modeled to blend in with Historic Portsmouth, each home features approximately 1990 square feet of thoughtfully designed living space, including three spacious bedrooms, a dedicated office, and a comfortable open-concept main living area ideal for entertaining or everyday living. A 2-car garage provides ample storage, the HOA handles all exterior landscaping and snow removal, and Energy Star Certification ensures comfort and efficiency. Each home is finished with its own unique, pre-selected finishes, offering you curated style without the stress of decision-making. Unit 5 (31 Eden Lane) presents Modern Industrial Elegance. This design blends bold, dramatic contrasts with clean, minimal touches, creating a space that feels both modern and grounded. The quartz countertops and matte black fixtures introduce an industrial edge, while the white icing cabinets and matte white subway tile bring in balance and brightness. Ash wood flooring adds warmth and texture, and the industrial-inspired lighting enhances the moody, urban aesthetic without overpowering the space. It suggests a modern city feel with elevated elegance, ideal for someone who wants a bold, confident design without sacrificing warmth or polish. This beautiful home is ready now!

Listed by Kathryn Ahlin of The Gove Group Real Estate,LLC

$
$
%
$/month over payments
Federal 30-year interest rate: 6.58% last updated on Jul 23, 2026
* All Figures are estimates. Check with your bank or proposed mortgage company for actual interest rates.
This product uses the FRED® API but is not endorsed or certified by the Federal Reserve Bank of St. Louis.

Virtual TourSave FavoriteSchedule TourAsk A QuestionMore Details

19 Eden Lane Portsmouth NH 03801

Portsmouth, NH19 Eden Lane, Unit 2

Price$899,900

Est. Mortgage: $/month

Open House

MLS Number 5087202

  • Condo
  • Next Open House: Sat 08/1 11:00 am. to 2:00 pm.
  • Square Feet 1,990
  • Bedrooms 3
  • New Contruction New Construction

Eden Point is a charming pocket community of just six single-family condominium homes, nestled only 1.5 miles from vibrant downtown and close to major travel routes. This location offers seamless access to both work and play. Modeled to blend in with Historic Portsmouth, each home features approximately 1990 square feet of thoughtfully designed living space, including three spacious bedrooms, a dedicated office, and a comfortable open-concept main living area ideal for entertaining or everyday living. A 2-car garage provides ample storage, ENERGY STAR® Certification ensures efficiency and comfort, and the HOA handles all exterior landscaping and snow removal, so you can spend time enjoying the spectacular seacoast! Each home is finished with its own unique, pre-selected design package, offering you curated style without the stress of decision-making. Unit 2 (19 Eden Lane) presents a Modern Farmhouse with Industrial Influence. This design reflects a modern flair, but with warmth and contrast. The mix of cozy natural elements, such as wood and a farmhouse sink, with bold statements, such as black hardware and hex tile, creates a functional space that still feels curated and edgy. Ready Now!

Listed by Kathryn Ahlin of The Gove Group Real Estate,LLC

$
$
%
$/month over payments
Federal 30-year interest rate: 6.58% last updated on Jul 23, 2026
* All Figures are estimates. Check with your bank or proposed mortgage company for actual interest rates.
This product uses the FRED® API but is not endorsed or certified by the Federal Reserve Bank of St. Louis.

Virtual TourSave FavoriteSchedule TourAsk A QuestionMore Details

35 Eden Lane Portsmouth NH 03801

Portsmouth, NH35 Eden Lane, Unit 6

Price$899,900

Est. Mortgage: $/month

Open House

MLS Number 5100152

  • Condo
  • Next Open House: Sat 08/1 11:00 am. to 2:00 pm.
  • Square Feet 1,990
  • Bedrooms 3
  • New Contruction New Construction

Unit 6 "The Port"READY NOW! Welcome to Eden Point, this charming pocket community of just six single-family condominium homes, perfectly positioned for convenience and lifestyle. Only 1.5 miles from vibrant downtown, this location offers seamless access to both work and play. Modeled to blend in with Historic Portsmouth, each home features approximately 1990 square feet of thoughtfully designed living space, including three spacious bedrooms, a dedicated office, and a comfortable open-concept main living area ideal for entertaining or everyday living. A 2-car garage provides ample storage and ENERGY STAR® certification ensures efficiency and comfort keeping your nest just right regardless of the outdoor temperature. No need to worry about yard work, the HOA handles all exterior landscaping and maintenance, so you can spend time enjoying the spectacular seacoast! Each home is finished with its own unique, pre-selected design package, offering your curated style without the stress of decision-making. This particular home radiates a soft sophistication. With warm neutrals, light creamy tones, and soft metallic finishes, it feels approachable and balanced, evoking a sense of calm and casual refinement. It’s inviting and grounded, like a well-brewed latte in a cozy caf elegant without trying too hard. Ready now, this home awaits you for an exciting seacoast lifestyle!

Listed by Kathryn Ahlin of The Gove Group Real Estate,LLC

$
$
%
$/month over payments
Federal 30-year interest rate: 6.58% last updated on Jul 23, 2026
* All Figures are estimates. Check with your bank or proposed mortgage company for actual interest rates.
This product uses the FRED® API but is not endorsed or certified by the Federal Reserve Bank of St. Louis.

Virtual TourSave FavoriteSchedule TourAsk A QuestionMore Details
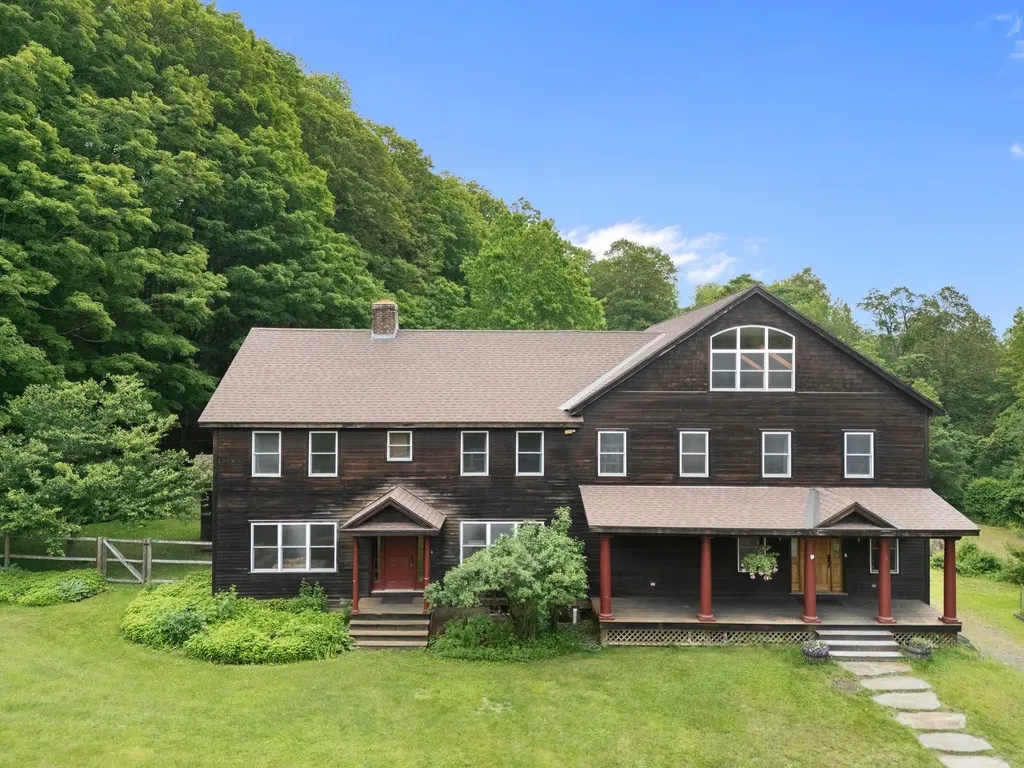
925 Hinesburg Road Brattleboro VT 05301

Brattleboro, VT925 Hinesburg Road

Price$899,800

Est. Mortgage: $/month

MLS Number 5045909

  • Residential Single Family
  • Address 925 Hinesburg Road
  • Construction Existing
  • Bedrooms 5
  • Bathroom 8

Hidden away, this secluded 18 acre rolling landscape of quiet meadow and woodland is minutes to town, easy access to I-91. Skiing, lakes, river/water fun, hiking/biking Or, stay at home in south facing sanctuary designed for easeful living and enjoy the shimmering pool, huge gourmet kitchen with Viking range and 2 walk-in pantries, creating wonderful memories for friends and family. Plenty of room for everyone in five bedrooms (and of course 7 bathrooms), a choice of large or cozy living rooms and an office to work from home. Toast your toes at either fireplace or soap stone wood stove. Invite your circle of friends to yoga, parties or create a media room in the huge, finished walk-out basement family room, plumbed and wired for a second kitchen, with ½ bath, easily converted to extended family suite. 47x21 bonus room with skylights and ample windows overlooking the grounds is perfect for play/gym space, artist studio, etc. 3 car detached heated, finished garage/workshop with storage above. Create a cross-country ski track for moonlight nights. Watch for fireflies in the meadows and see the forest creatures explore their world. A one-of-a-kind property with so much to love; solid, expansive architecture, two staircases, windows everywhere, gleaming wood floors and well positioned, dimmable lighting, bringing together classic and fun, this home was designed for those who love organization with oodles of storage space. The heart of Vermont is here!

Listed by Christine Lewis of Brattleboro Area Realty

$
$
%
$/month over payments
Federal 30-year interest rate: 6.58% last updated on Jul 23, 2026
* All Figures are estimates. Check with your bank or proposed mortgage company for actual interest rates.
This product uses the FRED® API but is not endorsed or certified by the Federal Reserve Bank of St. Louis.

Virtual TourSave FavoriteSchedule TourAsk A QuestionMore Details
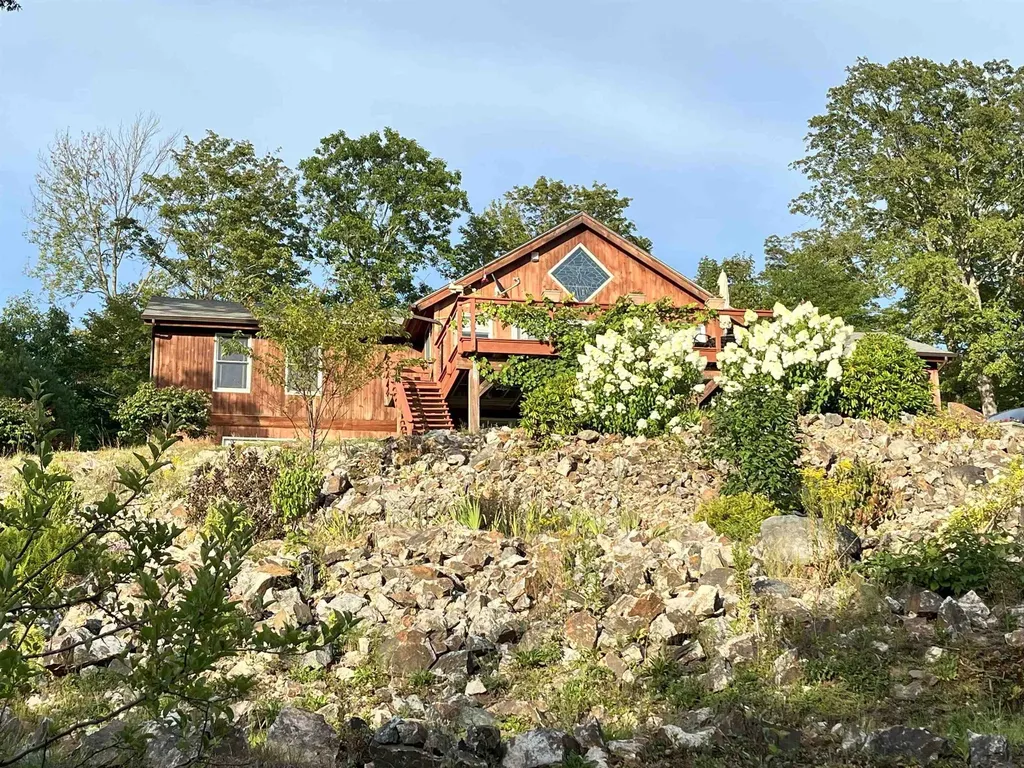
242 Jerusalem Road Canaan NH 03741

Canaan, NH242 Jerusalem Road

Price$899,800

Est. Mortgage: $/month

MLS Number 5058931

  • Residential Single Family
  • Full Bath 1
  • Address 242 Jerusalem Road
  • Construction Existing
  • Bedrooms 4

FULLY FURNISHED the ultimate hill top home, just bring your suitcase and experience New England at its most scenic venue. Watch the Snowcats grooming Killington ski area on a clear night . Hikers will love Cardigan Mtn. that rises out of the back of the property. Burning wood from the property , without having to bring it into the house, means you can heat the house for the cost of chainsaw chains. Or just let the propane do it's thing. Work from home with fast and reliable STARLINK internet ready to go. Perfectly appointed to entertain with ample parking, large deck, beautifully sculpted yard and professional kitchen.

Listed by Robbie McLoud of EXP Realty

$
$
%
$/month over payments
Federal 30-year interest rate: 6.58% last updated on Jul 23, 2026
* All Figures are estimates. Check with your bank or proposed mortgage company for actual interest rates.
This product uses the FRED® API but is not endorsed or certified by the Federal Reserve Bank of St. Louis.

Virtual TourSave FavoriteSchedule TourAsk A QuestionMore Details

Broker Reciprocity 

Copyright 2026 PrimeMLS, Inc. All rights reserved. This information is deemed reliable, but not guaranteed. The data relating to real estate displayed on this display comes in part from the IDX Program of PrimeMLS. The information being provided is for consumers’ personal, non-commercial use and may not be used for any purpose other than to identify prospective properties consumers may be interested in purchasing. Data last updated July 30, 2026 3:07 AM UTC
