
SIGN UP or LOG IN 's Account

Log in to see your saved listings or edit your searches:

No account? Sign up now to save searches, listings, and get tailored listing notifications. It's free, opt-out anytime.

Find Your New Home

Sign Up Today!

Get fresh listings via email, save your favorite listings, match with similar properties, and unlock additional property info.

Create Your Account

Do not fill in this field:

Already have an account? Log in

and narrow your search. If you have fewer than 200 results, you can save your search.

Alburgh VT Multi-Family Real Estate

r=2521-2532
25 Elliot Road Center Harbor NH 03226

Center Harbor, NH25 Elliot Road

Price$899,000

Est. Mortgage: $/month

MLS Number 5083026

  • Residential Single Family
  • Full Bath 2
  • Address 25 Elliot Road
  • Construction Existing
  • Bedrooms 3

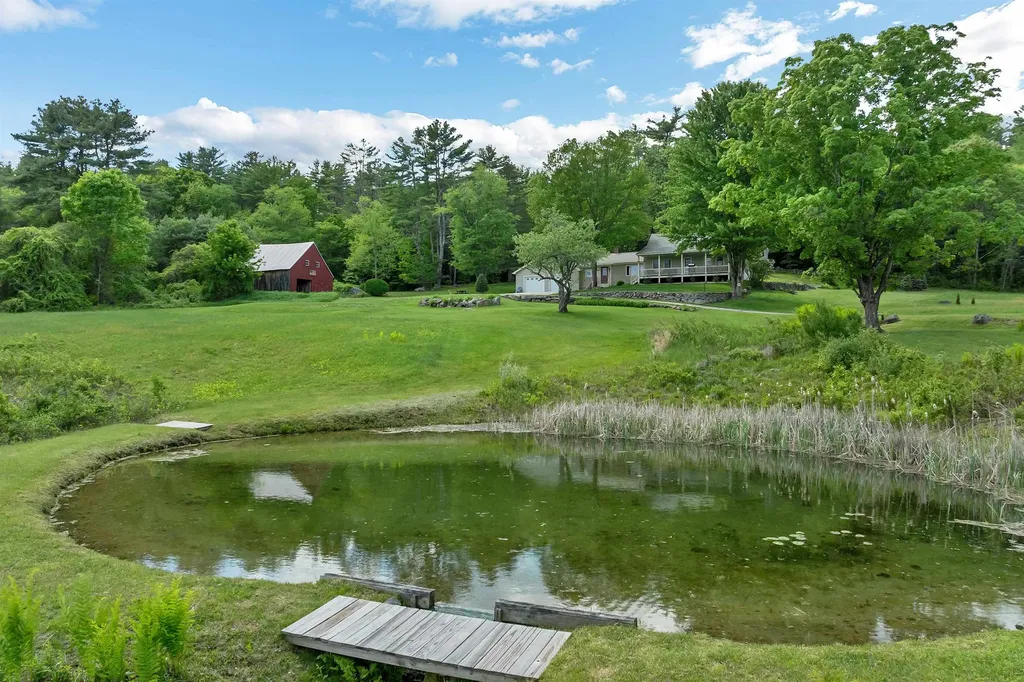
Set in a superb country setting in quaint Center Harbor, this 3-bedroom antique Cape is gracefully sited on 18 private acres overlooking two tranquil ponds. A true sense of peace and connection to nature is felt both from within the home and throughout the property. Lovingly maintained and thoughtfully updated over 39 years of ownership, the home blends historic charm with modern comfort. Architectural details, including hand-hewn beams and wide-plank wood floors, create a warm, inviting atmosphere. The layout offers ease and functionality with a first-floor primary bedroom and an eat-in kitchen with views over the homestead. A welcoming front porch extends the living space outdoors, perfect for taking in the serene setting and southerly sun. An oversized heated garage adds exceptional utility. Extensive renovations over the years include updated insulation, electrical, windows, boiler, septic system, and generator-providing efficiency and peace of mind. The land offers exceptional versatility, featuring a classic barn and open, usable acreage ideal for gardening, hobby farming, or simply enjoying the natural surroundings. Surrounded by a peaceful idyllic setting, the property invites you to enjoy an abundance of native wildlife and the quiet beauty of nature. This is a rare opportunity to own a beautifully cared-for property where history, comfort, and setting come together.

Listed by Becky Fuller of Four Seasons Sotheby's Int'l Realty

$
$
%
$/month over payments
Federal 30-year interest rate: 6.58% last updated on Jul 23, 2026
* All Figures are estimates. Check with your bank or proposed mortgage company for actual interest rates.
This product uses the FRED® API but is not endorsed or certified by the Federal Reserve Bank of St. Louis.

Virtual TourSave FavoriteSchedule TourAsk A QuestionMore Details
9D Dover Springs Lane Dover VT 05356

Dover, VT9D Dover Springs Lane

Price$899,000

Est. Mortgage: $/month

Active With Contract

MLS Number 5089344

  • Condo
  • Square Feet 3,200
  • Bedrooms 4
  • New Contruction Existing
  • Complex Greenspring

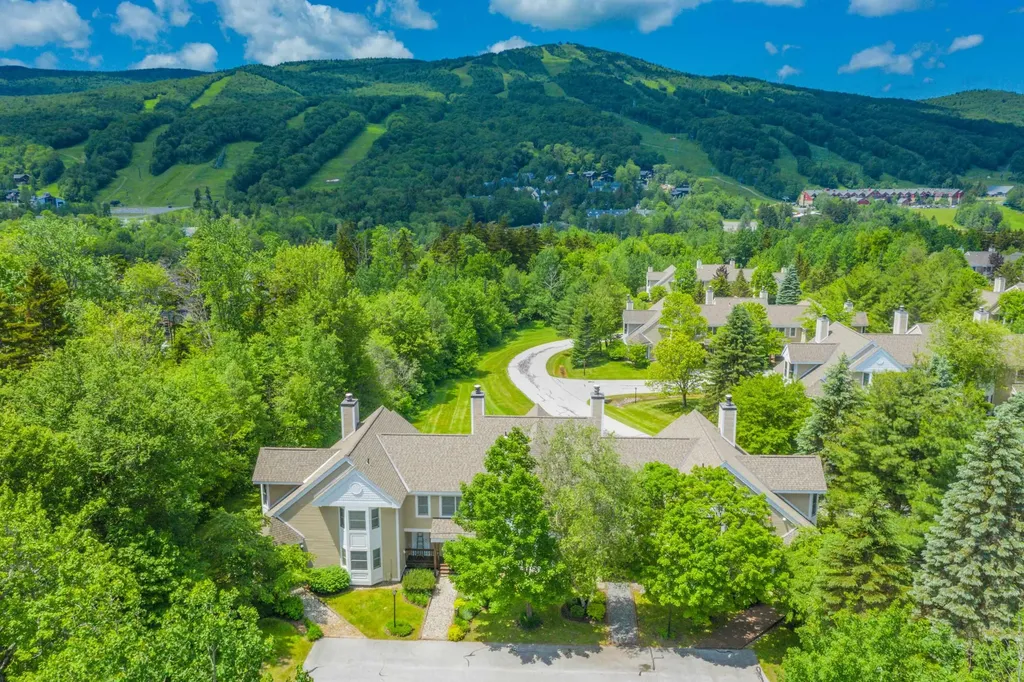
Stunning updated Greenspring unit, just across the street from the Mount Snow ski resort with stunning direct views of the ski trails. This 4 bedroom, 4 bath unit features extensive upgrades, new furnishings, and immaculate condition, to ensure turn key enjoyment. Features include an open concept great room with vaulted ceiling and wood burning two sided fireplace, sunny exposure and sunset/ski trail views, large kitchen with granite counters, new stainless appliances, island with breakfast bar, spacious dining area, main floor guest bedroom and bath, two upstairs suites including an expansive primary with spa like renovated bath, a full family room in the walkout basement, large bunk room with bath, bonus game room area and lockable owner closet, custom mudroom entry with cubbies, and tremendous owner storage throughout the unit. Outdoor hot tubs are allowed, minisplit A/C for year round use, and upgraded heating system, and water filtration. Direct shuttle service to and from the mountain, stow your gear in the large mudroom and ski locker, and take in the Vermont splendor throughout the landscaped development. This unit features all the convenient Greenspring amenities including quick direct shuttle service to and from the Mount Snow base area, building maintenance, landscaping, snow removal, wood delivery, trash, on site management staff, and the recently renovated amenities center including indoor pool, full gym, game room, tennis courts, and ample common space.

Listed by Adam Palmiter of Berkley & Veller Greenwood/Dover

$
$
%
$/month over payments
Federal 30-year interest rate: 6.58% last updated on Jul 23, 2026
* All Figures are estimates. Check with your bank or proposed mortgage company for actual interest rates.
This product uses the FRED® API but is not endorsed or certified by the Federal Reserve Bank of St. Louis.

Save FavoriteSchedule TourAsk A QuestionMore Details
1 Windswept Island Tuftonboro NH 03254

Tuftonboro, NH1 Windswept Island

Price$899,000

Est. Mortgage: $/month

Active With Contract

MLS Number 5095126

  • Residential Single Family
  • Address 1 Windswept Island
  • Construction Existing
  • Square Feet 677
  • Acreage 0.27

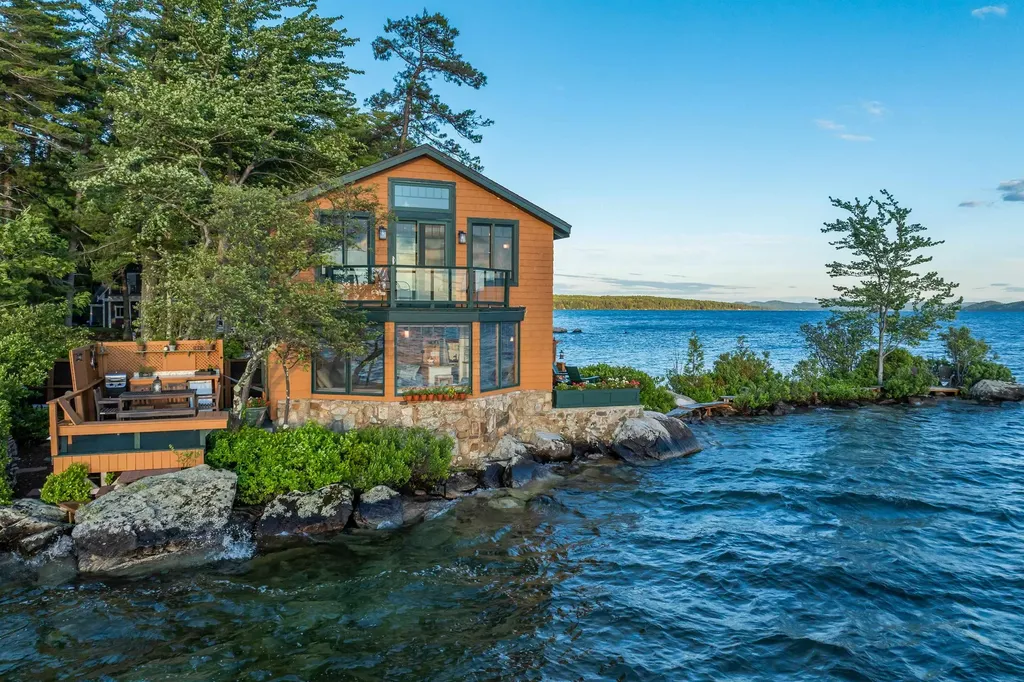
A once-in-a-lifetime opportunity to own your very own private island on the sparkling waters of Winnipesaukee. Encompassing approximately 461 ft of shoreline, Windswept Island is a magical retreat where extraordinary natural beauty, privacy, and timeless lakefront living converge. Surrounded by sensational panoramic views and bathed in unforgettable western exposure, the sunsets here are nothing short of breathtaking-so immersive you'll feel as though you've stepped directly into the evening sky. The property offers an array of enchanting outdoor living spaces. Discover private sitting areas tucked throughout the landscape, gather around the lakeside fire pit beneath a canopy of stars, or entertain from the outdoor kitchen and dining area overlooking the sparkling waters. Whether you prefer gently wading into the lake from the sheltered shoreline or diving into deep, crystal-clear waters from the island's western shore, every day invites a new waterfront experience. The cottage, designed by Christopher P. Williams Architects, was built to maximize both comfort and function, feels as though it floats directly above the water. Sunlight pours through expansive windows, illuminating a warm interior where every detail has been carefully considered. Upstairs, a generous sleeping loft offers accommodations for family and guests, complete with a private deck perfectly positioned for morning coffee or evening stargazing. Powered by solar energy, the property offers the rare luxury of sustainable off-grid living without sacrificing comfort. Adventure awaits just offshore with nearby Ragged Island, where protected conservation land offers walking trails and beautiful beaches. (Please note: Town of Tuftonboro tax card has this property as 0 bedroom and 0 bath. There are two composting toilets and indoor shower on property. 250g holding tank.) Windswept Island is more than a property-it is a private world unto itself, every day feels wonderfully removed from the ordinary.

Listed by Becky Fuller of Four Seasons Sotheby's Int'l Realty

$
$
%
$/month over payments
Federal 30-year interest rate: 6.58% last updated on Jul 23, 2026
* All Figures are estimates. Check with your bank or proposed mortgage company for actual interest rates.
This product uses the FRED® API but is not endorsed or certified by the Federal Reserve Bank of St. Louis.

Virtual TourSave FavoriteSchedule TourAsk A QuestionMore Details
36 New Road Meredith NH 03253

Meredith, NH36 New Road

Price$899,000

Est. Mortgage: $/month

MLS Number 5087447

  • Residential Single Family
  • Full Bath 2
  • Address 36 New Road
  • Construction Existing
  • Bedrooms 2

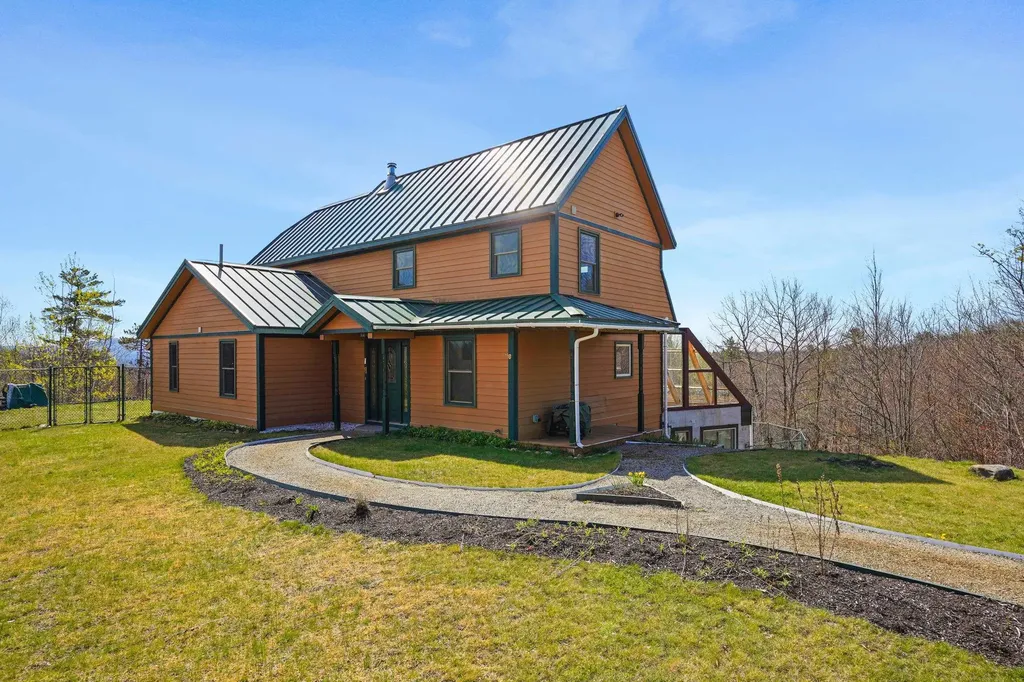
Welcome to 36 New Rd! This property is self sustaining with no utility bills but still has on demand hot water, radiant floor heat and back up generator using propane. Relax while looking at your panoramic view of Lake Winnisquam, the Belknap Mountain range and Mount Chocorua. The property is built with top notch materials that support self sustainability including an attached greenhouse, fruit trees and berry bushes on the 16 acres of land that will provide protection from future close neighbors. You'll find two en suite bedrooms, dumb waiter and loads of storage including a root cellar and a lovely pantry. Only couple has lived in this house so there has been little to no wear and tear. This property offers privacy and peace with it's breath taking views but has close proximity to all the Lakes Region has to offer. Within a 20 minute drive you have, golf, skiing, shopping, movie theatres, dining, lakes and concert venues. This is a must see. Open House will be Saturday May 31st from 11AM to 1PM.

Listed by Melissa Anderson of EXP Realty

$
$
%
$/month over payments
Federal 30-year interest rate: 6.58% last updated on Jul 23, 2026
* All Figures are estimates. Check with your bank or proposed mortgage company for actual interest rates.
This product uses the FRED® API but is not endorsed or certified by the Federal Reserve Bank of St. Louis.

Virtual TourSave FavoriteSchedule TourAsk A QuestionMore Details
5 Lucerne Drive Madison NH 03849

Madison, NH5 Lucerne Drive

Price$899,000

Est. Mortgage: $/month

MLS Number 5094595

  • Residential Single Family
  • Full Bath 5
  • Address 5 Lucerne Drive
  • Construction Existing
  • Bedrooms 6

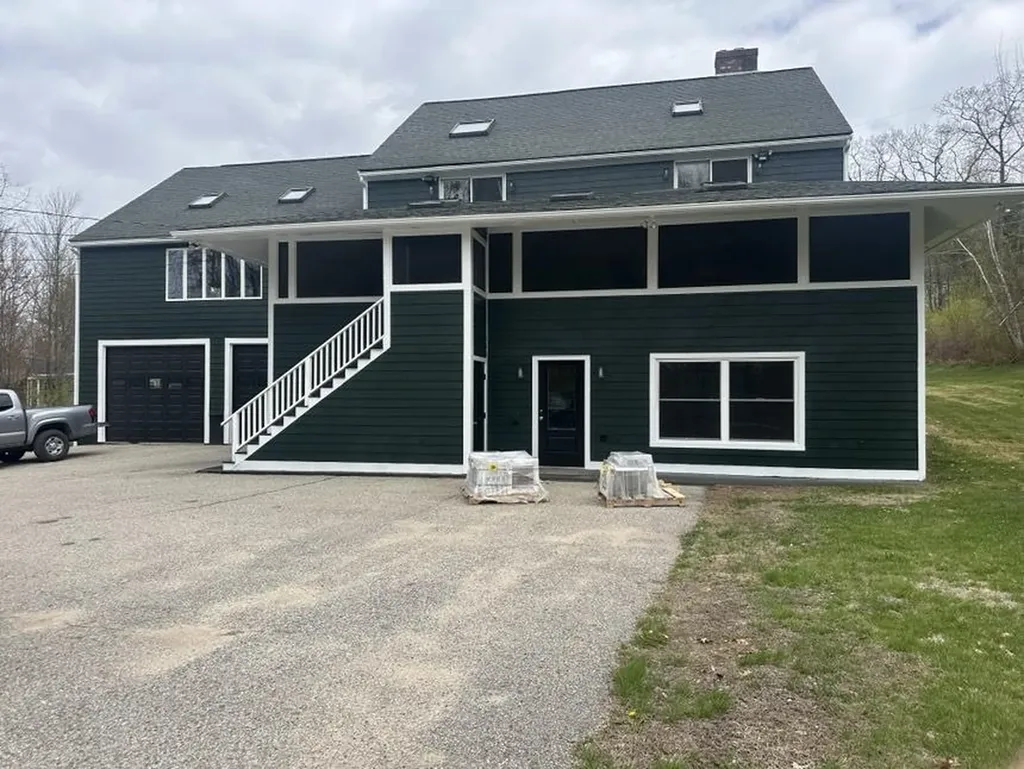
5 Bedrooms 5 1/2 Bathrooms. Walk-in In-Law apartment (1 Bedroom 1 Bathroom, Living room with fireplace, Kitchen with garbage disposal, instantaneous hot water(Tea) dish washer, Washer and Dryer hookups 1 6x40 4 season room with large windows and radiant heat. 1st floor Large Dining room with Sliding door out to screen porch New kitchen cabinets with Granite countertops with Island with prep sink- appliances Garbage disposal instant hot. 1 Bedroom - full bathroom with washer and dryer Large living room with fireplace with Sliding door out to screen porch Bonus room Large playroom 30x30 Cathedral ceiling with new Oak floors, wood stove. Kitchen with garbage disposal, dishwasher, stove, Island, bathroom. 4 sky lights 2nd floor primary bedroom with Cathedral ceiling and 2 sky lights with large bathroom with walk in shower -Jet tub Jack and Jill closet and linen closet with bonus closet for storage. Sliding door out to a porch adjacent to (1) bedroom with a view of the mountains Adjacent to primary bedroom is a loft 24x24 with 2 sky lights and window and a set up for future fireplace. With 2 doors for knee wall storage. With also 2 Bedrooms 1 Bathroom Bedroom has slider door out to a porch with the view of the mountains. Extra amenities 1. 2 Car garage with Large doors and 12 ft high ceiling Garage has a ½ bathroom toilet and sink also a utility sink, shelves all around the garage 3 levels. 2. Separate zones of heat for all room 13 zones 3. 3 Instantaneous hot water heaters There is a approved Buildable lot for sale for an additional 50,000 can build a home on.

Listed by Derek Greene of Derek Greene

$
$
%
$/month over payments
Federal 30-year interest rate: 6.58% last updated on Jul 23, 2026
* All Figures are estimates. Check with your bank or proposed mortgage company for actual interest rates.
This product uses the FRED® API but is not endorsed or certified by the Federal Reserve Bank of St. Louis.

Save FavoriteSchedule TourAsk A QuestionMore Details
24 Foxcross Circle Concord NH 03301

Concord, NH24 Foxcross Circle

Price$899,000

Est. Mortgage: $/month

MLS Number 5060243

  • Residential Single Family
  • Full Bath 2
  • Address 24 Foxcross Circle
  • Construction Existing
  • Bedrooms 3

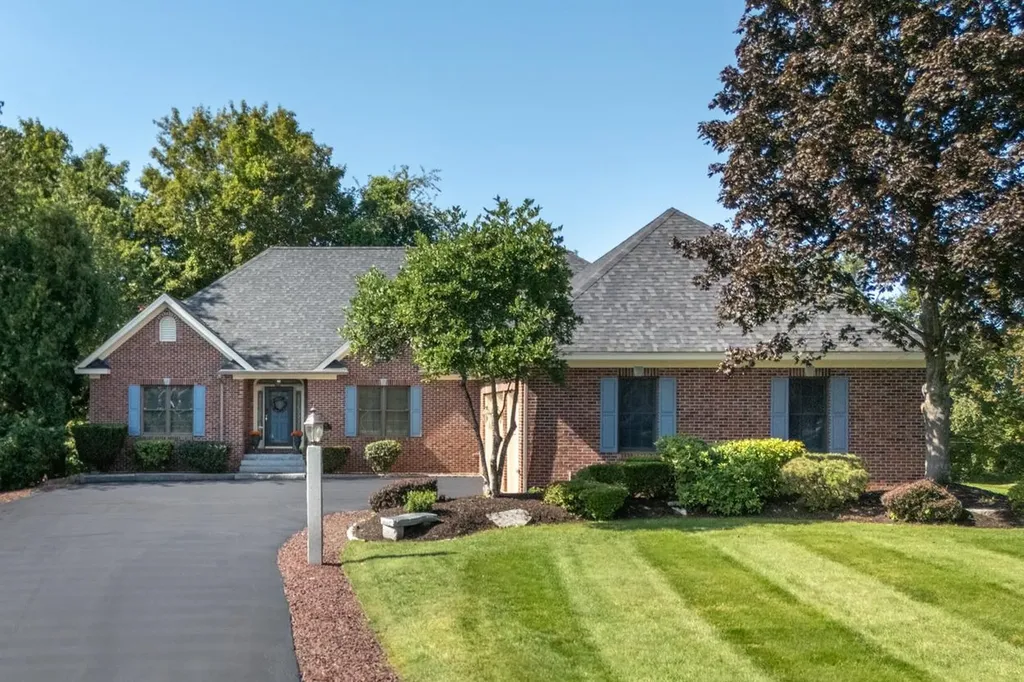
This beautiful executive,one level living, ranch style home in one of Concords most prestigious neighborhoods is now available for quick closing. Located in Concord Country Clubs Mountain Green community, just a short walk to the private golf course , driving range and pool; conveniently off 93 and just minutes from downtown restaurants, shops and numerous NH state government offices. If you are looking for one-level living w/expandable bonus living space as needed for perhaps adult children, guests, or an aging parent, this property is a must see. This property boasts one of the most desirable lots w/nice curb appeal and plenty of space to give you privacy (a perfect setting for a built in pool ?) First floor has a mostly open concept featuring eat-in kitchen; new granite counter tops, w/ grilling deck access, dining room; living room w/gas fireplace; office/den (or, other bedroom ?) plus a full primary bedroom en suite; guest bedroom; full bath; laundry room w/ 3/4 bath. All freshly painted throughout main level. Lower level bonus living space w/daylight windows includes a large family room plus separate room for hobbies or another guest bedroom. Rare three car attached garage, PLUS a garage under that is suitable for classic car/motorcycle seasonal storage or a workshop, etc. QUICK close possible.

Listed by Jerome Duval of BHHS Verani Bedford

$
$
%
$/month over payments
Federal 30-year interest rate: 6.58% last updated on Jul 23, 2026
* All Figures are estimates. Check with your bank or proposed mortgage company for actual interest rates.
This product uses the FRED® API but is not endorsed or certified by the Federal Reserve Bank of St. Louis.

Virtual TourSave FavoriteSchedule TourAsk A QuestionMore Details
243 Lyle Mckee Road Morristown VT 05661

Morristown, VT243 Lyle Mckee Road

Price$899,000

Est. Mortgage: $/month

MLS Number 5096742

  • Residential Single Family
  • Full Bath 2
  • Address 243 Lyle Mckee Road
  • Construction Existing
  • Bedrooms 4

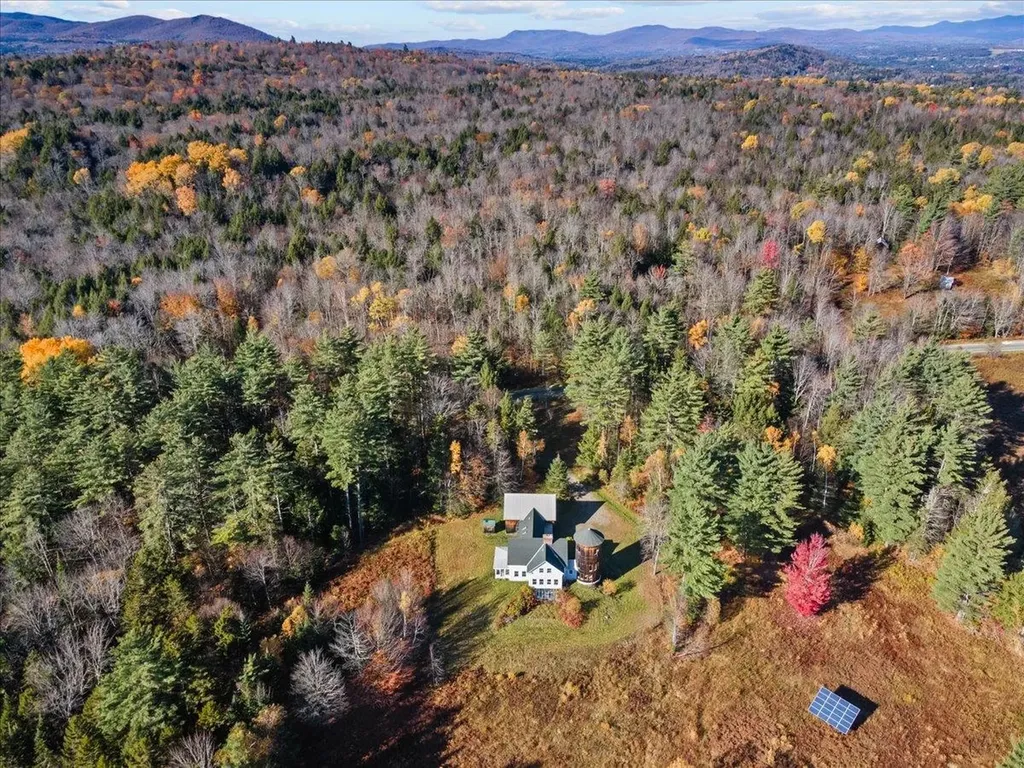
A rare opportunity to become the next steward of one of Morristown's most extraordinary properties. Spanning approximately 115 acres of conserved fields, forests, and rolling Vermont landscape, this remarkable property offers the chance to preserve and enjoy a legacy of land stewardship while creating your own vision for generations to come. Protected by a conservation easement that will safeguard the property's natural beauty and agricultural heritage, the land is the true centerpiece of this offering. Existing trails and open spaces invite endless outdoor adventures right from your doorstep. Hike through wooded forests, snowshoe across meadows, observe wildlife, or simply enjoy the peace and privacy that only a property of this scale can provide. Every season offers new opportunities to connect with the land and experience the best of Vermont living. At the heart of the property sits a character filled farmhouse featuring 4 bedrooms and 4 bathrooms. Rich with authentic farmhouse charm and distinctive architectural details, the home reflects the history and spirit of the property. A unique silo serves as a memorable focal point and contributes to the property's unmistakable character. Offered as-is, the residence presents an exceptional opportunity for the next owner to thoughtfully renovate, restore, and personalize the home while honoring its history and connection to the surrounding landscape.

Listed by Love2Live InVT Team of Coldwell Banker Carlson Real Estate

$
$
%
$/month over payments
Federal 30-year interest rate: 6.58% last updated on Jul 23, 2026
* All Figures are estimates. Check with your bank or proposed mortgage company for actual interest rates.
This product uses the FRED® API but is not endorsed or certified by the Federal Reserve Bank of St. Louis.

Virtual TourSave FavoriteSchedule TourAsk A QuestionMore Details
6 Evergreen Drive Gorham NH 03581

Gorham, NH6 Evergreen Drive

Price$899,000

Est. Mortgage: $/month

MLS Number 5095906

  • Residential Single Family
  • Full Bath 1
  • Address 6 Evergreen Drive
  • Construction Existing
  • Bedrooms 3

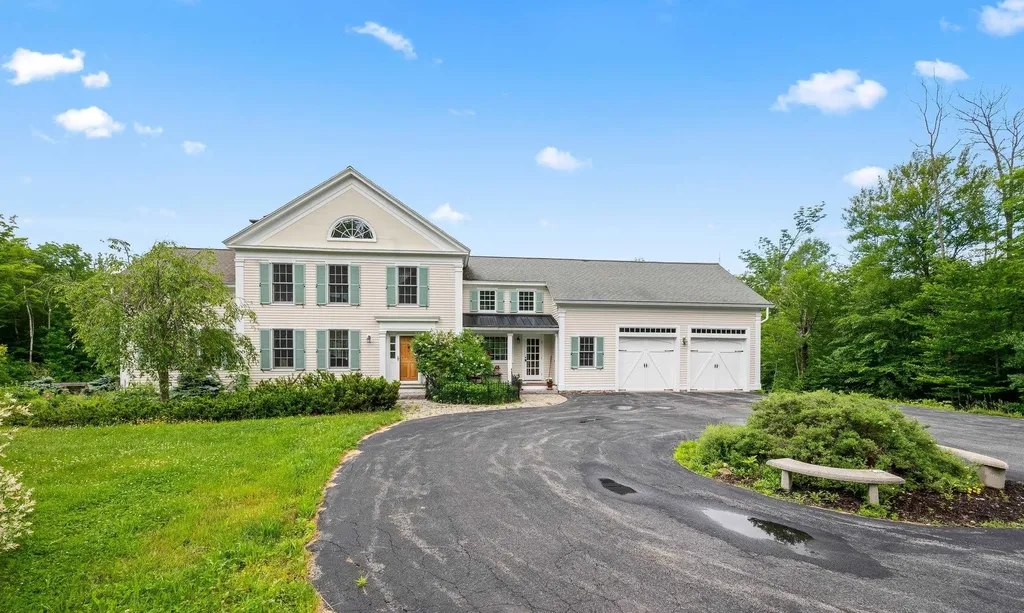
This beautiful 8-room, 3-bedroom, 2.5-bathroom home with an attached two-car garage is located within close proximity to 800,000 acres of the White Mountain National Forest. The spacious main level features a bright and open living area highlighted by a cozy propane fireplace, a modern kitchen, a dining room ideal for entertaining, a convenient half bath, and an office/study complete with its own propane fireplace-perfect for remote work or a quiet retreat. Just off the office, a screened-in porch provides a peaceful space to relax and enjoy the sights and sounds of nature. A deck accessible from both the living and dining rooms extends the living space outdoors, making it easy to enjoy the property's beautiful surroundings and mountain views. Upstairs, there are three bedrooms, including a spacious primary suite featuring a private full bath and a propane fireplace that creates a warm and inviting retreat. An additional full bathroom accommodates family and guests. An unfinished attic space off one of the bedrooms offers exciting possibilities for future expansion, storage, or a creative studio. Additional highlights include a large unfinished basement with endless potential for additional living space, a recreation area, or workshop, along with an attached two-car garage providing ample room for vehicles, outdoor gear, and equipment. Enjoy the peace, privacy, and solitude of this exceptional property, with plenty of room for gardening, recreation, or simply taking in the natural beauty of the White Mountains. Located with easy access to hiking, skiing, ATV and snowmobile trails, and all the outdoor adventures the surrounding area has to offer, this home is equally suited as a year-round residence or a vacation home.

Listed by Don Lapointe of Badger Peabody & Smith Realty

$
$
%
$/month over payments
Federal 30-year interest rate: 6.58% last updated on Jul 23, 2026
* All Figures are estimates. Check with your bank or proposed mortgage company for actual interest rates.
This product uses the FRED® API but is not endorsed or certified by the Federal Reserve Bank of St. Louis.

Virtual TourSave FavoriteSchedule TourAsk A QuestionMore Details
29 Barbour Road Hampton NH 03842

Hampton, NH29 Barbour Road

Price$899,000

Est. Mortgage: $/month

Active With Contract

MLS Number 5091370

  • Residential Single Family
  • Full Bath 1
  • Address 29 Barbour Road
  • Construction Existing
  • Bedrooms 3

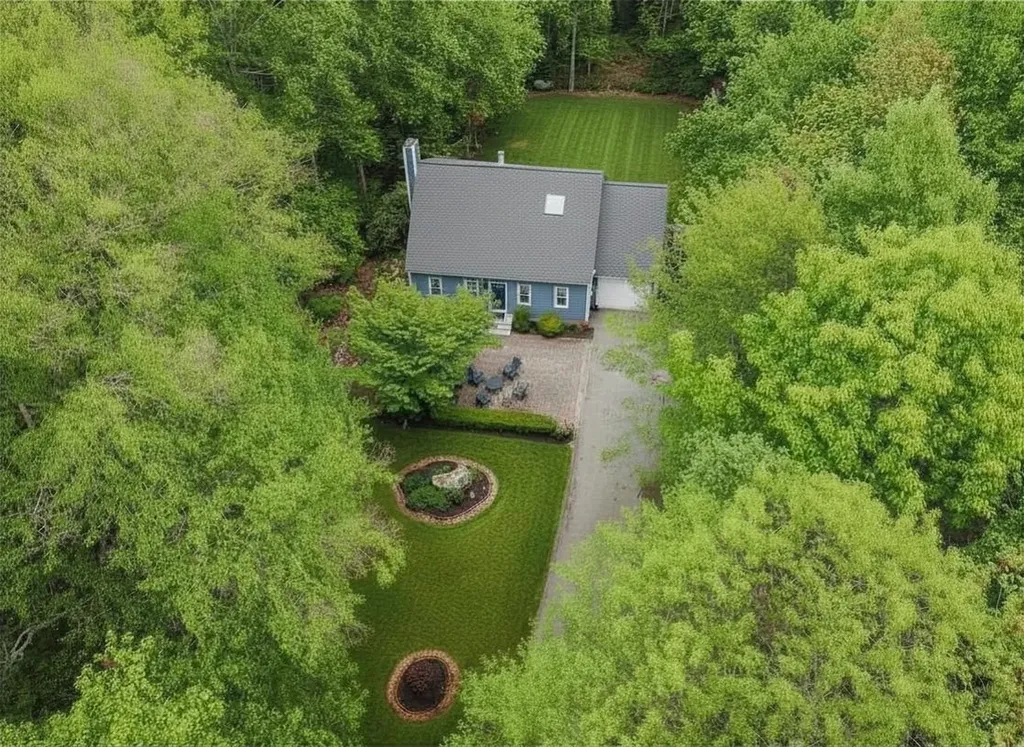
Welcome to 29 Barbour Road in Hampton, NH - a beautifully updated 3-bedroom, 1.5-bath home privately set on a rare 7+ acre lot abutting conservation land. Offering 1,499 square feet of thoughtfully renovated living space, this property perfectly blends modern updates, coastal charm, and outdoor lifestyle. Inside, the remodeled kitchen shines with new cabinetry, granite countertops, and an oversized peninsula designed for entertaining and everyday gathering. The inviting living room features a newly installed gas fireplace with an elegant mantle, creating a warm and comfortable atmosphere throughout the seasons. Both bathrooms have been tastefully renovated, while new flooring, a brand-new furnace, and new roof provide style, comfort, and peace of mind. Step outside and enjoy direct access to scenic trails ideal for walking, mountain biking, cross-country skiing, and snowshoeing right from your backyard. An outdoor shower offers the perfect finishing touch after a day at nearby Hampton Beach, just minutes away. Conveniently located near shopping, dining, major highways, and approximately two miles from Winnacunnet High School, this home offers the perfect balance of privacy and accessibility. Whether you're seeking a peaceful retreat, a home close to the beach, or a property that embraces the outdoors, 29 Barbour Road delivers a truly exceptional Seacoast lifestyle.

Listed by Donna Frederick of H&K REALTY

$
$
%
$/month over payments
Federal 30-year interest rate: 6.58% last updated on Jul 23, 2026
* All Figures are estimates. Check with your bank or proposed mortgage company for actual interest rates.
This product uses the FRED® API but is not endorsed or certified by the Federal Reserve Bank of St. Louis.

Virtual TourSave FavoriteSchedule TourAsk A QuestionMore Details
41 Roberts Drive Jaffrey NH 03452

MLS Number 5087762

  • Condo
  • Square Feet 2,559
  • Bedrooms 3
  • New Contruction New Construction
  • Address 41 Roberts Drive

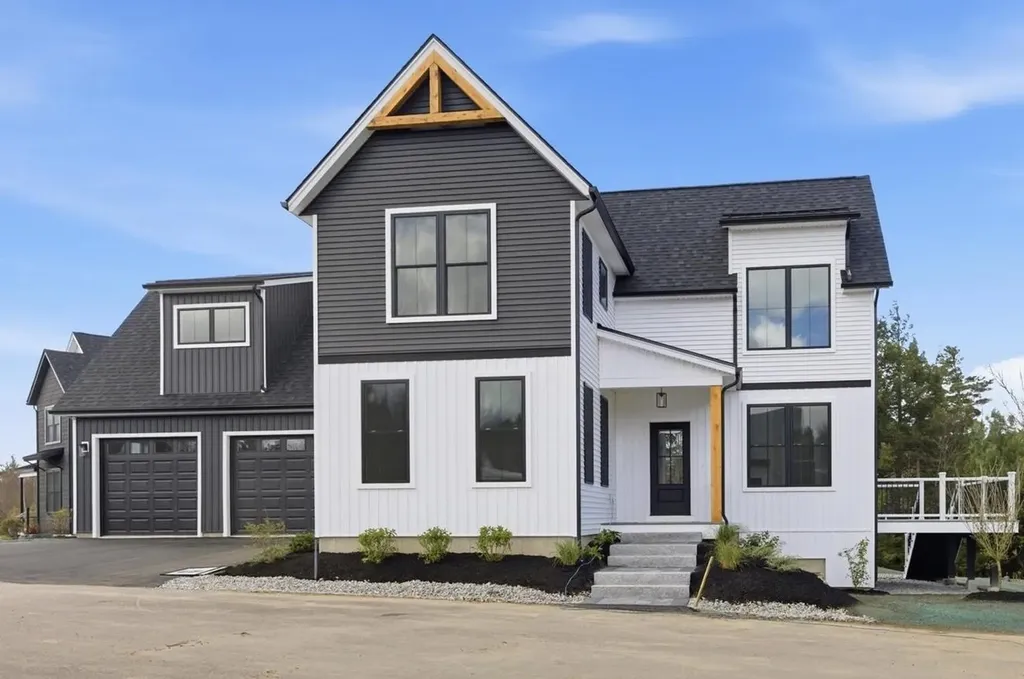
Welcome to the newest luxury home now ready for its new owners in Stony Brook Village! The view of Mount Monadnock from nearly every room in the home and deck are outstanding! This home has many extra and unique features such as an oversized slider with accent wall to honor the views, an upgraded kitchen with attractive fixtures and hardware (complete with a drawer microwave as well). The primary bedroom is nicely tucked away off of the main living space creating a peaceful and private retreat. Upstairs offers a great seating area center stage offering additional views of Mount Monadnock and the 2 bedrooms with oversized closet also offer views! To top things off there is a large bonus room perfect for gatherings, games, and stretching out! This home carries a personality that is welcoming and energizing. Come and visit, you won't be disappointed!

Listed by Denise Whitney and Franklin Sterling of BHG Masiello Peterborough

$
$
%
$/month over payments
Federal 30-year interest rate: 6.58% last updated on Jul 23, 2026
* All Figures are estimates. Check with your bank or proposed mortgage company for actual interest rates.
This product uses the FRED® API but is not endorsed or certified by the Federal Reserve Bank of St. Louis.

Save FavoriteSchedule TourAsk A QuestionMore Details
41 Roberts Drive Jaffrey NH 03452

MLS Number 5087767

  • Residential Single Family
  • Full Bath 1
  • Address 41 Roberts Drive
  • Construction New Construction
  • Bedrooms 3

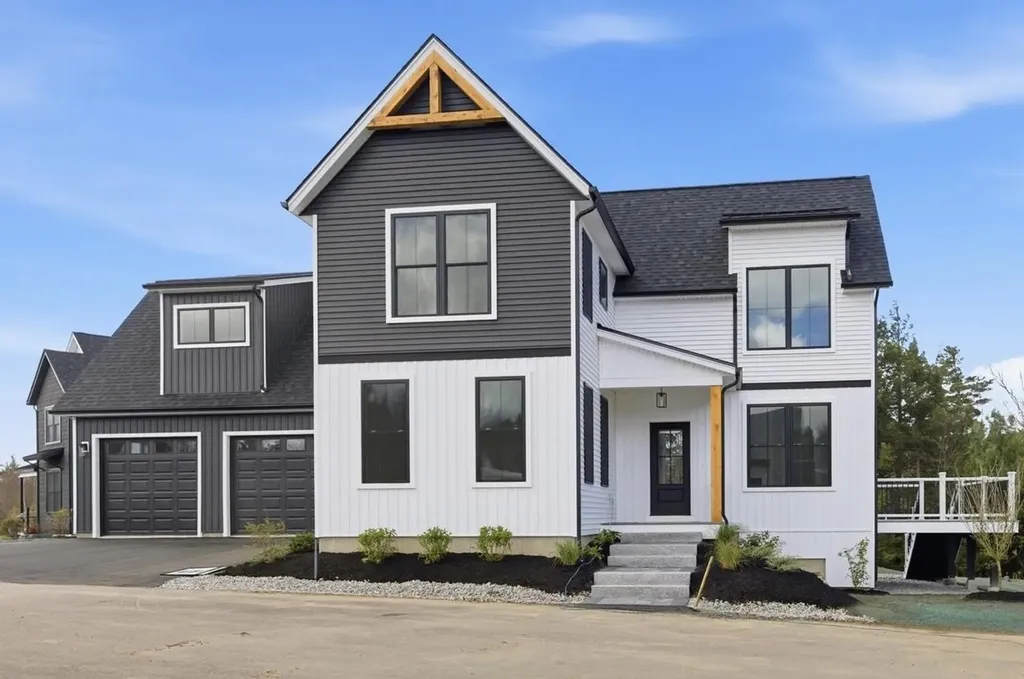
Welcome to the newest luxury home now ready for its new owners in Stony Brook Village! The view of Mount Monadnock from nearly every room in the home and deck are outstanding! This home has many extra and unique features such as an oversized slider with accent wall to honor the views, an upgraded kitchen with attractive fixtures and hardware (complete with a drawer microwave as well). The primary bedroom is nicely tucked away off of the main living space creating a peaceful and private retreat. Upstairs offers a great seating area center stage offering additional views of Mount Monadnock and the 2 bedrooms with oversized closet also offer views! To top things off there is a large bonus room perfect for gatherings, games, and stretching out! This home carries a personality that is welcoming and energizing. Come and visit, you won't be disappointed!

Listed by Denise Whitney and Franklin Sterling of BHG Masiello Peterborough

$
$
%
$/month over payments
Federal 30-year interest rate: 6.58% last updated on Jul 23, 2026
* All Figures are estimates. Check with your bank or proposed mortgage company for actual interest rates.
This product uses the FRED® API but is not endorsed or certified by the Federal Reserve Bank of St. Louis.

Virtual TourSave FavoriteSchedule TourAsk A QuestionMore Details
1322 Vt Route 5a Westmore VT 05860

MLS Number 5097580

  • Residential Single Family
  • Full Bath 1
  • Address 1322 Vt Route 5a
  • Construction Existing
  • Bedrooms 3

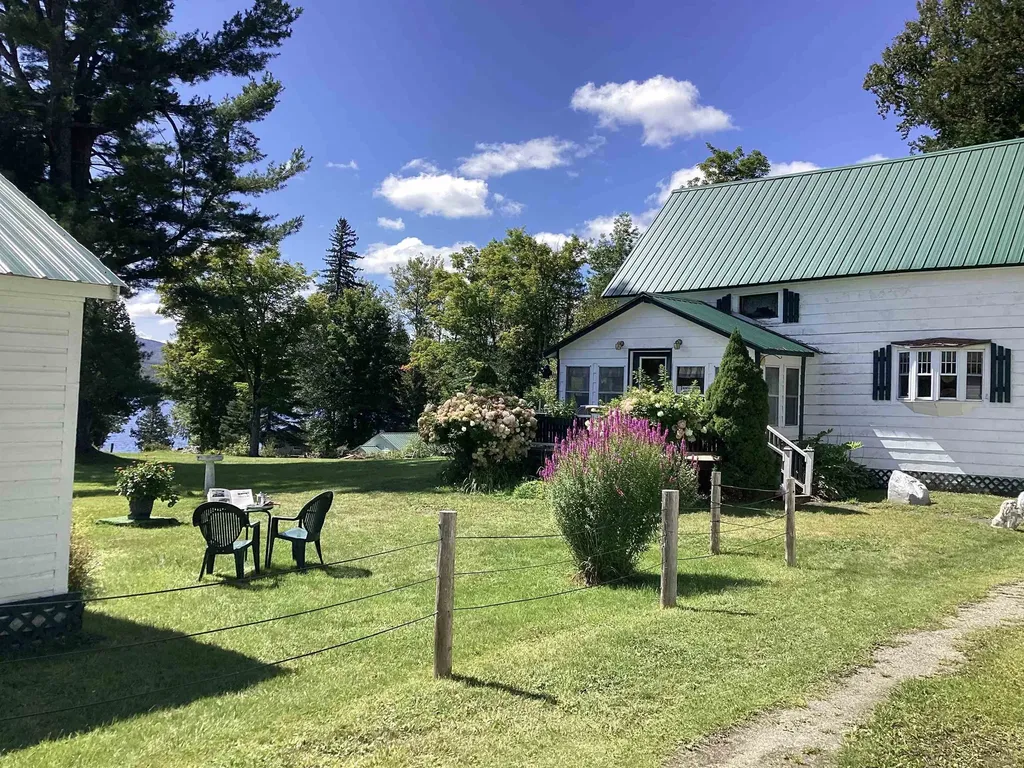
Searching for a family compound or investment property with a solid rental history in the picturesque town of Westmore, Vermont? Afer 11 years, the current owners are ready to move on to their next chapter, and Perkins Hilltop Cottages, a long-time staple in the community, is ready to welcome new owners. The property includes the main house, three seasonal cottages, and a fourth cottage that can be used year round. The house features a sunporch/rental office, spacious living room with a glass-front propane stove, country kitchen with pine cabinets, dining room, and main floor primary bedroom with an en suite ¾ bath. Upstairs you'll find 2 bedrooms, an office/craft room with built-in storage, and a full bath. Each of the cottages offers 2 bedrooms and combined kitchenette, dining, living spaces, with a full kitchen in the year-round cottage. The 1.47-acre lot offers views of Lake Willoughby and lawn space that is ideal for guests or family and friends to get outside for games or relax around a campfire. The owners have enjoyed many years of returning guests and do have a customer list to pass on. Property also includes a detached garage and a former sugarhouse. All of this is located less than a mile from North Beach and ¼ mile from the public boat launch. There is no lake frontage with what is being sold.

Listed by Andrea Kupetz of Century 21 Farm & Forest/Burke

$
$
%
$/month over payments
Federal 30-year interest rate: 6.58% last updated on Jul 23, 2026
* All Figures are estimates. Check with your bank or proposed mortgage company for actual interest rates.
This product uses the FRED® API but is not endorsed or certified by the Federal Reserve Bank of St. Louis.

Virtual TourSave FavoriteSchedule TourAsk A QuestionMore Details

Broker Reciprocity 

Copyright 2026 PrimeMLS, Inc. All rights reserved. This information is deemed reliable, but not guaranteed. The data relating to real estate displayed on this display comes in part from the IDX Program of PrimeMLS. The information being provided is for consumers’ personal, non-commercial use and may not be used for any purpose other than to identify prospective properties consumers may be interested in purchasing. Data last updated July 30, 2026 12:37 AM UTC
