SIGN UP or LOG IN 's Account

Log in to see your saved listings or edit your searches:

No account? Sign up now to save searches, listings, and get tailored listing notifications. It's free, opt-out anytime.

Find Your New Home

Sign Up Today!

Get fresh listings via email, save your favorite listings, match with similar properties, and unlock additional property info.

Create Your Account

Do not fill in this field:

Already have an account? Log in

and narrow your search. If you have fewer than 200 results, you can save your search.

Alburgh VT Multi-Family Real Estate

r=2605-2616
0 Edson Hill Road Stowe VT 05672

Stowe, VT0 Edson Hill Road

Price$895,000

Est. Mortgage: $/month

MLS Number 5089014

  • Land
  • Address 0 Edson Hill Road
  • Acreage 3.98
  • Area VT-Lamoille
  • Utilities Cable Available

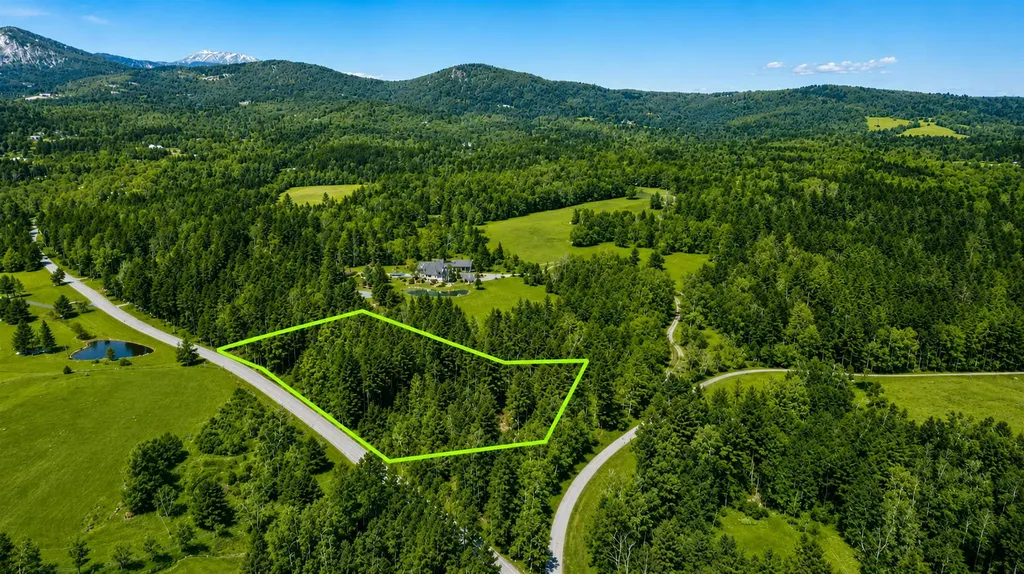
Rare 3.98-acre homesite on prestigious Edson Hill offering breathtaking views of Mount Mansfield and an exceptional opportunity to build in one of Stowe's most desirable locations. Surrounded by multi-million dollar estates and adjacent to conserved land, this private parcel combines natural beauty with year-round recreation and convenience. A wastewater permit for a five-bedroom single-family residence is already approved, with municipal water access and existing driveway permits in place-allowing for a seamless start to construction. Mature trees and direct access to the Wiessner Woods trail system create a peaceful setting for hiking, snowshoeing, and cross-country skiing through forests, streams, vernal pools, and a charming sugarhouse. Whether envisioning a refined mountain retreat or legacy estate, this property offers an extraordinary canvas just minutes from Stowe Mountain Resort, renowned dining, and the best of Vermont mountain living.

Listed by The Nancy Jenkins Team of Nancy Jenkins Real Estate
$
$
%
$/month over payments
Federal 30-year interest rate: 6.58% last updated on Jul 23, 2026
* All Figures are estimates. Check with your bank or proposed mortgage company for actual interest rates.
This product uses the FRED® API but is not endorsed or certified by the Federal Reserve Bank of St. Louis.

Save FavoriteSchedule TourAsk A QuestionMore Details

768 Jobs Creek Road Sunapee NH 03782

MLS Number 5092600

  • Condo
  • Square Feet 1,464
  • Bedrooms 2
  • New Contruction Existing
  • Address 768 Jobs Creek Road

Don't miss this rare opportunity to own a piece of Lake Sunapee. Introducing Loon Landing at Jobs Creek, a brand new 6-unit condo association. Set on 1.1 common acres with 294 feet of shared waterfront, each condo includes its own private boat slip for easy lake access. Unit 3 offers the potential for a 1,600 square foot foundation allowing for construction of a home in excess of 3,200 square feet pending town approval. Imagine endless summer fun on the lake with friends and family boating, kayaking, fishing, or paddle boarding right from your doorstep. Lake Sunapee spans three towns, New London, Sunapee, and Newbury and covers 4,085 acres with a maximum depth of 112 feet. With 11 islands and 3 lighthouses, it's one of New Hampshire's most desirable destinations for boating, exploring, and waterfront living. The location offers convenient access to both recreation and everyday amenities, just minutes from I-89 and close to everything the Lake Sunapee region has to offer. Only 30 minutes to Dartmouth Health and the Upper Valley for dining, entertainment, and shopping. Boston is about 1.5 hours away, while the center of New London and Sunapee Harbor are just 10 minutes away for restaurants, shopping, farmers markets, summer concerts, and theater. Mount Sunapee Resort is 15 minutes away for summer and winter recreation. Loon Landing at Jobs Creek offers a chance to enjoy Lake Sunapee living with, shared waterfront, and your own boat slip, the ultimate lakeside retreat! *Showings begin at the Open House on Saturday, June 6th, from 11:00 am - 2:00 pm.

Listed by O'Halloran Group and Jason Bell of KW Coastal and Lakes & Mountains Realty/N.London

$
$
%
$/month over payments
Federal 30-year interest rate: 6.58% last updated on Jul 23, 2026
* All Figures are estimates. Check with your bank or proposed mortgage company for actual interest rates.
This product uses the FRED® API but is not endorsed or certified by the Federal Reserve Bank of St. Louis.

Save FavoriteSchedule TourAsk A QuestionMore Details

1258 Pinkham Road Burke VT 05832

Burke, VT1258 Pinkham Road

Price$895,000

Est. Mortgage: $/month

MLS Number 5089028

  • Residential Single Family
  • Full Bath 4
  • Address 1258 Pinkham Road
  • Construction Existing
  • Bedrooms 11

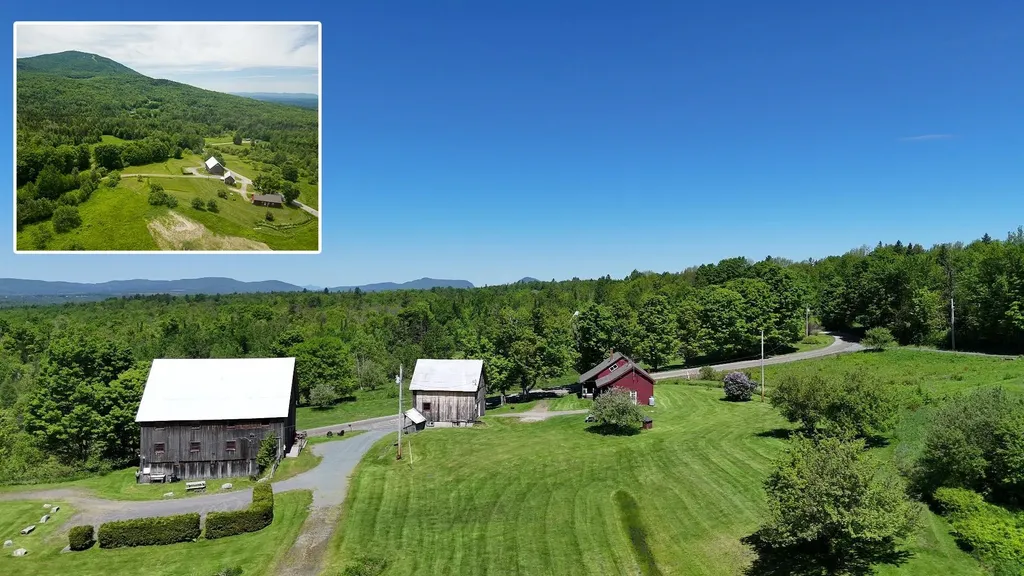
Own a piece of Vermont history with the iconic Kingdom Farm Lodge. This historic 1850s homestead sits atop Burke Mountain. It connects directly to the world-famous Kingdom Trail system. The property features fully approved lodging and wedding venue permits. It serves perfectly as a multi-generational family compound. It also operates as a thriving turn-key hospitality business. The main 1850s residence is beautifully updated for year-round living. An architectural barn renovation in 2013 created spectacular multi-use spaces. The grand main barn features a first-floor dining hall, office, and guest room. The upper level holds seven uniquely themed guest suites. A second detached barn houses a modern bathhouse with indoor/outdoor showers and an upstairs multi-use space. Steps away, a rustic log cabin bunkhouse sleeps four. A private creekside tent site overlooks a rushing, year-round mountain brook. This 6.4-acre estate spans both sides of Pinkham Road. It delivers panoramic mountain vistas. Schedule your private tour today. Serious inquiries only.

Listed by Kelly Deth of StoneCrest Properties,LLC2

$
$
%
$/month over payments
Federal 30-year interest rate: 6.58% last updated on Jul 23, 2026
* All Figures are estimates. Check with your bank or proposed mortgage company for actual interest rates.
This product uses the FRED® API but is not endorsed or certified by the Federal Reserve Bank of St. Louis.

Virtual TourSave FavoriteSchedule TourAsk A QuestionMore Details

0 Us Route 4 Canaan NH 03741

Canaan, NH0 Us Route 4

Price$895,000

Est. Mortgage: $/month

MLS Number 5076006

  • Land
  • Address 0 Us Route 4
  • Acreage 179.28
  • Area NH-Grafton
  • Utilities Cable Available

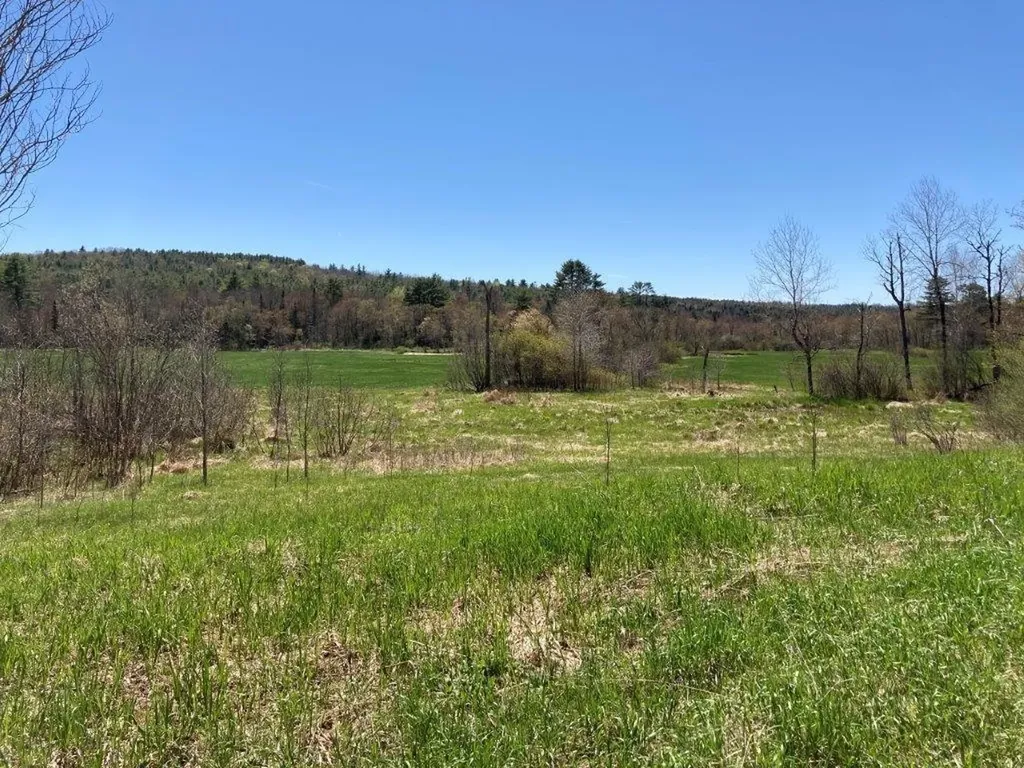
179 acres of some of the most beautiful land in the Upper Valley. 50+/- acres in rolling fields and farmland, the Indian River meanders through the property and along one side line with natural sandy beaches and a swimming hole. Higher land along the Northern Rail Trail for some nice building lots. Views of Cardigan and one of the most photographed hillsides in the fall with amazing color. Great location for a solar farm, new homes, timber cut, or farming. Over 100 acres in woodlands that has not been cut in recent years. Plenty of sand and gravel to facilitate all future construction. No Zoning or restrictions. Seller would consider subdividing into 2 equally sized lots. Don't miss out on this amazing opportunity. 20 minutes to I-89. Close proximity to Mascoma Community Health Center, Canaan Street Lake, and Farmer's Market on Sundays; Enjoy all Canaan has to offer!

Listed by Doreen Wyman of Granite Northland Associates

$
$
%
$/month over payments
Federal 30-year interest rate: 6.58% last updated on Jul 23, 2026
* All Figures are estimates. Check with your bank or proposed mortgage company for actual interest rates.
This product uses the FRED® API but is not endorsed or certified by the Federal Reserve Bank of St. Louis.

Save FavoriteSchedule TourAsk A QuestionMore Details

147 Church Road Unity NH 03603

Unity, NH147 Church Road

Price$895,000

Est. Mortgage: $/month

MLS Number 5092996

  • Residential Single Family
  • Full Bath 2
  • Address 147 Church Road
  • Construction Existing
  • Bedrooms 3

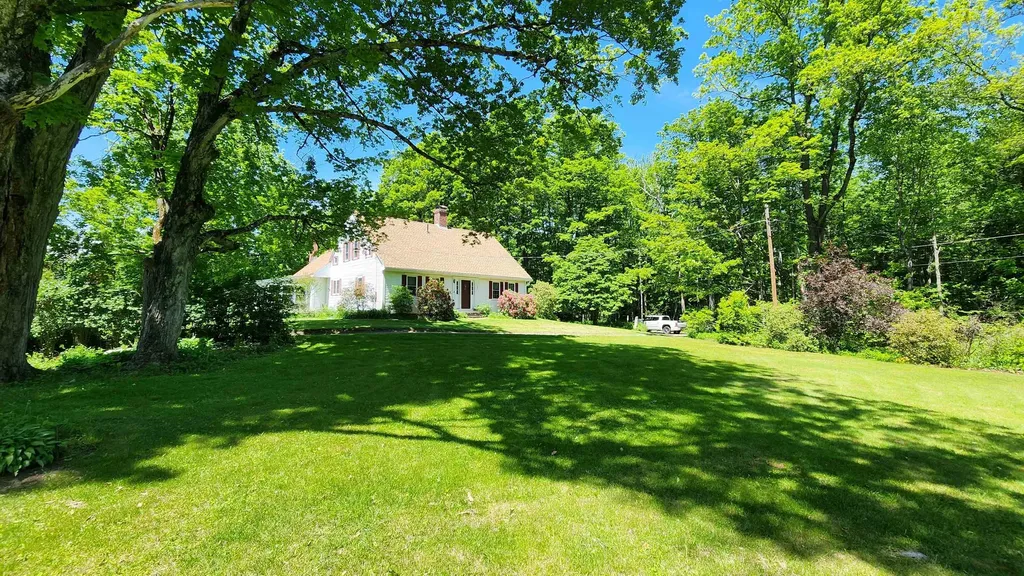
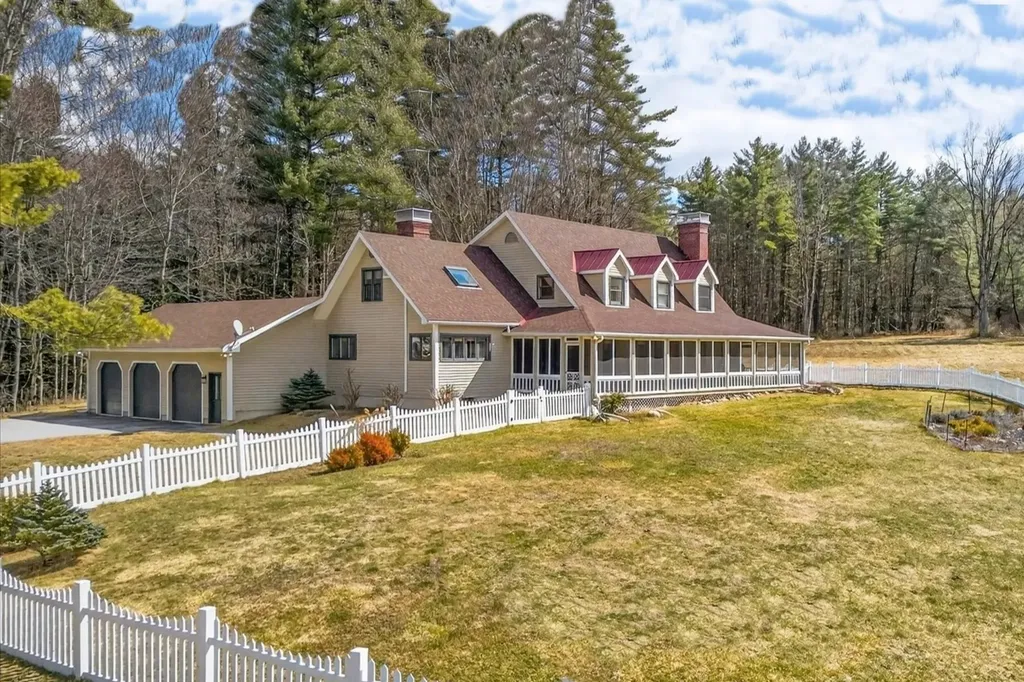
Truly a one-of-a-kind property! Nestled at the end of a quiet country road, this classic 1835 Cape sits on over 54 acres of breathtaking countryside, offering the ultimate private retreat. Rich in history and charm, the home has been thoughtfully updated throughout, featuring a newer roof, windows, solar power system, on-demand generator, hot tub, and two enclosed porches perfect for enjoying the peaceful surroundings year-round. The meticulously maintained grounds are a gardener's dream, showcasing established fruit trees, grapevines, vegetable and flower gardens, expansive open pasture, and picturesque stone walls. Equestrian enthusiasts will appreciate the existing horse stalls in the barn, partially fenced fields, and ample space for riding and recreation. Additional outbuildings include a spacious 3-bay garage and a 3-bay equipment building, providing abundant storage for vehicles, tractors, and outdoor equipment. The property's diverse landscape features open fields, maturing forest, and direct access to snowmobile trails, creating endless opportunities for outdoor enjoyment in every season. Whether you're seeking a working homestead, horse property, recreational getaway, or simply a peaceful place to call home, this extraordinary estate offers a rare combination of historic character, modern conveniences, and unmatched privacy.

Listed by Justin Ranney of Coldwell Banker Homes Unlimited

$
$
%
$/month over payments
Federal 30-year interest rate: 6.58% last updated on Jul 23, 2026
* All Figures are estimates. Check with your bank or proposed mortgage company for actual interest rates.
This product uses the FRED® API but is not endorsed or certified by the Federal Reserve Bank of St. Louis.

Virtual TourSave FavoriteSchedule TourAsk A QuestionMore Details

43 Knights Pond Road South Berwick ME 03908
Active With Contract

MLS Number 5084917

  • Residential Single Family
  • Full Bath 2
  • Address 43 Knights Pond Road
  • Construction Existing
  • Bedrooms 4

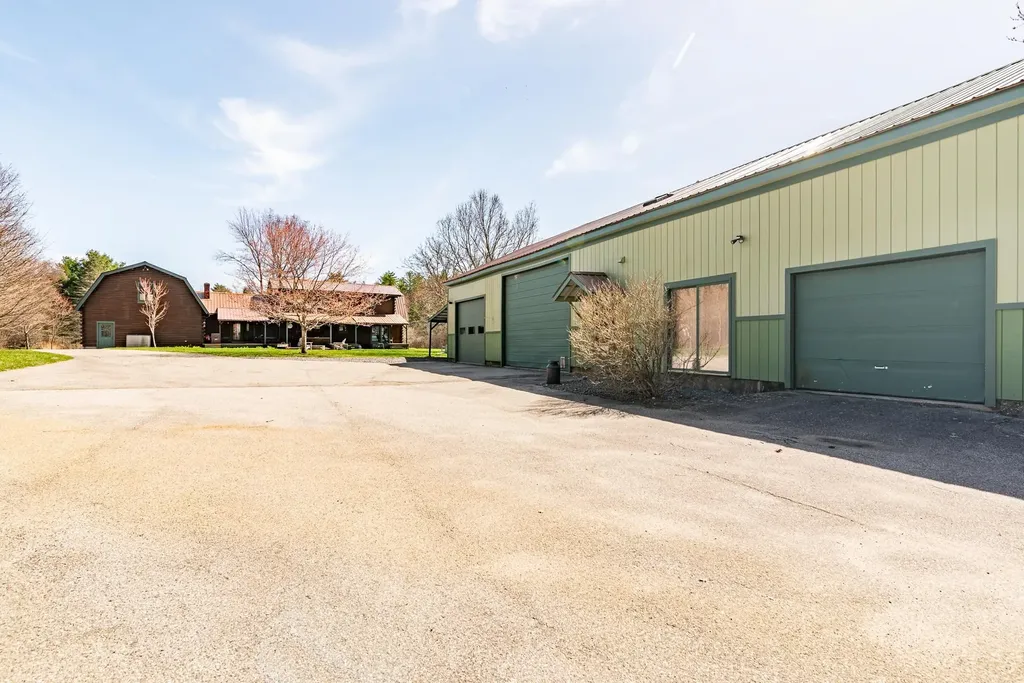
Your own Log Home with In-Law Apartment on 9.2 acres with impressive 3 + bay garage/barn. Nature lovers will enjoy the on-site pond and proximity to hiking trails. Log home has custom cabinets and countertops along with newer appliances including an induction stove. The kitchen and dining area flow to Living areas that flow to outdoor spaces designed for entertaining and relaxation, including a farmer's porch, a sunny deck, a stone patio and a fully outfitted outdoor kitchen perfect for gatherings. Half bath with laundry. Upstairs, generous bedrooms provide plenty of space, and the primary suite includes an en suite bath for added privacy. Car enthusiasts, hobbyists, or those in need of extra storage will appreciate the massive 3 plus bay garage or barn with electricity and heat, offering ample room for vehicles, equipment, and workspace. Above, a private in-law apartment provides a comfortable and separate living area ideal for guests or extended family. With plenty of open land for recreation, gardening or expansion, this one-of-a kind property offers privacy, versatility and endless possibilities. Come see for yourself.

Listed by Melinda Paker of BHG Masiello Dover

$
$
%
$/month over payments
Federal 30-year interest rate: 6.58% last updated on Jul 23, 2026
* All Figures are estimates. Check with your bank or proposed mortgage company for actual interest rates.
This product uses the FRED® API but is not endorsed or certified by the Federal Reserve Bank of St. Louis.

Virtual TourSave FavoriteSchedule TourAsk A QuestionMore Details

114 Thoreau Trail Wakefield NH 03830

Wakefield, NH114 Thoreau Trail

Price$895,000

Est. Mortgage: $/month

Active With Contract

MLS Number 5090902

  • Residential Single Family
  • Full Bath 2
  • Address 114 Thoreau Trail
  • Construction Existing
  • Bedrooms 3

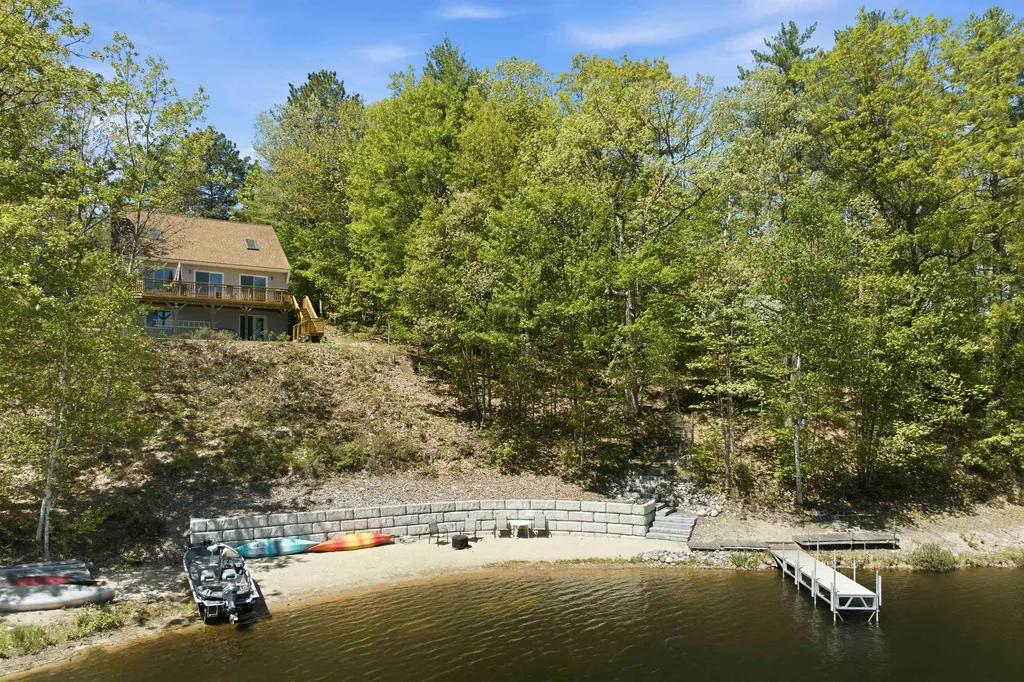
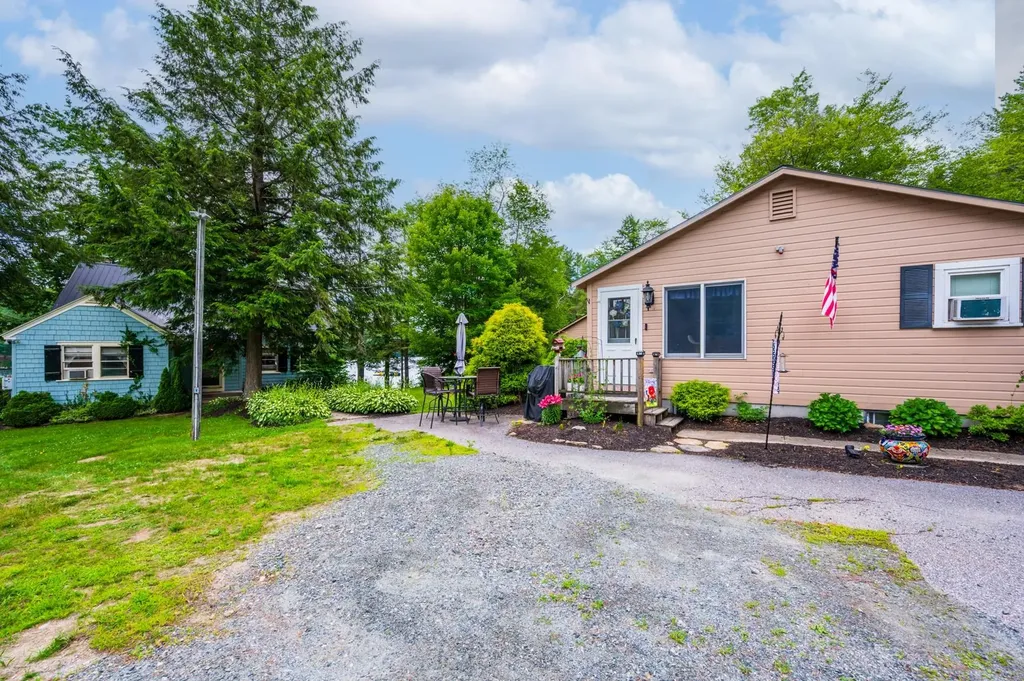
Tucked away on a quiet cove on beautiful Balch Lake, this inviting waterfront home offers the perfect blend of relaxation, recreation, and year-round enjoyment. With 150 feet of pristine waterfront, a stunning crescent-shaped sandy beach, and a seasonal aluminum dock, this property is ideal for swimming, boating, fishing, kayaking, or simply unwinding by the fire pit while taking in the peaceful lake views. Inside, the 3-bedroom, 2-bath home features a beautifully updated kitchen and a warm, welcoming living room highlighted by a soaring cathedral ceiling and cozy fireplace. The first-floor primary bedroom and bath provide convenient single-level living, while the second floor offers two additional bedrooms, a full bath, and a spacious office area perfect for working remotely or accommodating guests. A large deck runs the full width of the home, creating additional outdoor living space and the perfect setting for entertaining, dining, or simply relaxing while overlooking the lake. The walkout lower level is flooded with natural light and offers excellent potential for future finished living space, a game room, or additional guest accommodations. The large lot provides ample parking for friends and family, a spacious yard for outdoor activities, and a large shed ideal for storing tools and lake toys. Enjoy four-season living in the heart of New Hampshire's Lakes Region, conveniently located just one hour from North Conway and skiing, and only two hours from Boston. Whether you're searching for a year-round residence or the ultimate lakeside getaway, this Balch Lake property is ready to help you create lasting memories on the water. Schedule your showing today!

Listed by Jon Parker of Maxfield Real Estate/Wolfeboro

$
$
%
$/month over payments
Federal 30-year interest rate: 6.58% last updated on Jul 23, 2026
* All Figures are estimates. Check with your bank or proposed mortgage company for actual interest rates.
This product uses the FRED® API but is not endorsed or certified by the Federal Reserve Bank of St. Louis.

Virtual TourSave FavoriteSchedule TourAsk A QuestionMore Details

21 Conifer Lane New London NH 03257

New London, NH21 Conifer Lane

Price$895,000

Est. Mortgage: $/month

Pending

MLS Number 5093825

  • Residential Single Family
  • Full Bath 1
  • Address 21 Conifer Lane
  • Construction Existing
  • Bedrooms 3

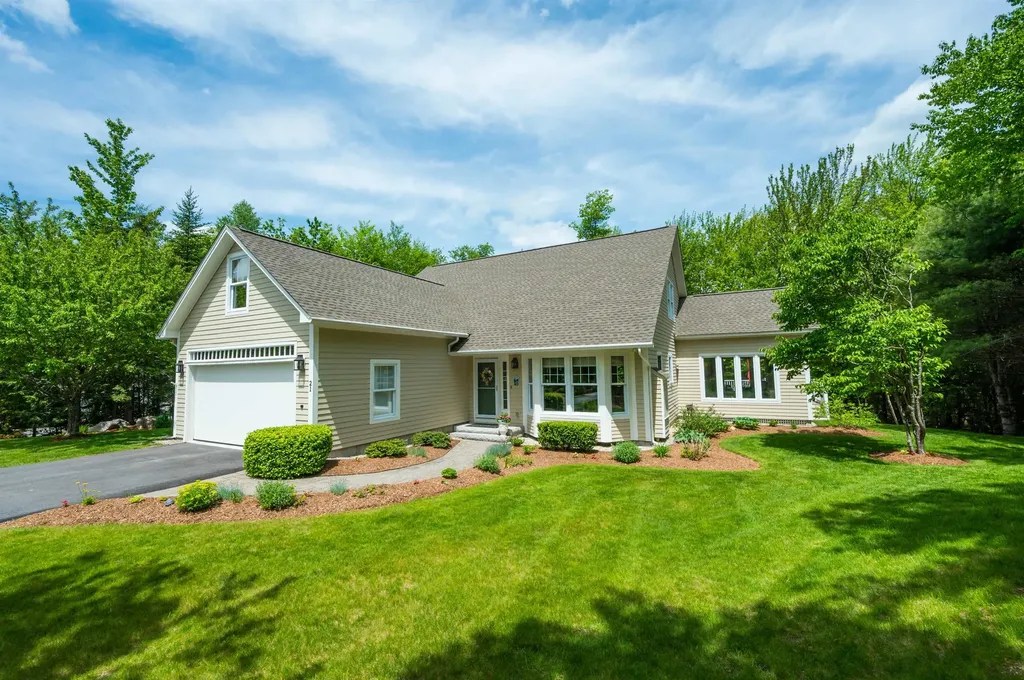
Beautiful home with first-floor living in Great Pines! This immaculate 3-bedroom, 2.5-bath home in the sought-after Great Pines Association offers in town convenience with a quiet, well-maintained setting. The main level features a bright, spacious kitchen with white cabinetry, stainless steel appliances, granite counter tops, an island, and a breakfast nook. The formal living room includes a gas fireplace, and the adjacent dining room flows into a sunroom with cathedral ceilings and access to the back deck, ideal for entertaining and grilling. The first-floor primary suite offers walk-in closets and an ensuite bath with tiled walk-in shower. A laundry room and half bath complete this level. The finished lower level provides flexible living space with a sitting or recreation room with french doors that walks out to the backyard, a bedroom with ensuite bath, an additional bedroom, and a bonus room perfect for a home office or a place for guests to stay. Outside, you'll find a nicely manicured lawn and an attached 2-car garage. The roof was replaced two years ago, and the exterior was freshly painted in 2025. Located just minutes from New London's grocery store, health care, post office, local shops, theater, dining, and coffee shops. Enjoy resident-only beaches on Little Lake Sunapee and Pleasant Lake for boating, kayaking, and swimming. Mount Sunapee Resort is 20 minutes away, Ragged Mountain 25 minutes, with nearby golf courses, hiking trails, and fishing spots. New Hampshire living at its best with the ease of association living in Great Pines. *Showings begin at the open house on Saturday, June 13th, from 10:00 - 12:00.

Listed by O'Halloran Group and Lori Meding of KW Coastal and Lakes & Mountains Realty/N.London

$
$
%
$/month over payments
Federal 30-year interest rate: 6.58% last updated on Jul 23, 2026
* All Figures are estimates. Check with your bank or proposed mortgage company for actual interest rates.
This product uses the FRED® API but is not endorsed or certified by the Federal Reserve Bank of St. Louis.

Virtual TourSave FavoriteSchedule TourAsk A QuestionMore Details

162 Knollwood Drive New London NH 03257

New London, NH162 Knollwood Drive

Price$895,000

Est. Mortgage: $/month

Pending

MLS Number 5087375

  • Residential Single Family
  • Full Bath 1
  • Address 162 Knollwood Drive
  • Construction Existing
  • Bedrooms 4

Nestled in the sought-after Slope 'n Shore community in New London, this property offers access to one of the most desirable lake-access neighborhoods surrounding Pleasant Lake. Residents enjoy an exceptional lifestyle with a private sandy beach, boat moorings and launch (often with a waitlist), kayak and paddleboard storage, tennis and pickleball courts, a clubhouse with seasonal activities, and a swim raft creating a true family-friendly waterfront experience. This well-appointed home features 4 bedrooms and 3 bathrooms, including a convenient first-floor primary suite. An oversized family room provides ample space for entertaining, while additional flexible living areas offer room for guests or quiet retreats-ideal for both everyday living and hosting larger gatherings. Perfectly suited for year-round enjoyment, the home is just a short drive to skiing at Ragged Mountain Resort and Mount Sunapee Resort, making it an excellent choice for those seeking four-season recreation in the heart of the Lake Sunapee region. Open House May 9th from 10am-12pm.

Listed by Dimitri Dimakis and Stefan Timbrell of Coldwell Banker LIFESTYLES

$
$
%
$/month over payments
Federal 30-year interest rate: 6.58% last updated on Jul 23, 2026
* All Figures are estimates. Check with your bank or proposed mortgage company for actual interest rates.
This product uses the FRED® API but is not endorsed or certified by the Federal Reserve Bank of St. Louis.

Save FavoriteSchedule TourAsk A QuestionMore Details

316 Elm Hill Drive Clarendon VT 05759

Clarendon, VT316 Elm Hill Drive

Price$895,000

Est. Mortgage: $/month

MLS Number 5080948

  • Residential Single Family
  • Full Bath 1
  • Address 316 Elm Hill Drive
  • Construction Existing
  • Bedrooms 4

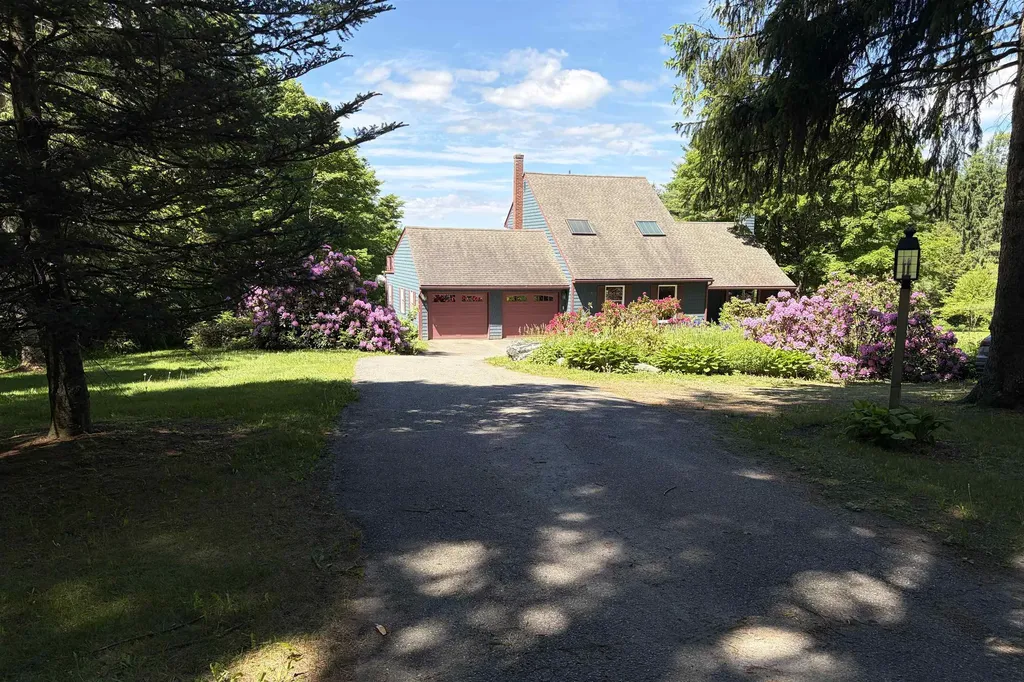
Welcome to Elm Hill, a fine residence situated atop a knoll to capture the mountain views and Vermont's natural beauty. Thoughtfully designed for both comfortable everyday living and effortless entertaining, this well-built and attractive home offers a flexible floor plan suited to a variety of lifestyles. Many of the home's thoughtful features make everyday living effortless, including an open-concept layout, a separate home office ideal for today's work-from-home lifestyle, and abundant closet and storage options throughout. A convenient mudroom entry, oversized three-car garage, and a highly usable basement further enhance functionality, offering excellent storage and potential for future expansion. Over the years, the property has been carefully updated and maintained, reflecting true pride of ownership. Highlights include a newly renovated bathroom with high-quality finishes, newer mechanical systems, and roof, and the recent addition of energy-efficient heat pumps providing year-round heating and cooling. A fully screened porch stretches across the front of the home, offering the perfect place to relax and unwind while extending your living space during the warmer months. Completing the property is a charming, professionally designed and built 273 sq ft guest house-ideal for visitors, extended family, or additional income potential. Set on over 10 acres, the property features a partially fenced yard, established perennials, natural landscaping, open field, a gentle stream, and a wooded lot-creating a perfect blend of beauty, privacy, and usable outdoor space. Located in Clarendon, this property offers the perfect blend of peaceful country living with convenient access to nearby amenities. Just a short drive to Rutland, with its shopping, dining, services, a regional airport, and an Amtrak station for easy travel. Outdoor enthusiasts will love the close proximity to skiing, hiking trails, and scenic cycling routes that showcase Vermont's beauty in every season.

Listed by Karen Heath of Four Seasons Sotheby's Int'l Realty

$
$
%
$/month over payments
Federal 30-year interest rate: 6.58% last updated on Jul 23, 2026
* All Figures are estimates. Check with your bank or proposed mortgage company for actual interest rates.
This product uses the FRED® API but is not endorsed or certified by the Federal Reserve Bank of St. Louis.

Virtual TourSave FavoriteSchedule TourAsk A QuestionMore Details

2206 Elmore Mountain Road Elmore VT 05661

Elmore, VT2206 Elmore Mountain Road

Price$895,000

Est. Mortgage: $/month

Active With Contract

MLS Number 5094063

  • Residential Single Family
  • Full Bath 1
  • Construction Existing
  • Bedrooms 3
  • Bathroom 3

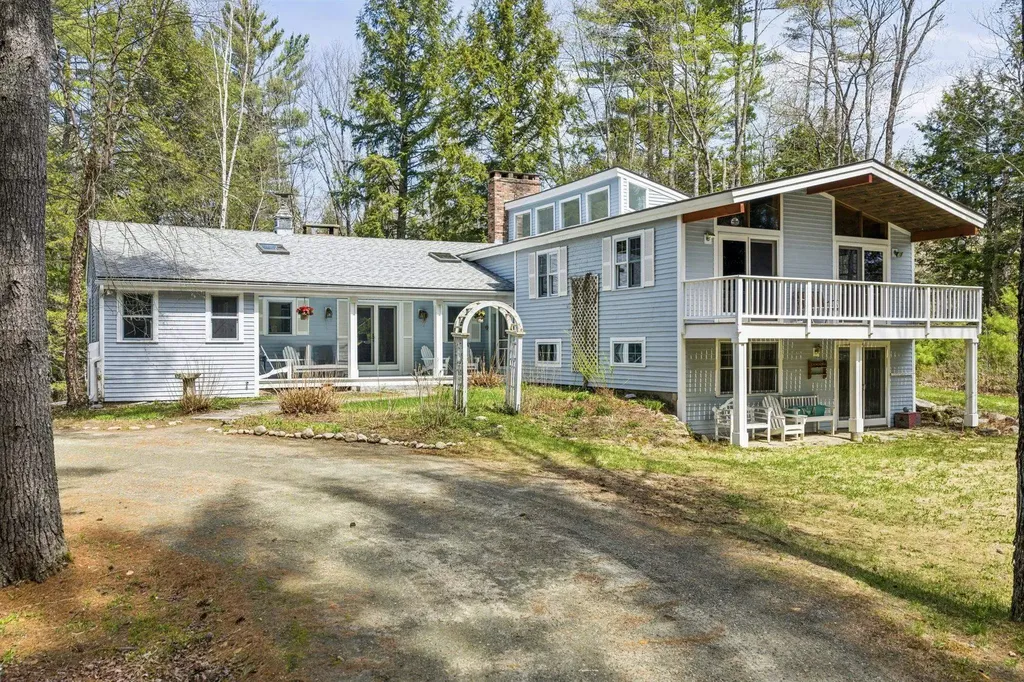
Tucked away and surrounded by sweeping mountain views, this thoughtfully designed home offers the perfect balance of privacy and comfort. From the moment you arrive, you will appreciate the peaceful setting, where spectacular sunsets over Mt. Mansfield create a stunning backdrop for everyday living. Whether you are an outdoor enthusiast, hobbyist, or simply need room to spread out, the property delivers with both an attached two-car garage and a detached garage-ideal for additional vehicles, workshop space or extra storage. The yard invites endless possibilities, from raised garden beds to lawn games and gatherings around the backyard firepit. Explore the property's walking trails and enjoy the ever-changing beauty of its mature trees and shrubs. At the heart of the home, the kitchen, dining/living spaces are designed for connection and entertaining. Large windows and a charming bay window in the living room flood the interior with natural light, while the kitchen itself enjoys picturesque views of the mountain range. Two patio doors lead seamlessly to an expansive stone terrace, creating an effortless transition to alfresco dining and summer evenings spent overlooking the gardens. Moving inside the home, the main level offers exceptional flexibility with a spacious bedroom and adjacent three-quarter bath, while a second, more private bedroom is complemented by a convenient half bath, perfect for guests or hobby space. Throughout the home the quality craftsmanship shines, including beautiful cherry bathroom cabinetry accented by classic Hubbardton Forge lighting fixtures. Upstairs, the private primary suite serves as a peaceful retreat, complete with a full bath, dedicated office, and its own balcony. The lower level completes the package, with a home gym, recreation space and overflow sleeping area. Experience the best of Vermont living with mountain views from most rooms. 8 mi to Stowe village, 4 mi to Lake Elmore and nearby hospital.

Listed by Caroline Marhefka of Four Seasons Sotheby's Int'l Realty

$
$
%
$/month over payments
Federal 30-year interest rate: 6.58% last updated on Jul 23, 2026
* All Figures are estimates. Check with your bank or proposed mortgage company for actual interest rates.
This product uses the FRED® API but is not endorsed or certified by the Federal Reserve Bank of St. Louis.

Virtual TourSave FavoriteSchedule TourAsk A QuestionMore Details

32 Cable Road Rye NH 03870

Rye, NH32 Cable Road, Unit 3

Price$895,000

Est. Mortgage: $/month

MLS Number 5084884

  • Condo
  • Square Feet 1,122
  • Bedrooms 2
  • New Contruction Existing
  • Complex Mary Philbrick's BTS

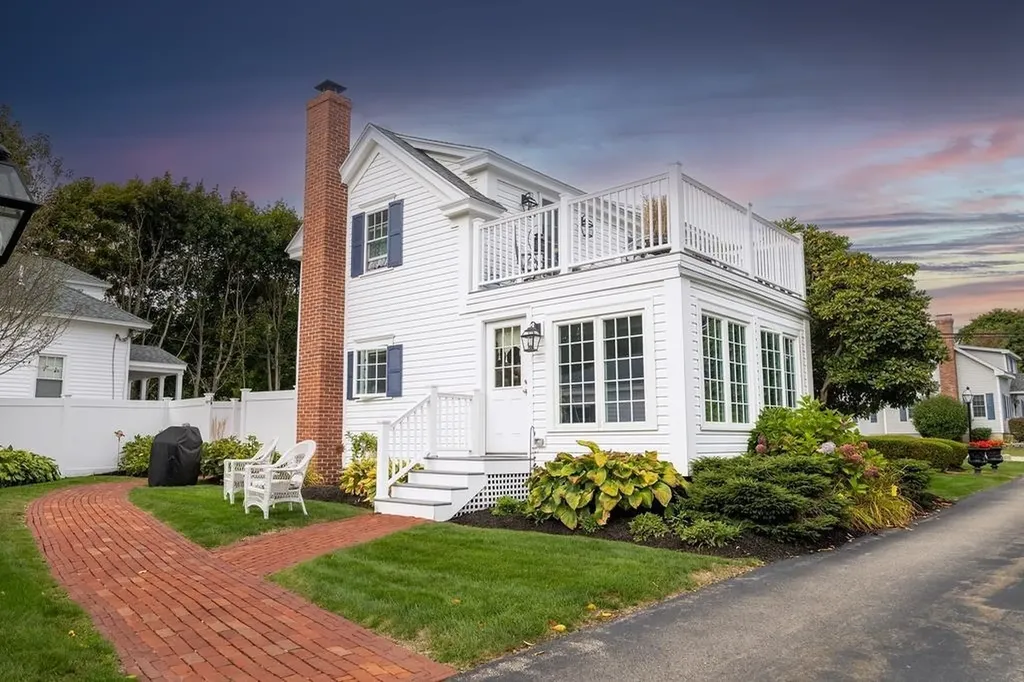
This newly listed 2 bedroom condominium was completely restored and rebuild in 2013. With its thoughtful two-story layout and sun-drenched living spaces, Unit 3, one of 6 unique residences at Mary Philbrick's-by-the-Sea, a gracious seaside enclave that honors generations of New England tradition that is just a short stroll from the shoreline at iconic Jenness Beach. Upstairs, you'll find two light-filled bedrooms, including a serene primary suite with its own private balcony porch. Downstairs, a welcoming sunroom framed by casement windows captures the soft sea air and the dappled shade of an old rhododendron.The first floor features a dedicated living room and open-concept kitchen and dining area.With beautifully landscaped grounds and private parking Unit 3 offers a timeless setting for year-round living.

Listed by Delaney Philbrick and Daniel Philbrick of Philbrick's of Rye

$
$
%
$/month over payments
Federal 30-year interest rate: 6.58% last updated on Jul 23, 2026
* All Figures are estimates. Check with your bank or proposed mortgage company for actual interest rates.
This product uses the FRED® API but is not endorsed or certified by the Federal Reserve Bank of St. Louis.

Save FavoriteSchedule TourAsk A QuestionMore Details

Broker Reciprocity 

Copyright 2026 PrimeMLS, Inc. All rights reserved. This information is deemed reliable, but not guaranteed. The data relating to real estate displayed on this display comes in part from the IDX Program of PrimeMLS. The information being provided is for consumers’ personal, non-commercial use and may not be used for any purpose other than to identify prospective properties consumers may be interested in purchasing. Data last updated July 29, 2026 4:13 PM UTC