
SIGN UP or LOG IN 's Account

Log in to see your saved listings or edit your searches:

No account? Sign up now to save searches, listings, and get tailored listing notifications. It's free, opt-out anytime.

Find Your New Home

Sign Up Today!

Get fresh listings via email, save your favorite listings, match with similar properties, and unlock additional property info.

Create Your Account

Do not fill in this field:

Already have an account? Log in

and narrow your search. If you have fewer than 200 results, you can save your search.

Alburgh VT Multi-Family Real Estate

r=2641-2652
84 Osprey Lane Lee NH 03861

Lee, NH84 Osprey Lane

Price$895,000

Est. Mortgage: $/month

MLS Number 5093348

  • Residential Single Family
  • Full Bath 1
  • Address 84 Osprey Lane
  • Construction Existing
  • Bedrooms 4

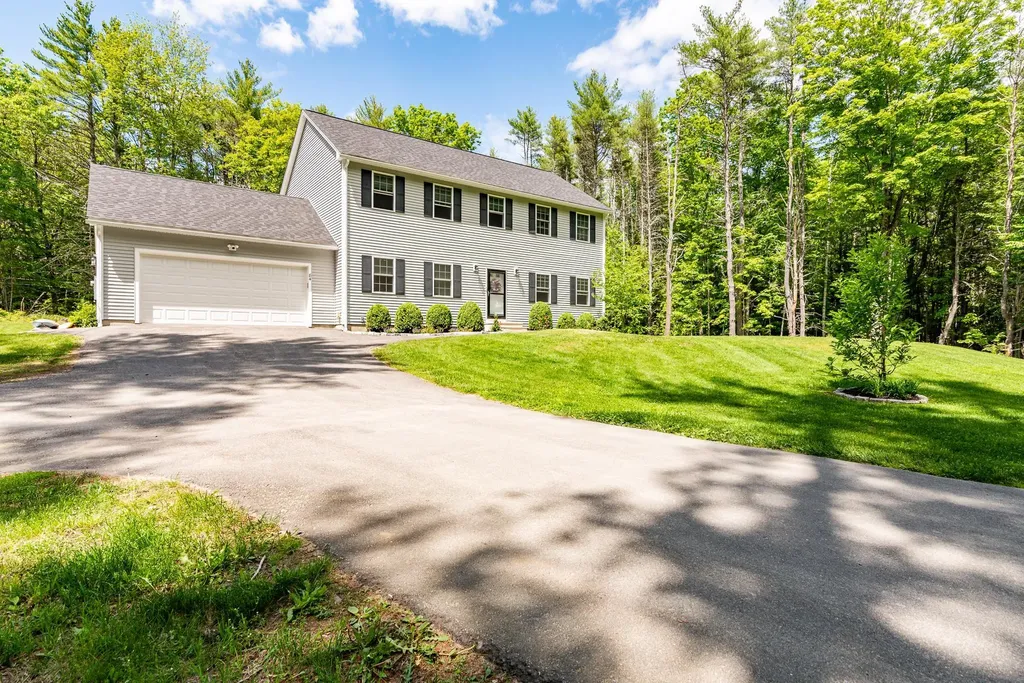
Tucked away on a private, rural lot, this property offers the perfect balance of peace, privacy, and convenience. Imagine starting your day with the sounds of nature, enjoying the tranquility of your surroundings, and still being just minutes from the desirable Lee community, Oyster River School District, shopping, dining, and everyday amenities. Designed for both comfortable living and effortless entertaining, this exceptional home features a thoughtfully designed floor plan with spacious gathering areas, a finished basement offering flexible living space, and the added peace of mind of a whole-house generator. Art lovers and collectors will appreciate the gallery rail system on the main living level and the second level, offering an elegant way to showcase artwork and personal collections throughout the space. Whether you're hosting family and friends, working from home, or simply enjoying a quiet evening, there's room for every lifestyle. Ideally located near UNH, the Seacoast, and major commuter routes, this home provides easy access to everything you need while allowing you to retreat to your own private sanctuary at the end of the day. A rare opportunity to enjoy country living without sacrificing convenience. If using GPS, directions stop before you get to the house on Osprey Lane- keep going, it is the first house on the right (Osprey Lane is a gravel road, it is not the campground road) Showings available Immediately

Listed by Susan Kenyon of KW Coastal and Lakes & Mountains Realty/Dover, SeMone Barberian of KW Coastal and Lakes & Mountains Realty

$
$
%
$/month over payments
Federal 30-year interest rate: 6.58% last updated on Jul 23, 2026
* All Figures are estimates. Check with your bank or proposed mortgage company for actual interest rates.
This product uses the FRED® API but is not endorsed or certified by the Federal Reserve Bank of St. Louis.

Virtual TourSave FavoriteSchedule TourAsk A QuestionMore Details
58 Proctor Road Jaffrey NH 03452

Jaffrey, NH58 Proctor Road

Price$895,000

Est. Mortgage: $/month

Active With Contract

MLS Number 5094892

  • Residential Single Family
  • Full Bath 1
  • Address 58 Proctor Road
  • Construction Existing
  • Bedrooms 4

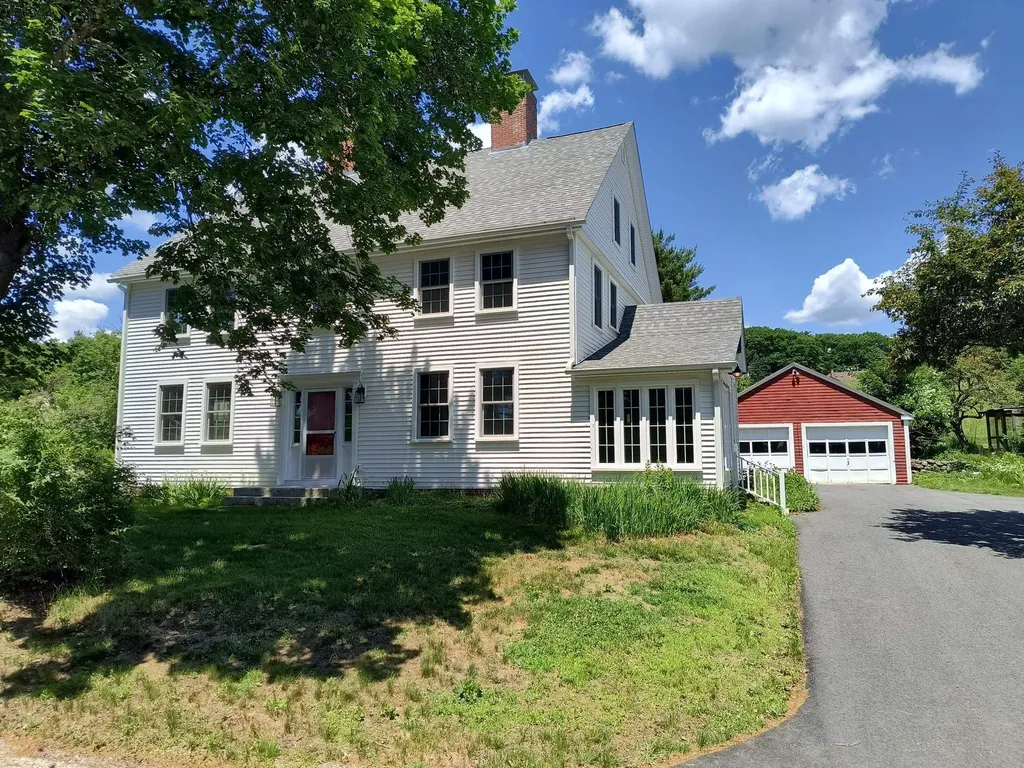
Attention Homesteaders, or those looking for prime open land. Here you'll find a unique opportunity. A wonderful home plus 2 abutting, surveyed, town approved building lots. There's a lot to love about this Circa 1780 Colonial set on 3 acres of open land perfect for farming/animals. Thoughtfully updated & structurally restored w/an impressive list of renovations & improvements available. This spacious home has been brought up to modern living standards while retaining old world charm featuring a new fully equipped center island kitchen with exposed beams, granite counters, stainless appliances and hearth with convenient propane heating stove. 2 new bathrooms w/tile flooring, one with a soaking tub and oversized tile/glass shower. The flexible floor plan provides potential for a first floor bedroom. 3 season sunroom flows into a handy mudroom entry. Pine and hardwood floors throughout the majority of the home and decorative fireplaces/mantles in most every room. A couple of the bedrooms are ready for you to personalize by adding your own wall and trim paint colors. Need more space? There are 4 additional unfinished rooms on the walk-up 3rd floor. Relax on the new spacious stamped concrete patio overlooking a peaceful scenic view. Other significant updates performed by professional contractors include an efficient heating system, structural basement supports added to level out/stabilize the floors, replacement windows and exterior doors, upgraded electrical (including portable generator), plumbing (including PVC waste line), blown-in insulation, exterior siding, roof shingles and seamless gutters, chimneys repaired and caps added just to name a few. Detached 2 car garage. If you appreciate an historic home this special property is ready for its new owner. Purchase includes the home on 3.0 acres plus lots 237-52-1 (4.924 acres) and 237-52-3 (6.017 acres). Giving you almost 14 acres of beautiful, open rolling meadow. Home can be purchased with 3.00 acres for $599,950

Listed by Wesley St. Pierre of Keller Williams Realty Metro-Keene

$
$
%
$/month over payments
Federal 30-year interest rate: 6.58% last updated on Jul 23, 2026
* All Figures are estimates. Check with your bank or proposed mortgage company for actual interest rates.
This product uses the FRED® API but is not endorsed or certified by the Federal Reserve Bank of St. Louis.

Virtual TourSave FavoriteSchedule TourAsk A QuestionMore Details
51 Webb Place Dover NH 03820
Pending

MLS Number 5065948

  • Commercial
  • Address 51 Webb Place
  • Year Built 2004
  • Square Feet 26,400
  • Area NH-Strafford

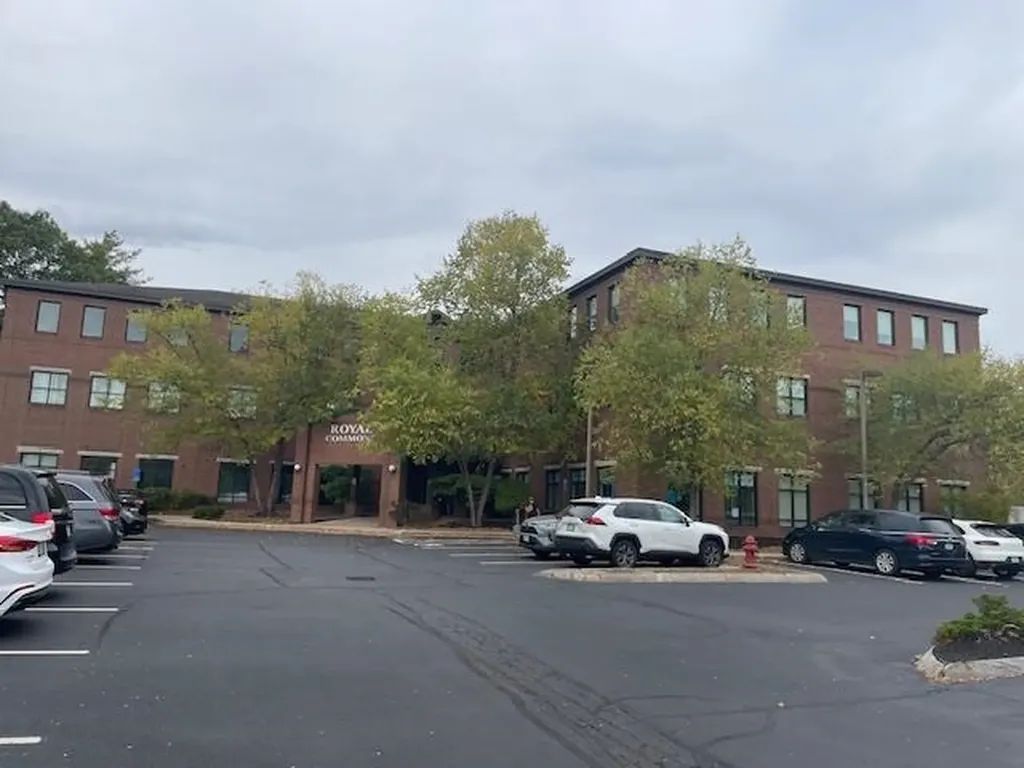
Class A Medical Professional Office Condo For Sale. This is a great opportunity to purchase a quality office which was built out new in 2022. Perfect for a medical user or a professional office. Located right at the Weeks Crossing in Dover, just minutes from Wentworth Douglass Hospital, and right in the heart of the high traffic area at Exit 9 of the Spaulding Turnpike. Location, Location, Location. as they say! This is a great location that gives many options for proximity to all of the Office and Medical users in both Dover, Somersworth and those medical miles, as well as being just 12 minutes or so to Portsmouth. It is very easy to get to for a lot of the proximate population. The unit offers 4 individual treatment rooms, Sauna Room, Office, Break/workspace, Laundry/locker room, large reception/waiting, and a large physical therapy gym. This is easily adaptable to other office users. The Unit is also available For Lease to a suitable user.

Listed by Gerry OConnell of KW Coastal and Lakes & Mountains Realty/Dover

$
$
%
$/month over payments
Federal 30-year interest rate: 6.58% last updated on Jul 23, 2026
* All Figures are estimates. Check with your bank or proposed mortgage company for actual interest rates.
This product uses the FRED® API but is not endorsed or certified by the Federal Reserve Bank of St. Louis.

Save FavoriteSchedule TourAsk A QuestionMore Details
193 Chester Arthur Road Hartford VT 05059

Hartford, VT193 Chester Arthur Road

Price$895,000

Est. Mortgage: $/month

Active With Contract

MLS Number 5093068

  • Residential Single Family
  • Full Bath 3
  • Village Quechee
  • Construction Existing
  • Bedrooms 5

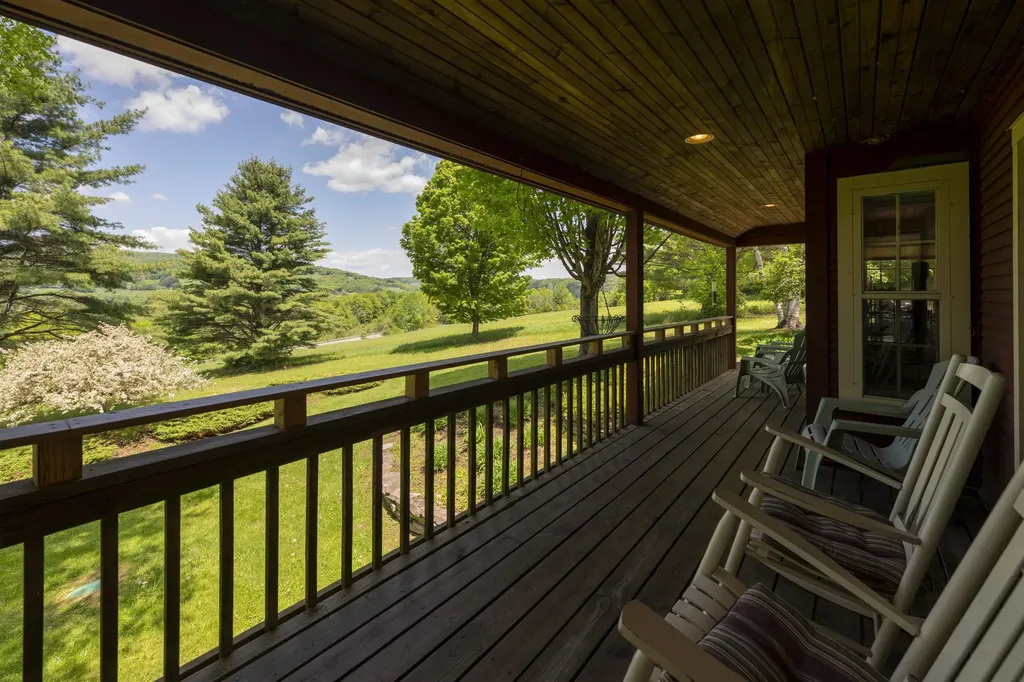
Perched on 2.7 private acres with a stunning westerly exposure, this exceptional contemporary Cape captures sweeping views of Vermont's rolling hills, including the slopes of the Quechee Ski Hill. Framed by mature birch trees and towering pines, the setting is both peaceful and picturesque, offering spectacular sunsets and year-round beauty. Designed for comfort and gathering, the home features an expansive mudroom with a custom live-edge bench that opens directly to a grilling deck overlooking the view. A covered porch stretches the full length of the rear of the home, providing an inviting outdoor living space from which to enjoy the surrounding landscape and remarkable sunsets. Inside, the warm and welcoming five-bedroom, three-and-a-half-bath floor plan is ideal for both everyday living and entertaining. Hardwood floors flow from the mudroom through the kitchen, dining area, and living room, where a soaring cathedral ceiling and handsome brick fireplace create a dramatic yet comfortable centerpiece. The home offers the convenience of a first-floor primary bedroom suite along with a first-floor laundry room, making single-level living an attractive option. All five bedrooms are comfortably carpeted, providing warmth and comfort throughout the private living spaces. The finished lower level provides additional living space with a spacious family room, game area, wet bar, and wood stove,perfect for gathering with family and friends after a day of skiing, hiking, or exploring the Upper Valley. Additional features include central air conditioning on the first floor, easy access to Jake's Market, and a location just minutes from Woodstock, Quechee, and the area's many recreational and cultural amenities. As an added benefit, the property has demonstrated exceptional short-term rental performance. Combining breathtaking views, privacy, generous living spaces, and a truly magical Vermont setting, this is a rare opportunity to enjoy the very best of Upper Valley living

Listed by Derek Cosentino of Four Seasons Sotheby's Int'l Realty

$
$
%
$/month over payments
Federal 30-year interest rate: 6.58% last updated on Jul 23, 2026
* All Figures are estimates. Check with your bank or proposed mortgage company for actual interest rates.
This product uses the FRED® API but is not endorsed or certified by the Federal Reserve Bank of St. Louis.

Save FavoriteSchedule TourAsk A QuestionMore Details
29 Rand Road Rindge NH 03461

Rindge, NH29 Rand Road

Price$895,000

Est. Mortgage: $/month

MLS Number 5098271

  • Residential Single Family
  • Full Bath 4
  • Address 29 Rand Road
  • Construction Existing
  • Bedrooms 5

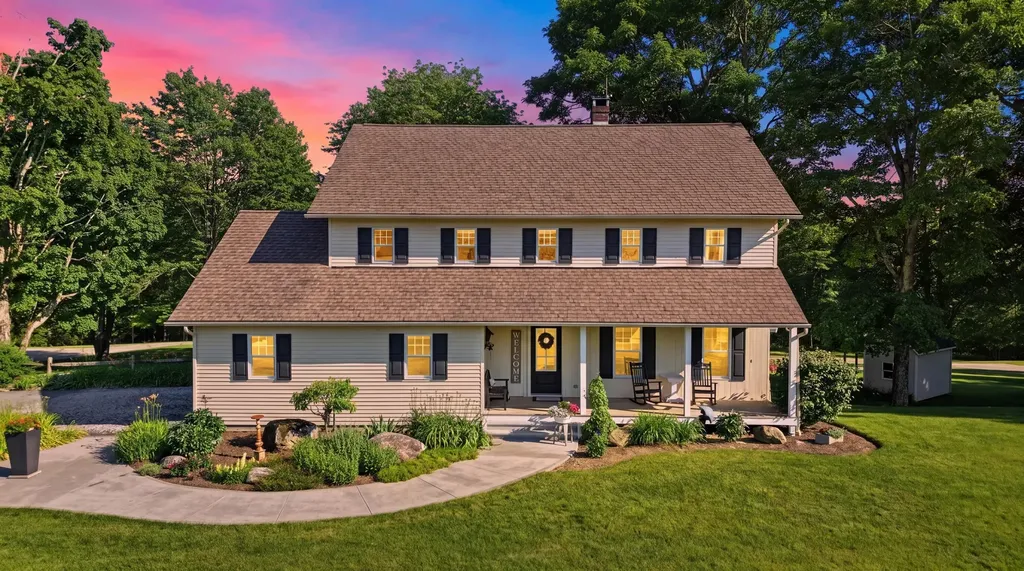
Welcome to 29 Rand Road! A truly breathtaking property set on 3.09 private acres, offering the perfect blend of peace, privacy, and convenience. Proudly owned by the original owners since it was built, this meticulously maintained home is truly one of a kind. Enjoy the tranquility of country living while remaining just minutes from shopping, major highways, dining, and other everyday amenities. The spacious main home offers 4 bedrooms, 4 bathrooms, and an abundance of living space throughout. The updated kitchen features newer stainless steel appliances, ample cabinet space, and an abundance of natural light, making it the perfect place to cook and gather. Beautiful natural woodwork flows throughout the home, adding warmth and timeless character. The main level also offers a sun filled living room space, dining area that's open to the kitchen, a half bathroom, and a laundry area. Step up to the 2nd floor and you will find your very own. sun-filled primary suite offers direct access to a private walkout deck, creating the perfect retreat. The 2nd floor offer 3 additional, generously sized bedrooms, and an additional full bathroom for convenience. The walk-up attic is completely finished offing the perfect space to make a play room, library, office, etc. The finished basement provides additional living space and even includes a relaxing sauna. Adding even more versatility to the property is a detached 612 sqft ADU complete with its own kitchen, full bathroom, and bedroom, deal for extended family, guests, a home office, or potential rental income. A detached shed provides storage for tools and outdoor essentials. With its exceptional living space, unique features, and picturesque setting, 29 Land Road is a rare opportunity to own a property that offers both comfort and flexibility! Please see floor plans and subdivision plans attached to MLS listing.Showings will start at the open house on Saturday 7/11 from 12-2pm.

Listed by Salah Amrani of EXP Realty

$
$
%
$/month over payments
Federal 30-year interest rate: 6.58% last updated on Jul 23, 2026
* All Figures are estimates. Check with your bank or proposed mortgage company for actual interest rates.
This product uses the FRED® API but is not endorsed or certified by the Federal Reserve Bank of St. Louis.

Virtual TourSave FavoriteSchedule TourAsk A QuestionMore Details
165 West Binney Hill Road New Ipswich NH 03071

MLS Number 5098513

  • Residential Single Family
  • Full Bath 2
  • Construction Existing
  • Bedrooms 3
  • Bathroom 2

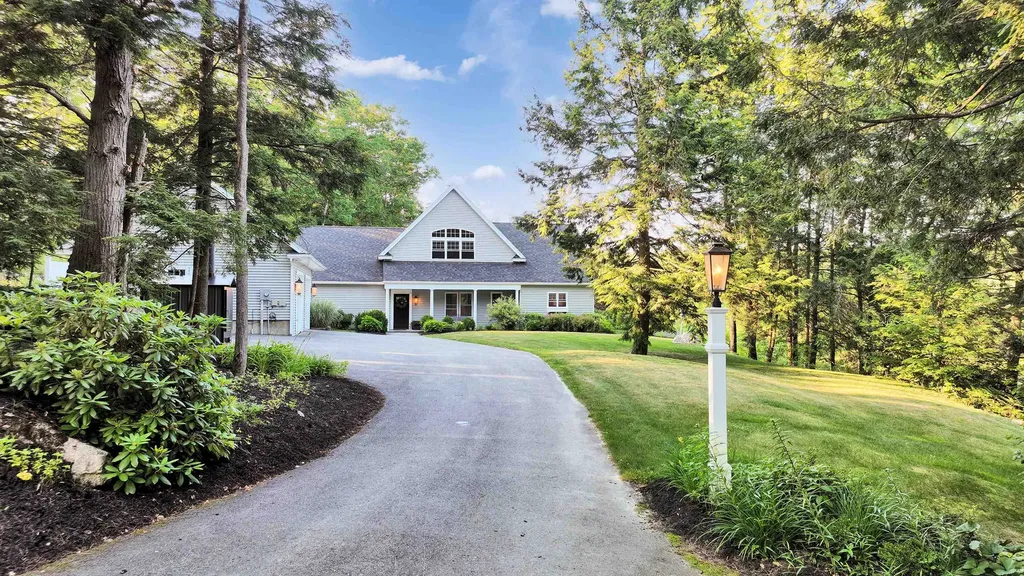
Custom contemporary design meets exceptional privacy on 14+ acres of thoughtfully landscaped grounds. An open, light-filled floor plan, soaring ceilings, and custom built-ins create a home that is both sophisticated and welcoming. The kitchen features stone countertops, a tiled backsplash, a center island with seating, and abundant storage. The spacious living room is the heart of the home, anchored by a gas fireplace and framed by panoramic views of the surrounding landscape. The primary suite is a private retreat with its own fireplace, a soaking tub, and generous closets. Upstairs, a guest bedroom and an expansive family room provide flexible space for visitors, a home office, studio, or fitness area. Designed for year-round comfort, the home offers radiant floor heating, wood-look tile flooring, a propane heating system complemented by a wood furnace, and the convenience of a portable generator. A detached 32' x 24' two-car garage with an EV charger and storage above complements the home's clean architectural design. Outside, a spacious patio overlooks professionally landscaped gardens with an irrigation system, mature plantings, stone walls, and winding paths that invite exploration and quiet enjoyment. Private trails on the property connect to Pratt Mountain (1,890 feet) and the historic 22-mile Wapack Trail, while the 550-acre Binney Hill Wilderness Preserve provides exceptional opportunities for hiking, birdwatching, wildlife viewing, and year-round recreation. Despite its remarkable sense of seclusion on a private road, the property is just minutes from shopping, dining, and everyday conveniences in Rindge, with easy access to the Massachusetts border. Land in current use includes a buildable lot, creating additional possibilities for the future. A distinctive contemporary home in an extraordinary natural setting, this property leaves a lasting impression.

Listed by Peg Walsh of Four Seasons Sotheby's International Realty

$
$
%
$/month over payments
Federal 30-year interest rate: 6.58% last updated on Jul 23, 2026
* All Figures are estimates. Check with your bank or proposed mortgage company for actual interest rates.
This product uses the FRED® API but is not endorsed or certified by the Federal Reserve Bank of St. Louis.

Virtual TourSave FavoriteSchedule TourAsk A QuestionMore Details
281 Okemo Trailside Extension Ludlow VT 05149

MLS Number 5075179

  • Condo
  • Square Feet 1,842
  • Bedrooms 4
  • New Contruction Existing
  • Year Built 1983

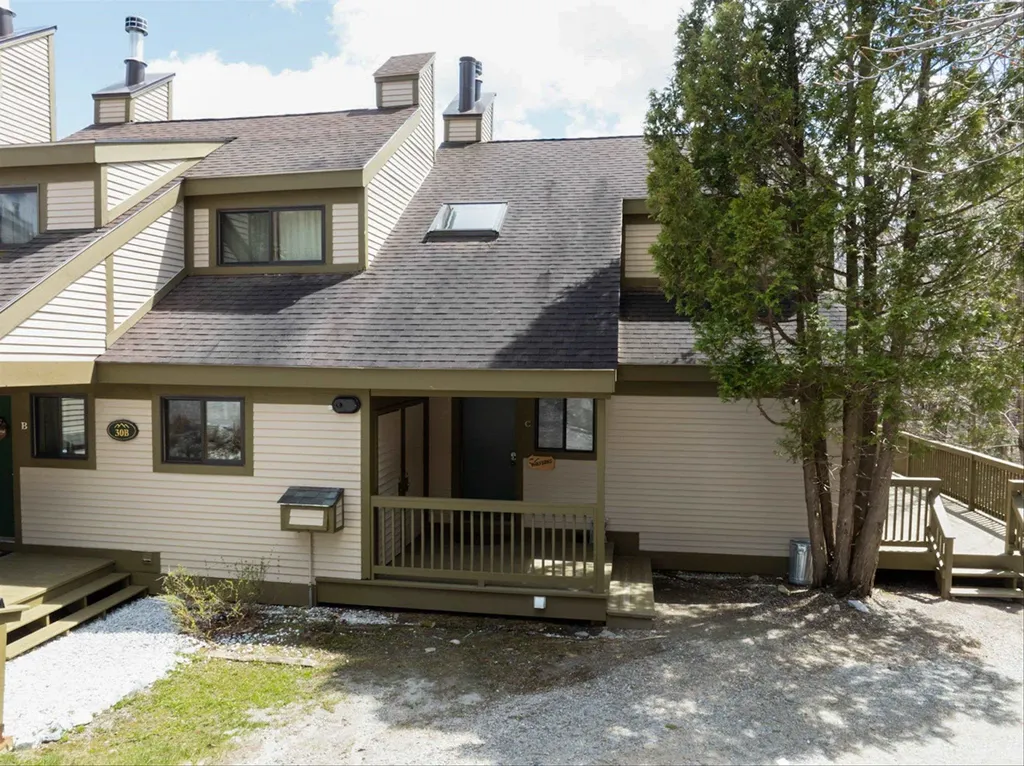
Rare private location overlooking a lovely mountain stream and just steps from the Sachem ski trail. Four bedroom townhome on sunny south end of the building offers an open floor plan centered by a wood burning fireplace and accented by a wrap around deck. Kitchen includes updated flooring and appliances. Separate dining room adjoins a spacious living room with open beam cathedral ceiling. Intimate primary suite on top floor includes a privacy balcony overlooking a peaceful wooded setting. Primary bath includes updated skylit whirlpool tub, glass enclosed shower, flooring, fixtures, and lighting. Three additional bedrooms, including one with woodburing fireplace, occupy the ground floor and include an updated bath and laundry room with slop sink, and cedar lined sauna. Mechanicals have recently been updated as well. Additional features include a rough sawn pine mudroom leading out to a rear deck with two private ski closets, and interior spaces accented by stone flooring.

Listed by Andre Menard of Mary W. Davis Realtor & Assoc.,Inc.

$
$
%
$/month over payments
Federal 30-year interest rate: 6.58% last updated on Jul 23, 2026
* All Figures are estimates. Check with your bank or proposed mortgage company for actual interest rates.
This product uses the FRED® API but is not endorsed or certified by the Federal Reserve Bank of St. Louis.

Virtual TourSave FavoriteSchedule TourAsk A QuestionMore Details

287 Orris Road Thornton NH 03285

Thornton, NH287 Orris Road

Price$895,000

Est. Mortgage: $/month

MLS Number 5102286

  • Residential Single Family
  • Address 287 Orris Road
  • Construction Existing
  • Bedrooms 3
  • Bathroom 2

Just 10 minutes from Waterville Valley and Owls Nest Golf resort, this exceptional mountain retreat sits on 3.4 acres and captures sweeping, unobstructed views of Welch and Dickey Mountains and the Sandwich Range. Set within the Woodwinds community, the home's placement was carefully chosen to maximize sightlines, offering dramatic vistas that evolve beautifully throughout the seasons. Morning coffee on the deck and evenings on the patio the landscape becomes part of everyday living. The primary residence features two bedrooms, a spacious loft overlooking an open-concept main level, and a finished lower level with warm, inviting family room. A newly built detached two car garage adds valuable flexibility with its in law apartment/office/rental suite, complete with its own deck oriented toward the panoramic mountain views. Designed for comfort year round, this home is equipped with advanced systems including grid tied solar electric with battery back-up, a fireplace with pellet stove, on demand baseboard heat, and radiant floors in the basement. An abutting 2.4 acre lot- offered as part of the sale-provides additional privacy, future potential, and its own view opportunities. With protected vistas, modern systems, versatile living spaces, a premium second lot, and access to community common land, this property stands out as a rare offering in the heart of the White Mountains.

Listed by Robert Gunter of Big Lake Realty,LLC

$
$
%
$/month over payments
Federal 30-year interest rate: 6.58% last updated on Jul 23, 2026
* All Figures are estimates. Check with your bank or proposed mortgage company for actual interest rates.
This product uses the FRED® API but is not endorsed or certified by the Federal Reserve Bank of St. Louis.

Virtual TourSave FavoriteSchedule TourAsk A QuestionMore Details
120 North Shore Road Derry NH 03038

Derry, NH120 North Shore Road

Price$895,000

Est. Mortgage: $/month

Open House

MLS Number 5101230

  • Residential Single Family
  • Next Open House: Sat 08/29 1:30 pm. to 3:00 pm.
  • Full Bath 2
  • Address 120 North Shore Road
  • Construction Existing

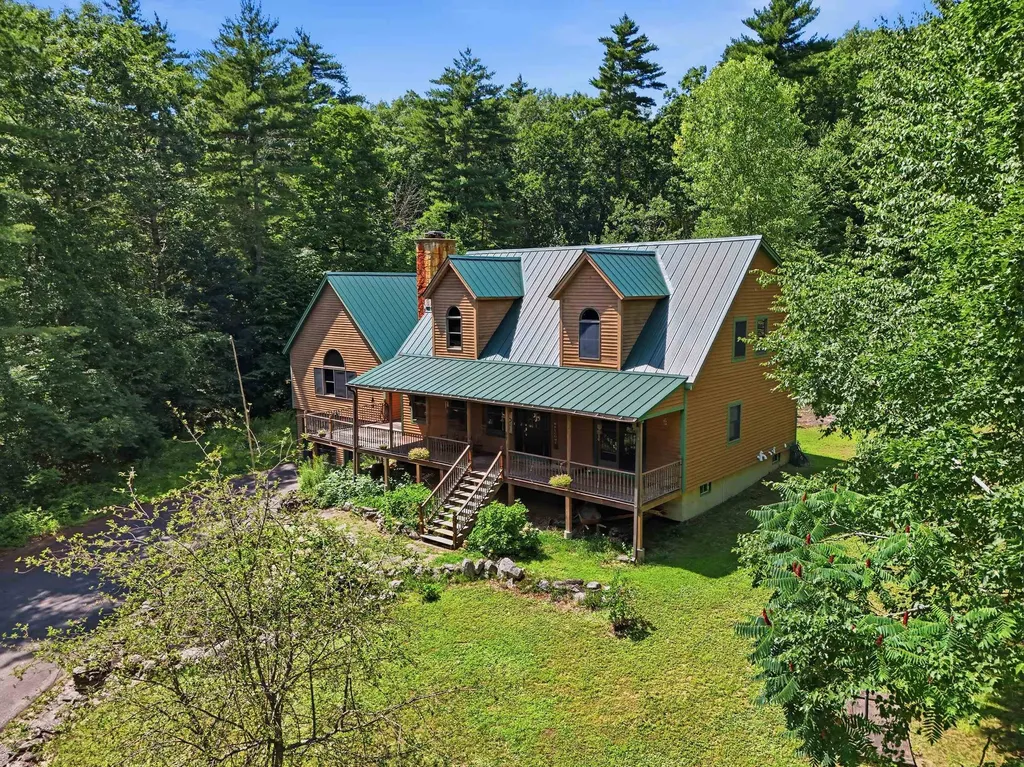
Warmth. Wood. Workmanship and Wrapped in Nature. Set back nearly 400 feet from the road, this custom-built, single-owner post & beam retreat is privately nestled on 3.5 wooded acres. Showcasing the timeless craftsmanship admired in timber frame homes, handcrafted hammer-beam framing, soaring vaulted dining and gathering rooms, a dramatic stone fireplace, and a welcoming farmer's porch create a home rich in architectural character and warmth. Designed for both entertaining and everyday living, the spacious eat-in kitchen features granite countertops, a center island, and a sun-filled breakfast area. The desirable first-floor primary suite offers the ease of single-level living, while the second floor includes three additional bedrooms and a full bath. Step outside to an expansive deck overlooking the above-ground pool, wood-fired pizza oven, and private trails - your own backyard retreat for gathering, relaxing, or exploring. Recent improvements include a 2014 metal roof, 2024 heating system, and 2025 A/C condenser, offering peace of mind for years to come. A rare opportunity to own a thoughtfully crafted home that blends timeless design, modern updates, and the serenity of nature - all just minutes from shopping, dining, commuter routes, and the highly regarded Pinkerton Academy. Experience this one-of-a-kind post & beam home. OPEN HOUSE - Saturday, August 1st (1:30 to 3PM)

Listed by Catherine Zerba and James Coen of Keller Williams Gateway Realty/Salem

$
$
%
$/month over payments
Federal 30-year interest rate: 6.58% last updated on Jul 23, 2026
* All Figures are estimates. Check with your bank or proposed mortgage company for actual interest rates.
This product uses the FRED® API but is not endorsed or certified by the Federal Reserve Bank of St. Louis.

Save FavoriteSchedule TourAsk A QuestionMore Details
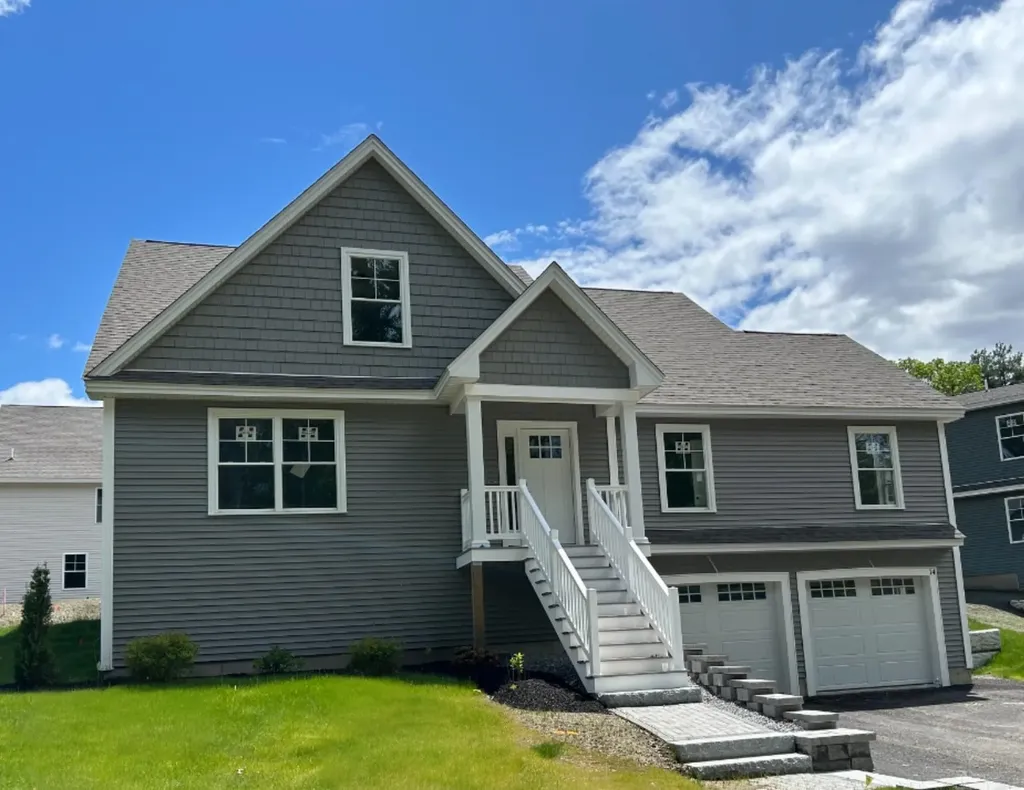
14 Juliana Avenue Nashua NH 03064

MLS Number 5092760

  • Residential Single Family
  • Full Bath 1
  • Address 14 Juliana Avenue
  • Construction New Construction
  • Bedrooms 3

Flexible floorplan for multi-generational living. First floor Primary Suite plus two additional bedrooms, bonus room and full bath on the 2nd floor.

Listed by Cheryl Kisiday of Keller Williams Gateway Realty

$
$
%
$/month over payments
Federal 30-year interest rate: 6.58% last updated on Jul 23, 2026
* All Figures are estimates. Check with your bank or proposed mortgage company for actual interest rates.
This product uses the FRED® API but is not endorsed or certified by the Federal Reserve Bank of St. Louis.

Save FavoriteSchedule TourAsk A QuestionMore Details
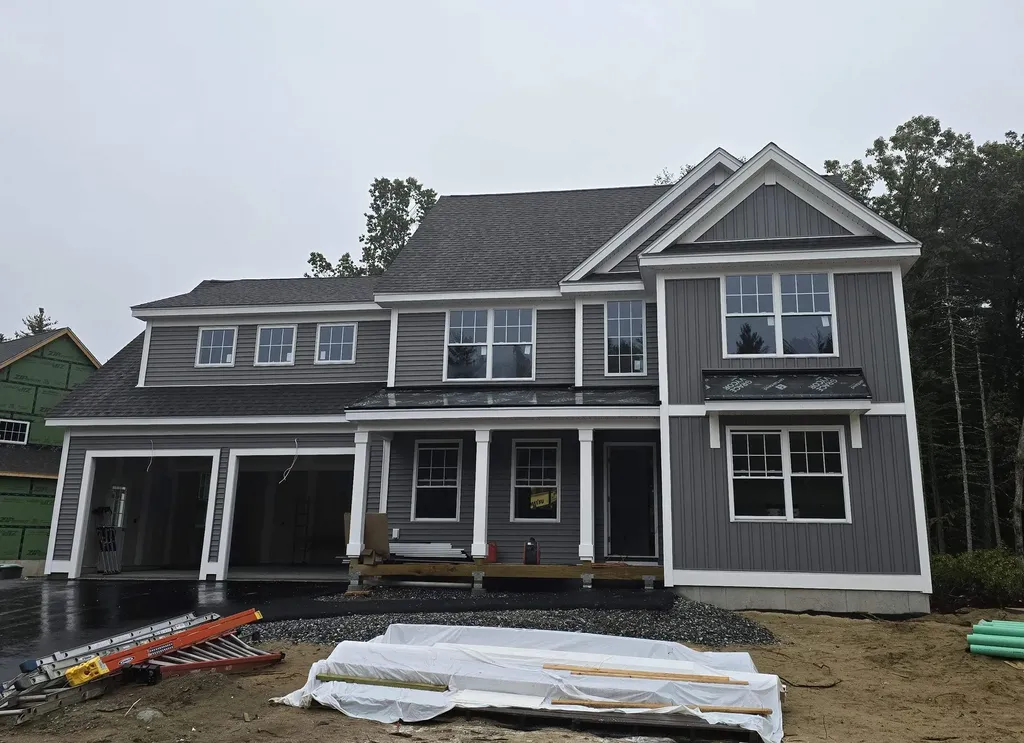
16 Tallarico Street Litchfield NH 03052
Pending

MLS Number 5081859

  • Residential Single Family
  • Full Bath 2
  • Address 16 Tallarico Street
  • Construction Pre-Construction
  • Bedrooms 4

Welcome to your Dream Home in a Brand New Neighborhood! Nestled in a serene cup-de-sac, this stunning single-family home offers the perfect blend of modern luxury and comfortable living. With four+ spacious bedrooms, elegant hardwood floors throughout the first floor, this home is designed to meet all your needs. Customizable options: Choose your floor plan and personalize your home to suit your lifestyle. Spacious living: Enjoy ample space with a 2-car garage and community, you'll have access to schools, parks and convenient shopping. Don't miss the opportunity to make this beautiful house your forever home! Lots cannot be accessed at this time without assistance. To tour the neighborhood, you need an assisted tour.

Listed by Jennifer Bouchard of Coldwell Banker Realty Bedford NH

$
$
%
$/month over payments
Federal 30-year interest rate: 6.58% last updated on Jul 23, 2026
* All Figures are estimates. Check with your bank or proposed mortgage company for actual interest rates.
This product uses the FRED® API but is not endorsed or certified by the Federal Reserve Bank of St. Louis.

Save FavoriteSchedule TourAsk A QuestionMore Details

4574-1 & 4574-2 Main Street Manchester VT 05255

MLS Number 4982523

  • Commercial
  • Area VT-Bennington

Retail space in Manchester, Vermont, offers many possibilities. Close to shopping, hotels, and restaurants in a high-traffic area. These units have just been made into commercial condos. Currently this is units 1 and 2 together.

Listed by Brenda Jones of KW Vermont - Brenda Jones Real Estate Group

$
$
%
$/month over payments
Federal 30-year interest rate: 6.58% last updated on Jul 23, 2026
* All Figures are estimates. Check with your bank or proposed mortgage company for actual interest rates.
This product uses the FRED® API but is not endorsed or certified by the Federal Reserve Bank of St. Louis.

Virtual TourSave FavoriteSchedule TourAsk A QuestionMore Details

Broker Reciprocity 

Copyright 2026 PrimeMLS, Inc. All rights reserved. This information is deemed reliable, but not guaranteed. The data relating to real estate displayed on this display comes in part from the IDX Program of PrimeMLS. The information being provided is for consumers’ personal, non-commercial use and may not be used for any purpose other than to identify prospective properties consumers may be interested in purchasing. Data last updated July 29, 2026 12:39 PM UTC
