
SIGN UP or LOG IN 's Account

Log in to see your saved listings or edit your searches:

No account? Sign up now to save searches, listings, and get tailored listing notifications. It's free, opt-out anytime.

Find Your New Home

Sign Up Today!

Get fresh listings via email, save your favorite listings, match with similar properties, and unlock additional property info.

Create Your Account

Do not fill in this field:

Already have an account? Log in

and narrow your search. If you have fewer than 200 results, you can save your search.

Alburgh VT Multi-Family Real Estate

r=2773-2784
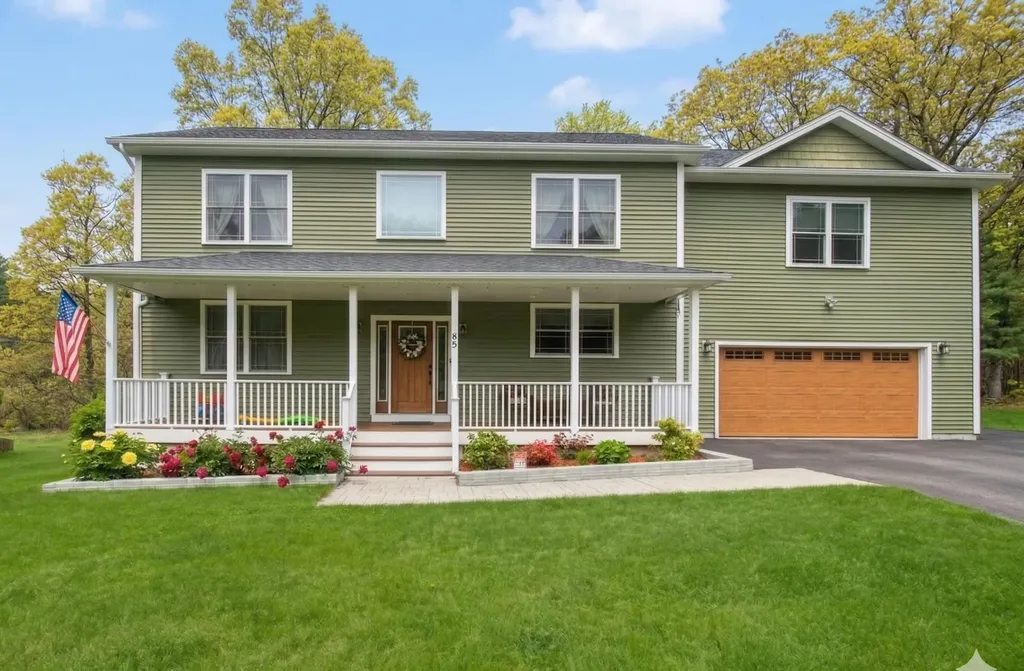
85 Paulines Way Colchester VT 05446

Colchester, VT85 Paulines Way

Price$875,000

Est. Mortgage: $/month

MLS Number 5097377

  • Residential Single Family
  • Full Bath 3
  • Address 85 Paulines Way
  • Construction Existing
  • Bedrooms 4

Private, spacious, and meticulously maintained, like-new residence is not your typical home. Offering over 3,500 square feet, 4 bedrooms, and 3.5 baths of thoughtfully designed living space, this Colchester property delivers both elevated comfort and everyday functionality in a private setting. From the moment you enter, the pride of ownership and level of care are unmistakable. Nine-foot ceilings and an open-concept layout create a natural flow throughout the main living areas, while rich hardwood flooring extends across both the first and second floors. The spacious kitchen opens to a generous dining area and a welcoming living room anchored by a gas fireplace. Just off the main living space, a sun-filled sunroom wrapped in windows and skylights provides a bright, peaceful retreat filled with natural light. A conveniently located half bath and main-level laundry area complete the first floor. Upstairs, the primary suite offers a comfortable retreat with a walk-in closet and an ensuite bath featuring a soaking tub and double vanity. The oversized bedroom above the garage stands out with its expansive layout, sitting area, and walk-in closet. A third bedroom and a dedicated office complete this level, along with a shared bath featuring a double vanity and a tiled walk-in shower. The finished walkout lower level is a true extension of the home's living space, offering exceptional flexibility. It features a family space, a fourth bedroom with a walk-in closet, a full bath, and a second laundry hookup. A separate room designated for storage. A direct access to a private patio creates an easy transition to outdoor living. Additional features include central air, a two-car garage, and an extended driveway. Enjoy a private setting with convenient access to Burlington, Bayside Park, the Colchester Causeway, and Lake Champlain. Move-in ready and thoughtfully designed throughout, this home stands apart. Come experience it for yourself, you won't be disappointed.

Listed by Cam Tu Thai of Ridgeline Real Estate

$
$
%
$/month over payments
Federal 30-year interest rate: 6.58% last updated on Jul 23, 2026
* All Figures are estimates. Check with your bank or proposed mortgage company for actual interest rates.
This product uses the FRED® API but is not endorsed or certified by the Federal Reserve Bank of St. Louis.

Virtual TourSave FavoriteSchedule TourAsk A QuestionMore Details
Map 7 Lot 1, Battle Street Webster NH 03303

MLS Number 5044534

  • Land
  • Acreage 101
  • Area NH-Merrimack
  • Utilities Cable at Site
  • PricePerSqFt 8663.37

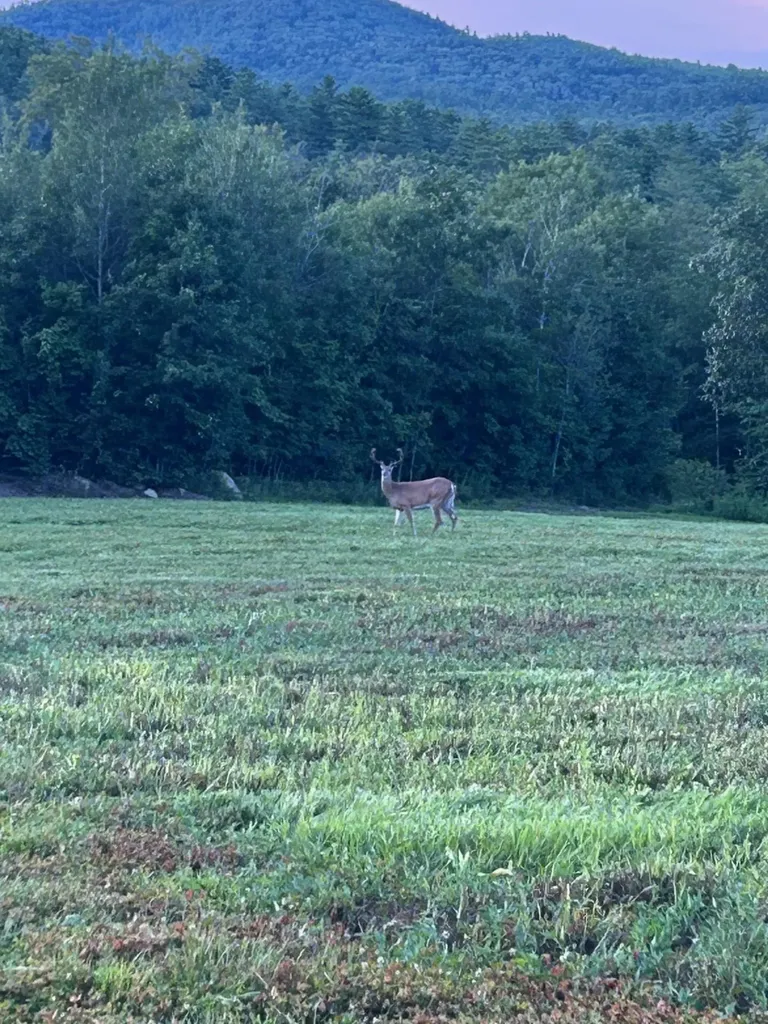
Discover your dream escape on 101 beautiful acres in Webster, NH just minutes off Route 127 and only 20 minutes from Downtown Concord! NEW PRICE REDUCTION! Enjoy easy access to highways, ski areas, charming shops, and restaurants, all while surrounded by nature's beauty. A scenic 1,200-foot access road leads past a quaint orchard filled with fruit trees and blueberry bushes to a site already equipped with septic, a drilled well, and electricity-ready for your new home! Zoned for Residential and Agricultural use, this property is ideal for a year-round retreat or seasonal getaway. Explore endless adventures-hunting, hiking, farming, logging, snowmobiling, archery, four-wheeling, and more. The back of the property borders the picturesque Black River, offering opportunities for fishing, camping, and peaceful riverfront relaxation. Whether you envision a private homestead, recreational paradise, or working farm, the possibilities are endless. Buyers to verify all information. Don't miss this rare opportunity. Schedule your showing today and start making your dream a reality!

Listed by Donna Davis of American Eagle Realty

$
$
%
$/month over payments
Federal 30-year interest rate: 6.58% last updated on Jul 23, 2026
* All Figures are estimates. Check with your bank or proposed mortgage company for actual interest rates.
This product uses the FRED® API but is not endorsed or certified by the Federal Reserve Bank of St. Louis.

Save FavoriteSchedule TourAsk A QuestionMore Details
20 Fox Den Road Hollis NH 03049

Hollis, NH20 Fox Den Road

Price$875,000

Est. Mortgage: $/month

Open House

MLS Number 5092560

  • Residential Single Family
  • Next Open House: Sat 08/1 12:30 pm. to 3:00 pm.
  • Full Bath 2
  • Address 20 Fox Den Road
  • Construction Existing

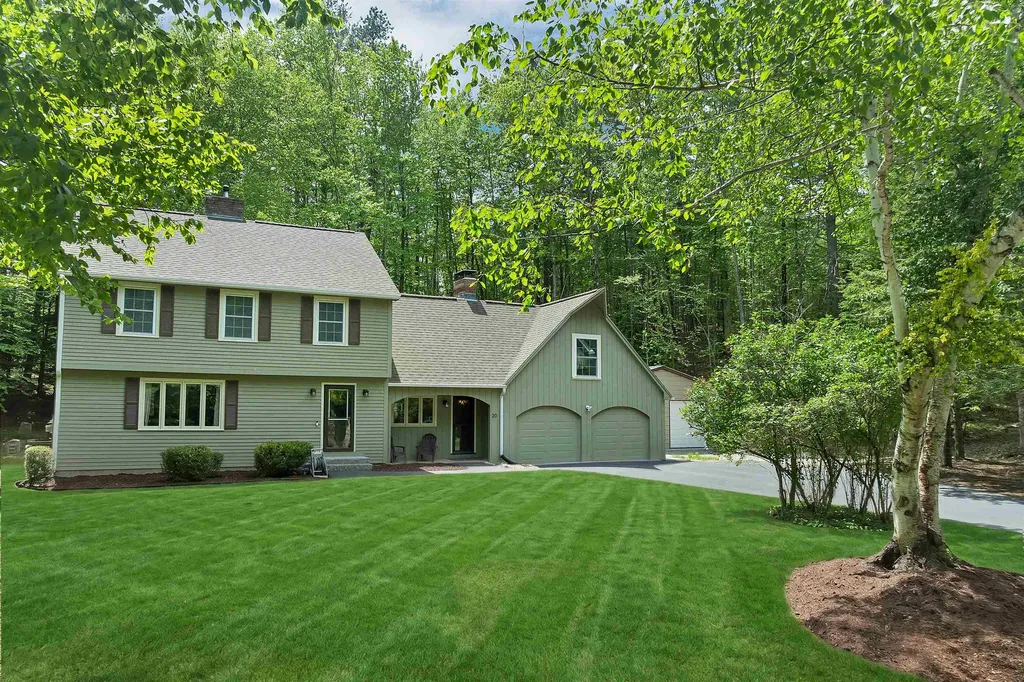
SECOND PRICE REDUCTION!! MOTIVATED SELLERS! Welcome to this BEAUTIFULLY RENOVATED Hollis dream home, perfectly situated on a peaceful cul-de-sac and offering the ideal blend of timeless New England charm and modern updates. This captivating Cape-style residence features four spacious bedrooms and an inviting floor plan designed for comfortable everyday living. Step inside to discover gleaming hardwood and wide pine floors, creating warmth and character throughout. The thoughtfully RENOVATED INTERIOR includes a stunning updated kitchen, refreshed bathrooms, finished basement space, new & refinished flooring, fresh paint, custom trim work, and COUNTLESS ADDITIONAL IMPROVEMENTS. A versatile bonus room provides endless possibilities. perfect as a playroom, home office, media room, fitness space, or hobby area. Enjoy the tranquility of country living from the screened porch, where you can relax with your morning coffee or entertain guests while taking in the quite setting. The oversized two-car garage offers ample room for vehicles, storage, and outdoor equipment as well as an additional washer and dryer. Nestled in a serene setting, this exceptional property provides a private retreat while remaining conveniently close to shopping, dining, and local amenities. This move-in-ready home is truly a must-see! Open Houses this Weekend!

Listed by Anderson Mills & Associates of Coldwell Banker Realty Bedford NH

$
$
%
$/month over payments
Federal 30-year interest rate: 6.58% last updated on Jul 23, 2026
* All Figures are estimates. Check with your bank or proposed mortgage company for actual interest rates.
This product uses the FRED® API but is not endorsed or certified by the Federal Reserve Bank of St. Louis.

Virtual TourSave FavoriteSchedule TourAsk A QuestionMore Details

84 Nashua Street Milford NH 03055

Milford, NH84 Nashua Street

Price$874,999

Est. Mortgage: $/month

MLS Number 5101417

  • Multifamily
  • Address 84 Nashua Street
  • Units 3
  • Bathroom 3
  • Acreage 0.12

This well-located owner occupied three-family property sits on a desirable corner lot in the heart of town, offering a rare combination of convenience, income potential, and future opportunity. Just a short walk to local shops, restaurants, and everyday amenities, the location is ideal for both tenants and owner-occupants who value easy access to everything downtown has to offer. The property features three existing residential units along with substantial unfinished space that presents exciting possibilities for expansion. With the appropriate approvals, the additional space may offer the opportunity to create more apartments, or add value through future development. This multi-family offers flexibility, strong location appeal, and exceptional potential. Corner-lot visibility, walkability, and room for future improvements.

Listed by Ralph Harvey of Listwithfreedom.com

$
$
%
$/month over payments
Federal 30-year interest rate: 6.58% last updated on Jul 23, 2026
* All Figures are estimates. Check with your bank or proposed mortgage company for actual interest rates.
This product uses the FRED® API but is not endorsed or certified by the Federal Reserve Bank of St. Louis.

Save FavoriteSchedule TourAsk A QuestionMore Details
34 Route 125 Kingston NH 03848

MLS Number 5069169

  • Commercial
  • Address 34 Route 125
  • Year Built 2023
  • Square Feet 4,000
  • Acreage 8.13

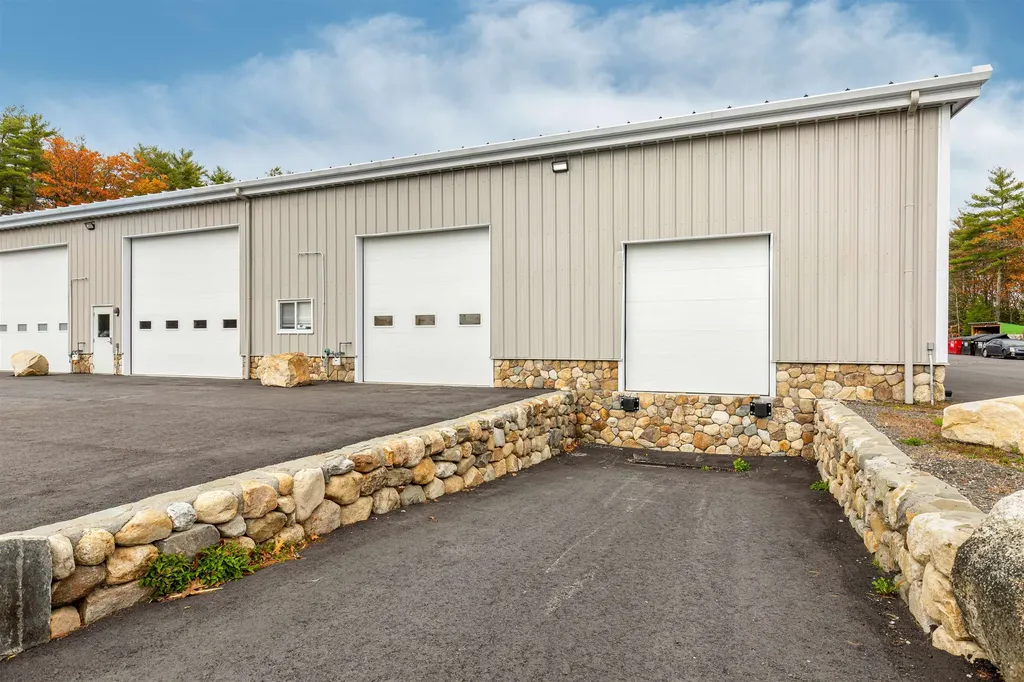
Located in the desirable Fieldstone Meadow Industrial Park, SALE INCLUDES 2 UNITS! This spacious end is the only unit with a loading dock and offers a total of 4,000 sq. ft. of flexible industrial space. Currently set up as a warehouse this unit can be reconfigured to suit your business needs. Sale includes two deeded units that are currently combined as one with the opportunity to split it back to two units. Rent one while you operate your business out of the other or keep as one larger warehouse space. This combined end unit offers a ground level 10x10 office space as well as a bathroom. You could add a mezzanine for more storage or office space. There is one 14' x 14' overhead door as well as the loading doc for shipping and receiving. As a double unit enjoy 8 deeded parking spaces making it ideal for warehouse, light manufacturing, or trade use. Fork lift and pallet racking negotiable. Taxes are combined for both units.

Listed by Shamus Quirk of Realty ONE Group NEST

$
$
%
$/month over payments
Federal 30-year interest rate: 6.58% last updated on Jul 23, 2026
* All Figures are estimates. Check with your bank or proposed mortgage company for actual interest rates.
This product uses the FRED® API but is not endorsed or certified by the Federal Reserve Bank of St. Louis.

Save FavoriteSchedule TourAsk A QuestionMore Details
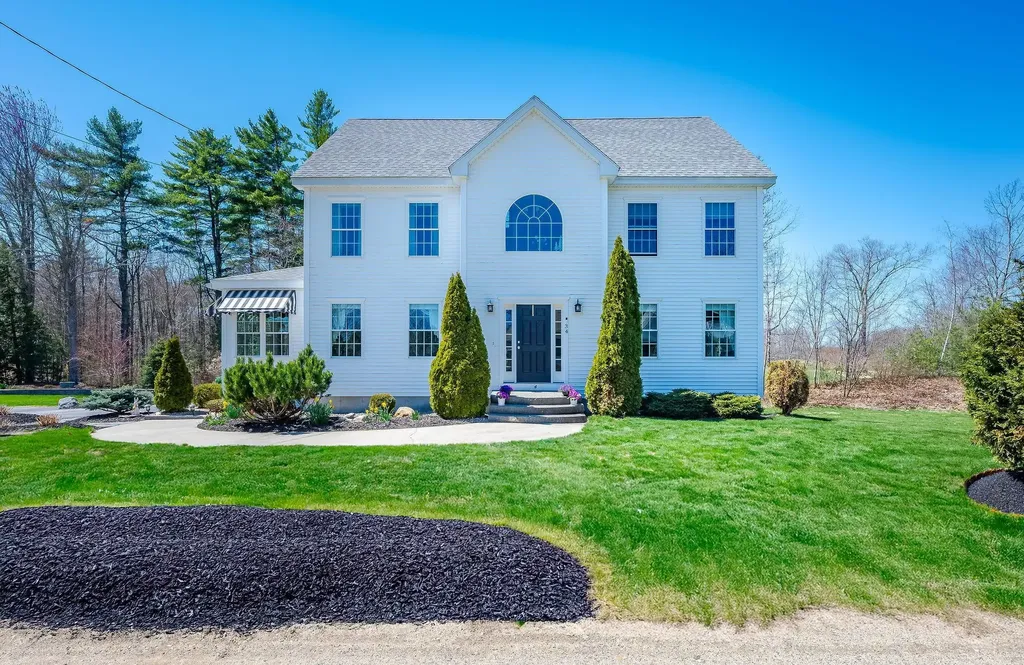
34 Coles Pond Road Somersworth NH 03878

Somersworth, NH34 Coles Pond Road

Price$874,900

Est. Mortgage: $/month

MLS Number 5088149

  • Residential Single Family
  • Full Bath 2
  • Address 34 Coles Pond Road
  • Construction Existing
  • Bedrooms 4

Tucked away at the very end of a private road with virtually no through traffic, this beautifully maintained 2014 Colonial offers the perfect blend of privacy, space, and scenic surroundings. Set on 1.45 acres and overlooking picturesque Coles Pond, the home also abuts The Oaks Golf Course, creating a peaceful setting with year-round views and open space. Inside, you will find approximately 3,300 square feet of thoughtfully designed living space featuring 4 spacious bedrooms and 2.5 bathrooms. The bright and inviting floor plan offers generous living areas, ideal for both everyday living and entertaining. A finished walk-up attic provides flexible bonus space perfect for a home office, playroom, guest retreat, or media room. The lower level includes a dedicated workshop area in the basement, ideal for hobbyists, storage, or projects. Large windows throughout the home capture the natural beauty of the surrounding landscape while filling the interior with light. Whether you are enjoying quiet mornings overlooking the pond, relaxing with the privacy of the wooded setting, or taking advantage of the golf course just beyond your backyard, this property offers a rare opportunity to enjoy comfort, space, and tranquility in an exceptional location.

Listed by Carrie Alex of Alex & Associates Realty

$
$
%
$/month over payments
Federal 30-year interest rate: 6.58% last updated on Jul 23, 2026
* All Figures are estimates. Check with your bank or proposed mortgage company for actual interest rates.
This product uses the FRED® API but is not endorsed or certified by the Federal Reserve Bank of St. Louis.

Save FavoriteSchedule TourAsk A QuestionMore Details
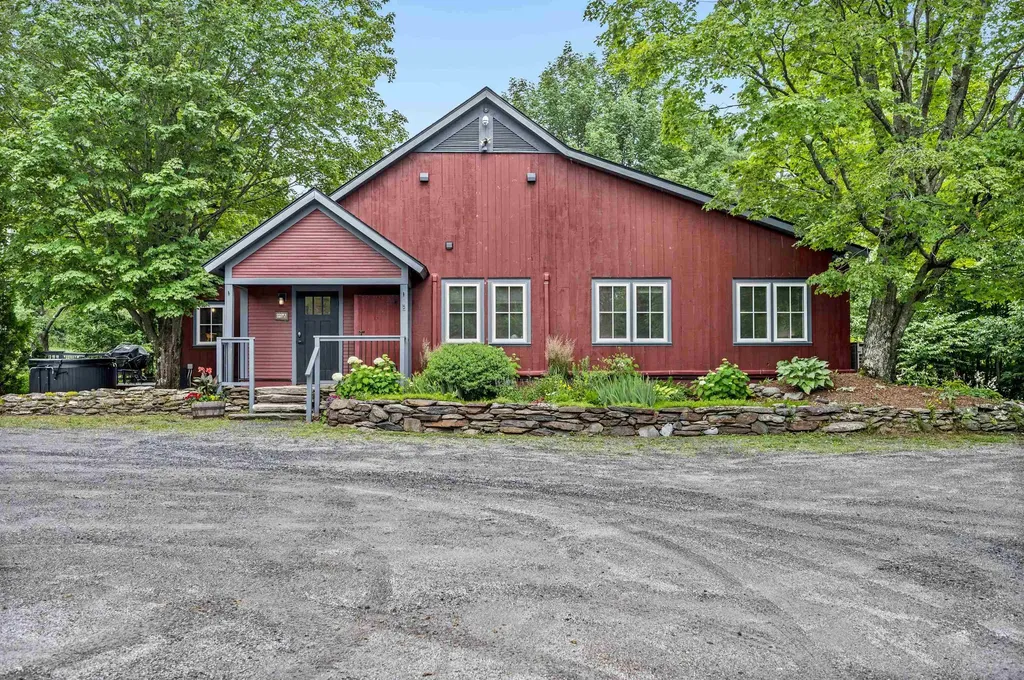
3209 German Flats Road Warren VT 05674

MLS Number 5054041

  • Condo
  • Square Feet 1,870
  • Bedrooms 3
  • New Contruction Existing
  • Complex Mad House Condos

Transport yourself to a piece of history within this enchanting condo, reminiscent of the barn's illustrious past. Formerly the location of the renowned Common Man restaurant, and prior to that Orsini's Restaurant, this extraordinary property has undergone a million-dollar renovation to transform into a haven of relaxation and adventure. Nestled between the majestic peaks of Lincoln Peak and Mount Ellen, with the famed Mad River Glen just a stone's throw away. You need to walk up just 2 steps to this unit, and then enjoy the convenience of one-level living. Upon entry, experience the privacy of a separate, keyless access, ensuring a tranquil retreat. As summers grow warmer, relish in the comfort of air conditioning. The cozy electric fireplace invites intimate gatherings on crisp evenings, preserving the barn's rustic charm. A mudroom thoughtfully accommodates outdoor gear. The open floor plan seamlessly combines a modern kitchen, dining area, and living space. Adjacent is a dedicated TV den, complete with a sleeper sofa and a generous 55" smart TV. Each of the three bedrooms is also equipped with a smart television. The primary bedroom offers a king-size bed and ensuite bathroom, the second bedroom has a queen bed with a bathroom across the hall, and the third bedroom has two twins that can also be pushed together to make a king bed. Across the hall is a third bathroom, and laundry room. Outside you will find a hot tub, BBQ grill, and outdoor dining area.

Listed by Erik Reisner of Mad River Valley Real Estate

$
$
%
$/month over payments
Federal 30-year interest rate: 6.58% last updated on Jul 23, 2026
* All Figures are estimates. Check with your bank or proposed mortgage company for actual interest rates.
This product uses the FRED® API but is not endorsed or certified by the Federal Reserve Bank of St. Louis.

Virtual TourSave FavoriteSchedule TourAsk A QuestionMore Details

7 Countryside Drive Gilford NH 03249

Gilford, NH7 Countryside Drive

Price$874,000

Est. Mortgage: $/month

MLS Number 5059545

  • Residential Single Family
  • Full Bath 2
  • Address 7 Countryside Drive
  • Construction Existing
  • Bedrooms 4

Welcome to 7 Countryside Drive, one of the most iconic properties in Gilford! This landmark home is situated on a prominent corner lot boasting 5 + garage bays perfect for the hobbyist, car collector, boat storage, or those just wanting ample workshop space. Whether you're looking to expand a home business, or just have it all for your own personal needs, it is truly unmatched! The original home is a timeless Cape Cod style which has been added onto over the years. On the main floor you will be wowed by a beautiful games room with custom woodwork, a wet bar, gas fireplace, a sauna, leading into the greatest entrepreneurial space to be reimagined for the next owner! You have to see it in person! Updates include: freshly painted throughout, newer windows,all new siding, brand new lower level, maintenance free decking on the front and the back.. This home is rich with history and combines a sense of fun, family, and business adventures in one of Gilford's prime neighborhoods. Just a few miles to award-winning schools, a multimillion-dollar library, private town beach, Gunstock Rec area, and minutes to the bypass for the commuter and all of the amenities the Lakes Region has to offer!

Listed by Judith Mcshane and Mel McShane of Coldwell Banker Realty Gilford NH

$
$
%
$/month over payments
Federal 30-year interest rate: 6.58% last updated on Jul 23, 2026
* All Figures are estimates. Check with your bank or proposed mortgage company for actual interest rates.
This product uses the FRED® API but is not endorsed or certified by the Federal Reserve Bank of St. Louis.

Virtual TourSave FavoriteSchedule TourAsk A QuestionMore Details
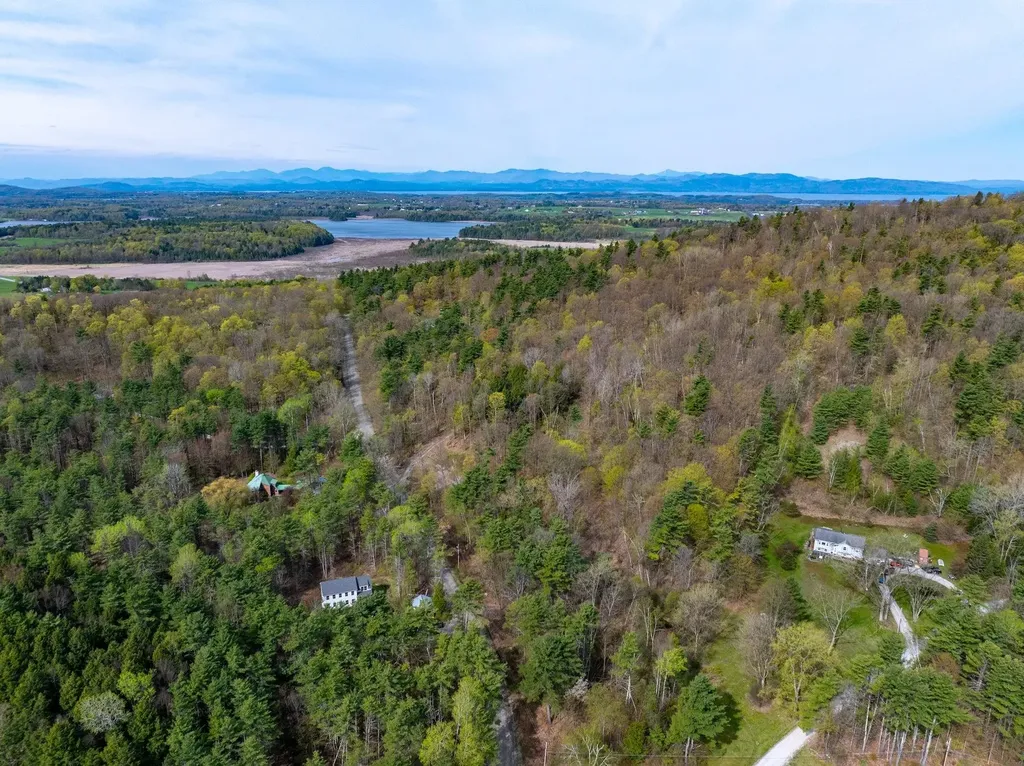
476 Nxt Lincoln Road Williston VT 05495

Williston, VT476 Nxt Lincoln Road

Price$874,000

Est. Mortgage: $/month

MLS Number 5088040

  • Land
  • Address 476 Nxt Lincoln Road
  • Acreage 20
  • Area VT-Chittenden
  • Utilities None

Set on 20 private acres in one of Chittenden County's most sought-after communities and once part of the Brownell Mountain ski area, this exceptional Williston parcel of 20 acres offers a rare opportunity to enjoy the best of Vermont living with unmatched convenience to Burlington, Lake Champlain, major employers, shopping, dining, and recreation. Whether you envision a private estate setting, recreational retreat, or future development opportunity, the property provides the space, flexibility, mountain views, and scenic backdrop to bring your vision to life. Gently rolling terrain, wooded surroundings, and a peaceful rural atmosphere create the ideal balance of privacy and accessibility. Adding to its appeal, an existing Verizon access road lease generates immediate income with six years remaining and strong potential for renewal. With demand continuing to grow for large acreage parcels near Burlington and limited inventory available, this is a unique opportunity to invest in Vermont land with beautiful views and old-growth trees with long-term potential. Imagine convenience to everyday amenities yet with tapped maple trees, hiking trails on your property and breathtaking views out your back door. Come and walk this unique parcel today.

Listed by Erin McCormick of KW Vermont

$
$
%
$/month over payments
Federal 30-year interest rate: 6.58% last updated on Jul 23, 2026
* All Figures are estimates. Check with your bank or proposed mortgage company for actual interest rates.
This product uses the FRED® API but is not endorsed or certified by the Federal Reserve Bank of St. Louis.

Save FavoriteSchedule TourAsk A QuestionMore Details
131 Meadow Street Wakefield NH 03872

Wakefield, NH131 Meadow Street

Price$874,000

Est. Mortgage: $/month

MLS Number 5088783

  • Residential Single Family
  • Full Bath 2
  • Address 131 Meadow Street
  • Construction Existing
  • Bedrooms 4

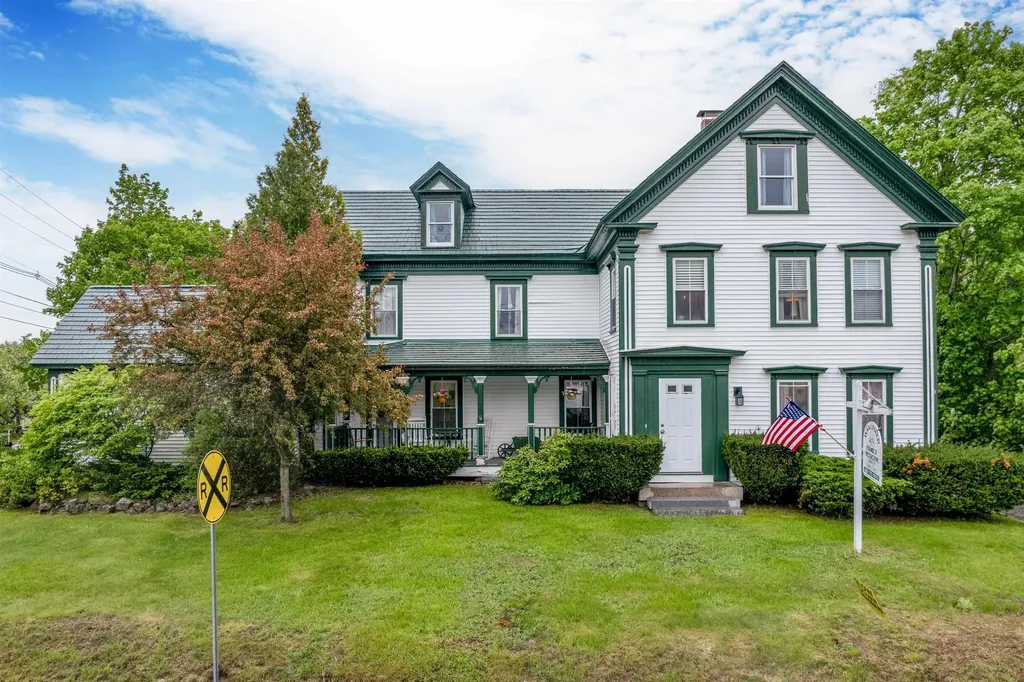
Here's your opportunity to own one of Wakefield's historic landmarks at 131 Meadow Street. This unique property offers both residential and commercial use, with modern updates with rich character. The residential side features a spacious 4-bedroom, 3.5-bath home with a private entry and attached 2-car garage. Inside, you'll find an updated kitchen and bathrooms, a generous primary suite, and comfortable living spaces. The commercial side is currently home to a well-established medical family practice. It includes two offices, a welcoming waiting room, and six exam rooms. With a lease already in place, this portion of the property offers immediate income potential... OR... if you prefer to have this space to yourself, the owner of the practice (is also the owner of the real estate) will look to relocate. Additional highlights include a new tin roof, low-maintenance vinyl siding, a brand new efficient oil furnace, and 12 dedicated parking spaces. The sale also includes an abutting 0.17-acre lot, which aids parking for both units. Whether you choose to lease out both spaces for investment, or live in the residence while offsetting your mortgage with the office lease, 131 Meadow Street offers flexibility, function, and long-term value in a prime in-town location. Make an appointment to see this opportunity today!

Listed by Adam Dow of KW Coastal and Lakes & Mountains Realty/Wolfeboro

$
$
%
$/month over payments
Federal 30-year interest rate: 6.58% last updated on Jul 23, 2026
* All Figures are estimates. Check with your bank or proposed mortgage company for actual interest rates.
This product uses the FRED® API but is not endorsed or certified by the Federal Reserve Bank of St. Louis.

Save FavoriteSchedule TourAsk A QuestionMore Details
76 Island Pond Road Derry NH 03038

Derry, NH76 Island Pond Road

Price$874,000

Est. Mortgage: $/month

Active With Contract

MLS Number 5093026

  • Residential Single Family
  • Full Bath 1
  • Address 76 Island Pond Road
  • Construction New Construction
  • Bedrooms 4

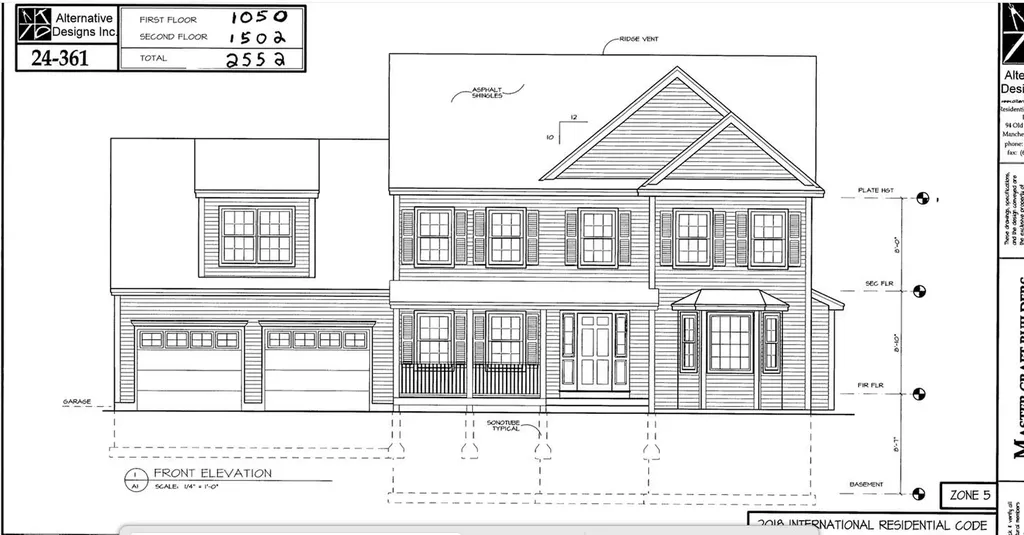
Welcome to 76 Island Pond Road! This property is currently in its beginning stages where you can make your selections - Siding color, Cabinets, countertops, flooring, tile selections, and the like! This 4 Bedroom 3 Bathroom Colonial rests on a 2.68 acre lot and is well set back from the road featuring a beautiful country setting with a level backyard! This floor plan has an expansive kitchen which flows nicely into your grand living room great for gatherings / entertaining. This property also features a mudroom area off the garage as well as a dining room. The second floor features a spacious primary bedroom with ensuite and walk in closet, 3 additional large bedrooms, a central full bathroom and a second floor laundry! Don't miss your opportunity at this grand colonial - schedule your viewings today.

Listed by Ben Weigler of BHHS Verani Londonderry

$
$
%
$/month over payments
Federal 30-year interest rate: 6.58% last updated on Jul 23, 2026
* All Figures are estimates. Check with your bank or proposed mortgage company for actual interest rates.
This product uses the FRED® API but is not endorsed or certified by the Federal Reserve Bank of St. Louis.

Save FavoriteSchedule TourAsk A QuestionMore Details
20 Tallarico Street Litchfield NH 03052
Pending

MLS Number 5100209

  • Residential Single Family
  • Full Bath 2
  • Address 20 Tallarico Street
  • Construction Pre-Construction
  • Bedrooms 4

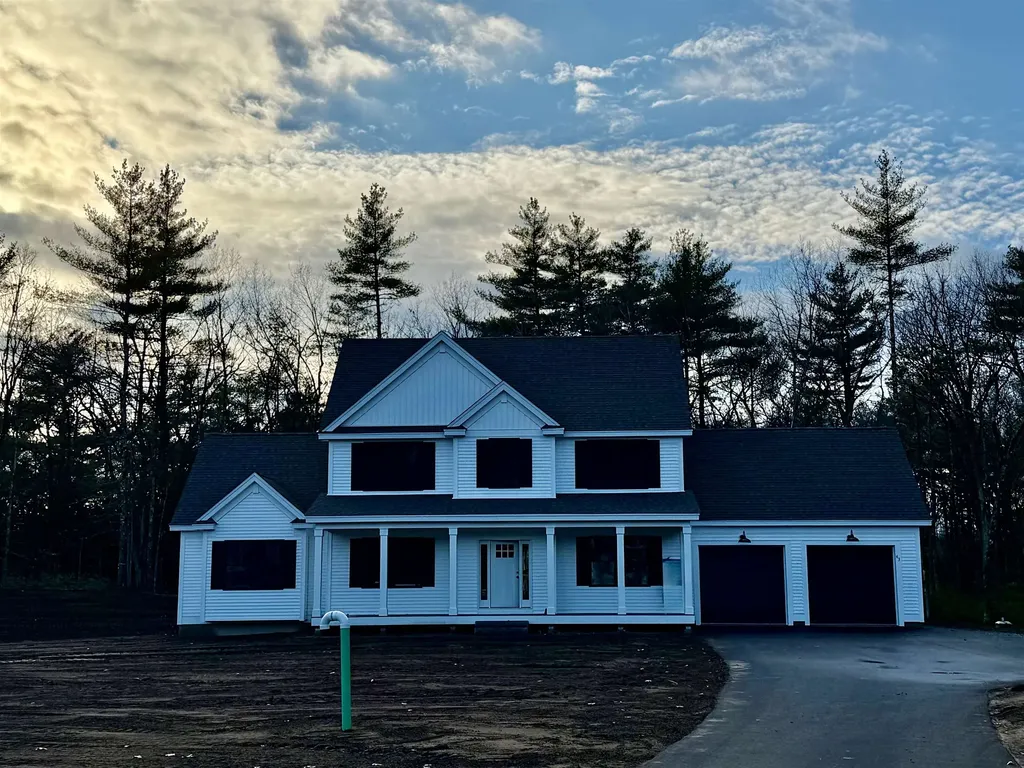
Welcome to your Dream Home in a Brand New Neighborhood! Nestled in a serene cup-de-sac, this stunning single-family home offers the perfect blend of modern luxury and comfortable living. With three+ spacious bedrooms and single level living, elegant hardwood floor throughout the first floo, this home is designed to meet all your needs. Customizable options: Choose your floor plan and personalize your home to suit your lifestyle. Spacious living: Enjoy ample space with a 2-car garage and community, you'll have access to schools, parks and convenient shopping. Don't miss the opportunity to make this beautiful house your forever home! Please DO NOT use the neighbors driveways to turn around. Lots cannot be accessed at this time without assistance. To tour the neighborhood, you need an assisted tour.

Listed by Jennifer Bouchard of Coldwell Banker Realty Bedford NH

$
$
%
$/month over payments
Federal 30-year interest rate: 6.58% last updated on Jul 23, 2026
* All Figures are estimates. Check with your bank or proposed mortgage company for actual interest rates.
This product uses the FRED® API but is not endorsed or certified by the Federal Reserve Bank of St. Louis.

Save FavoriteSchedule TourAsk A QuestionMore Details

Broker Reciprocity 

Copyright 2026 PrimeMLS, Inc. All rights reserved. This information is deemed reliable, but not guaranteed. The data relating to real estate displayed on this display comes in part from the IDX Program of PrimeMLS. The information being provided is for consumers’ personal, non-commercial use and may not be used for any purpose other than to identify prospective properties consumers may be interested in purchasing. Data last updated July 28, 2026 11:23 PM UTC
