SIGN UP or LOG IN 's Account

Log in to see your saved listings or edit your searches:

No account? Sign up now to save searches, listings, and get tailored listing notifications. It's free, opt-out anytime.

Find Your New Home

Sign Up Today!

Get fresh listings via email, save your favorite listings, match with similar properties, and unlock additional property info.

Create Your Account

Do not fill in this field:

Already have an account? Log in

and narrow your search. If you have fewer than 200 results, you can save your search.

Alburgh VT Multi-Family Real Estate

r=2821-2832
65 Widow Moses Road Berlin VT 05602

Berlin, VT65 Widow Moses Road

Price$859,000

Est. Mortgage: $/month

MLS Number 5088219

  • Residential Single Family
  • Full Bath 1
  • Address 65 Widow Moses Road
  • Construction Existing
  • Bedrooms 4

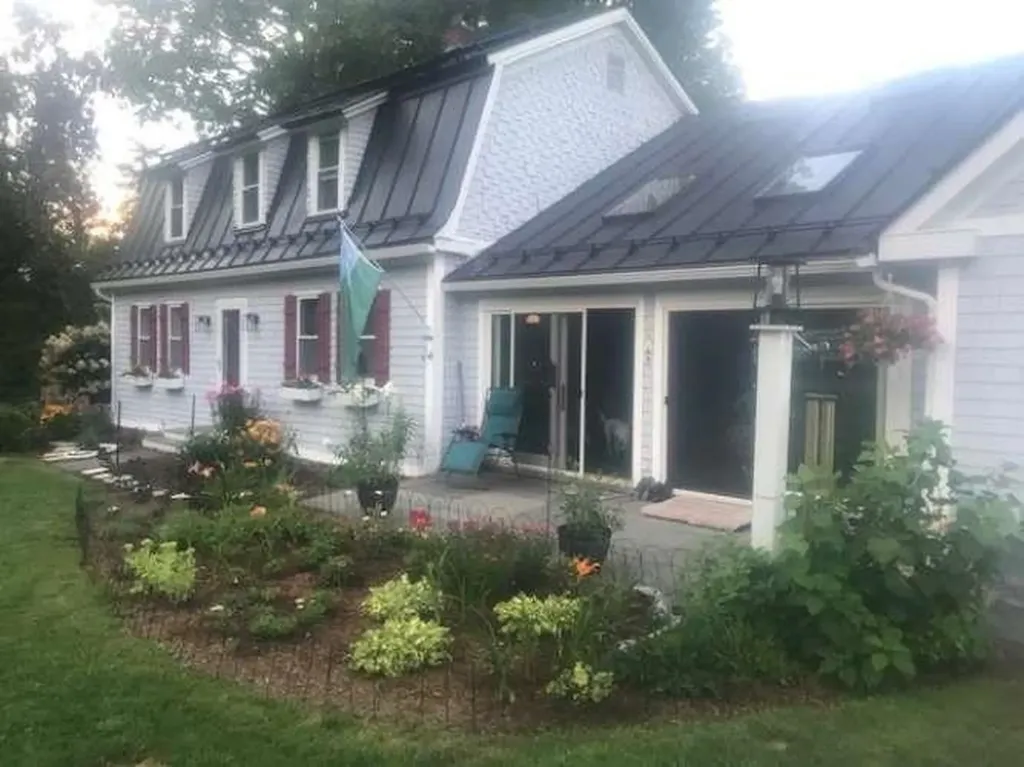
Charming 1914 farmhouse on a private horse farm with scenic views including a trout filled pond. Enjoy the privacy of Widow Moses Horse farm, a secluded 28 acre farm only two miles from downtown Montpelier and Exit 8 (I-89). The Montpelier Amtrak station is only one mile away, Central Vermont Medical Center is four miles away (Exit 7) and a 40 minute drive to Burlington International Airport. Berlin is part of the Washington Central Unified School District (Berlin Elementary / U32 Middle - High School). Scenic views include the foothills of the Worcester Range as well as Mt. Mansfield. The property includes 2 barns, a horse run in, an equipment shed and a trout stocked one acre pond. Upgraded appliances include stove, dishwasher, refrigerator, clothes washer and water heater. The Jotel wood stove was rebuilt 18 months ago along with its associated chimney. The house and main barn had seamless gutters along with drainage and roof snow guards for the metal roof. Mature pastures have secure Ramm Fencing with 600 feet of French drains to ensure hoof health. Underground outdoor outlets provide an ample power source for outdoor water tubs in winter. The surrounding area has walking trails including the class 4 section of Widow Moses road. The farm is a perfect spot for an equestrian lover or homesteader looking for a safe and secure place for animals. Or someone who simply loves the privacy of the natural world.

Listed by Jason Saphire of www.HomeZu.com
$
$
%
$/month over payments
Federal 30-year interest rate: 6.58% last updated on Jul 23, 2026
* All Figures are estimates. Check with your bank or proposed mortgage company for actual interest rates.
This product uses the FRED® API but is not endorsed or certified by the Federal Reserve Bank of St. Louis.

Save FavoriteSchedule TourAsk A QuestionMore Details

Lot 23 Falcon Ridge Road Milford NH 03055

MLS Number 5079869

  • Residential Single Family
  • Full Bath 1
  • Construction New Construction
  • Bedrooms 4
  • Bathroom 3

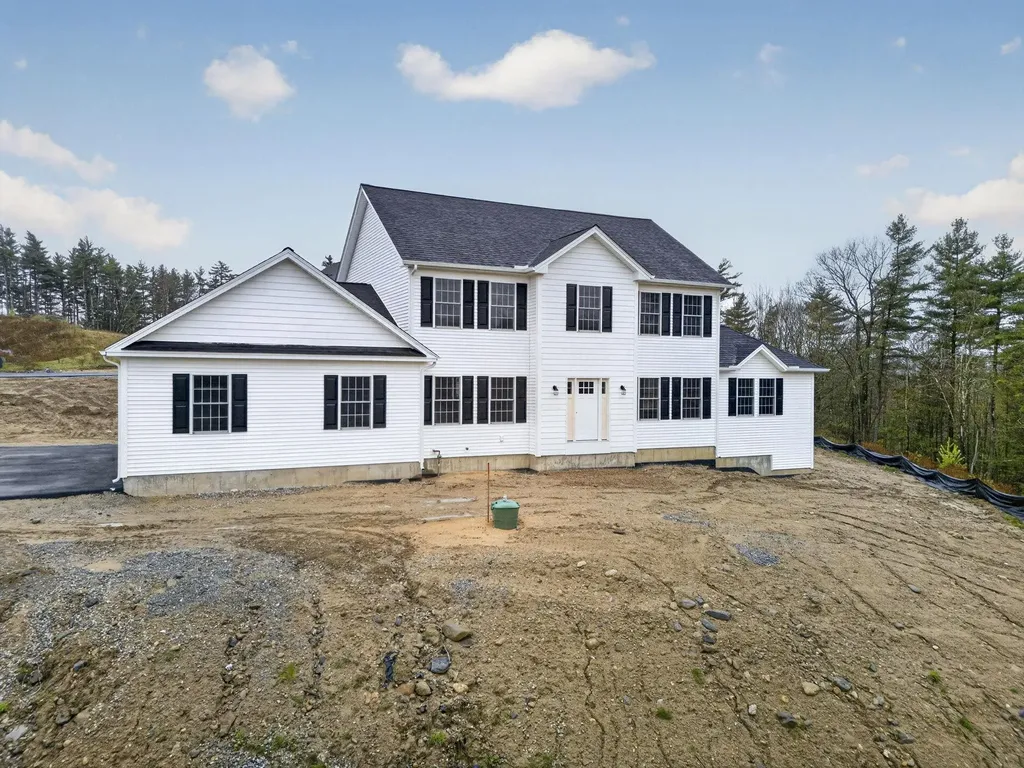
This beautiful new home in Long Hill Estates home features a 3 Car garage and 2648+ sq. feet of living space. This single-family home sits on a spacious 1+ acre lot offering lovely open space on an exclusive cul-de-sac. This stunning two-story Colonial showcases a thoughtful design for easy modern living. 9' ceiling on the first floor. Large eat-in kitchen offering white shaker cabinets, granite countertops, a center island, a breakfast/dining area with direct access to the deck, and appliance allowance. A formal dining room, a flexible living room or home office, and an attached family room with vaulted ceilings and a cozy gas fireplace. The luxurious primary suite features a walk-in closet and a private bath with double sinks and a tile shower, plus three additional generously sized bedrooms and a second full bath, completing the second level. Additional amenities include hardwood & tile flooring, central air conditioning, a full basement, a three-car garage, and town sewer. Situated in a prime Milford location in an established neighborhood, with just a few lots remaining. This home provides a peaceful setting while keeping you close to ALL local conveniences and highway access. Quick closing possible, just needs carpet and landscape.

Listed by Hope Lacasse of Hope Lacasse Real Estate,LLC

$
$
%
$/month over payments
Federal 30-year interest rate: 6.58% last updated on Jul 23, 2026
* All Figures are estimates. Check with your bank or proposed mortgage company for actual interest rates.
This product uses the FRED® API but is not endorsed or certified by the Federal Reserve Bank of St. Louis.

Save FavoriteSchedule TourAsk A QuestionMore Details

48 Maple Manor Road Conway NH 03813

Conway, NH48 Maple Manor Road

Price$859,000

Est. Mortgage: $/month

MLS Number 5089393

  • Residential Single Family
  • Full Bath 4
  • Address 48 Maple Manor Road
  • Construction Existing
  • Bedrooms 4

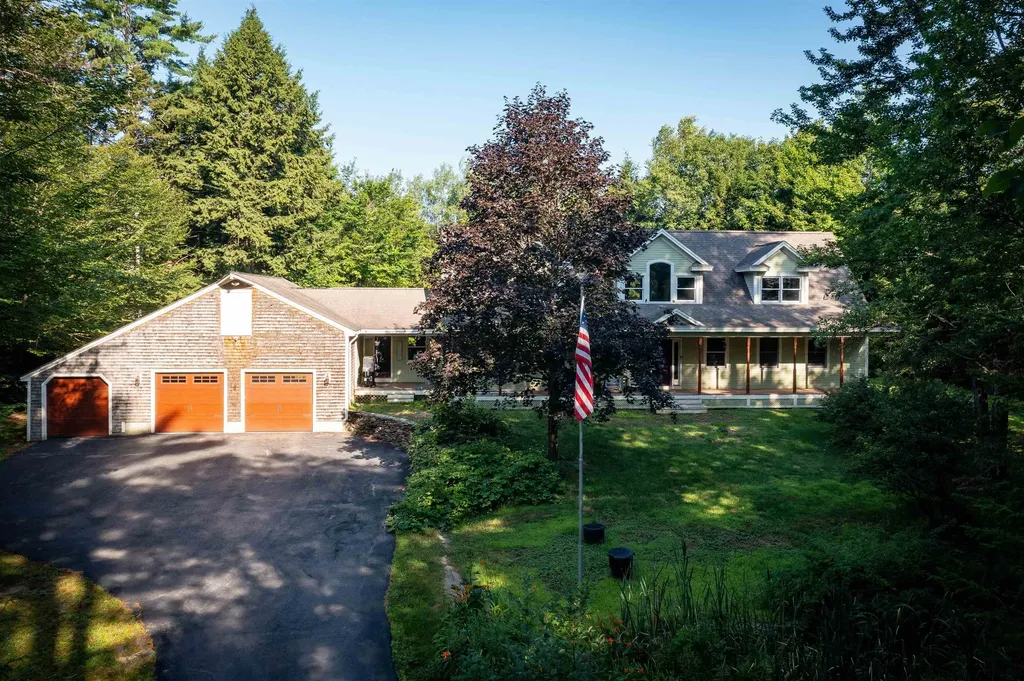
The Ultimate White Mountains Retreat: Privacy, Luxury, & 8-Gig Fiber Internet. Escape the hustle and bustle without sacrificing a single modern convenience. Set on 1.5 private, peaceful acres, this property offers the perfect blend of North Country charm and high-tech luxury.The Highlights: Flexible Living: Dual primary suites (the main-level Bear Suite and upstairs Loon Suite) offer the perfect setup for multigenerational living. Plus, a fantastic lake-themed guest suite with a private bunk room and sitting area. Chef’s Kitchen & Spa Baths: Cook with top-tier Jenn-Air stainless appliances and granite countertops. Stay cozy with radiant heated floors in the kitchen and upstairs bathrooms. Entertainment Hub: An expansive, sun-drenched great room, a 90" projector screen for movie nights, a soothing steam shower, and a deep soaking tub. Adventure Ready: An oversized 28 30 three-car garage offers plenty of room for gear, with direct access to snowmobile trails and the White Mountains just minutes away. Start your mornings on the classic farmer's porch and spend your days exploring the mountains. Owner is a Licensed NH Real Estate Broker.

Listed by Julie Steiner of Whitehill Estates & Homes

$
$
%
$/month over payments
Federal 30-year interest rate: 6.58% last updated on Jul 23, 2026
* All Figures are estimates. Check with your bank or proposed mortgage company for actual interest rates.
This product uses the FRED® API but is not endorsed or certified by the Federal Reserve Bank of St. Louis.

Save FavoriteSchedule TourAsk A QuestionMore Details

160 Horne Road Belmont NH 03220

Belmont, NH160 Horne Road

Price$859,000

Est. Mortgage: $/month

MLS Number 5099339

  • Residential Single Family
  • Full Bath 2
  • Address 160 Horne Road
  • Construction Existing
  • Bedrooms 4

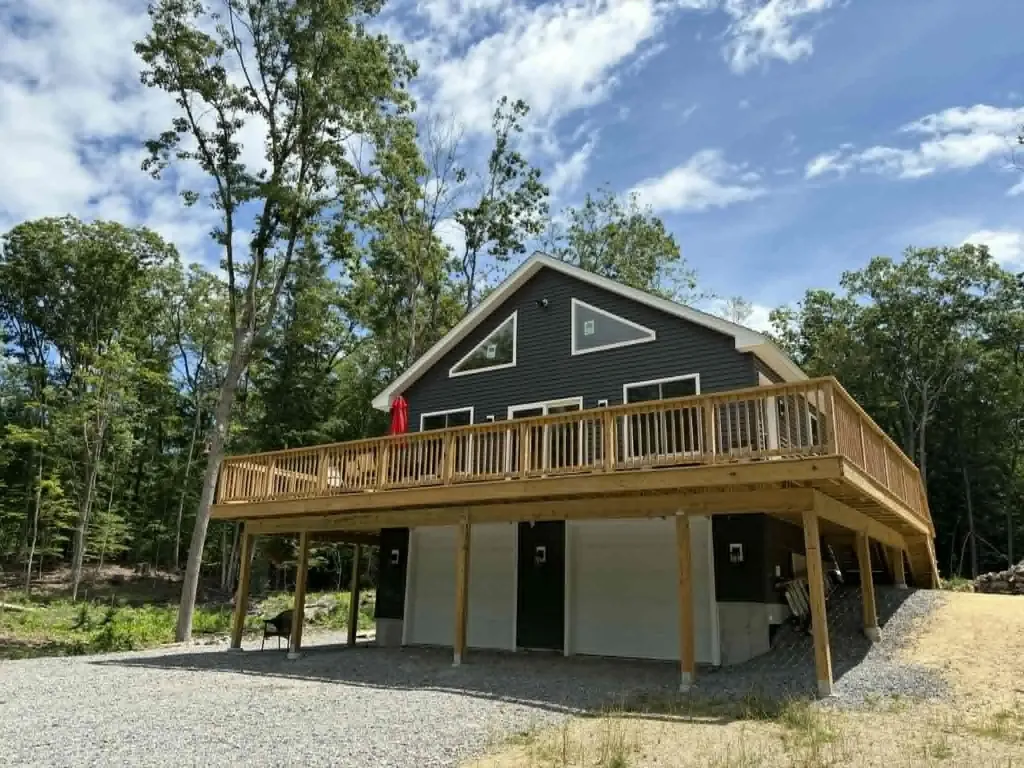
Welcome to your private sanctuary that's hard to find in today's market. Nestled on 29 private acres, this 4-bedroom, 3-bathroom custom build offers over 2,100 square feet of living space. As you cross your own private bridge, you'll leave the world behind and follow a long, winding driveway to this secluded oasis. Inside, the home is bathed in warmth and southern sunlight, pouring through expansive windows that frame picturesque views of the woods and a tranquil stream, Durgin Brook. The open concept design flows seamlessly onto a vast wrap-around deck, creating the ultimate vantage point for observing deer, turkey, and fall foliage. Constructed with modern efficiency, this newer build features quality materials throughout. The home features premium radiant in-floor heat that delivers consistent, quiet, and efficient heat throughout. Spray foam insulation insures the most economical heating and cooling costs throughout the year. The huge wrap around deck is perfect for outdoor living as well as watching local wildlife. A versatile barn, constructed from materials milled from trees on the property provides exceptional space for storage, hobbies, and livestock. There is a portable generator hookup that will keep your house powered through any storm. A solar inverter has been installed and is ready for the solar panels to be added. The house was positioned for optimal access to sunlight to accommodate solar power. You are only 10 minutes from the Tilton outlets and numerous shopping and dining options. Seller is offering a $15,000.00 concession toward landscaping at closing. Make your appointment today to see this property, it won't last long.

Listed by Joe Collins of KW Coastal and Lakes & Mountains Realty/Wolfeboro

$
$
%
$/month over payments
Federal 30-year interest rate: 6.58% last updated on Jul 23, 2026
* All Figures are estimates. Check with your bank or proposed mortgage company for actual interest rates.
This product uses the FRED® API but is not endorsed or certified by the Federal Reserve Bank of St. Louis.

Save FavoriteSchedule TourAsk A QuestionMore Details

10 Winchester Lane Tuftonboro NH 03850

Tuftonboro, NH10 Winchester Lane

Price$859,000

Est. Mortgage: $/month

MLS Number 5100567

  • Residential Single Family
  • Full Bath 1
  • Address 10 Winchester Lane
  • Construction New Construction
  • Bedrooms 3

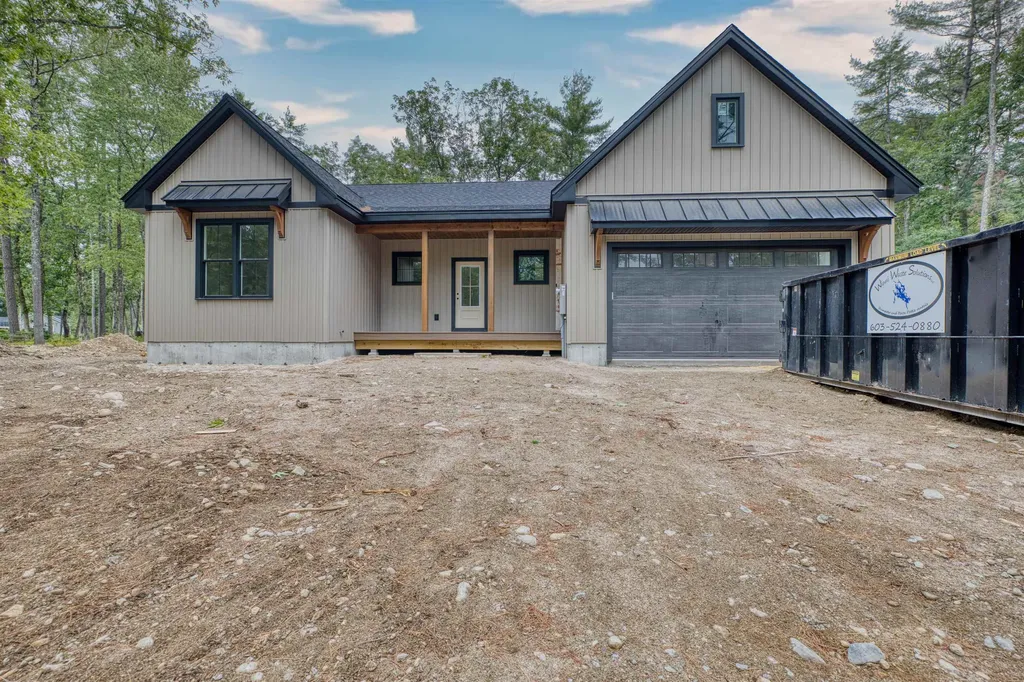
**Brand New Luxury Ranch in Low-Tax Tuftonboro!** Welcome to this exceptional 2026 modern farmhouse, beautifully situated in the highly desirable Mountain Shadows neighborhood, surrounded by quality custom homes. Offering nearly 2,000 square feet of thoughtfully designed one-level living, this stunning home combines timeless style with today's most sought-after features. Step inside to find wide plank hardwood flooring throughout, with tile in the bathrooms and laundry room, soaring 9 foot ceilings, and a bright open concept floor plan. The chef's kitchen is the centerpiece of the home, featuring quartz countertops, a massive 8 foot center island with microwave drawer, farmhouse sink, abundant drawer storage, and a spacious walk in pantry. The dining area opens to a covered rear porch, creating the perfect space for entertaining or relaxing while enjoying the peaceful setting and seasonal mountain views. The inviting living room is anchored by a beautiful gas fireplace, while the luxurious primary suite offers a walk-in closet, double vanities, and a custom tiled walk-in shower. Two additional spacious bedrooms share a full bath, providing plenty of room for family and guests. Additional features include central air conditioning, propane forced hot air heat, a convenient laundry room, granite front steps, paver walkway, paved driveway, two covered porches, an attached finished two car garage, and a full unfinished basement with doghouse entrance offering tremendous expansion potential. A 4-bedroom septic system is already installed for future finishing possibilities. Every detail of this home has been thoughtfully considered during construction. Located just one mile from Lake Winnipesaukee and the public boat launch at 19 Mile Bay, you'll enjoy easy access to marinas, restaurants, shopping, hiking trails, and nearby beaches, all while benefiting from Tuftonboro's exceptionally low property taxes. This outstanding new home is nearing completion and ready to be yours

Listed by Gerard Costantino and Matthew Costantino of Costantino Real Estate LLC - Wolfeboro

$
$
%
$/month over payments
Federal 30-year interest rate: 6.58% last updated on Jul 23, 2026
* All Figures are estimates. Check with your bank or proposed mortgage company for actual interest rates.
This product uses the FRED® API but is not endorsed or certified by the Federal Reserve Bank of St. Louis.

Virtual TourSave FavoriteSchedule TourAsk A QuestionMore Details

525 Sheldon Brook Road Lyndon VT 05849

Lyndon, VT525 Sheldon Brook Road

Price$859,000

Est. Mortgage: $/month

MLS Number 5099672

  • Residential Single Family
  • Full Bath 4
  • Construction Existing
  • Bedrooms 4
  • Bathroom 4

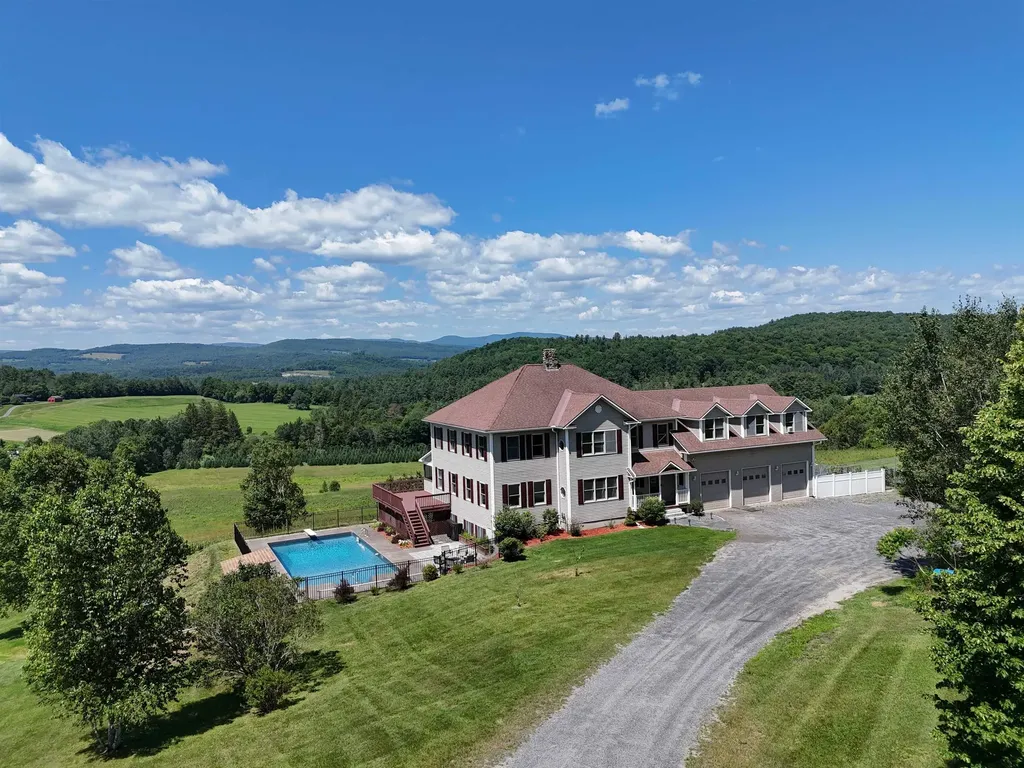
A true Vermont Gem!! Sitting proud with a commanding view looking over its 32+ acres and beyond. Lot has mostly open rolling pasture with two Christmas tree stands and then woods and even a brook. Plenty of room for all your 4 legged domestic AND wild friends. The home is impressive! Center is its expansive and custom kitchen. Floor to ceiling cupboards with a good mix of drawers and pull out shelves and a built in butcher block. Full walk in pantry, a true chefs dream kitchen! Expansive views, ALL oversized windows allows all of the setting and views to be admired from anywhere in the home. Decks, covered porches and patios everywhere to enjoy the views! This home was built!! Massive steal beams, excellent utilities. Radiant floors and multiple zones. Tall ceilings and two custom hearths! There is even a whole house generator. 4 beds and 4 baths can accommodate any sized family as well as guests. Opportunity for a first floor bedroom suite. Work from home???? FIBER is in the house! As good as internet can get! Lower level is where all the youngsters will want to be. Its own full bath and large game room and walkout to the back yard. NEW 20X40 spectacular inground pool with an impressive view! There is a large toy garage on lower level. This will fit multiple UTV's or snowmobiles. Curb appeal is impressive with long drive leading to a 3 car garage with direct entry. Over the 3 car garage is the BONUS!!! Separate but still part of this home is this enormous finished space with tall ceilings and clear span wide open room. VIEWS to the west, would be the most awesome studio or gym. Just minutes from town yet rural and connected. Burke Mountain Skiing and Kingdom Trails short distance away. This is the North East Kingdom, nature and recreation as it should be. Vermont living at its finest, where sweeping views, quality craftsmanship, abundant acreage, Christmas trees, and unmatched outdoor adventure come together to create the ultimate Northeast Kingdom dream property

Listed by Lyell Reed of Century 21 Farm & Forest

$
$
%
$/month over payments
Federal 30-year interest rate: 6.58% last updated on Jul 23, 2026
* All Figures are estimates. Check with your bank or proposed mortgage company for actual interest rates.
This product uses the FRED® API but is not endorsed or certified by the Federal Reserve Bank of St. Louis.

Virtual TourSave FavoriteSchedule TourAsk A QuestionMore Details

118 Broad Street Hollis NH 03049

Hollis, NH118 Broad Street

Price$858,000

Est. Mortgage: $/month

MLS Number 5083062

  • Residential Single Family
  • Full Bath 1
  • Address 118 Broad Street
  • Construction Existing
  • Bedrooms 5

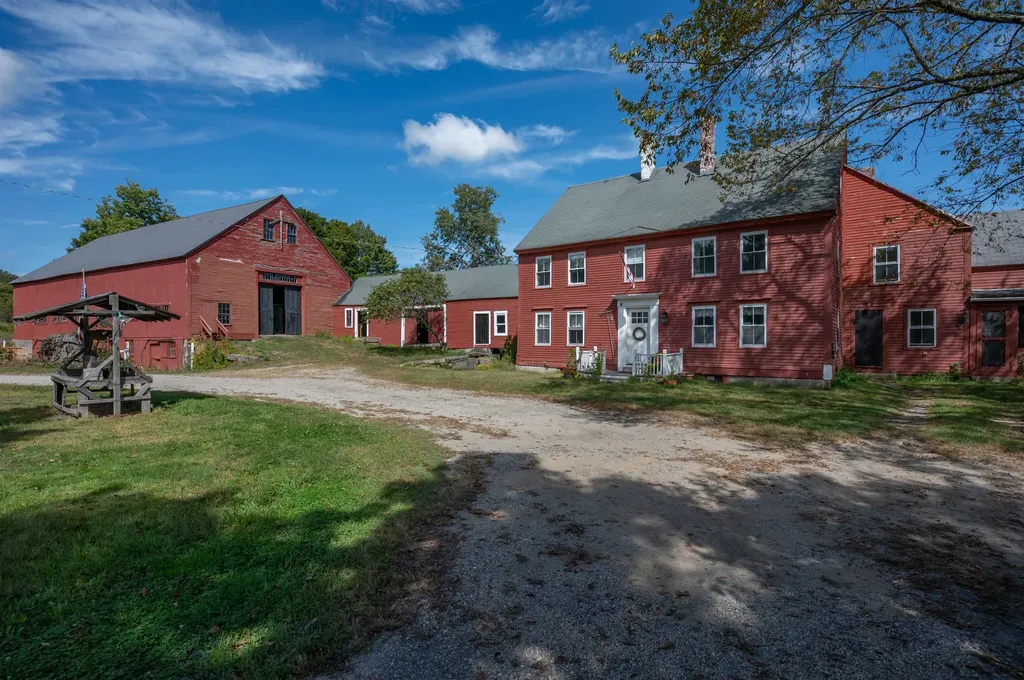
Charming antique farmhouse on 5 scenic acres with barn, pasture, and income potential. Step back in time with this charming antique farmhouse set on 5 picturesque acres, where historic character meets modern convenience. The 4-bedroom main residence features wide-plank floors, original woodwork, and warm, inviting spaces that embody classic country living. A separate in-law apartment (ADU) offers flexible options for guests, extended family, or potential rental income. Equestrians and hobby farmers will appreciate the well-equipped 10-stall barn, corral, and open pasture-ideal for animals or agricultural use. The property is further enhanced by established apple, peach, and pear trees, berry bushes, and dedicated garden space, perfect for farm-to-table living with room to expand. With excellent road frontage and visibility, the property has previously supported a seasonal farm stand, adding unique charm and opportunity. Whether you envision a working farm, private homestead, or peaceful country retreat, this property offers a rare blend of history, versatility, and potential. Located in a desirable school district with convenient access to major highways-less than an hour to Boston, beaches, and the mountains. Schedule your showing today!

Listed by Karen Brown of RE/MAX Innovative Properties

$
$
%
$/month over payments
Federal 30-year interest rate: 6.58% last updated on Jul 23, 2026
* All Figures are estimates. Check with your bank or proposed mortgage company for actual interest rates.
This product uses the FRED® API but is not endorsed or certified by the Federal Reserve Bank of St. Louis.

Virtual TourSave FavoriteSchedule TourAsk A QuestionMore Details

Unit 34 Summerwind Place Greenland NH 03840
Active With Contract

MLS Number 5089650

  • Condo
  • Square Feet 1,532
  • Bedrooms 2
  • New Contruction New Construction
  • Complex Summerwind Place

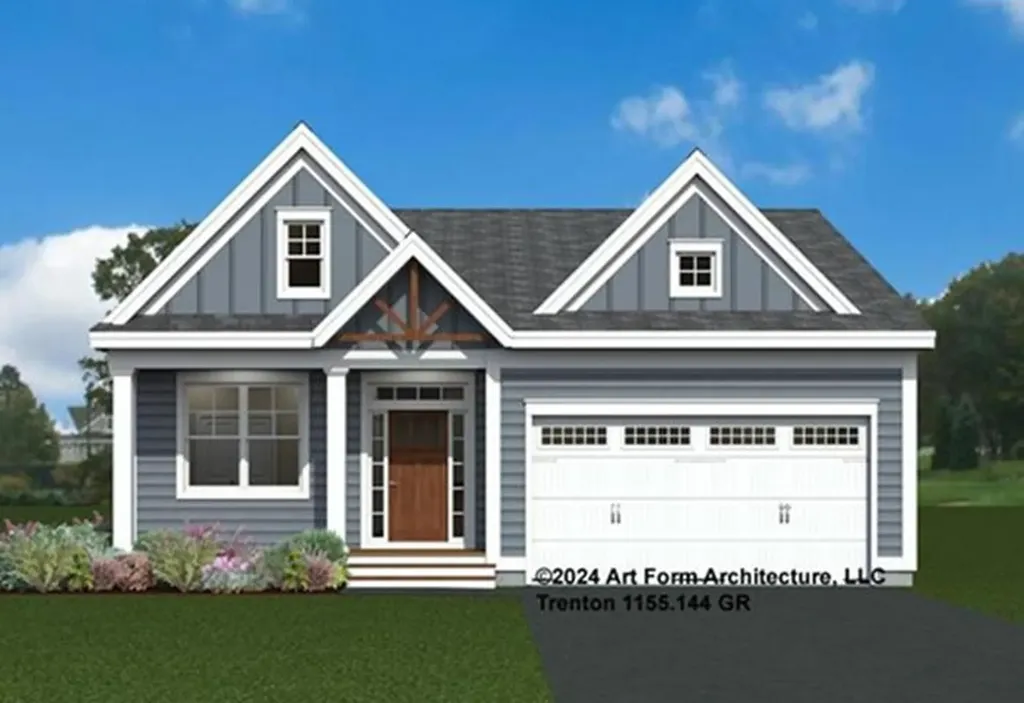
Discover Summerwind Place, Greenland's newest 55+ community. This vibrant community offers the perfect blend of one-level living in a low-maintenance environment, with exceptional amenities to complement your lifestyle! Our private Community Clubhouse, Pickleball Courts, Dog Park, and Horseshoe pits are currently under development, providing a beautiful space to relax and play, all with easy access to the seacoast and beyond. We are excited to introduce the Trenton, a 1,523+ square foot, Energy Star Certified contemporary ranch home. This versatile plan offers several exterior faade options, and you can choose to add a sunroom, screened porch, or both for even more living space. Inside, you'll find a stunning kitchen with Yorktowne cabinetry, gleaming granite countertops, and a center island, perfect for meal prep and entertaining. The open-concept design flows seamlessly into the dining and living areas, making the space feel inviting and spacious. The primary bedroom includes a generous walk-in closet and an ensuite bath with elegant tile flooring. A second bedroom and full bath provide flexibility for guests or family. While our standard specifications are exceptional, we invite you to explore our gorgeous Design Center in Newmarket, where you can personalize your home with a wide range of upgrades. With its proximity to Portsmouth and the White Mountains, Summerwind Place offers year-round enjoyment and an unparalleled quality of life.

Listed by Charlene Macdonald of The Gove Group Real Estate,LLC

$
$
%
$/month over payments
Federal 30-year interest rate: 6.58% last updated on Jul 23, 2026
* All Figures are estimates. Check with your bank or proposed mortgage company for actual interest rates.
This product uses the FRED® API but is not endorsed or certified by the Federal Reserve Bank of St. Louis.

Save FavoriteSchedule TourAsk A QuestionMore Details

Unit 22 Summerwind Place Greenland NH 03840
Open House

MLS Number 5081264

  • Residential Single Family
  • Next Open House: Sat 08/1 11:00 am. to 2:00 pm.
  • Full Bath 1
  • Adult Community
  • Construction Pre-Construction

Our builder is thrilled to have launched Summerwind Place, Greenland's newest 55+ community that blends the best of the Seacoast with premium 55+ living. From sought-after amenities to a prime location, Summerwind Place is brimming with opportunities to enjoy. Introducing the Shetland, a stunning home that radiates style and offers a luxurious floor plan designed for modern living. Enter through a gracious foyer into an open-concept first floor with 9' ceilings, creating a seamless flow from room to room-perfect for entertaining. The heart of the home features a chic kitchen with granite countertops, SS appliances, and a central island, complemented by a spacious dining area and living room with beautiful hardwood floors. The primary suite includes a walk-in closet and ensuite bath. Upstairs, a loft area provides an ideal craft or hobby space. A second bedroom with a walk-in closet, full bath, and attic storage complete the home's footprint. Enhanced their living space by adding a sunroom or screen porch-the perfect way to enjoy the outdoors in comfort. With an Energy Star Certification and Smart Home Package, this home is as efficient as it is beautiful. With a private Community Clubhouse, Pickleball Courts, Dog Park, and Horseshoe pits, this community offers the perfect spot to live and play. Summerwind Place is the ideal home base for Seacoast living!

Listed by Charlene Macdonald of The Gove Group Real Estate,LLC

$
$
%
$/month over payments
Federal 30-year interest rate: 6.58% last updated on Jul 23, 2026
* All Figures are estimates. Check with your bank or proposed mortgage company for actual interest rates.
This product uses the FRED® API but is not endorsed or certified by the Federal Reserve Bank of St. Louis.

Save FavoriteSchedule TourAsk A QuestionMore Details

Unit 22 Summerwind Place Greenland NH 03840
Open House

MLS Number 5074255

  • Condo
  • Next Open House: Sat 08/1 11:00 am. to 2:00 pm.
  • Square Feet 1,912
  • Bedrooms 2
  • New Contruction Pre-Construction

Our builder is thrilled to have launched Summerwind Place, Greenland's newest 55+ community that blends the best of the Seacoast with premium 55+ living. From sought-after amenities to a prime location, Summerwind Place is brimming with opportunities to enjoy. Introducing the Shetland, a stunning home that radiates style and offers a luxurious floor plan designed for modern living. Enter through a gracious foyer into an open-concept first floor with 9' ceilings, creating a seamless flow from room to room-perfect for entertaining. The heart of the home features a chic kitchen with granite countertops, SS appliances, and a central island, complemented by a spacious dining area and living room with beautiful hardwood floors. The primary suite includes a walk-in closet and ensuite bath. Upstairs, a loft area provides an ideal craft or hobby space. A second bedroom with a walk-in closet, full bath, and attic storage complete the home's footprint. Enhanced their living space by adding a sunroom or screen porch-the perfect way to enjoy the outdoors in comfort. With an Energy Star Certification and Smart Home Package, this home is as efficient as it is beautiful. With a private Community Clubhouse, Pickleball Courts, Dog Park, and Horseshoe pits, this community offers the perfect spot to live and play. Summerwind Place is the ideal home base for Seacoast living!

Listed by Charlene Macdonald of The Gove Group Real Estate,LLC

$
$
%
$/month over payments
Federal 30-year interest rate: 6.58% last updated on Jul 23, 2026
* All Figures are estimates. Check with your bank or proposed mortgage company for actual interest rates.
This product uses the FRED® API but is not endorsed or certified by the Federal Reserve Bank of St. Louis.

Virtual TourSave FavoriteSchedule TourAsk A QuestionMore Details

00 Route 10 Grantham NH 03753

Grantham, NH00 Route 10

Price$855,000

Est. Mortgage: $/month

MLS Number 5011614

  • Land
  • Address 00 Route 10
  • Acreage 171
  • Area NH-Sullivan
  • Utilities Other


Beautiful Grantham, NH. This large plot consists of 2 parcels being sold together for a total of 171 continuing acres. Apple Orchard, hiking trails and snow mobile trails. Enjoy your own, private expanse of quiet and serene beauty for your personal enjoyment. Build your dream home and enjoy the peaceful quiet that owning a hundred plus acres of land will provide. Conveniently located in the heart of the Dartmouth - Lake Sunapee region just off Exit 13 on Interstate 89. Enjoy being near golfing, water sports, skiing and Upper Valley shopping and dining. There may be a road maintenance fee associated with the purchase of this land. Payable to the neighboring Association of Juniper Hills for use of their roads to access.

Listed by Loriann Salvitti of Venture Real Estate,Inc.

$
$
%
$/month over payments
Federal 30-year interest rate: 6.58% last updated on Jul 23, 2026
* All Figures are estimates. Check with your bank or proposed mortgage company for actual interest rates.
This product uses the FRED® API but is not endorsed or certified by the Federal Reserve Bank of St. Louis.

Save FavoriteSchedule TourAsk A QuestionMore Details

4780 Mountain Road Stowe VT 05672

Stowe, VT4780 Mountain Road

Price$855,000

Est. Mortgage: $/month

MLS Number 5096169

  • Residential Single Family
  • Full Bath 1
  • Address 4780 Mountain Road
  • Construction Existing
  • Bedrooms 2

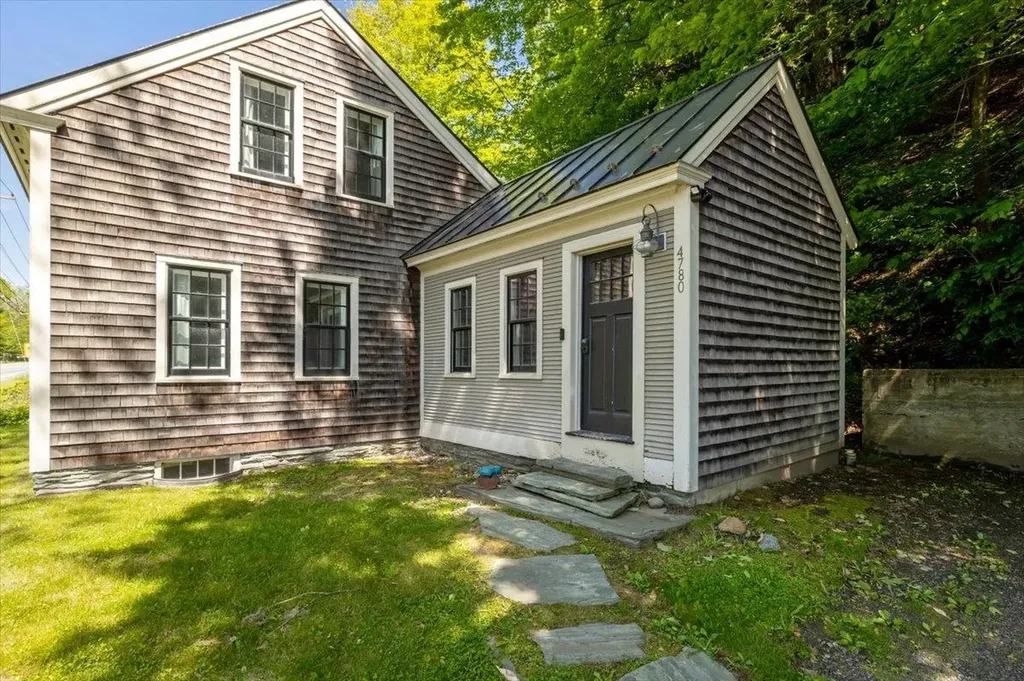
Positioned along Stowe's iconic Mountain Road on a rare two-acre parcel, this thoroughly updated Cape offers an exceptional opportunity as a primary residence, vacation retreat, or income-producing property all in Vermont's premier four-season recreation destination. The thoughtfully designed floor plan begins with a welcoming foyer and mudroom featuring beautiful slate floors and a dedicated laundry space with new washer and dryer perfectly suited for aprs-ski gear, hiking apparel, and mountain bike kits. Radiant heated floors run throughout, complementing an open main level that includes a first-floor primary bedroom and a bright, updated kitchen and living area appointed with new appliances, new flooring, and a mini-split system for year-round comfort. Upstairs, a second bedroom and generous bonus room provide flexible space for guests, a home office, or additional sleeping quarters. The interior-access basement offers excellent storage, while outside a private patio invites relaxation around the fire and a charming studio shed adds versatile additional space. With shuttle access to Stowe Mountain Resort right next door, world-class skiing, hiking, and mountain biking practically at your doorstep, and the legendary Matterhorn just a short walk away, the location is as good as it gets on the Mountain Road corridor. The two-acre lot provides meaningful room for expansion or future additions a genuine rarity at this address. Offered fully furnished (with some exclusions). Come take a look!

Listed by David Parsons of RE/MAX North Professionals - Burlington

$
$
%
$/month over payments
Federal 30-year interest rate: 6.58% last updated on Jul 23, 2026
* All Figures are estimates. Check with your bank or proposed mortgage company for actual interest rates.
This product uses the FRED® API but is not endorsed or certified by the Federal Reserve Bank of St. Louis.

Virtual TourSave FavoriteSchedule TourAsk A QuestionMore Details

Broker Reciprocity 

Copyright 2026 PrimeMLS, Inc. All rights reserved. This information is deemed reliable, but not guaranteed. The data relating to real estate displayed on this display comes in part from the IDX Program of PrimeMLS. The information being provided is for consumers’ personal, non-commercial use and may not be used for any purpose other than to identify prospective properties consumers may be interested in purchasing. Data last updated July 28, 2026 5:39 PM UTC