SIGN UP or LOG IN 's Account

Log in to see your saved listings or edit your searches:

No account? Sign up now to save searches, listings, and get tailored listing notifications. It's free, opt-out anytime.

Find Your New Home

Sign Up Today!

Get fresh listings via email, save your favorite listings, match with similar properties, and unlock additional property info.

Create Your Account

Do not fill in this field:

Already have an account? Log in

and narrow your search. If you have fewer than 200 results, you can save your search.

Alburgh VT Multi-Family Real Estate

r=3001-3012
6 Baldwin Court Merrimack NH 03054

Merrimack, NH6 Baldwin Court

Price$839,999

Est. Mortgage: $/month

Pending

MLS Number 5088857

  • Residential Single Family
  • Full Bath 2
  • Address 6 Baldwin Court
  • Construction Existing
  • Bedrooms 3

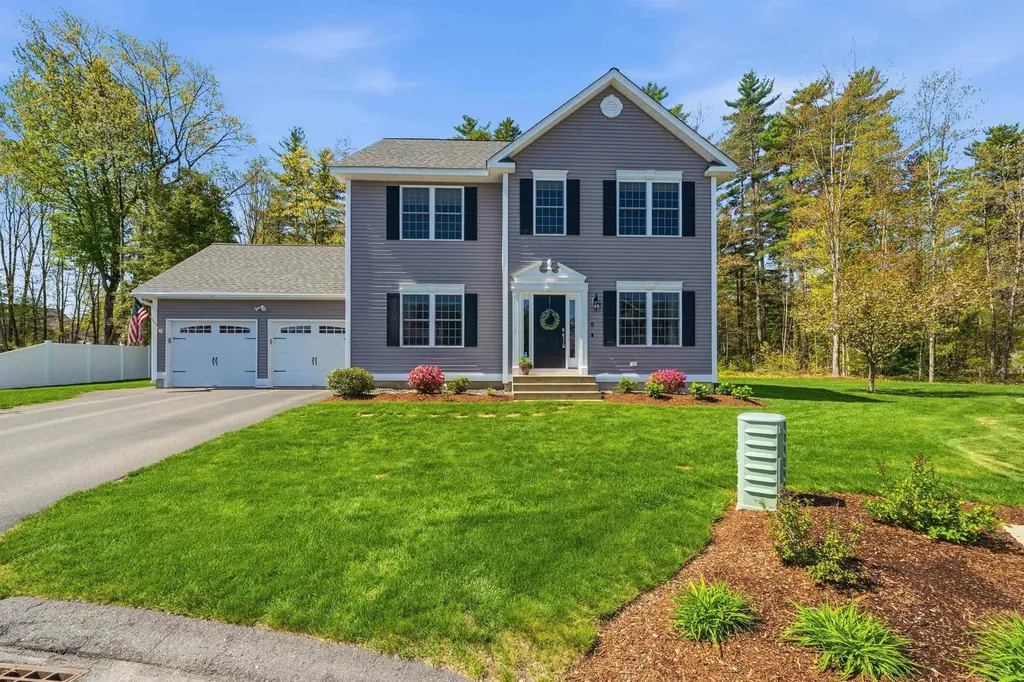
Welcome to 6 Baldwin Court, tucked away at the end of a quiet cul-de-sac in sought-after Greenfield Farms. From the moment you arrive, this home feels like the one. An open main living area welcomes you and you will immediately feel the warmth of the HEART of this Home. The open concept kitchen and living area is filled with an abundance of natural light and flows seamlessly together, featuring a center peninsula perfect for gathering, casual dining, or entertaining, while the gas fireplace creates a cozy focal point that instantly makes the space feel like home. The formal dining room offers the perfect setting for holidays, gatherings, or everyday meals, while a separate playroom provides flexible space ideal for a home office, den, or additional living area. Directly off the kitchen, find your brand-new expansive trex deck, creating an easy extension of the living space for summer nights, morning coffee, or simply enjoying the peaceful backyard setting. Offering the flexibility of 4 beds, you'll find a spacious primary suite featuring a private bath, while the additional bedrooms and 2nd floor laundry add convenience to everyday living. This beautifully maintained colonial provides room to grow, host guests, work from home, or simply spread out comfortably. Thoughtful upgrades include a whole-home water filtration system, irrigation system, privacy fence and OWNED solar panels helping keep electric costs low. The lower level is already equipped with heat and A/C, offering incredible potential for future finished living space, home gym, media room, or playroom. Combining neighborhood charm, privacy, and commuter-friendly access to major highways, this move-in ready Merrimack beauty stands out in all the best ways. The only thing missing here… is the next chapter of your story.

Listed by Lisa Gray of Lamacchia Realty,Inc.
$
$
%
$/month over payments
Federal 30-year interest rate: 6.58% last updated on Jul 23, 2026
* All Figures are estimates. Check with your bank or proposed mortgage company for actual interest rates.
This product uses the FRED® API but is not endorsed or certified by the Federal Reserve Bank of St. Louis.

Save FavoriteSchedule TourAsk A QuestionMore Details

376 Main Street Hopkinton NH 03229

Hopkinton, NH376 Main Street

Price$839,999

Est. Mortgage: $/month

Active With Contract

MLS Number 5091934

  • Residential Single Family
  • Full Bath 1
  • Address 376 Main Street
  • Construction Existing
  • Bedrooms 4

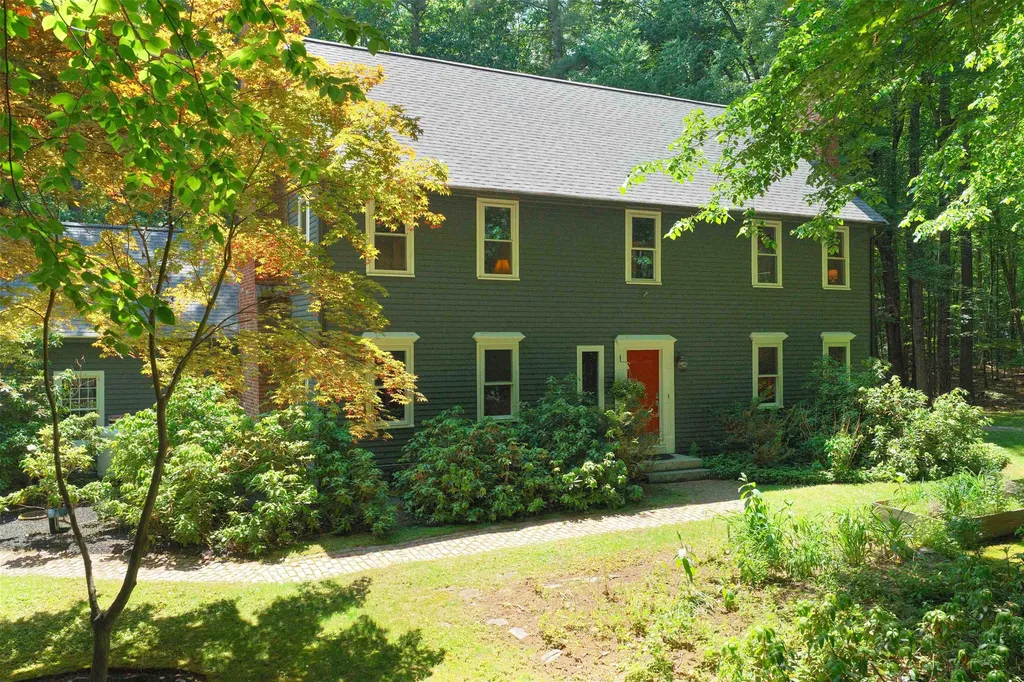
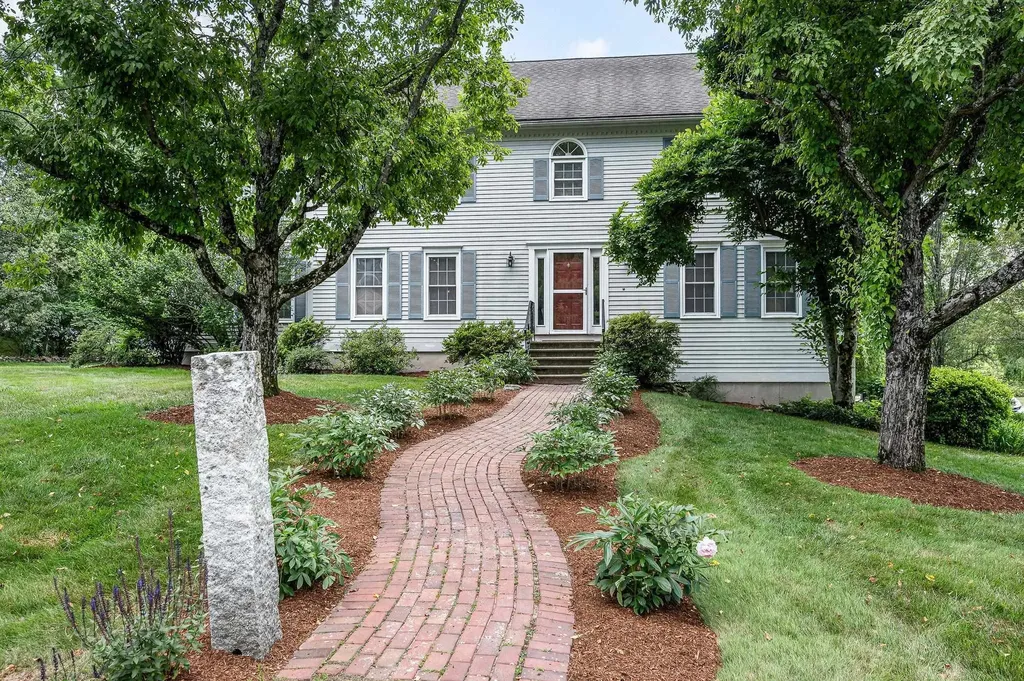
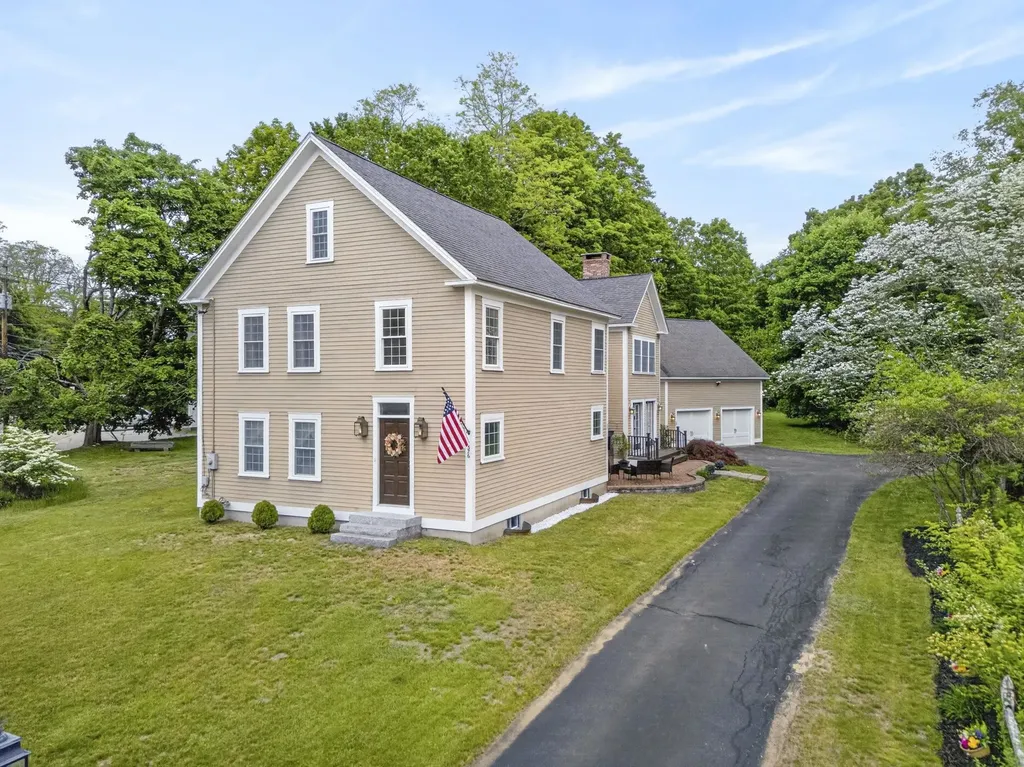
Rich in history yet thoughtfully reimagined for modern living, this exceptional home stands on the site of the historic Wiggins Tavern, originally dating to 1820. Extensively renovated between 2005 and 2006, including the addition of a concrete foundation, this home seamlessly combines historic charm with the modern comforts, efficiencies, and amenities today's buyers desire. The heart of the home is the beautifully appointed cherry kitchen, which features granite countertops, stainless steel appliances, hardwood flooring, wet bar, a wood-burning fireplace and French doors leading to the deck and patio. The adjoining formal dining room and living room showcase charming pumpkin pine flooring. The first floor dedicated office offers its own private entrance, ideal for working from home. Bathed in natural light, the stunning foyer welcomes you inside, leads to four second-floor bedrooms and is complemented by a desirable rear staircase. The spacious primary suite serves as a private retreat, featuring a walk-in closet and an en-suite bath with a Roman shower and heated towel rack. Three additional bedrooms and a full bathroom with a dual vanity complete the upper level. Additional features include first-floor laundry, an unfinished basement ideal for future finished living space, a home gym, or recreation room, and an oversized two-car garage with walk-up storage above offering future expansion potential or multigenerational living space, subject to any approvals. Situated on a beautifully landscaped .63-acre lot, the property offers exceptional curb appeal with mature trees, granite steps, and a classic granite light post. Meticulously maintained and rich in character, this home offers a rare opportunity to own a piece of local history without sacrificing modern convenience. Conveniently located within walking distance of Harold Martin Elementary School and the shops, restaurants, and amenities of Main Street, with easy access to I-89 and major commuting routes

Listed by Jenna Carmichael of Capital City Realty

$
$
%
$/month over payments
Federal 30-year interest rate: 6.58% last updated on Jul 23, 2026
* All Figures are estimates. Check with your bank or proposed mortgage company for actual interest rates.
This product uses the FRED® API but is not endorsed or certified by the Federal Reserve Bank of St. Louis.

Virtual TourSave FavoriteSchedule TourAsk A QuestionMore Details

11 Nathan Lord Road Amherst NH 03031

Amherst, NH11 Nathan Lord Road

Price$839,900

Est. Mortgage: $/month

Active With Contract

MLS Number 5094129

  • Residential Single Family
  • Full Bath 1
  • Address 11 Nathan Lord Road
  • Construction Existing
  • Bedrooms 5

This beautifully updated home in desirable Amherst Hills makes you feel welcome immediately. Pull up a chair near the fire in the comfortable family room graced with BUILT-INS and beautiful WIDE-PINE FLOORS, or spend warm summer evenings on the oversized SCREEN PORCH, long after dinner is done. Enjoy hosting in your stunning NEW KITCHEN with granite, a gorgeous BUTCHER BLOCK ISLAND complete with PREP SINK, all new stainless steel appliances including INDUCTION COOKTOP and a roomy walk-in pantry. Dinner parties will glow in the pretty dining room with FRENCH DOORS to the magical back yard, while the formal living room beckons with handsome paneling and a stately BRICK FIREPLACE. Don't miss the hard-working MUD ROOM with updated powder room and separate laundry space. Upstairs find a spacious PRIMARY SUITE with its own fireplace, BRAND NEW TILED BATHROOM and oversized walk-in closet. 3 more well-sized bedrooms and an updated full bathroom make daily life a breeze. Continue up to the 3rd floor where a 5th bedroom, bonus room and a 3/4 bathroom are perfect for an office, in-law or GUEST SUITE! Outside and hidden away in this quiet, leafy haven, you can star gaze from the HOT TUB or roast marshmallows around the spacious FIRE PIT, garden in the raised beds or turn cartwheels on the flat back yard. This amazing home boasts lovely HARDWOOD FLOORS throughout and has been recently updated with all NEW WINDOWS, new garage doors, NEW BOILER, exterior and interior paint and even a gorgeous NEW DRIVEWAY! Located in this centrally located, fabulous walking neighborhood, you are close to everything--2 min to Rt 101, 3 min to Amherst Village, 7 min to TOP RATED SCHOOLS and shopping and just 26min to Manchester Airport. If you are looking for character and updated quality, privacy but with easy access to everyday needs, you need to come see this beauty! OPEN HOUSE SAT 6/13 10:30-12:30.

Listed by Jennifer Lawrence of Duston Leddy Real Estate

$
$
%
$/month over payments
Federal 30-year interest rate: 6.58% last updated on Jul 23, 2026
* All Figures are estimates. Check with your bank or proposed mortgage company for actual interest rates.
This product uses the FRED® API but is not endorsed or certified by the Federal Reserve Bank of St. Louis.

Virtual TourSave FavoriteSchedule TourAsk A QuestionMore Details

435 Second Crown Point Road Strafford NH 03884
Active With Contract

MLS Number 5085545

  • Residential Single Family
  • Full Bath 2
  • Construction Existing
  • Bedrooms 6
  • Bathroom 4

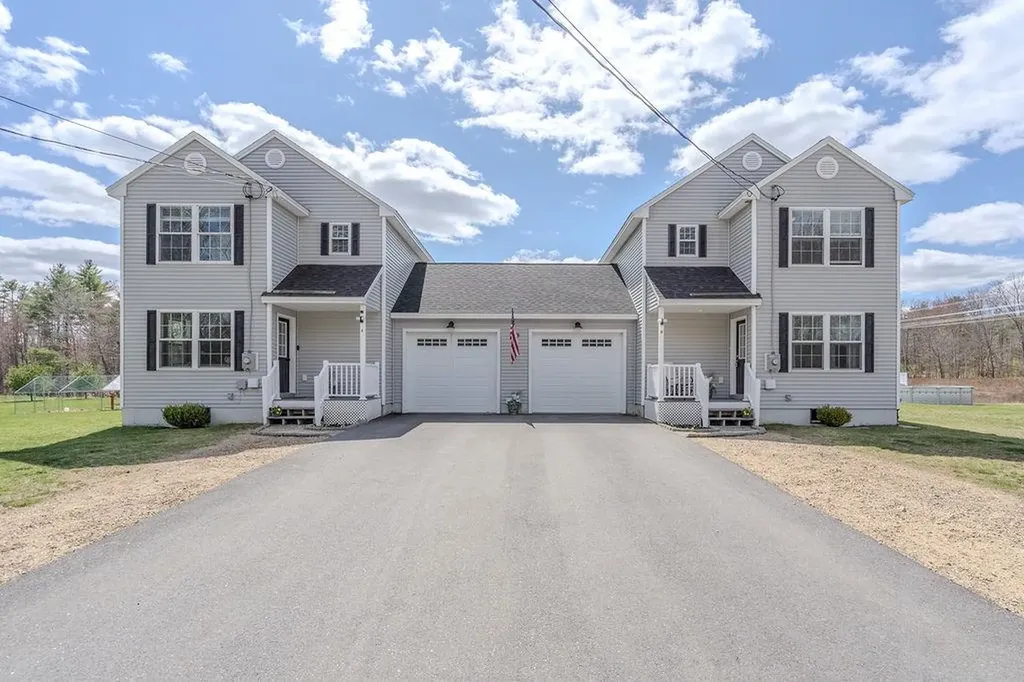
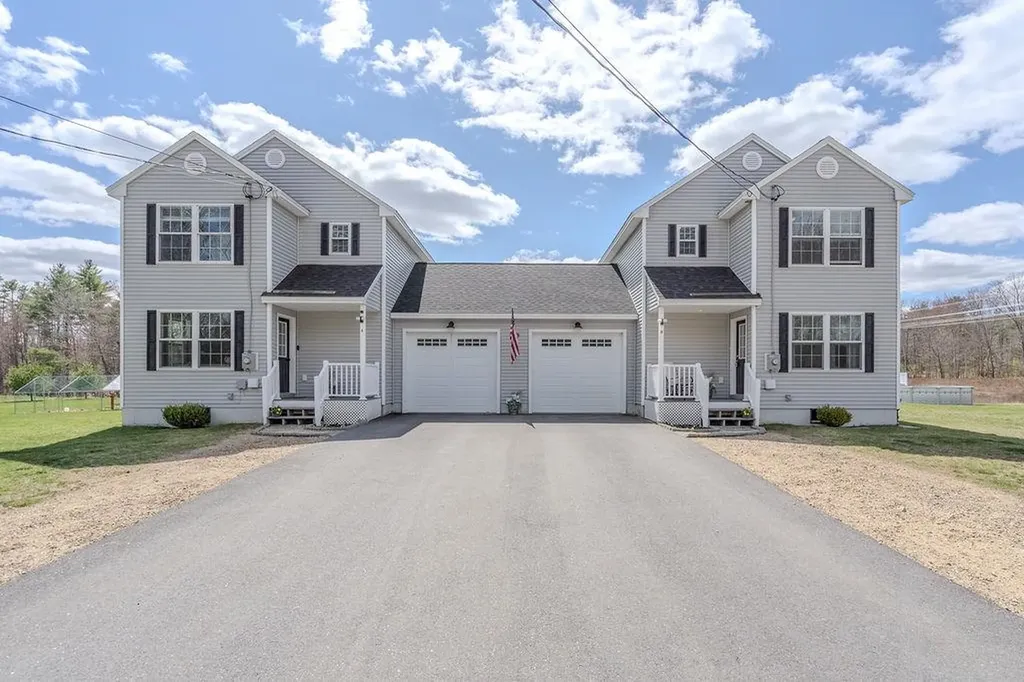
STRAFFORD: Built in 2018, this beautifully designed 2-unit, townhouse-style duplex offers an incredible homestead opportunity. Whether you're seeking an income-producing property, looking to live in one unit while renting the other, or hoping to share space with family or friends while maintaining privacy-this property delivers flexibility and value. Each unit lives like its own home, attached only by the garages. The first floor features luxury vinyl plank flooring throughout, a well-appointed kitchen, dining space, and a convenient half bath. Step out onto the newly rebuilt composite deck, overlooking a lush, sun-filled backyard-perfect for relaxing or entertaining. Upstairs, both units offer 3 spacious bedrooms, a full bath, and second-floor laundry for everyday ease. Unit A includes additional finished basement space with charming pine walls, dedicated closet spaces, and separated utility areas. Outside, enjoy an above-ground pool, established vegetable garden, and space to truly embrace homesteading! Set in a serene location where home truly feels good, yet just minutes to major routes, and within the desirable Strafford School System.

Listed by Kaitlin Whitcher and Amber McKay of Profound New England Real Estate

$
$
%
$/month over payments
Federal 30-year interest rate: 6.58% last updated on Jul 23, 2026
* All Figures are estimates. Check with your bank or proposed mortgage company for actual interest rates.
This product uses the FRED® API but is not endorsed or certified by the Federal Reserve Bank of St. Louis.

Save FavoriteSchedule TourAsk A QuestionMore Details

435 Second Crown Point Road Strafford NH 03884
Active With Contract

MLS Number 5085515

  • Multifamily
  • Units 2
  • Bathroom 4
  • Acreage 3.04
  • Square Feet 2,480

STRAFFORD: Built in 2018, this beautifully designed 2-unit, townhouse-style duplex offers an incredible homestead opportunity. Whether you're seeking an income-producing property, looking to live in one unit while renting the other, or hoping to share space with family or friends while maintaining privacy-this property delivers flexibility and value. Each unit lives like its own home, attached only by the garages. The first floor features luxury vinyl plank flooring throughout, a well-appointed kitchen, dining space, and a convenient half bath. Step out onto the newly rebuilt composite deck, overlooking a lush, sun-filled backyard-perfect for relaxing or entertaining. Upstairs, both units offer 3 spacious bedrooms, a full bath, and second-floor laundry for everyday ease. Unit A includes additional finished basement space with charming pine walls, dedicated closet spaces, and separated utility areas. Outside, enjoy an above-ground pool, established vegetable garden, and space to truly embrace homesteading! Set in a serene location where home truly feels good, yet just minutes to major routes, and within the desirable Strafford School System. CUSFH.

Listed by Kaitlin Whitcher and Amber McKay of Profound New England Real Estate

$
$
%
$/month over payments
Federal 30-year interest rate: 6.58% last updated on Jul 23, 2026
* All Figures are estimates. Check with your bank or proposed mortgage company for actual interest rates.
This product uses the FRED® API but is not endorsed or certified by the Federal Reserve Bank of St. Louis.

Save FavoriteSchedule TourAsk A QuestionMore Details

15 Pigeon Hill Road Brookline NH 03033

Brookline, NH15 Pigeon Hill Road

Price$839,900

Est. Mortgage: $/month

Pending

MLS Number 5096130

  • Residential Single Family
  • Full Bath 2
  • Address 15 Pigeon Hill Road
  • Construction Existing
  • Bedrooms 4

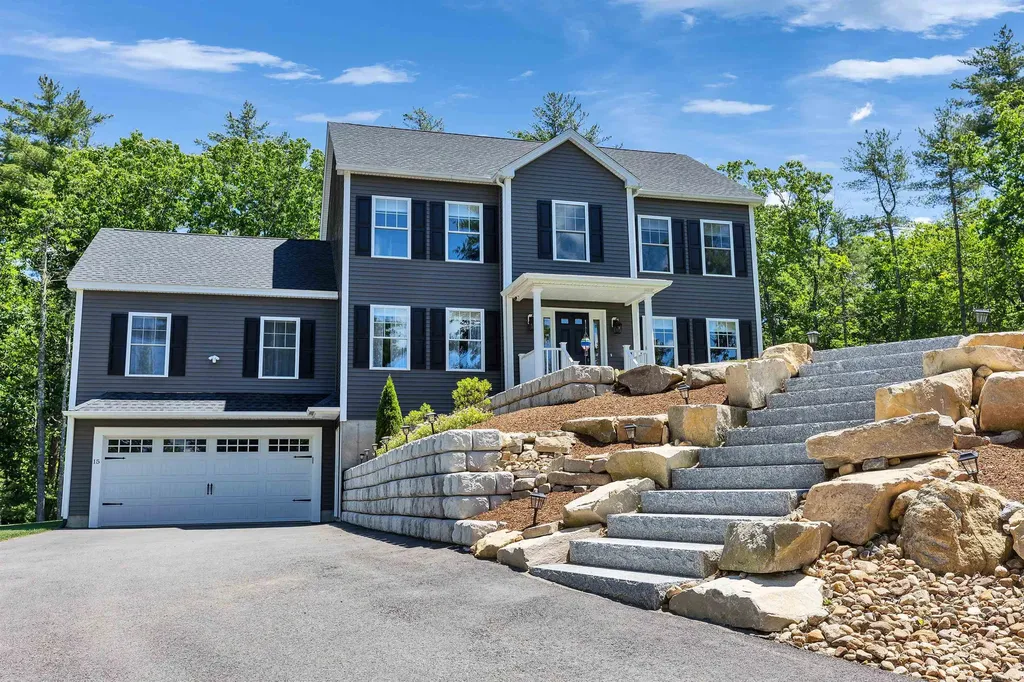
Welcome to your dream home! Located in the sought after town of Brookline, NH, on a quiet rural road, this amazing home has everything you are looking for. Recent upgrades include granite steps, a gorgeous walkway to the front door, stone retaining walls, a 300 sq ft patio, irrigation system, and so so much more. A convenient basement entrance from the garage or side door leads into a large, finished foyer with places for shoes and coats. Up the stairs to the first floor, into a large, bright kitchen with center island, granite counters and open concept to the huge living room with gas fireplace. French doors lead to the deck and a brand new stone patio, what a great place to entertain! A dining room, big living/bonus room, office, and bathroom complete the first floor. The second floor has a large master suite with walk-in closet and an amazing, private bathroom. Three more bedrooms and a bathroom complete the second floor. Outside, a new shed with electricity, a regraded, hydroseeded, absolutely beautiful yard and of course that deck and patio! Only three years old and so many upgrades, this home is truly an oasis!

Listed by Marcelle Oneail of Monument Realty

$
$
%
$/month over payments
Federal 30-year interest rate: 6.58% last updated on Jul 23, 2026
* All Figures are estimates. Check with your bank or proposed mortgage company for actual interest rates.
This product uses the FRED® API but is not endorsed or certified by the Federal Reserve Bank of St. Louis.

Save FavoriteSchedule TourAsk A QuestionMore Details

1988 Hudson Road Waterford VT 05848

Waterford, VT1988 Hudson Road

Price$839,900

Est. Mortgage: $/month

MLS Number 5088515

  • Residential Single Family
  • Full Bath 2
  • Address 1988 Hudson Road
  • Construction Existing
  • Bedrooms 3

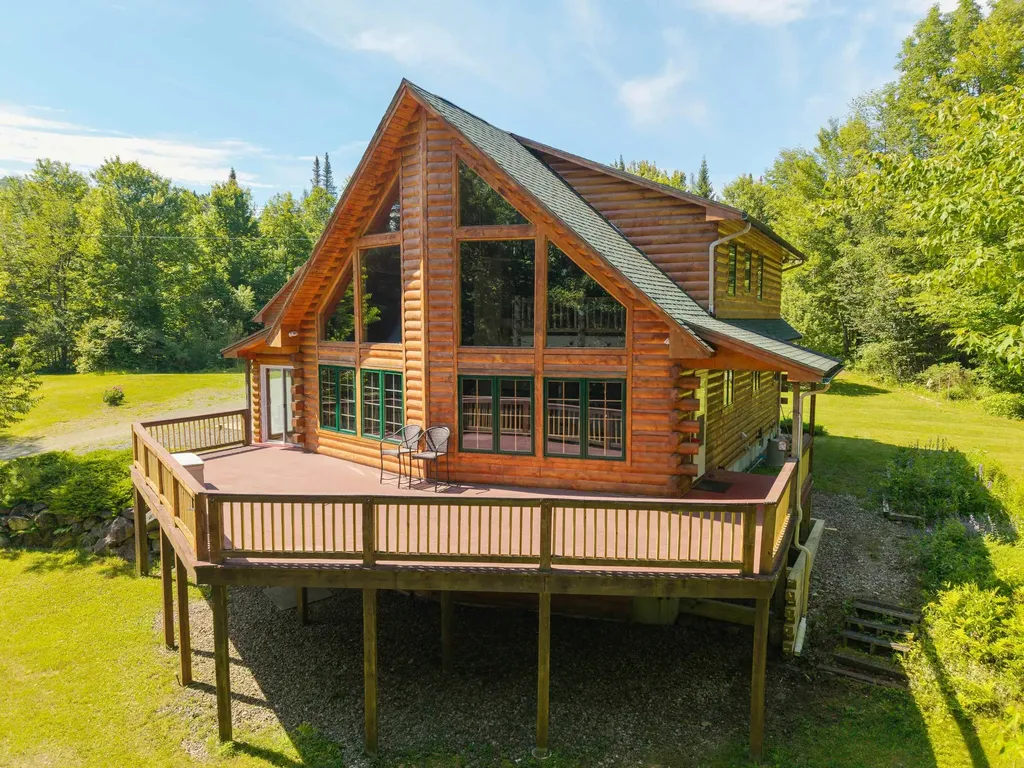
Discover your own private retreat in Vermont's Northeast Kingdom with 120 acres of mostly wooded land, exceptional privacy, and year-round recreation. Set back from the road on gently rolling terrain, this chalet-style log home is surrounded by mature forest, abundant wildlife, and over a mile of established ATV, snowmobile, and walking trails. Whether you envision a hobby or commercial maple sugaring operation, private hunting, miles of hiking and ATV trails, or simply a peaceful escape, this property offers endless opportunities to enjoy the outdoors. The land features a scenic cliff overlook, abundant maple trees with excellent maple sugaring potential, and frequent visits from moose, deer, bear, turkey, and other wildlife. VAST Corridor 18 crosses the far end of the property, providing direct trail access while preserving privacy around the home. Inside, the open-concept kitchen, dining, and living area is warm and inviting, with a gas fireplace creating a comfortable gathering space. Radiant floor heat runs throughout the home, while mini-split systems provide additional heating and cooling for year-round comfort. A wood-burning furnace is currently disconnected but may be reconnected to provide an additional, more traditional heating option. The main-level primary suite offers its own gas fireplace and a private ensuite bath with a spacious tiled shower and jacuzzi. Upstairs, a loft overlooks the living room and connects two spacious bedrooms and a full bath. The walkout lower level includes a partially finished family room with a traditional wood-burning fireplace, a bonus room previously used as extra sleeping space, a ¾ bath, and a utility room. This flexible lower level provides additional space for guests, recreation, hobbies, or relaxing after a day outdoors. Outside, enjoy a spacious front deck with a built-in gas line, a charming koi pond, a 32' x 35' oversized garage with a half loft, and the original cabin that remains on the property.

Listed by Michael Jones of Coldwell Banker LIFESTYLES- Littleton

$
$
%
$/month over payments
Federal 30-year interest rate: 6.58% last updated on Jul 23, 2026
* All Figures are estimates. Check with your bank or proposed mortgage company for actual interest rates.
This product uses the FRED® API but is not endorsed or certified by the Federal Reserve Bank of St. Louis.

Virtual TourSave FavoriteSchedule TourAsk A QuestionMore Details

56 Barrett Lane Williston VT 05495

Williston, VT56 Barrett Lane

Price$839,900

Est. Mortgage: $/month

MLS Number 5098310

  • Residential Single Family
  • Full Bath 2
  • Address 56 Barrett Lane
  • Construction Existing
  • Bedrooms 4

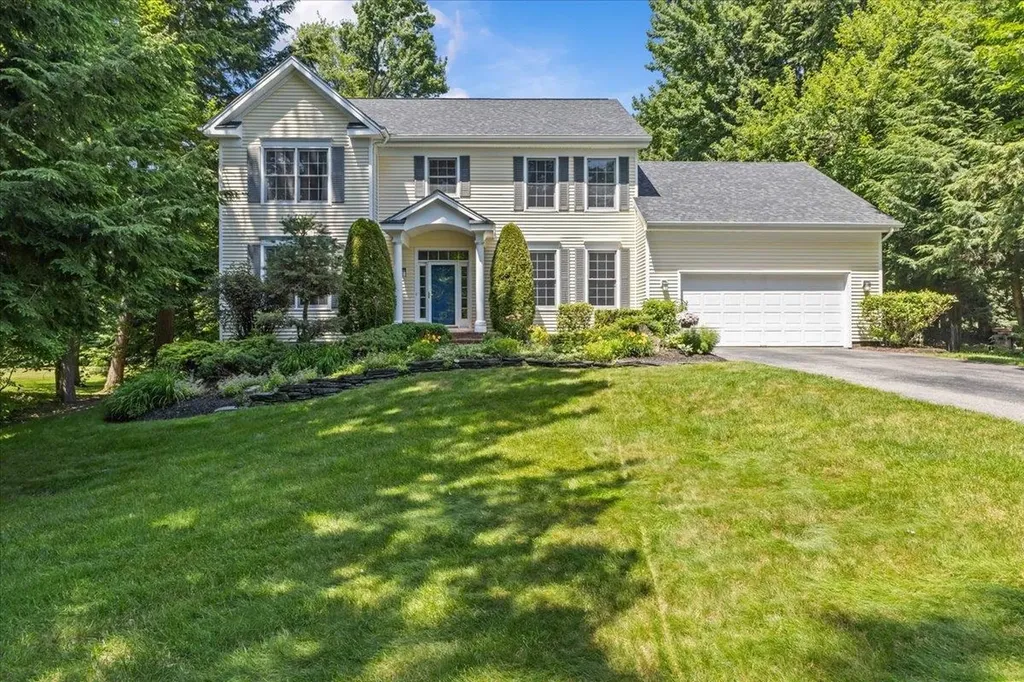
Ideally situated in one of Williston's most sought-after neighborhoods, this home offers the perfect blend of privacy and convenience within the highly desirable Brennan Woods Assoc. Beautifully maintained and thoughtfully updated, this 4 bed, 2.5 bath Colonial sits on a private lot backing to mature woods, offering a peaceful setting surrounded by a one time Williston in Bloom award-winning landscaping. The spacious floor plan features a sun-filled kitchen with cherry cabinetry, updated hardware, quartz countertops, newer stainless steel appliances, and a large center island that opens to the inviting family room with custom built-ins and a cozy gas fireplace. A first-floor office provides an ideal work-from-home space, while the finished lower level offers flexible living space for recreation, fitness, or hobbies. Upstairs, you'll find all 4 beds featuring the primary suite featuring a beautifully renovated bath (2021), creating a relaxing retreat. Enjoy year-round comfort with an efficient three-head mini-split system for A/C and supplemental heat, along with a newer natural gas boiler (2021). Additional updates include a 10-yr roof, an EV charger in the attached 2 car garage, and numerous improvements throughout. Step outside to the expansive Trex deck overlooking the beautifully landscaped level, and private, backyard and wooded backdrop-perfect for entertaining, relaxing, or simply enjoying Vermont's natural beauty. Brennan Woods is cherished for its tree-lined streets, sidewalks, common green spaces, sports courts/fields & welcoming neighborhood atmosphere. Conveniently located just minutes from Taft Corners, Williston Village, schools, restaurants, shopping, golf, and recreation, with quick access to I-89, Burlington International Airport, the University of Vermont Medical Center, and downtown Burlington, this exceptional home offers the perfect combination of quality updates, privacy, community, and everyday convenience.

Listed by Mikail Stein of RE/MAX North Professionals

$
$
%
$/month over payments
Federal 30-year interest rate: 6.58% last updated on Jul 23, 2026
* All Figures are estimates. Check with your bank or proposed mortgage company for actual interest rates.
This product uses the FRED® API but is not endorsed or certified by the Federal Reserve Bank of St. Louis.

Virtual TourSave FavoriteSchedule TourAsk A QuestionMore Details

11 Hillside Terrace Danville NH 03819

MLS Number 5085579

  • Residential Single Family
  • Full Bath 1
  • Address 11 Hillside Terrace
  • Construction New Construction
  • Bedrooms 4

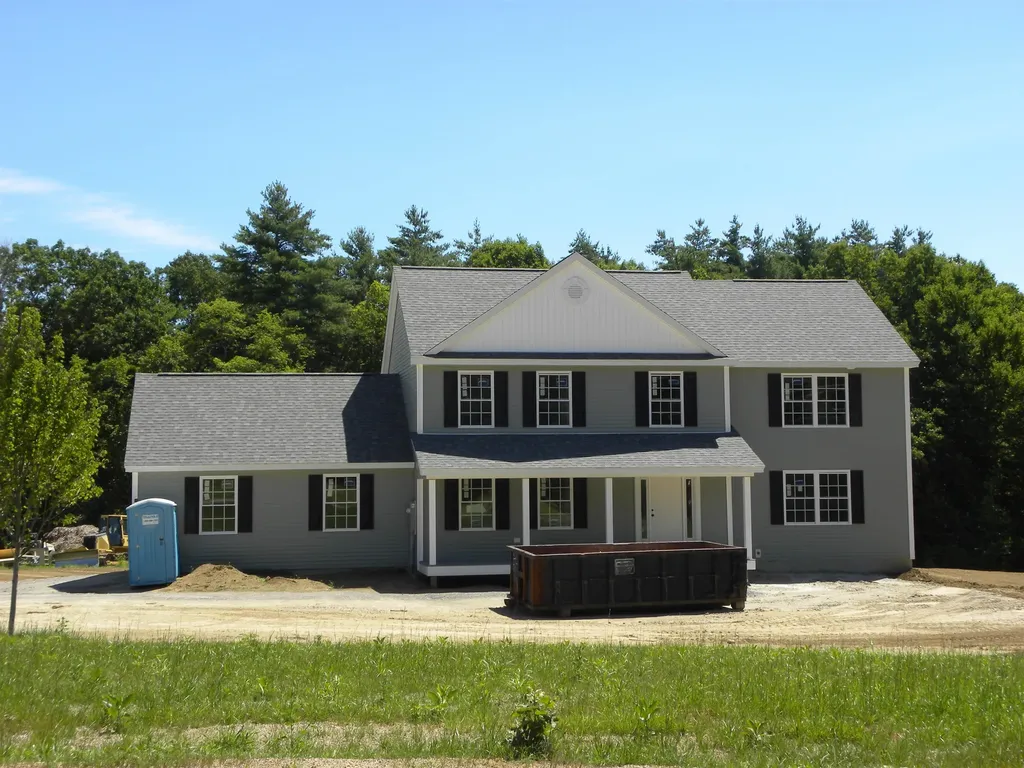
Just Reduced!!! Danville NH... Located on a Country Road... New Construction 4 Bedroom Colonial featuring a Large Kitchen with an Eat In Area, Walk In Pantry, Sliders to Deck, Spacious Fireplaced Familyroom, Formal Diningroom, First Floor Office/Study, Oak Staircase to the Second Floor, Primary Suite with Private Bath, Tiled Shower, and 2 Large Walk In Closets, 2nd Floor Laundry, FHA/Gas Heat, Central Air, Granite Countertops in Kitchen and Baths, Hardwood Flooring on the First Floor, Tile Flooring in all Baths, 2 Car Attached Garage, Paved Driveway, and more. 75 days+- to occupancy.

Listed by Mary Goodnow of BHHS Verani Londonderry

$
$
%
$/month over payments
Federal 30-year interest rate: 6.58% last updated on Jul 23, 2026
* All Figures are estimates. Check with your bank or proposed mortgage company for actual interest rates.
This product uses the FRED® API but is not endorsed or certified by the Federal Reserve Bank of St. Louis.

Virtual TourSave FavoriteSchedule TourAsk A QuestionMore Details

3 Indian Fern Drive Nashua NH 03062

Nashua, NH3 Indian Fern Drive

Price$839,900

Est. Mortgage: $/month

Active With Contract

MLS Number 5098438

  • Residential Single Family
  • Full Bath 2
  • Address 3 Indian Fern Drive
  • Construction Existing
  • Bedrooms 4

Welcome to this spacious 4-bedroom Colonial, ideally situated on a quiet cul-de-sac in a highly desirable neighborhood just off Exit 1. The thoughtfully designed first floor features generously sized rooms, perfect for both everyday living and entertaining. A welcoming living room flows into the expansive eat-in kitchen with a breakfast nook and a walk-in pantry, providing abundant storage. The formal dining room offers plenty of space for hosting family gatherings and special occasions, while the cozy family room opens to a large deck overlooking the backyard ideal for indoor-outdoor living. Upstairs, you'll find four spacious bedrooms and two full bathrooms, including a generous primary suite with a walk-in closet and private en-suite bath. The finished lower level provides additional flexible living space, perfect for a recreation room, media room, home gym, or play area. Bring your personal style and updates to make this wonderful home your own. Conveniently located near schools, parks, restaurants, shopping, and major commuter routes, this home offers an exceptional combination of space, location, and potential.

Listed by Anuradha Rao of RE/MAX Innovative Properties

$
$
%
$/month over payments
Federal 30-year interest rate: 6.58% last updated on Jul 23, 2026
* All Figures are estimates. Check with your bank or proposed mortgage company for actual interest rates.
This product uses the FRED® API but is not endorsed or certified by the Federal Reserve Bank of St. Louis.

Virtual TourSave FavoriteSchedule TourAsk A QuestionMore Details

8B Crane Circle Laconia NH 03246

Laconia, NH8B Crane Circle

Price$839,899

Est. Mortgage: $/month

Pending

MLS Number 5092825

  • Condo
  • Square Feet 2,185
  • Bedrooms 4
  • New Contruction Existing
  • Complex Beach Club

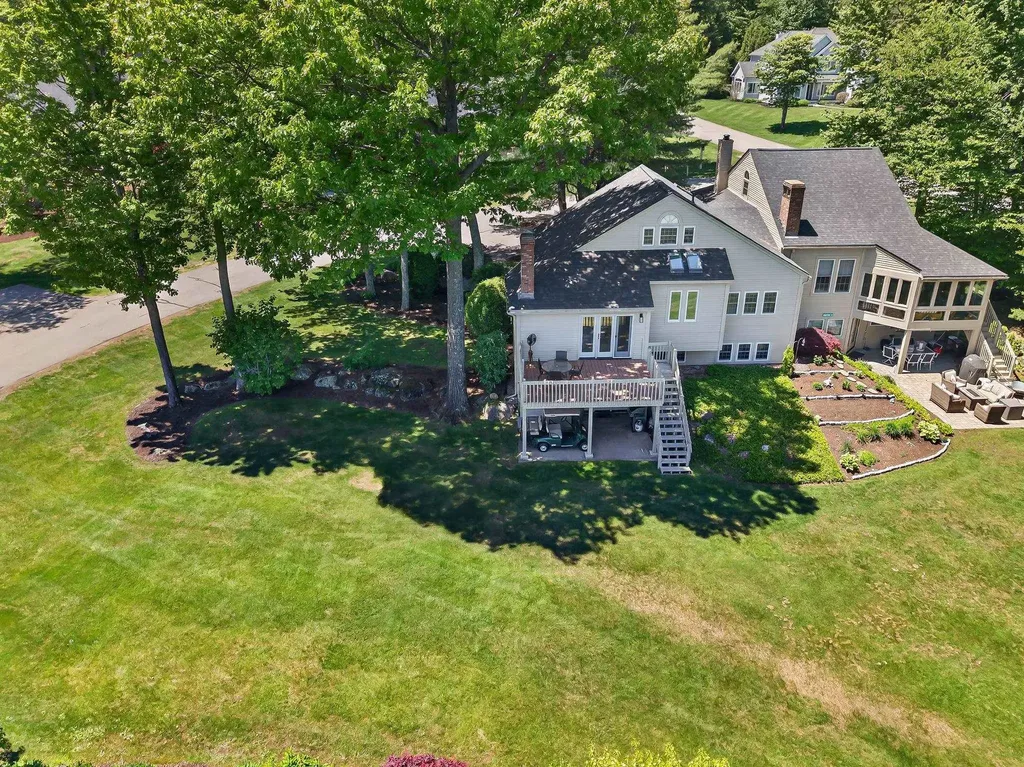
Big Buyer Incentive! Sellers are now offering $10,000 at closing to help cover closing costs, prepaid expenses, and fees adding even more value to this incredible opportunity. Welcome to The Beach Club, one of the most coveted associations within South Down Shores, a premier gated waterfront community offering 4000 feet of shoreline along beautiful Paugus Bay. Exclusive to just 19 owners, This village is the only association in South Down Shores with its own private beach & beach house, creating a truly unique lakefront lifestyle. This well-cared-for home features an exceptional floor plan with a spacious, open-concept great room, dining area, & kitchen that seamlessly flow to a large deck with lake views-perfect for relaxing & entertaining. The kitchen is equipped with brand-new stainless steel appliances. Recent improvements include a new roof and skylights, providing added value & peace of mind. The home offers 2 primary suites, including one on the main level and another on the second floor, both with walk-in closets. The finished lower level provides two additional bedrooms, a full bath, laundry area, & a large recreation room, offering ample space for family & guests. Bring your personal touches & make this sought-after property your own while enjoying all that lake living has to offer. South Down Shores is renowned for its outstanding recreational amenities, including an additional private beach & clubhouse, waterfront greenbelt, private boat club, tennis and pickle-ball & basketball courts, bocce ball courts, walking trails & easy access to year-round attractions, including Gunstock Mountain Resort, BankNH Pavilion, Lakeport Opera House, The Colonial Theater, snowmobile trails, dining, shopping, and everything the Lakes Region has to offer. Whether you're cruising around in your golf cart during the summer or snowshoeing through the community's scenic trails in the winter, you'll enjoy one of the Lakes Region's most desirable year-round lifestyles.

Listed by Jim DAgostino of Keller Williams Realty North Central

$
$
%
$/month over payments
Federal 30-year interest rate: 6.58% last updated on Jul 23, 2026
* All Figures are estimates. Check with your bank or proposed mortgage company for actual interest rates.
This product uses the FRED® API but is not endorsed or certified by the Federal Reserve Bank of St. Louis.

Save FavoriteSchedule TourAsk A QuestionMore Details

217 South Perry Road Barnard VT 05091

Barnard, VT217 South Perry Road

Price$839,500

Est. Mortgage: $/month

Active With Contract

MLS Number 5097016

  • Residential Single Family
  • Full Bath 2
  • Address 217 South Perry Road
  • Construction Existing
  • Bedrooms 3

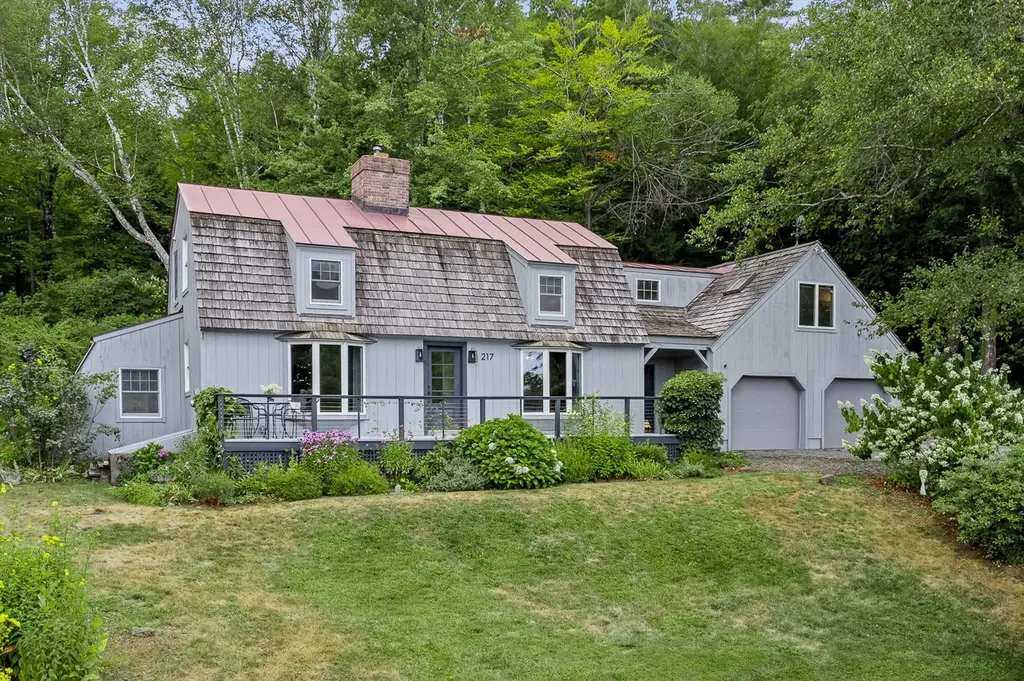
This spacious, well-maintained Gambrel-style home is designed for gracious country living, with a post-and-beam frame that creates large gathering spaces accented by two fireplaces, thoughtful features, and abundant natural light. The private parcel, landscaped with perennials and flowering shrubs, is positioned on a rise overlooking the Barnard Valley towards Woodstock, a few miles south. The location offers a highly desirable balance of privacy and proximity to all resort amenities, shopping, schools, and services, all within a few minutes' drive. A versatile floor plan can be configured with 3 or 4 bedrooms, each capturing views of the surrounding countryside. The superb eat-in kitchen with a breakfast bar is central to the home, surrounded by a dining area and a family room with a well-equipped entertainment center. A separate living room connects to places for celebrating the seasons: a bluestone-paved patio in summer and a greenhouse addition with ideal solar exposure, providing a welcome source of warmth and light in winter. Highlights include updates focused on energy efficiency and modern living, such as high-speed fiber-optic service, an airtight wood stove, a gas fireplace, a heat pump water system, and Tesla batteries, which add resilience. Close to miles of trails, skiing, golf, fishing, and all of Vermont's outdoor attractions.

Listed by Laird Bradley of Williamson Group Sothebys Intl. Realty

$
$
%
$/month over payments
Federal 30-year interest rate: 6.58% last updated on Jul 23, 2026
* All Figures are estimates. Check with your bank or proposed mortgage company for actual interest rates.
This product uses the FRED® API but is not endorsed or certified by the Federal Reserve Bank of St. Louis.

Virtual TourSave FavoriteSchedule TourAsk A QuestionMore Details

Broker Reciprocity 

Copyright 2026 PrimeMLS, Inc. All rights reserved. This information is deemed reliable, but not guaranteed. The data relating to real estate displayed on this display comes in part from the IDX Program of PrimeMLS. The information being provided is for consumers’ personal, non-commercial use and may not be used for any purpose other than to identify prospective properties consumers may be interested in purchasing. Data last updated July 27, 2026 9:08 PM UTC