
SIGN UP or LOG IN 's Account

Log in to see your saved listings or edit your searches:

No account? Sign up now to save searches, listings, and get tailored listing notifications. It's free, opt-out anytime.

Find Your New Home

Sign Up Today!

Get fresh listings via email, save your favorite listings, match with similar properties, and unlock additional property info.

Create Your Account

Do not fill in this field:

Already have an account? Log in

and narrow your search. If you have fewer than 200 results, you can save your search.

Alburgh VT Multi-Family Real Estate

r=3109-3120
76 Marblehead Road Windham NH 03087

Windham, NH76 Marblehead Road

Price$825,000

Est. Mortgage: $/month

MLS Number 5094260

  • Residential Single Family
  • Full Bath 2
  • Address 76 Marblehead Road
  • Construction Existing
  • Bedrooms 3

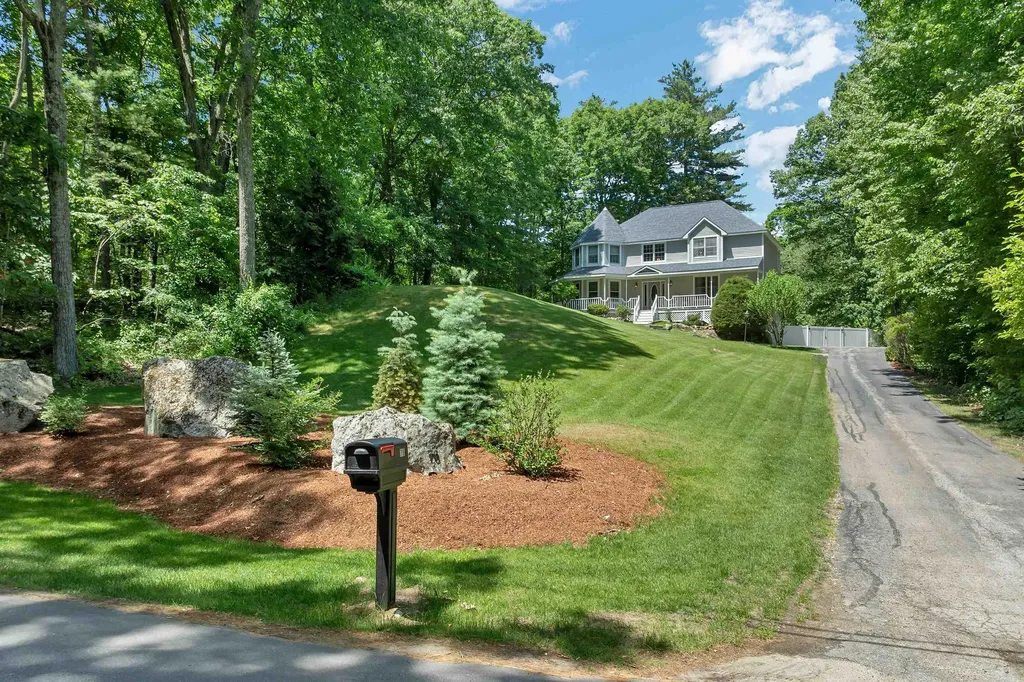
**OFFER DEADLINE SET FOR MONDAY AT 12 NOON** Offered for the very first time since custom built 30 years ago, this extraordinary Windham estate is a rare opportunity to own a property that has been well loved for and thoughtfully enhanced over decades. Perched on 3.13 private acres, this unique Colonial offers 3 bedrooms, 2.5 baths, and welcomes you with timeless New England charm, highlighted by a distinctive two-story turret and wraparound porch featuring intricate arch detailing. The professionally manicured grounds just create the truly storybook setting. Inside, you'll discover one of the home's most remarkable features; a stunning peninsula saltwater aquarium that serves as a living centerpiece at the heart of the home! Designed with an automated filtration system for minimal upkeep, you'll enjoy all of the beauty and tranquility of a thriving reef ecosystem including a variety of stunning bright specialty fish and coral, with little more than just feeding them each evening! Step outside and relax beneath the retractable awning on the spacious 20' x 14' deck. Then, stroll among mature specimen plantings throughout including rare Japanese Maple tree varieties. While you experience your own private retreat, a cascading waterfall into two picturesque koi ponds creates a peaceful soundtrack to everyday life. As if that wasn't an impressive list of features, the abutting hiking/walking trails of Deer Leap with unfiltered views of and private access to Rock Pond beyond the property line, are additional experiences you're privy to with this home! A partially finished lower level, 2 car garage, front & back yard irrigation system, and a standby generator add to the year round comfort and peace of mind. Properties like this are rarely available... a home where architecture, nature, and lifestyle come together to create something truly special; a living destination! Seller to find suitable housing.

Listed by Vanessa Rodriguez of Keller Williams Realty-Metropolitan

$
$
%
$/month over payments
Federal 30-year interest rate: 6.58% last updated on Jul 23, 2026
* All Figures are estimates. Check with your bank or proposed mortgage company for actual interest rates.
This product uses the FRED® API but is not endorsed or certified by the Federal Reserve Bank of St. Louis.

Virtual TourSave FavoriteSchedule TourAsk A QuestionMore Details
3 Foxtail Ridge Road Dover NH 03820

Dover, NH3 Foxtail Ridge Road

Price$825,000

Est. Mortgage: $/month

MLS Number 5091740

  • Residential Single Family
  • Full Bath 2
  • Address 3 Foxtail Ridge Road
  • Construction Existing
  • Bedrooms 4

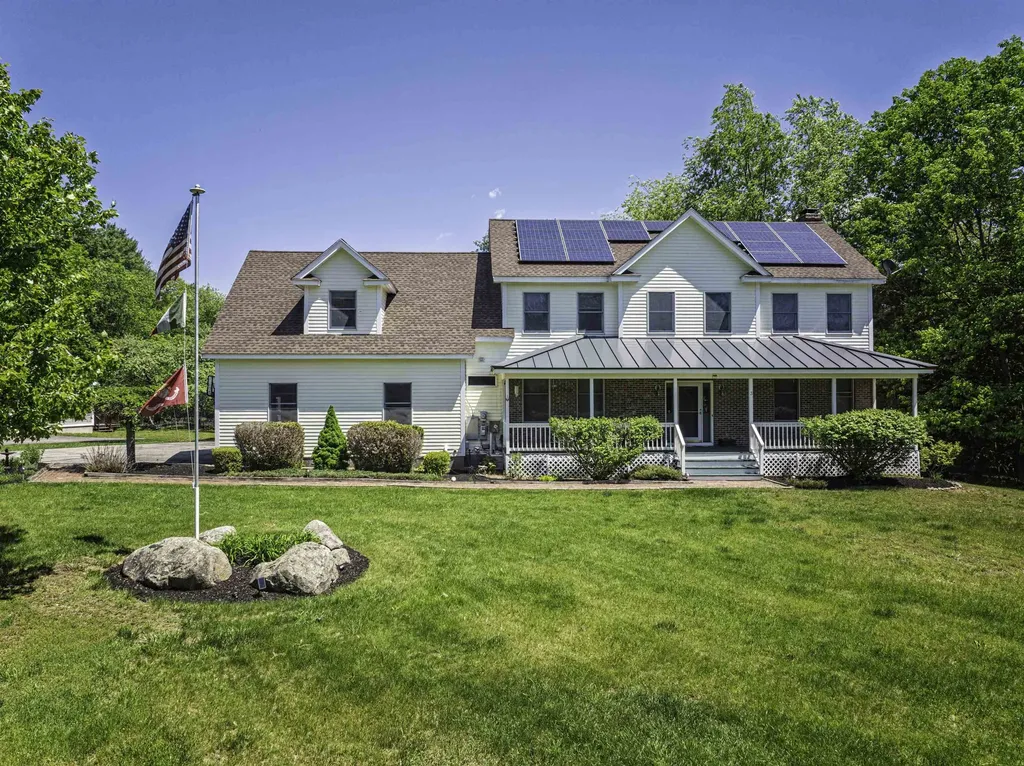
Spacious 4-bedroom Colonial offering room for everyone, both inside and out. This inviting home features an oversized great room anchored by a cozy wood-burning fireplace, creating the perfect space for gathering, entertaining, and everyday living. The thoughtfully designed layout includes a convenient first-floor laundry room and an oversized garage with ample room for vehicles, storage, and hobbies. The spacious primary suite, complete with a luxurious bath featuring a soaking tub, separate shower, and generous closet space. With three full baths and well-proportioned bedrooms, this home offers the flexibility and comfort today's buyers are seeking. Enjoy morning coffee on the oversized covered front porch or host family and friends on the large rear deck overlooking the level backyard, ideal for outdoor entertaining, gardening, or recreation. Energy-efficient solar panels help reduce utility costs while adding long-term value. Conveniently located near shopping, hospitals, and major commuting routes, this exceptional home combines abundant living space, desirable amenities, and commuter-friendly convenience. A rare opportunity to own a spacious Colonial in a highly sought-after location.

Listed by Peggy Carter of Coldwell Banker - Peggy Carter Team

$
$
%
$/month over payments
Federal 30-year interest rate: 6.58% last updated on Jul 23, 2026
* All Figures are estimates. Check with your bank or proposed mortgage company for actual interest rates.
This product uses the FRED® API but is not endorsed or certified by the Federal Reserve Bank of St. Louis.

Save FavoriteSchedule TourAsk A QuestionMore Details
2572 Morse Hill Road Dorset VT 05251

Dorset, VT2572 Morse Hill Road

Price$825,000

Est. Mortgage: $/month

MLS Number 5090583

  • Residential Single Family
  • Full Bath 2
  • Address 2572 Morse Hill Road
  • Construction Existing
  • Bedrooms 4

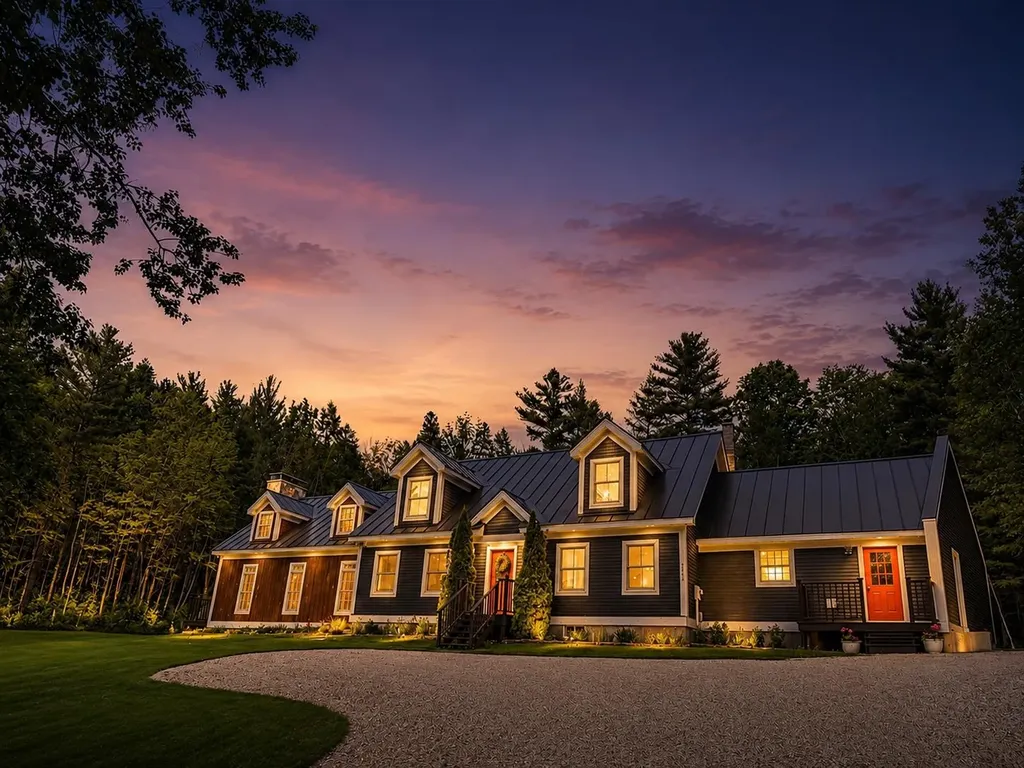
Some properties announce everything at once. Others reward the buyer w/ discernment to see what is quietly waiting to be realized. Set along the rise of Morse Hill Road, this Dorset home is a rare opportunity: a substantial residence on 10 acres where value extends beyond what exists today into what the land could become. Beyond a beautiful Vermont home, there is potential to shape an estate-scale setting w/ expanded lawns, layered gardens, paths, terraces, recreation areas & a more park-like relationship between house & land. Inside, the home is substantial & highly spacious. Numerous bedrooms, generous living areas, fireplaces, high ceilings, & a large family room designed for life's gathering. The layout suits quiet weekends, holidays, movie nights, guests, remote work, & longer Vermont stays. A enormous "mudroom" provides the practical transition every four-season home needs, w/ room for boots, coats, ski gear, & outdoor equipment. The full basement adds exceptional storage and flexible recreation or hobby space. Outdoors, cottage perennial gardens, raspberry bushes, mature trees, hillside contours, and a private atmosphere create meaningful room to evolve. The property offers privacy, scale, and a strong sense of place, yet its greater opportunity lies in the ability to open, shape, and elevate the land into something intentional, polished, and luxurious. Recent practical improvements, including a standing seam roof by Iron Horse, updated mechanicals, water softener, pellet furnace, water heater, and exterior paint, add to a confident investment. Dorset Village, Manchester, hiking trails, Bromley, & Stratton are within easy reach, allowing the home to live as a full-time residence, weekend retreat or four-season Vermont base. For the buyer with vision- it is a rare opportunity to get way more than meets the eye. *Photo Disclosure: Some images are virtually staged or digitally modified to illustrate design possibilities; the home is currently unfurnished.

Listed by Hayleyanne Van Der Kar of Four Seasons Sotheby's Int'l Realty

$
$
%
$/month over payments
Federal 30-year interest rate: 6.58% last updated on Jul 23, 2026
* All Figures are estimates. Check with your bank or proposed mortgage company for actual interest rates.
This product uses the FRED® API but is not endorsed or certified by the Federal Reserve Bank of St. Louis.

Virtual TourSave FavoriteSchedule TourAsk A QuestionMore Details
138 Guider Lane Bethlehem NH 03574

Bethlehem, NH138 Guider Lane

Price$825,000

Est. Mortgage: $/month

MLS Number 5086023

  • Residential Single Family
  • Full Bath 3
  • Address 138 Guider Lane
  • Construction Existing
  • Bedrooms 7

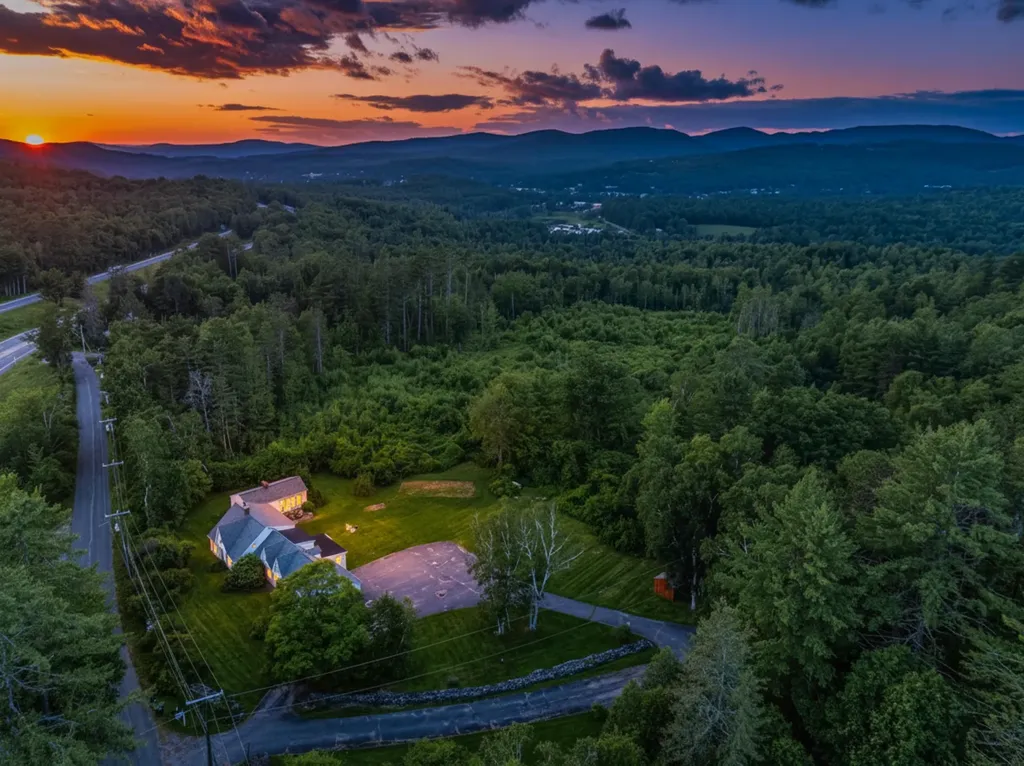
7 Bedrooms - 5 Bathrooms Set on 5.49± acres with a rich connection to the historic Adair Country Inn & Restaurant estate, the beloved 1811 House blends authentic character, generous space, and modern convenience in vibrant Bethlehem. Thoughtfully updated and offered turnkey, it's a rare opportunity with real flexibility. and built-in income potential. The main living level lives like a true home, with four bedrooms and four baths, a first-floor primary suite, sun-filled gathering spaces, two fireplaces, and warm North Country finishes with exposed beams. Upstairs, a private three-bedroom, one-bath in-law suite with its own entrance, kitchen, and living room offers comfortable separate quarters; ideal for extended family, guests, or rental. That layout is where the upside lives. The upstairs apartment is already tenant-occupied, generating income from day one, while the spacious main level holds strong rental potential for a buyer who wants a mountain retreat that helps offset the cost of ownership when they're away. Use it, share it, rent it. The choice is yours. Recent improvements make ownership easy: a new septic system, new roof, new furnace, extensive flooring updates, and renovations to both kitchens, complemented by quality furnishings throughout. The heavy lifting is done. Outside, a gorgeous stone patio overlooks an expansive, level lawn and a historic apple orchard, part of a landscape legacy attributed to the renowned Olmsted family, with gentle northerly views and room to garden, gather, and roam. Located just two miles from Littleton with easy I-93 access, you're minutes from Cannon Mountain, Franconia Notch State Park, and the White Mountain National Forest, with Bretton Woods and Loon Mountain under 30 minutes away; year-round recreation at your doorstep. Offering character, space, versatility, and a lifestyle rooted in history and adventure, great opportunity to own and enjoy a truly special piece of the White Mountains. Reach out for rental Proforma

Listed by Keegan Rice of Badger Peabody & Smith Realty

$
$
%
$/month over payments
Federal 30-year interest rate: 6.58% last updated on Jul 23, 2026
* All Figures are estimates. Check with your bank or proposed mortgage company for actual interest rates.
This product uses the FRED® API but is not endorsed or certified by the Federal Reserve Bank of St. Louis.

Virtual TourSave FavoriteSchedule TourAsk A QuestionMore Details
927 Ashuelot Drive Washington NH 03280

Washington, NH927 Ashuelot Drive

Price$825,000

Est. Mortgage: $/month

MLS Number 5087733

  • Residential Single Family
  • Full Bath 1
  • Address 927 Ashuelot Drive
  • Construction Existing
  • Bedrooms 3

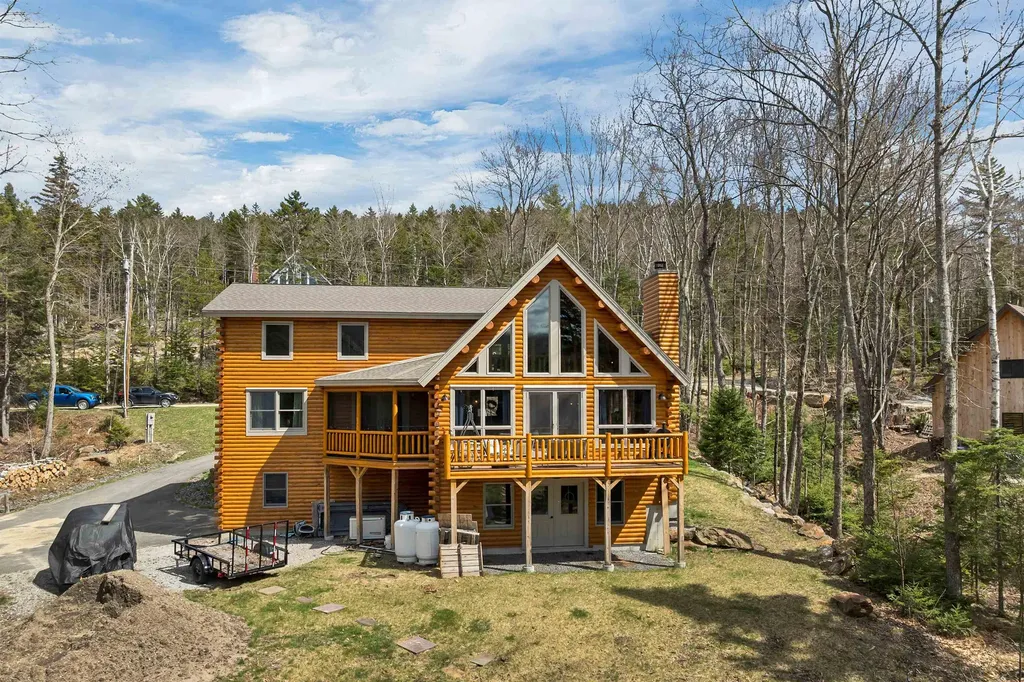
UPDATE Newly added dock! Experience lakeside living in this stunning 5-year-old custom log home built by Katahdin Cedar Log Homes , located in the desirable Ashuelot Estates community on beautiful Ashuelot Pond in Washington. This spacious 3-bedroom, 3-bath waterfront home blends timeless rustic craftsmanship with modern comfort, featuring soaring wood interiors, granite countertops, stainless steel appliances, and thoughtfully designed living spaces throughout. The primary suite offers a private retreat complete with a walk-in closet and its own porch overlooking the water - the perfect place to unwind and enjoy the peaceful surroundings. Whether you are searching for a relaxing getaway or a year-round home with space to work, entertain, and play, this property offers endless possibilities. A large loft provides flexible space for a home office, media room, or additional gathering area, while the unfinished basement is ready for your imagination and future expansion. Ashuelot Estates is known for its four-season recreation and active lake community lifestyle. Enjoy swimming, boating, fishing, basketball courts, nearby skiing, and direct access to snowmobile trails that connect throughout New Hampshire - all right from the community. With direct waterfront access, quality construction, and the unmatched charm of log home living, this exceptional property offers the perfect blend of luxury, recreation, and New Hampshire beauty.

Listed by Jodi Adams of Century 21 Circa 72 Inc.

$
$
%
$/month over payments
Federal 30-year interest rate: 6.58% last updated on Jul 23, 2026
* All Figures are estimates. Check with your bank or proposed mortgage company for actual interest rates.
This product uses the FRED® API but is not endorsed or certified by the Federal Reserve Bank of St. Louis.

Save FavoriteSchedule TourAsk A QuestionMore Details
39 Gunstock Hill Road Gilford NH 03249

Gilford, NH39 Gunstock Hill Road

Price$825,000

Est. Mortgage: $/month

Active With Contract

MLS Number 5093571

  • Residential Single Family
  • Full Bath 1
  • Construction Existing
  • Bedrooms 3
  • Bathroom 2

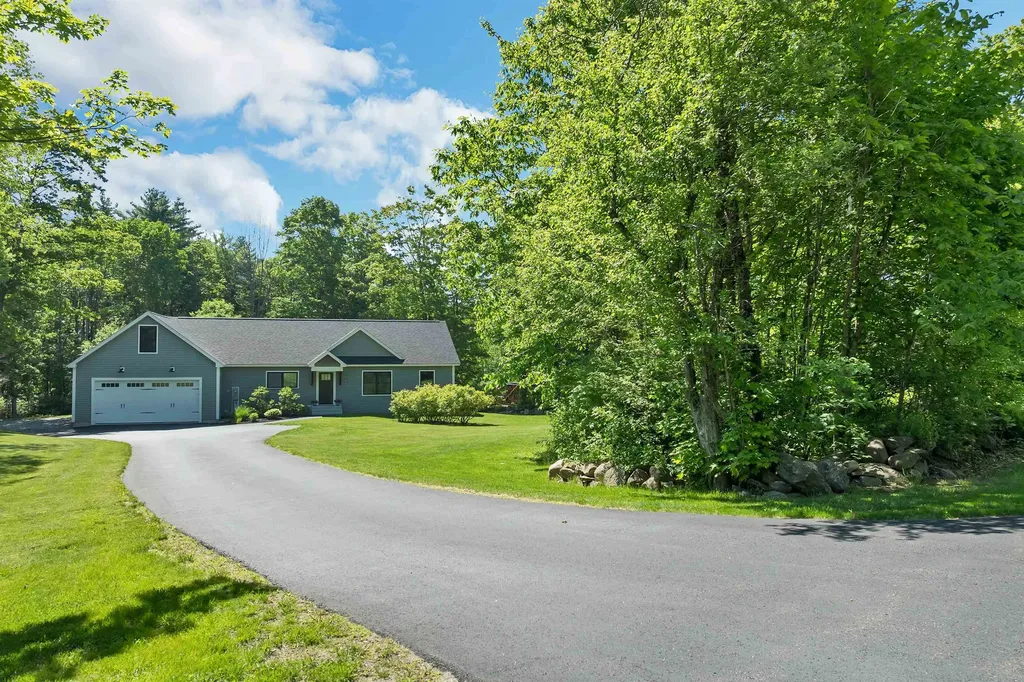
Being offered for sale for the first time, this beautifully maintained 2021 3 bedroom, 2-bath ranch offers the ease of one-level living in one of Gilford's most desirable locations. Set on over an acre of land and positioned well back from the road, the home enjoys excellent curb appeal, a sun-filled yard, and a peaceful country setting just minutes from Gilford Village. Inside, the open-concept design feels bright and spacious with soaring ceilings, abundant natural light, and modern finishes throughout. The kitchen flows seamlessly into the dining and living areas, creating an inviting space for everyday living and entertaining. The primary suite provides a comfortable private retreat, while the other bedrooms offer flexibility for guests, family, or a home office. The finished lower-level family room adds valuable living space, while an additional unfinished area with garage door access provides convenient storage for recreational equipment, tools, and hobbies. A two-car attached garage adds even more functionality and convenience. Enjoy being just moments from Gilford Village, where you'll find schools, the library, town hall, church, park, and local favorites for dining and treats. Commuters will appreciate easy access to Route 3, while outdoor enthusiasts will love the proximity to Gilford Town Beach on Lake Winnipesaukee, Gunstock Mountain Resort, marinas, restaurants, and all the year-round recreation the Lakes Region has to offer. Move-in ready and available just in time to enjoy summer in the Lakes Region, this is a home you won't want to miss. Open House Saturday 6/13 10-12.

Listed by Mitch Hamel of BHHS Verani Belmont

$
$
%
$/month over payments
Federal 30-year interest rate: 6.58% last updated on Jul 23, 2026
* All Figures are estimates. Check with your bank or proposed mortgage company for actual interest rates.
This product uses the FRED® API but is not endorsed or certified by the Federal Reserve Bank of St. Louis.

Virtual TourSave FavoriteSchedule TourAsk A QuestionMore Details
856 Pucker Street Stowe VT 05672

Stowe, VT856 Pucker Street

Price$825,000

Est. Mortgage: $/month

MLS Number 5100701

  • Residential Single Family
  • Full Bath 1
  • Address 856 Pucker Street
  • Construction Existing
  • Bedrooms 3

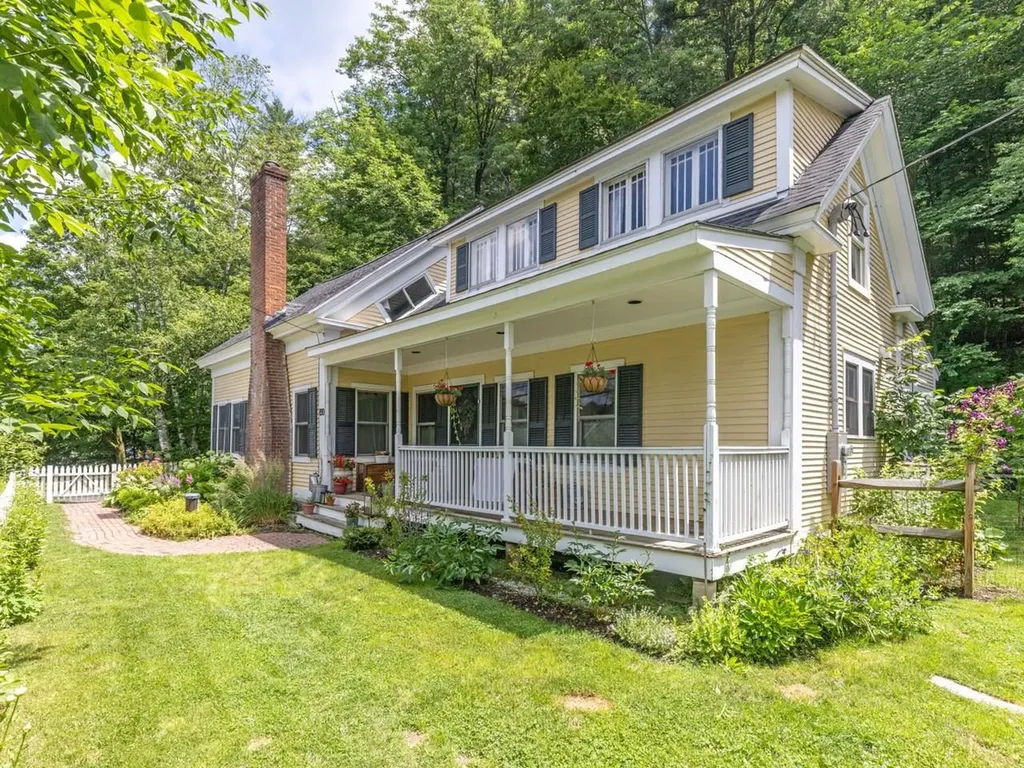
Sweet Stowe Village Home with quintessential farmhouse charm & tasteful updates. Live in the main house & rent 600+ SF unit over the garage to offset your mortgage! Well maintained & move-in ready. Seller's improvements since purchasing in 2021 include: full kitchen remodel, upstairs 3/4-bathroom remodel, updated full bath with new efficient stackable washer/dryer, renovation of rental above the garage, fresh paint throughout the home, new flooring in mudroom, gas stove insert, water filtration & softener, upgraded electrical panel from 100 to 200 volts, & installation of EV charger. Exterior updates include grading of driveway with stay-mat, front lawn, & brick walkway. Kitchen has custom cabinetry with open plate racks, timeless stone backsplash & brass hardware, large farmhouse sink, granite countertops, stainless-steel appliances, & ILVE induction stove, & oversized kitchen island with butcher block countertop & room for 3-4 barstools. Sellers worked with Sisler Builders to weatherize & seal basement - see attached docs in MLS. Flexible living spaces off the kitchen include a sitting area with a cozy wood stove, space could be set up as a dining room; mudroom could be used as an office or walk-in pantry. Living room overlooks front yard & has gorgeous stone fireplace with gas insert. 1st floor primary abuts full bathroom. Upstairs you'll find a spacious landing (another flex space for a reading nook or office), 3 more bedrooms, & a 3/4 bath. Charming built-ins, original woodwork, & wide plank hardwoods throughout. Exterior features include fenced area for pets, thoughtful perennial gardens, covered front porch, stone patio with fire pit, & plenty of parking - 2 separate driveways! This home has been very well cared for and is move-in-ready. A stone's throw to downtown Stowe; only 15 minutes to Stowe Mountain Resort, Waterbury, I-89 & Morrisville; 2 hours to Montreal; 3 hours to Boston. Schedule a showing today!

Listed by Michaela Quinlan of Coldwell Banker Hickok and Boardman

$
$
%
$/month over payments
Federal 30-year interest rate: 6.58% last updated on Jul 23, 2026
* All Figures are estimates. Check with your bank or proposed mortgage company for actual interest rates.
This product uses the FRED® API but is not endorsed or certified by the Federal Reserve Bank of St. Louis.

Virtual TourSave FavoriteSchedule TourAsk A QuestionMore Details
38 Bow Center Road Bow NH 03304

Bow, NH38 Bow Center Road

Price$825,000

Est. Mortgage: $/month

MLS Number 5095615

  • Residential Single Family
  • Full Bath 1
  • Address 38 Bow Center Road
  • Construction Existing
  • Bedrooms 3

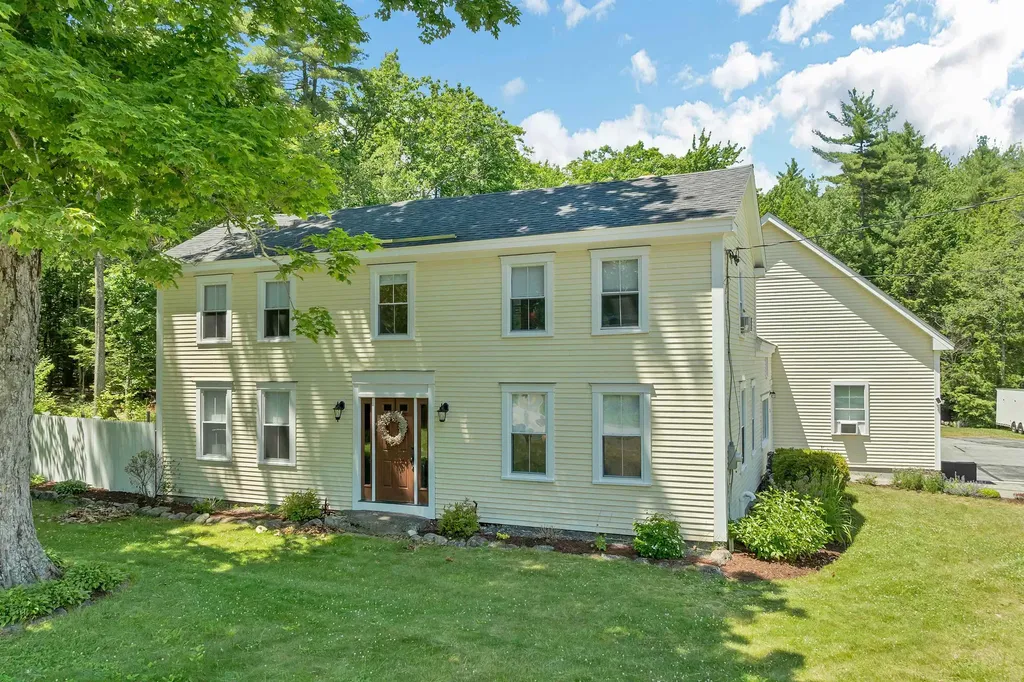
When historic charm meets modern construction, this exceptional property truly feels like home. Originally built in 1776 and thoughtfully expanded and updated in 2021, this one-of-a-kind residence blends timeless character with today's most sought-after features. Step inside to discover a beautiful combination of original wide-plank flooring and newer hardwood floors throughout. The spacious family room is filled with natural light from an abundance of windows and features two sliding glass doors leading to the private outdoor oasis. The stunning kitchen boasts soaring ceilings, a large center island, tall cabinetry, stainless steel appliances, and an additional slider providing easy access to the backyard and pool area. Just off the kitchen, you'll find a cozy living room perfect for relaxing, along with a first-floor bedroom. A beautiful staircase leads to two additional bedrooms on the second floor, preserving the charm and character of the home's historic roots. Outside, enjoy endless entertaining possibilities with a fenced backyard featuring an outdoor kitchen, inground saltwater pool, and expansive side yard for games, gatherings, and recreation. Major updates include replacement windows, heating system, and roof. Car enthusiasts, hobbyists, or those needing extra space will appreciate the oversized heated three car garage with a fully framed area above, ready for your imagination, create a game room, home office, man cave, or additional living space. An outdoor RV hookup adds even more versatility. Conveniently located close to schools, shopping, and major highways, this unique property offers the perfect blend of history, comfort, and modern living. Don't miss your opportunity to own a piece of the past with all the conveniences of today! Open House Friday, June 19th 5:30-7:00 and Saturday, June20th 11-12:30.

Listed by Anderson Mills & Associates of Coldwell Banker Realty Bedford NH

$
$
%
$/month over payments
Federal 30-year interest rate: 6.58% last updated on Jul 23, 2026
* All Figures are estimates. Check with your bank or proposed mortgage company for actual interest rates.
This product uses the FRED® API but is not endorsed or certified by the Federal Reserve Bank of St. Louis.

Virtual TourSave FavoriteSchedule TourAsk A QuestionMore Details
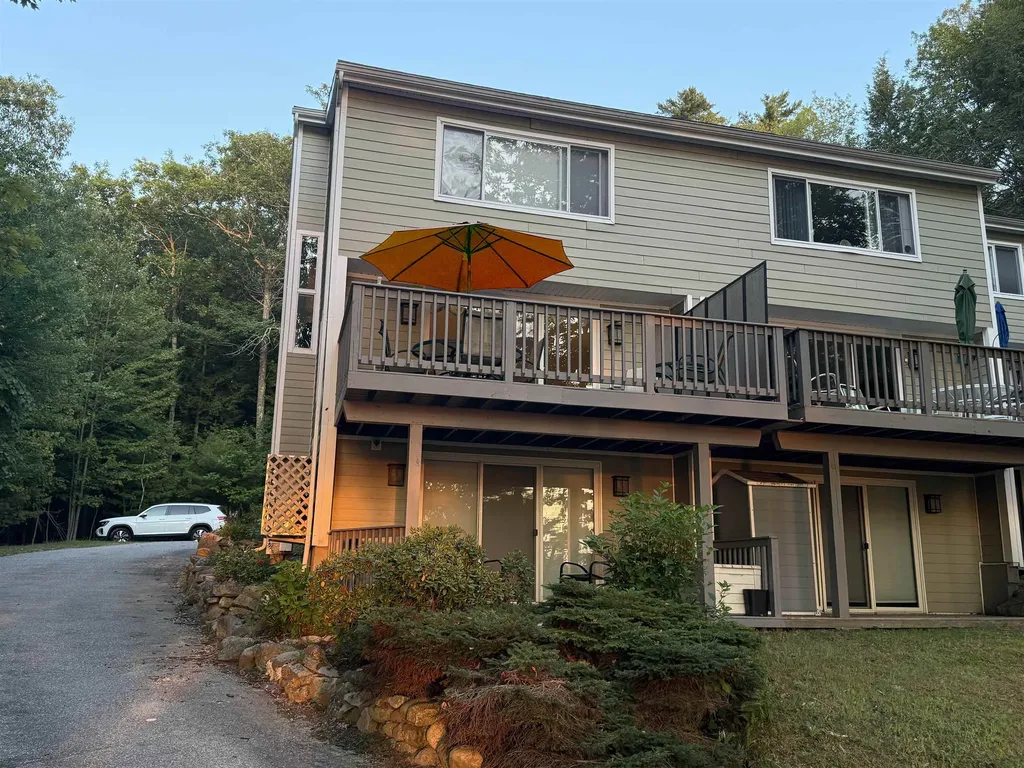
19 Wawbeek Road Tuftonboro NH 03850

MLS Number 5101754

  • Condo
  • Square Feet 1,766
  • Bedrooms 3
  • New Contruction Existing
  • Complex Wawbeek

Come home to lake life at its best at 19 Wawbeek Road in low-tax Tuftonboro, New Hampshire. This beautifully furnished, pet-friendly, turnkey end-unit townhouse offers the perfect blend of comfort, convenience, and sought-after Lake Winnipesaukee access. Set in a picturesque location with a shared sugar-sand beach, moorings, and day dock, this 3-bedroom, 3-bath condo is designed for effortless four-season enjoyment. From your private deck, primary bedroom, or ground-level patio, take in stunning sunsets as they shimmer across the water. Whether you are sipping morning coffee, hosting guests, or winding down after a day on the lake, every space invites you to relax and enjoy the view. Inside, the home features a bright, open floor plan with generous gathering areas and a spacious kitchen offering abundant counter space, a peninsula, and plenty of room to cook, entertain, and connect. Multiple indoor and outdoor living spaces make it easy to enjoy the property in every season. A short stroll brings you to the shared beach and access to the pristine 44,000-acre waters of Lake Winnipesaukee, the gateway to everything the New Hampshire Lakes Region is known for, boating, swimming, fishing, kayaking, and unforgettable summer days on the water. For boating enthusiasts, a 24' Four Winns bowrider in immaculate condition is negotiable with the right offer, creating an incredible opportunity to step right into the lake lifestyle. Located just minutes from downtown Wolfeboro and surrounded by parks, mountains, trails, skiing, dining, shopping, and year-round recreation, this property offers much more than a place to stay, it offers a way of life. The association fee also includes Camp Patrol during the winter months, adding convenience and peace of mind. Furnished, move-in ready, and perfectly positioned for enjoying one of New Hampshire's most treasured destinations, this is a home most people only dream of vacationing to. Lake life is life. Make it yours.

Listed by Michael Travis of BHHS Verani Wolfeboro

$
$
%
$/month over payments
Federal 30-year interest rate: 6.58% last updated on Jul 23, 2026
* All Figures are estimates. Check with your bank or proposed mortgage company for actual interest rates.
This product uses the FRED® API but is not endorsed or certified by the Federal Reserve Bank of St. Louis.

Virtual TourSave FavoriteSchedule TourAsk A QuestionMore Details
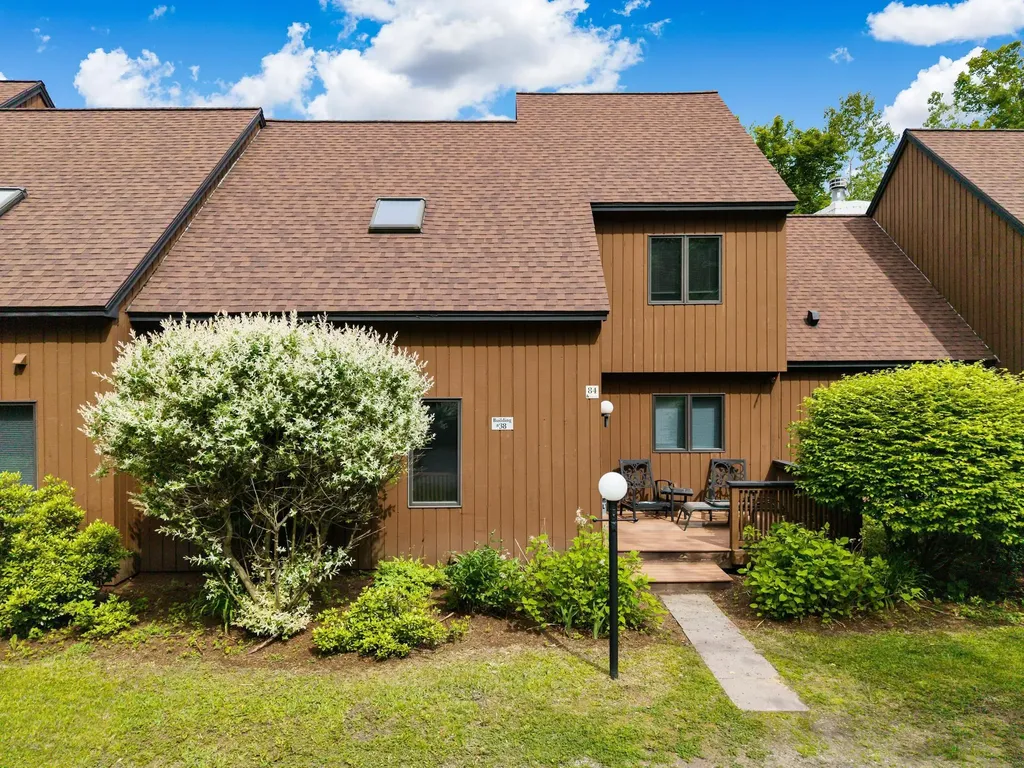
38 Tranquility Road Stowe VT 05672

MLS Number 5082004

  • Condo
  • Square Feet 2,586
  • Bedrooms 3
  • New Contruction Existing
  • Address 38 Tranquility Road

Discover the perfect blend of privacy and resort living in this special Stonybrook condo. Tucked away on beautifully maintained grounds, surrounded by trees, this inviting unit offers the peaceful ambiance of a country home with all the perks of a premier resort. Step inside to find hardwood floors throughout the main floor, three bedrooms, all ensuite, a wood burning fireplace, and screened in porch. With its three levels this home is ideal for finding your own private space and for entertaining guests with its open floor plan. Step out your door and explore the scenic Stonybrook trail network, or take a leisurely stroll along the bike path to enjoy local pubs and shopping. Inclement weather? Cozy up to the fireplace with a good book or create a recreation room in the walk out lower level for exercise, ping pong, or how about a game of darts? Stonybrook's amenities are second to none. Take a dip in one of the two swimming pools, enjoy a round of tennis or pickleball, or simply unwind and take in the natural beauty of the area. A detached 1 car garage with storage above completes the extra features of this property. This unit is being sold furnished and equipped (with some personal exceptions), making it move in ready for the next fortunate owner. Come take a look, you'll be delighted with what you find!

Listed by Susan ORourke of Pall Spera Company Realtors-Stowe Village

$
$
%
$/month over payments
Federal 30-year interest rate: 6.58% last updated on Jul 23, 2026
* All Figures are estimates. Check with your bank or proposed mortgage company for actual interest rates.
This product uses the FRED® API but is not endorsed or certified by the Federal Reserve Bank of St. Louis.

Virtual TourSave FavoriteSchedule TourAsk A QuestionMore Details
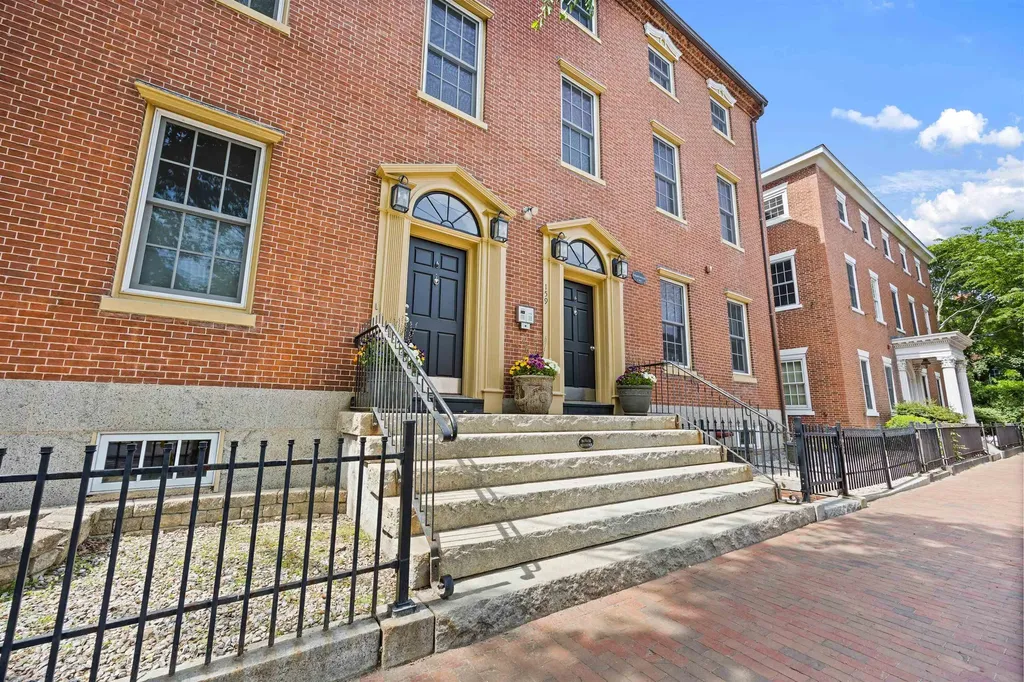
159 State Street Portsmouth NH 03801

MLS Number 5094278

  • Condo
  • Square Feet 802
  • Bedrooms 2
  • New Contruction Existing
  • Address 159 State Street

Experience modern elegance in the coveted historic district of downtown Portsmouth. This beautifully updated two-bedroom, two-bath condominium offers the perfect blend of timeless charm and contemporary luxury, all within walking distance of the city's renowned restaurants, waterfront, parks, and entertainment. Located in the highly sought-after Sheafe Building, this residence provides the best of downtown living while offering a rare sense of quiet privacy. The open-concept floor plan is designed for effortless entertaining, featuring a completely renovated kitchen with premium appliances, custom finishes, and a spacious island that seamlessly connects to the living area. Thoughtful updates continue throughout the home, including new flooring, updated bathrooms, and stylish countertops and fixtures. The private primary suite is tucked away at the rear of the residence and features an updated en-suite bath, while the second bedroom and bath are equally well-appointed. Step outside your front door and enjoy an easy stroll to the waterfront, Prescott Park, Strawbery Banke, boutique shopping, and the vibrant lifestyle that makes downtown Portsmouth one of New England's most desirable destinations.

Listed by Alaina Murphy and Caleb DeVries of Engel & Volkers Portsmouth

$
$
%
$/month over payments
Federal 30-year interest rate: 6.58% last updated on Jul 23, 2026
* All Figures are estimates. Check with your bank or proposed mortgage company for actual interest rates.
This product uses the FRED® API but is not endorsed or certified by the Federal Reserve Bank of St. Louis.

Save FavoriteSchedule TourAsk A QuestionMore Details
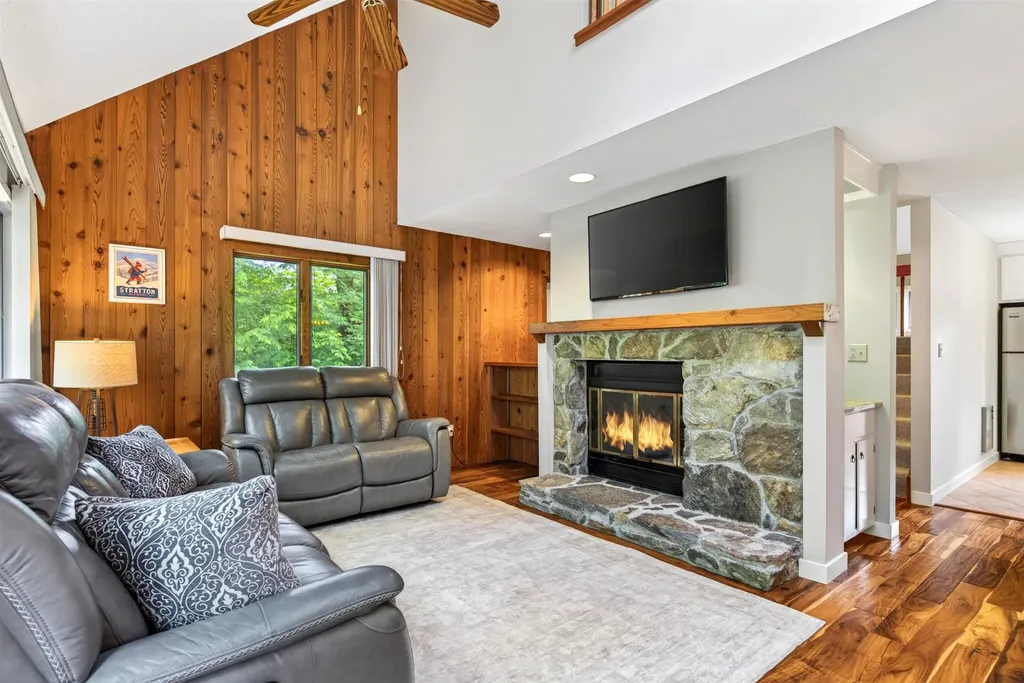
18 High Point Drive Stratton VT 05155

MLS Number 5097585

  • Condo
  • Square Feet 1,993
  • Bedrooms 4
  • New Contruction Existing
  • Complex Styles Brook

Located just one mile from Stratton’s Base Lodge and Village, this 4-bedroom, 3-bath end-unit Styles Brook townhome offers the perfect combination of convenience, comfort, and year-round mountain living. Spanning three levels, Unit 501 enjoys the added privacy, extra windows, and abundant natural light that come with end-unit ownership. The main level is designed for gathering, featuring beautiful hickory floors, a wood-burning fireplace, a functional mudroom, powder room, and access to an expanded deck overlooking a peaceful wooded setting. Whether you're returning from a powder day, hosting friends for a golf weekend, or simply enjoying a quiet escape in the mountains, the spaces are designed to be enjoyed in every season. The Styles Brook association allows owners to add hot tubs to the deck, with required reinforcement, offering you the opportunity to create the ultimate aprs-ski retreat. Upstairs, the spacious primary suite features vaulted ceilings, excellent natural light, a well-appointed bath, and a generous owner's closet. Three additional bedrooms and two full baths provide plenty of room for family and guests, including a private guest suite with direct access to the backyard. Styles Brook is located on Stratton's winter weekend and holiday shuttle route, making access to the slopes and village easy throughout ski season. During the warmer months, owners enjoy a community clubhouse and outdoor pool that is only a short walk from this unit. There is also a paddle court for year-round fun. This property also includes an active Stratton Sports Center bond, transferable to the buyer with payment of the transfer fee. Bond privileges include access to the Sports Center and fitness classes, no green fees at Stratton's 27-hole golf course, and discounts at Stratton-owned shops and restaurants. With low-maintenance ownership, a sought-after location, and great layout and amenities, Styles Brook is an ideal mountain getaway. Make this your Vermont address.

Listed by Cheyanne Pugliese of The Haven Group

$
$
%
$/month over payments
Federal 30-year interest rate: 6.58% last updated on Jul 23, 2026
* All Figures are estimates. Check with your bank or proposed mortgage company for actual interest rates.
This product uses the FRED® API but is not endorsed or certified by the Federal Reserve Bank of St. Louis.

Virtual TourSave FavoriteSchedule TourAsk A QuestionMore Details

Broker Reciprocity 

Copyright 2026 PrimeMLS, Inc. All rights reserved. This information is deemed reliable, but not guaranteed. The data relating to real estate displayed on this display comes in part from the IDX Program of PrimeMLS. The information being provided is for consumers’ personal, non-commercial use and may not be used for any purpose other than to identify prospective properties consumers may be interested in purchasing. Data last updated July 27, 2026 9:53 AM UTC
