SIGN UP or LOG IN 's Account

Log in to see your saved listings or edit your searches:

No account? Sign up now to save searches, listings, and get tailored listing notifications. It's free, opt-out anytime.

Find Your New Home

Sign Up Today!

Get fresh listings via email, save your favorite listings, match with similar properties, and unlock additional property info.

Create Your Account

Do not fill in this field:

Already have an account? Log in

and narrow your search. If you have fewer than 200 results, you can save your search.

Alburgh VT Multi-Family Real Estate

r=3433-3444
Lot 52 West High Street & Otis Road Somersworth NH 03878

MLS Number 5091937

  • Land
  • Acreage 22.62
  • Area NH-Strafford
  • Utilities None, Other
  • PricePerSqFt 35145.89

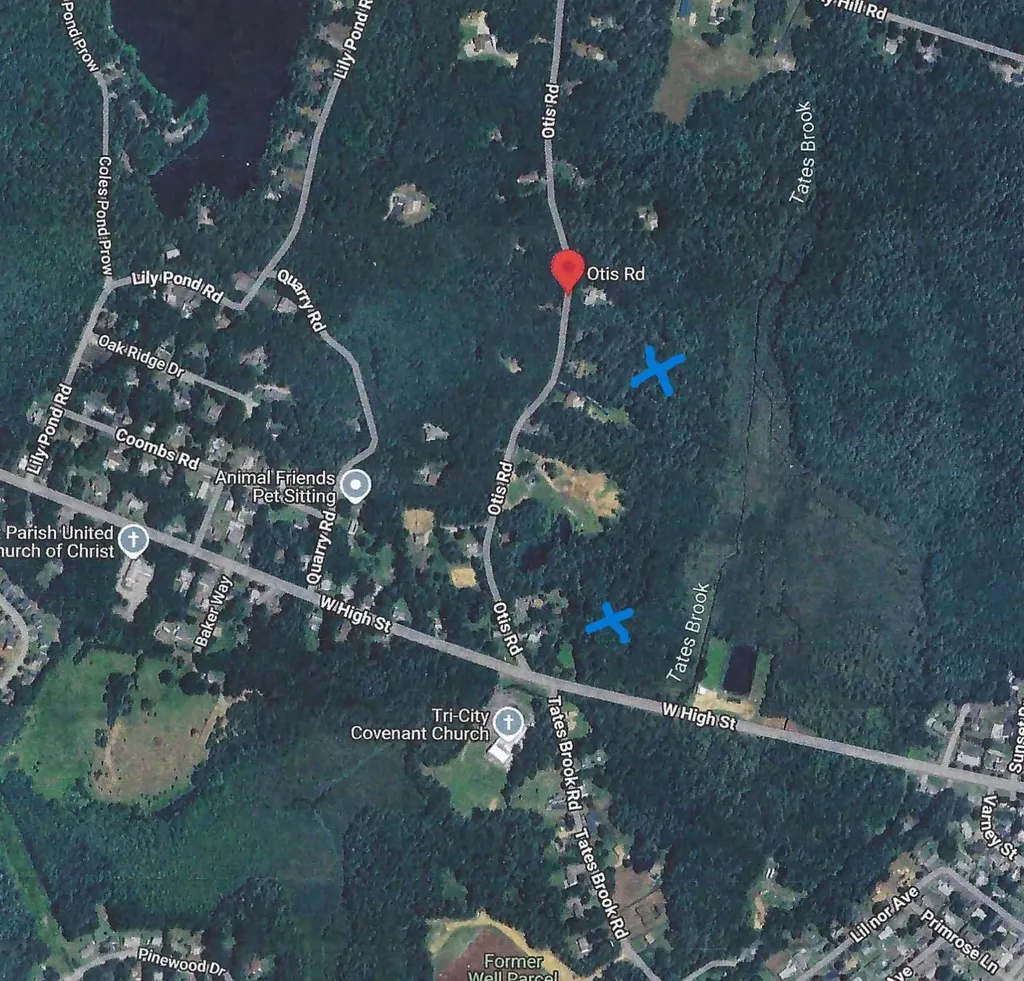
Price Reduction for Prime 22.6 Acre Lot with over 500 feet of combined road frontage on Otis Rd and West High St. Zoned R1 - Single Family Residential. Survey has been completed with several conceptual plans for up to 10+ potential lots. Subject to planning board final approval. City water & sewer connections nearby.

Listed by Fred Attalla of Points East Properties

$
$
%
$/month over payments
Federal 30-year interest rate: 6.58% last updated on Jul 23, 2026
* All Figures are estimates. Check with your bank or proposed mortgage company for actual interest rates.
This product uses the FRED® API but is not endorsed or certified by the Federal Reserve Bank of St. Louis.

Virtual TourSave FavoriteSchedule TourAsk A QuestionMore Details

2435 Stage Road Guilford VT 05301

Guilford, VT2435 Stage Road

Price$795,000

Est. Mortgage: $/month

MLS Number 5093647

  • Residential Single Family
  • Full Bath 2
  • Address 2435 Stage Road
  • Construction Existing
  • Bedrooms 6

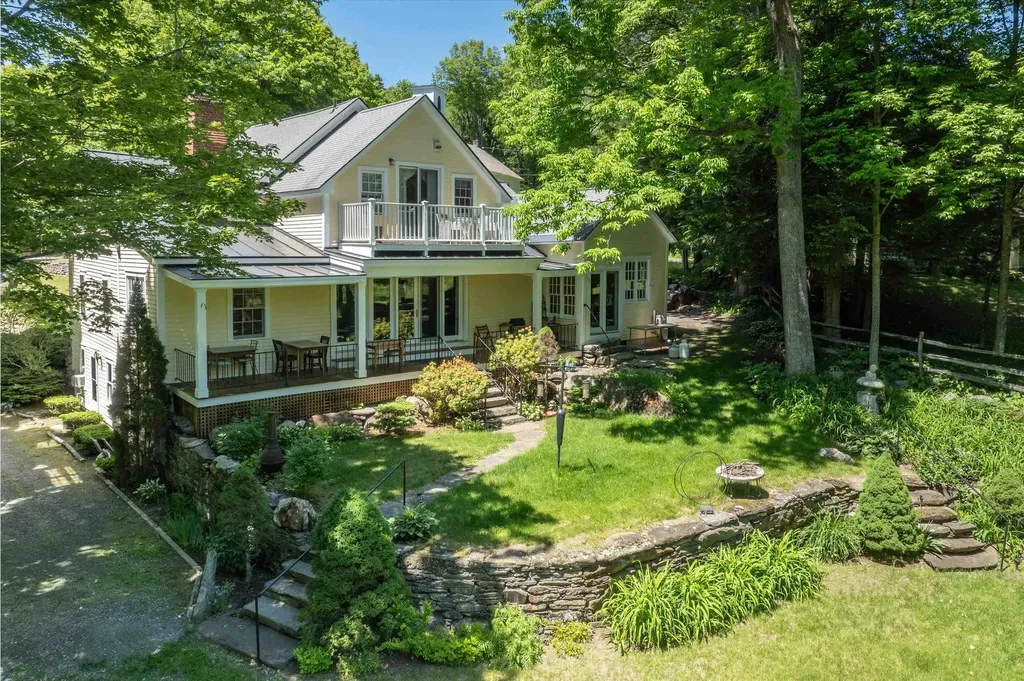
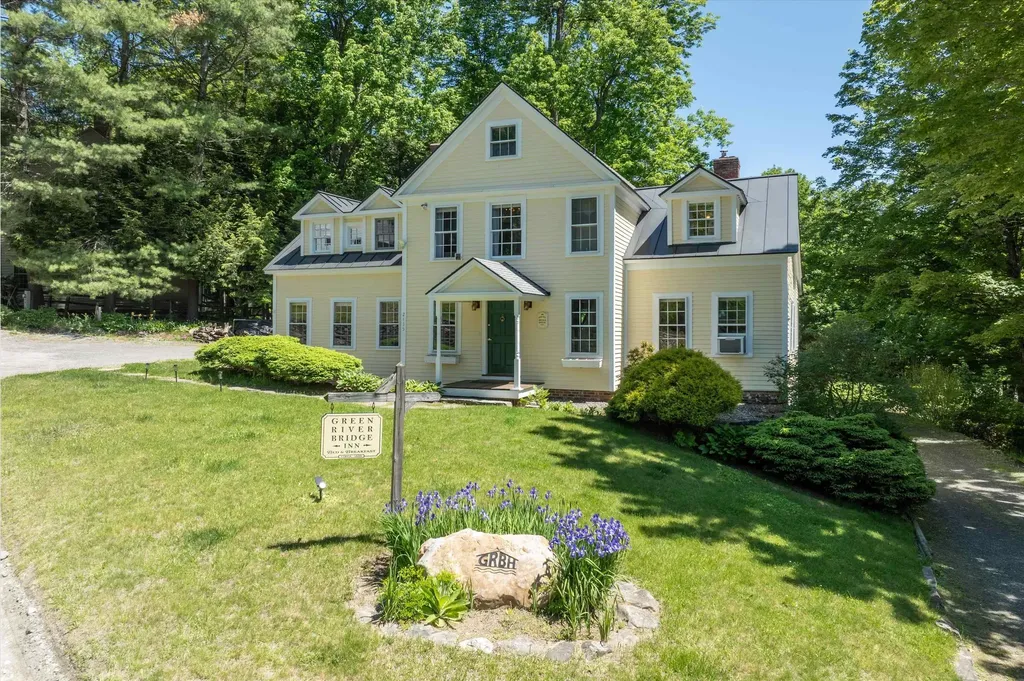
Only a fortunate few have the privilege of calling Green River Village home-a quintessential Vermont hamlet distinguished by its historic covered bridge, the 1811 timber crib dam, and the iconic wood-spired church proudly perched on the hillside above. Sited next to the bridge, the Green River Bridge House, originally a blacksmith shop, enjoys 300 feet of frontage along the Green River. Built in the 1830s and extensively renovated in 2002, the home overlooks a sweeping lawn that stretches to the river's edge, framed by stone-walled perennial gardens and a private porch perfectly positioned to enjoy the beauty and tranquility of the surrounding landscape. The home is thoughtfully designed for rural family life centered around a welcoming country kitchen featuring a six-burner Garland stove, Moffat turbo oven, cozy wood stove, and an impressive marble-topped island ideal for casual dining and gathering. Friends are welcomed through the front door into a gracious living and dining room that is both elegant and inviting. Beyond, you'll find a bright and charming fireplaced pub for entertaining or quiet evenings, a cozy game room/office, and a sweeping staircase leading to the sleeping accommodations. Each bedroom is uniquely enchanting, featuring remarkable recessed chandeliers, dormer windows, and private en-suite baths, including one with a jetted tub for relaxing after a day of outdoor adventure. A lower-level office and studio apartment offer private exterior access with flexibility for personal or business use. Formerly, a bed and breakfast, this is an exceptional country retreat for family & friends. Skiing, cycling, hiking, swimming, fishing, kayaking, & endless exploration of Vermont's scenic back roads are all at your door. Picture the gentle Green River lulling you asleep each night! Also listed under commercial MLS #5094262.

Listed by John McPherson of Berkley & Veller Greenwood Country

$
$
%
$/month over payments
Federal 30-year interest rate: 6.58% last updated on Jul 23, 2026
* All Figures are estimates. Check with your bank or proposed mortgage company for actual interest rates.
This product uses the FRED® API but is not endorsed or certified by the Federal Reserve Bank of St. Louis.

Virtual TourSave FavoriteSchedule TourAsk A QuestionMore Details

2435 Stage Road Guilford VT 05301

MLS Number 5094262

  • Commercial
  • Address 2435 Stage Road
  • Year Built 1830
  • Square Feet 3,877
  • Acreage 0.93

Only a fortunate few have the privilege of calling Green River Village home-a quintessential Vermont hamlet distinguished by its historic covered bridge, the 1811 timber crib dam, and the iconic wood-spired church proudly perched on the hillside above. Sited next to the bridge, the Green River Bridge House, originally a blacksmith shop, enjoys 300 feet of frontage along the Green River. Built in the 1830s and extensively renovated in 2002, the home overlooks a sweeping lawn that stretches to the river's edge, framed by stone-walled perennial gardens and a private porch perfectly positioned to enjoy the beauty and tranquility of the surrounding landscape. The home is thoughtfully designed for rural family life centered around a welcoming country kitchen featuring a six-burner Garland stove, Moffat turbo oven, cozy wood stove, and an impressive marble-topped island ideal for casual dining and gathering. Friends are welcomed through the front door into a gracious living and dining room that is both elegant and inviting. Beyond, you'll find a bright and charming fireplaced pub for entertaining or quiet evenings, a cozy game room/office, and a sweeping staircase leading to the sleeping accommodations. Each bedroom is uniquely enchanting, featuring remarkable recessed chandeliers, dormer windows, and private en-suite baths, including one with a jetted tub for relaxing after a day of outdoor adventure. A lower-level office and studio apartment offer private exterior access with flexibility for personal or business use. Formerly, a bed and breakfast, this is an exceptional country retreat for family & friends. Skiing, cycling, hiking, swimming, fishing, kayaking, & endless exploration of Vermont's scenic back roads are all at your door. Picture the gentle Green River lulling you asleep each night! *Google Facebook page. Also listed under Residential MLS #5093647.

Listed by John McPherson of Berkley & Veller Greenwood Country

$
$
%
$/month over payments
Federal 30-year interest rate: 6.58% last updated on Jul 23, 2026
* All Figures are estimates. Check with your bank or proposed mortgage company for actual interest rates.
This product uses the FRED® API but is not endorsed or certified by the Federal Reserve Bank of St. Louis.

Virtual TourSave FavoriteSchedule TourAsk A QuestionMore Details

19 Lawridge Heights Ludlow VT 05149

Ludlow, VT19 Lawridge Heights

Price$795,000

Est. Mortgage: $/month

MLS Number 5098249

  • Residential Single Family
  • Full Bath 2
  • Address 19 Lawridge Heights
  • Construction Existing
  • Bedrooms 3

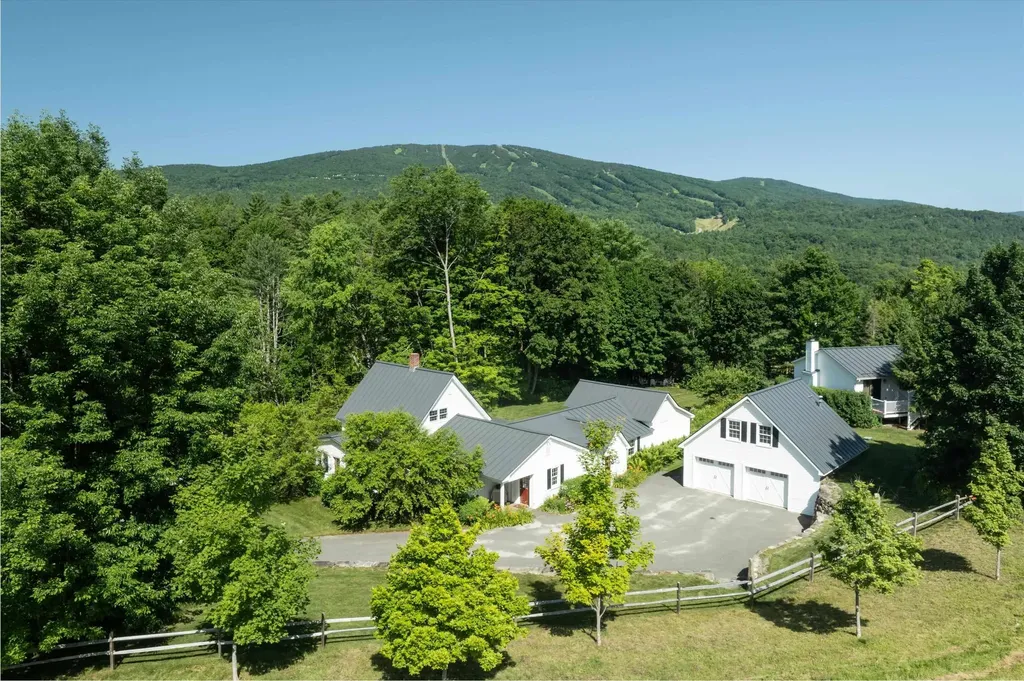
Beautifully renovated farmhouse offering the perfect blend of timeless New England charm and modern convenience. Situated on a private, low-maintenance lot with both town water and sewer, this inviting home is just a short stroll to Main Street's shops and restaurants and only three minutes from Okemo Mountain Resort. The heart of the home is the spectacular oversized great room, filled with natural light from expansive windows overlooking the peaceful backyard. French doors open to a spacious covered porch, creating the perfect setting for morning coffee, outdoor dining, or simply relaxing while enjoying the tranquil surroundings. The sun-filled eat-in kitchen features granite countertops, updated appliances, and abundant natural light. An enclosed porch with windows on three sides provides a warm and inviting space for a home office, reading nook, or quiet retreat. The main-level primary suite offers comfort and privacy with a generous walk-in closet and a spacious en-suite bath. Upstairs, two guest bedrooms are complemented by an additional flexible room, ideal as a playroom, office, or hobby space. An oversized detached two-car garage includes beautifully finished bonus space with central air conditioning, making it perfect for a recreation room, home gym, studio, or overflow accommodations for family and guests. With its thoughtful updates, charming architectural details, easy-care gardens, and exceptional location close to skiing, dining, and village amenities, this delightful property is equally suited as a year-round residence or a Vermont getaway.

Listed by Dan Vigeant and Suzanne Garvey of Mary W. Davis Realtor & Assoc.,Inc.

$
$
%
$/month over payments
Federal 30-year interest rate: 6.58% last updated on Jul 23, 2026
* All Figures are estimates. Check with your bank or proposed mortgage company for actual interest rates.
This product uses the FRED® API but is not endorsed or certified by the Federal Reserve Bank of St. Louis.

Virtual TourSave FavoriteSchedule TourAsk A QuestionMore Details

263 Kestrel Court Manchester VT 05254

MLS Number 5061519

  • Condo
  • Square Feet 2,484
  • Bedrooms 3
  • New Contruction Existing
  • Address 263 Kestrel Court

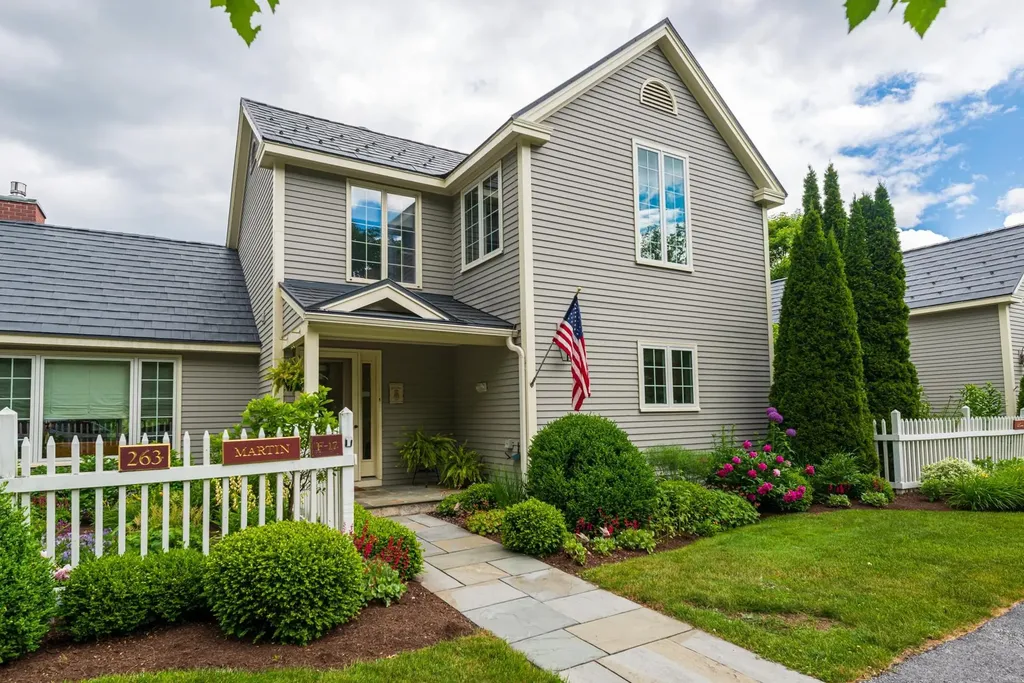
Villager Unit at Equinox on the Battenkill adjacent to the 16th hole of the Equinox Golf Course! This stunning property offers a harmonious blend of luxury and comfort in a picturesque setting. Spacious living, dining, and kitchen areas with granite countertops, stainless steel appliances, and a convenient walk-in pantry. Enjoy the wood-burning fireplace, perfect for cozy evenings. Hardwood floors on first and second floor add to the warmth and charm. Step out onto the large deck and take in the panoramic views of the Green Mountain and Taconic Mountain ranges, and the iconic Owl's Head Peak in Dorset. This home boasts 3 generously sized bedrooms and 4 bathrooms for plenty of room to entertain friends and family. The lower level features a recreational room with walkout access, 3/4 bath and a laundry room ideal for relaxation and convenience. Access to a state-of-the-art Sports Center with tennis courts, saltwater pool, and courts for paddle and pickleball. A home for all seasons in a location close to all the amenities Manchester and the Mountains have to offer. All measurements approximate.

Listed by Carol O'Connor of Four Seasons Sotheby's Int'l Realty

$
$
%
$/month over payments
Federal 30-year interest rate: 6.58% last updated on Jul 23, 2026
* All Figures are estimates. Check with your bank or proposed mortgage company for actual interest rates.
This product uses the FRED® API but is not endorsed or certified by the Federal Reserve Bank of St. Louis.

Save FavoriteSchedule TourAsk A QuestionMore Details

25 Staniford Farm Road Burlington VT 05408

MLS Number 5099230

  • Residential Single Family
  • Full Bath 1
  • Construction Existing
  • Bedrooms 3
  • Bathroom 3

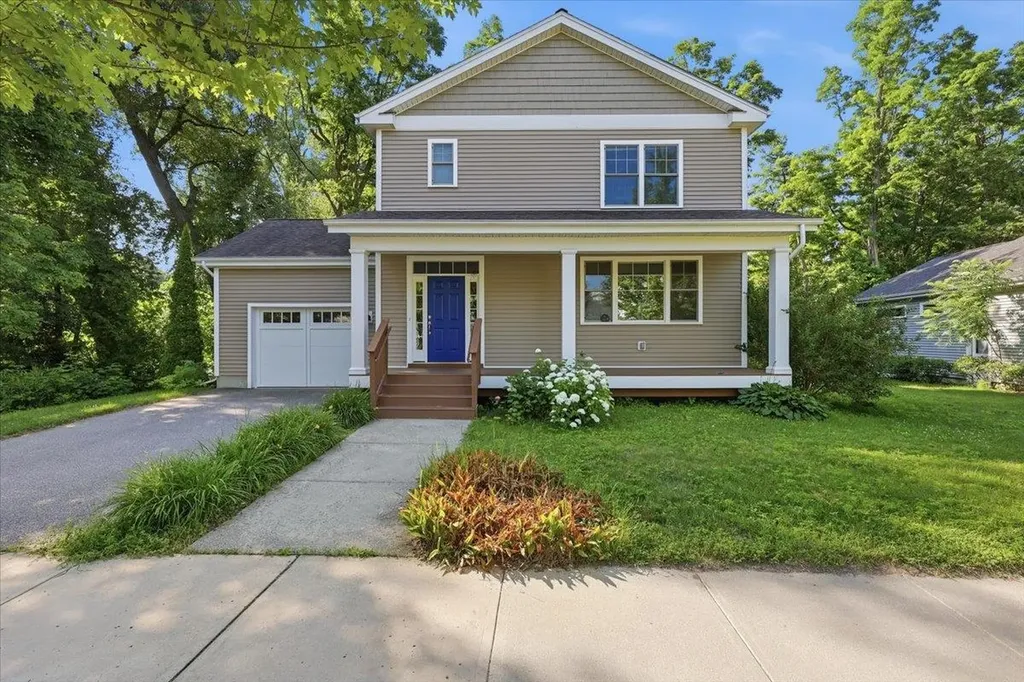
Come enjoy easy living in this wonderful 3-bedroom, 3-bath colonial in the sought-after Staniford Farms neighborhood! An inviting foyer with tile flooring, a mail nook, and garage access opens into a bright, open floor plan. The great room impresses with hardwood floors and flows seamlessly into a chef's kitchen featuring a large center island with bar seating, abundant cabinets and counter space, and an easy connection to the dining and living rooms. Enjoy lots of natural light throughout, plus a versatile den/office area and a slider out to the back deck. A convenient 3/4 bath with roll-in shower - perfect for pets - completes the main level. Upstairs, the primary suite offers a private bath and walk-in closet, alongside two additional sunny bedrooms and a full bath. The lower level offers great storage and expansion possibilities. Outside, enjoy the covered porch overlooking the neighborhood, and entertain on the private back deck surrounded by woods and nature. Minutes to Burlington's bike path, Lake Champlain, parks, eateries, and a short distance to Church Street Marketplace, UVM Medical Center, and the Burlington waterfront - a great place to call home!

Listed by Geri Reilly of Geri Reilly Real Estate

$
$
%
$/month over payments
Federal 30-year interest rate: 6.58% last updated on Jul 23, 2026
* All Figures are estimates. Check with your bank or proposed mortgage company for actual interest rates.
This product uses the FRED® API but is not endorsed or certified by the Federal Reserve Bank of St. Louis.

Virtual TourSave FavoriteSchedule TourAsk A QuestionMore Details

28 Fowler Road Ludlow VT 05149

Ludlow, VT28 Fowler Road, Unit N103

Price$795,000

Est. Mortgage: $/month

MLS Number 5078362

  • Condo
  • Square Feet 1,320
  • Bedrooms 3
  • New Contruction Existing
  • Complex Winterplace

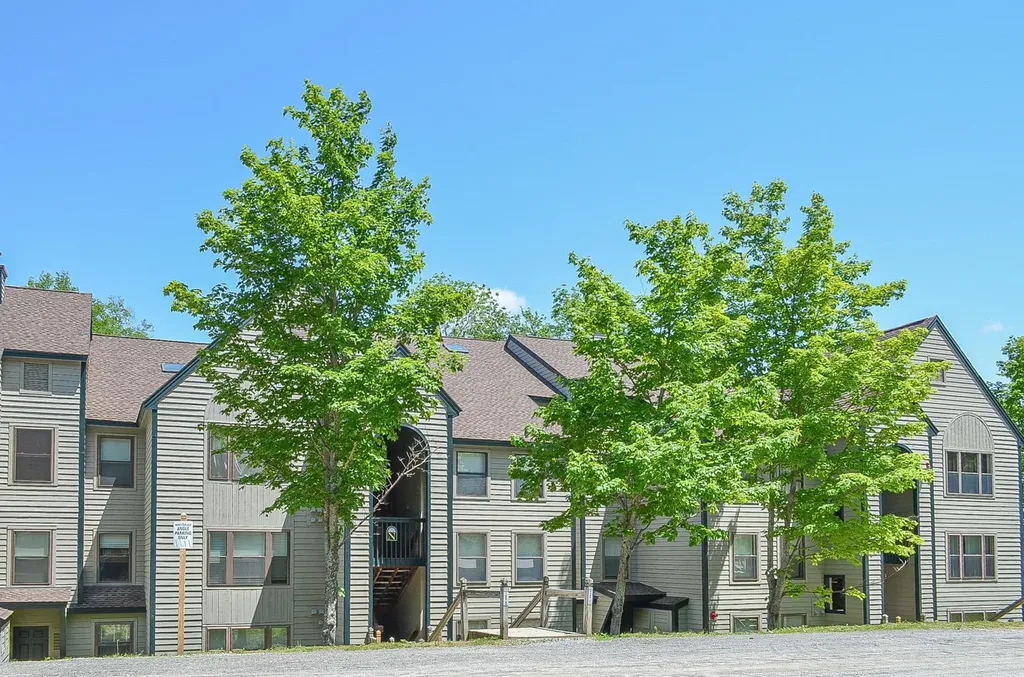
Winterplace at Okemo Mountain Resort! Welcome to Unit N103, a beautifully appointed first-floor condominium offering the perfect balance of comfort, convenience, and alpine charm. With 3 spacious bedrooms and 2 bathrooms, this residence features a bright, open-concept layout designed for effortless entertaining and relaxing after a day on the slopes. Enjoy true slopeside access with direct entry to the Sunburst Six heated bubble chairlift and easy access to Okemo’s main base area, making first tracks and aprs-ski gatherings part of your everyday routine. Winterplace amenities elevate the experience year-round, including an indoor heated pool, soothing hot tubs, a tennis court, a community fire pit, and a BBQ area, ideal for creating lasting memories with family and friends. Whether you're searching for a winter retreat or a four-season Vermont escape, this Winterplace residence delivers location, lifestyle, and comfort in one exceptional package. Don’t miss your opportunity to own in one of Okemo’s most sought-after slopeside communities. Visit the Okemo real estate community today. Taxes are based on current town assessment.

Listed by Katherine Burns of William Raveis Real Estate Vermont Properties

$
$
%
$/month over payments
Federal 30-year interest rate: 6.58% last updated on Jul 23, 2026
* All Figures are estimates. Check with your bank or proposed mortgage company for actual interest rates.
This product uses the FRED® API but is not endorsed or certified by the Federal Reserve Bank of St. Louis.

Save FavoriteSchedule TourAsk A QuestionMore Details

26 Pepper Hill Road Londonderry NH 03053

Londonderry, NH26 Pepper Hill Road

Price$795,000

Est. Mortgage: $/month

Active With Contract

MLS Number 5092647

  • Condo
  • Square Feet 2,074
  • Bedrooms 2
  • New Contruction Existing
  • Complex Hickory Woods

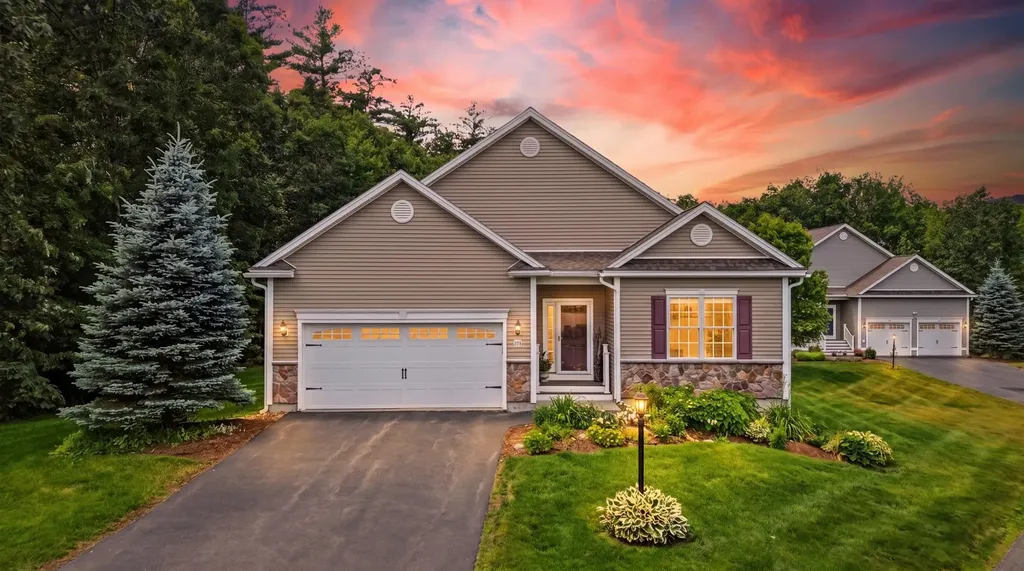
Open house cancelled. Tucked away at the end of a cul-de-sac in the sought-after Hickory Woods 55+ community, this 2 bed, 2 bath home offers single-level living with exceptional privacy, abutted by woods on two sides. As the largest model available in the community, this home features an inviting and thoughtfully designed layout with numerous upgrades throughout. Enter through the foyer and continue into the spacious living area, where abundant natural light and an easy flow create a warm and welcoming atmosphere. The kitchen opens seamlessly to the dining and living spaces and features ample cabinetry plus a walk-in pantry, making both everyday living and entertaining a breeze. A four-season sunroom and adjoining deck provide the perfect place to enjoy the peaceful natural surroundings in every season. The primary suite offers a spacious retreat with a private bath with walk-in shower as well as walk-in closet, while the second bedroom and bonus room provide versatility for guests, hobbies, or a home office. The expansive walk-out lower level offers abundant storage today and exceptional potential for future finished living space, whether for an entertainment room, hobby area, guest accommodations, or home office. Additional features include a gas fireplace, generator, attached garage, and low-maintenance living with community amenities and services. Enjoy the perfect blend of comfort, privacy, and convenience in one of Londonderry's premier 55+ communities. Residents enjoy access to a secured clubhouse offering a fitness center, gathering spaces, billiards, and more, along with outdoor amenities including pickleball, bocce, basketball courts, a putting green, and driving range.

Listed by Kathryn Selinga of Keller Williams Realty Metro-Concord

$
$
%
$/month over payments
Federal 30-year interest rate: 6.58% last updated on Jul 23, 2026
* All Figures are estimates. Check with your bank or proposed mortgage company for actual interest rates.
This product uses the FRED® API but is not endorsed or certified by the Federal Reserve Bank of St. Louis.

Virtual TourSave FavoriteSchedule TourAsk A QuestionMore Details

2 Merrill Street Hudson NH 03051

Hudson, NH2 Merrill Street

Price$795,000

Est. Mortgage: $/month

Pending

MLS Number 5096921

  • Residential Single Family
  • Full Bath 2
  • Address 2 Merrill Street
  • Construction Existing
  • Bedrooms 3

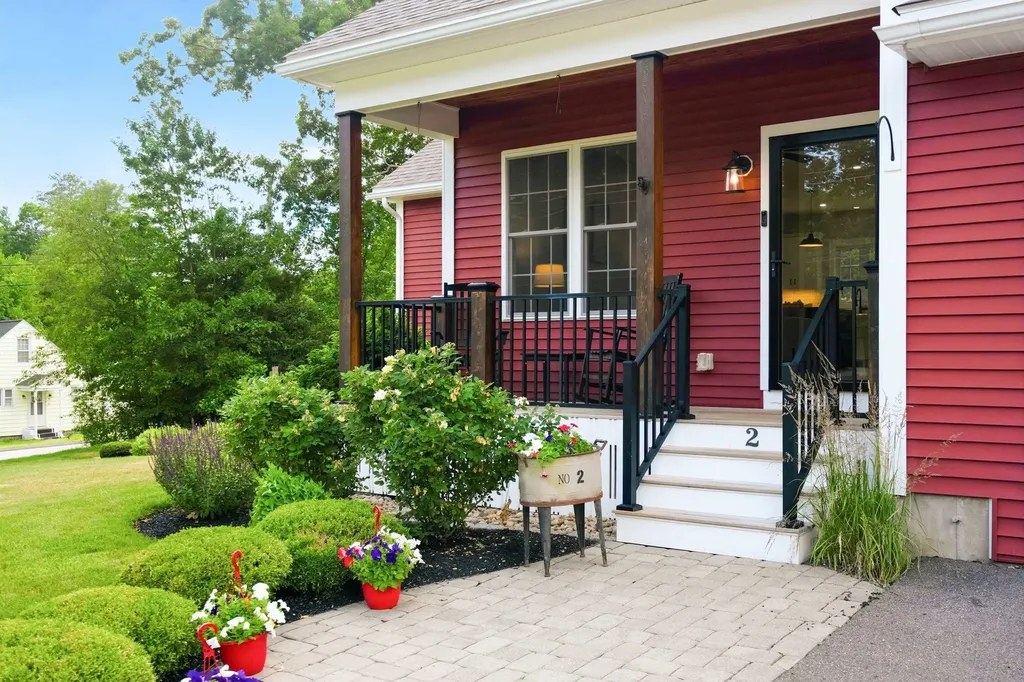
"ITS THE PERFECT RED HOUSE ON THE CORNER"! MODERN AMENITIES COMBINED WITH WARMTH AND CHARM! As you approach the beautifully landscaped lot with irrigation, you can truly feel the pride and attention to detail that has gone into this builder's personal property. The farmers porch is where it all begins - a comfortable space greeting you. Pull into the temperature controlled, attached two car garage and leave the day behind. As you enter, notice the vast, ideal wide open concept leading to the gracious living room, generous dining area and gorgeous eat-in-kitchen with newly-refinished gleaming hardwood floors throughout. The abundant butcher block center island with storage is the heart of the home giving the main level the WOW factor with seating for 6+ people to gather comfortably while the chef prepares meals using well-appointed appliances. The primary on the main level is truly special including a spa-like private bath with soaking tub, oversized corner shower, double vanity, radiant heat, custom walk in closet, & private access to the back deck. The powder room & designated laundry room round out the main level. The second level reveals two substantial bedrooms with new carpet, a den/office which could easily be used as a bedroom, & a full bath with double vanity. No shortage of storage space with plenty of closets, cabinetry, and an expansive basement with a mini split allowing the potential for future finished space. Enjoy the outdoors? The back yard has the perfect grill & chill spot on your deck with newer Trex decking, a fully-fenced in area for your four-legged family members, and a private green space for cornhole. Situated just minutes to Benson Park with multiple recreational options such as hiking and walking trails, playgrounds, a dog park, picnic areas and bird watching. Hudson offers quiet suburban living and is an excellent commuter location with quick access to Boston and Manchester. CHECK OUT THE VIDEO TOUR! OPEN HOUSES 7/10, 7/11 & 7/12!

Listed by Lisa Scacchi of Keller Williams Realty-Metropolitan

$
$
%
$/month over payments
Federal 30-year interest rate: 6.58% last updated on Jul 23, 2026
* All Figures are estimates. Check with your bank or proposed mortgage company for actual interest rates.
This product uses the FRED® API but is not endorsed or certified by the Federal Reserve Bank of St. Louis.

Virtual TourSave FavoriteSchedule TourAsk A QuestionMore Details

437 Equinox On The Battenkill Road Manchester VT 05254
Active With Contract

MLS Number 5096029

  • Condo
  • Square Feet 2,660
  • Bedrooms 3
  • New Contruction Existing
  • Year Built 1982

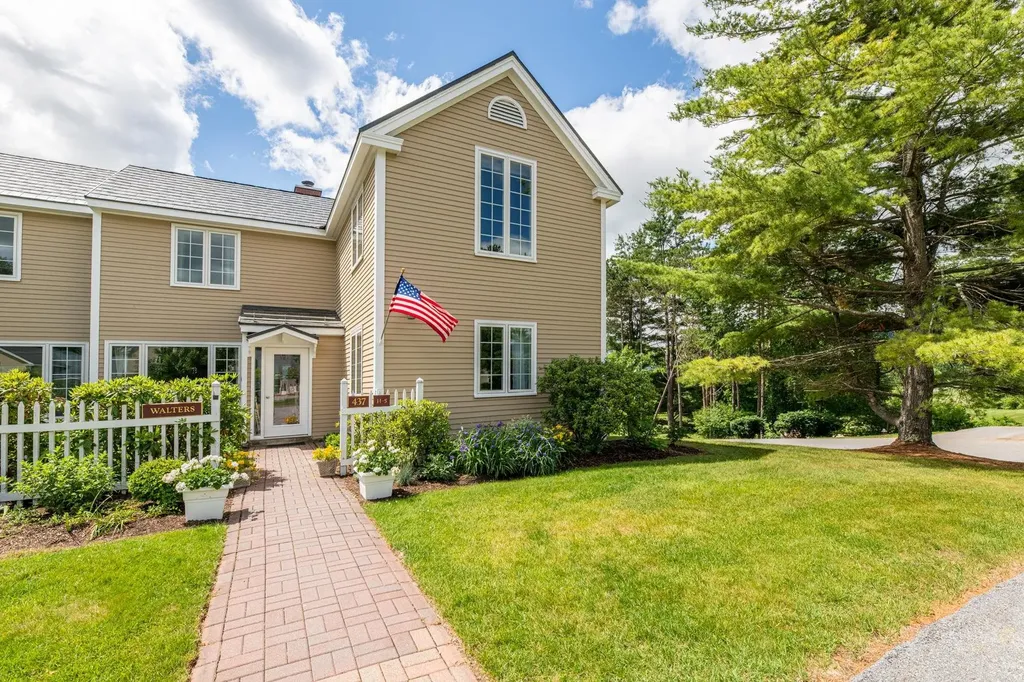
Enjoy breathtaking mountain views from this beautifully renovated end-unit townhome, ideally situated at the top of the sought-after EOB neighborhood. This special property offers a rare sense of privacy along with sweeping vistas of both the Green Mountains and the Taconic Range. A charming garden entrance welcomes you home. Inside, the updated kitchen opens to a spacious deck with awning where the spectacular views become the backdrop for everyday living and entertaining. (Watch the action on the 7th green of Equinox CC while enjoying your favorite beverage). The light-filled living room and dining area features wood floors, a wood-burning fireplace with marble mantle top, and expansive windows that capture the natural beauty beyond. The main level includes a comfortable guest bedroom and a full bath. Upstairs, you'll find the primary ensuite with a large spa-like bath with large walk-in shower. A second guest room and full bath with Vermont Verde marble floor and updated vanity. The walk-out lower level offers a cozy family room with additional sleeping space and half-bath; perfect for hosting friends and family. Additional features include a mudroom entry, laundry room, ample storage, and views from nearly every level of the home. HOA includes a Sports Center with tennis courts, saltwater pool, and courts for paddle and pickleball. Nearby amenities include golf, skiing, hiking, shopping and dining. Whether you're seeking a full-time residence or a Vermont getaway, this exceptional property combines comfort, convenience, and unforgettable scenery in one of Manchester's most desirable locations. Views. Privacy. Location. Make this your Manchester home.

Listed by Carol O'Connor of Four Seasons Sotheby's Int'l Realty

$
$
%
$/month over payments
Federal 30-year interest rate: 6.58% last updated on Jul 23, 2026
* All Figures are estimates. Check with your bank or proposed mortgage company for actual interest rates.
This product uses the FRED® API but is not endorsed or certified by the Federal Reserve Bank of St. Louis.

Save FavoriteSchedule TourAsk A QuestionMore Details

3715 Route 11 Londonderry VT 05148

Londonderry, VT3715 Route 11

Price$795,000

Est. Mortgage: $/month

MLS Number 5061900

  • Residential Single Family
  • Full Bath 2
  • Address 3715 Route 11
  • Construction Existing
  • Bedrooms 5

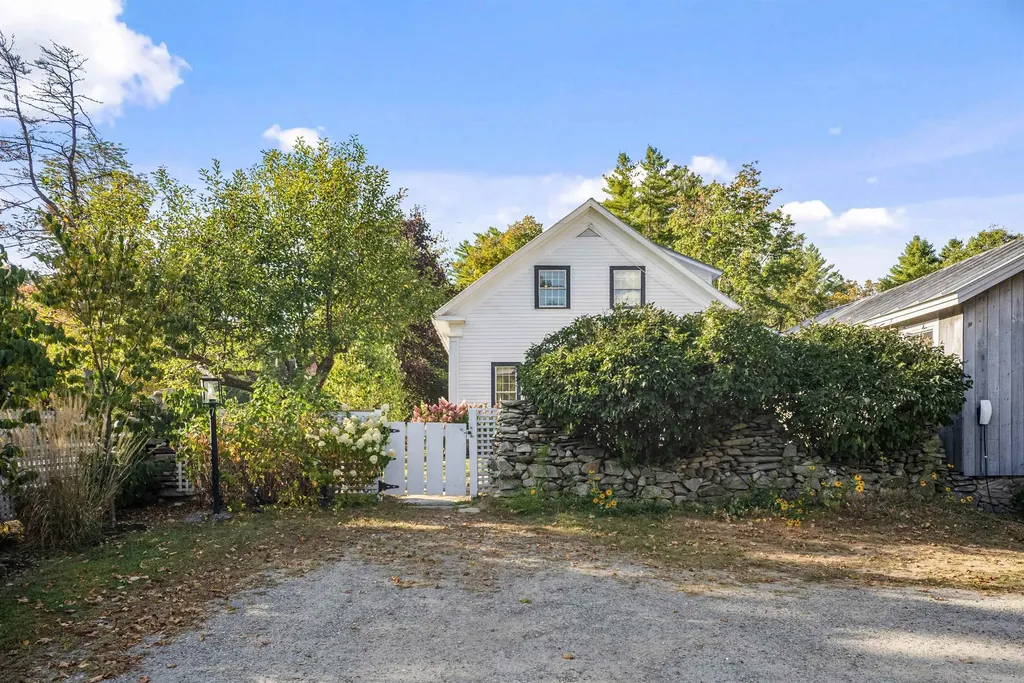
Beautifully expanded and fully renovated 18th-century farmhouse, thoughtfully reimagined by Gray Interiors of Darien, CT. This home blends timeless charm with an elegant yet relaxed New England feel. All systems and mechanicals have been completely updated and modernized. Stylish barnboard accents complement marble countertops, custom cabinetry, high-end finishes like the Shaws sink, and upscale lighting and bath fixtures. Located in the heart of ski country with views of Magic Mountain and just minutes from Magic, Bromley, and Stratton, this is a home for the outdoor enthusiast. A large pond in the backyard invites swimming, canoeing, and paddleboarding, while the expansive back deck overlooks the water-perfect for outdoor dining and entertaining. Upstairs bedrooms feature custom built-ins, and the primary suite --set in its own wing--boasts cathedral ceilings, a beautiful bath, and serene pond views. The well-planned gear room includes ample closets, cubbies, and hooks to keep outdoor essentials organized. Pet-friendly with a fully fenced backyard, custom dog cubbies, and a pet shower. Tesla EV charger included. The vintage barn offers flexible space for storage and an opportunity for another area to entertain. Live your best Vermont life in comfort, style, and natural beauty.

Listed by Cheyanne Pugliese of The Haven Group

$
$
%
$/month over payments
Federal 30-year interest rate: 6.58% last updated on Jul 23, 2026
* All Figures are estimates. Check with your bank or proposed mortgage company for actual interest rates.
This product uses the FRED® API but is not endorsed or certified by the Federal Reserve Bank of St. Louis.

Save FavoriteSchedule TourAsk A QuestionMore Details

29 Blodgett Brook Road Newbury NH 03255

Newbury, NH29 Blodgett Brook Road

Price$795,000

Est. Mortgage: $/month

MLS Number 5098283

  • Residential Single Family
  • Full Bath 1
  • Construction Existing
  • Bedrooms 3
  • Bathroom 2

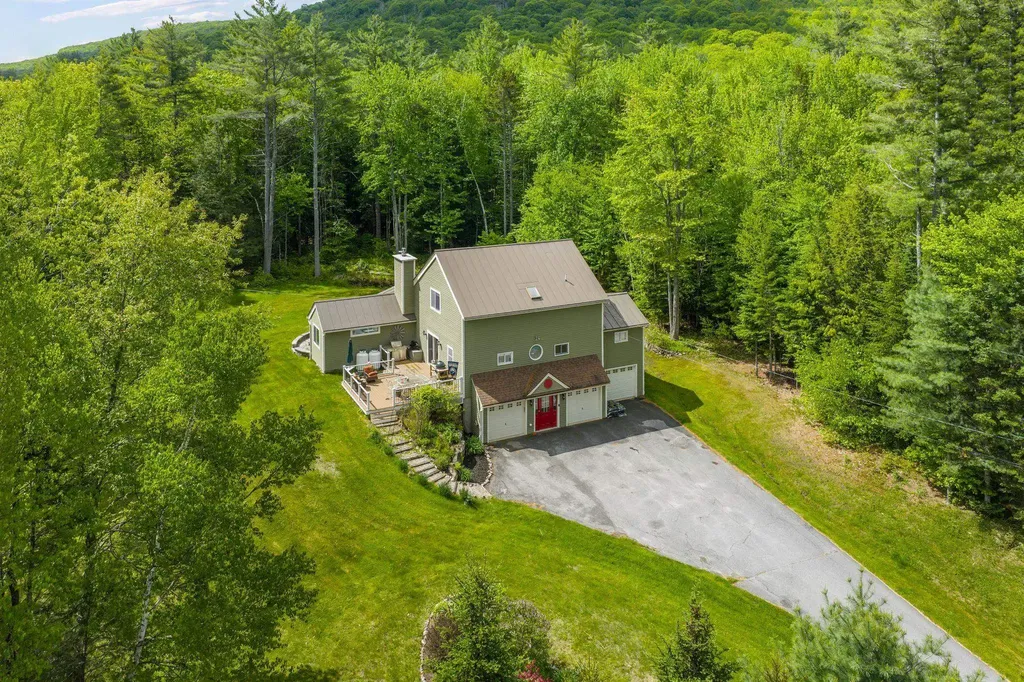
Enjoy the perfect blend of comfort, recreation, and four-season living in this spacious home located within the desirable Chalk Pond community. A three-car garage and tiled mudroom provide a practical welcome, leading into a bright living room with soaring cathedral ceilings and a gas fireplace. The open-concept floor plan offers excellent space for gathering and entertaining. The kitchen features granite countertops, stainless steel appliances, a tiled backsplash, and abundant cabinetry, with direct access to a large deck ideal for outdoor dining and relaxing. A second expansive deck extends the outdoor living space, while a flexible bonus room serves perfectly as a home office, studio, or hobby room. The first-floor primary suite offers a private retreat complete with built-ins, direct deck access, and ample space for a sitting area. The updated primary bath features a beautifully tiled shower and modern finishes. Upstairs, you'll find two generously sized bedrooms, including one with its own private deck, along with a full bath. Outside, enjoy a paved driveway, patio with fire pit, gazebo, and plenty of space to unwind after a day of adventure. As a member of the Chalk Pond Association, you'll enjoy access to a private beach, swimming area, kayak and canoe launches, tennis courts, basketball and volleyball courts, playground, and clubhouse, creating opportunities for recreation throughout the year. Whether you're spending summer days on the water, enjoying nearby hiking trails, or taking advantage of skiing and snowboarding at Mount Sunapee just minutes away, this location offers exceptional access to the best of the Lake Sunapee region. Conveniently located approximately 10 minutes from both downtown New London and Mount Sunapee Resort, this property is well-positioned for year-round enjoyment. Delayed Showing: Saturday July 11th from 10am-12pm.

Listed by Dimitri Dimakis and Tabitha Coldwell of Coldwell Banker LIFESTYLES

$
$
%
$/month over payments
Federal 30-year interest rate: 6.58% last updated on Jul 23, 2026
* All Figures are estimates. Check with your bank or proposed mortgage company for actual interest rates.
This product uses the FRED® API but is not endorsed or certified by the Federal Reserve Bank of St. Louis.

Save FavoriteSchedule TourAsk A QuestionMore Details

Broker Reciprocity 

Copyright 2026 PrimeMLS, Inc. All rights reserved. This information is deemed reliable, but not guaranteed. The data relating to real estate displayed on this display comes in part from the IDX Program of PrimeMLS. The information being provided is for consumers’ personal, non-commercial use and may not be used for any purpose other than to identify prospective properties consumers may be interested in purchasing. Data last updated July 26, 2026 12:22 AM UTC