SIGN UP or LOG IN 's Account

Log in to see your saved listings or edit your searches:

No account? Sign up now to save searches, listings, and get tailored listing notifications. It's free, opt-out anytime.

Find Your New Home

Sign Up Today!

Get fresh listings via email, save your favorite listings, match with similar properties, and unlock additional property info.

Create Your Account

Do not fill in this field:

Already have an account? Log in

and narrow your search. If you have fewer than 200 results, you can save your search.

Alburgh VT Multi-Family Real Estate

r=3529-3540
654 Bristol Road Monkton VT 05443

Monkton, VT654 Bristol Road

Price$785,000

Est. Mortgage: $/month

MLS Number 5092259

  • Residential Single Family
  • Full Bath 1
  • Address 654 Bristol Road
  • Construction Existing
  • Bedrooms 3

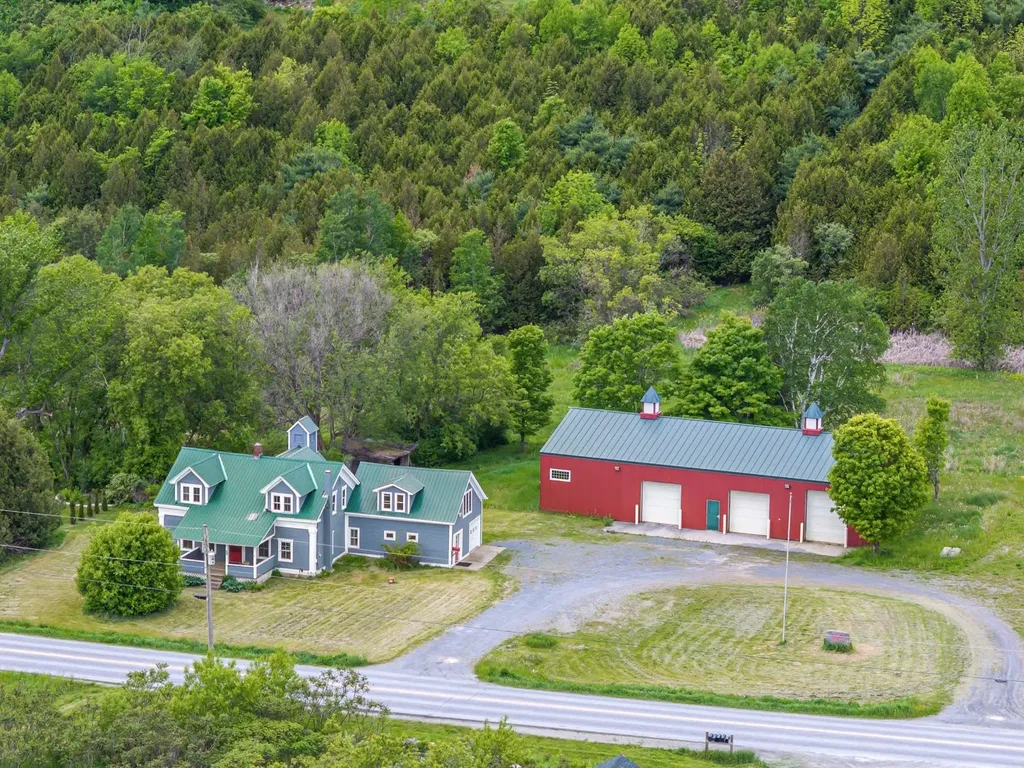
This versatile 5.5-acre estate offers a rare blend of residential comfort and powerhouse commercial potential. Whether you are an entrepreneur seeking a flagship location or an investor looking for a multi-stream income property, this mixed-use gem delivers the space and infrastructure to bring your vision to life in the heart of Addison County. Ideally positioned just 10 minutes from Hinesburg, 15 minutes from Vergennes, and 25 minutes to Burlington International Airport. At the center of the property sits a well-maintained 3-bedroom, 2-bathroom home that radiates Vermont charm. The residence is designed for flexibility; it can serve as a comfortable primary home, a dedicated professional office suite, or a lucrative rental unit to offset your mortgage. Its proximity to the commercial workspace makes it an ideal setup for an owner-operator who values a thirty-second commute and the convenience of onsite quarters. The true crown jewel of this listing is the massive heated commercial warehouse. This expansive, high-clearance space is a blank canvas suited for a wide array of ventures, from professional automotive services and light manufacturing to specialized storage solutions. With reliable heating and a rugged layout, the facility ensures your business stays productive through every Vermont season. This is more than just a property; it is a strategic asset offering the freedom to grow your enterprise while enjoying the scenic beauty and community spirit of the Bristol and Monkton area. Experience the perfect synergy of work and life on this unique Vermont acreage.

Listed by Kristen Rosfeld of KW Vermont-Stowe
$
$
%
$/month over payments
Federal 30-year interest rate: 6.55% last updated on Jul 16, 2026
* All Figures are estimates. Check with your bank or proposed mortgage company for actual interest rates.
This product uses the FRED® API but is not endorsed or certified by the Federal Reserve Bank of St. Louis.

Save FavoriteSchedule TourAsk A QuestionMore Details

654 Bristol Road Monkton VT 05443

MLS Number 5092261

  • Commercial
  • Address 654 Bristol Road
  • Year Built 2015
  • Square Feet 3,200
  • Acreage 5.5

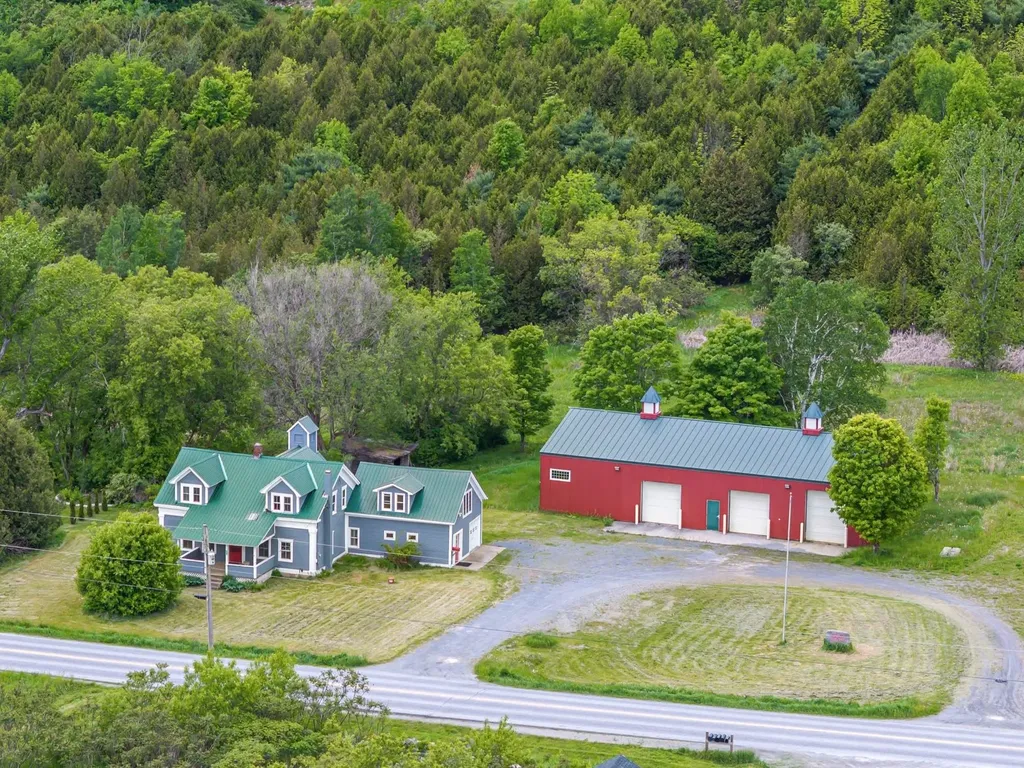
Commercial opportunity meets Vermont versatility on 5.5 acres. Strategically located just 10 minutes from Hinesburg, 15 minutes from Vergennes, and 25 minutes from Burlington International Airport, this mixed-use property is ideally positioned for businesses seeking space, accessibility, and room to grow. The centerpiece of the property is a substantial heated commercial warehouse offering exceptional flexibility for a wide range of operations. Whether you're expanding an automotive business, establishing a manufacturing facility, creating a distribution hub, operating a trades-based company, or seeking secure storage space, this high-clearance building provides the infrastructure to support your success year-round. The warehouse also includes dedicated office space with a half bathroom, creating a functional environment for administrative operations, client meetings, and employee use. The expansive 5.6-acre parcel offers valuable outdoor space for equipment storage, vehicle parking, material staging, future expansion, or additional commercial uses. The property's combination of heated warehouse space, office facilities, acreage, and convenient regional access makes it a rare offering in today's market. Adding further value is a well-maintained 3-bedroom, 2-bathroom residence that can serve as owner-occupied housing, employee accommodations, professional office space, or a rental property generating supplemental income. For owner-operators, the ability to live and work on-site creates an efficient and cost-effective business model. Properties offering this level of commercial functionality, acreage, and mixed-use flexibility are increasingly difficult to find. Whether you're an entrepreneur, established business owner, or investor, this property presents a unique opportunity to acquire a strategic commercial asset in a highly accessible Addison County location.

Listed by Kristen Rosfeld of KW Vermont-Stowe
$
$
%
$/month over payments
Federal 30-year interest rate: 6.55% last updated on Jul 16, 2026
* All Figures are estimates. Check with your bank or proposed mortgage company for actual interest rates.
This product uses the FRED® API but is not endorsed or certified by the Federal Reserve Bank of St. Louis.

Save FavoriteSchedule TourAsk A QuestionMore Details

210 Rowell Hill Road Berlin VT 05602

Berlin, VT210 Rowell Hill Road

Price$785,000

Est. Mortgage: $/month

Active With Contract

MLS Number 5100496

  • Residential Single Family
  • Full Bath 2
  • Address 210 Rowell Hill Road
  • Construction Existing
  • Bedrooms 3

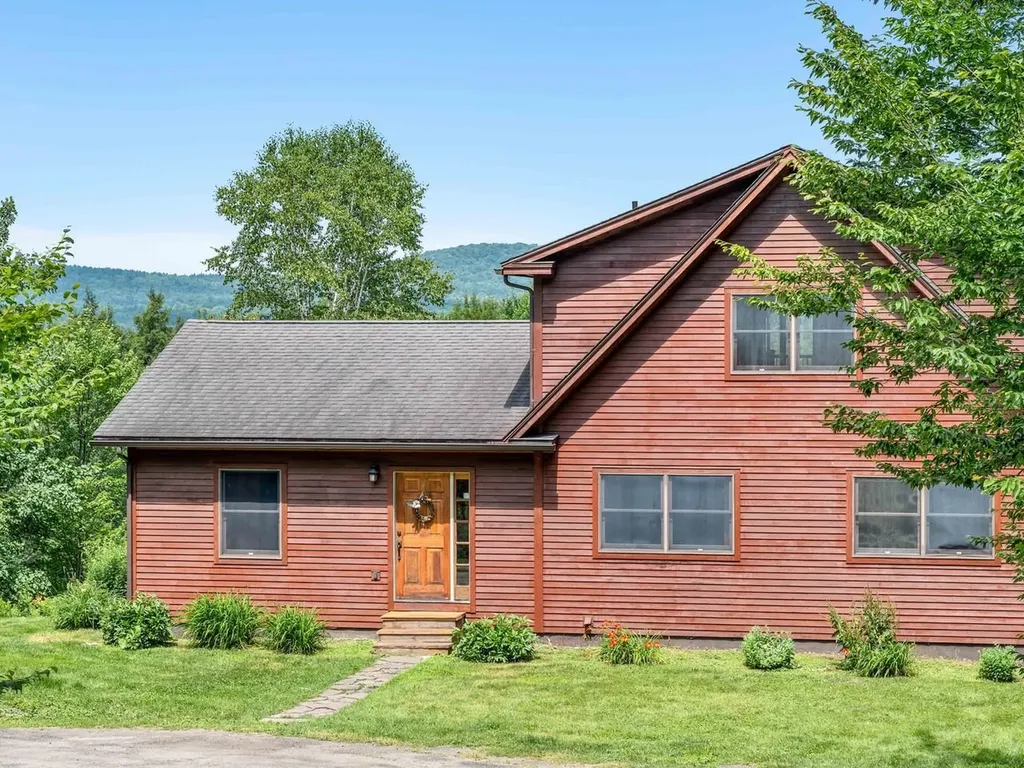
Gorgeous contemporary home tucked away from it all yet so close to modern conveniences! Surrounded by more than 27 acres of land with jaw-dropping mountain views of Mt. Mansfield and the Worcester Range, this property feels peaceful, secluded, and breathtaking in every season. A mudroom welcomes you at the entryway, inviting you into the vaulted main level. The expansive first-floor layout is flooded with natural light, anchored by soaring windows, cathedral ceilings, maple hardwood flooring, and a cozy propane stove. The open kitchen features stainless appliances, beautiful maple cabinetry, and a wide breakfast counter and connects seamlessly to the dining area. Two bedrooms and a full bath complete the first floor. Upstairs, the primary suite is a welcome retreat, offering a spa-like en suite featuring a soaking tub and walk-in tile shower. A loft area, great for a home office, is also on this level. The walkout basement adds valuable bonus space and features radiant heat and a finished family room that enjoys nice natural light as well as the mountain views. The unfinished basement space is plumbed for a bath for even more flexible living space if desired. Roomy detached 2-car garage. The property, offering trails through the woods, is enrolled in Current Use. The setting is perfect for those seeking a peaceful retreat just minutes from Berlin amenities and I-89, along with endless opportunities for recreation in the nearby mountains, rivers, and trails.

Listed by Janel Johnson of Coldwell Banker Hickok & Boardman / E. Montpelier

$
$
%
$/month over payments
Federal 30-year interest rate: 6.55% last updated on Jul 16, 2026
* All Figures are estimates. Check with your bank or proposed mortgage company for actual interest rates.
This product uses the FRED® API but is not endorsed or certified by the Federal Reserve Bank of St. Louis.

Save FavoriteSchedule TourAsk A QuestionMore Details

145 Leon Stocker Drive Stratton VT 05360

Stratton, VT145 Leon Stocker Drive

Price$785,000

Est. Mortgage: $/month

Active With Contract

MLS Number 5097239

  • Residential Single Family
  • Full Bath 3
  • Construction Existing
  • Bedrooms 3
  • Bathroom 4

Set on two private, wooded acres, this inviting mountain retreat balances classic Vermont warmth with a spacious 3,986-square-foot layout featuring three comfortable bedrooms, a spacious loft area, and four bathrooms. Ideally situated for outdoor enthusiasts, the property offers close proximity to Vermont's VAST trail network, making year-round adventure easily accessible. The heart of the home is an expansive open-floor plan anchored by towering cathedral ceilings and a floor-to-ceiling wood-burning fireplace, where large windows frame the surrounding forest and flood the main living area with natural light. Designed for effortless daily living, the main level features a primary en-suite bedroom that serves as a quiet, private sanctuary, complete with its own spacious walk-in closet. The home's thoughtful storage continues into the guest quarters, where another of the bedrooms also boasts a generous walk-in closet. Downstairs, a newly finished 900-square-foot walk-out baement completely redefines the home's footprint with a dedicated game room, perfect for hosting friends after a day on the slopes. Friday evenings begin as the sun goes down, lighting a fire in the great room and playing pool downstairs, while Saturdays take you on the short 15-minute ride to Stratton Mountain or directly onto the local trails. Offering a warm, character-filled take on mountain living, this property delivers the ultimate high-end weekend basecamp or full-time residence. The home also features a variety of new improvements, including a full roof replacement, oversized wood-burning fireplace and mantle/tool hangers, custom-built wood holder, refinished deck, all-new waterworks, upgraded basement insulation, plumbing upgrades, exterior siding repairs, woodshed, gutters, tree work/removal, new washer and dryer, spotlights, security cameras, and updated alarm hardware/software. Showings to begin July 3, 2026

Listed by Margaret McMahon and Robin Apps of Four Seasons Sotheby's Int'l Realty

$
$
%
$/month over payments
Federal 30-year interest rate: 6.55% last updated on Jul 16, 2026
* All Figures are estimates. Check with your bank or proposed mortgage company for actual interest rates.
This product uses the FRED® API but is not endorsed or certified by the Federal Reserve Bank of St. Louis.

Virtual TourSave FavoriteSchedule TourAsk A QuestionMore Details

743 Washington Drive Washington NH 03280

Washington, NH743 Washington Drive

Price$785,000

Est. Mortgage: $/month

MLS Number 5101165

  • Residential Single Family
  • Full Bath 1
  • Address 743 Washington Drive
  • Construction Existing
  • Bedrooms 3

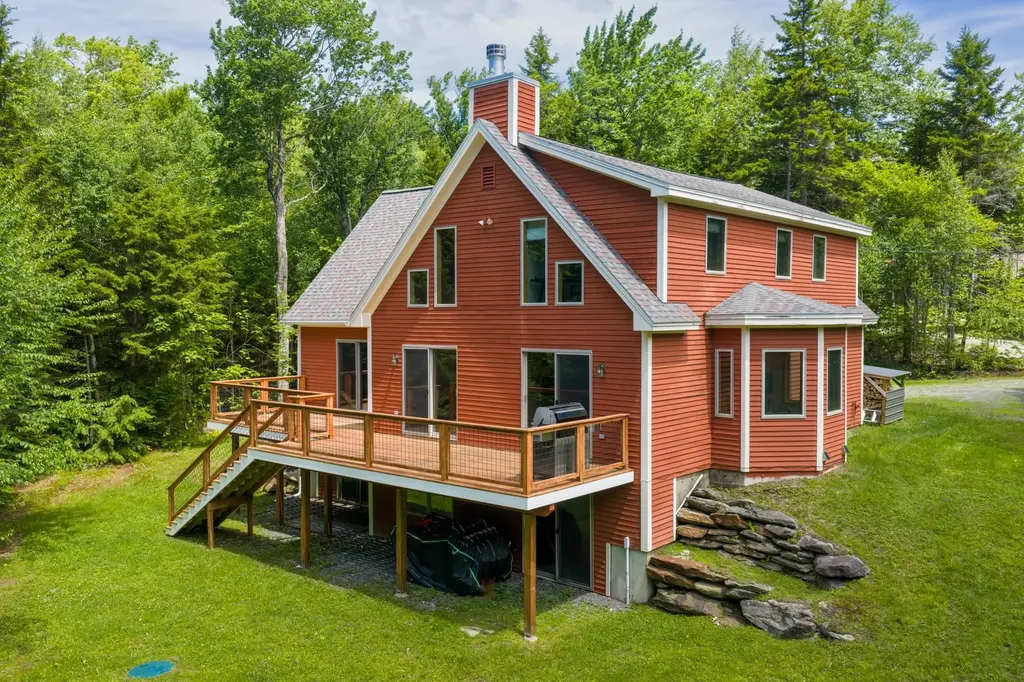
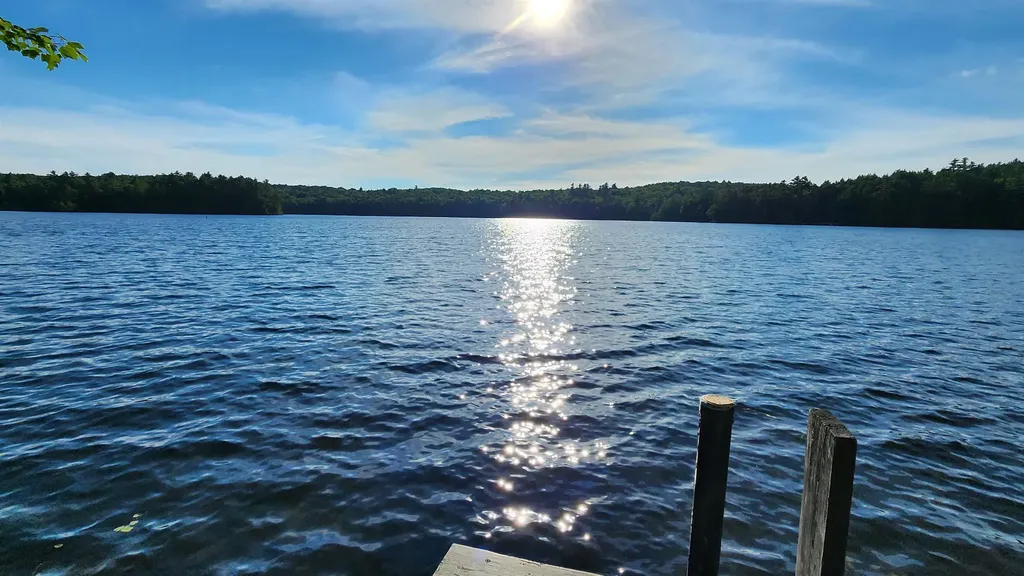
Private waterfront living on beautiful Island Pond in Washington, NH! Set on 1.5 acres with paved road frontage, this 3-bedroom, 2-bath home offers 200 feet of private water frontage and two docks for swimming, boating, fishing, and relaxing by the water. The home features a convenient first-floor primary bedroom, two fireplaces, a walkout basement, a durable metal roof, and an on-demand generator for added peace of mind. A wraparound deck provides the perfect place to enjoy the peaceful surroundings, while the oversized two-car garage offers generous space for vehicles, recreational equipment, and storage. Whether you are searching for a year-round residence or a waterfront retreat, this special property offers privacy, recreation, and the opportunity to enjoy life on pristine Island Pond.

Listed by Justin Ranney of Coldwell Banker Homes Unlimited

$
$
%
$/month over payments
Federal 30-year interest rate: 6.55% last updated on Jul 16, 2026
* All Figures are estimates. Check with your bank or proposed mortgage company for actual interest rates.
This product uses the FRED® API but is not endorsed or certified by the Federal Reserve Bank of St. Louis.

Virtual TourSave FavoriteSchedule TourAsk A QuestionMore Details

0 Ella Drive New Ipswich NH 03071

MLS Number 5078083

  • Residential Single Family
  • Full Bath 2
  • Address 0 Ella Drive
  • Construction Pre-Construction
  • Bedrooms 3

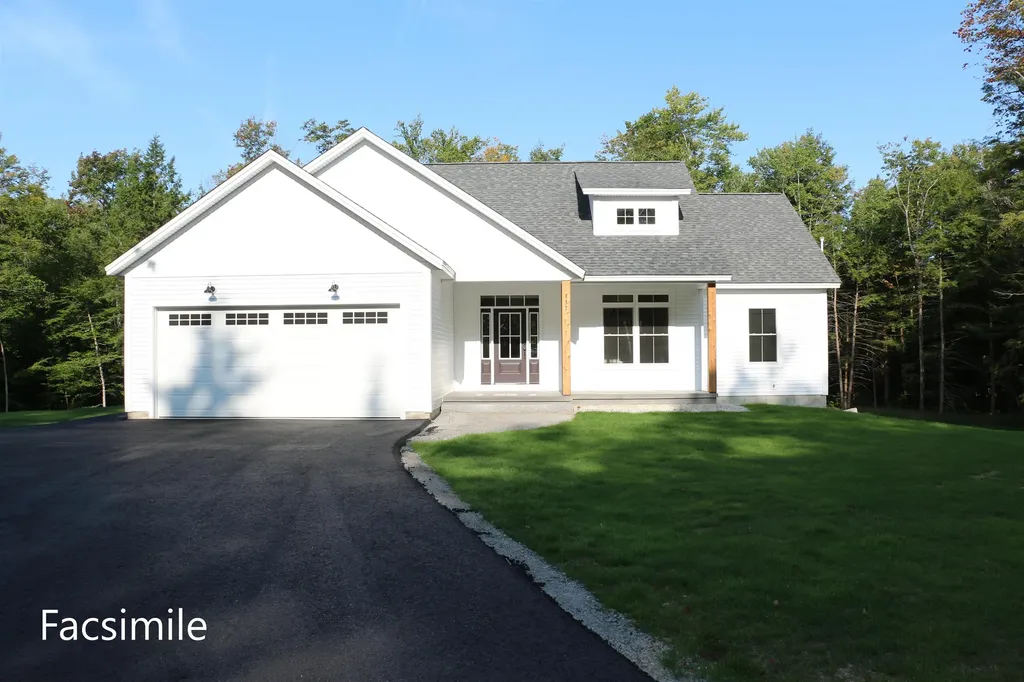
To Be Built - This beautifully designed new construction offers 3 bedrooms and 2 bathrooms across 1,857 square feet of thoughtfully planned living space. The home makes a wonderful first impression with its covered front porch entry. Step inside to find soaring cathedral ceilings that extend from the living room through the kitchen and dining areas, creating an open and inviting atmosphere throughout the main level. The kitchen features a generous center island perfect for preparing meals or gathering with family. The adjacent dining room includes slider doors opening to a covered porch, offering a seamless transition between indoor and outdoor living. Practical design elements include a mudroom and laundry area conveniently located off the garage entrance. A private primary bedroom with its accompanying bathroom delivers spa-like amenities including a tile shower, relaxing soaking tub, and heated floor for added comfort. Photos are facsimile and shown with optional upgrades. Agent interest.

Listed by Kenneth Lehtonen II of RE/MAX Town Square

$
$
%
$/month over payments
Federal 30-year interest rate: 6.55% last updated on Jul 16, 2026
* All Figures are estimates. Check with your bank or proposed mortgage company for actual interest rates.
This product uses the FRED® API but is not endorsed or certified by the Federal Reserve Bank of St. Louis.

Virtual TourSave FavoriteSchedule TourAsk A QuestionMore Details

201 Aurora Road South Burlington VT 05403

South Burlington, VT201 Aurora Road

Price$784,900

Est. Mortgage: $/month

MLS Number 5089698

  • Condo
  • Square Feet 2,683
  • Bedrooms 4
  • New Contruction New Construction
  • Complex Edgewood

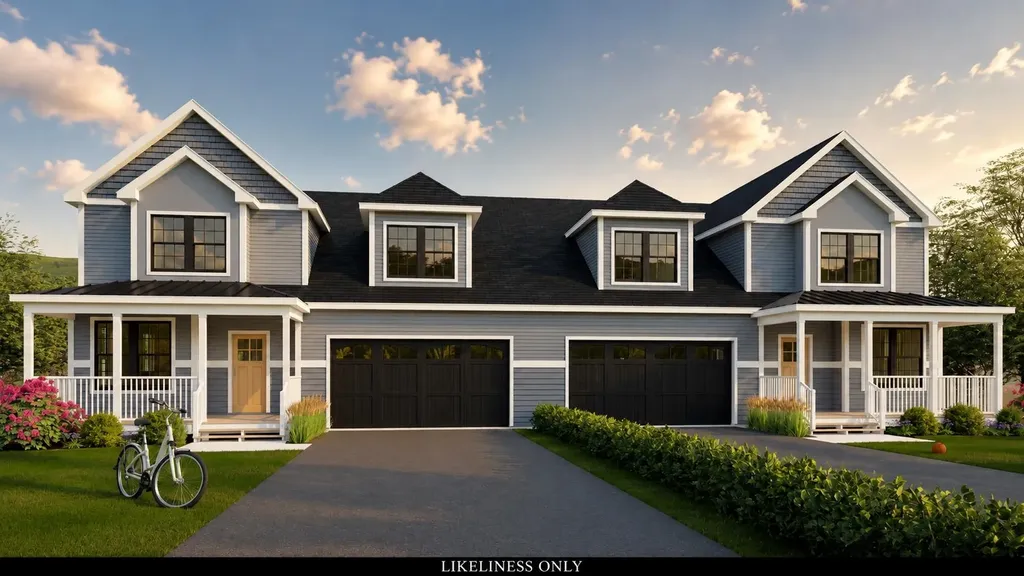
Foundation poured as of mid June! Still time to customize with personal finishes. Home comes with builders warranty. Views, great location, private backyard and quality new construction all in one package are now available at the Townhomes of Edgewood! Enjoy a professionally designed home with first floor main bedroom/ bath, large open floor plan, and three additional bedrooms upstairs. The fourth bedroom upstairs can be used for a work from home office or kids play-room. Need more living space? Finish the large basement with bright lookout garden style windows and 9' ceilings! Roughed in bath included. Enjoy summer evenings from your covered front porch or large elevated deck off the rear. Includes AC, quartz top in the kitchen, fireplace, and quality finishes throughout. Completed and furnished model available for showings by appt. Photos of completed model, exterior elevations likeness only. Broker owned.

Listed by Brad Dousevicz of Dousevicz Real Estate,Inc.

$
$
%
$/month over payments
Federal 30-year interest rate: 6.55% last updated on Jul 16, 2026
* All Figures are estimates. Check with your bank or proposed mortgage company for actual interest rates.
This product uses the FRED® API but is not endorsed or certified by the Federal Reserve Bank of St. Louis.

Save FavoriteSchedule TourAsk A QuestionMore Details

317 University Circle Hooksett NH 03106

Hooksett, NH317 University Circle

Price$784,900

Est. Mortgage: $/month

MLS Number 5092855

  • Residential Single Family
  • Full Bath 3
  • Construction Existing
  • Bedrooms 4
  • Bathroom 4

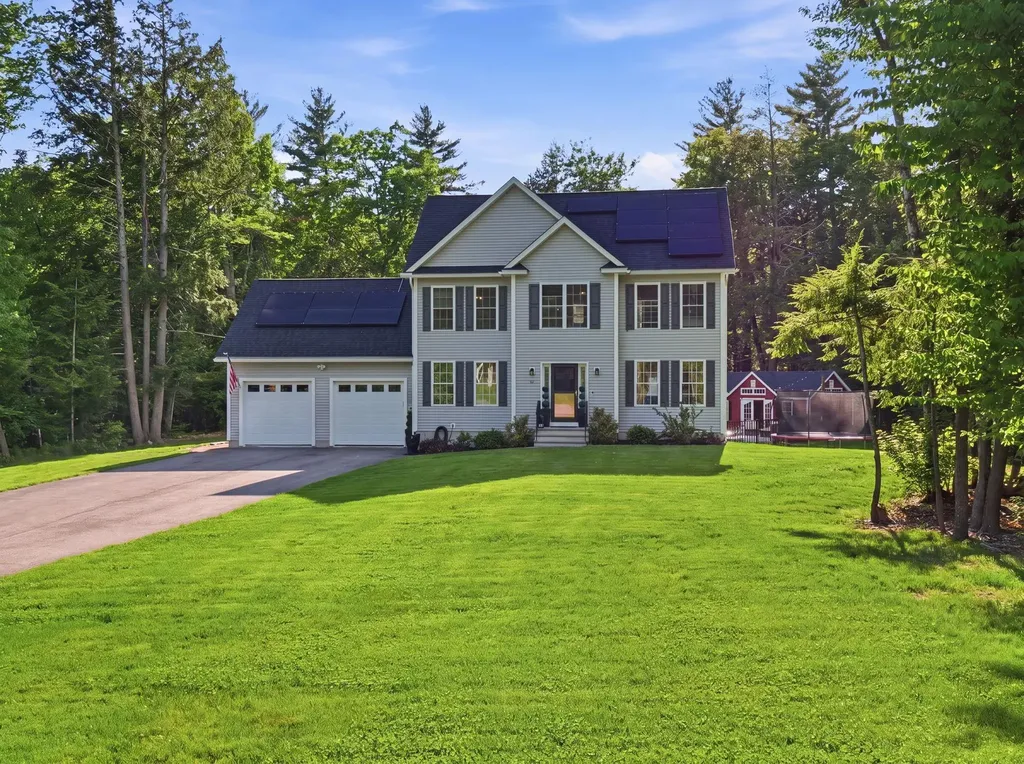
Welcome to this stunning young Colonial in Hooksett's highly sought-after University Heights neighborhood! Offering 2,500+ sq. ft. of living space, this 4-bedroom, 3.5-bath home combines modern touches, functionality, and flexibility for today's lifestyle. The heart of the home is the recently renovated kitchen, featuring quartz countertops, stainless steel appliances, and an inviting layout perfect for everyday living & entertaining. Gleaming hardwood floors, elegant wainscoting in the dining room, and a convenient first-floor half bath with laundry are just among a few of the many aspects that add to the home's appeal. Upstairs, you'll find a spacious primary suite along with generously sized secondary bedrooms. A versatile in-law suite provides the perfect setup for multi-generational living, extended guests, or additional private living space. Additional highlights include an attached two-car garage with EV charger, a full basement offering exceptional storage and future expansion potential, and a back deck overlooking the expansive backyard, which could easily be fenced for added privacy. Conveniently located just minutes from I-93 and neighboring Manchester, this home offers easy access to the Lakes Region, Seacoast, and Boston, making commuting and weekend adventures equally effortless. Move right in and enjoy the perfect combination of space, comfort, and location in one of Hooksett's most desirable neighborhoods!

Listed by Michelle McNall of EXP Realty

$
$
%
$/month over payments
Federal 30-year interest rate: 6.55% last updated on Jul 16, 2026
* All Figures are estimates. Check with your bank or proposed mortgage company for actual interest rates.
This product uses the FRED® API but is not endorsed or certified by the Federal Reserve Bank of St. Louis.

Virtual TourSave FavoriteSchedule TourAsk A QuestionMore Details

11 Bancroft Circle Mont Vernon NH 03057

Mont Vernon, NH11 Bancroft Circle

Price$784,000

Est. Mortgage: $/month

Active With Contract

MLS Number 5091539

  • Residential Single Family
  • Full Bath 1
  • Address 11 Bancroft Circle
  • Construction Existing
  • Bedrooms 4

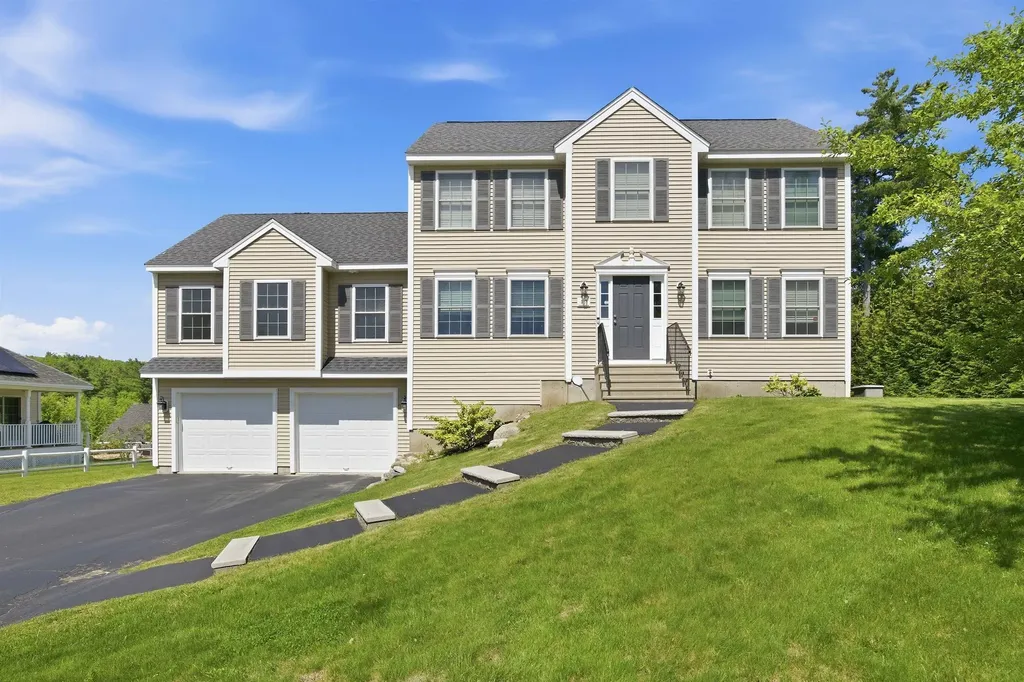
Considering BACKUP OFFERS - 48 Hr. KICK-OUT CLAUSE in place. Welcome home to this gorgeous four-bedroom, three-bath home nestled on a serene cul-de-sac. The sun-splashed first floor features open-concept living with a granite and stainless steel eat-in chef's kitchen, formal dining room, spacious living room, half bath, and beautiful red oak floors throughout. The second floor offers a spacious primary suite complete with a walk-in closet and en-suite bath, while three additional bedrooms share a large full bath featuring a marble double-sink vanity. The recently refinished basement provides the perfect game room or bonus living space with charming pine paneling and a cozy pellet stove. Enjoy your morning coffee surrounded by nature while overlooking the fenced, heated in-ground pool and pool house. Additional outdoor amenities include a fire pit, outdoor movie screen poles, custom pool lighting, a four-season skating rink, and an irrigation system. Additional highlights include leased solar panels, a tankless hot water heater, water softener and filtration system, and much more. Please see attached Declaration of Use Covenants & Restrictions and Common Driveway Utilities Easement. Solar panels are leased and will be transferred to new owners.

Listed by Theresa DiPiro of Churchill Properties

$
$
%
$/month over payments
Federal 30-year interest rate: 6.55% last updated on Jul 16, 2026
* All Figures are estimates. Check with your bank or proposed mortgage company for actual interest rates.
This product uses the FRED® API but is not endorsed or certified by the Federal Reserve Bank of St. Louis.

Virtual TourSave FavoriteSchedule TourAsk A QuestionMore Details

208 Larrow Drive Williston VT 05495

MLS Number 5061172

  • Residential Single Family
  • Full Bath 2
  • Address 208 Larrow Drive
  • Construction Pre-Construction
  • Bedrooms 2


Introducing Summer Field at Williston, Ethan Allen Homes newest community offering single family lots, carriage homes as well as several multi unit townhome units in a variety of sizes and price points. Summer Field is located in a beautiful valley setting surrounded by mature trees and convenient to all Williston has to offer. Summer Field amenities include a Community center, swimming pool, gardening area and playground. The development is serviced by a Town road, Town Water and Sewer, Natural Gas and high speed internet. The Jefferson one level home features two bedrooms, two baths, two car garage and a daylighted lower level ready for future finishing. Clients can personalize their home while selecting both interior and exterior finishes.

Listed by Michael Gamache of ACM Realty,Inc.

$
$
%
$/month over payments
Federal 30-year interest rate: 6.55% last updated on Jul 16, 2026
* All Figures are estimates. Check with your bank or proposed mortgage company for actual interest rates.
This product uses the FRED® API but is not endorsed or certified by the Federal Reserve Bank of St. Louis.

Virtual TourSave FavoriteSchedule TourAsk A QuestionMore Details

416 Blane Circle Pembroke NH 03275

Pembroke, NH416 Blane Circle

Price$782,500

Est. Mortgage: $/month

MLS Number 5097876

  • Residential Single Family
  • Full Bath 2
  • Address 416 Blane Circle
  • Construction Existing
  • Bedrooms 3

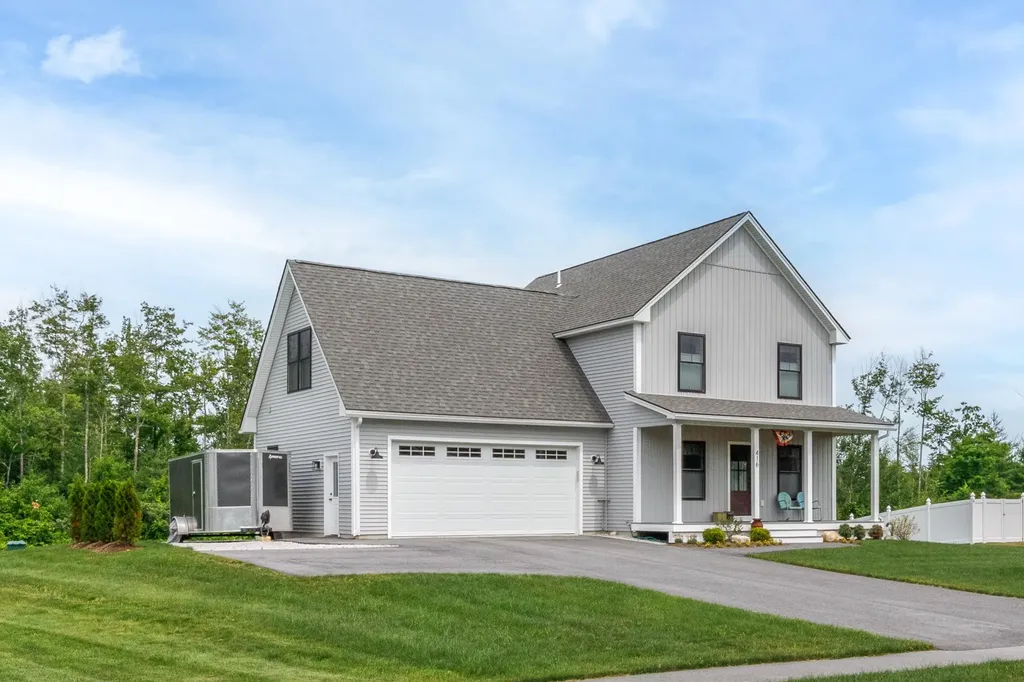
Welcome home to the perfect blend of modern farmhouse charm, peaceful country living, and everyday convenience. This stunning 3/4 bedroom, 2.5 bath Contemporary Colonial is beautifully sited on a lush one-acre lot in a quiet cul de sac neighborhood where children can ride bikes, neighbors wave, and 106 acres of common land with walking trails invite you to explore nature just steps from your door. Although you'll feel miles away from it all, you're ideally located just minutes to Concord, Manchester, and the Seacoast, with Boston, the Lakes Region, and the White Mountains all within an easy hour's drive, making every season an adventure. The heart of the home is a breathtaking kitchen designed for gathering. Crisp white cabinetry, a contrasting center island, stainless steel appliances, a gas range, and a generous walk-in pantry create a space that's as beautiful as it is functional and is open to the dining area. Warm and welcoming living room, where a custom built electric fireplace sets the stage for cozy evenings and lasting memories. A slider opens to a 12x12 maintenance free deck overlooking your lush back yard. The second floor is pretty special as well with a versatile floor plan adding the potential of a 4th Bdrm, home office or family room, the convenience of second floor laundry, and primary suite with luxurious private bathroom. The insulated walkout lower level with tall ceilings provides outstanding storage and is ideal for a home gym, workshop, or future finished living space. Extreme Pride of Ownership, making a new home even better with mature landscape and warmth. Turn the key and welcome home!

Listed by April Dunn of April Dunn & Associates LLC

$
$
%
$/month over payments
Federal 30-year interest rate: 6.55% last updated on Jul 16, 2026
* All Figures are estimates. Check with your bank or proposed mortgage company for actual interest rates.
This product uses the FRED® API but is not endorsed or certified by the Federal Reserve Bank of St. Louis.

Virtual TourSave FavoriteSchedule TourAsk A QuestionMore Details

96 Lafayette Road Hampton Falls NH 03844
Pending

MLS Number 5090043

  • Commercial
  • Address 96 Lafayette Road
  • Year Built 1900
  • Square Feet 2,555
  • Acreage 0.83

Position your business or next investment on the highly visible Lafayette Road corridor. This 0.83-acre level site offers significant road frontage (120') and a flexible "Town C" zoning designation, permitting a wide range of high-value uses including retail, restaurant, medical, private schools, or mixed-use development. The property currently features a meticulously renovated 2,327 SF New Englander and an attached 825 SF cottage-perfect for immediate rental income or a "live-work" boutique operation while you plan your expansion. With nearly 300' of lot depth and an existing paved parking area for 10+ vehicles, this site is a rare find in the historic Seacoast market. Located just 3.5 miles from Hampton Beach and 45 minutes from Boston.

Listed by Peter Metsch of KW Coastal and Lakes & Mountains Realty

$
$
%
$/month over payments
Federal 30-year interest rate: 6.55% last updated on Jul 16, 2026
* All Figures are estimates. Check with your bank or proposed mortgage company for actual interest rates.
This product uses the FRED® API but is not endorsed or certified by the Federal Reserve Bank of St. Louis.

Save FavoriteSchedule TourAsk A QuestionMore Details

Broker Reciprocity 

Copyright 2026 PrimeMLS, Inc. All rights reserved. This information is deemed reliable, but not guaranteed. The data relating to real estate displayed on this display comes in part from the IDX Program of PrimeMLS. The information being provided is for consumers’ personal, non-commercial use and may not be used for any purpose other than to identify prospective properties consumers may be interested in purchasing. Data last updated July 25, 2026 2:52 PM UTC