
SIGN UP or LOG IN 's Account

Log in to see your saved listings or edit your searches:

No account? Sign up now to save searches, listings, and get tailored listing notifications. It's free, opt-out anytime.

Find Your New Home

Sign Up Today!

Get fresh listings via email, save your favorite listings, match with similar properties, and unlock additional property info.

Create Your Account

Do not fill in this field:

Already have an account? Log in

and narrow your search. If you have fewer than 200 results, you can save your search.

Alburgh VT Multi-Family Real Estate

r=361-372
481 Hills Point Road Charlotte VT 05445

Charlotte, VT481 Hills Point Road

Price$2,495,000

Est. Mortgage: $/month

MLS Number 5091643

  • Land
  • Address 481 Hills Point Road
  • Acreage 0.89
  • Area VT-Chittenden
  • PricePerSqFt 2803370.79

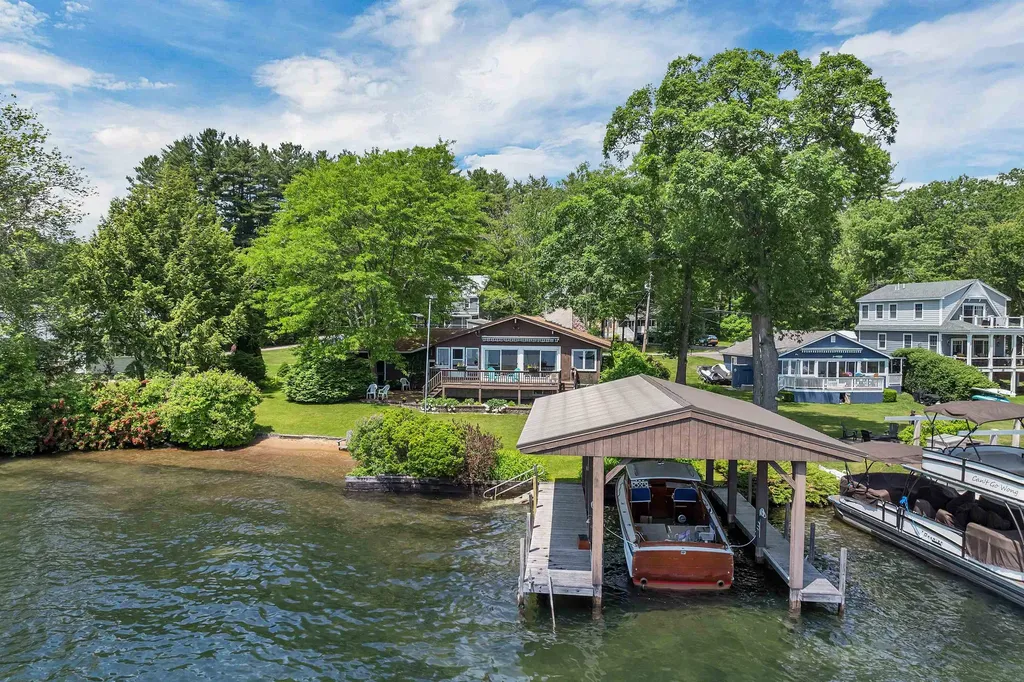
Stunning panoramic lake and Adirondack views highlight this four-bedroom, two-bath LAKEFRONT home, offering a rare opportunity to renovate or rebuild in one of Charlotte's most sought-after neighborhoods. Set on 0.89 acres with 150+ feet of lake frontage, the property features a gently sloping lawn leading to a shale beach ideal for kayaking, paddleboarding, boating, swimming, or simply enjoying spectacular sunsets. The existing home offers two finished levels ready for renovation, while the exceptional setting provides endless potential for a custom lakeside retreat. Located in the desirable Hills Point neighborhood with easy access to Charlotte Village, Town Beach, the nearby covered bridge, and convenient commuting to Burlington or Middlebury.

Listed by Geri Reilly of Geri Reilly Real Estate

$
$
%
$/month over payments
Federal 30-year interest rate: 6.55% last updated on Jul 16, 2026
* All Figures are estimates. Check with your bank or proposed mortgage company for actual interest rates.
This product uses the FRED® API but is not endorsed or certified by the Federal Reserve Bank of St. Louis.

Virtual TourSave FavoriteSchedule TourAsk A QuestionMore Details

31 & 37 River Cottage Lane Orford NH 03777

Orford, NH31 & 37 River Cottage Lane

Price$2,495,000

Est. Mortgage: $/month

MLS Number 5100602

  • Residential Single Family
  • Construction Existing
  • Bedrooms 3
  • Bathroom 4
  • Square Feet 2,280

Some properties are purchased for the house. Others are purchased for the lifestyle they make possible. This remarkable Connecticut River compound offers both with 290 feet of owned waterfront, two beautifully finished year-round residences, 2-car heated garage with finished room above, electric vehicle charging, private docks, protected views, and a level of privacy that is increasingly difficult to find.The beautifully crafted main residence features high-end finishes throughout, an open and light-filled living space, and an expansive wraparound porch perfectly positioned to take in the river and mountain views. The property also includes an additional year-round living cottage, fully renovated with its own deck, outdoor shower, patio and fire pit overlooking the water - creating outstanding opportunities for guests, extended family, rental income, or a private compound. Three private docks accommodate a pontoon boat, fishing boat, and jet skis, making it easy to enjoy boating, fishing, kayaking, and swimming right from your property. This turnkey riverfront estate is a truly one-of-a-kind opportunity in the Upper Valley.

Listed by Melissa Robinson of Coldwell Banker LIFESTYLES - Hanover

$
$
%
$/month over payments
Federal 30-year interest rate: 6.55% last updated on Jul 16, 2026
* All Figures are estimates. Check with your bank or proposed mortgage company for actual interest rates.
This product uses the FRED® API but is not endorsed or certified by the Federal Reserve Bank of St. Louis.

Save FavoriteSchedule TourAsk A QuestionMore Details

57 Cranberry Meadow Drive Peterborough NH 03458

MLS Number 5078450

  • Residential Single Family
  • Full Bath 3
  • Construction Existing
  • Bedrooms 4
  • Bathroom 4

Breathtaking views of Mount Monadnock set the stage for this exceptional home at 57 Cranberry Meadow Drive. Built by LR3 Development in 2022 and thoughtfully positioned to capture dramatic western sunsets, this four bedroom, four bathroom residence offers refined living within the sought-after Cranberry Meadow Estates community. This home was recognized as Home of the Year in 2023 by the New Hampshire Home Builders Association, highlighting the exceptional design, craftsmanship, and quality throughout. A striking wall of windows frames Mount Monadnock the moment you enter, filling the open living spaces with natural light and creating a seamless connection to the surrounding landscape. Designed for comfortable single-level living, the home features a private primary suite set on its own wing. The suite offers beautiful natural light, serene views, and a spa-like bath with elegant finishes designed for comfort and relaxation. Beautiful finished space above the garage provides flexibility for a family room or home office. The walkout lower level features high ceilings and full floor-to-ceiling windows facing west toward Mount Monadnock, creating bright recreation, fitness, guest, and workspace areas including a sauna. High-speed fiber internet supports today's work-from-home needs with multiple options for dedicated office space throughout the home. Cranberry Meadow Estates offers a rare blend of privacy and conservation with direct access to the Cranberry Meadow Pond Trail system and miles of protected forestland. Peterborough is known for its vibrant arts community, independent restaurants, and cultural institutions that make the Monadnock Region one of New England's most distinctive places to live. Located just minutes from the town center, approximately 90 minutes to Boston Logan International Airport and under one hour to Manchester-Boston Regional Airport. Schedule your private showing and experience the setting, craftsmanship, and extraordinary views.

Listed by Sadie Halliday of EXP Realty

$
$
%
$/month over payments
Federal 30-year interest rate: 6.55% last updated on Jul 16, 2026
* All Figures are estimates. Check with your bank or proposed mortgage company for actual interest rates.
This product uses the FRED® API but is not endorsed or certified by the Federal Reserve Bank of St. Louis.

Virtual TourSave FavoriteSchedule TourAsk A QuestionMore Details

68 Breck Hill Road Lyme NH 03768

Lyme, NH68 Breck Hill Road

Price$2,480,000

Est. Mortgage: $/month

MLS Number 5057490

  • Residential Single Family
  • Full Bath 2
  • Address 68 Breck Hill Road
  • Construction Existing
  • Bedrooms 3

BRECK HILL ROAD- With incredible south facing mountain views, Breck Hill's spectacular location and setting are the ideal backdrop for this stylish and updated contemporary home. Featuring a spacious open concept design with exceptional flow, the interior spaces are well-appointed to welcome abundant natural light and showcase the breathtaking long-range vistas. A sizable eat-in kitchen, living, and dining space open to a breezy screened porch overlooking the grounds, while a cozy library/den sits adjacent to these spaces on the north side of the home. The grand primary bedroom suite has arguably the best views on the property and is perfectly positioned to take in the mature landscaping and gardens that adorn the property. Two additional bedrooms, each with its own bath, round out the main living area. There is a generous unfinished space on the second floor if expansion is desired, while the basement offers ample room for storage. The substantial land component of 22+ conserved acres is comprised of a lovely mix of open meadows and magical forest trails tailor made for dog walks, cross-country skiing, and more. Complete 2009 renovation including new mechanicals, interior finishes- new floors, walls, ceilings and doors, exterior finishes- new insulation, windows, doors & siding. Minutes away from the Village of Lyme and a short hop to Hanover, Dartmouth College, and the best of the Upper Valley region, this turnkey luxury home offers privacy without compromising convenience.

Listed by David Donegan of Snyder Donegan Real Estate Group

$
$
%
$/month over payments
Federal 30-year interest rate: 6.55% last updated on Jul 16, 2026
* All Figures are estimates. Check with your bank or proposed mortgage company for actual interest rates.
This product uses the FRED® API but is not endorsed or certified by the Federal Reserve Bank of St. Louis.

Virtual TourSave FavoriteSchedule TourAsk A QuestionMore Details

0 Pierce Road Barrington NH 03825

Barrington, NH0 Pierce Road

Price$2,475,000

Est. Mortgage: $/month

MLS Number 5084845

  • Land
  • Address 0 Pierce Road
  • Acreage 1.8
  • Area NH-Strafford
  • Utilities Cable Available

18.6± acre property with 5 curb cuts, featuring 4 buildings across 4 commercial lots along Route 125/Calef Highway. Ideal setup for launching a business, future development potential, and/or an on-site employee housing opportunity. Lot 20: 12.7± acres improved with a 2,723± SF converted barn with garage, a small office, and a 3,000± SF 3-bay garage, plus a large, dry gravel laydown area. Lot 21: 2.0± acres with a 3-bedroom single family residence. Additional abutting commercial parcels include Lot 28 (1.8± acres) and Lot 29 (2.1± acres), featuring a 1,108± SF retail building. Excellent visibility on a high-traffic corridor of Route 125 (13,920 AADT per NHDOT 2025). Financials available upon request. In the Purchase Agreement, Seller intends to protect existing residential tenant from rent increases and lease termination for 12 months after closing date. Apart of a portfolio sale including MLS #5084471, #5084845, #5084463, #5084465.

Listed by Andrew Ward of Colliers International

$
$
%
$/month over payments
Federal 30-year interest rate: 6.55% last updated on Jul 16, 2026
* All Figures are estimates. Check with your bank or proposed mortgage company for actual interest rates.
This product uses the FRED® API but is not endorsed or certified by the Federal Reserve Bank of St. Louis.

Save FavoriteSchedule TourAsk A QuestionMore Details

76 Pierce Road Barrington NH 03825

Barrington, NH76 Pierce Road, Unit 21

Price$2,475,000

Est. Mortgage: $/month

MLS Number 5084471

  • Residential Single Family
  • Full Bath 2
  • Address 76 Pierce Road
  • Construction Existing
  • Bedrooms 3

18.6± acre property with 5 curb cuts, featuring 4 buildings across 4 commercial lots along Route 125/Calef Highway. Ideal setup for launching a business, future development potential, and/or an on-site employee housing opportunity. Lot 20: 12.7± acres improved with a 2,723± SF converted barn with garage, a small office, and a 3,000± SF 3-bay garage, plus a large, dry gravel laydown area. Lot 21: 2.0± acres with a 3-bedroom single family residence. Additional abutting commercial parcels include Lot 28 (1.8± acres) and Lot 29 (2.1± acres), featuring a 1,108± SF retail building. Excellent visibility on a high-traffic corridor of Route 125 (13,920 AADT per NHDOT 2025). Financials available upon request. In the Purchase Agreement, Seller intends to protect existing residential tenant from rent increases and lease termination for 12 months after closing date. Apart of a portfolio sale including MLS #5084471, #5084845, #5084463, #5084465.

Listed by Andrew Ward of Colliers International

$
$
%
$/month over payments
Federal 30-year interest rate: 6.55% last updated on Jul 16, 2026
* All Figures are estimates. Check with your bank or proposed mortgage company for actual interest rates.
This product uses the FRED® API but is not endorsed or certified by the Federal Reserve Bank of St. Louis.

Save FavoriteSchedule TourAsk A QuestionMore Details
88 Pierce Road Barrington NH 03825

MLS Number 5084463

  • Commercial
  • Address 88 Pierce Road
  • Year Built 1790
  • Square Feet 5,723
  • Acreage 12.7

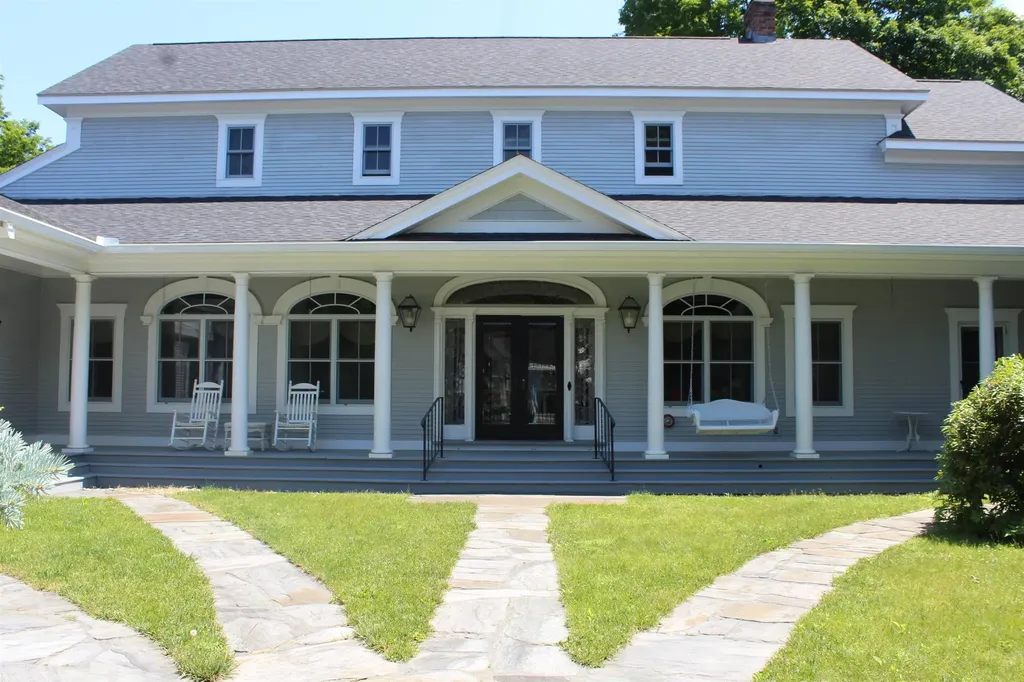
18.6± acre property with 5 curb cuts, featuring 4 buildings across 4 commercial lots along Route 125/Calef Highway. Ideal setup for launching a business, future development potential, and/or an on-site employee housing opportunity. Lot 20: 12.7± acres improved with a 2,723± SF converted barn with garage, a small office, and a 3,000± SF 3-bay garage, plus a large, dry gravel laydown area. Lot 21: 2.0± acres with a 3-bedroom single family residence. Additional abutting commercial parcels include Lot 28 (1.8± acres) and Lot 29 (2.1± acres), featuring a 1,108± SF retail building. Excellent visibility on a high-traffic corridor of Route 125 (13,920 AADT per NHDOT 2025). Financials available upon request. In the Purchase Agreement, Seller intends to protect existing residential tenant from rent increases and lease termination for 12 months after closing date. Apart of a portfolio sale including MLS #5084471, #5084845, #5084463, #5084465.

Listed by Andrew Ward of Colliers International

$
$
%
$/month over payments
Federal 30-year interest rate: 6.55% last updated on Jul 16, 2026
* All Figures are estimates. Check with your bank or proposed mortgage company for actual interest rates.
This product uses the FRED® API but is not endorsed or certified by the Federal Reserve Bank of St. Louis.

Save FavoriteSchedule TourAsk A QuestionMore Details
77 Pierce Road Barrington NH 03825

MLS Number 5084465

  • Commercial
  • Address 77 Pierce Road
  • Year Built 1970
  • Square Feet 1,108
  • Acreage 2.1

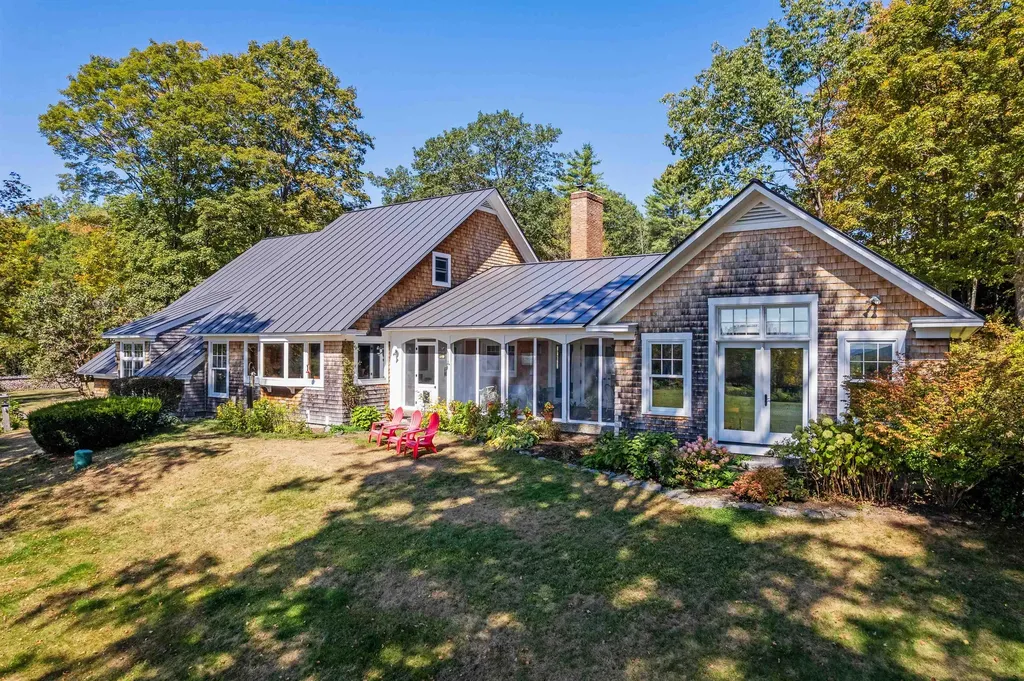
18.6± acre property with 5 curb cuts, featuring 4 buildings across 4 commercial lots along Route 125/Calef Highway. Ideal setup for launching a business, future development potential, and/or an on-site employee housing opportunity. Lot 20: 12.7± acres improved with a 2,723± SF converted barn with garage, a small office, and a 3,000± SF 3-bay garage, plus a large, dry gravel laydown area. Lot 21: 2.0± acres with a 3-bedroom single family residence. Additional abutting commercial parcels include Lot 28 (1.8± acres) and Lot 29 (2.1± acres), featuring a 1,108± SF retail building. Excellent visibility on a high-traffic corridor of Route 125 (13,920 AADT per NHDOT 2025). Financials available upon request. In the Purchase Agreement, Seller intends to protect existing residential tenant from rent increases and lease termination for 12 months after closing date. Apart of a portfolio sale including MLS #5084471, #5084845, #5084463, #5084465.

Listed by Andrew Ward of Colliers International

$
$
%
$/month over payments
Federal 30-year interest rate: 6.55% last updated on Jul 16, 2026
* All Figures are estimates. Check with your bank or proposed mortgage company for actual interest rates.
This product uses the FRED® API but is not endorsed or certified by the Federal Reserve Bank of St. Louis.

Save FavoriteSchedule TourAsk A QuestionMore Details
41 Heritage Hill Road Windham NH 03087

Windham, NH41 Heritage Hill Road

Price$2,475,000

Est. Mortgage: $/month

MLS Number 5099785

  • Residential Single Family
  • Full Bath 4
  • Construction Pre-Construction
  • Bedrooms 5
  • Bathroom 5

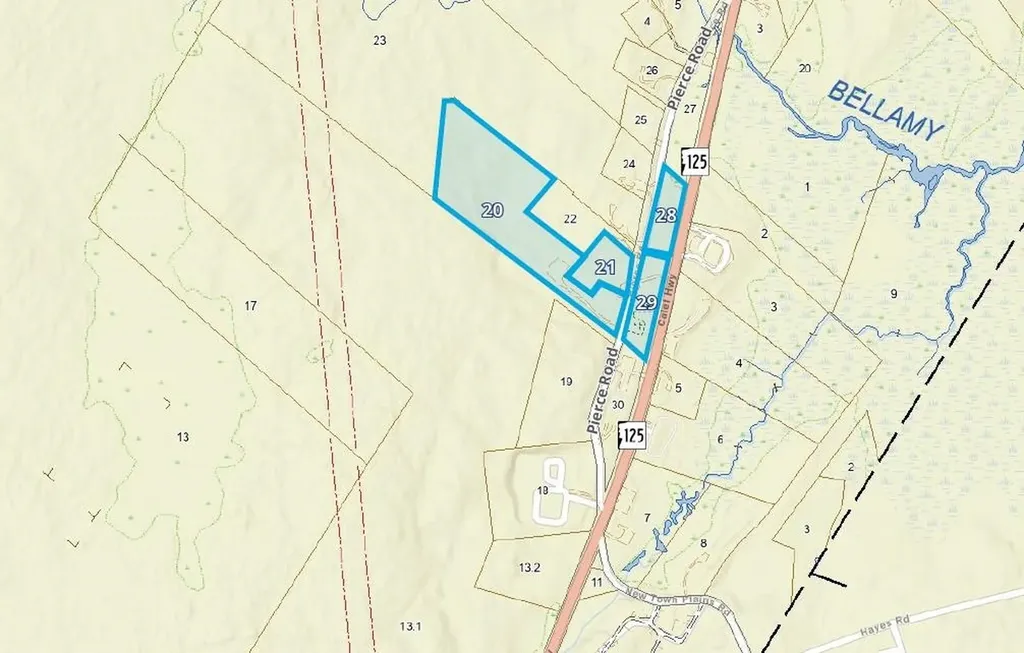
Nestled in one of West Windham's most sought-after neighborhoods on Heritage Hill Road, this exceptional 4-acre estate offers an unparalleled blend of ultra-privacy, custom craftsmanship, and modern luxury. Masterfully designed to be built by DJ Builders, Southern New Hampshire's premier custom builder renowned for an uncompromising commitment to quality, this one-of-a-kind residence will sit far off the street, offering the perfect opportunity for a private, gated driveway. Inside, the proposed plan features over 4,400 square feet of exquisite living space defined by the finest materials, custom millwork, and stone accents, including five spacious bedrooms (with both a first-floor and a second-floor primary suite), 4.5 baths, and adaptable flex space. Outside, a separate 3-car detached building provides the ultimate canvas for a car enthusiast, or it can be modified into a spectacular pool/guest house. While this featured plan is spectacular, the builder is also completely open to customizing a different design to perfectly suit your vision for this incredible lot. Please do not enter the lot without a confirmed appointment. Note: Photos are artist renderings/digitally altered and represent the home's potential build.

Listed by Mary-Jo Driggers of Keller Williams Gateway Realty/Salem

$
$
%
$/month over payments
Federal 30-year interest rate: 6.55% last updated on Jul 16, 2026
* All Figures are estimates. Check with your bank or proposed mortgage company for actual interest rates.
This product uses the FRED® API but is not endorsed or certified by the Federal Reserve Bank of St. Louis.

Save FavoriteSchedule TourAsk A QuestionMore Details
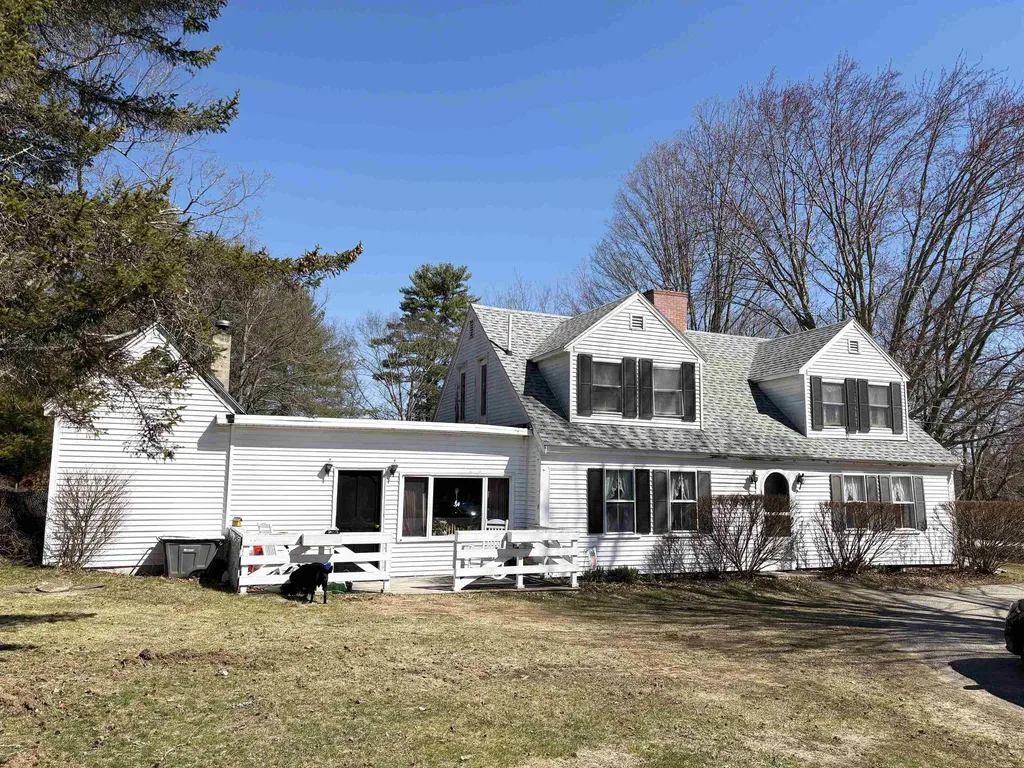
453 Route 4 Enfield NH 03748

Enfield, NH453 Route 4

Price$2,450,000

Est. Mortgage: $/month

MLS Number 5002077

  • Land
  • Address 453 Route 4
  • Acreage 43
  • Area NH-Grafton
  • Utilities Cable Available

MIXED USE ZONING, UTILITIES AT SITE. Residential 13 UNITS/AC ($5000/du) BEST AND POSSIBLE ONLY feasible RETAIL SITE FOR MARKET AREA. Neighborhood retail underserved. Upper valley and few Industrial sites within 20 miles. Only area business park is sold out. Ongoing demand from Dartmouth start ups. TIF district FOR ON/OFF SITE UPGRADES, quick town approvals. Adjacent add on of 200 acres in Canaan available at $10k/ac. No zoning. 20 minute drive to Medical Center or Campus via I-89 or back country roads. Adjacent is Hanover, with few housing options. Lot prices exceed $300,000. Bargain price for additional 5 minutes drive. Most regional recreation amenities are in Enfield. Ski slope, world class golf course, clean lake Mascoma, 1000 acre open space, rail trail. High ground south sloping with mountain views. Several access points. Road front outparcels available. Adj. town of Lebanon house lots comp at $200k Add on parcel in CAnaan has sand and gravel for developement. subject to current use.

Listed by James Ward of Equity Group Real Estate Broker Inc.

$
$
%
$/month over payments
Federal 30-year interest rate: 6.55% last updated on Jul 16, 2026
* All Figures are estimates. Check with your bank or proposed mortgage company for actual interest rates.
This product uses the FRED® API but is not endorsed or certified by the Federal Reserve Bank of St. Louis.

Save FavoriteSchedule TourAsk A QuestionMore Details
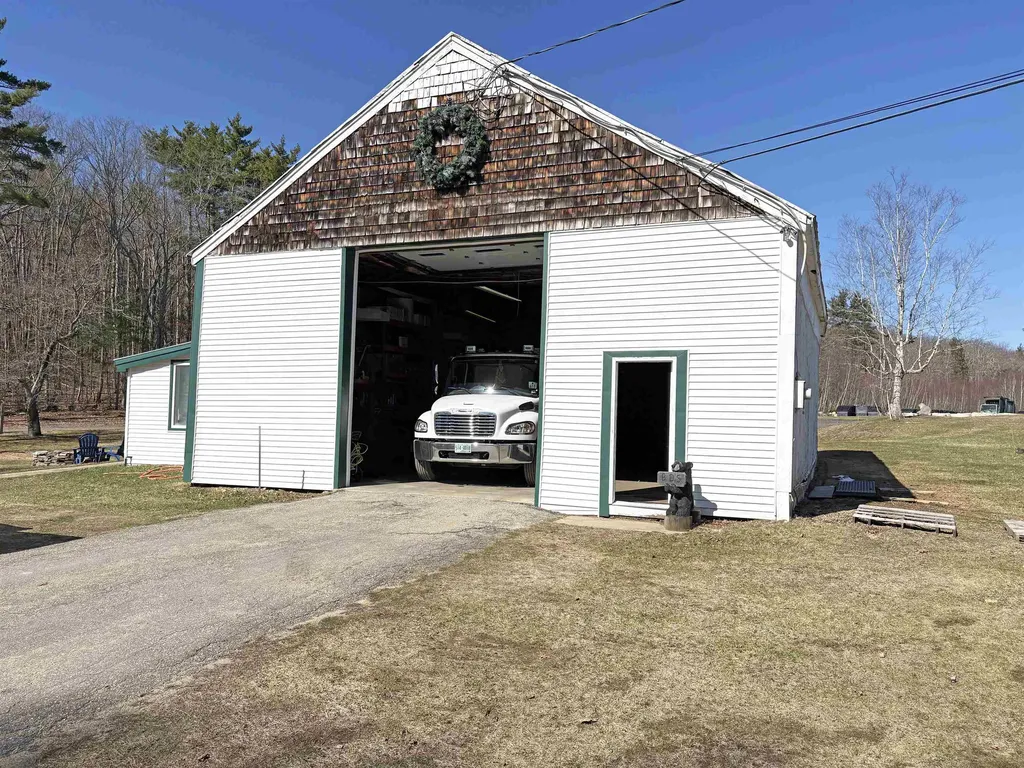
654 Moulton Lane Stowe VT 05672

Stowe, VT654 Moulton Lane

Price$2,450,000

Est. Mortgage: $/month

MLS Number 5091926

  • Residential Single Family
  • Full Bath 2
  • Address 654 Moulton Lane
  • Construction Existing
  • Bedrooms 4

Set on a beautifully private 3-acre parcel with spring fed pond and sweeping Worcester mountain views, this four bedroom ensuite property offers the perfect balance of comfort, functionality, and refined Vermont living. Thoughtfully designed with an open-concept floor plan, European floor-to-ceiling windows bring Vermont's natural beauty into every room of the home. Anchored by a warm wood-burning fireplace in the living room, the home offers inviting spaces ideal for both entertaining and comfortable everyday living. The chef-inspired kitchen features an elegant oversized granite island accented by butcher block, subzero fridge, large 48" 8-burner stove, bar sink, and mini beverage fridge offering a seamless flow into the dining and living areas. Double French doors off the kitchen open to a spacious deck, perfect for outdoor dining or relaxing in Adirondack chairs while taking in the surrounding views. A spacious mudroom provides practicality for all seasons with a 3/4 bath, while the main-level ensuite bedroom offers a peaceful retreat with convenience and privacy. Upstairs you will find two primary suites with gas fireplaces, custom showers and Japanese soaking tubs offering peaceful retreats with stunning mountain and pond views. The lower level offers a nature-inspired private bedroom suite with pond views, and an ensuite bathroom. The lower level also hosts a second living room and game room providing another great spot to relax or take in the game or a movie. A double slider door provides easy walkout access from the game room to the yard with lounge chairs and pathway to the pond. Outdoor living is equally impressive. An expansive deck overlooks idyllic mountain vistas and a stunning crystal-clear swimming pond complete with a dock and stocked with fish, creating a truly serene setting for summer days and evening gatherings. This is a rare opportunity to enjoy privacy, natural beauty, and timeless Vermont charm in a property that truly checks every box.

Listed by Pall Spera and Joni Gaines of Pall Spera Company Realtors-Stowe

$
$
%
$/month over payments
Federal 30-year interest rate: 6.55% last updated on Jul 16, 2026
* All Figures are estimates. Check with your bank or proposed mortgage company for actual interest rates.
This product uses the FRED® API but is not endorsed or certified by the Federal Reserve Bank of St. Louis.

Virtual TourSave FavoriteSchedule TourAsk A QuestionMore Details
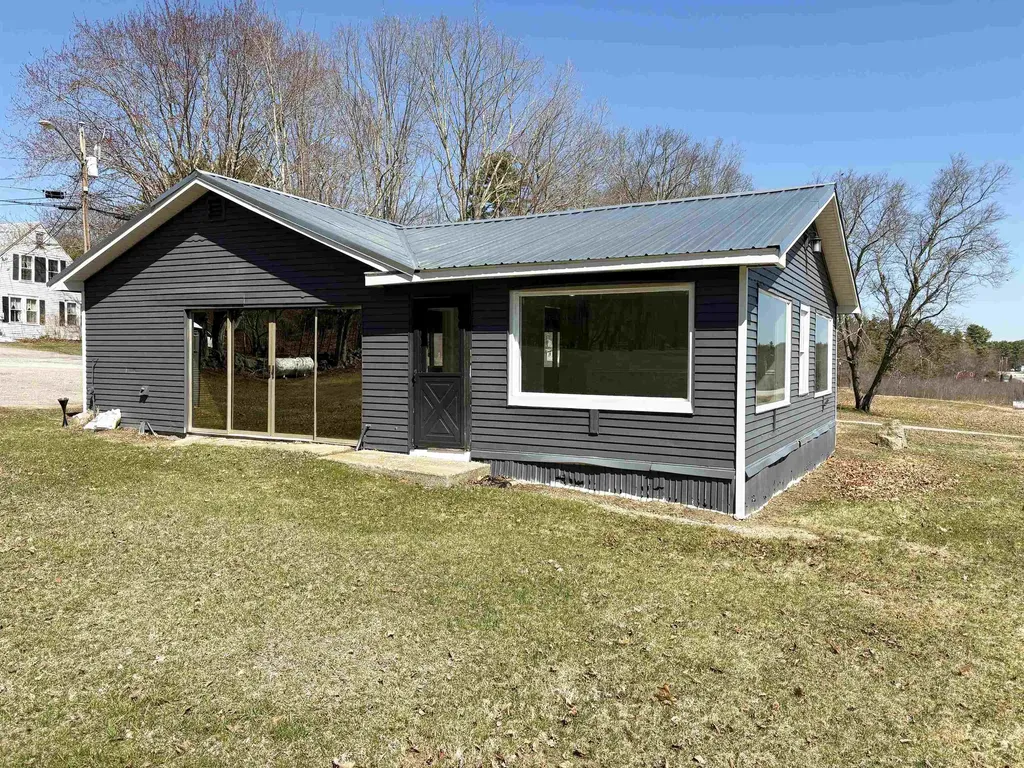
109 Mountainside Drive Killington VT 05751

Killington, VT109 Mountainside Drive

Price$2,450,000

Est. Mortgage: $/month

MLS Number 5088805

  • Residential Single Family
  • Full Bath 3
  • Construction Existing
  • Bedrooms 3
  • Bathroom 5

This fully furnished, high end home delivers opulence from the moment you pull in. From the recently resurfaced driveway your eyes are immediately drawn to the newly installed daltile porcelain roof, offering you peace of mind for decades to come. Park your car in the 2 car garage and enter into a dedicated mudroom with copper fire slate flooring. The dedicated laundry room offers LQ Signature washer/dryer, soap stone counter top and a deep work sink. Entering into the grand foyer you will be met with floor to ceiling windows in the living room that deliver breathtaking mountain views, giving you a sense of seclusion. Unwind by the beautiful floor to ceiling stone hearth fireplace. For your comfort there is a 30,000 BTU AC in the great room. Immerse yourself into the stunning chefs kitchen with Brazilian Venata countertops, cherry cabinets and stainless steel appliances. The Bruce Kennedale Prestige maple hardwood flooring throughout the living room, dining room and kitchen adds beauty, durability and is designed to last a lifetime. The spacious primary suite located on the main floor offers a large bedroom with miles of mountain views, a walk in closet, sitting area, 9000 BTU AC, large whirlpool tub, walk in shower, double sink, toilet room and sauna. Relax in the 4 season sunroom offering 180 degree mountain views and the tranquility of the natural brook. Host a gathering on the large two wing wood deck. Whether it is a bbq or sitting by the on deck fire pit, entertaining is made easy here. Upstairs you will find 2 large ensuite bedrooms both offering incredible mountain views. Downstairs in the family room there is a Westwood Tuscany 8 foot pool table that converts to a ping pong table. Enjoy the ambiance of an additional fireplace. You will find additional sleeping space, a 3/4 bath and storage rooms as well. The property comes with 3 additional parcels which can be divided off, retained for privacy or create your family compound. This is a must see property!

Listed by Michelle Lord of Ski Country Real Estate

$
$
%
$/month over payments
Federal 30-year interest rate: 6.55% last updated on Jul 16, 2026
* All Figures are estimates. Check with your bank or proposed mortgage company for actual interest rates.
This product uses the FRED® API but is not endorsed or certified by the Federal Reserve Bank of St. Louis.

Virtual TourSave FavoriteSchedule TourAsk A QuestionMore Details

Broker Reciprocity 

Copyright 2026 PrimeMLS, Inc. All rights reserved. This information is deemed reliable, but not guaranteed. The data relating to real estate displayed on this display comes in part from the IDX Program of PrimeMLS. The information being provided is for consumers’ personal, non-commercial use and may not be used for any purpose other than to identify prospective properties consumers may be interested in purchasing. Data last updated July 23, 2026 7:53 AM UTC
