SIGN UP or LOG IN 's Account

Log in to see your saved listings or edit your searches:

No account? Sign up now to save searches, listings, and get tailored listing notifications. It's free, opt-out anytime.

Find Your New Home

Sign Up Today!

Get fresh listings via email, save your favorite listings, match with similar properties, and unlock additional property info.

Create Your Account

Do not fill in this field:

Already have an account? Log in

and narrow your search. If you have fewer than 200 results, you can save your search.

Alburgh VT Multi-Family Real Estate

r=3637-3648
105 Wyndridge Circle Pelham NH 03076

Pelham, NH105 Wyndridge Circle

Price$769,900

Est. Mortgage: $/month

MLS Number 5095343

  • Residential Single Family
  • Full Bath 2
  • Address 105 Wyndridge Circle
  • Construction Existing
  • Bedrooms 4

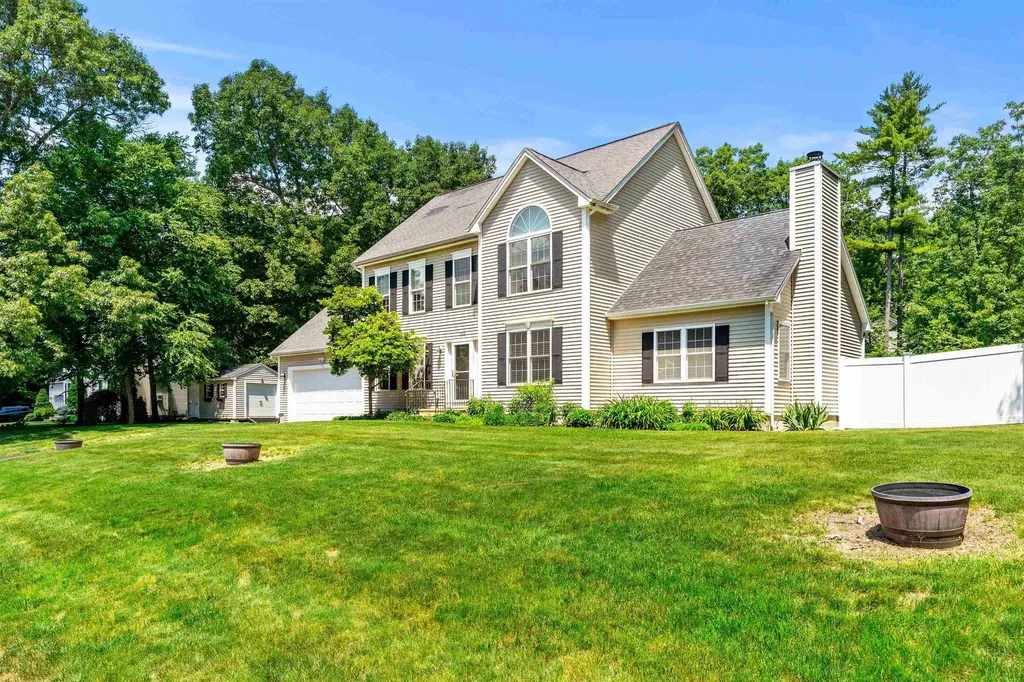
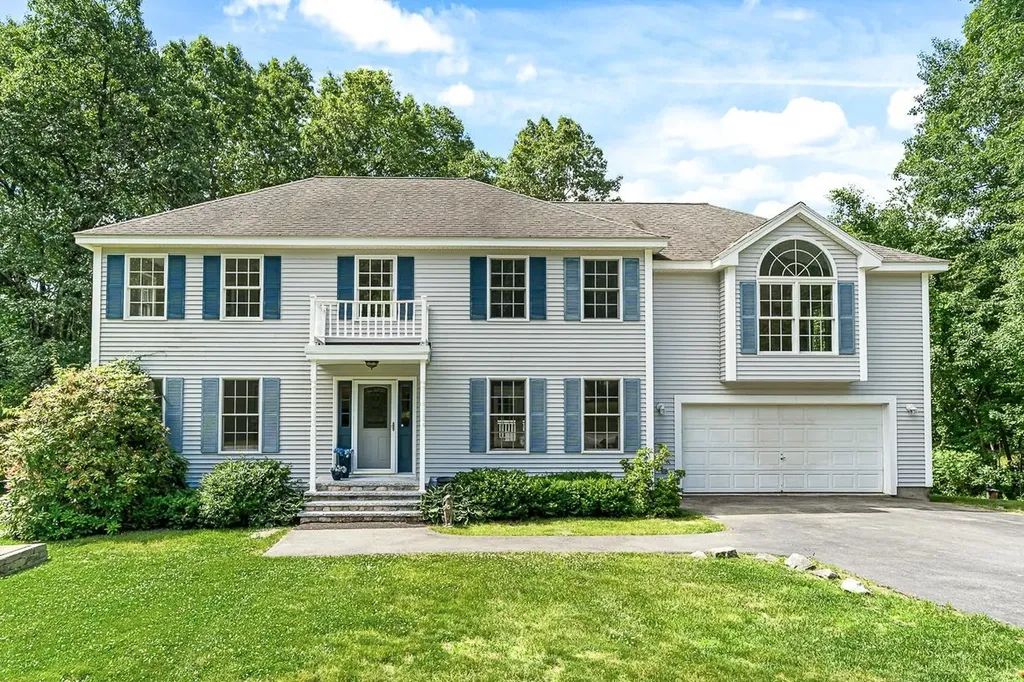
What makes us better? Many of the pricey upgrades have been taken care of that add true value. Unlike many comparable homes, this property features owned SOLAR PANELS for ongoing energy savings, a GENERAC WHOLE-HOUSE GENERATOR to help keep you worry-free during power outages, a NEW FURNACE AND WATER HEATER installed this past winter, an EV charger in the two-car garage, and a low-maintenance COMPOSITE DECK overlooking the private backyard. Inside, you'll find versatile, bright living spaces including a massive great room with soaring ceilings and a propane fireplace, a cozy living room with a pellet stove to help reduce heating costs, a formal dining room with hardwood flooring, first-floor laundry, and a spacious eat-in kitchen with a center island and abundant cabinetry. The full walkout basement offers exceptional storage and future expansion potential while leading directly to the backyard. Nature lovers will appreciate having the beautiful Frederic Merriam Conservation Area directly across the street, featuring scenic walking and hiking trails, while the shopping, dining, and entertainment of Tuscan Village are just 15 minutes away. A rare opportunity to own a home where major improvements have already been made, allowing you to simply move in and enjoy.

Listed by Timothy Desmarais of Keller Williams Realty Success
$
$
%
$/month over payments
Federal 30-year interest rate: 6.55% last updated on Jul 16, 2026
* All Figures are estimates. Check with your bank or proposed mortgage company for actual interest rates.
This product uses the FRED® API but is not endorsed or certified by the Federal Reserve Bank of St. Louis.

Save FavoriteSchedule TourAsk A QuestionMore Details

5 Hillwinds North Brattleboro VT 05301

Brattleboro, VT5 Hillwinds North

Price$769,900

Est. Mortgage: $/month

MLS Number 5081610

  • Residential Single Family
  • Full Bath 1
  • Address 5 Hillwinds North
  • Construction Existing
  • Bedrooms 4

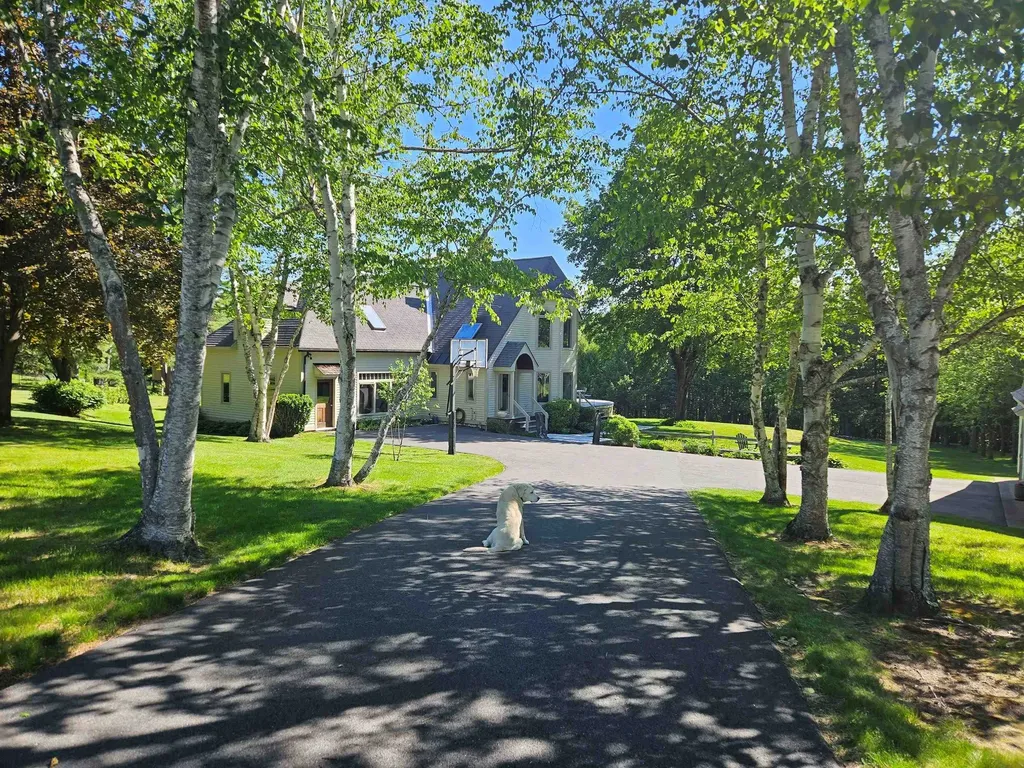
Owner plans on house roof replacement, skylight replacement and necessary chimney work. Elegant Post-and-Beam!!! Tucked along a birch-lined drive, this exceptional home is set on almost 2 acres of landscaped grounds with lawns, stone walls & gardens, plus an adjoining 9.4 acre woodland lot with snowshoe trails in the desirable Hillwinds community. Enjoy direct trail access and easy proximity to downtown and the Country Club. Step inside the striking custom-designed interior through a covered porch that opens into a marble floored foyer with skylight, entry closet and stained-glass windows. Adjacent, opens into a warm, spacious family room with cherry wainscoting, a gas stone fireplace, curved architectural accents and mud room access. The formal living room features a brick fireplace and is surrounded by classic post & beam architecture and stained glass windows. The open kitchen & dining area are ideal for entertaining and impress with cherry cabinetry, quartz countertops, stainless appliances, and sliders to an expansive deck with serene views. A den, half bath, and laundry closet complete the main level. Upstairs offers four bedrooms, including a stunning primary suite with cathedral ceiling, triple closets, fireplace, and Palladian windows. There is a tucked-away guest room that enjoys a private ¾ bath. The finished lower level includes a generous game room with wet bar, half bath, propane stove, & TV area - pool table included! A detached 2-car garage with storage, a garden shed, and timeless craftsmanship throughout make this a truly rare offering. 12/1/25 new System 2000 boiler, recently paved drive and so many beautiful appointments.

Listed by Robert Doyle of Berkley & Veller Greenwood Country

$
$
%
$/month over payments
Federal 30-year interest rate: 6.55% last updated on Jul 16, 2026
* All Figures are estimates. Check with your bank or proposed mortgage company for actual interest rates.
This product uses the FRED® API but is not endorsed or certified by the Federal Reserve Bank of St. Louis.

Virtual TourSave FavoriteSchedule TourAsk A QuestionMore Details

31 Leonard Drive Pelham NH 03076

Pelham, NH31 Leonard Drive

Price$769,900

Est. Mortgage: $/month

MLS Number 5100405

  • Residential Single Family
  • Full Bath 3
  • Address 31 Leonard Drive
  • Construction Existing
  • Bedrooms 4

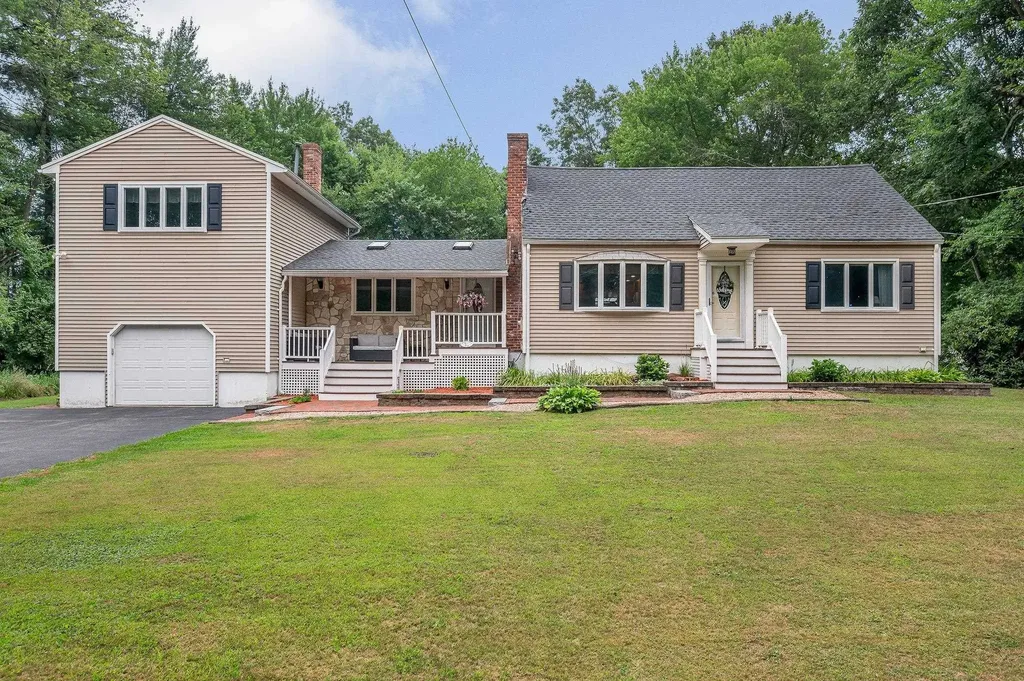
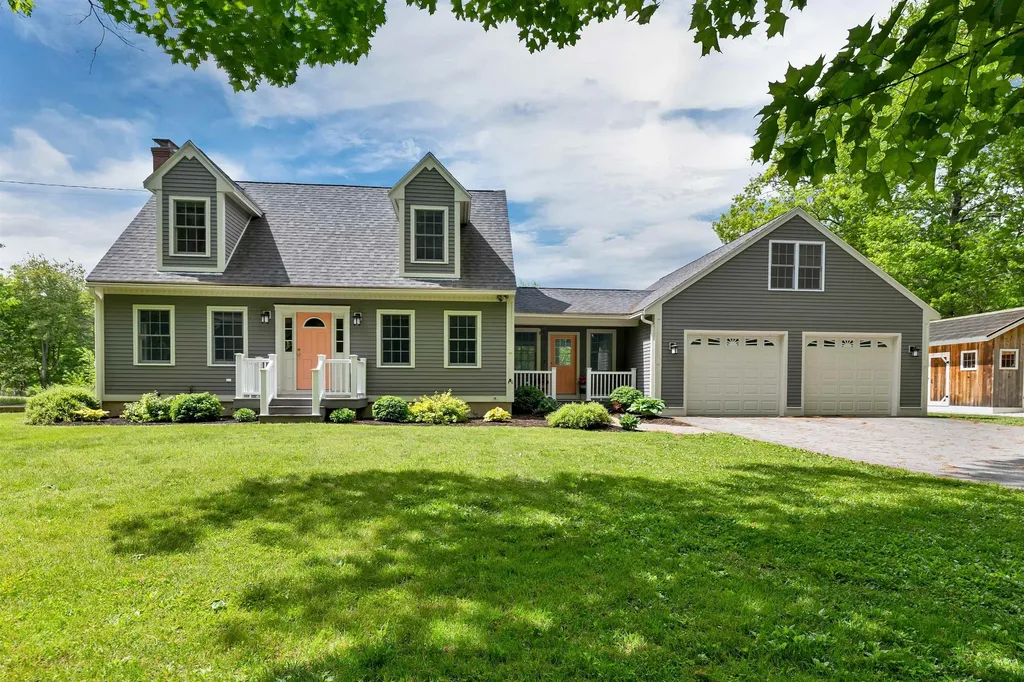
Welcome to this spacious and well-maintained Cape nestled on a picturesque one-acre lot in a peaceful country setting. Offering 4 bedrooms, 3 full baths, and a flexible floor plan, this home is perfect for everyday living and entertaining. The inviting cathedral-ceiling living room showcases exposed beams and a wood stove and flows into a sun-filled family room with a slider leading to the screened porch overlooking the backyard. The kitchen features oak cabinetry, a center island, recessed lighting, tile backsplash, and opens seamlessly to the dining room with a second wood stove. Hardwood floors enhance the kitchen, dining room, and all four bedrooms. Two bedrooms and a full bath complete the first floor, while upstairs you'll find the primary bedroom, an additional bedroom, and full bath. The finished bonus room above the attached one-car garage includes a full bath, offering endless possibilities for a recreation room, guest suite, home office, or extended living space. Step outside to enjoy the level backyard with an inground pool, perfect for summer entertaining and outdoor fun. Enjoy the tranquility of country living with convenient access to major routes. Move right in!

Listed by Jim Dolliver of Re/Max Innovative Properties - Windham

$
$
%
$/month over payments
Federal 30-year interest rate: 6.55% last updated on Jul 16, 2026
* All Figures are estimates. Check with your bank or proposed mortgage company for actual interest rates.
This product uses the FRED® API but is not endorsed or certified by the Federal Reserve Bank of St. Louis.

Save FavoriteSchedule TourAsk A QuestionMore Details

318 Karatzas Avenue Manchester NH 03104
Open House

MLS Number 5091424

  • Residential Single Family
  • Next Open House: Sat 07/25 10:00 am. to 12:00 pm.
  • Full Bath 1
  • Address 318 Karatzas Avenue
  • Construction New Construction

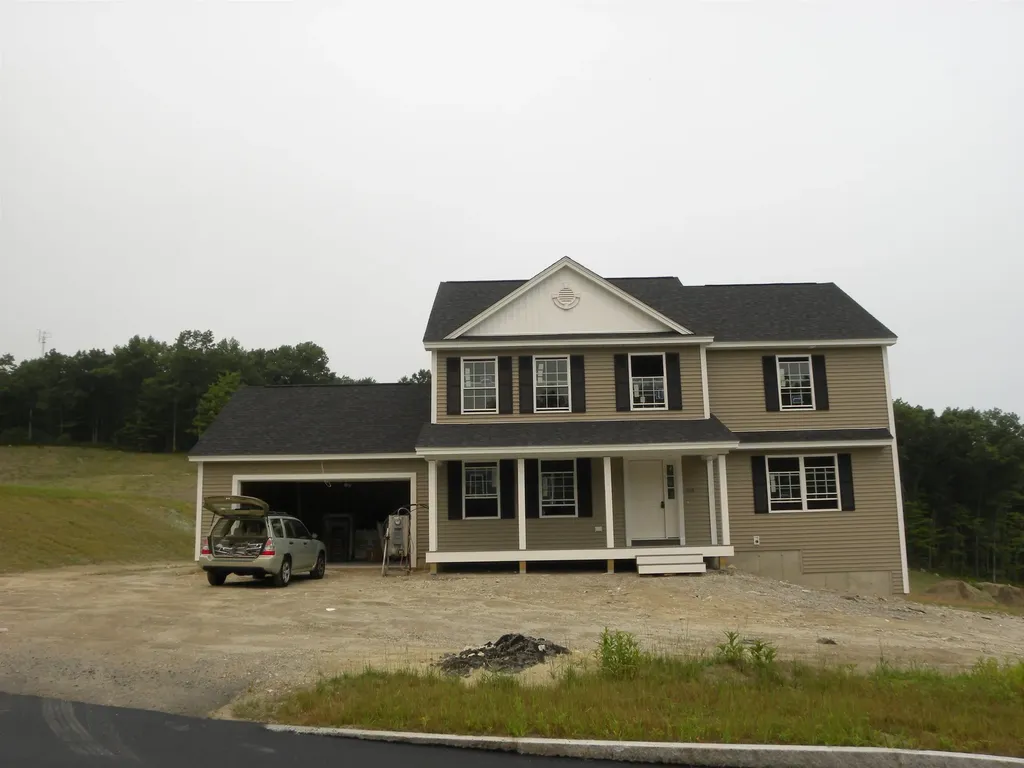
New Colonial Home in Karatzas Heights, Manchester a Quaint 22 Lot Subdivision. This 4 Bedroom, Multi Bath home is loaded with Stylish Features....Wide Foyer Entrance, Kitchen/Eat-In, Fireplaced Familyroom, First Floor Study, Hardwood Flooring on the First Floor, Tile Flooring in the Bathrooms, Granite Countertops in the Kitchen and Baths, Oak Staircase, Tiled Shower in the Primary Bath, FHA Propane Heating, Central Air, Generous Cabinet, Flooring and Appliance Allowances, Decks, 2 Car Garage, Full Basements and the list goes on, conveniently located off Exit 8 (Off Rt 93) for easy commuting.

Listed by Mary Goodnow of BHHS Verani Londonderry

$
$
%
$/month over payments
Federal 30-year interest rate: 6.55% last updated on Jul 16, 2026
* All Figures are estimates. Check with your bank or proposed mortgage company for actual interest rates.
This product uses the FRED® API but is not endorsed or certified by the Federal Reserve Bank of St. Louis.

Virtual TourSave FavoriteSchedule TourAsk A QuestionMore Details

503 Ashley Drive Pembroke NH 03275

Pembroke, NH503 Ashley Drive

Price$769,900

Est. Mortgage: $/month

Open House

MLS Number 5095757

  • Residential Single Family
  • Next Open House: Sat 07/25 10:00 am. to 11:00 am.
  • Full Bath 2
  • Address 503 Ashley Drive
  • Construction Existing

PRICE IMPROVEMENT!!! Prepare to be impressed as you drive up to this gorgeous four floor colonial located in a cul-de-sac neighborhood, set on a nicely landscaped fully fenced in corner lot with .92 acres in the highly desirable Pembroke NH! The bright foyer leads you to the open concept living room & kitchen with white cabinetry and newer stainless steel appliances, gorgeous granite countertops and a large eat-in-area with sliders that lead out to a brand new deck over looking the expansive fully fenced in back yard with an oversized shed for storage and lush green grass. There is a stylish office with french doors, custom built in shelving & desks off the kitchen. The family room off the living room has a beautiful fireplace to get cozy on those cold winter nights. Cleaning is also a breeze with the porcelain tile plank flooring throughout. The dining room has beautiful hardwood flooring, picture frame wainscoting and tray ceiling. There is a first floor bath with laundry as well. Upstairs you will find a large Primary bedroom with a big walk-in closet with built in safe and en-suite with a gorgeous double marble sink vanity. There are also two more bedrooms that are spacious with generous closets and a second full bath. The third floor has a huge room that could be used for play room, game room, man-cave?? The options are endless. Head down to the tiled finished basement that could second as a family room or great gym area. It also has a ton of unfinished storage space! The home boasts a 2 car garage, irrigation and extra shed as well. Welcome home to this truly move in ready home! Showings start immediately with Open Houses Sunday July 19th from 10am to 11am. See you there!

Listed by Paula Couturier of Coldwell Banker Realty Bedford NH

$
$
%
$/month over payments
Federal 30-year interest rate: 6.55% last updated on Jul 16, 2026
* All Figures are estimates. Check with your bank or proposed mortgage company for actual interest rates.
This product uses the FRED® API but is not endorsed or certified by the Federal Reserve Bank of St. Louis.

Save FavoriteSchedule TourAsk A QuestionMore Details

24 Elise Avenue Londonderry NH 03053
Open House

MLS Number 5097145

  • Condo
  • Next Open House: Sat 07/25 12:00 pm. to 2:00 pm.
  • Square Feet 1,870
  • Bedrooms 3
  • New Contruction New Construction

The summit - end unit - new design with private elevator and $15,141 in additional upgrades included in the list price! Furnished model open -new construction! 96 luxury townhouses -juniper ridge condominiums - luxury meets lifestyle in londonderry. Carefree condo living, spacious modern sundrenched open spaces, frieplaced living room, open staircase with cable railings, 3 bedrooms, 2.5 baths, spacious kitchen with oversized island and quartz countertops. 1st floor office for remote employees! Energy efficient designs. Town water, sewer and ecomomical natural gas heat and 2 car garage. Great commuter location - close to 93, shopping and amenities. Listing agent has a financial interest in the property.

Listed by Susan Mesiti of Real Estate Results

$
$
%
$/month over payments
Federal 30-year interest rate: 6.55% last updated on Jul 16, 2026
* All Figures are estimates. Check with your bank or proposed mortgage company for actual interest rates.
This product uses the FRED® API but is not endorsed or certified by the Federal Reserve Bank of St. Louis.

Virtual TourSave FavoriteSchedule TourAsk A QuestionMore Details

114 Lantern Drive Sandown NH 03873

Sandown, NH114 Lantern Drive

Price$769,826

Est. Mortgage: $/month

Open House

MLS Number 5097030

  • Residential Single Family
  • Next Open House: Sat 07/25 11:00 am. to 4:00 pm.
  • Full Bath 1
  • Address 114 Lantern Drive
  • Construction Pre-Construction

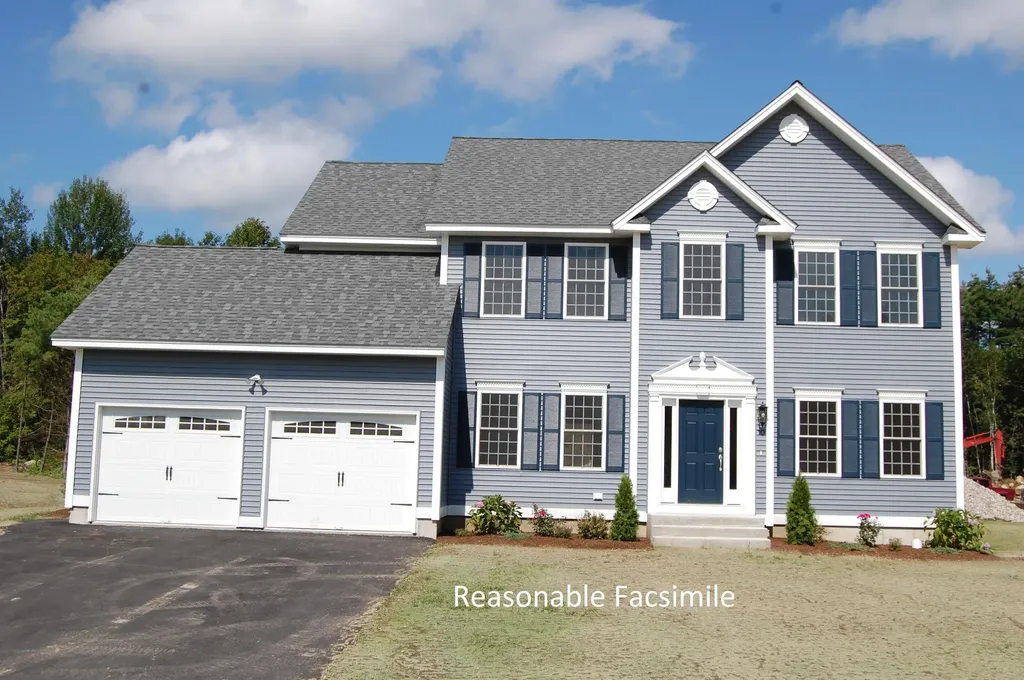
Showings Available, By Appointment. Introducing Vantage Point, an exciting BRAND NEW single-family home community in Sandown, NH proudly built by the highly regarded LaMontagne Builders. This thoughtfully designed neighborhood will feature 29 beautifully crafted new construction homes, combining modern design, quality craftsmanship, and energy-efficient construction in one of Southern New Hampshire's desirable locations. Homes at Vantage Point offer spacious 3- and 4-bedroom floor plans with 2.5 baths, designed with today's lifestyle in mind. Enjoy open-concept living areas, stylish kitchens, comfortable primary suites and flexible living spaces perfect for entertaining, working from home or relaxing with family. Each home showcases Craftsman-inspired finishes and designer-selected details that create a polished and inviting living environment. Buyers will appreciate the opportunity to select homes with professionally curated finishes. Built with the latest energy-efficient building techniques and high-performance insulation systems, these homes are designed to provide year-round comfort while helping homeowners reduce energy costs. Additional features include central air conditioning, town water, and modern construction built for lasting quality and value. Located in the charming town of Sandown, NH, Vantage Point offers convenient access to nearby Derry, Chester, Auburn, and Hampstead, with shopping, dining, recreation, and everyday conveniences just minutes away. Commuters will appreciate the accessibility to Manchester and major routes leading to the Massachusetts border, making this community ideal for both convenience and peaceful New Hampshire living. Discover the possibilities at Vantage Point and explore homes currently under construction that showcase the quality and designs by LaMontagne Builders. To be built. Reasonable Facsimile Photos.

Listed by Moe Archambault of Moe Marketing Realty Group

$
$
%
$/month over payments
Federal 30-year interest rate: 6.55% last updated on Jul 16, 2026
* All Figures are estimates. Check with your bank or proposed mortgage company for actual interest rates.
This product uses the FRED® API but is not endorsed or certified by the Federal Reserve Bank of St. Louis.

Virtual TourSave FavoriteSchedule TourAsk A QuestionMore Details

99 Stage Road Hampstead NH 03841

Hampstead, NH99 Stage Road

Price$769,500

Est. Mortgage: $/month

Open House

MLS Number 5099404

  • Residential Single Family
  • Next Open House: Sat 07/25 11:00 am. to 1:00 pm.
  • Full Bath 2
  • Address 99 Stage Road
  • Construction Existing

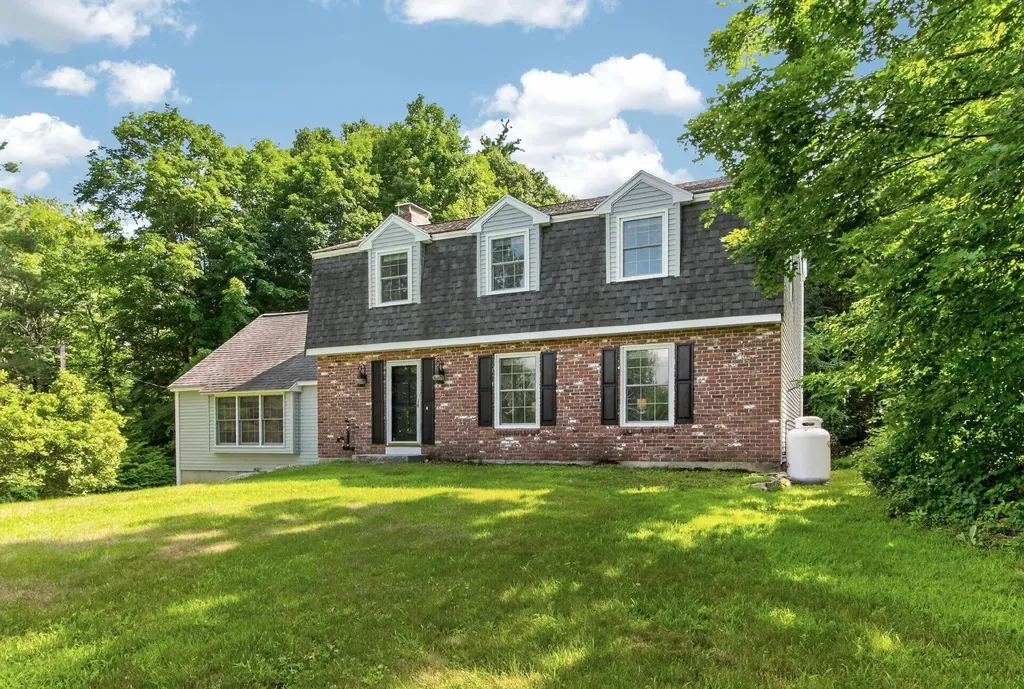
Open House Saturday, July 25 from 11:00 AM to 1:00 PM. Welcome to 99 Stage Road, a beautifully updated and meticulously maintained home that is truly move in ready. Set on a picturesque 1.4 acre lot abutting conservation land, this home offers the perfect combination of quality craftsmanship, modern updates, and everyday comfort. The thoughtfully designed floor plan features four bedrooms, all located on the second floor, including a spacious primary suite with a walk in closet and private bath. Hardwood floors flow throughout the main living areas, while oversized windows fill the home with natural light. The beautifully renovated kitchen showcases crisp white shaker cabinetry, quartz countertops, a marble backsplash, under cabinet lighting, stainless steel appliances, a pantry, and an open layout that seamlessly connects to the dining area, making it ideal for both everyday living and entertaining. The inviting kitchen and expansive 24 x 26 family room each feature a wood burning fireplace, creating warm and welcoming spaces to gather. Sliding doors lead to a stunning two tier deck overlooking the private backyard, providing the perfect setting for relaxing, entertaining, or enjoying your morning coffee. Recent improvements offer peace of mind, including a new heating system, radon air mitigation system, added roof ventilation, new blinds throughout, and all kitchen appliances, along with the washer and dryer, are less than two years old. Located just minutes from shopping, restaurants, schools, Hampstead Town Forest, and major commuting routes, this exceptional home offers the perfect blend of style, comfort, and convenience.

Listed by Rose Parisi of KW Coastal and Lakes & Mountains Realty

$
$
%
$/month over payments
Federal 30-year interest rate: 6.55% last updated on Jul 16, 2026
* All Figures are estimates. Check with your bank or proposed mortgage company for actual interest rates.
This product uses the FRED® API but is not endorsed or certified by the Federal Reserve Bank of St. Louis.

Virtual TourSave FavoriteSchedule TourAsk A QuestionMore Details

14 Ferry Road South Hero VT 05486

South Hero, VT14 Ferry Road

Price$769,000

Est. Mortgage: $/month

MLS Number 5085368

  • Residential Single Family
  • Full Bath 1
  • Address 14 Ferry Road
  • Construction Existing
  • Bedrooms 3

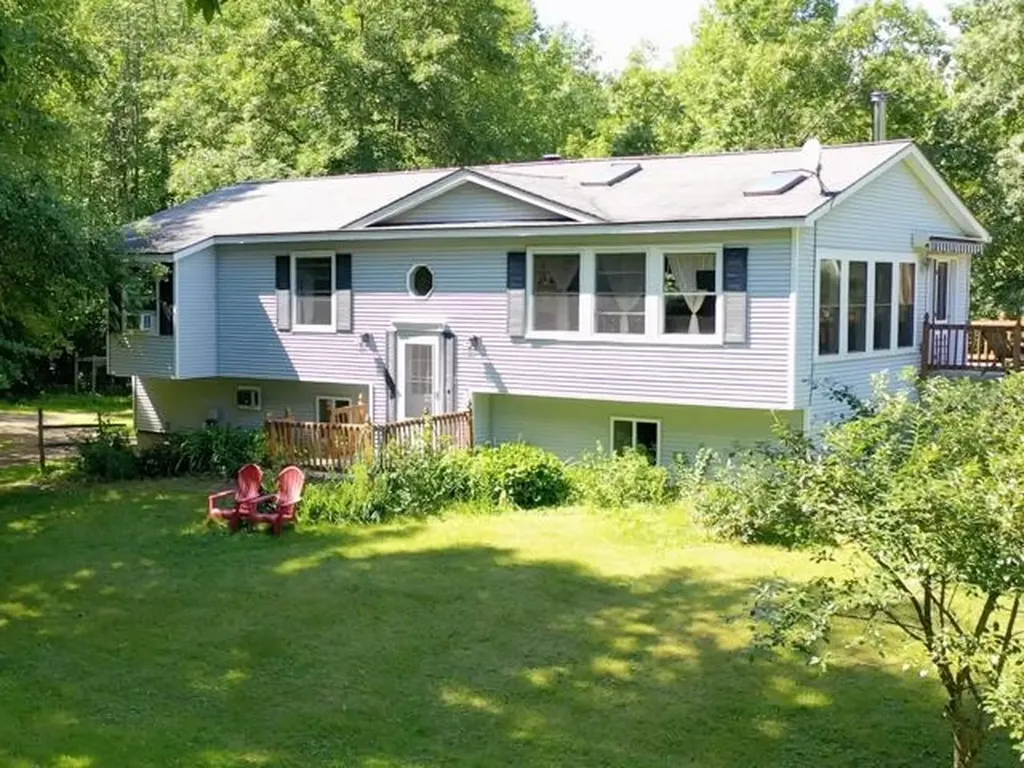
Welcome to this multifunctional property sitting on 9.60 acres five minutes to the South Hero Lake Champlain boat access and boat docking. The home has three bedrooms, with two baths along with a heated garage. A breathtaking open concept living room is hosting a hearthstone woodstove with hardwood floors to absorb the comfort of the heat in the cooler months. Off the dining room is access to a wraparound deck to view the private pond, raised garden beds, and three horse stables with open barn for your storage needs. The stable has additional space for storage or parking inside as well. You will find all of the bedrooms on the first floor of this home. A spacious full bath in the hallway gives to easy and access for everyone. A balcony and attached bathroom are adjacent one of the bedrooms to offer this main bedroom private usage. On the lower level an oversized finished laundry room and storage area await all your organizing needs. Along with a beautifully finished office and media room. On the property you will find a one room studio building with a side deck. This was once a mini golf clubhouse which is currently being used for restaurant storage. A food truck permit is currently in place with the town to host on the property if a buyer desires to explore with parking for nine vehicles. There are two woodsheds on the property for your firewood needs. So many options on this oasis of ownership along with the home on Ferry Road Ferry access to Plattsburgh, NY minutes away.

Listed by Amy Gerrity-Parent of Amy Gerrity-Parent Realty

$
$
%
$/month over payments
Federal 30-year interest rate: 6.55% last updated on Jul 16, 2026
* All Figures are estimates. Check with your bank or proposed mortgage company for actual interest rates.
This product uses the FRED® API but is not endorsed or certified by the Federal Reserve Bank of St. Louis.

Virtual TourSave FavoriteSchedule TourAsk A QuestionMore Details

17 West Crystal Haven Road Castleton VT 05735
Pending

MLS Number 5083880

  • Residential Single Family
  • Full Bath 1
  • Construction Existing
  • Bedrooms 4
  • Bathroom 2

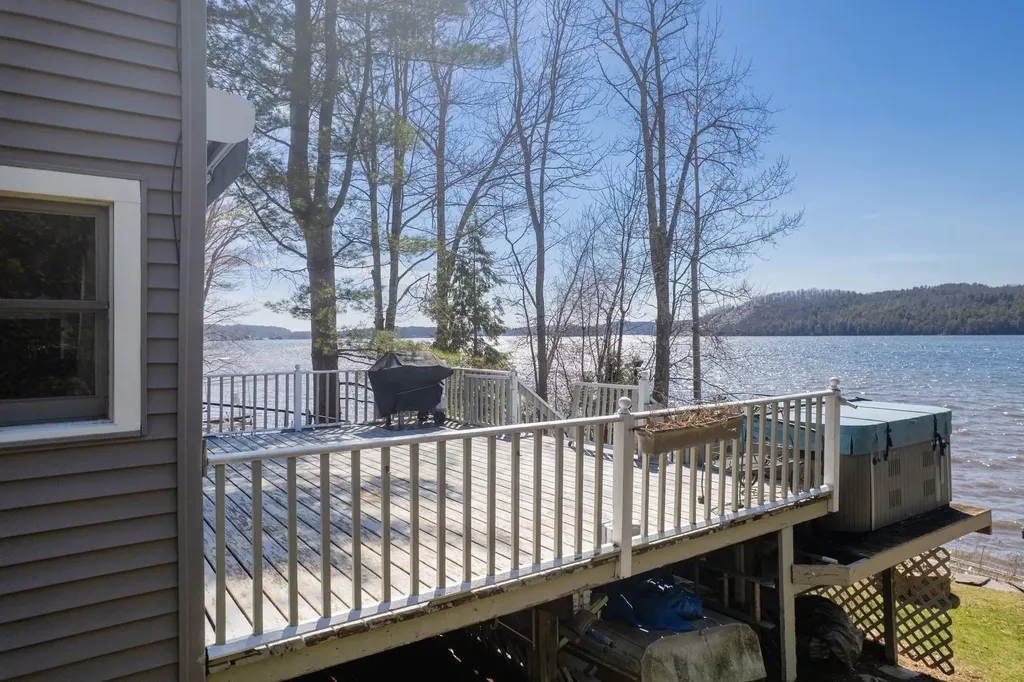
EAST SHORE BEAUTY ON THE GLISTENING WATERS OF LAKE BOMOSEEN Year round living at its best in this fully updated and move in ready lakefront home. There is little to do except enjoy your own 50 feet of pristine frontage, incredible water views, and stunning sunsets. The first floor offers an open layout with all eyes directed to the lake. Charming knotty pine accents create a warm and inviting feel throughout. The spacious dining room features skylights and a cozy gas stove, making it perfect for year round enjoyment. The open kitchen offers ample cabinetry and flows seamlessly into the living room, all centered around the beautiful lake view. Also on the main level are a private office and full bath. A heat pump in the living room provides summer comfort, while a propane stove adds warmth in the colder months. The second floor offers four bedrooms, including a primary suite with vaulted ceiling, lake views, and generous closet space, plus three additional bedrooms and another bath. Maintenance free siding, a one car detached garage, and a storage shed complete the property. Set on a quiet dead end street with the added benefit of town sewer. Enjoy walking distance to Crystal Beach for picnics and gatherings. This special property is also conveniently located near Killington Ski Area and the vibrant college town of Castleton University, bringing energy, dining, and nightlife to the area. An Amtrak station nearby offers convenient access to New York City for world class dining, shopping, and entertainment. Experience the true Lake Bomoseen lifestyle with waterfront restaurants you can boat to and a full service marina nearby. All interior furnishings are included, with the exception of a small exclusion list attached. Sit out on the deck and enjoy the new automatic awning while watching the sunset. Life is simply great.

Listed by Freddie Ann Bohlig of Four Seasons Sotheby's Int'l Realty

$
$
%
$/month over payments
Federal 30-year interest rate: 6.55% last updated on Jul 16, 2026
* All Figures are estimates. Check with your bank or proposed mortgage company for actual interest rates.
This product uses the FRED® API but is not endorsed or certified by the Federal Reserve Bank of St. Louis.

Virtual TourSave FavoriteSchedule TourAsk A QuestionMore Details

336 Portsmouth Avenue Stratham NH 03885

Stratham, NH336 Portsmouth Avenue

Price$769,000

Est. Mortgage: $/month

Active With Contract

MLS Number 5090771

  • Residential Single Family
  • Full Bath 2
  • Construction Existing
  • Bedrooms 3
  • Bathroom 2

TAKING BACKUP OFFERS! Some homes just have it all - and 336 Portsmouth Avenue is one of them. Set on nearly two acres in one of Stratham's most desirable pockets, this 1.75-story cape offers the space, style, and location that today's buyers are searching for. Inside, the home has been thoughtfully updated with an updated kitchen and hardwood floors that bring warmth and character to every room. Three bedrooms and two full baths provide comfortable, flexible living, while the massive attached two-car garage with storage above and full basement mean you'll never run out of room or space to spread out. A cozy wood burning fireplace and air conditioning round out the comfort. Step outside and the property truly opens up. A sprawling backyard - rare at this size this close to everything - is anchored by a beautiful new patio perfect for entertaining, relaxing, or just taking in the open space. A brand new shed adds even more functionality to an already impressive lot. And the location couldn't be better. Tucked right alongside Stratham Hill Park, with quick access to Routes 101 and 95, you're minutes from Portsmouth, the Seacoast, and everything the region has to offer - without sacrificing the peace and quiet of a private, established neighborhood.

Listed by Lexi Leddy of Lexi Leddy Real Estate LLC

$
$
%
$/month over payments
Federal 30-year interest rate: 6.55% last updated on Jul 16, 2026
* All Figures are estimates. Check with your bank or proposed mortgage company for actual interest rates.
This product uses the FRED® API but is not endorsed or certified by the Federal Reserve Bank of St. Louis.

Virtual TourSave FavoriteSchedule TourAsk A QuestionMore Details

2738 Greenbush Road Charlotte VT 05445

Charlotte, VT2738 Greenbush Road

Price$769,000

Est. Mortgage: $/month

MLS Number 5094906

  • Residential Single Family
  • Full Bath 2
  • Address 2738 Greenbush Road
  • Construction Existing
  • Bedrooms 3

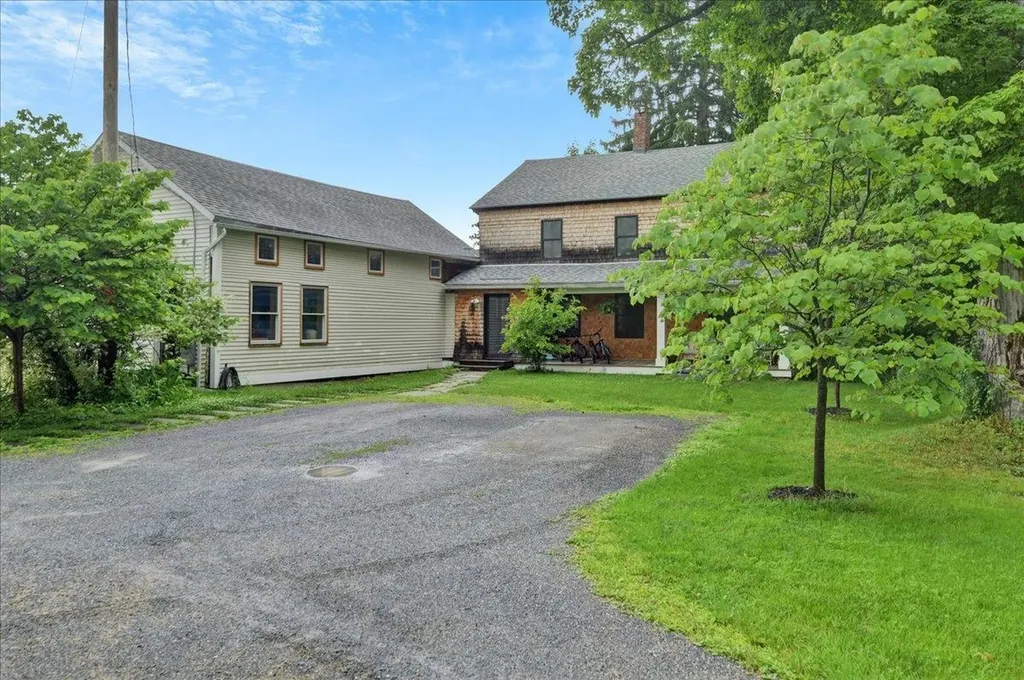
Set in an exceptional Charlotte location where village charm and Vermont's natural beauty converge, this thoughtfully updated home offers an enviable lifestyle just moments from the Old Brick Store and the shores of Lake Champlain. This beautiful home is ideally situated among some of the area's most cherished destinations, offering the perfect balance of comfort, convenience, and recreation. Enjoy easy access to Charlotte Beach and Lake Champlain, just 6 minutes away, spend weekends exploring Shelburne Orchards, or catch the Charlotte Ferry for a scenic trip across the lake-all within minutes of your front door. Inside, you'll find a stunning designer-inspired kitchen flooded with natural light from expansive windows that bring the outdoors in. Thoughtfully renovated with modern finishes, generous workspace, and an open, inviting layout, this is a kitchen designed for gathering, entertaining, and everyday enjoyment. Updated bathrooms continue the home's fresh, contemporary feel, including beautifully appointed spaces that create a spa-like atmosphere. One of the property's most exciting features is the substantial attached auxiliary building, offering endless possibilities for a home business, studio, workshop, fitness space, creative retreat, storage, or future expansion. Whether you're an entrepreneur, artist, hobbyist, or simply someone who appreciates flexible space, this unique addition opens the door to countless opportunities. Outside, the large lawn provides plenty of room for recreation, gardening, and outdoor activities. Relax on the spacious deck, entertain guests on the stone patios, or simply unwind while enjoying Vermont's beautiful summer evenings. Combining an unbeatable village location, stylish updates, abundant natural light, and versatile living space, this is a rare opportunity to enjoy the very best of Charlotte living while remaining close to Lake Champlain, local farms, orchards, and all the charm this sought-after community has to offer.

Listed by Kate Earley of Flex Realty

$
$
%
$/month over payments
Federal 30-year interest rate: 6.55% last updated on Jul 16, 2026
* All Figures are estimates. Check with your bank or proposed mortgage company for actual interest rates.
This product uses the FRED® API but is not endorsed or certified by the Federal Reserve Bank of St. Louis.

Save FavoriteSchedule TourAsk A QuestionMore Details

Broker Reciprocity 

Copyright 2026 PrimeMLS, Inc. All rights reserved. This information is deemed reliable, but not guaranteed. The data relating to real estate displayed on this display comes in part from the IDX Program of PrimeMLS. The information being provided is for consumers’ personal, non-commercial use and may not be used for any purpose other than to identify prospective properties consumers may be interested in purchasing. Data last updated July 25, 2026 3:22 AM UTC