
SIGN UP or LOG IN 's Account

Log in to see your saved listings or edit your searches:

No account? Sign up now to save searches, listings, and get tailored listing notifications. It's free, opt-out anytime.

Find Your New Home

Sign Up Today!

Get fresh listings via email, save your favorite listings, match with similar properties, and unlock additional property info.

Create Your Account

Do not fill in this field:

Already have an account? Log in

and narrow your search. If you have fewer than 200 results, you can save your search.

Alburgh VT Multi-Family Real Estate

r=3769-3780
221 Deer Field Acres Pittsford VT 05763

Pittsford, VT221 Deer Field Acres

Price$750,000

Est. Mortgage: $/month

Pending

MLS Number 5083349

  • Residential Single Family
  • Full Bath 2
  • Address 221 Deer Field Acres
  • Construction Existing
  • Bedrooms 2

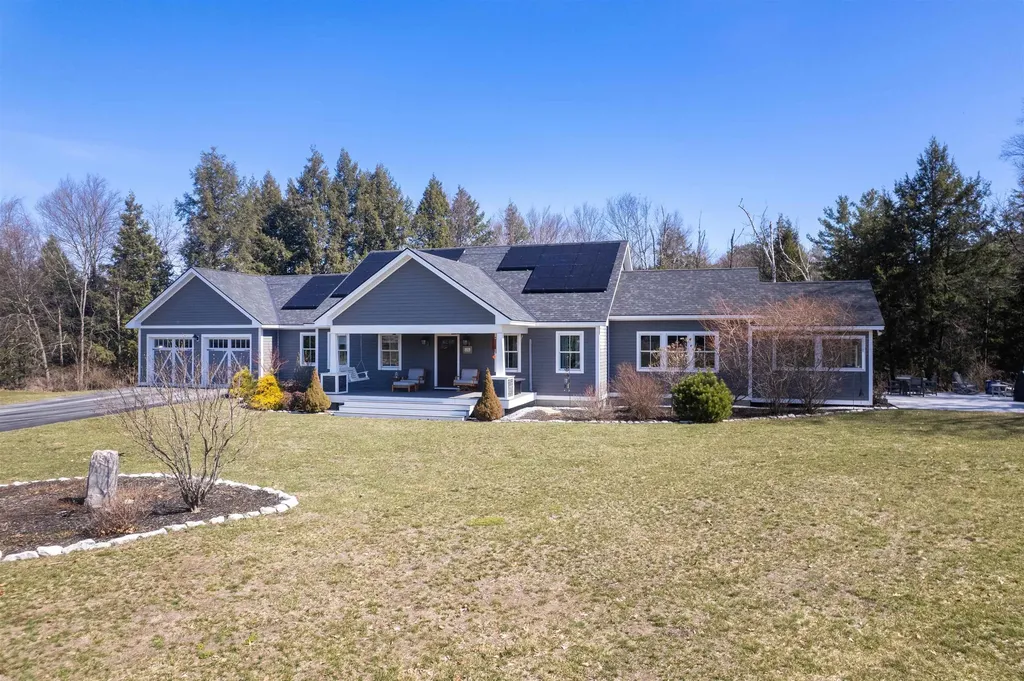
Stunning Energy-Smart Custom Home. Thoughtfully custom-built in 2020 by the current owner, this one-level masterpiece blends quality craftsmanship, modern efficiency, and timeless design on 2.2 private acres at the end of a quiet cul-de-sac. Designed with no fossil fuels, the home features heat pumps throughout and a 10 kW solar array, keeping annual energy and heating costs near $1,500. Built for comfort and low maintenance, every detail reflects care and smart choices. Enter through a welcoming foyer into a bright, open floor plan where wide-plank wood floors, upgraded moldings, and stylish lighting create a warm, sophisticated ambiance. Sunlight pours through abundant windows onto a stunning custom kitchen with beautiful cabinetry, walnut counters, and a generous workspace, ideal for cooking, entertaining, or casual family gatherings. The living, dining, and sunroom areas flow seamlessly for easy everyday living and entertaining. The main level offers two spacious bedrooms and a dedicated office, including a serene primary suite with an elegant bath and walk-in shower. The seller holds a state permit for four bedrooms; the finished lower level includes bonus rooms, a bathroom, and a family room. Outdoor living is exceptional: relax on the 300' covered front porch, perfect for sunsets and stargazing, or enjoy coffee on the side patio that overlooks sweeping views. A newly paved driveway enhances curb appeal and ease of access. The oversized two-car attached garage. This home delivers modern systems, elegant finishes, and a lifestyle focused on comfort, sustainability, and privacy. Whether you're drawn to the energy savings, the thoughtful layout, or the tranquil acreage, this custom-built residence is ready to welcome you home. Fantastic location close to the Rutland scene, RRMC, and Killington Ski area, and Lake Bomoseen, offering an active lifestyle. Schedule your showing today. LIVE VERMONT.

Listed by Freddie Ann Bohlig of Four Seasons Sotheby's Int'l Realty

$
$
%
$/month over payments
Federal 30-year interest rate: 6.55% last updated on Jul 16, 2026
* All Figures are estimates. Check with your bank or proposed mortgage company for actual interest rates.
This product uses the FRED® API but is not endorsed or certified by the Federal Reserve Bank of St. Louis.

Virtual TourSave FavoriteSchedule TourAsk A QuestionMore Details
223 Fieldside Lane Wells ME 04090

MLS Number 5096043

  • Condo
  • Square Feet 2,222
  • Bedrooms 2
  • New Contruction New Construction
  • Address 223 Fieldside Lane

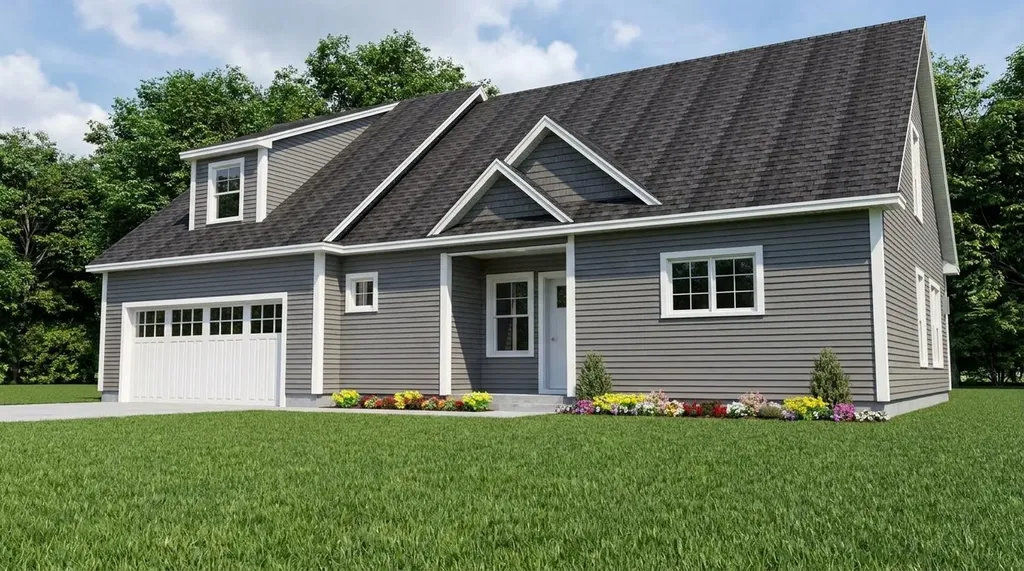
NEW CONSTRUCTION STAND-ALONE CONDO! Discover modern coastal living at Fairway View Village, a thoughtfully designed 55+ community in Wells, Maine; where this rare stand-alone condo is one of only two homes left not age-restricted, offering an incredible opportunity for any discerning buyer. With 2,222 square feet of beautifully crafted living space, this home offers comfort, accessibility, and style. The open-concept first floor showcases plank flooring throughout, hardwood oak railings and stairs, and an inviting gas fireplace. The 4-season sunroom floods the interior with natural light and extends your living area year-round. The first-floor primary suite features a custom-tiled, zero-entry shower with glass, dual sinks, and has first-floor laundry access-designed for ease of living and long-term comfort. Upstairs, enjoy a spacious loft overlooking the main living area, a guest bedroom, a full bath with a Velux skylight, and a large finished bonus room above the 2-car garage-ideal for a media room, home office, or studio. Other highlights include a 10'x12' paver patio, recessed front entry, 10KW generator, and generous allowances for a personalized designed kitchen, lighting selections, fixtures and an appliance package. Additional upgrades are available also. Community amenities include a clubhouse with centralized mail, full kitchen and fitness room, perfect for gatherings and active living. Two pets are allowed and dogs have a 70-pound limit each. Experience refined Maine living in a welcoming community just minutes from beaches, golf, dining, medical facilities, also offering easy access to major routes. AMTRAK is nearby and only 75-miles to Boston, MA and 30-minutes to South Portland. Secure this new build today and start living your best Maine life! Construction is approximately 7-9 month for contract. All photos, renderings and floor plans shown are “similar to-be-built” and may contain upgrades not included in the base price.

Listed by Lorilyn Barrett of Coldwell Banker Yorke Realty

$
$
%
$/month over payments
Federal 30-year interest rate: 6.55% last updated on Jul 16, 2026
* All Figures are estimates. Check with your bank or proposed mortgage company for actual interest rates.
This product uses the FRED® API but is not endorsed or certified by the Federal Reserve Bank of St. Louis.

Save FavoriteSchedule TourAsk A QuestionMore Details
223 Fieldside Lane Wells ME 04090

MLS Number 5096049

  • Residential Single Family
  • Full Bath 2
  • Adult Community
  • Address 223 Fieldside Lane
  • Construction New Construction

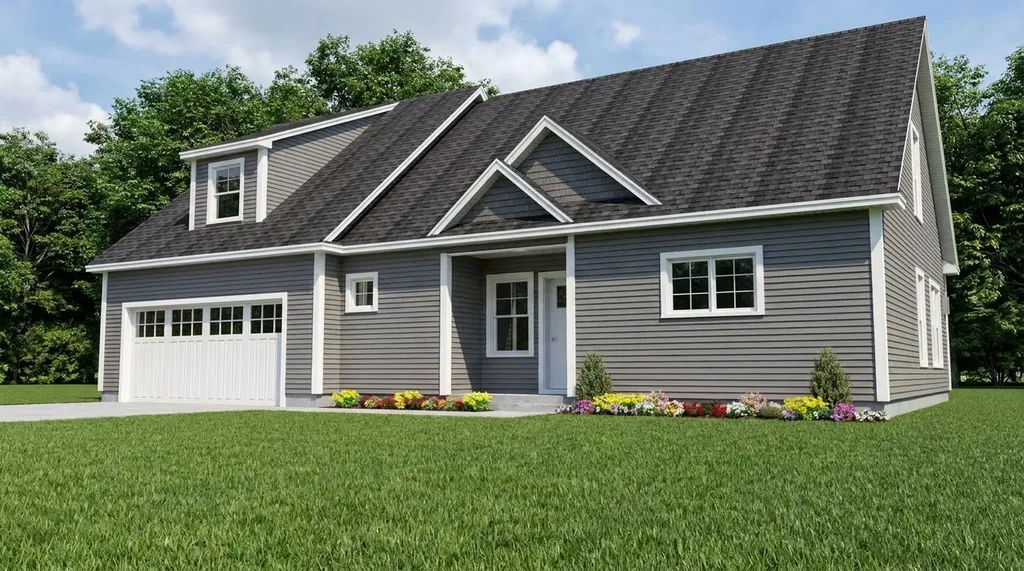
NEW CONSTRUCTION STAND-ALONE CONDO! Discover modern coastal living at Fairway View Village, a thoughtfully designed 55+ community in Wells, Maine; where this rare stand-alone condo is one of only two homes left not age-restricted, offering an incredible opportunity for any discerning buyer. With 2,222 square feet of beautifully crafted living space, this home offers comfort, accessibility, and style. The open-concept first floor showcases plank flooring throughout, hardwood oak railings and stairs, and an inviting gas fireplace. The 4-season sunroom floods the interior w/natural light & extends your living area year-round. The first-floor primary suite features a custom-tiled, zero-entry shower with glass, dual sinks, and has first-floor laundry access-designed for ease of living and long-term comfort. Upstairs, enjoy a spacious loft overlooking the main living area, a guest bedroom, a full bath with a Velux skylight, and large finished bonus room above the 2-car garage-ideal for a media room, home office, or studio. Other highlights include a 10'x12' paver patio, recessed front entry, 10KW generator, and generous allowances for a personalized designed kitchen, lighting selections, fixtures and an appliance package. Additional upgrades are available also. Community amenities include a clubhouse with centralized mail, full kitchen and fitness room, perfect for gatherings and active living. A total of 46-units will be built, 40 are sold&occupied. Two pets are allowed and dogs have a 70-lb limit each. Experience refined Maine living in a welcoming community minutes from beaches, golf, dining, medical facilities, also offering easy access to major routes. AMTRAK is nearby & only 75-miles to Boston & 30-minutes to South Portland. Secure this new build today and start living your best Maine life! Construction is approximately 7-9 month for contract. All photos, renderings & floor plans shown are “similar to-be-built” & may contain upgrades not included in the base price.

Listed by Lorilyn Barrett of Coldwell Banker Yorke Realty

$
$
%
$/month over payments
Federal 30-year interest rate: 6.55% last updated on Jul 16, 2026
* All Figures are estimates. Check with your bank or proposed mortgage company for actual interest rates.
This product uses the FRED® API but is not endorsed or certified by the Federal Reserve Bank of St. Louis.

Save FavoriteSchedule TourAsk A QuestionMore Details
15 Ocean Boulevard Hampton NH 03842

Hampton, NH15 Ocean Boulevard

Price$750,000

Est. Mortgage: $/month

Pending

MLS Number 5083688

  • Residential Single Family
  • Full Bath 1
  • Village Hampton Beach
  • Address 15 Ocean Boulevard
  • Construction Existing

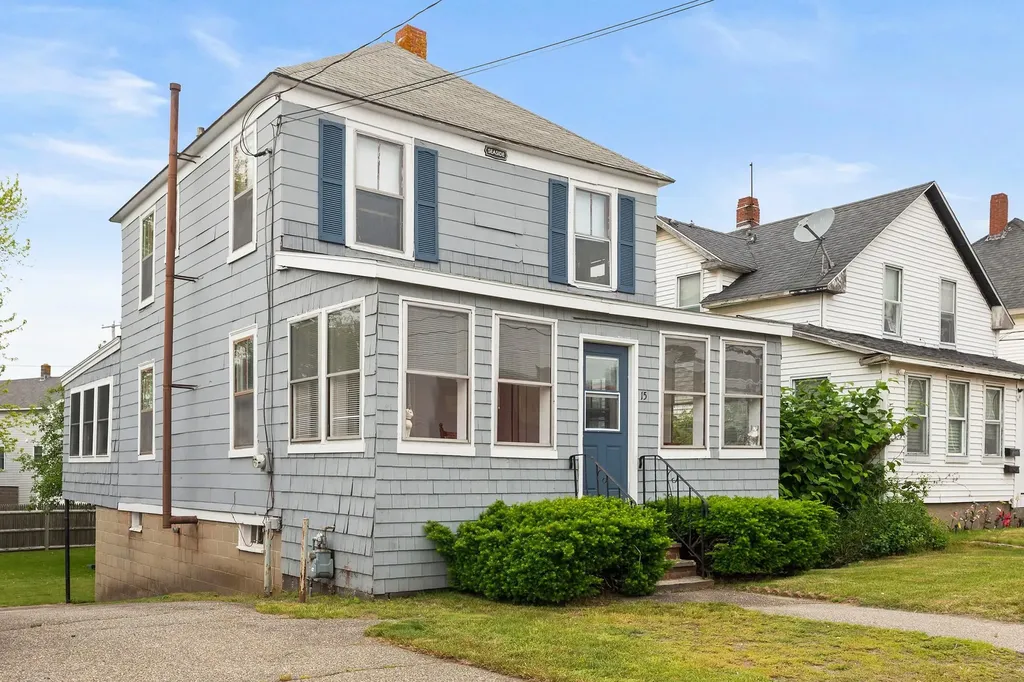
Located directly on Ocean Boulevard in the heart of Hampton Beach, this single-family home sits on an oversized 0.13-acre lot-an uncommon offering in this location. The property features a three-bedroom, one-bath layout with a spacious yard and ample driveway parking, providing flexibility for personal use, seasonal rental, or future redevelopment. The first floor includes a living room, full kitchen, and large enclosed porch, while the second level offers three bedrooms and a full bath. Positioned within the Business Seasonal Zone, the property allows for a range of potential uses and long-term upside. A rare opportunity to secure a sizable lot with outdoor space in a high-demand, high-visibility beachside location.

Listed by Tom McGuirk of McGuirk Properties,LLC

$
$
%
$/month over payments
Federal 30-year interest rate: 6.55% last updated on Jul 16, 2026
* All Figures are estimates. Check with your bank or proposed mortgage company for actual interest rates.
This product uses the FRED® API but is not endorsed or certified by the Federal Reserve Bank of St. Louis.

Save FavoriteSchedule TourAsk A QuestionMore Details
4 Osprey Lane Newmarket NH 03857

Newmarket, NH4 Osprey Lane

Price$750,000

Est. Mortgage: $/month

MLS Number 5094890

  • Residential Single Family
  • Full Bath 1
  • Address 4 Osprey Lane
  • Construction Existing
  • Bedrooms 2

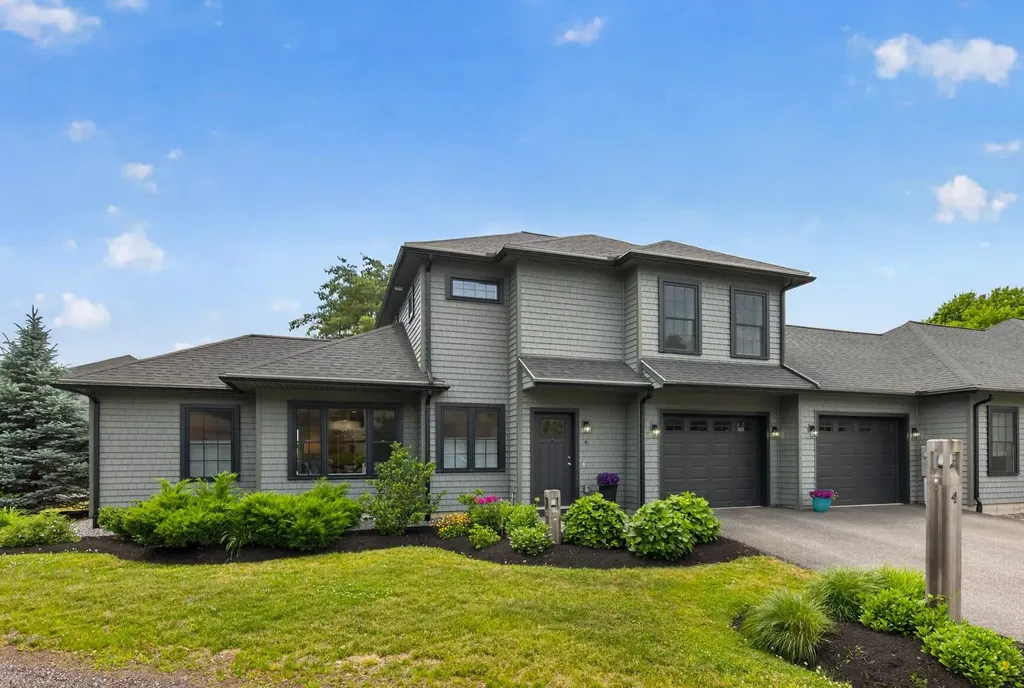
Welcome to Moody Point-where quality, comfort, and easy living come together. This immaculate semi-attached single-family home offers simplicity of homeownership and no monthly condo fee. Thoughtfully designed with a bright, open floor plan, this 2-bedroom, 2.5-bath home features seasonal peek-a-boo views of Great Bay and an oversized attached two-car garage rarely found in homes of this size. The sun-filled interior showcases warm oak engineered flooring throughout the main living area, stairway, and upper hall, complemented by classic crown molding and quality interior trim. The well-appointed kitchen and baths feature upgraded Diamond cabinetry, granite countertops, Kohler fixtures, and custom-tiled surrounds, creating a timeless and elegant feel throughout. Built with energy efficiency in mind, the home includes high-performance HVAC systems, upgraded insulation, energy-efficient doors and windows, LED recessed lighting, and durable CertainTeed Cedar Impressions vinyl shingle siding for years of low-maintenance ownership. Professionally landscaped grounds further enhance the property's curb appeal while minimizing upkeep. The privately sited southerly located patio off the kitchen is ideal for easy grilling and outdoor relaxation. Life at Moody Point extends well beyond your front door. Residents enjoy private walking trails, a waterfront pavilion, kayak and paddlecraft launch, social activities, and a welcoming neighborhood atmosphere. All of this is just a short walk or bike ride from the restaurants, shops, waterfront, and vibrant community events of downtown Newmarket. Whether you're looking to downsize, simplify, or simply enjoy a beautifully maintained home in a desirable coastal community, this property delivers exceptional value and effortless living. Manage your own yard and snow removal or hire the association contractor and forego the worry and effort. 1-Year APHW Premium Home Warranty Included. Good things really do come in small packages!

Listed by Valerie Shelton of Appledore Real Estate

$
$
%
$/month over payments
Federal 30-year interest rate: 6.55% last updated on Jul 16, 2026
* All Figures are estimates. Check with your bank or proposed mortgage company for actual interest rates.
This product uses the FRED® API but is not endorsed or certified by the Federal Reserve Bank of St. Louis.

Virtual TourSave FavoriteSchedule TourAsk A QuestionMore Details
16 Spyglass Point Circle Bedford NH 03110

Bedford, NH16 Spyglass Point Circle

Price$750,000

Est. Mortgage: $/month

MLS Number 5098198

  • Residential Single Family
  • Full Bath 1
  • Construction Existing
  • Bedrooms 3
  • Bathroom 3

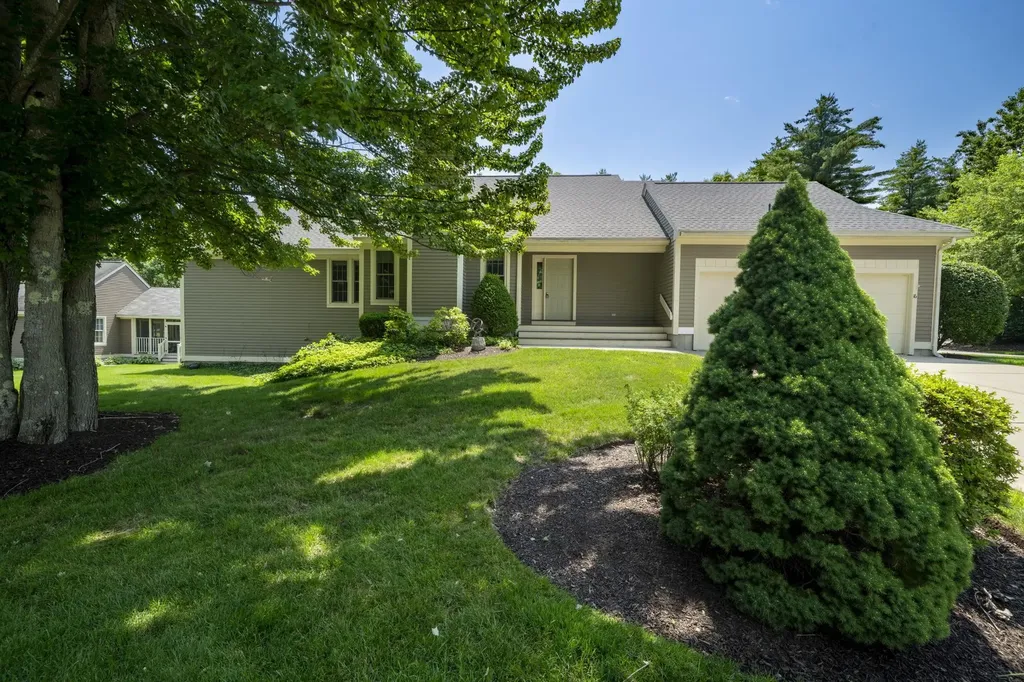
Welcome to Village Green, one of Bedford's most desirable communities! This beautifully maintained detached condominium offers the ease of one-level living with the privacy of a single-family home. Featuring 2 bedrooms, 2.5 baths, an open-concept floor plan, hardwood floors, soaring ceilings, abundant natural light, and a gas fireplace, this home is designed for comfortable living and entertaining. The sunroom provides the perfect place to relax year-round, while the private office with French doors is ideal for working from home. The spacious primary suite includes a walk-in closet and en-suite bath. A partially finished lower level with a half bath offers flexible space for a family room, fitness area, or hobbies, plus plenty of storage. Additional features include first-floor laundry, a two-car garage, natural gas heat, public water and sewer, and low-maintenance living with landscaping and snow removal included. Conveniently located near Manchester Country Club, Whole Foods, shopping, dining, and major commuter routes.Open House Sun. 7/19 1-2:30pm

Listed by Kelly Erwin of Keller Williams Realty-Metropolitan

$
$
%
$/month over payments
Federal 30-year interest rate: 6.55% last updated on Jul 16, 2026
* All Figures are estimates. Check with your bank or proposed mortgage company for actual interest rates.
This product uses the FRED® API but is not endorsed or certified by the Federal Reserve Bank of St. Louis.

Save FavoriteSchedule TourAsk A QuestionMore Details
16 Spyglass Point Circle Bedford NH 03110

Bedford, NH16 Spyglass Point Circle

Price$750,000

Est. Mortgage: $/month

MLS Number 5098197

  • Condo
  • Square Feet 2,382
  • Bedrooms 3
  • New Contruction Existing
  • Complex Village Green

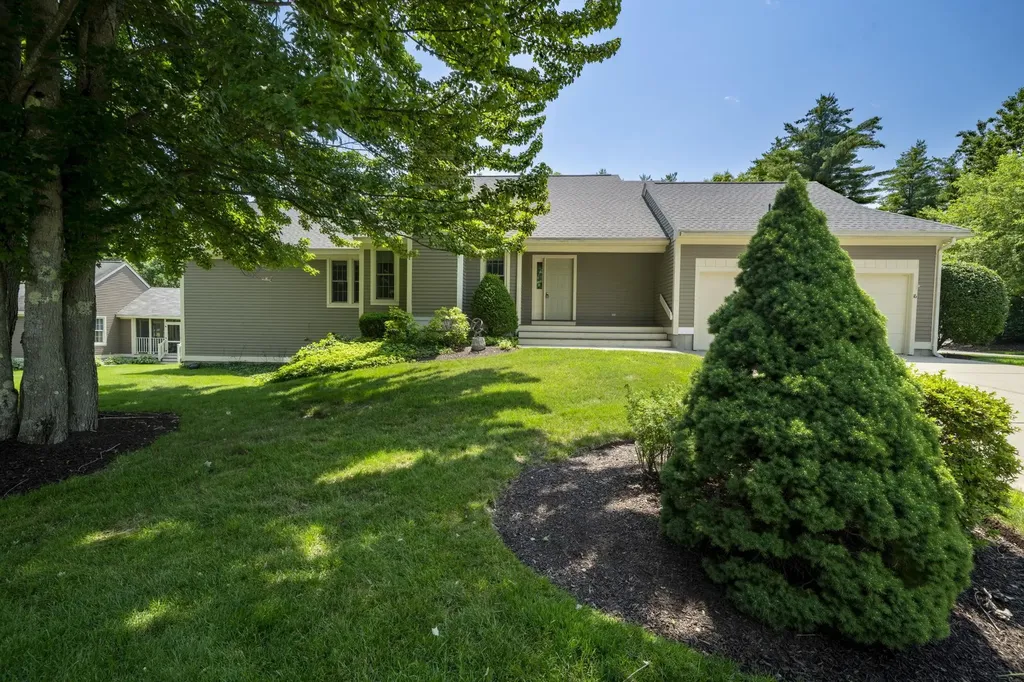
Welcome to Village Green, one of Bedford's most desirable communities! This beautifully maintained detached condominium offers the ease of one-level living with the privacy of a single-family home. Featuring 2 bedrooms, 2.5 baths, an open-concept floor plan, hardwood floors, soaring ceilings, abundant natural light, and a gas fireplace, this home is designed for comfortable living and entertaining. The sunroom provides the perfect place to relax year-round, while the private office with French doors is ideal for working from home. The spacious primary suite includes a walk-in closet and en-suite bath. A partially finished lower level with a half bath offers flexible space for a family room, fitness area, or hobbies, plus plenty of storage. Additional features include first-floor laundry, a two-car garage, natural gas heat, public water and sewer, and low-maintenance living with landscaping and snow removal included. Conveniently located near Manchester Country Club, Whole Foods, shopping, dining, and major commuter routes.Open house Sun 7/19 1-2:30

Listed by Kelly Erwin of Keller Williams Realty-Metropolitan

$
$
%
$/month over payments
Federal 30-year interest rate: 6.55% last updated on Jul 16, 2026
* All Figures are estimates. Check with your bank or proposed mortgage company for actual interest rates.
This product uses the FRED® API but is not endorsed or certified by the Federal Reserve Bank of St. Louis.

Save FavoriteSchedule TourAsk A QuestionMore Details
407 Main Street Eliot ME 03903

Eliot, ME407 Main Street

Price$750,000

Est. Mortgage: $/month

Pending

MLS Number 5099115

  • Residential Single Family
  • Full Bath 1
  • Address 407 Main Street
  • Construction Existing
  • Bedrooms 3

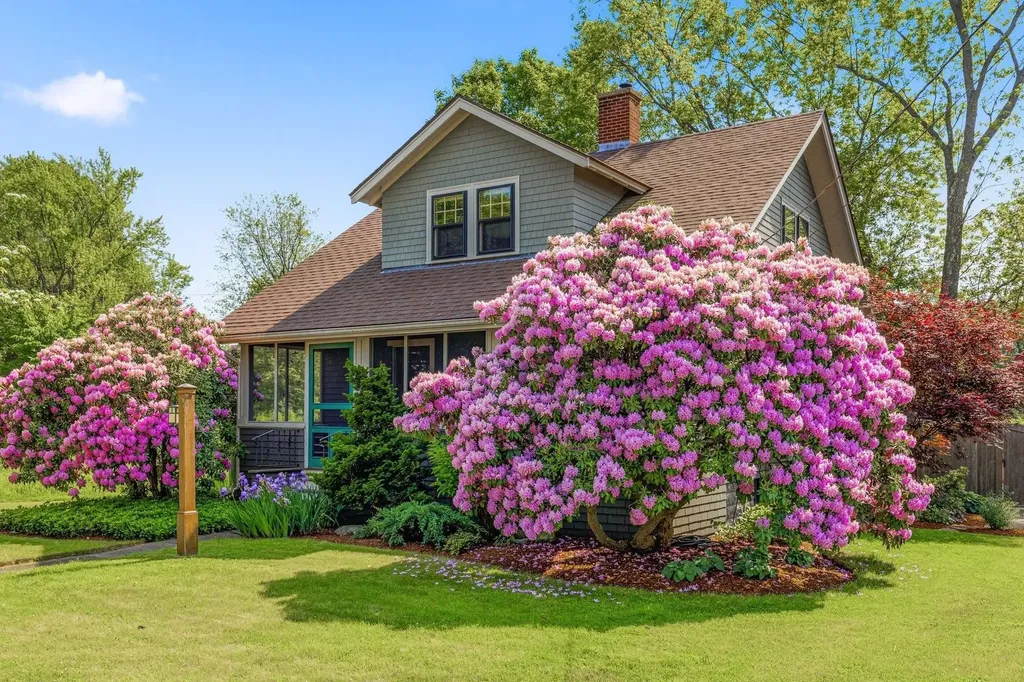
Quintessential 1928 Arts & Crafts bungalow brimming with character and thoughtfully preserved original detail. A beloved covered front porch and rear screened porch create inviting spaces to relax and enjoy the changing seasons. Inside, the home showcases beautiful original woodwork, windows, trim, and an arts and crafts staircase that speak to its timeless craftsmanship. The living room features a fireplace with a wood stove insert and French doors opening to the dining room, creating warm and comfortable living spaces throughout the colder months. The open-concept kitchen and dining area are wrapped in windows and filled with natural light. Designed with both function and style in mind, the kitchen offers slate sink and original wood cabinetry, floating island with honed granite and butcher block counters, gas range with hood, and excellent prep and storage space. A cozy nook and adjacent half bath provide flexibility for a home office, pantry, or future kitchen expansion. Three bedrooms offer unusually generous walk-in closet space along with a full bath, while the full basement provides exceptional dry storage and a bright laundry area. An insulated two-car garage with sheetrock and electric currently serves as a charming artist studio. The property itself is truly special, featuring mature gardens, patio with fire pit, raised vegetable beds, blueberry bushes, apple trees and a peaceful landscape of cultivated fields, meadow, native plantings, and trees. A former chicken coop has been thoughtfully repurposed as a bespoke garden shed. One acre lot has sufficient frontage for potential subdivision or an ADU. Ideally located in sought-after south Eliot, this unique property offers the perfect balance of charm, privacy, and convenience just minutes to Kittery Foreside, downtown Portsmouth, and major commuter routes.

Listed by Liz Levey-Pruyn of The Aland Realty Group

$
$
%
$/month over payments
Federal 30-year interest rate: 6.55% last updated on Jul 16, 2026
* All Figures are estimates. Check with your bank or proposed mortgage company for actual interest rates.
This product uses the FRED® API but is not endorsed or certified by the Federal Reserve Bank of St. Louis.

Virtual TourSave FavoriteSchedule TourAsk A QuestionMore Details
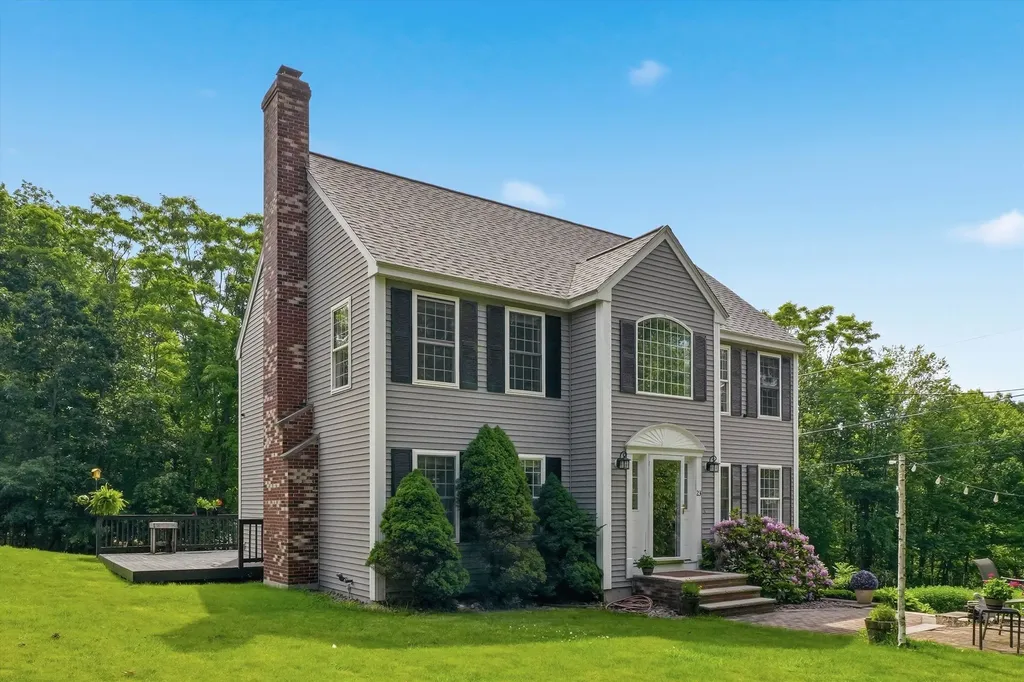
23 Peaslee Crossing Road Newton NH 03858

Newton, NH23 Peaslee Crossing Road

Price$750,000

Est. Mortgage: $/month

MLS Number 5096432

  • Residential Single Family
  • Full Bath 2
  • Construction Existing
  • Bedrooms 3
  • Bathroom 3

Tucked away on a private road - this colonial is available for the first time in 20+ years . This beautifully situated home offers the perfect blend of privacy and convenience in an unbeatable location. Inside, you'll find a thoughtfully designed layout ideal for both everyday living and entertaining with a beautiful kitchen including a quartz island, updated appliances and access directly to the deck. A separate dining room, bathroom and The second level offers 3 spacious bedrooms, the master bedroom has been completely renovated with hardwood floor, walk-in closet, a private bathroom with a standing shower and a new vanity. Hardwood continues throughout the second level with an additional full bath. The third level offers two rooms with endless possibilities. The front of the home is an Oasis that the family has enjoyed for many years, enjoying holidays - above ground pool for hot summer days and over an acre of land to enjoy. This home is truly a must see.

Listed by Jamie Adames of Realty ONE Group NEST

$
$
%
$/month over payments
Federal 30-year interest rate: 6.55% last updated on Jul 16, 2026
* All Figures are estimates. Check with your bank or proposed mortgage company for actual interest rates.
This product uses the FRED® API but is not endorsed or certified by the Federal Reserve Bank of St. Louis.

Save FavoriteSchedule TourAsk A QuestionMore Details
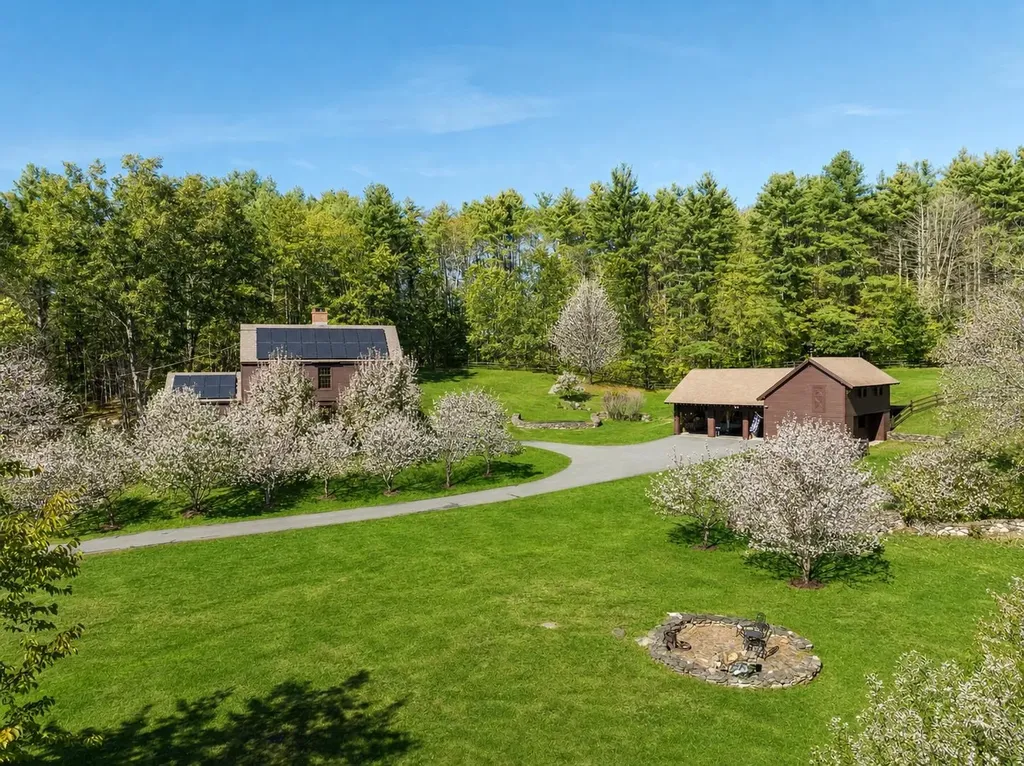
60 Spencer Hollow Road Springfield VT 05156

MLS Number 5065765

  • Residential Single Family
  • Full Bath 3
  • Construction Existing
  • Bedrooms 2
  • Bathroom 3

Experience timeless elegance and rural charm at this meticulously crafted country estate, featuring a historical reproduction Shaker-style home designed by renowned architect McKee Wing Roth and built in 1991. Set on 15 deeded acres of rolling pastures, this unique estate blends traditional design with modern sustainability. Conveniently located 6.5 miles from the renowned Crown Point Country Club and under 20 miles from Okemo Mountain Resort. The main residence offers authentic Shaker architectural details and quality craftsmanship and detail throughout. A matching Shaker-style barn includes 2 horse stalls, and ample storage for your needs, while a carriage style garage accommodates 3 vehicles with ease. Outdoors, enjoy over 40 fruit trees, extensive dry-laid stone walls, and wooden horse fences framing the scenic grounds. Expansive open fields and thoughtfully landscaped areas provide both beauty and functionality. Eco-conscious additions include owned solar panels and battery storage that reduce your environmental footprint without sacrificing comfort. A rare offering for those seeking classic design, open space, and modern amenities-all in a pristine, peaceful and private setting.

Listed by Kristen Breeden of Southern Vermont Realty Group

$
$
%
$/month over payments
Federal 30-year interest rate: 6.55% last updated on Jul 16, 2026
* All Figures are estimates. Check with your bank or proposed mortgage company for actual interest rates.
This product uses the FRED® API but is not endorsed or certified by the Federal Reserve Bank of St. Louis.

Save FavoriteSchedule TourAsk A QuestionMore Details
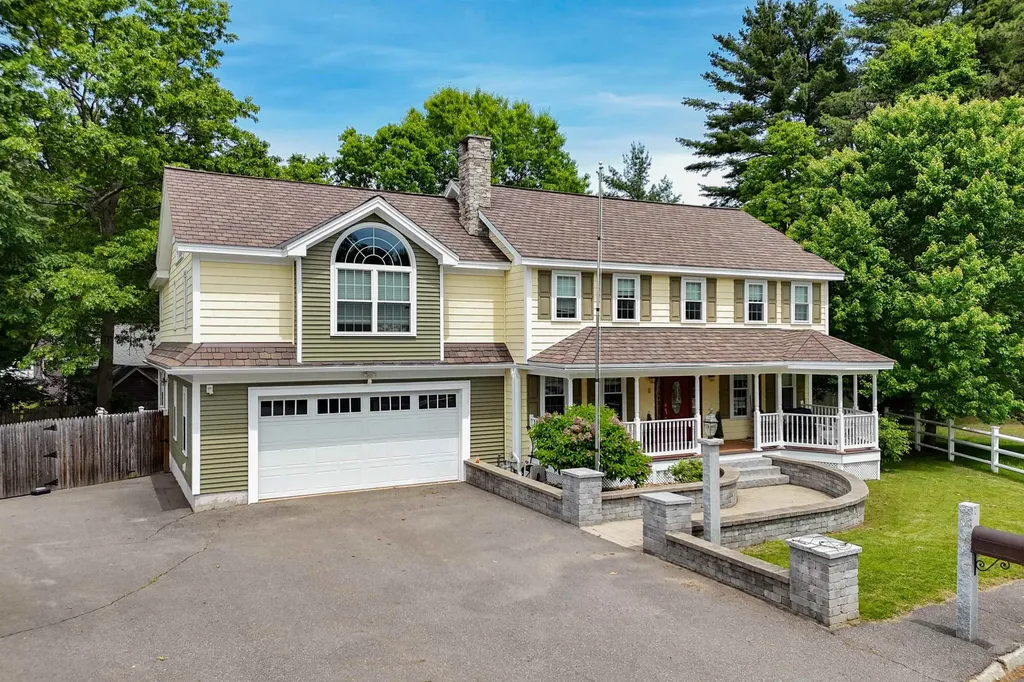
8 Ferncroft Drive Nashua NH 03063

Nashua, NH8 Ferncroft Drive

Price$750,000

Est. Mortgage: $/month

Active With Contract

MLS Number 5092726

  • Residential Single Family
  • Full Bath 2
  • Address 8 Ferncroft Drive
  • Construction Existing
  • Bedrooms 5

Welcome to 8 Ferncroft Drive, a beautifully updated 5 bedroom, 2.5 bath home offering quality, comfort, and curb appeal. 8 Ferncroft is located on a cul-de-sac in an established North Nashua neighborhood. From the maintenance-free exterior featuring CertainTeed Cedar Impression shakes, vinyl siding, vinyl trim, composite decking, granite steps, and a Certainteed Grand Manor architectural shingle roof, this home showcases thoughtful upgrades inside and out. Inside, you'll find Brazilian cherry and hickory hardwood flooring, crown molding, chair rail details, and updated lighting and plumbing fixtures. The fully applianced kitchen features maple cabinetry and granite counters and is open to the dining room. The spacious front-to-back living room is light and bright and opens to the deck through the french doors, creating an ideal space for everyday living and entertaining. Retreat to the stunning primary suite featuring a cathedral ceiling, stone fireplace, dual walk-in closets, and a luxurious spa-inspired bath complete with quartz countertops, radiant heated floors, jetted tub, dual vanities, and a beautifully tiled walk in shower. Additional highlights include a partially finished lower level, bonus room of the back (think office, gym or playroom), FHA gas heat, central air conditioning, Rinnai on-demand hot water, irrigation system, city water/sewer, and spray foam insulation for enhanced energy efficiency. There's even parking for 6+ cars or an RV! Outside, enjoy a fully fenced yard, stone patio, gorgeous entry walkway & stone wall leading to the farmers porch, granite light post and mailbox, and composite decking. The outdoor living spaces are perfect for relaxing or entertaining. A rare opportunity to own a move-in-ready home that combines timeless craftsmanship, modern updates, and exceptional amenities. Just off exit 8 in Nashua all the amenities and services you need are just minutes away. Schedule your private showing today!

Listed by Abode Team and Jason Francoeur of EXP Realty

$
$
%
$/month over payments
Federal 30-year interest rate: 6.55% last updated on Jul 16, 2026
* All Figures are estimates. Check with your bank or proposed mortgage company for actual interest rates.
This product uses the FRED® API but is not endorsed or certified by the Federal Reserve Bank of St. Louis.

Virtual TourSave FavoriteSchedule TourAsk A QuestionMore Details
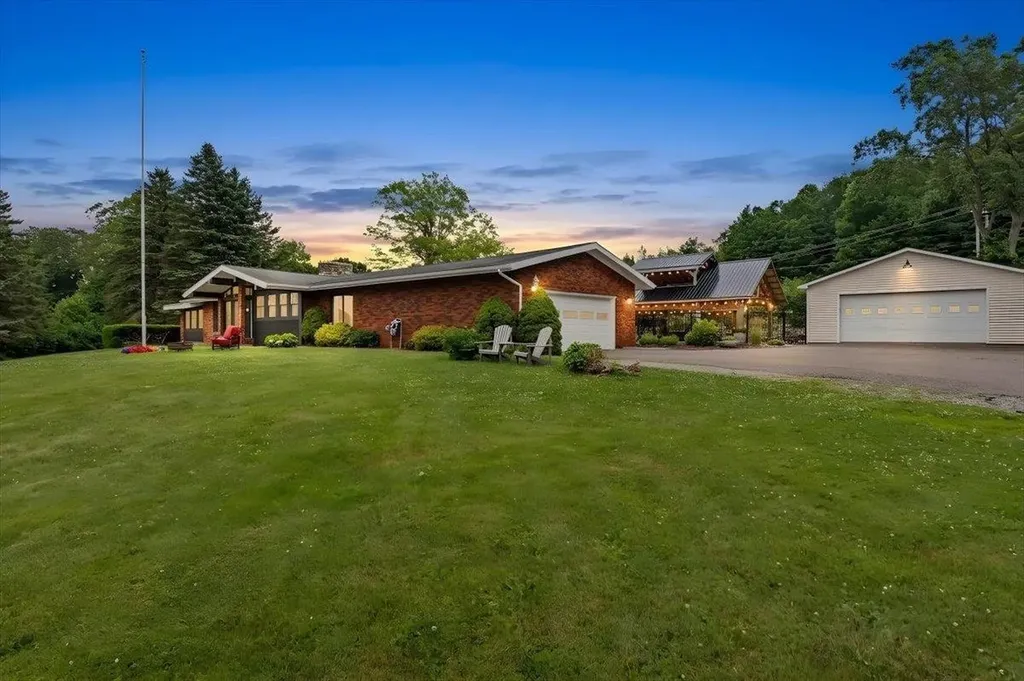
616 Sheldon Road St. Albans Town VT 05478

St. Albans Town, VT616 Sheldon Road

Price$750,000

Est. Mortgage: $/month

MLS Number 5100422

  • Residential Single Family
  • Full Bath 2
  • Address 616 Sheldon Road
  • Construction Existing
  • Bedrooms 3

Expansive single-level living, panoramic Lake Champlain and Adirondack Mountain views, and your own private backyard oasis-this exceptional hillside property has it all! Recently renovated to open the front of the home, a dramatic wall of windows fills the living spaces with natural light and captures breathtaking western sunsets. At the heart of the home is a spacious eat-in kitchen designed for gathering, featuring a large island with breakfast bar seating for eight, room for a farmhouse table, a walk-in pantry, and abundant built-in cabinetry. The kitchen flows seamlessly into the expansive family room with a cozy fireplace and convenient office nook. A large mudroom offers plenty of space for winter layers and sports gear, while the walk-in laundry room features a folding counter, storage cabinetry, and bathroom. The spacious primary suite includes a large walk-in dressing room and private bath with soaking tub and walk-in shower. Two additional bedrooms and a full bath complete the main level. Downstairs, the recreation room and bar create the ultimate gathering space with a pool table, game and sitting areas, wood stove, sauna, and abundant storage. The lower level is also plumbed for an additional bathroom, with fixtures ready for installation. Outside, enjoy an expansive stone patio, heated in-ground pool, built-in grilling area, and impressive two-story post-and-beam pavilion with incredible second-story views and a hot tub-your own vacation oasis at home! Set on 2+ acres, the property includes an attached two-car garage plus a detached garage/workshop. An additional permitted .63ac building lot is available for purchase and separately listed under MLS 5100491. Both parcels have municipal water and sewer and natural gas available. Abutting Hard'ack Recreation Area trails, enjoy hiking and biking from your backyard or walk through the woods to the ski and sledding hill and year-round city pool. Minutes from downtown St. Albans, shopping, & I-89.

Listed by Keri Lombardi-Poquette of Poquette Realty

$
$
%
$/month over payments
Federal 30-year interest rate: 6.55% last updated on Jul 16, 2026
* All Figures are estimates. Check with your bank or proposed mortgage company for actual interest rates.
This product uses the FRED® API but is not endorsed or certified by the Federal Reserve Bank of St. Louis.

Virtual TourSave FavoriteSchedule TourAsk A QuestionMore Details

Broker Reciprocity 

Copyright 2026 PrimeMLS, Inc. All rights reserved. This information is deemed reliable, but not guaranteed. The data relating to real estate displayed on this display comes in part from the IDX Program of PrimeMLS. The information being provided is for consumers’ personal, non-commercial use and may not be used for any purpose other than to identify prospective properties consumers may be interested in purchasing. Data last updated July 22, 2026 1:22 AM UTC
