
SIGN UP or LOG IN 's Account

Log in to see your saved listings or edit your searches:

No account? Sign up now to save searches, listings, and get tailored listing notifications. It's free, opt-out anytime.

Find Your New Home

Sign Up Today!

Get fresh listings via email, save your favorite listings, match with similar properties, and unlock additional property info.

Create Your Account

Do not fill in this field:

Already have an account? Log in

and narrow your search. If you have fewer than 200 results, you can save your search.

Alburgh VT Multi-Family Real Estate

r=3877-3888
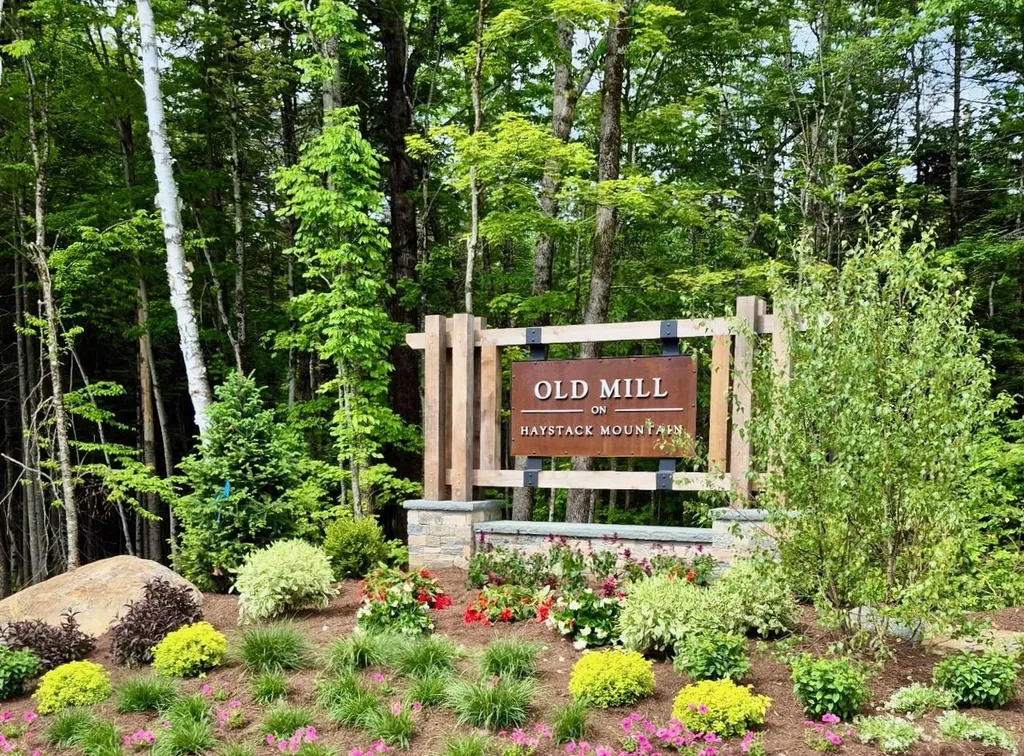
Lot 2 Old Mill Crossing Wilmington VT 05363

MLS Number 5027028

  • Land
  • Acreage 1.22
  • Area VT-Windham
  • PricePerSqFt 613934.43
  • Zoning Residential

Bring your own builder and discover an exceptional opportunity to own a 1.22-acre parcel of land located in an exclusive private neighborhood adjacent to the renowned private ski resort, The Hermitage Club in Wilmington, Vermont. This premium lot is the perfect canvas for creating your dream mountain retreat with custom homes to be crafted by your own builder or the Wadsworth Design Build. Enjoy the convenience of modern amenities with access to public sewer, water, and underground utilities, ensuring a seamless building process. Beyond its prime location, the property offers unparalleled access to Vermont's outdoor lifestyle. Revel in private entry to the VAST snowmobile trails and your own UTV trail connecting to the Hermitage Club, creating year-round adventure at your doorstep. Set within a community known for its exclusivity and natural beauty, this property promises the perfect balance of privacy, luxury, and recreation. Whether you're building your weekend retreat or a year-round haven, this rare lot offers the ultimate Vermont lifestyle. Don't miss this chance to join an elite neighborhood surrounded.

Listed by Betsy Wadsworth of Four Seasons Sotheby's Int'l Realty

$
$
%
$/month over payments
Federal 30-year interest rate: 6.55% last updated on Jul 16, 2026
* All Figures are estimates. Check with your bank or proposed mortgage company for actual interest rates.
This product uses the FRED® API but is not endorsed or certified by the Federal Reserve Bank of St. Louis.

Virtual TourSave FavoriteSchedule TourAsk A QuestionMore Details
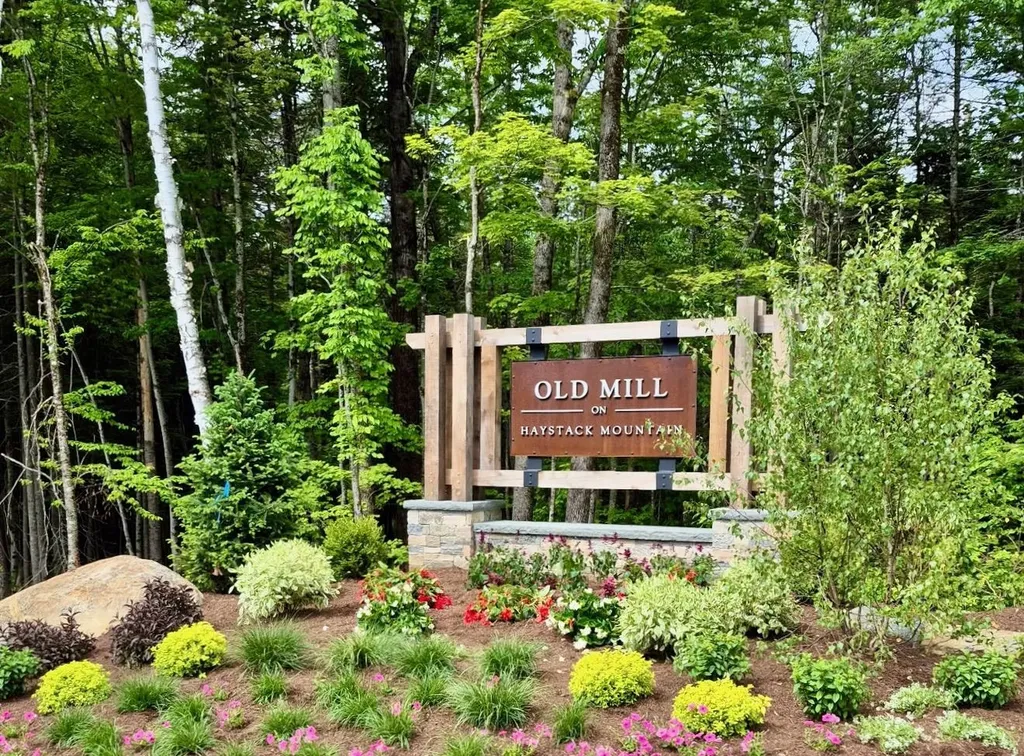
Lot 3 Old Mill Crossing Wilmington VT 05363

MLS Number 5027029

  • Land
  • Acreage 2.57
  • Area VT-Windham
  • PricePerSqFt 291439.69

Bring your own builder and discover an exceptional opportunity to own a 2.57 acre parcel of land located in an exclusive private neighborhood adjacent to the renowned private ski resort, The Hermitage Club in Wilmington, Vermont. This premium lot is the perfect canvas for creating your dream mountain retreat with custom homes to be crafted by your own builder or the Wadsworth Design Build. Enjoy the convenience of modern amenities with access to public sewer, water, and underground utilities, ensuring a seamless building process. Beyond its prime location, the property offers unparalleled access to Vermont's outdoor lifestyle. Revel in private entry to the VAST snowmobile trails and your own UTV trail connecting to the Hermitage Club, creating year-round adventure at your doorstep. Set within a community known for its exclusivity and natural beauty, this property promises the perfect balance of privacy, luxury, and recreation. Whether you're building your weekend retreat or a year-round haven, this rare lot offers the ultimate Vermont lifestyle. Don't miss this chance to join an elite neighborhood.

Listed by Betsy Wadsworth of Four Seasons Sotheby's Int'l Realty

$
$
%
$/month over payments
Federal 30-year interest rate: 6.55% last updated on Jul 16, 2026
* All Figures are estimates. Check with your bank or proposed mortgage company for actual interest rates.
This product uses the FRED® API but is not endorsed or certified by the Federal Reserve Bank of St. Louis.

Virtual TourSave FavoriteSchedule TourAsk A QuestionMore Details
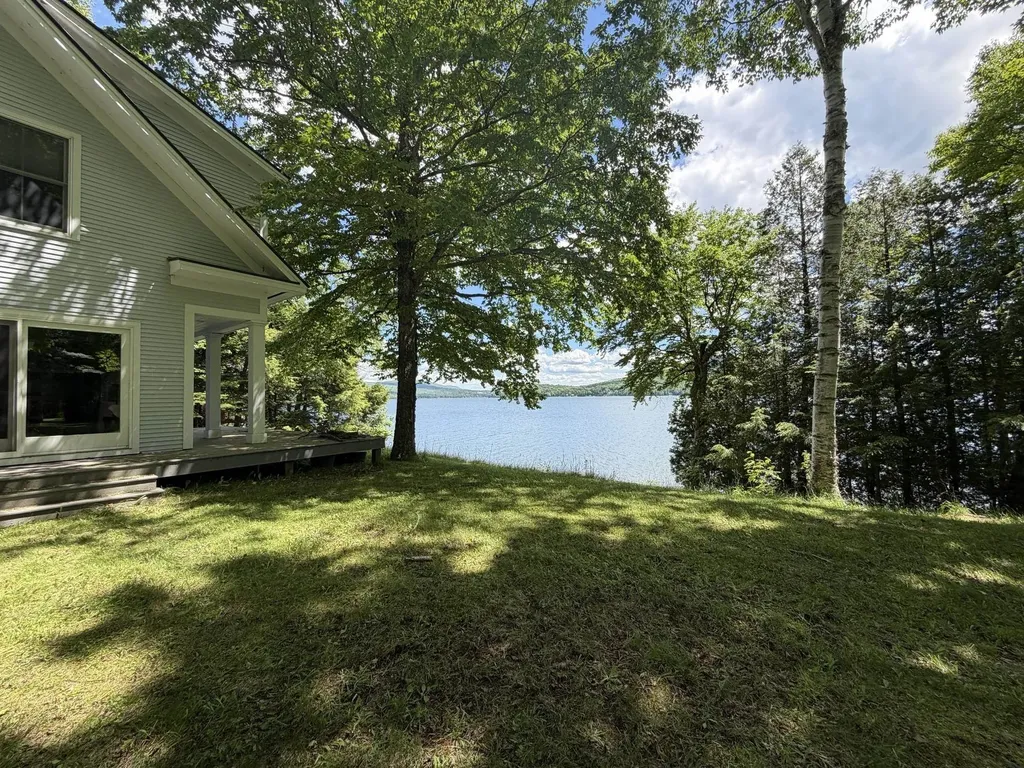
78 Buzzell East Morgan VT 05853

Morgan, VT78 Buzzell East

Price$749,000

Est. Mortgage: $/month

Pending

MLS Number 5095147

  • Residential Single Family
  • Full Bath 1
  • Address 78 Buzzell East
  • Construction Existing
  • Bedrooms 3

Year-round home right tight on Seymour Lake with perfect south/west exposure. Great room with atrium doors on 2 sides and a fireplace. Composite decking on 2 sides of the house. Office/study on 1st floor with abutting bath. 3 bedrooms upstairs with 2nd floor den. and 1 full bath. 12 foot ceilings in the entire upstairs. Seller to drill new well. Standing seam roof. Hardwood and tile throughout. Radiant on the 1st floor. Being sold furnished. This land has been in the Buzzell family for over 3 generations and over 100 years.

Listed by Michael Conley of Conley Country Real Estate & Insurance

$
$
%
$/month over payments
Federal 30-year interest rate: 6.55% last updated on Jul 16, 2026
* All Figures are estimates. Check with your bank or proposed mortgage company for actual interest rates.
This product uses the FRED® API but is not endorsed or certified by the Federal Reserve Bank of St. Louis.

Virtual TourSave FavoriteSchedule TourAsk A QuestionMore Details
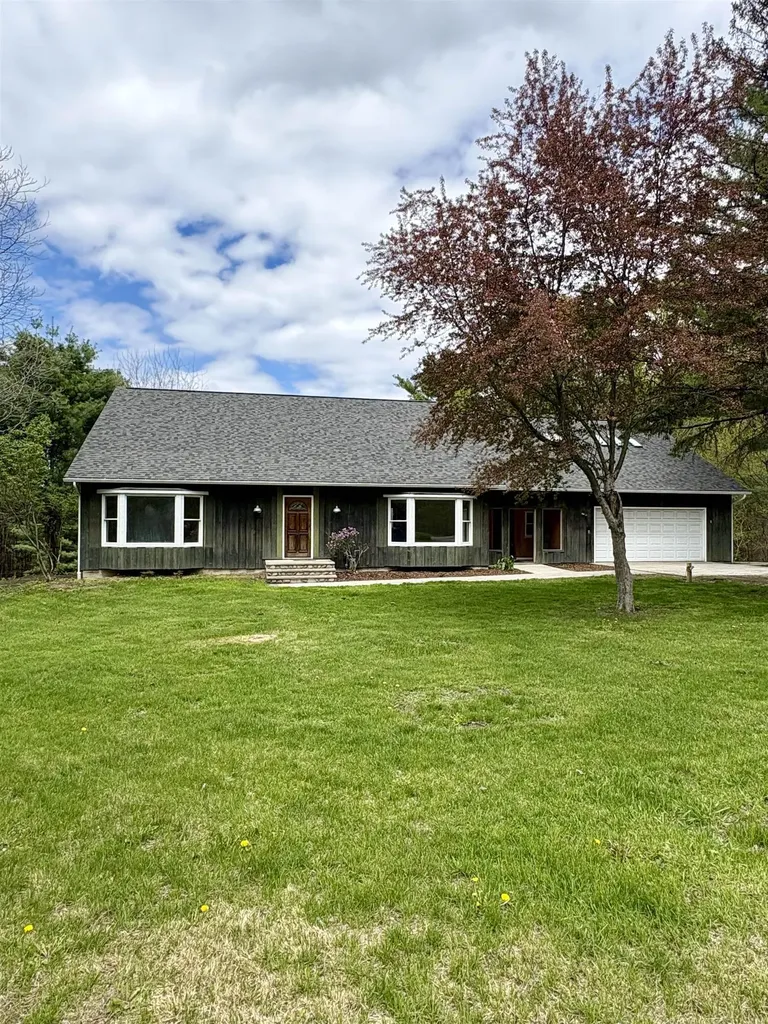
150 Swift Street South Burlington VT 05403

MLS Number 5072421

  • Residential Single Family
  • Full Bath 1
  • Address 150 Swift Street
  • Construction Existing
  • Bedrooms 3

Price Improvement! Discover an opportunity with endless potential, a property ready for its next chapter. Situated on a nearly 5-acre parcel, this home offers space, privacy, and a rare chance to reimagine a property to suit your vision. Whether you're looking to create a welcoming primary residence, explore rental income possibilities, or invest in a project with long-term upside, this setting and layout provide remarkable flexibility. The main level includes a first-floor primary bedroom with an attached bathroom, offering convenience and a versatile foundation for future design. On the second floor, two additional bedrooms each feature their own private bathrooms, creating functional private spaces. A standout feature is the roughed-in ADU above the two-car garage, presenting the potential for an independent living area, studio, or income-producing unit. The spacious, walk-out basement adds even more room for storage, recreation, or expansion. Set back from the road, surrounded by mature trees, the property feels peaceful while remaining close to local conveniences, outdoor recreation, and commuter routes. The acreage provides room to explore gardens or future improvements. Being sold as-is, this property is ideal for those who enjoy bringing new life to a home, envisioning possibilities, or creating a space uniquely their own. With its combination of land, layout, and potential, 150 Swift Street is ready for it's next chapter, just bring your imagination! Full roof replacement November 2025, 4 skylights added to roughed-in ADU above the garage. Ongoing landscaping improvements. Listing Agent related to Seller Some photos have been virtually staged to show concepts for the property's potential.

Listed by Gabriela von Turkovich of KW Vermont

$
$
%
$/month over payments
Federal 30-year interest rate: 6.55% last updated on Jul 16, 2026
* All Figures are estimates. Check with your bank or proposed mortgage company for actual interest rates.
This product uses the FRED® API but is not endorsed or certified by the Federal Reserve Bank of St. Louis.

Save FavoriteSchedule TourAsk A QuestionMore Details
82 Chagnon Drive Grand Isle VT 05458

Grand Isle, VT82 Chagnon Drive

Price$749,000

Est. Mortgage: $/month

MLS Number 5094567

  • Residential Single Family
  • Full Bath 1
  • Address 82 Chagnon Drive
  • Construction New Construction
  • Bedrooms 4

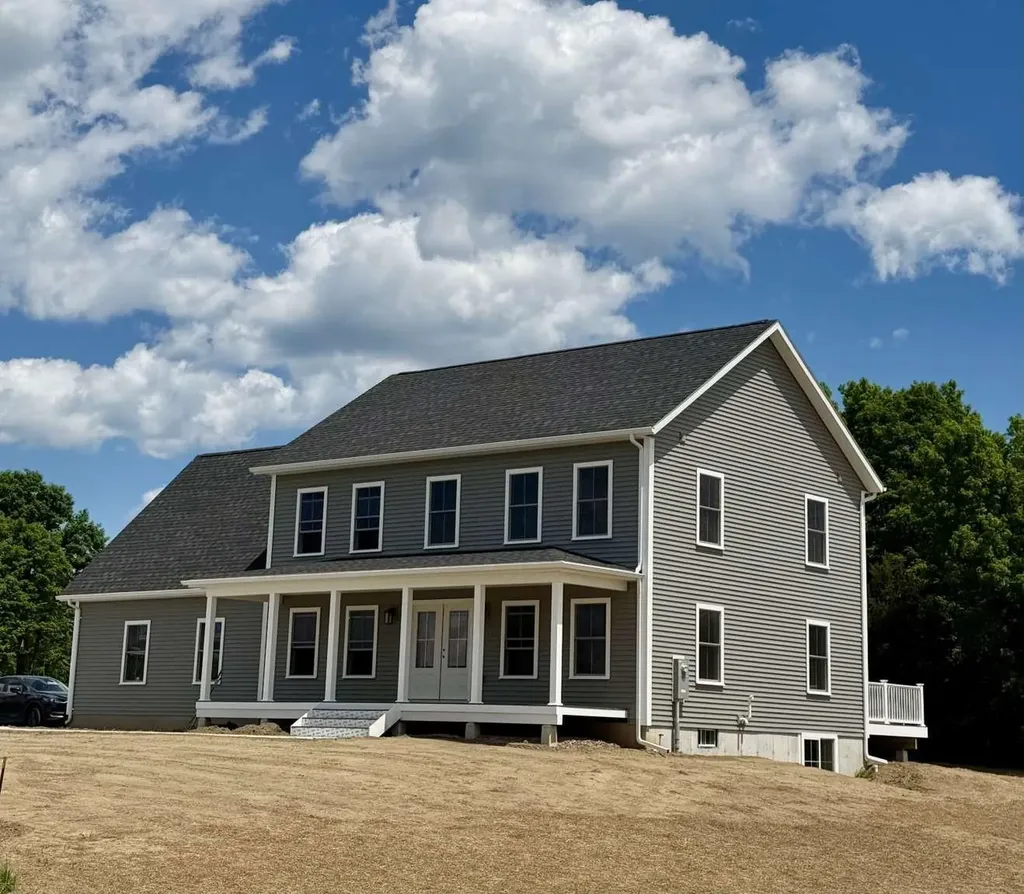
Welcome to Island living in beautiful Grand Isle. This newly constructed 4-bedroom, 3-bath Colonial sits on a peaceful 1-acre lot and offers the perfect blend of quality craftsmanship, modern finishes, and everyday comfort. The bright kitchen features quartz countertops, stainless steel appliances, and a spacious center island, flowing naturally into the dining and living areas for easy entertaining. All four bedrooms are located on the second floor, including a spacious primary suite, along with the convenience of second-floor laundry. Above the attached two-car garage, a large bonus room provides flexible space for a home office, media room, playroom, or guest retreat. Enjoy quiet mornings on the covered front porch or relax on the back deck overlooking the expansive yard. A practical mudroom and full basement with direct garage access offer abundant storage and future possibilities. Ideally located in the heart of the Champlain Islands, you're just minutes from Lake Champlain, local marinas, beaches, farm stands, and scenic bike routes, while still within easy reach of Burlington. Some listing photos have been virtually staged or virtually landscaped to illustrate the home's potential. **Chagnon Drive is a newly constructed private road and may not yet appear in Apple Maps. Please use 22 Pearl Street, Grand Isle, VT to locate the property. Chagnon Drive is located directly off Pearl Street.**

Listed by Jason Saphire of www.HomeZu.com

$
$
%
$/month over payments
Federal 30-year interest rate: 6.55% last updated on Jul 16, 2026
* All Figures are estimates. Check with your bank or proposed mortgage company for actual interest rates.
This product uses the FRED® API but is not endorsed or certified by the Federal Reserve Bank of St. Louis.

Save FavoriteSchedule TourAsk A QuestionMore Details
50 Langholm Drive Nashua NH 03062

Nashua, NH50 Langholm Drive

Price$749,000

Est. Mortgage: $/month

Pending

MLS Number 5097531

  • Residential Single Family
  • Full Bath 1
  • Address 50 Langholm Drive
  • Construction Existing
  • Bedrooms 4

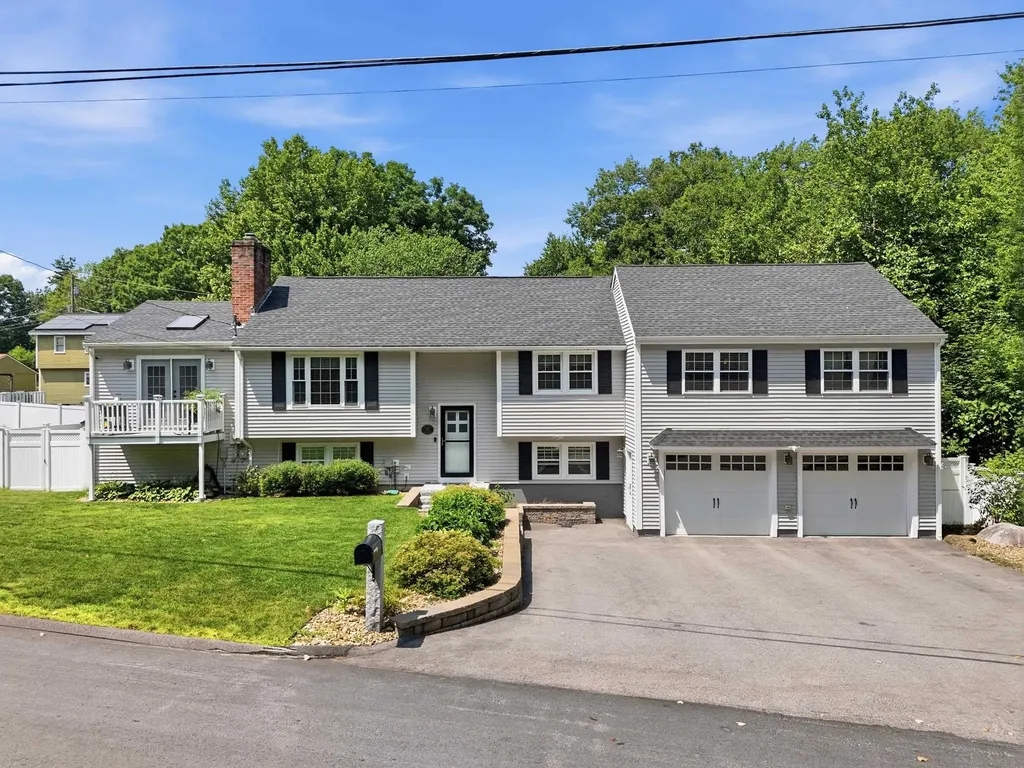
OFFER DEADLINE 6 PM, 7/6/26. Welcome to one of Nashua's most sought-after neighborhoods, ideally located between Exits 4 and 5 and zoned for the highly desirable Searles Elementary and Nashua South school district. Thoughtfully renovated by the current owners, this exceptional 2,600+ sq. ft. home offers a flexible floor plan designed for today's lifestyles, including multi-generational living. Inside, the updated kitchen flows seamlessly into a warm dining area with a cozy fireplace, while the sun-filled living room features dual balconies overlooking both the front and rear yards. The primary suite offers a walk-in closet, private ¾ bath, private balcony overlooking the pool, and a ceiling-mounted TV that conveys with the home. The walk-out lower level adds incredible versatility with a separate living room, additional bedroom, ¾ bath, dedicated fitness space, laundry area, and abundant storage-ideal for extended family, guests, or additional living space-with direct backyard access. Outside, the backyard is built for entertaining. Enjoy a saltwater inground pool, fully equipped pool house with electricity, refrigerator, counters, and cabinetry, plus an outdoor kitchen with built-in bar and retractable awning. Relax around the fire pit or in the negotiable jacuzzi, while pets enjoy their own wrought iron fenced grassy area. The beautifully landscaped, fully fenced .26-acre lot offers privacy and year-round enjoyment. Additional features include an oversized two-car garage with a 50-amp exterior plug, spacious four-car driveway, two mini-split systems, gas heat, on-demand hot water, French drain system, and a whole-house generator that services both the home and pool area. Offering exceptional indoor and outdoor living in a prime Nashua location, this home delivers the perfect blend of comfort, flexibility, and entertaining space.

Listed by Haynes Realty Group of Keller Williams Gateway Realty

$
$
%
$/month over payments
Federal 30-year interest rate: 6.55% last updated on Jul 16, 2026
* All Figures are estimates. Check with your bank or proposed mortgage company for actual interest rates.
This product uses the FRED® API but is not endorsed or certified by the Federal Reserve Bank of St. Louis.

Virtual TourSave FavoriteSchedule TourAsk A QuestionMore Details
58 Truell Road Hollis NH 03049

Hollis, NH58 Truell Road

Price$749,000

Est. Mortgage: $/month

MLS Number 5098437

  • Residential Single Family
  • Full Bath 1
  • Address 58 Truell Road
  • Construction Existing
  • Bedrooms 4

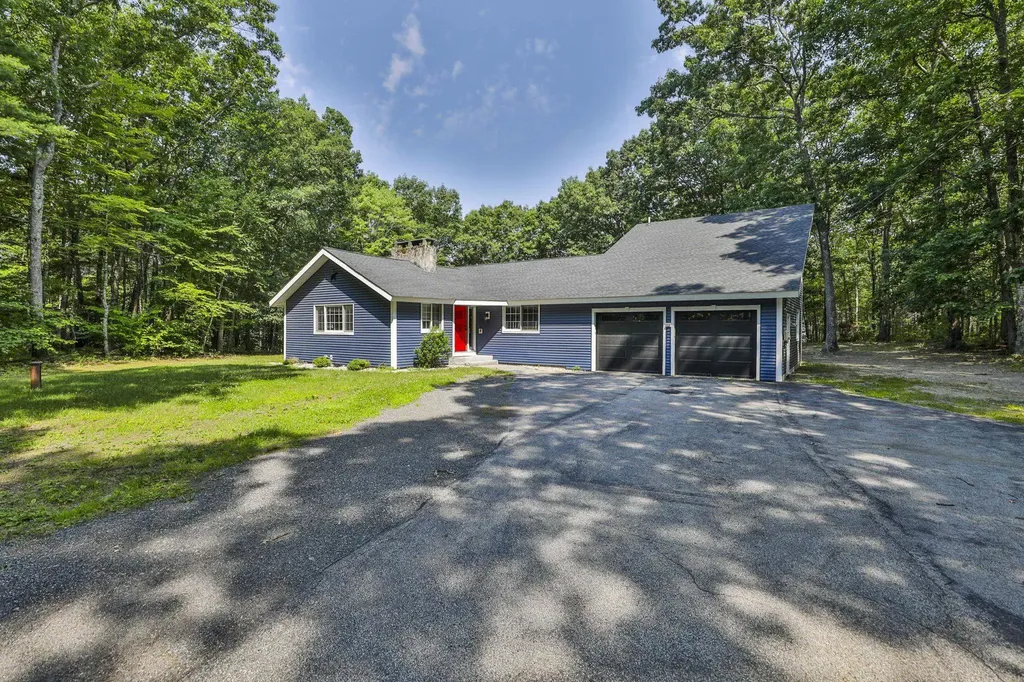
Welcome to this beautifully updated ranch-style home in one of Hollis' most sought-after neighborhoods. Offering the ease of one-level living with additional flexible space upstairs, this home combines thoughtful updates with comfortable everyday living. Step inside to discover a welcoming open-concept kitchen and dining area with room for a breakfast nook, creating the perfect gathering space for family and friends. Just beyond the entry, the spacious family room features soaring cathedral ceilings, filling the home with natural light and creating an inviting atmosphere. The first-floor primary suite offers two oversized closets, while two additional bedrooms and a full bath provide flexibility for family, guests, or a dedicated home office. Upstairs, a private fourth bedroom with its own half bath makes an ideal guest retreat, teen suite, or quiet workspace. The kitchen opens through sliding doors to a charming enclosed porch overlooking the fully fenced backyard, providing a great space for pets, play, gardening, or outdoor entertaining. A detached shed offers additional storage. This move-in-ready home has been extensively updated within the past two years, including a new roof, siding, garage doors, heating system, central air conditioning, and flooring, providing peace of mind for years to come. Located in the highly desirable town of Hollis, known for its scenic beauty, award-winning schools, and convenient access to shopping, dining, and major commuting routes, this exceptional property offers the perfect blend of modern updates, flexible living space, and New England charm.

Listed by Kathy Snyder of Monument Realty

$
$
%
$/month over payments
Federal 30-year interest rate: 6.55% last updated on Jul 16, 2026
* All Figures are estimates. Check with your bank or proposed mortgage company for actual interest rates.
This product uses the FRED® API but is not endorsed or certified by the Federal Reserve Bank of St. Louis.

Virtual TourSave FavoriteSchedule TourAsk A QuestionMore Details
95 Rockview Road Castleton VT 05735

Castleton, VT95 Rockview Road

Price$749,000

Est. Mortgage: $/month

Pending

MLS Number 5096966

  • Residential Single Family
  • Address 95 Rockview Road
  • Construction Existing
  • Bedrooms 3
  • Bathroom 4

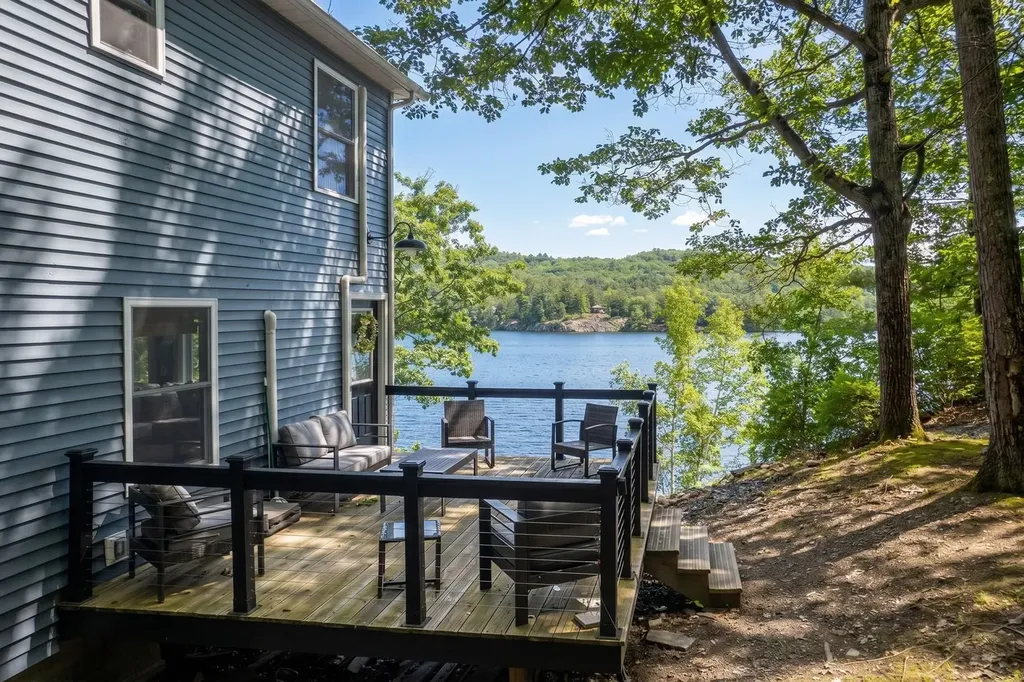
Rare Western Shore Lake Bomoseen Gem – Privacy, Views & Turnkey Living Year-round lakefront living on the western shore of Lake Bomoseen. This beautifully renovated and fully furnished 3-bedroom, 3.5-bath waterfront retreat offers 144 feet of direct shoreline, two private docks, breathtaking panoramic lake views, and a rare .74-acre lot providing a level of privacy seldom found on the lake. Move-in ready and fully turnkey, this home lets you begin enjoying the Vermont lake lifestyle immediately. The sun-filled open-concept floor plan showcases stunning water views from nearly every room and seamlessly blends modern comfort with the beauty of its natural surroundings. The main level features a spacious lakeside living area, a first-floor ensuite bedroom, a bright and open kitchen, and a convenient half bath with laundry. Upstairs are two additional lakeview bedrooms, a dedicated office/flex space, and two full baths. Several heat pumps provide efficient heat and air conditioning, making summer days a delight. Outdoor living is exceptional with a private deck overlooking the water, a wonderful shoreline fire pit area perfect for entertaining friends and family while roasting marshmallows under the stars, a secluded lounging area at the water's edge, and two dock systems ready for boating, fishing, swimming, and endless summer fun. Included in the sale are all furnishings, appliances, linens, kitchenware, dcor, gas grills, and lawn equipment, making this one of the rare truly turnkey waterfront properties available today. A Shore Station boat lift and jet ski are available for separate purchase. Whether you are seeking a year-round residence, vacation getaway, or income-producing property, this extraordinary Lake Bomoseen offering combines privacy, comfort, convenience, and Vermont waterfront charm in one exceptional package.

Listed by Freddie Ann Bohlig of Four Seasons Sotheby's Int'l Realty

$
$
%
$/month over payments
Federal 30-year interest rate: 6.55% last updated on Jul 16, 2026
* All Figures are estimates. Check with your bank or proposed mortgage company for actual interest rates.
This product uses the FRED® API but is not endorsed or certified by the Federal Reserve Bank of St. Louis.

Virtual TourSave FavoriteSchedule TourAsk A QuestionMore Details
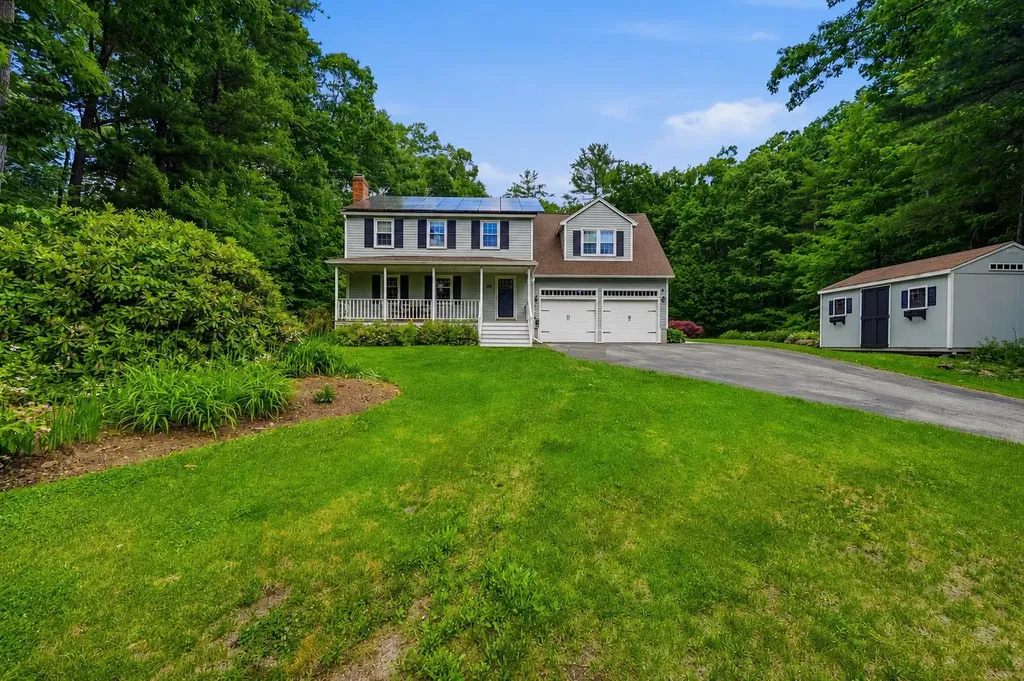
26 Severance Drive Londonderry NH 03053

Londonderry, NH26 Severance Drive

Price$749,000

Est. Mortgage: $/month

Active With Contract

MLS Number 5096219

  • Residential Single Family
  • Full Bath 2
  • Address 26 Severance Drive
  • Construction Existing
  • Bedrooms 4

Nestled in one of Londonderry's most desirable neighborhoods, this beautifully maintained four-bedroom home offers the perfect blend of comfort, style, and convenience. The stunning updated kitchen is thoughtfully designed with modern finishes and ample space for gathering. A warm and inviting family room with a cozy fireplace creates the ideal setting for relaxing evenings and entertaining guests. The finished lower-level space is perfect for a home gym, playroom, or additional recreation area, offering flexibility to suit your lifestyle. Step into the charming three-season porch and enjoy views of the private backyard retreat. Outside, extensive hardscaping enhances the outdoor living experience, featuring a spacious patio, pergola, and outdoor fireplace-perfect for enjoying New England's changing seasons. With generous living spaces, beautiful updates, and an exceptional location close to schools, shopping, dining, and commuter routes, this is a home you'll be proud to call your own. Open House Saturday 6/27 11:00 - 1:00!

Listed by Shannon DiPietro of DiPietro Group Real Estate

$
$
%
$/month over payments
Federal 30-year interest rate: 6.55% last updated on Jul 16, 2026
* All Figures are estimates. Check with your bank or proposed mortgage company for actual interest rates.
This product uses the FRED® API but is not endorsed or certified by the Federal Reserve Bank of St. Louis.

Save FavoriteSchedule TourAsk A QuestionMore Details
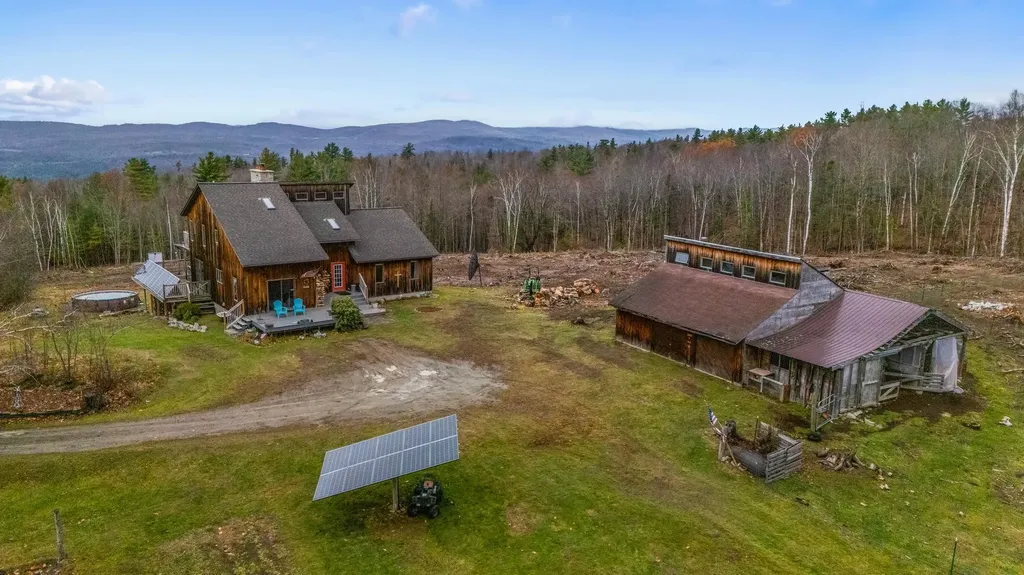
947 Foster Hill Road Landaff NH 03585

Landaff, NH947 Foster Hill Road

Price$749,000

Est. Mortgage: $/month

MLS Number 5069411

  • Residential Single Family
  • Full Bath 1
  • Address 947 Foster Hill Road
  • Construction Existing
  • Bedrooms 3

32+ AC of pure peace is found here in the heart of Landaff. As soon as you turn up the long driveway, you are greeted w/grounds that used to house animals and there is also a barn w/stalls should you wish to have animals again. The 2-car detached garage w/loft above can store your vehicles & has plumbing for a bathroom if you wanted to use this space for a workshop. The gorgeous 3-bedroom home is the main attraction. This off-grid, completely solar home welcomes you w/a foyer & opens into a grand living room where your eyes are drawn to the 3 story stone fireplace made from stones gathered from the property. You then can't help but wander towards the wall of windows to take in the mountain views in the distance. The dining room is cozy & enjoys the fireplace as well & the kitchen is a great place to gather as meals are being prepared. Slider door to small deck & front yard from here makes it easy to see who is coming & going while in the kitchen. Main level is finished off w/2 bedrooms & the 3/4 bathroom w/laundry. Upstairs is the primary suite w/spacious bedroom & fireplace, private full bathroom & huge walk-in closet as well as a loft area currently used as a home office. Lower level is complete w/rec room, bonus room, bar area & utility room and is a walk-out to back yard. Pond, above ground pool, out buildings, garden area, woods, trails - this property truly has it all and is only about 15 minutes back to Main Street. 25+/- acres of property is in Current Use Tax Status.

Listed by Nikki Morrison of Badger Peabody & Smith Realty/Littleton

$
$
%
$/month over payments
Federal 30-year interest rate: 6.55% last updated on Jul 16, 2026
* All Figures are estimates. Check with your bank or proposed mortgage company for actual interest rates.
This product uses the FRED® API but is not endorsed or certified by the Federal Reserve Bank of St. Louis.

Virtual TourSave FavoriteSchedule TourAsk A QuestionMore Details
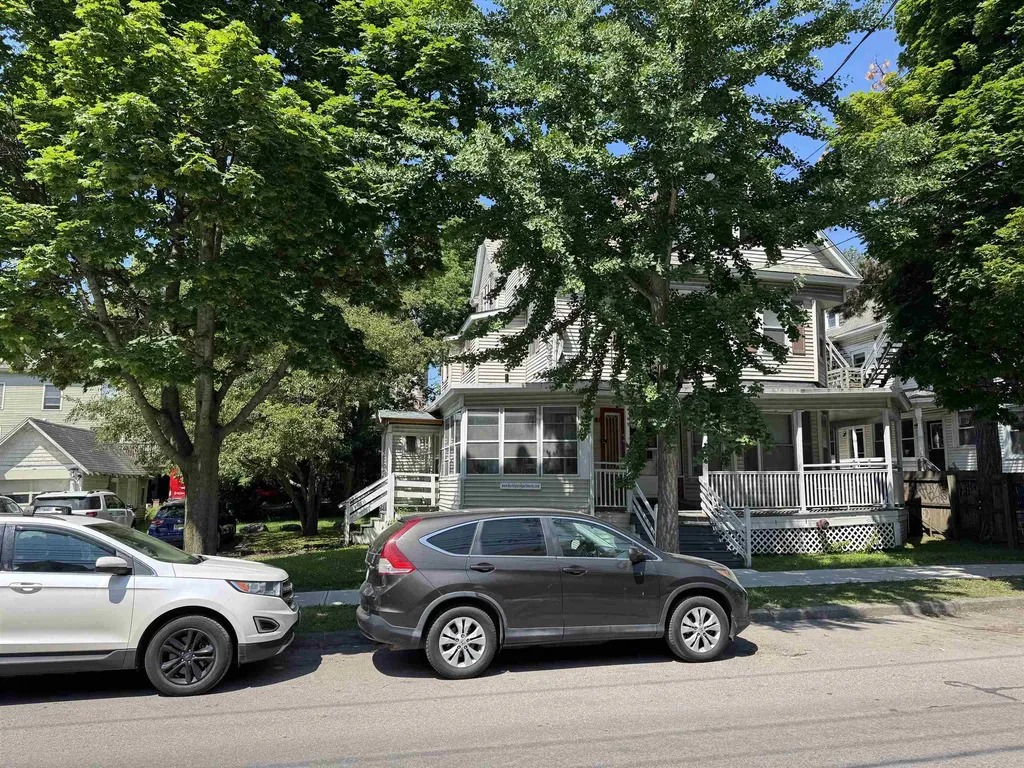
61 South Union Street Burlington VT 05401

Burlington, VT61 South Union Street

Price$749,000

Est. Mortgage: $/month

MLS Number 5077554

  • Multifamily
  • Units 3
  • Bathroom 3
  • Acreage 0.16
  • Square Feet 2,849

Excellent location right between UVM and downtown. Loads of parking with a detached single car garage. The building has a sprinkler system. Good sized units make them simple to rent!

Listed by Charles C. Burns and Cynthia Burns of BHHS Vermont Realty Group/Burlington

$
$
%
$/month over payments
Federal 30-year interest rate: 6.55% last updated on Jul 16, 2026
* All Figures are estimates. Check with your bank or proposed mortgage company for actual interest rates.
This product uses the FRED® API but is not endorsed or certified by the Federal Reserve Bank of St. Louis.

Virtual TourSave FavoriteSchedule TourAsk A QuestionMore Details
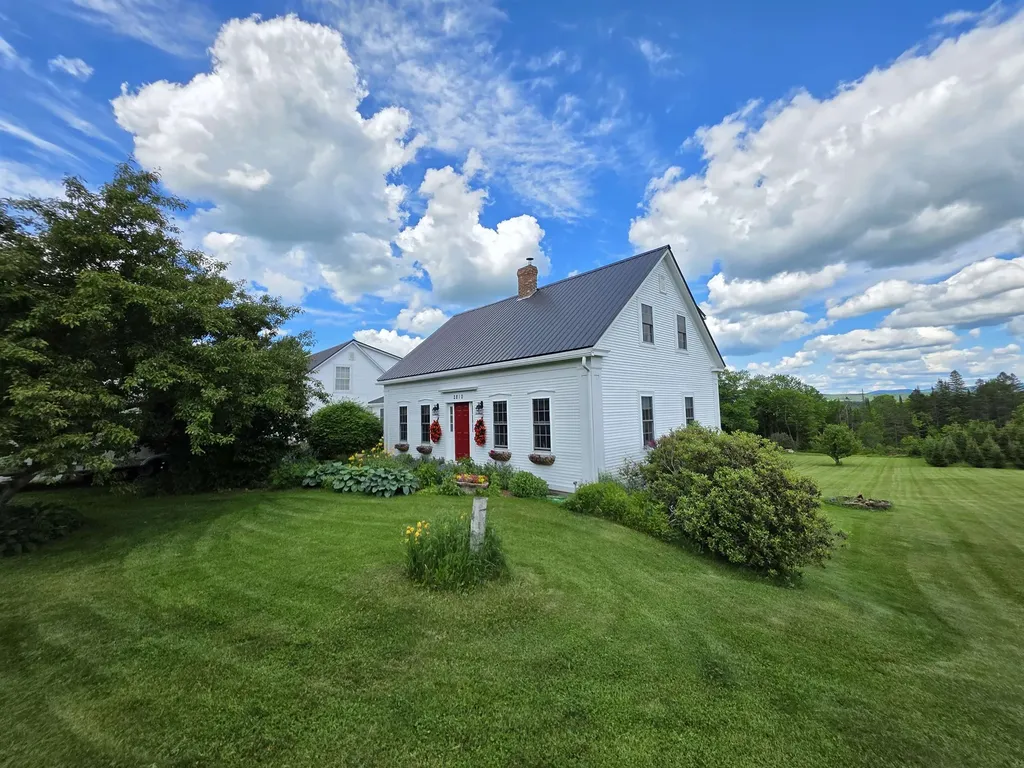
2810 Underpass Road Sutton VT 05867

Sutton, VT2810 Underpass Road

Price$749,000

Est. Mortgage: $/month

MLS Number 5087766

  • Residential Single Family
  • Full Bath 2
  • Address 2810 Underpass Road
  • Construction Existing
  • Bedrooms 4

Waiting for you on the scenic countryside of Sutton, this beautiful 11-acre property offers the perfect blend of privacy, comfort, and Vermont charm. Surrounded by mountain views and open skies, the setting features a large, rolling lawn, an impressive private pond, and peaceful outdoor spaces that make every season feel special. This property is situated and ready to start your own homestead, horse farm or to just enjoy the beautiful landscape and private pond. The spacious 3-bedroom home is designed for both everyday living and entertaining, with warm, inviting spaces throughout. A stunning timber frame sunroom serves as the heart of the home, filled with natural light and featuring a relaxing hot tub where you can unwind while taking in the surrounding views. Above the oversized two-car garage, you'll find a thoughtfully designed 1-bedroom apartment ideal for guests, extended family, rental income, or a private home office setup. For the outdoor enthusiasts, this home puts you close to skiing, mountain biking, and all activities and also offers direct access from your doorstep for snowmobiling on the VAST trails and UTV friendly roads for access to the entire NEK! Whether you're enjoying quiet mornings by the pond, hosting gatherings on the expansive lawn, or simply soaking in the beauty of the Northeast Kingdom, this property offers the country lifestyle you've been dreaming of!

Listed by Nate Bartlett of StoneCrest Properties,LLC2

$
$
%
$/month over payments
Federal 30-year interest rate: 6.55% last updated on Jul 16, 2026
* All Figures are estimates. Check with your bank or proposed mortgage company for actual interest rates.
This product uses the FRED® API but is not endorsed or certified by the Federal Reserve Bank of St. Louis.

Virtual TourSave FavoriteSchedule TourAsk A QuestionMore Details

Broker Reciprocity 

Copyright 2026 PrimeMLS, Inc. All rights reserved. This information is deemed reliable, but not guaranteed. The data relating to real estate displayed on this display comes in part from the IDX Program of PrimeMLS. The information being provided is for consumers’ personal, non-commercial use and may not be used for any purpose other than to identify prospective properties consumers may be interested in purchasing. Data last updated July 21, 2026 7:53 AM UTC
