SIGN UP or LOG IN 's Account

Log in to see your saved listings or edit your searches:

No account? Sign up now to save searches, listings, and get tailored listing notifications. It's free, opt-out anytime.

Find Your New Home

Sign Up Today!

Get fresh listings via email, save your favorite listings, match with similar properties, and unlock additional property info.

Create Your Account

Do not fill in this field:

Already have an account? Log in

and narrow your search. If you have fewer than 200 results, you can save your search.

Alburgh VT Multi-Family Real Estate

r=3901-3912
139 Park Street Morristown VT 05661

Morristown, VT139 Park Street

Price$749,000

Est. Mortgage: $/month

Active With Contract

MLS Number 5074836

  • Multifamily
  • Address 139 Park Street
  • Units 4
  • Acreage 0.5
  • Square Feet 4,293

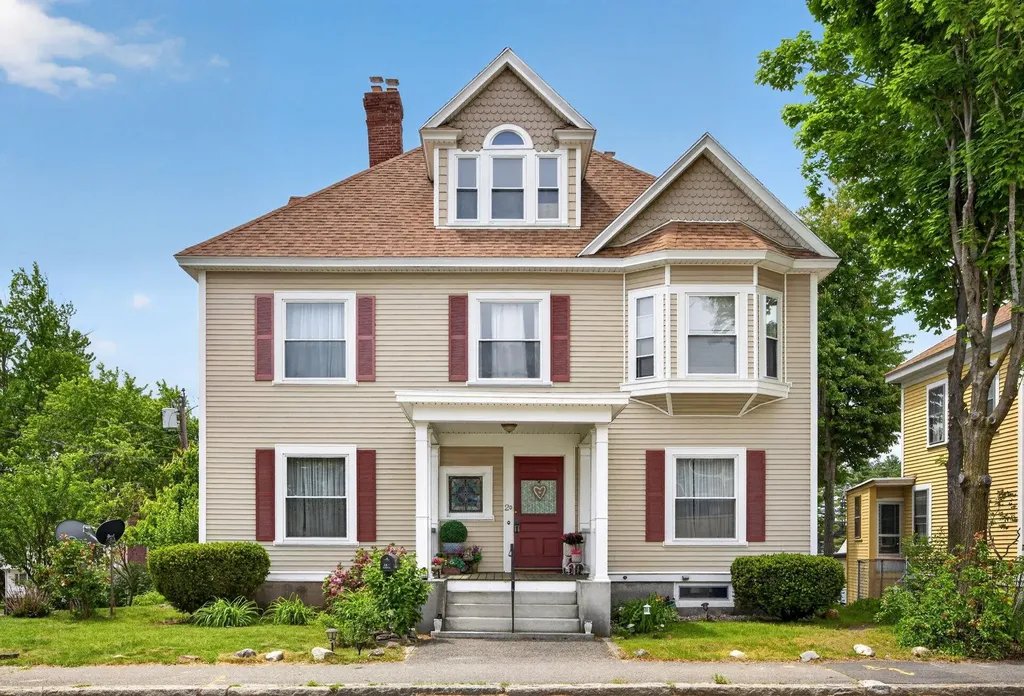
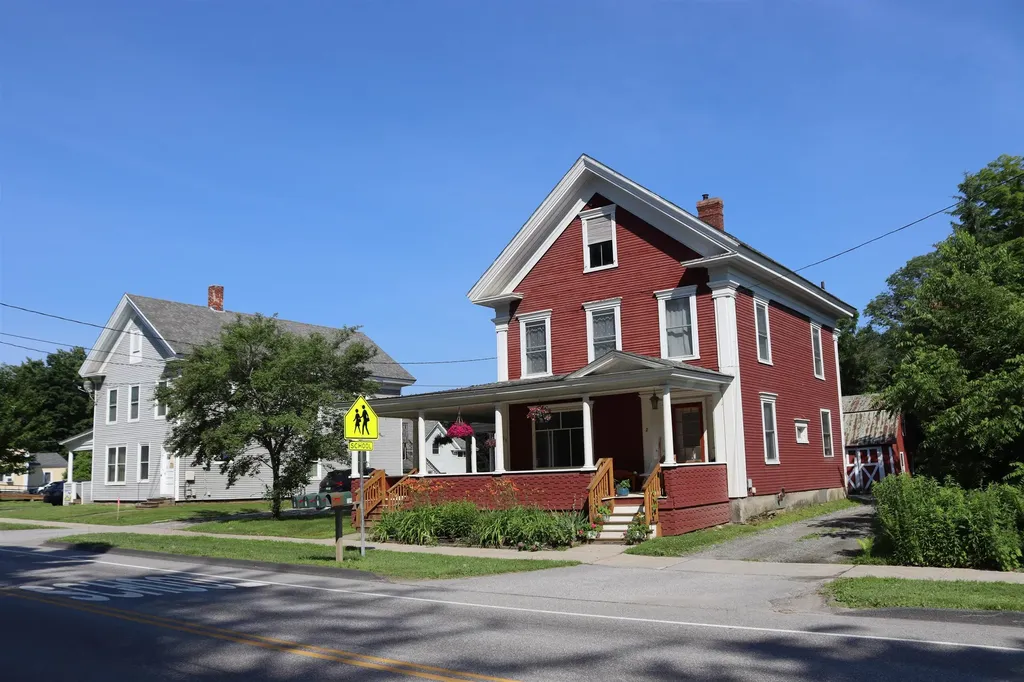
Four-unit multifamily property located in the village of Morrisville, featuring classic New England village architecture, a covered front porch, and a well-established streetscape. Situated on a 0.50-acre parcel within walking distance to downtown shops, restaurants, schools, and local amenities, 139 Park Street offers a combination of in-place income and long-term upside. The existing structure is configured as four residential units and has been operated as a traditional multifamily property. The building represents a stable, income-producing asset with the potential for future improvement or repositioning over time. The property also includes local approvals for six additional residential units to the rear of the parcel. Implementation of this development plan will require further due diligence by a buyer, including confirming access and any related site considerations. This creates an opportunity for a buyer to explore expansion potential while maintaining the existing four-unit income stream. The site benefits from established utilities, a village setting, and a layout that supports multiple future use scenarios. Listing broker is a member of the ownership LLC.

Listed by Graham Mink of Mink Realty
$
$
%
$/month over payments
Federal 30-year interest rate: 6.49% last updated on Jul 9, 2026
* All Figures are estimates. Check with your bank or proposed mortgage company for actual interest rates.
This product uses the FRED® API but is not endorsed or certified by the Federal Reserve Bank of St. Louis.

Save FavoriteSchedule TourAsk A QuestionMore Details

2 Wildwood Drive Brookline NH 03033

Brookline, NH2 Wildwood Drive

Price$749,000

Est. Mortgage: $/month

MLS Number 5088860

  • Residential Single Family
  • Full Bath 2
  • Address 2 Wildwood Drive
  • Construction Existing
  • Bedrooms 4

The best value in Brookline. You'll fall in love the minute you step into this exceptional Colonial, privately situated on just under five acres of beautiful land. The gourmet kitchen features granite countertops, stainless steel appliances, a center island, and abundant built-in storage cabinetry, all opening seamlessly to the dining room and family room. The sun-filled family room showcases a cathedral ceiling, a wood stove, and an expansive round-top mullion window, creating a warm and inviting atmosphere. The open-concept floor plan is perfect for both everyday living and entertaining. A home office/den and half bath complete the main level. Upstairs, the spacious primary suite impresses with a cathedral ceiling, walk-in closet, and private bath. Three additional bedrooms, a second full bath, and laundry hookups complete the second floor. The partially finished lower level offers flexible additional living space, ideal for a home theater, gym, or recreation room, along with a partial kitchenette. One of the home's most relaxing features is the screened-in porch overlooking the peaceful wooded backyard. The trampoline and swing set are included for everyone's enjoyment. Recent updates include a new direct entry from the kitchen to the dining room, asphalt shingle roof (2020), ENERGY SAVING SOLAR PANELS (completely paid off. Currently NO electric bills from March to October), kitchen stove (2026), propane water tank plus an under sink RO water filtration system (2024), whole house generator hook-up (2023), Jotul wood stove (2023), basement remodel (2024), among others. A short walk through the woods to the Andres Institute (a 140-acre mountainside outdoor sculpture park) and a 5-minute drive to the “resident only” Lake Potanipo. Part of the Award Winning Hollis/Brookline School System. Don't miss the opportunity to make this beautiful property your new home.

Listed by Meri Reid of BHHS Verani Nashua

$
$
%
$/month over payments
Federal 30-year interest rate: 6.49% last updated on Jul 9, 2026
* All Figures are estimates. Check with your bank or proposed mortgage company for actual interest rates.
This product uses the FRED® API but is not endorsed or certified by the Federal Reserve Bank of St. Louis.

Virtual TourSave FavoriteSchedule TourAsk A QuestionMore Details

100 Olympia Street Moultonborough NH 03254

MLS Number 5098227

  • Residential Single Family
  • Full Bath 2
  • Address 100 Olympia Street
  • Construction Existing
  • Bedrooms 3

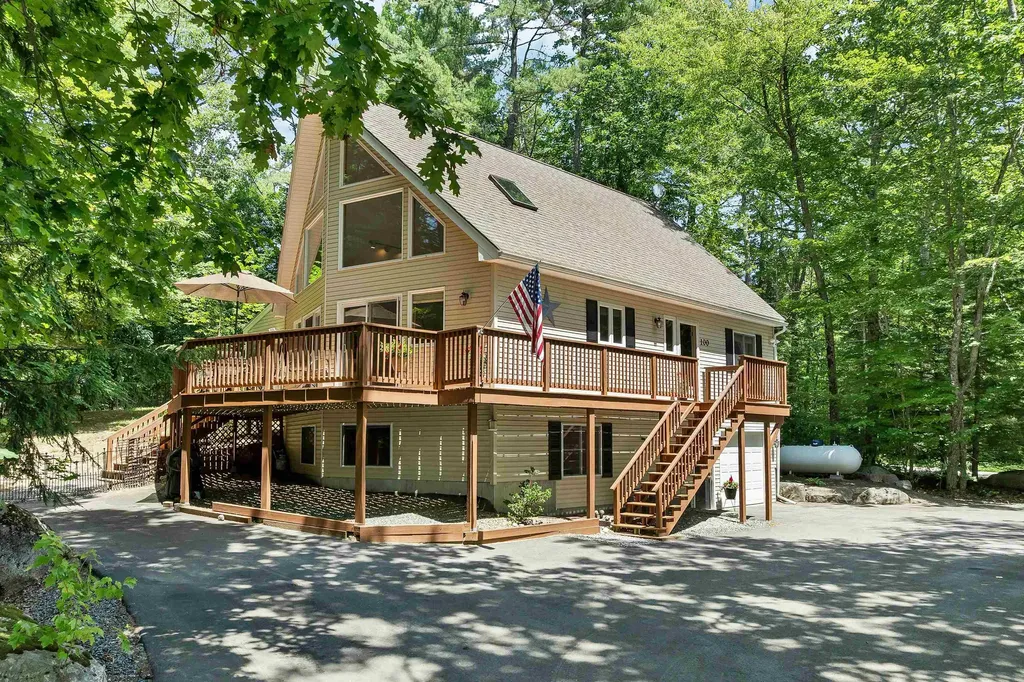
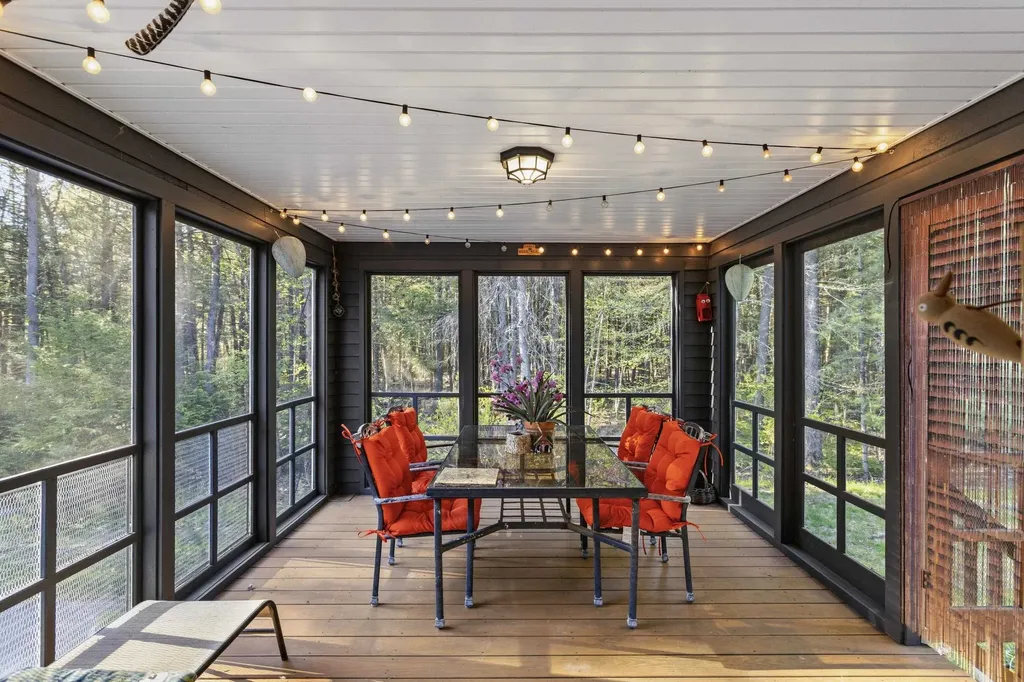
Offered lightly furnished and recently updated, this beautifully maintained contemporary home offers the rare opportunity to begin enjoying Lake Winnipesaukee and the Suissevale lifestyle immediately upon closing. Step inside to a dramatic cathedral-ceiling great room where a soaring wall of windows fills the home with natural light and a handsome stone fireplace creates the perfect gathering place to relax after a day on the lake, hiking nearby trails, or enjoying the many local activities. The open-concept fully equipped kitchen and dining area flow seamlessly into the pine-paneled three season sunroom and spacious deck - wonderful spaces for entertaining while taking in the natural landscape that surrounds this home. There are two generous bedrooms, a full bath, and laundry to complete the main level. An upper level primary suite with a walk-in closet, ensuite bath, and snug loft offers a private retreat to recharge after another fun filled weekend in the Lakes Region. The finished lower-level has a huge family room providing ideal space for movie nights, rainy day games and puzzles, extra guests, or even a home office to accommodate today's flexible work schedules! In the summer's heat, you'll stay comfortable with central air conditioning and cooling shade trees. The lot features a private fenced-in yard, paved driveway with dual access, extra parking, and easy-care landscaping. The oversized garage fits your vehicle and has extra storage area for your toys! As a Suissevale owner, you'll enjoy one of Lake Winnipesaukee's premier private beach communities featuring a beautiful 2,500 foot long sandy beach, swim area, clubhouse, tennis and pickleball courts, basketball court, playground, boat launch, and year-round community activities. The iconic Castle in the Clouds and the Loon Center are nearby! Snowmobile trails are close by too! This turnkey home offers an effortless transition to life in New Hampshire.

Listed by Mary-Ann Schmidt of KW Coastal and Lakes & Mountains Realty/Meredith

$
$
%
$/month over payments
Federal 30-year interest rate: 6.49% last updated on Jul 9, 2026
* All Figures are estimates. Check with your bank or proposed mortgage company for actual interest rates.
This product uses the FRED® API but is not endorsed or certified by the Federal Reserve Bank of St. Louis.

Virtual TourSave FavoriteSchedule TourAsk A QuestionMore Details

516 West Salisbury Road Salisbury NH 03268

MLS Number 5076922

  • Residential Single Family
  • Full Bath 1
  • Construction Existing
  • Bedrooms 3
  • Bathroom 3

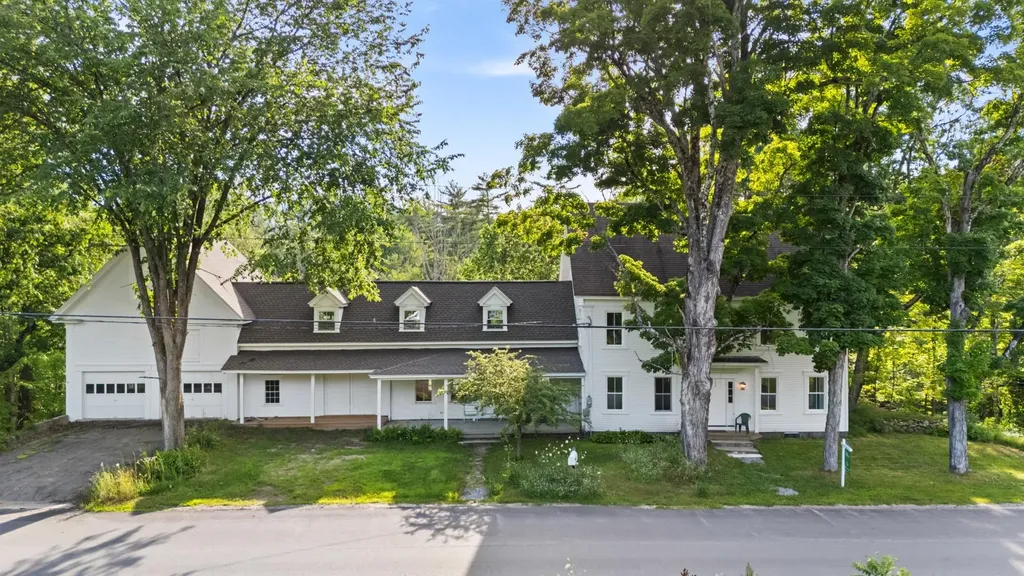
Sustainable Living. Endless Possibilities! This beautifully restored 3-bedroom, 3-bath “Net Zero Ready” 19th century, all-electric home, perfectly blends historic charm with cutting-edge efficiency. Overlooking the rapids of the Blackwater River, the back deck offers a peaceful spot to relax and enjoy the sights and sounds of the water year-round. Original warm pine floors and soaring 9-foot ceilings highlight nearly 2,500 finished square feet, including a versatile third floor that can be divided into additional rooms and an insulated walkout basement offering even more usable space. A two-story ell adds over 1,600 square feet of flexible space - ideal for a workshop, home business, studio, or potential future living area. The attached barn offers two oversized garage bays, a full second floor, and expansive high-ceiling spaces beneath the ell and garage - perfect for storage, hobbies, or expansion possibilities. This fully renovated home offers all-new wiring, plumbing, and approximately twice the insulation of a typical home, plus triple-glazed windows that remain comfortable even in the depths of a New Hampshire winter. Mitsubishi heat pumps deliver efficient heating, cooling, and dehumidification year-round, while a Heat Recovery Ventilation (HRV) system continuously supplies fresh air for a healthy, energy-smart living environment. Conveniently located within easy reach of Concord, Manchester, and Lebanon, this one-of-a-kind property offers timeless character, modern efficiency and incredible versatility.

Listed by Deb Rees of BHG The Masiello Group New London

$
$
%
$/month over payments
Federal 30-year interest rate: 6.49% last updated on Jul 9, 2026
* All Figures are estimates. Check with your bank or proposed mortgage company for actual interest rates.
This product uses the FRED® API but is not endorsed or certified by the Federal Reserve Bank of St. Louis.

Virtual TourSave FavoriteSchedule TourAsk A QuestionMore Details

21 Upper Ladd Hill Road Meredith NH 03253

MLS Number 5099579

  • Residential Single Family
  • Full Bath 3
  • Construction New Construction
  • Bedrooms 4
  • Bathroom 3

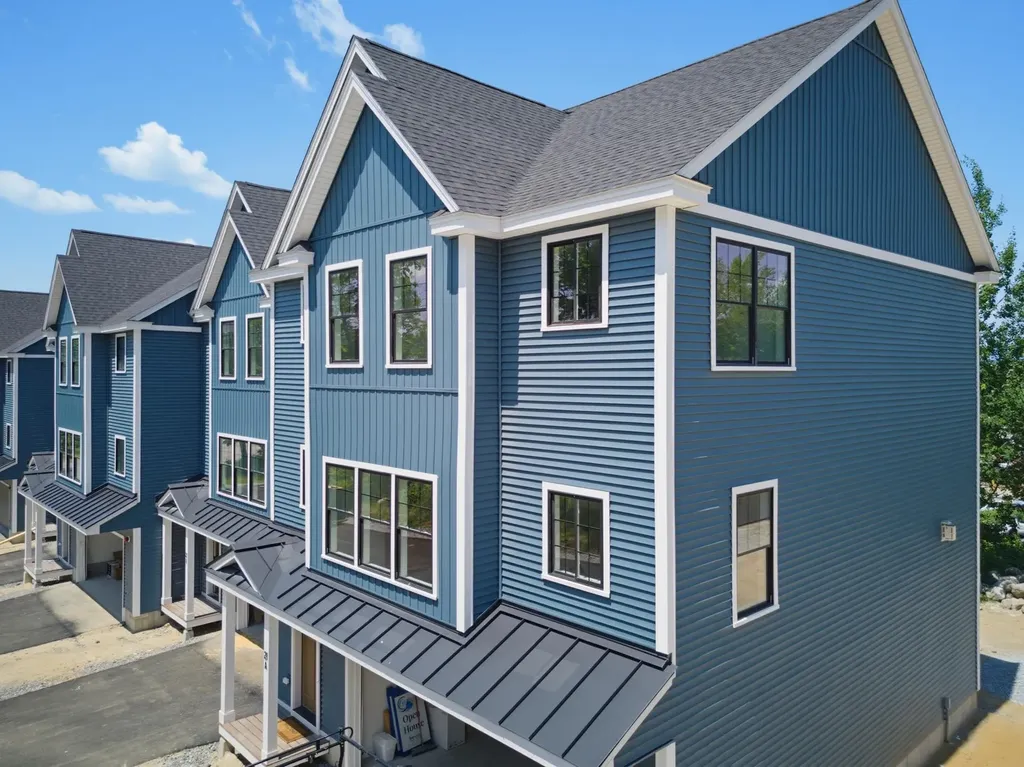
One of just five new-construction residences at Mountain View Townhomes, Unit A offers 2,547 square feet of thoughtfully designed living space, four bedrooms, three full bathrooms, and an attached two-car garage across three levels. The bright, open main level features wide-plank engineered hardwood, custom built-ins, a gas fireplace, and access to a private deck with western afternoon sun and mountain views. A main-level bedroom provides added flexibility for guests, a home office, or changing needs over time. At the center of the home, the designer kitchen includes quartz countertops with soft veining, shaker-style cabinetry with soft-close hardware, premium appliances, and a large pantry ideal for everyday living, holidays, and weekend entertaining. Upstairs, three additional bedrooms, laundry, and a spacious primary suite offer beautiful mountain views. Tile flooring in the bathrooms and laundry adds a polished, low-maintenance finish. The lower level includes a generous mudroom entry from the garage with space for coats, skis, bikes, and lake gear, along with walk-out access to a private patio and green space. The oversized two-car garage provides room for parking and valuable additional storage. Located just 0.8 miles from Meredith Marina, owners also have access to a marina partnership offering convenient valet service for days on Lake Winnipesaukee. Built by Blackdog Builders, Inc., Unit A is minutes from downtown Meredith, Lake Winnipesaukee, shops, restaurants, and year-round Lakes Region recreation. Schedule a private tour to experience the space, views, storage, and lifestyle Unit A has to offer.

Listed by Carly Howie of KW Coastal and Lakes & Mountains Realty/Meredith

$
$
%
$/month over payments
Federal 30-year interest rate: 6.49% last updated on Jul 9, 2026
* All Figures are estimates. Check with your bank or proposed mortgage company for actual interest rates.
This product uses the FRED® API but is not endorsed or certified by the Federal Reserve Bank of St. Louis.

Save FavoriteSchedule TourAsk A QuestionMore Details

21 Upper Ladd Hill Road Meredith NH 03253

MLS Number 5079889

  • Condo
  • Square Feet 2,547
  • Bedrooms 4
  • New Contruction New Construction
  • Year Built 2026

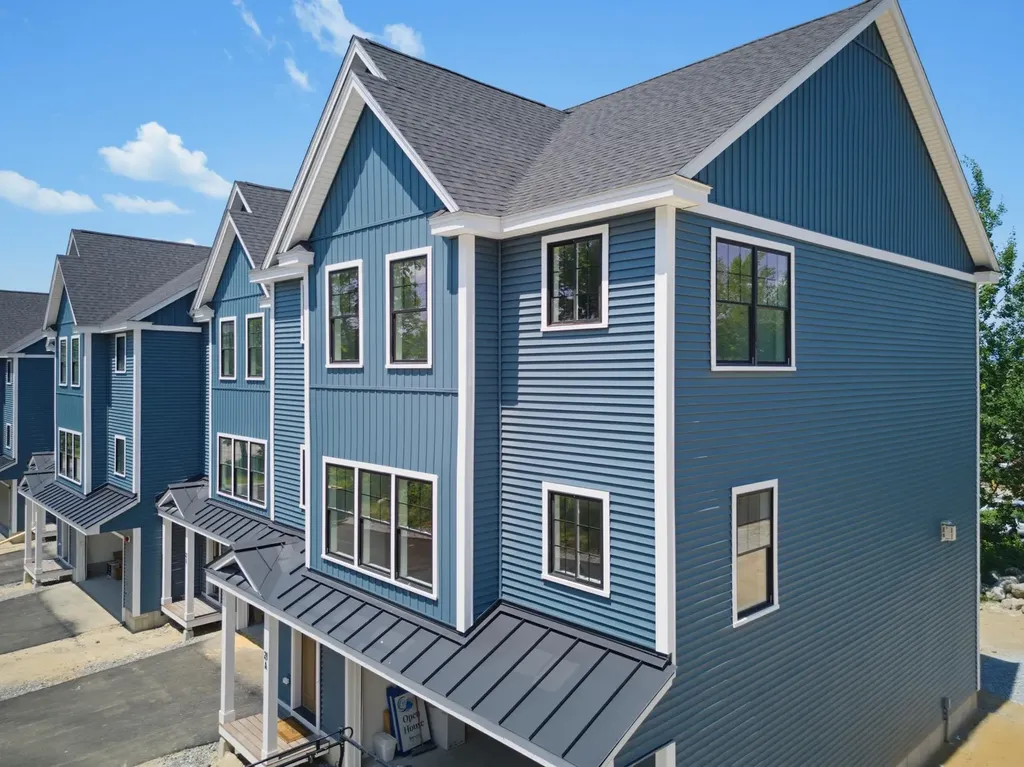
One of just five new-construction residences at Mountain View Townhomes, Unit A offers 2,547 square feet of thoughtfully designed living space, four bedrooms, three full bathrooms, and an attached two-car garage across three levels. The bright, open main level features wide-plank engineered hardwood, custom built-ins, a gas fireplace, and access to a private deck with western afternoon sun and mountain views. A main-level bedroom provides added flexibility for guests, a home office, or changing needs over time. At the center of the home, the designer kitchen includes quartz countertops with soft veining, shaker-style cabinetry with soft-close hardware, premium appliances, and a large pantry ideal for everyday living, holidays, and weekend entertaining. Upstairs, three additional bedrooms, laundry, and a spacious primary suite offer beautiful mountain views. Tile flooring in the bathrooms and laundry adds a polished, low-maintenance finish. The lower level includes a generous mudroom entry from the garage with space for coats, skis, bikes, and lake gear, along with walk-out access to a private patio and green space. The oversized two-car garage provides room for parking and valuable additional storage. Located just 0.8 miles from Meredith Marina, owners also have access to a marina partnership offering convenient valet service for days on Lake Winnipesaukee. Built by Blackdog Builders, Inc., Unit A is minutes from downtown Meredith, Lake Winnipesaukee, shops, restaurants, and year-round Lakes Region recreation. Schedule a private tour to experience the space, views, storage, and lifestyle Unit A has to offer.

Listed by Carly Howie of KW Coastal and Lakes & Mountains Realty/Meredith

$
$
%
$/month over payments
Federal 30-year interest rate: 6.49% last updated on Jul 9, 2026
* All Figures are estimates. Check with your bank or proposed mortgage company for actual interest rates.
This product uses the FRED® API but is not endorsed or certified by the Federal Reserve Bank of St. Louis.

Save FavoriteSchedule TourAsk A QuestionMore Details

4 Dan Kelley Drive Alton NH 03810

Alton, NH4 Dan Kelley Drive

Price$749,000

Est. Mortgage: $/month

MLS Number 5098228

  • Residential Single Family
  • Full Bath 1
  • Address 4 Dan Kelley Drive
  • Construction Existing
  • Bedrooms 2

Introducing ~ 7 Gables at Winnipiseogee, Circa 2022 ~ a distinctive and custom designed home with deeded water access to Lake Winnipesaukee-offering quality craftsmanship, numerous upgrades, and inviting outdoor spaces to enjoy year-round. The exterior features a 3 bay garage, durable siding with Azek® trim, architectural shingles, composite decking, fire pit and covered front and rear farmer's porches-perfect for morning coffee, quiet afternoons, and taking in both sunrise and sunset views. Professionally landscaped grounds feature extensive hardscaping and thoughtfully selected plantings, including Japanese Maples, Sugar Maples, Red Maples, Dogwoods, and a variety of flowering shrubs and bulbs. A meandering natural stream creates a peaceful backyard retreat, where the gentle sounds of flowing water provide a tranquil setting to relax and unwind. Inside, you'll find, Andersen® windows, quartz countertops, custom cabinetry, stainless steel appliances, central air conditioning, and a spacious primary suite with a custom closet system. Clean finishes, modern fixtures, and a whole-house generator provide comfort, convenience, and peace of mind. Designed for long-term flexibility, the home includes accessibility-minded features, an insulated basement with additional ceiling height for future finishing, plumbing for a future third bath, and a propane line for a future fireplace. Deeded access to Lake Winnipesaukee is just a short distance away. Conveniently located approximately one mile from the town beach and just minutes to public boat launches, the Alton Bay Seaplane Base, Mount Major, the Mount Major Snowmobile Club trail system, Gunstock Mountain Resort, local restaurants, and shopping. The area also hosts the annual Alton Bay Winter Carnival, adding to the community's year-round recreational offerings. Enjoy convenient access to Portsmouth, North Conway, and Boston. See the Seller's Improvements & Features Sheet for a complete list of upgrades and features.

Listed by Debbie Stone-Jackson of BHHS Verani Londonderry

$
$
%
$/month over payments
Federal 30-year interest rate: 6.49% last updated on Jul 9, 2026
* All Figures are estimates. Check with your bank or proposed mortgage company for actual interest rates.
This product uses the FRED® API but is not endorsed or certified by the Federal Reserve Bank of St. Louis.

Virtual TourSave FavoriteSchedule TourAsk A QuestionMore Details

20 Abbott Street Nashua NH 03064

Nashua, NH20 Abbott Street

Price$749,000

Est. Mortgage: $/month

Active With Contract

MLS Number 5092872

  • Multifamily
  • Address 20 Abbott Street
  • Units 2
  • Bathroom 5
  • Acreage 0.2

This is an opportunity to consider. This spacious 2-family home is located in the North End of Nashua. It offers options for those interested in owner-occupied living with rental income or as a full investment property. This multi-family home has significant potential, featuring 17 rooms, 5 bedrooms, and 5 bathrooms, with a flexible floor plan suitable for extended families, multi-generational living, or maximizing rental income. The expansive living areas and various configurations make it a noteworthy choice in the current market. The property is conveniently positioned near restaurants, shopping, parks, schools, hospitals, and major commuter routes, providing easy access to Nashua's amenities. Private showings are available Monday through Sunday from 10:00 AM to 5:00 PM. This is a chance to own a versatile income-producing property in a desirable neighborhood in Nashua.

Listed by Charlotte Marrocco-Mohler of BHHS Verani Nashua

$
$
%
$/month over payments
Federal 30-year interest rate: 6.49% last updated on Jul 9, 2026
* All Figures are estimates. Check with your bank or proposed mortgage company for actual interest rates.
This product uses the FRED® API but is not endorsed or certified by the Federal Reserve Bank of St. Louis.

Virtual TourSave FavoriteSchedule TourAsk A QuestionMore Details

Gilman Road Hinesburg VT 05461

Hinesburg, VTGilman Road

Price$749,000

Est. Mortgage: $/month

MLS Number 4959564

  • Land
  • Address Gilman Road
  • Acreage 119
  • Area VT-Chittenden
  • Utilities None

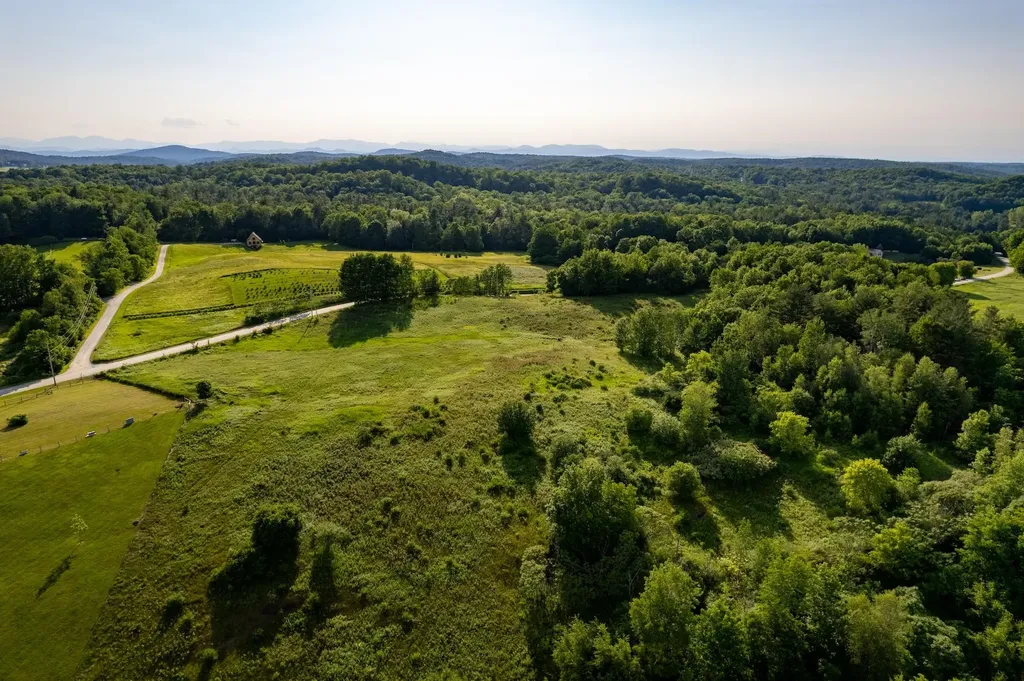
This 119-acre lot offers a rare opportunity to build the perfect country home. The lot has a private 3.7 acre building lot on a hill with panoramic views for your future dream home, and your own 115.3-acre conserved forest - pristine, wild, and yours to hike and explore. Located off a country road in Hinesburg, known for its rural charm and excellent schools, the parcel offers proximity to world-class skiing, an adjacent golf course, and diverse outdoor activities. The urban amenities of Burlington, UVM, and the airport are less than 30 minutes away. Embrace the allure of Vermont living on this remarkable parcel that perfectly balances nature and modernity.

Listed by Mary Palmer of Four Seasons Sotheby's Int'l Realty

$
$
%
$/month over payments
Federal 30-year interest rate: 6.49% last updated on Jul 9, 2026
* All Figures are estimates. Check with your bank or proposed mortgage company for actual interest rates.
This product uses the FRED® API but is not endorsed or certified by the Federal Reserve Bank of St. Louis.

Virtual TourSave FavoriteSchedule TourAsk A QuestionMore Details

5 Byrne Circle Brentwood NH 03833

Brentwood, NH5 Byrne Circle

Price$748,275

Est. Mortgage: $/month

Pending

MLS Number 5078411

  • Condo
  • Square Feet 1,773
  • Bedrooms 2
  • New Contruction New Construction
  • Complex River Run Brentwood

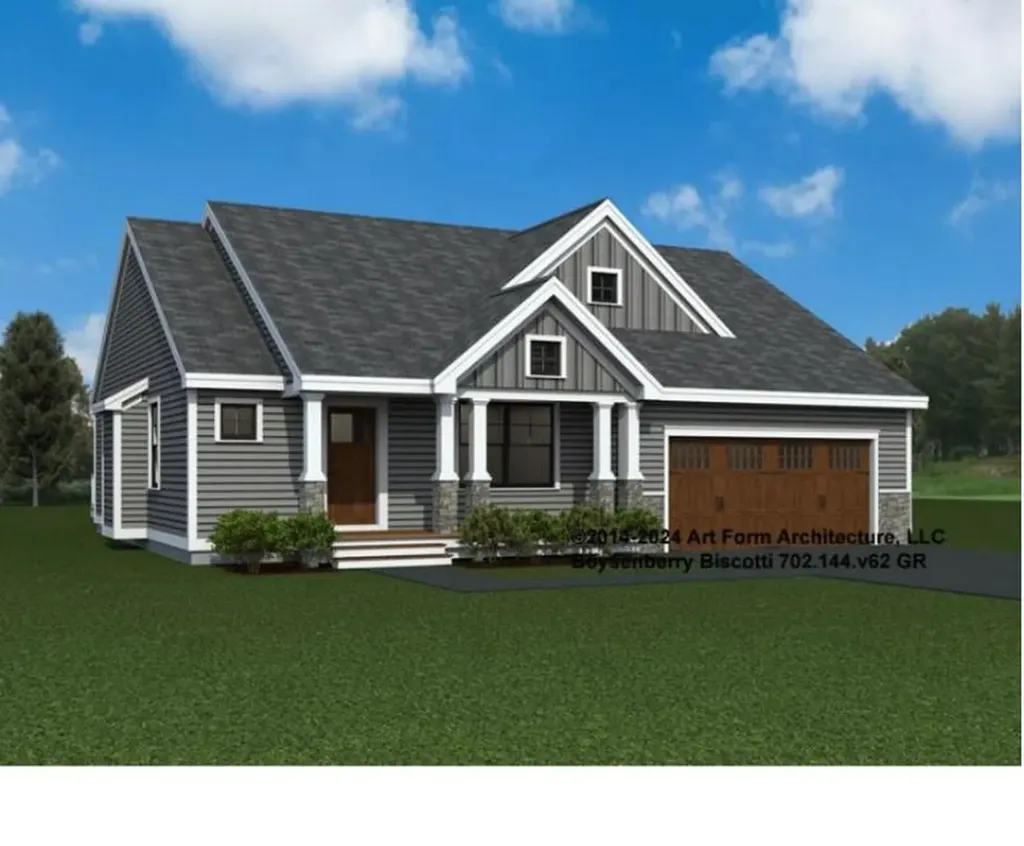
Introducing River Run the last of its kind coming to Brentwood, NH. Don't miss out on this sought-after 55+ community experience. Sited along the picturesque Exeter River, this 71-unit neighborhood will be complete with 55+ must-haves in an ideal location for endless enjoyment! Make the most of your next chapter and switch to the low-maintenance lifestyle .This community offers single family detached condominiums , this ranch plan, the "Boysenberry Biscotti", has 1,773 square feet of living space including bright open living room, the kitchen has granite countertops and kitchen island , dining room , sunroom, office /study ,2 bedrooms, 2 bathrooms and a 2-car garage. A spacious master suite offers a size-able walk-in closet and en-suite bath. A second bedroom, and full bath round out the interior space. River Run offers community amenities including a clubhouse , pickle ball courts ,and so much more.

Listed by Kim Beaulieu-Tufts of The Gove Group Real Estate,LLC

$
$
%
$/month over payments
Federal 30-year interest rate: 6.49% last updated on Jul 9, 2026
* All Figures are estimates. Check with your bank or proposed mortgage company for actual interest rates.
This product uses the FRED® API but is not endorsed or certified by the Federal Reserve Bank of St. Louis.

Save FavoriteSchedule TourAsk A QuestionMore Details

8-11 River Road Barrington NH 03825

Barrington, NH8-11 River Road

Price$748,000

Est. Mortgage: $/month

MLS Number 5098537

  • Residential Single Family
  • Full Bath 2
  • Address 8-11 River Road
  • Construction Existing
  • Bedrooms 3

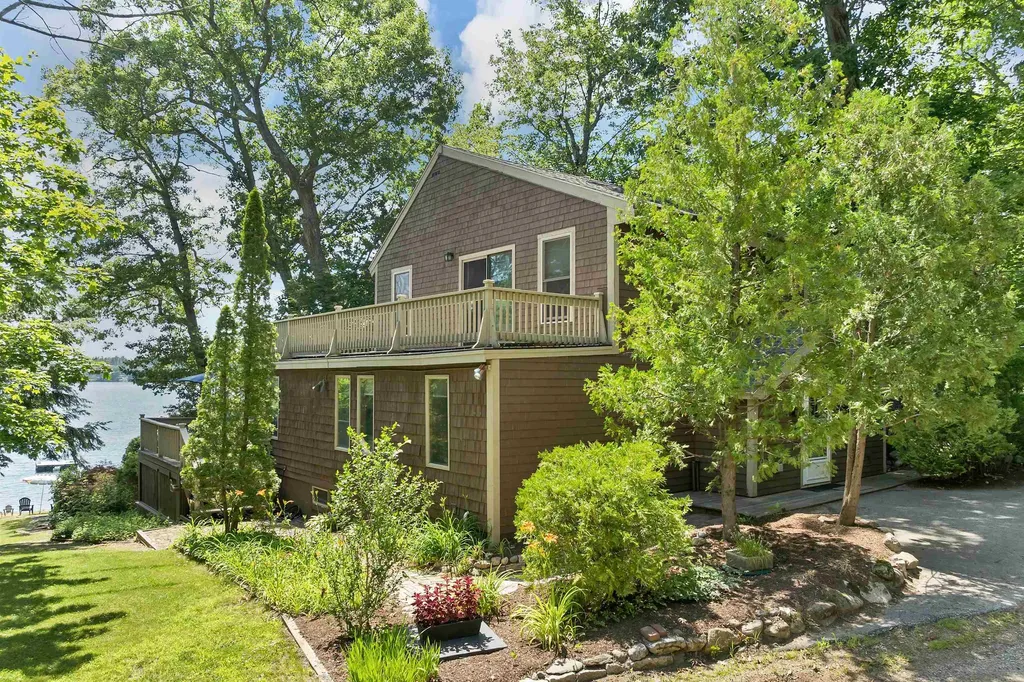
Summer has begun. What better time to discover your perfect waterfront retreat on beautiful North River Lake made better with 2 homes. Welcome to 8 River Road, a turnkey lakefront home that captures the charm, comfort, and relaxation of true waterfront living. Set on the pristine sandy shores of North River Lake with a 36-ft aluminum dock, this inviting property offers gorgeous water views, easy lake access, and multiple outdoor spaces designed for entertaining, relaxing, or soaking in the scenery. The main home features a warm wood interior and exterior. The main level offers an open-concept kitchen with a center island, flowing seamlessly into the dining and living areas. This level also includes two bedrooms, a full bath, laundry, and access to a spacious wraparound deck with stairs leading down to the grounds. Upstairs, a stunning 560-square-foot open family room with beamed vaulted ceilings and features a fireplace and a separate wraparound deck facing the beautiful lake views. The lower level expands the possibilities with walk-out covered space, a finished living area with fireplace, kitchen, bedroom, and bath, perfect for guests, extended stays, or multi generational living. Adding to the appeal is a charming one-bedroom guest cottage at 11 River Road just across the street for visiting guests, a private retreat, or potential rental income. There is a small outdoor deck to sit and relax with lake views as well as an enclosed porch entry. This property offers the best of North River Lake living while still being close to everything you need. Lake life is Life Make it yours.

Listed by Michael Travis of BHHS Verani Wolfeboro

$
$
%
$/month over payments
Federal 30-year interest rate: 6.49% last updated on Jul 9, 2026
* All Figures are estimates. Check with your bank or proposed mortgage company for actual interest rates.
This product uses the FRED® API but is not endorsed or certified by the Federal Reserve Bank of St. Louis.

Virtual TourSave FavoriteSchedule TourAsk A QuestionMore Details

67 Castle Hill Road Wilmington VT 05363

Wilmington, VT67 Castle Hill Road

Price$747,500

Est. Mortgage: $/month

MLS Number 5089227

  • Residential Single Family
  • Full Bath 3
  • Address 67 Castle Hill Road
  • Construction Existing
  • Bedrooms 5

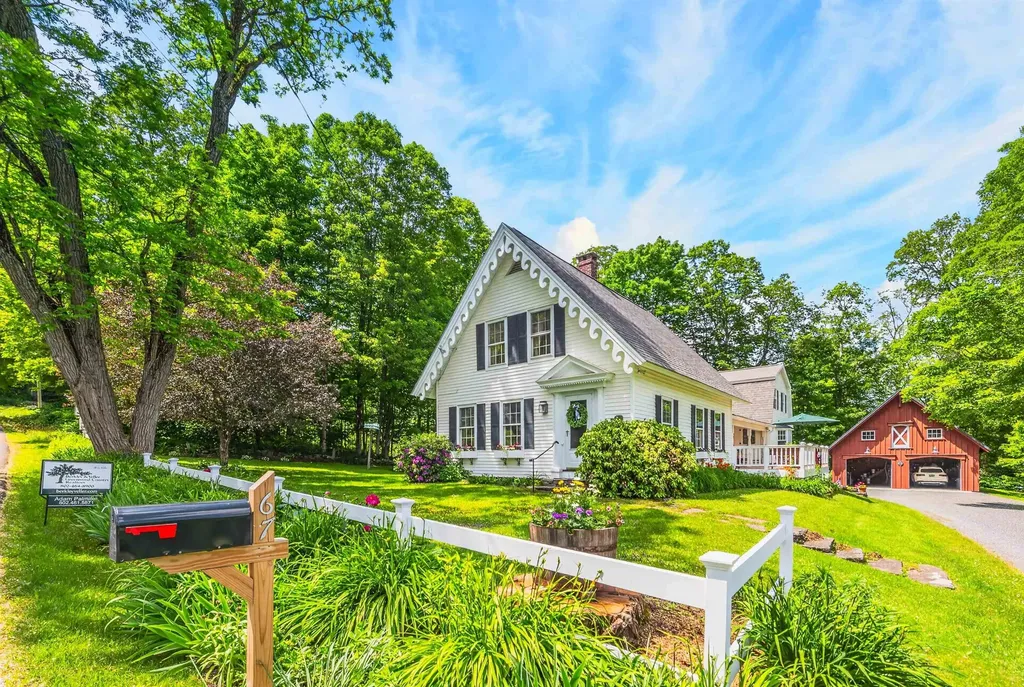
Rare opportunity to own a meticulously restored 1830s vintage farmhouse, offered completely turnkey with extensive updates, thoughtful renovations, and modern amenities throughout. Ideally located just outside the country village of Wilmington for shopping and dining, a short drive to Mount Snow, and just up the street from Lake Whitingham's boat launch and beach areas - truly four-season enjoyment at your doorstep. Inside, the home offers 4+ bedrooms and 3.5 renovated baths across three distinct living areas. The flexible layout includes a main-floor primary suite option, a second upstairs suite with large closets and an upscale bath, plus a separate guest wing with two additional bedrooms and a full bath - perfect for hosting family and friends. You'll also find up- and down-country mudrooms with excellent storage, the original foyer and front door, a country kitchen with stainless appliances and Corian counters, gas stove with brick hearth, vintage bar area, wood floors, gorgeous sunroom, and main-floor laundry - blending historic character with everyday convenience. Spacious and bright, the home strikes the perfect balance between timeless charm and modern comfort. Enjoy mountain views over the village from the front porch, or relax among the beautifully crafted stone walls, perennial gardens, and mature trees. Additional features include a newly built two-car garage barn with second-floor expansion potential, fiber internet, town water and sewer, ample driveway parking, and true peace of mind. A welcome respite from metropolitan life - and a level of preserved character rarely found in such pristine condition.

Listed by Adam Palmiter of Berkley & Veller Greenwood/Dover

$
$
%
$/month over payments
Federal 30-year interest rate: 6.49% last updated on Jul 9, 2026
* All Figures are estimates. Check with your bank or proposed mortgage company for actual interest rates.
This product uses the FRED® API but is not endorsed or certified by the Federal Reserve Bank of St. Louis.

Save FavoriteSchedule TourAsk A QuestionMore Details

Broker Reciprocity 

Copyright 2026 PrimeMLS, Inc. All rights reserved. This information is deemed reliable, but not guaranteed. The data relating to real estate displayed on this display comes in part from the IDX Program of PrimeMLS. The information being provided is for consumers’ personal, non-commercial use and may not be used for any purpose other than to identify prospective properties consumers may be interested in purchasing. Data last updated July 20, 2026 12:09 PM UTC