
SIGN UP or LOG IN 's Account

Log in to see your saved listings or edit your searches:

No account? Sign up now to save searches, listings, and get tailored listing notifications. It's free, opt-out anytime.

Find Your New Home

Sign Up Today!

Get fresh listings via email, save your favorite listings, match with similar properties, and unlock additional property info.

Create Your Account

Do not fill in this field:

Already have an account? Log in

and narrow your search. If you have fewer than 200 results, you can save your search.

Alburgh VT Multi-Family Real Estate

r=4033-4044
51 Elm Street Laconia NH 03246

Laconia, NH51 Elm Street, Unit 202

Price$729,950

Est. Mortgage: $/month

MLS Number 5079737

  • Condo
  • Square Feet 1,494
  • Bedrooms 2
  • New Contruction New Construction
  • Village Lakeport

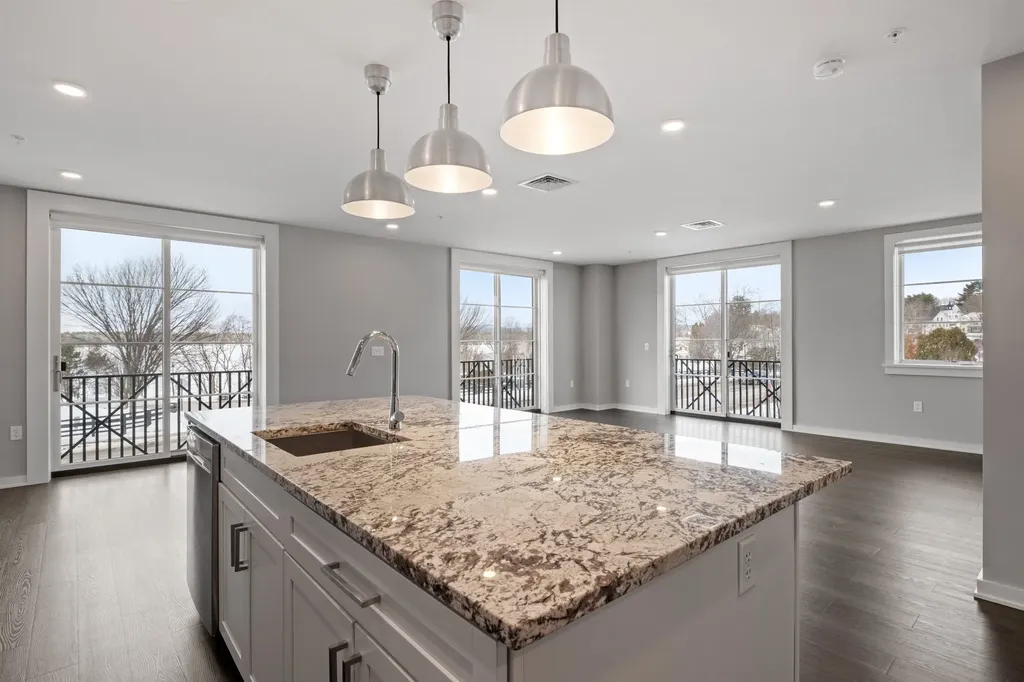
Welcome to 51 Elm Street, #202, where modern design meets effortless, maintenance-free living in the heart of the Lakes Region. Perfectly located between Lake Winnipesaukee and Lake Opechee, this in-town condo puts restaurants, shops, entertainment, and waterfront amenities just moments from your door-ideal for a low-stress, high-convenience lifestyle. This spacious, single-level, two-bedroom residence offers over 1,000 square feet of thoughtfully designed living space, eliminating stairs and simplifying everyday life. The open floor plan flows seamlessly, with a stunning kitchen and custom island at the center-perfect for casual meals, entertaining friends, or working from home. The living area is bright, modern, and inviting, filled with natural light and finished with high-end materials throughout. Designed with ease in mind, this home allows you to spend less time on upkeep and more time enjoying everything the area has to offer. One-level living, elevator access, and an attached covered garage make coming and going effortless in every season-no snow removal, no exterior maintenance, just lock the door and go. The building's amenities elevate the experience even further, featuring a state-of-the-art fitness center, secure entry, and a one-of-a-kind rooftop deck with sweeping views-an unmatched perk in the Lakes Region. From the dramatic arched entry to the tech-forward features and designer-grade finishes, every detail reflects a no-compromise approach to comfort and style. Whether you're looking for a full-time residence, a weekend retreat, or a low-maintenance home base close to it all, #202 delivers modern convenience, timeless design, and an unbeatable location.

Listed by Shannon Casey of KW Coastal and Lakes & Mountains Realty/Meredith

$
$
%
$/month over payments
Federal 30-year interest rate: 6.49% last updated on Jul 9, 2026
* All Figures are estimates. Check with your bank or proposed mortgage company for actual interest rates.
This product uses the FRED® API but is not endorsed or certified by the Federal Reserve Bank of St. Louis.

Virtual TourSave FavoriteSchedule TourAsk A QuestionMore Details
51 Elm Street Laconia NH 03246

Laconia, NH51 Elm Street, Unit 202

Price$729,950

Est. Mortgage: $/month

MLS Number 5079770

  • Residential Single Family
  • Full Bath 2
  • Village Lakeport
  • Address 51 Elm Street
  • Construction New Construction

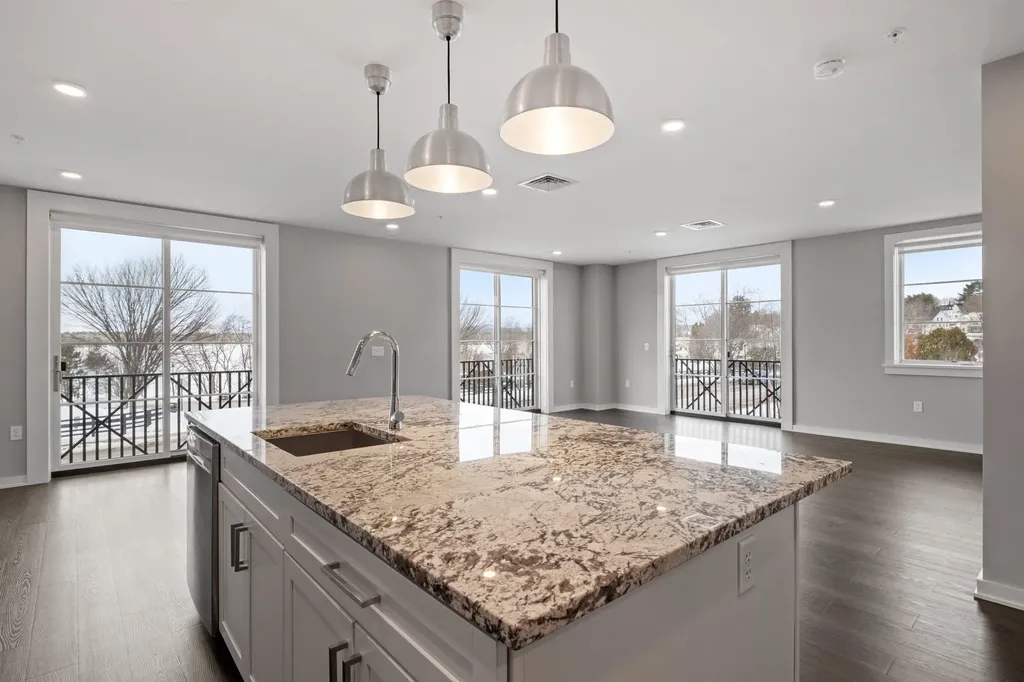
Welcome to 51 Elm Street, #202, where modern design meets effortless, maintenance-free living in the heart of the Lakes Region. Perfectly located between Lake Winnipesaukee and Lake Opechee, this in-town condo puts restaurants, shops, entertainment, and waterfront amenities just moments from your door-ideal for a low-stress, high-convenience lifestyle. This spacious, single-level, two-bedroom residence offers over 1,000 square feet of thoughtfully designed living space, eliminating stairs and simplifying everyday life. The open floor plan flows seamlessly, with a stunning kitchen and custom island at the center-perfect for casual meals, entertaining friends, or working from home. The living area is bright, modern, and inviting, filled with natural light and finished with high-end materials throughout. Designed with ease in mind, this home allows you to spend less time on upkeep and more time enjoying everything the area has to offer. One-level living, elevator access, and an attached covered garage make coming and going effortless in every season-no snow removal, no exterior maintenance, just lock the door and go. The building's amenities elevate the experience even further, featuring a state-of-the-art fitness center, secure entry, and a one-of-a-kind rooftop deck with sweeping views-an unmatched perk in the Lakes Region. From the dramatic arched entry to the tech-forward features and designer-grade finishes, every detail reflects a no-compromise approach to comfort and style. Whether you're looking for a full-time residence, a weekend retreat, or a low-maintenance home base close to it all, #202 delivers modern convenience, timeless design, and an unbeatable location.

Listed by Shannon Casey of KW Coastal and Lakes & Mountains Realty/Meredith

$
$
%
$/month over payments
Federal 30-year interest rate: 6.49% last updated on Jul 9, 2026
* All Figures are estimates. Check with your bank or proposed mortgage company for actual interest rates.
This product uses the FRED® API but is not endorsed or certified by the Federal Reserve Bank of St. Louis.

Virtual TourSave FavoriteSchedule TourAsk A QuestionMore Details
32 Century Lane Litchfield NH 03052

Litchfield, NH32 Century Lane

Price$729,900

Est. Mortgage: $/month

Pending

MLS Number 5090873

  • Residential Single Family
  • Full Bath 1
  • Address 32 Century Lane
  • Construction Existing
  • Bedrooms 3

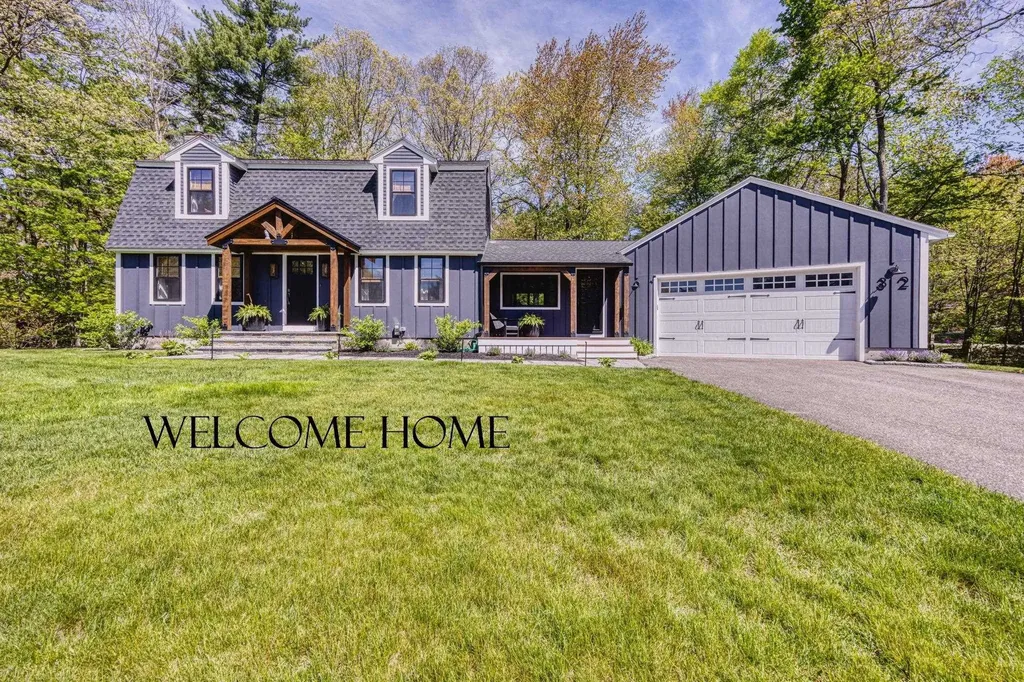
Welcome to this beautifully updated Gambrel set on a desirable corner lot in one of Litchfield's most sought-after neighborhoods. Thoughtfully renovated inside and out, this move-in ready home combines timeless charm with modern style and exceptional entertaining spaces. From the moment you arrive, the stunning curb appeal stands out with newer Hardie board siding, granite steps, farmer's porch, manicured landscaping, and a welcoming front entry that truly feels like home. Inside, the bright and inviting layout offers both comfort and versatility. The beautifully renovated custom kitchen features quartz countertops, stainless steel appliances, subway tile backsplash, oversized island seating, and seamless flow into the vaulted family room with exposed wood beams and sliding doors to the deck. Additional living spaces provide flexibility for a home office, playroom, or formal entertaining area, while the updated first-floor laundry room adds both style and convenience. The backyard is truly an entertainer's dream. Designed for gathering and relaxing, the outdoor space features a spacious composite deck, expansive patio, covered pavilion, firepit area, and Reeds Ferry shed - all surrounded by mature trees offering privacy and a peaceful setting. Whether hosting summer cookouts, cozy fireside evenings, or enjoying quiet mornings outdoors, this property delivers an incredible outdoor lifestyle. Located in charming Litchfield, residents enjoy golf courses, walking trails, river access, pickleball courts, & local farms, all while remaining conveniently close to commuter routes, Manchester Airport, and just about an hour from Boston, the mountains, and the seacoast. This is the perfect opportunity to enjoy updated living in a picturesque neighborhood setting. Showings begin at open house 5/30 10am-Noon & 5/31 Noon-2pm.

Listed by Maggie Kerkhoff of BHHS Verani Seacoast

$
$
%
$/month over payments
Federal 30-year interest rate: 6.49% last updated on Jul 9, 2026
* All Figures are estimates. Check with your bank or proposed mortgage company for actual interest rates.
This product uses the FRED® API but is not endorsed or certified by the Federal Reserve Bank of St. Louis.

Virtual TourSave FavoriteSchedule TourAsk A QuestionMore Details
323 Karatzas Avenue Manchester NH 03104
Pending

MLS Number 5084574

  • Residential Single Family
  • Full Bath 1
  • Address 323 Karatzas Avenue
  • Construction Pre-Construction
  • Bedrooms 3

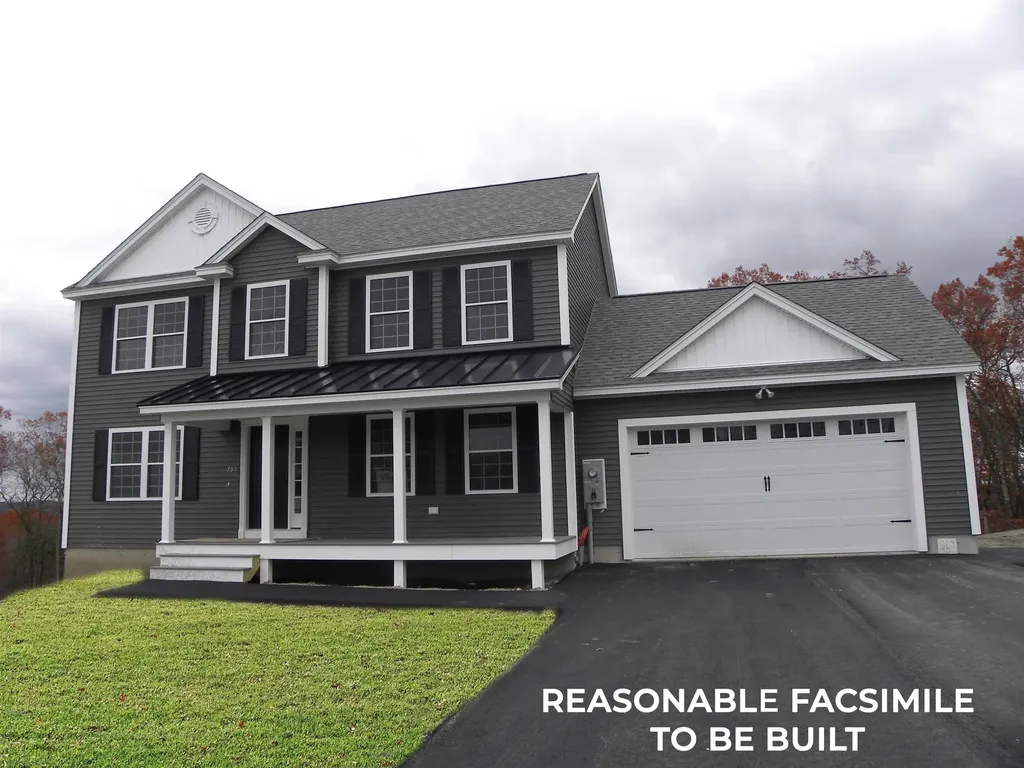
New Colonial Home in Karatzas Heights, Manchester a Quaint 22 Lot Subdivision. To be built.....This 3 Bedroom, Multi Bath home is loaded with Stylish Features....Open Concept Kitchen, Fireplaced Familyroom, Formal Diningroom, Study, 2nd Floor Laundry, Hardwood Flooring on the First Floor, Tile Flooring in the Bathrooms, Granite Countertops in the Kitchen and Baths, Oak Staircase, Tiled Shower in the Primary Bath, FHA Propane Heating, Central Air, Generous Cabinet, Flooring and Appliance Allowances, Decks, 2 Car Garage, Full Basements and the list goes on, conveniently located off Exit 8 (Off Rt 93) for easy commuting.

Listed by Mary Goodnow of BHHS Verani Londonderry

$
$
%
$/month over payments
Federal 30-year interest rate: 6.49% last updated on Jul 9, 2026
* All Figures are estimates. Check with your bank or proposed mortgage company for actual interest rates.
This product uses the FRED® API but is not endorsed or certified by the Federal Reserve Bank of St. Louis.

Save FavoriteSchedule TourAsk A QuestionMore Details
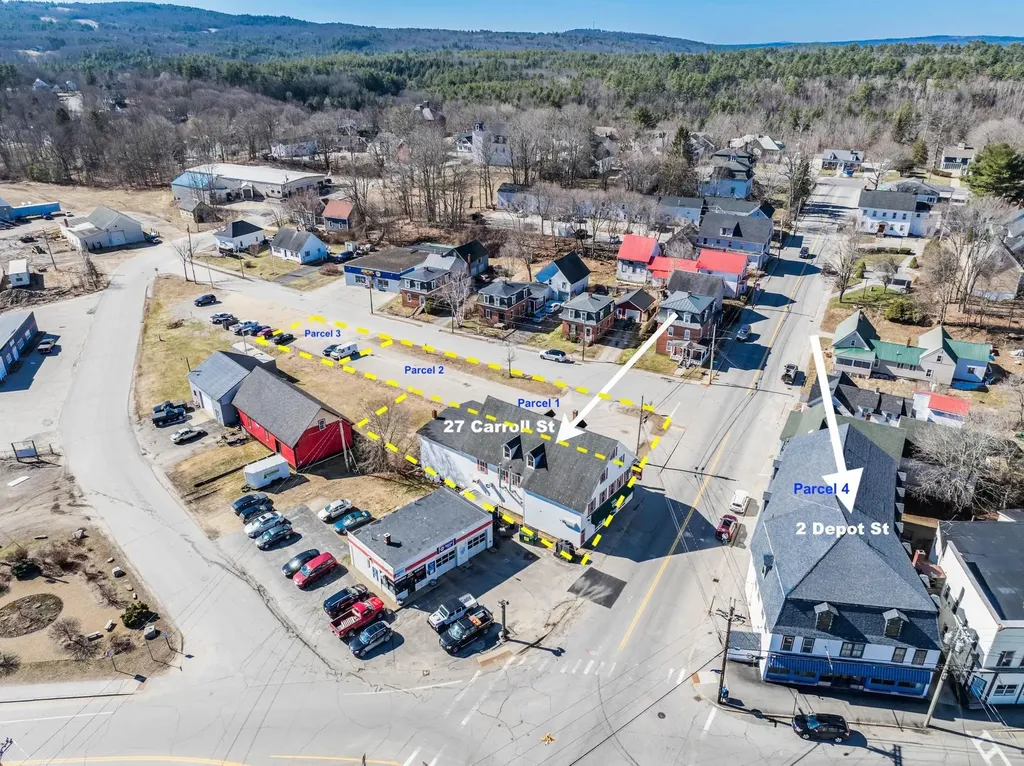
2 Depot & 27 Carroll Street Pittsfield NH 03263

MLS Number 5088472

  • Multifamily
  • Units 10
  • Bathroom 10
  • Acreage 0.76
  • Square Feet 16,057

4 separate lots packaged, and approximately 20,000 SF between two large buildings with potential for 27+ units. The vacant parcel can accommodate approximately 30 parking spaces, or future development opportunities. The package includes a well-maintained 5-unit building featuring 6,769 SF of finished space, a cap rate exceeding 13.5%, and strong long-term tenants already in place. Additional upside exists through potential subdivision and conversion of the commercial and unfinished areas, creating the possibility for 15+ total units. Recent updates include renovated kitchens and baths in select units, newer flooring, a young roof, and a highly efficient Buderus boiler. Also included is a massive 8,300+ SF mixed-use building that formerly operated as a popular pizza restaurant, with substantial restaurant equipment still in place including pizza ovens, fridges, and burners. The upper floors require renovation but offer substantial square footage with the potential for 9+ additional apartments, contributing to the combined 27+ unit potential. Located in the heart of downtown Pittsfield, tenants enjoy walkable access to shops, restaurants, and everyday conveniences, while nearby Drake Field and the Suncook River provide outdoor recreation. Concord is under 30 minutes away, with Boston and Portsmouth also within reach. Buyers to perform their own due diligence regarding approvals, permitted uses, parking requirements, and development potential. PRIVATE SHOWINGS Friday 4-6PM & Saturday 1-3PM.

Listed by Andy Yau of RE/MAX Shoreline

$
$
%
$/month over payments
Federal 30-year interest rate: 6.49% last updated on Jul 9, 2026
* All Figures are estimates. Check with your bank or proposed mortgage company for actual interest rates.
This product uses the FRED® API but is not endorsed or certified by the Federal Reserve Bank of St. Louis.

Save FavoriteSchedule TourAsk A QuestionMore Details
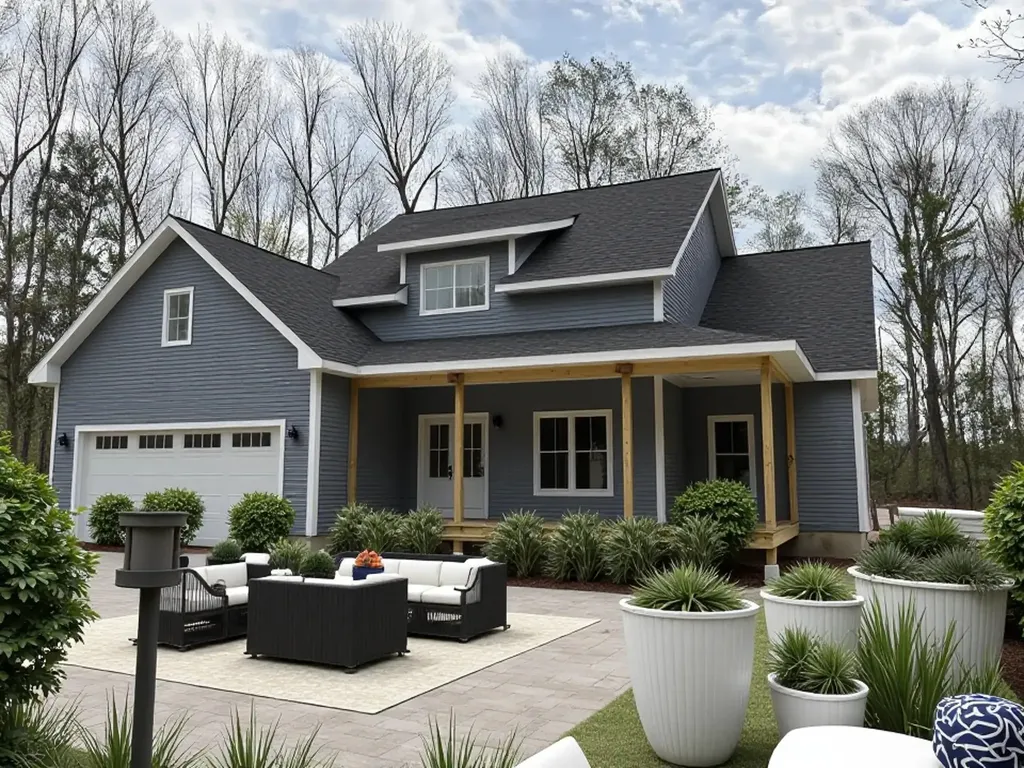
234 Oakledge Way Milton VT 05468

Milton, VT234 Oakledge Way

Price$729,900

Est. Mortgage: $/month

MLS Number 5089204

  • Residential Single Family
  • Full Bath 1
  • Address 234 Oakledge Way
  • Construction Existing
  • Bedrooms 3

Welcome home to the perfect blend of luxury, privacy and nature. This beautiful new construction home offers 3 bedrooms; 2.5 bathrooms and an open-concept floor plan designed for modern living and entertaining. Situated on a stunning 1.85-acre lot, this property is located just minutes from I-89 providing easy access to amenities while maintaining the peaceful, serene feeling of country living. Wake up each morning to deer wandering through the yard, songbirds filling the air, and majestic eagles soaring from their nearby nest. Located in an exclusive 9-lot high-end subdivision, this property offers exceptional privacy with common land directly behind the home, creating the feeling of an expansive natural backyard. This home also features a full basement with an egress window offering endless possibilities for future expansion. Add an additional bedroom, home office, family room, gym, or recreation space to suit your needs. This is a rare opportunity to own a home in one of the area's most desirable and unique locations. Don't miss your chance to experience the beauty, tranquility , and lifestyle this exceptional property has to offer.

Listed by Andrea Champagne of Champagne Real Estate

$
$
%
$/month over payments
Federal 30-year interest rate: 6.49% last updated on Jul 9, 2026
* All Figures are estimates. Check with your bank or proposed mortgage company for actual interest rates.
This product uses the FRED® API but is not endorsed or certified by the Federal Reserve Bank of St. Louis.

Virtual TourSave FavoriteSchedule TourAsk A QuestionMore Details
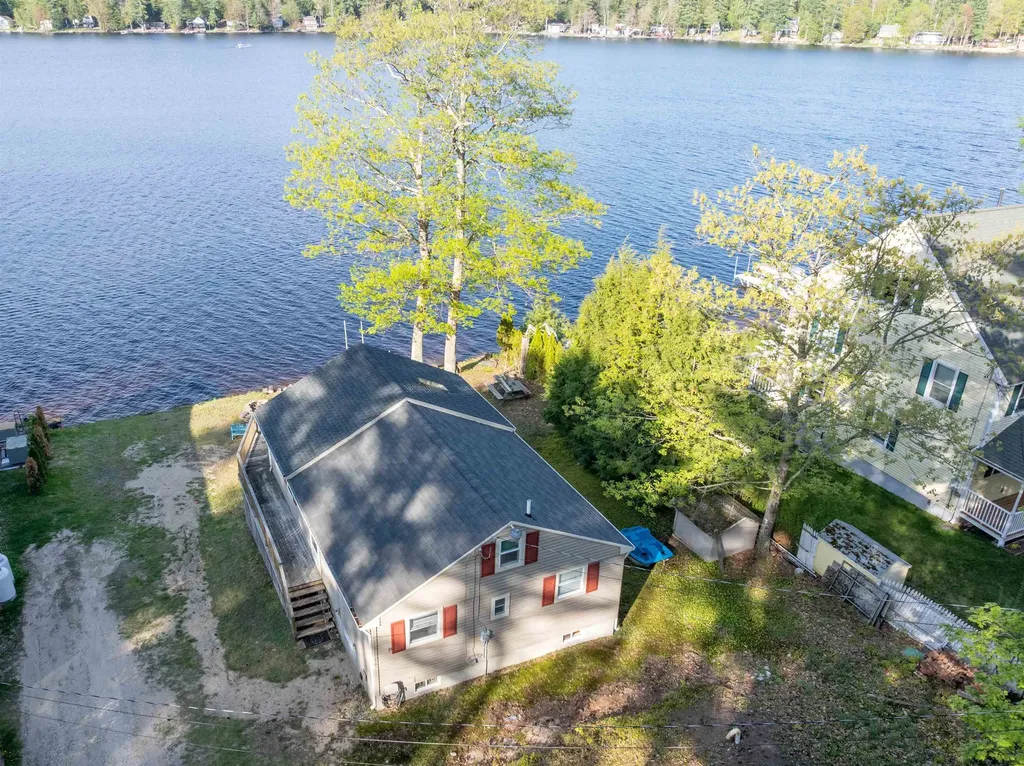
16 Hideaway Lane Milton NH 03851

Milton, NH16 Hideaway Lane

Price$729,900

Est. Mortgage: $/month

MLS Number 5098496

  • Residential Single Family
  • Full Bath 2
  • Address 16 Hideaway Lane
  • Construction Existing
  • Bedrooms 2

Year Round Waterfront living on Miltons Three Ponds at it's Finest!! With 2 bedrooms plus an additional sleeping area in the loft, there is space for everyone. Kitchen/Dining on the main level with a good sized living room where the sliding glass door opens onto the wrap-around deck. The basement has been finished to make for a spacious family room with second kitchen, and great set up for a wet bar. 3/4 bathroom on the lower level, along with a unfinished area with utilities for storage. There are Spectacular views from just about anywhere in this home. Whether relaxing on the beautiful deck, lounging on the lawn furniture outside or out on the lake for home summer or winter fun, this house is the place to be. So if lake life is for you then you definitely want to check out this home!

Listed by Jeremiah Gordon and Troy Higgins of KW Coastal and Lakes & Mountains Realty

$
$
%
$/month over payments
Federal 30-year interest rate: 6.49% last updated on Jul 9, 2026
* All Figures are estimates. Check with your bank or proposed mortgage company for actual interest rates.
This product uses the FRED® API but is not endorsed or certified by the Federal Reserve Bank of St. Louis.

Save FavoriteSchedule TourAsk A QuestionMore Details
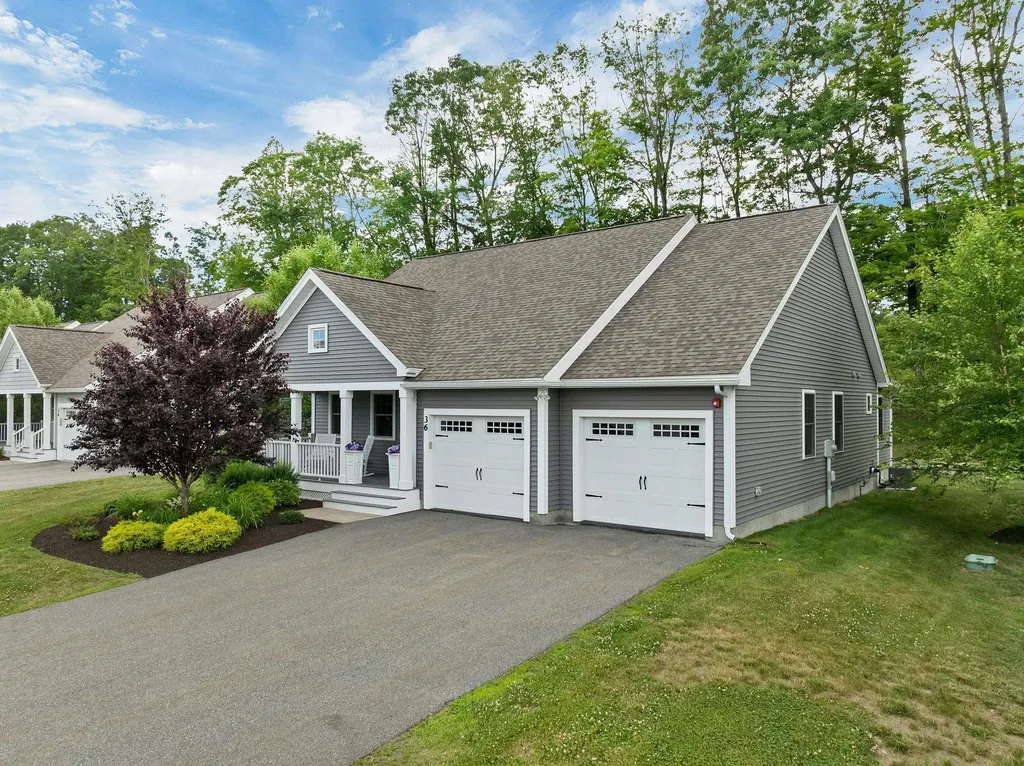
36 Three Ponds Drive Brentwood NH 03833

Brentwood, NH36 Three Ponds Drive

Price$729,900

Est. Mortgage: $/month

Pending

MLS Number 5097043

  • Condo
  • Square Feet 2,440
  • Bedrooms 2
  • New Contruction Existing
  • Address 36 Three Ponds Drive

Welcome to 36 Three Ponds Drive in Brentwood's Villages at Three Ponds, an established 55+ community offering modern comfort, quality construction, and convenient single-level living. Built in 2020, this beautifully maintained home features 2 bedrooms, 2 baths, and 2,440 square feet of living space, including 796 square feet of finished lower-level space. The main level showcases an open-concept layout with hardwood floors, vaulted ceilings, abundant natural light, and a spacious living area anchored by a gas fireplace. The well-appointed kitchen offers white cabinetry, granite countertops, stainless steel appliances, a center island with seating, and upgraded automatic shade over the sink. A bright dining area and sun-filled family room create inviting spaces to relax or entertain, with views toward the private wooded rear setting. Enjoy peaceful outdoor living from the farmer's porch with a partial water view, or from the backyard patio featuring an automated awning and lighting. The finished lower level provides flexible space ideal for media, hobbies, fitness, or recreation. Additional highlights include an attached 2-car garage with epoxy flooring, upgraded window shades, and automatic shades at the patio door. Community amenities include a clubhouse, fitness center, library, heated pool, pickleball courts, walking trails, and an outdoor entertainment patio. A wonderful opportunity to enjoy comfort, style, and low-maintenance living in a sought-after Brentwood location with proximity to shopping and all the seacoast area has to offer.

Listed by John MacGilvary of BHHS Verani Londonderry

$
$
%
$/month over payments
Federal 30-year interest rate: 6.49% last updated on Jul 9, 2026
* All Figures are estimates. Check with your bank or proposed mortgage company for actual interest rates.
This product uses the FRED® API but is not endorsed or certified by the Federal Reserve Bank of St. Louis.

Virtual TourSave FavoriteSchedule TourAsk A QuestionMore Details
26 Berndorf Avenue Moultonborough NH 03254
Active With Contract

MLS Number 5097939

  • Residential Single Family
  • Full Bath 2
  • Address 26 Berndorf Avenue
  • Construction Existing
  • Bedrooms 3

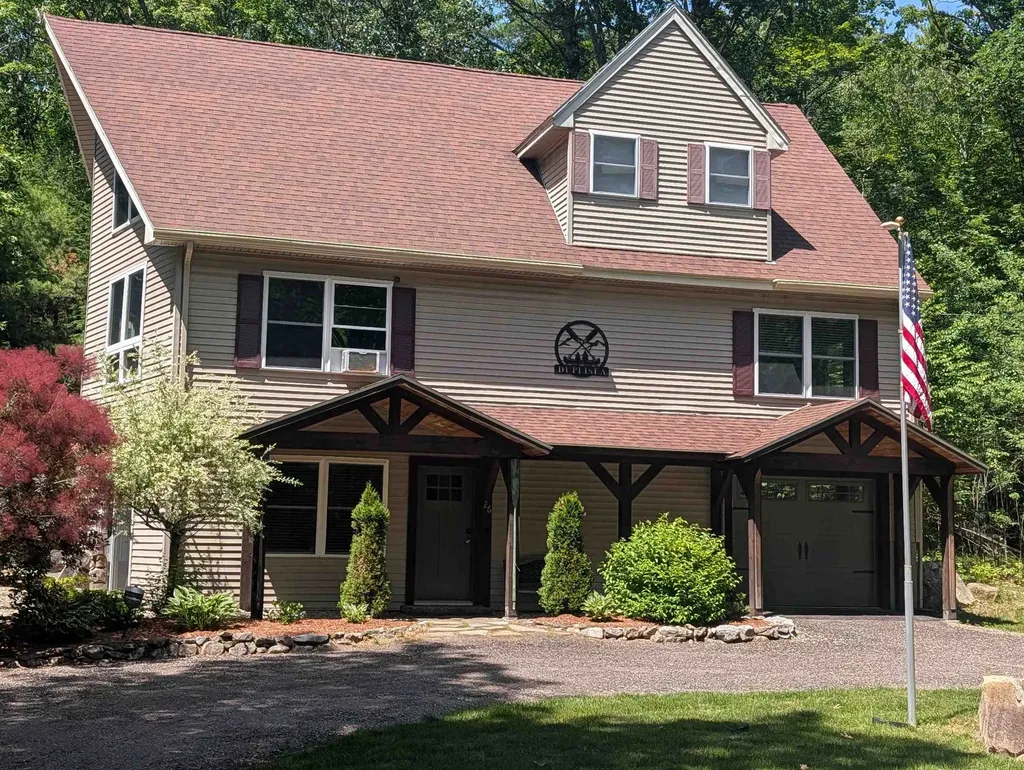
Low Tax Town Moultonborough, NH beautiful 3BR 3 BA Contemporary home on 1.03 acres. Open concept with vaulted ceilings, skylights, and gas FP in living room. Great dining area with sliders to a 3-season insulated porch with access out to a 10.9X11.8 deck. 2 bedrooms on the 1st floor, large 2nd floor Master Bedroom with full bath and walk-in closet. A great family room on the lower level with sliders out to yard and a 3/4 bath. 12X16 Shed for storage. Close to a Ambrose Cove Marina and a snowmobile trail system. All with LAKE WINNIPESAUKEE BEACH RIGHTS! Open House Saturday July 11th at 11AM to 1PM.

Listed by Bruno Coppola of Coldwell Banker Realty Center Harbor NH

$
$
%
$/month over payments
Federal 30-year interest rate: 6.49% last updated on Jul 9, 2026
* All Figures are estimates. Check with your bank or proposed mortgage company for actual interest rates.
This product uses the FRED® API but is not endorsed or certified by the Federal Reserve Bank of St. Louis.

Virtual TourSave FavoriteSchedule TourAsk A QuestionMore Details
16 Old Manchester Road Amherst NH 03031

Amherst, NH16 Old Manchester Road

Price$729,900

Est. Mortgage: $/month

MLS Number 5088982

  • Residential Single Family
  • Full Bath 1
  • Construction Existing
  • Bedrooms 3
  • Bathroom 3

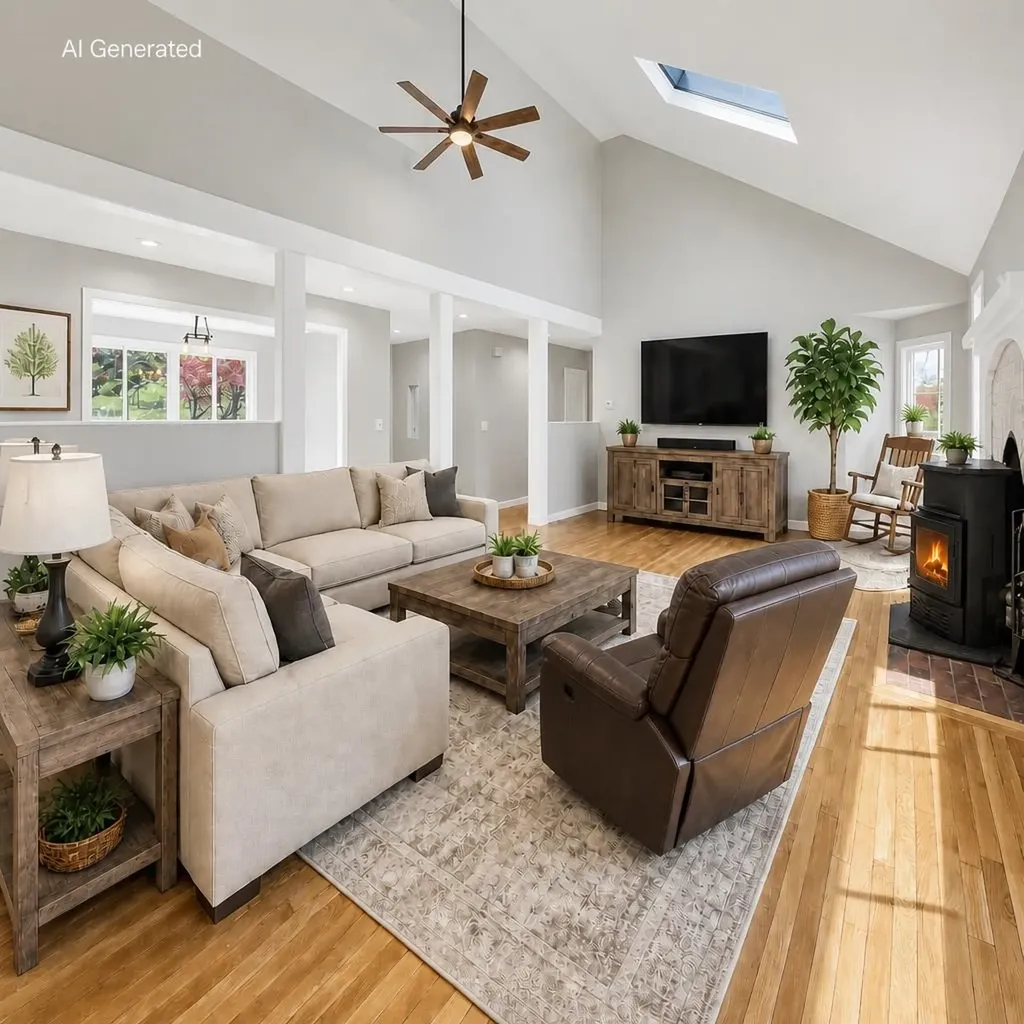
Discover this wonderfully unique Contemporary Cape set along picturesque Old Manchester Road in Amherst. The driveway leads you to a warm and inviting home filled with character and natural light. Step inside to the impressive 15' x 24' Great Room, featuring a soaring two-story cathedral ceiling and a custom early-era fireplace now fitted with an efficient pellet stove that warms both floors. The open layout makes this space ideal for gatherings and everyday living. The Dining Room overlooks the front and flows easily to the Kitchen. Down the hall, the first-floor Primary Suite offers a beautifully tiled custom shower. A nearby bathroom/laundry room provides potential to add a shower making it a three-quarter bath. A second first-floor bedroom offers flexible use as an office, den, library, or playroom. The second floor includes two additional bedrooms, a full bath, and an open loft area overlooking the Great Room. The daylight, walk-out lower level adds even more living space, including a welcoming family room with a second pellet stove and 734± sq ft of finished space ready to suit your needs. The Daylight walkout Basement opens to the private back yard that can also be enjoyed from the 1st floor 16'x28.5' deck. The hidden bonus is direct access to 10+ acre Lincoln Pond at the back part of the property. Major updates have already been completed for peace of mind including the roof, furnace, AC condenser, and windows. With the big items done, you can simply enjoy the home and personalize the remaining touches.

Listed by Steven MacDougall of Coldwell Banker Realty Bedford NH

$
$
%
$/month over payments
Federal 30-year interest rate: 6.49% last updated on Jul 9, 2026
* All Figures are estimates. Check with your bank or proposed mortgage company for actual interest rates.
This product uses the FRED® API but is not endorsed or certified by the Federal Reserve Bank of St. Louis.

Virtual TourSave FavoriteSchedule TourAsk A QuestionMore Details
121 Main Street Nashua NH 03060

MLS Number 5032926

  • Commercial
  • Address 121 Main Street
  • Year Built 1920
  • Square Feet 6,416
  • Acreage 0.04

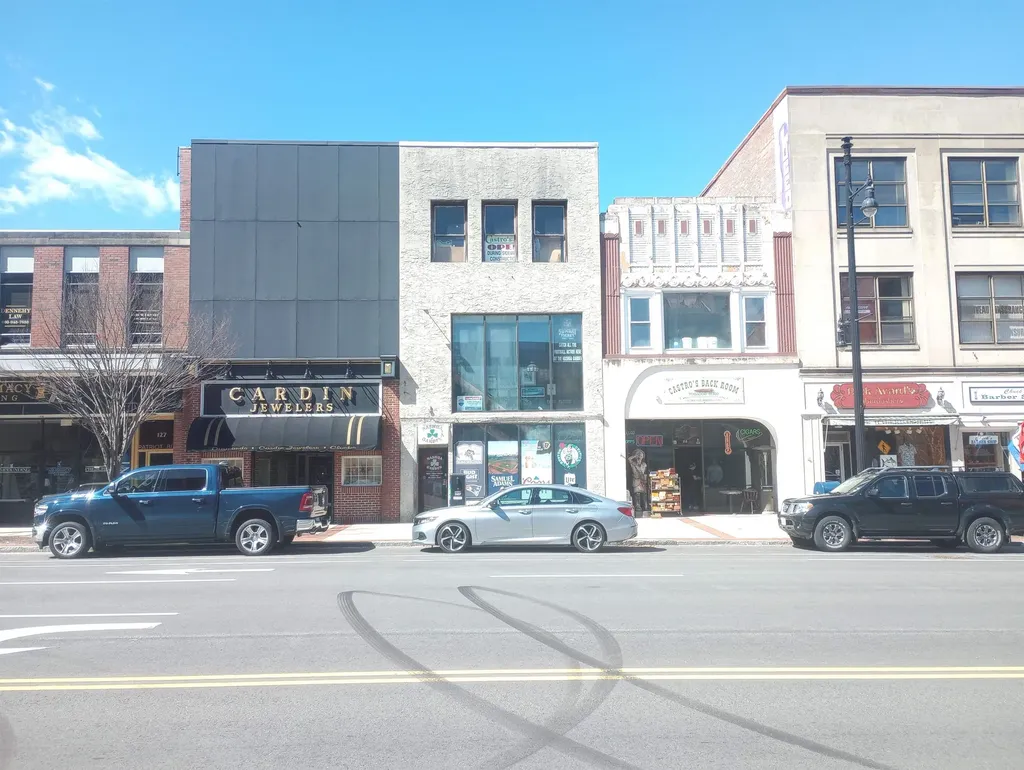
A spectacular opportunity in downtown Nashua. The former Nashua Garden, an iconic deli-bar-club that thrived for 30 years, is now available for sale. Located at 121 Main St within an Opportunity Zone, this 6,464 sq ft, three-story masonry building has a rich history of successful business. The sale includes all existing equipment and furnishings, making it an attractive prospect for someone looking to establish or expand an entertainment venue. The property features two men's and two women's restrooms, and its current layout accommodates 135 seats. The third floor also offers access to an 880 sq ft rooftop area at the rear of the building, providing spectacular western sunset views over the Nashua River. Situated on an active block with significant pedestrian traffic and ample city parking, this property in vibrant Nashua, NH (the Gateway City), presents a fantastic chance to capitalize on a prime location. With some minor renovations and administrative work, this could be a significant opportunity at the historic home of the Nashua Garden.

Listed by Steve Cotran of RE/MAX Area Real Estate Network LTD

$
$
%
$/month over payments
Federal 30-year interest rate: 6.49% last updated on Jul 9, 2026
* All Figures are estimates. Check with your bank or proposed mortgage company for actual interest rates.
This product uses the FRED® API but is not endorsed or certified by the Federal Reserve Bank of St. Louis.

Virtual TourSave FavoriteSchedule TourAsk A QuestionMore Details
778 Stratton Mountain Access Road Stratton VT 05155

MLS Number 5079479

  • Condo
  • Square Feet 1,200
  • Bedrooms 2
  • New Contruction Existing
  • Complex Mountain Watch

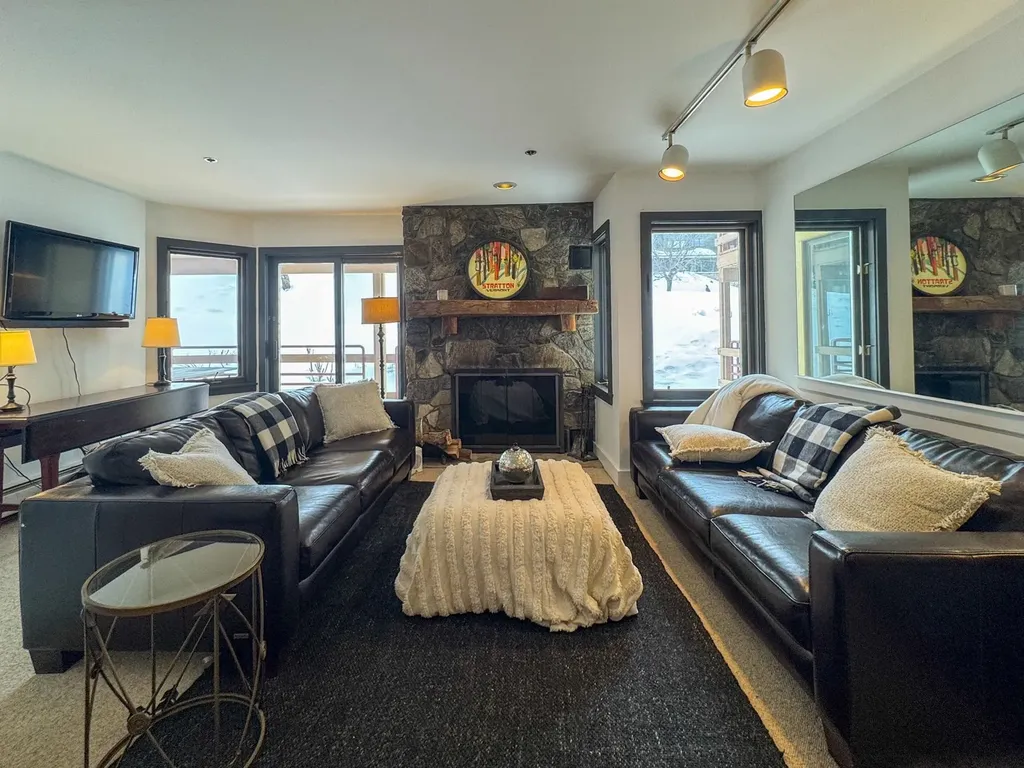
Ski-In/Ski-Out Perfection: Your Premier Stratton Mountain Retreat! Experience the ultimate Vermont lifestyle in this rare 2-bedroom, 2-bathroom condo, perfectly positioned for true ski-in/ski-out convenience. Located just steps from the Villager Chairlift and the bustling heart of Stratton Village, this residence offers a seamless transition from the slopes to your front door. Designed with the mountain enthusiast in mind, the interior blends rustic warmth with modern functionality. Cozy up to the wood-burning fireplace after a day on the mountain. The open-concept living and dining area is framed by large windows, flooding the space with natural light. The fully equipped kitchen with a breakfast bar is perfect for quick pre-ski meals or evening entertaining. Two spacious bedrooms, including a primary en-suite and a secondary guest room with a dedicated full bath. Enjoy the luxury of a washer and dryer and a mudroom entrance to keep your gear organized and your living space pristine. Leave the car parked for the weekend. This condo is engineered for maximum "time-on-trail" Ski Locker Room offers private, secure storage for all your skis, boards, and poles. A short, scenic walk leads you to Stratton's iconic village. Enjoy apres-ski at Mulligans, fine dining at Fire Tower, or morning coffee at Benedict's. While the winter offers world-class skiing, summer brings you closer to the resort's golf course, tennis courts, hiking trails, and mountain biking. This property represents a prime opportunity for a getaway in one of the East Coast's most desirable resort communities.

Listed by Robin Apps and Margaret McMahon of Four Seasons Sotheby's Int'l Realty

$
$
%
$/month over payments
Federal 30-year interest rate: 6.49% last updated on Jul 9, 2026
* All Figures are estimates. Check with your bank or proposed mortgage company for actual interest rates.
This product uses the FRED® API but is not endorsed or certified by the Federal Reserve Bank of St. Louis.

Save FavoriteSchedule TourAsk A QuestionMore Details

Broker Reciprocity 

Copyright 2026 PrimeMLS, Inc. All rights reserved. This information is deemed reliable, but not guaranteed. The data relating to real estate displayed on this display comes in part from the IDX Program of PrimeMLS. The information being provided is for consumers’ personal, non-commercial use and may not be used for any purpose other than to identify prospective properties consumers may be interested in purchasing. Data last updated July 17, 2026 3:52 AM UTC
