SIGN UP or LOG IN 's Account

Log in to see your saved listings or edit your searches:

No account? Sign up now to save searches, listings, and get tailored listing notifications. It's free, opt-out anytime.

Find Your New Home

Sign Up Today!

Get fresh listings via email, save your favorite listings, match with similar properties, and unlock additional property info.

Create Your Account

Do not fill in this field:

Already have an account? Log in

and narrow your search. If you have fewer than 200 results, you can save your search.

Alburgh VT Multi-Family Real Estate

r=4081-4092
115 Prior Road Cavendish VT 05142

Cavendish, VT115 Prior Road

Price$725,000

Est. Mortgage: $/month

MLS Number 5067385

  • Residential Single Family
  • Full Bath 2
  • Address 115 Prior Road
  • Construction Existing
  • Bedrooms 3

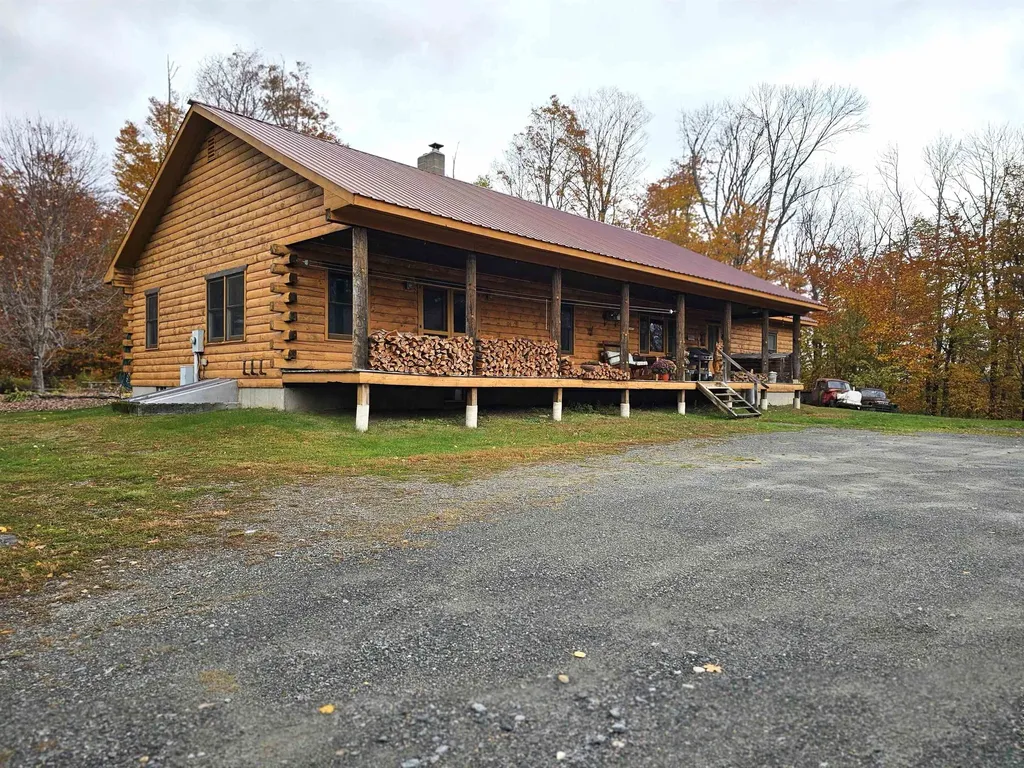
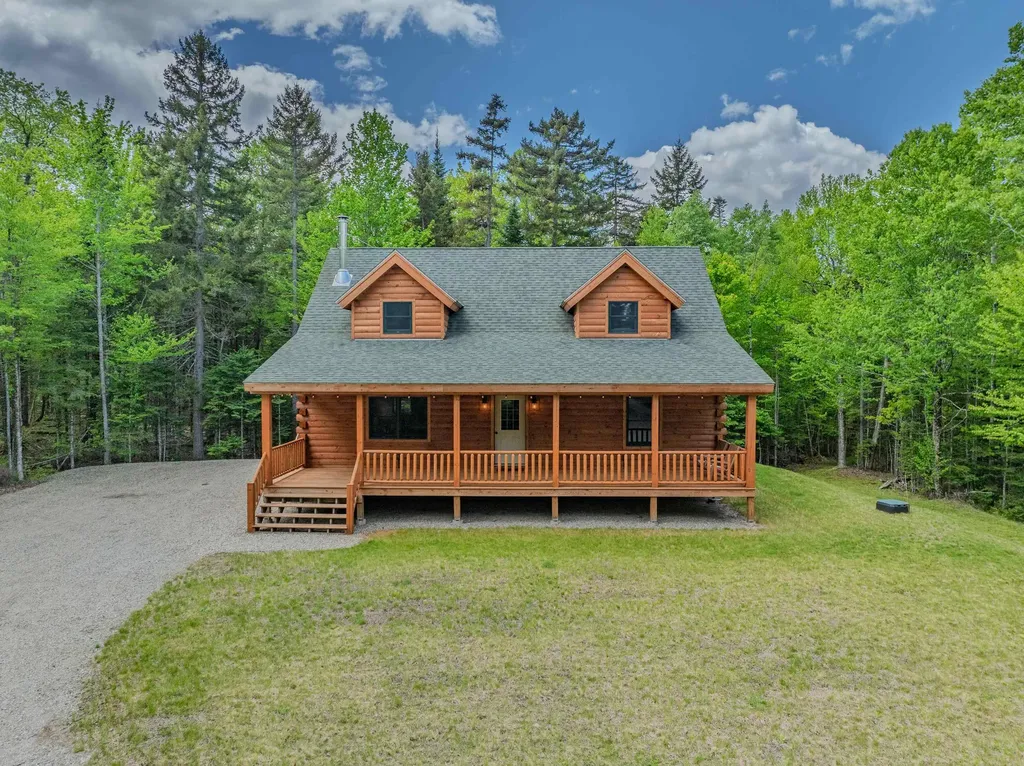
Living and working in the country with privacy, wildlife, snowmobiling from your front door, skiing at Okemo, and the overall beauty of Vermont would be a dream come true, right? Well, here's your opportunity with this pretty log home on 19 acres on a dead-end town-maintained road. Inside the house, you will love the open concept of the living room, and the kitchen and dining room with cathedral ceiling. Enjoy the warmth of the all-natural wood surroundings while sitting beside the cozy fire from the wood burning stove. There are 3 large bedrooms and 2 1/2 baths. The floors are nicely finished hard and soft wood, with slate tiled floors in the entryway and kitchen. SNOWMOBILE ENTHUSIASTS! The VAST trail is right here, so hop on your sled from your house and go!

Listed by Glenn Olney of Barrett and Valley Associates Inc.

$
$
%
$/month over payments
Federal 30-year interest rate: 6.49% last updated on Jul 9, 2026
* All Figures are estimates. Check with your bank or proposed mortgage company for actual interest rates.
This product uses the FRED® API but is not endorsed or certified by the Federal Reserve Bank of St. Louis.

Virtual TourSave FavoriteSchedule TourAsk A QuestionMore Details

547 White Mountain Highway Milton NH 03851

MLS Number 5084495

  • Multifamily
  • Units 4
  • Bathroom 4
  • Acreage 0.2
  • Square Feet 2,850

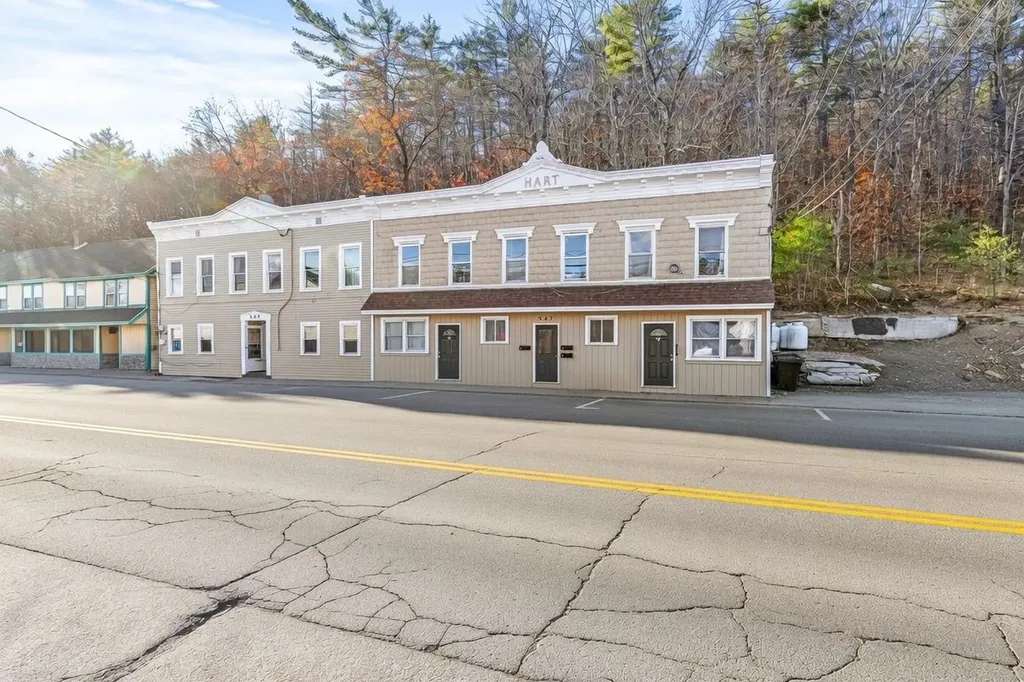
Don't miss out on this quadplex that everyone has been looking for! Seize this incredible opportunity with an impressively rare current cap rate of 9.62%. Investors appreciate the property's easy maintenance, and separate utilities allowing for low expenses. The property has seen renovations throughout which includes a new rubber membrane roof and unit updates. Embrace enhanced energy efficiency through newer windows and the installation of two new heating systems. Step into the unit and explore its updates, such as new luxury vinyl flooring, a contemporary paint finish, brand-new stainless steel appliances, in-unit washer and dryers with hookup, and various other upgrades. Discover some of the charming details of the space, from the warm touch of pine hardwood floors to the elegance of tiled bathrooms. Tenants appreciate its location being conveniently located in downtown Milton across from Milton 3 Ponds. Enjoy fishing, swimming and boating just a walk from the home. Situated just minutes away from schools, convenience stores, town hall, the seacoast, lakes, mountains, Route 16, and numerous other amenities. Can be purchased as a package with the property next door. Delayed SCHEDULED PRIVATE showings begin on friday between 4-6PM.

Listed by Andy Yau of RE/MAX Shoreline

$
$
%
$/month over payments
Federal 30-year interest rate: 6.49% last updated on Jul 9, 2026
* All Figures are estimates. Check with your bank or proposed mortgage company for actual interest rates.
This product uses the FRED® API but is not endorsed or certified by the Federal Reserve Bank of St. Louis.

Virtual TourSave FavoriteSchedule TourAsk A QuestionMore Details

158 Davidson Drive Walden VT 05873

Walden, VT158 Davidson Drive

Price$725,000

Est. Mortgage: $/month

Active With Contract

MLS Number 5090870

  • Residential Single Family
  • Address 158 Davidson Drive
  • Construction Existing
  • Bedrooms 3
  • Bathroom 4

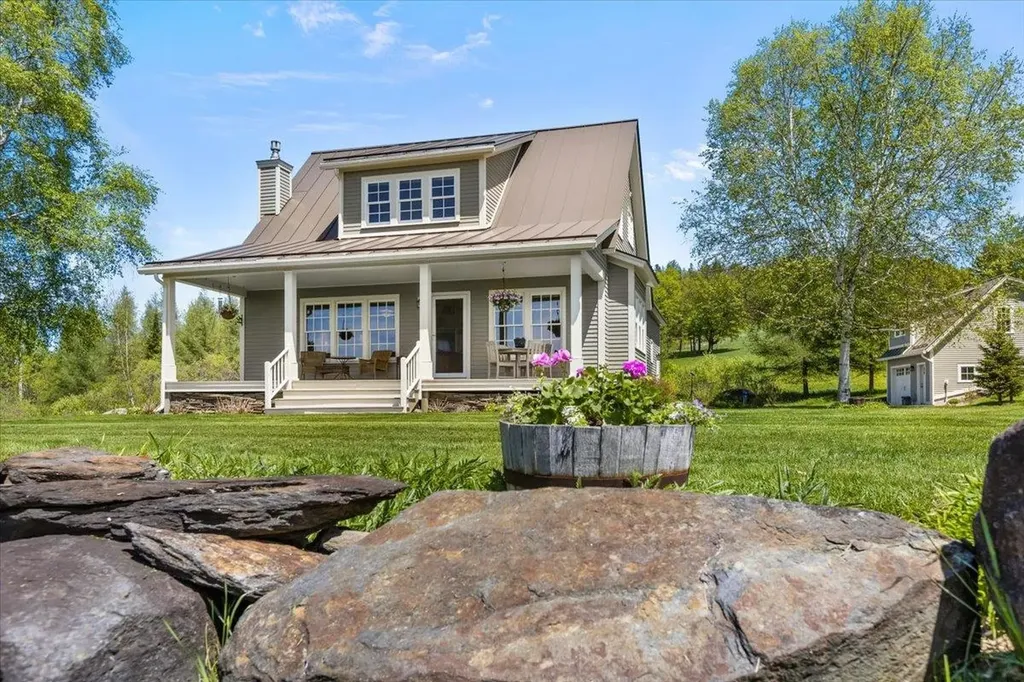
Meticulously built and exceptionally cared-for home on the Danville/Walden line, offering an elevated, private setting with views across Joe's Pond. If you've been searching for that rare "nothing to do but move in" property, welcome home to 158 Davidson Lane. Perched in the quiet beauty of Walden, this quality-built three-bedroom home is absolutely dripping with charm. It is a masterclass in pride of ownership; the current seller has poured so much love into this residence that "deferred maintenance" simply isn't in the vocabulary here. All three bedrooms are en suite, there is Hickory wood flooring throughout and a beautiful, well appointed kitchen with huge pantry space.The home feels warm and intentional from the moment you step inside. It's a space designed to celebrate its surroundings, with windows perfectly positioned to maximize the sunlight and enhance the long views over Joe's Pond into the rolling hills of Cabot. This home offers a tucked-away, private feeling yet, it is located on a publicly maintained road, ensuring you're never stranded when the Vermont seasons shift. A recently added ADU located above the new 2-car garage, is absolutely perfect for long-term visitors, multi-generational living, or ultimate guest privacy. Location is everything here; enjoy seamless, year-round access to the Lamoille Valley Rail Trail, VAST trails, and public access for swimming and boating on Joe's Pond. This is a rare Vermont gem that effortlessly combines privacy, views, and recreation. Walden offers Choice at the high School level. View the 3D tour accompanying the listing. Call for a private viewing.

Listed by Robin Migdelany of Four Seasons Sotheby's Int'l Realty

$
$
%
$/month over payments
Federal 30-year interest rate: 6.49% last updated on Jul 9, 2026
* All Figures are estimates. Check with your bank or proposed mortgage company for actual interest rates.
This product uses the FRED® API but is not endorsed or certified by the Federal Reserve Bank of St. Louis.

Virtual TourSave FavoriteSchedule TourAsk A QuestionMore Details

699 Glenbrook Road Stowe VT 05672

Stowe, VT699 Glenbrook Road

Price$725,000

Est. Mortgage: $/month

MLS Number 5093370

  • Residential Single Family
  • Full Bath 3
  • Address 699 Glenbrook Road
  • Construction Existing
  • Bedrooms 3

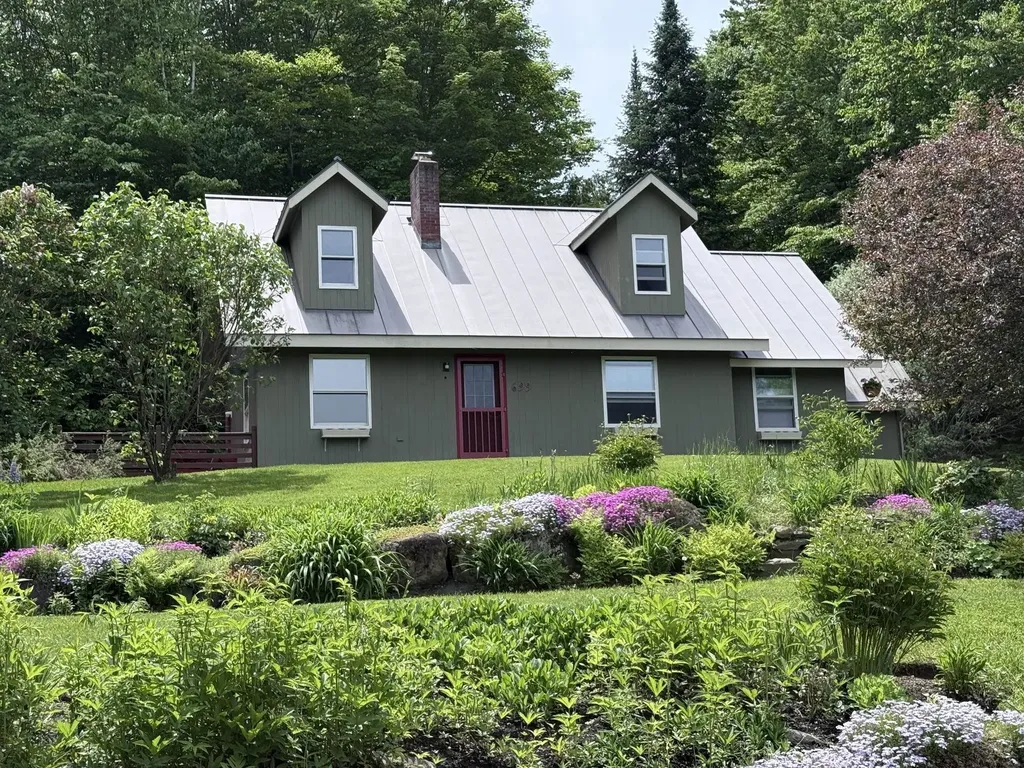
Charming Stowe Cape with Mountain Views & Endless Potential Nestled on a quiet country road just minutes from Stowe's iconic village, this charming 3-bedroom Cape offers the perfect blend of location, character, and value. Enjoy peek-a-boo mountain views from the deck, cozy evenings by the fireplace, and the flexibility of a private in-law suite for guests, extended family, or additional living space. Surrounded by lovely gardens and Vermont's natural beauty, this home is an ideal starter home, vacation retreat, or investment opportunity in one of the area's most desirable locations. With a little love and inspiration, you can transform this property into the dream home you've always envisioned. An amazing opportunity to own a home in the Stowe area at an attractive price-don't miss your chance to make it your own. Highlights: 3-bedroom Cape-style home Minutes from Stowe Village Peek-a-boo mountain views Spacious deck for outdoor enjoyment Cozy fireplace Private in-law suite Quiet country road setting Beautiful gardens Exceptional value in the Stowe market Great starter home or vacation property

Listed by Bobby Roberts of Rusty Nail Real Estate

$
$
%
$/month over payments
Federal 30-year interest rate: 6.49% last updated on Jul 9, 2026
* All Figures are estimates. Check with your bank or proposed mortgage company for actual interest rates.
This product uses the FRED® API but is not endorsed or certified by the Federal Reserve Bank of St. Louis.

Save FavoriteSchedule TourAsk A QuestionMore Details

19 Wawbeek Road Tuftonboro NH 03816

MLS Number 5083655

  • Residential Single Family
  • Full Bath 1
  • Address 19 Wawbeek Road
  • Construction Existing
  • Bedrooms 3

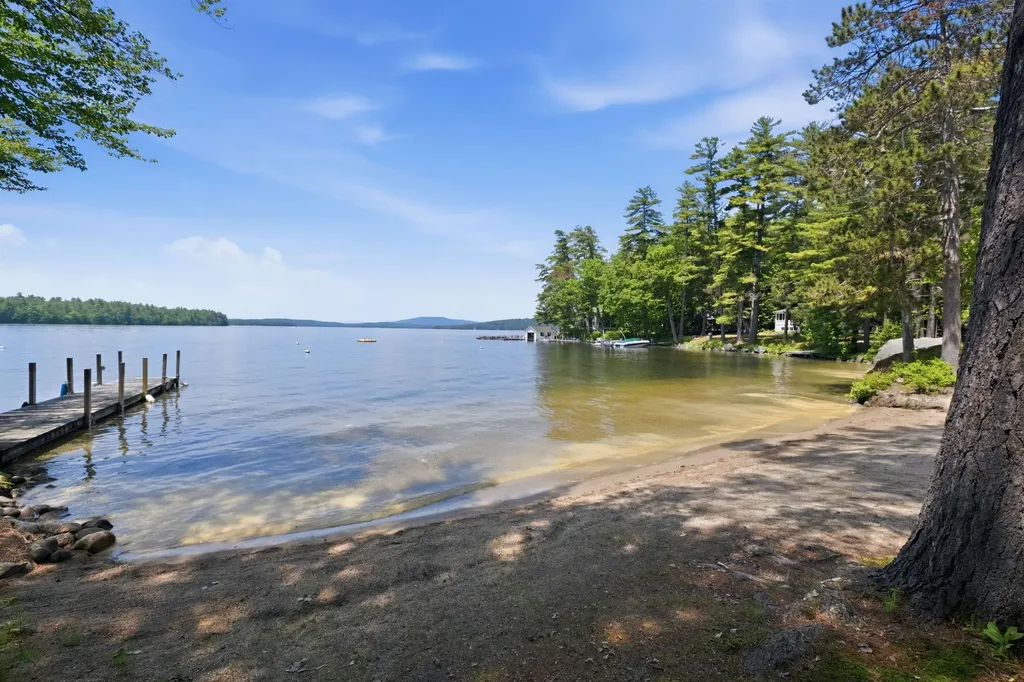
Located in low-tax Tuftonboro, this beautifully maintained townhouse-style home is part of a small, private 8-unit association set along the calm, protected waters of Lake Winnipesaukee. The setting is ideal for those seeking a relaxed lakefront lifestyle, with a shared west-facing sandy beach that offers safe swimming, gentle waters for children, and the perfect place to spend long summer afternoons. Launch a kayak or paddleboard directly from the shoreline and explore the quiet coves and scenic shoreline at your own pace, or simply unwind on the beach while taking in the afternoon sun and evening sunsets. Residents enjoy access to a shared day dock, guaranteed half-season mooring, and convenient overflow parking, making it easy to enjoy everything the lake has to offer. Inside, the home features 3 bedrooms and 3 baths, including a primary suite with an ensuite bath, and has been thoughtfully updated throughout to provide a move-in-ready opportunity. The inviting main living area is centered around a wood-burning fireplace, while large windows and a deck with views toward Lake Winnipesaukee create a welcoming connection to the outdoors. The flexible floor plan offers ample room for family and guests, including a spacious second-floor bunk room and a lower-level bedroom or additional living space ideal for a family room, office, or overflow sleeping. Tucked along a quiet road in a well-managed association, this property combines low-maintenance living with one of the most enjoyable waterfront settings on the lake-where swimming, kayaking, paddle boarding, boating, and relaxing on the sandy beach become part of everyday life.

Listed by Brie Stephens of Compass New England,LLC

$
$
%
$/month over payments
Federal 30-year interest rate: 6.49% last updated on Jul 9, 2026
* All Figures are estimates. Check with your bank or proposed mortgage company for actual interest rates.
This product uses the FRED® API but is not endorsed or certified by the Federal Reserve Bank of St. Louis.

Virtual TourSave FavoriteSchedule TourAsk A QuestionMore Details

19 Wawbeek Road Tuftonboro NH 03816

MLS Number 5083653

  • Condo
  • Square Feet 1,728
  • Bedrooms 3
  • New Contruction Existing
  • Address 19 Wawbeek Road

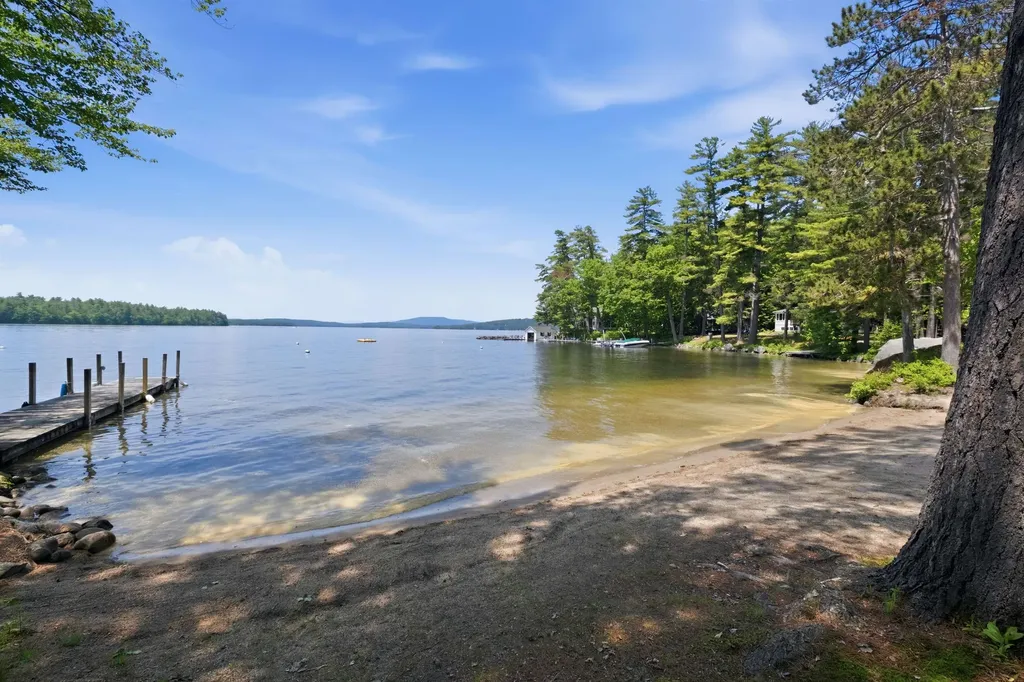
Located in low-tax Tuftonboro, this beautifully maintained townhouse-style home is part of a small, private 8-unit association set along the calm, protected waters of Lake Winnipesaukee. The setting is ideal for those seeking a relaxed lakefront lifestyle, with a shared west-facing sandy beach that offers safe swimming, gentle waters for children, and the perfect place to spend long summer afternoons. Launch a kayak or paddle board directly from the shoreline and explore the quiet coves and scenic shoreline at your own pace, or simply unwind on the beach while taking in the afternoon sun and evening sunsets. Residents enjoy access to a shared day dock, guaranteed half-season mooring, and convenient overflow parking, making it easy to enjoy everything the lake has to offer. Inside, the home features 3bedrooms and 3 baths, including a primary suite with an ensuite bath, and has been thoughtfully updated throughout to provide a move-in-ready opportunity. The inviting main living area is centered around a wood-burning fireplace, while large windows and a deck with views toward Lake Winnipesaukee create a welcoming connection to the outdoors. The flexible floor plan offers ample room for family and guests, including a spacious second-floor bunk room and a lower-level bedroom or additional living space ideal for a family room, office, or overflow sleeping. Tucked along a quiet road in a well-managed association, this property combines low-maintenance living with one of the most enjoyable waterfront settings on the lake-where swimming, kayaking, paddle boarding, boating, and relaxing on the sandy beach become part of everyday life.

Listed by Brie Stephens of Compass New England,LLC

$
$
%
$/month over payments
Federal 30-year interest rate: 6.49% last updated on Jul 9, 2026
* All Figures are estimates. Check with your bank or proposed mortgage company for actual interest rates.
This product uses the FRED® API but is not endorsed or certified by the Federal Reserve Bank of St. Louis.

Virtual TourSave FavoriteSchedule TourAsk A QuestionMore Details

8 Bennington Road Nashua NH 03064

Nashua, NH8 Bennington Road

Price$725,000

Est. Mortgage: $/month

Active With Contract

MLS Number 5093881

  • Residential Single Family
  • Full Bath 2
  • Address 8 Bennington Road
  • Construction Existing
  • Bedrooms 4

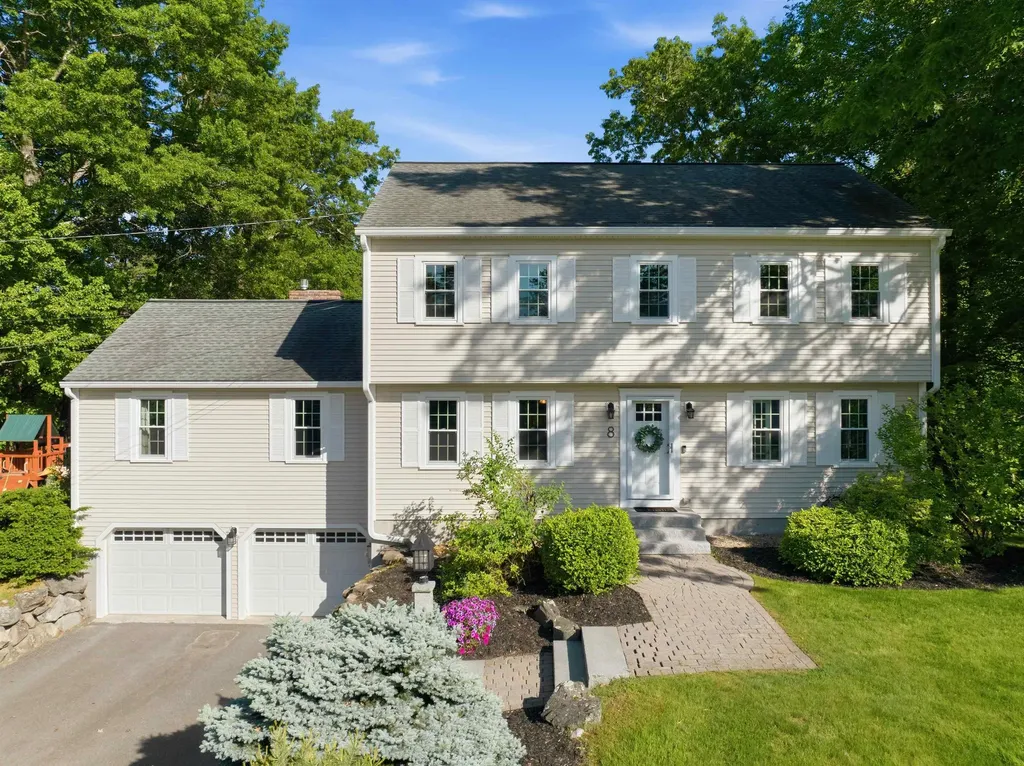
OFFER DEADLINE: Mon 6/15 @ 3 PM. Nestled in a quiet North Nashua cul-de-sac, this beautifully maintained Colonial combines timeless charm with thoughtful updates throughout. Set in a sidewalk-lined neighborhood perfect for evening strolls, it's the kind of place you'll love coming home to. Park in the two-car garage and step inside to hardwood floors and natural light that carries throughout. The heart of the home is the family room, with a soaring cathedral ceiling, gas fireplace with brick surround, and double French doors leading to the secluded back deck. The eat-in kitchen offers granite countertops, stainless steel appliances, and a spacious peninsula for casual dining. A formal dining room, first-floor office, half bath with laundry, and pantry complete the main level. Upstairs, the primary suite features an updated full bath with double vanity and ample closet space. Three additional bedrooms and another updated full bath with a double vanity complete the second floor. Need even more space? The finished lower level adds flexible space for a playroom, media room, gym, or guest suite. Outside, enjoy the landscaped yard with granite front steps, a cobblestone walkway, irrigation system, and a spacious deck overlooking the backyard. Updates include a NEW furnace, updated windows, central AC, whole-house water filtration system, updated gas fireplace, and new gutters. Located just minutes from Route 3, shopping, and dining, this home is move-in ready and offers everything you need. Join our Open House Saturday 6/13, 11-1.

Listed by Briana Burke and Adam Cox of BHGRE Masiello Nashua

$
$
%
$/month over payments
Federal 30-year interest rate: 6.49% last updated on Jul 9, 2026
* All Figures are estimates. Check with your bank or proposed mortgage company for actual interest rates.
This product uses the FRED® API but is not endorsed or certified by the Federal Reserve Bank of St. Louis.

Virtual TourSave FavoriteSchedule TourAsk A QuestionMore Details

26 Plover Circle Ogunquit ME 03907
Active With Contract

MLS Number 5094264

  • Condo
  • Square Feet 1,889
  • Bedrooms 4
  • New Contruction Existing
  • Address 26 Plover Circle

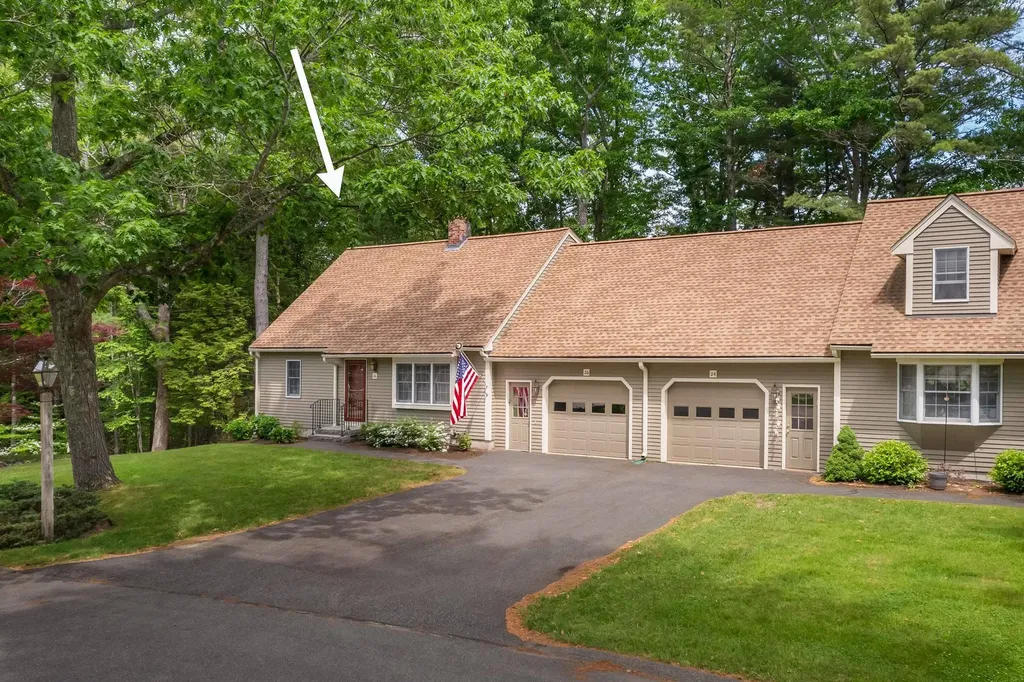
Nestled on a quiet cul-de-sac in the sought-after Ocean Meadows community, this well maintained four-bedroom, 3-bath townhouse offers the perfect blend of comfort, convenience, and coastal charm. Proudly owned and meticulously cared for by its original owner, the home has been recently refreshed with a complete interior repaint, creating a bright, inviting space. Designed with easy living in mind, the first floor features a spacious primary suite, a second bedroom ideal for guests or a home office, a full bath, a welcoming living area, a well-appointed kitchen, and a convenient laundry room. The oversized attached one-car garage provides ample space for both a vehicle and additional storage. Upstairs, you'll find two generously sized bedrooms, an additional full bath, and a large unfinished storage room above the garage--perfect for seasonal items, hobbies, or future expansion possibilities. Step outside to the private rear deck and enjoy refreshing coastal breezes while grilling, entertaining, or simply unwinding in a peaceful setting. Residents of Ocean Meadows enjoy beautifully landscaped grounds, scenic walking paths, and access to the community pool for relaxing summer afternoons. Ideally located just minutes from Ogunquit's acclaimed restaurants, boutique shops, and the area's iconic sandy beaches, this exceptional home offers a rare opportunity to enjoy the very best of Maine's coastal lifestyle

Listed by Anne Erwin Real Estate of Anne Erwin Sothebys International Rlty

$
$
%
$/month over payments
Federal 30-year interest rate: 6.49% last updated on Jul 9, 2026
* All Figures are estimates. Check with your bank or proposed mortgage company for actual interest rates.
This product uses the FRED® API but is not endorsed or certified by the Federal Reserve Bank of St. Louis.

Virtual TourSave FavoriteSchedule TourAsk A QuestionMore Details

15 Rockledge Road Milton VT 05468

Milton, VT15 Rockledge Road

Price$725,000

Est. Mortgage: $/month

Pending

MLS Number 5094054

  • Residential Single Family
  • Full Bath 2
  • Address 15 Rockledge Road
  • Construction Existing
  • Bedrooms 3

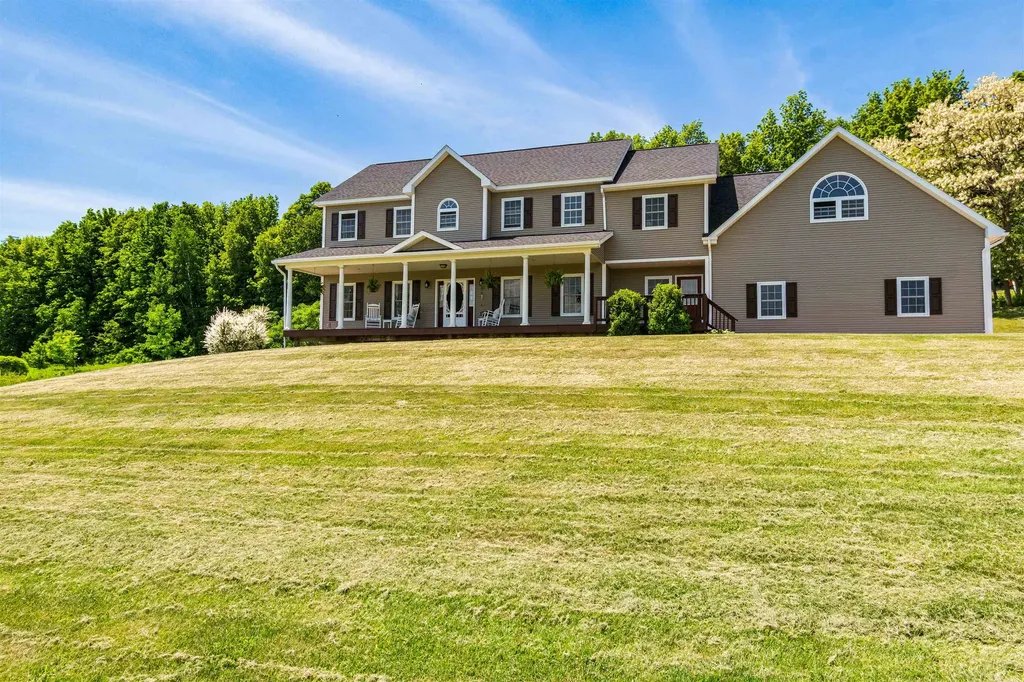
Set on 10 picturesque acres of rolling meadows, this custom-built Colonial offers privacy, space, and convenience just minutes from schools, shopping, and dining. With over 3,000 square feet of living space, the thoughtfully designed floor plan is ideal for entertaining, remote work, and everyday living. The sun-filled main level features hardwood floors, a spacious dining area, inviting living room with French doors, cozy den, and a well-appointed kitchen designed for gathering. An oversized mudroom with abundant storage, a ¾ bath, and direct access to the attached two-car garage add everyday functionality. Upstairs, the primary suite serves as a private retreat with a spa-like bath featuring a Jacuzzi tub, separate shower, and an impressive walk-in closet. Two additional bedrooms, a full bath with laundry, and a large finished bonus room above the garage provide flexibility for guests, hobbies, or a home office. The unfinished basement offers extensive storage with both interior and exterior access. Outside, enjoy Vermont living at its best from the expansive front porch, oversized composite deck, fire pit area, and charming tiki bar, all surrounded by beautiful landscaping and sweeping meadow views. Conveniently located on the Colchester border, just minutes to schools, shopping and dining. Recent updates include fresh interior paint, new second-floor carpeting, a roof less than two years old, a freshly serviced septic system, and a furnace with a clean bill of health.

Listed by Louise Johnson of KW Vermont

$
$
%
$/month over payments
Federal 30-year interest rate: 6.49% last updated on Jul 9, 2026
* All Figures are estimates. Check with your bank or proposed mortgage company for actual interest rates.
This product uses the FRED® API but is not endorsed or certified by the Federal Reserve Bank of St. Louis.

Virtual TourSave FavoriteSchedule TourAsk A QuestionMore Details

20-22 Fifth Street Dover NH 03820

MLS Number 5063244

  • Commercial
  • Address 20-22 Fifth Street
  • Year Built 1900
  • Square Feet 4,012
  • Acreage 0.23

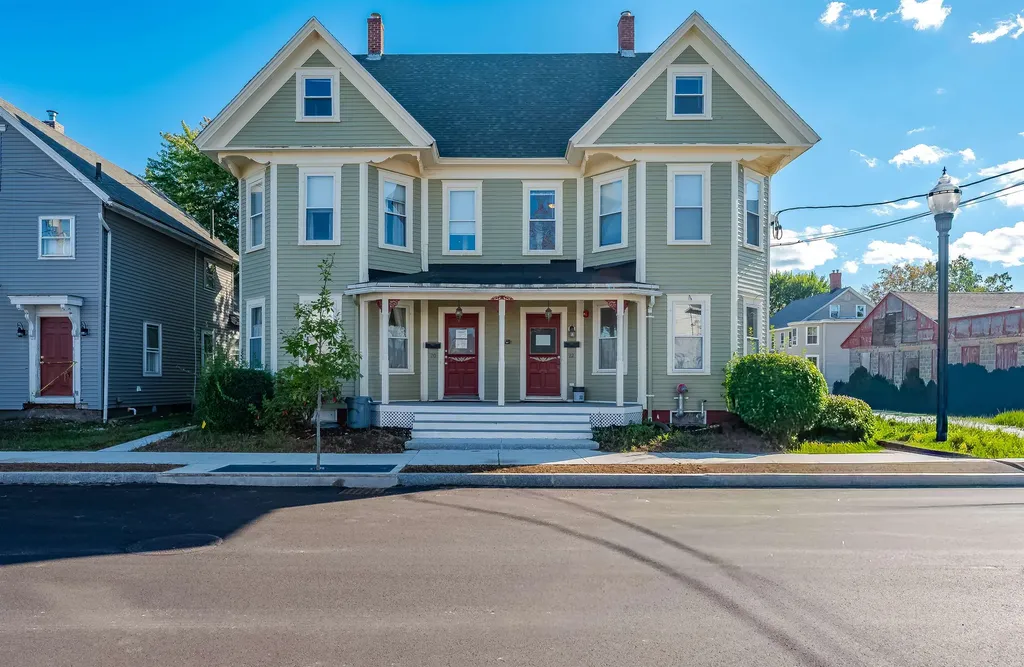
Great opportunity with this mixed use in Dover. Set near the beginning of Fifth Street it is ideally located in a growing area of downtown Dover. Fifth Street has recently been rebuilt with new sidewalks making easy access, property has it's own off street parking. This building offers plenty of options. Current set up is with office space on all 3 floors, 4 bathrooms, and a common kitchen area on the second floor. Floor plan makes it ideal for the current set up, but lends itself to being a Duplex or a 3 unit. Hardwood floors throughout, updated electrical, plumbing, fire suppression, and roof. First floor has mini split heat pumps for heat and AC.

Listed by Jerry Tatlock of Century 21 Barbara Patterson

$
$
%
$/month over payments
Federal 30-year interest rate: 6.49% last updated on Jul 9, 2026
* All Figures are estimates. Check with your bank or proposed mortgage company for actual interest rates.
This product uses the FRED® API but is not endorsed or certified by the Federal Reserve Bank of St. Louis.

Virtual TourSave FavoriteSchedule TourAsk A QuestionMore Details

1 Melody Terrace Dover NH 03820

Dover, NH1 Melody Terrace

Price$725,000

Est. Mortgage: $/month

Pending

MLS Number 5095658

  • Residential Single Family
  • Full Bath 2
  • Address 1 Melody Terrace
  • Construction Existing
  • Bedrooms 3

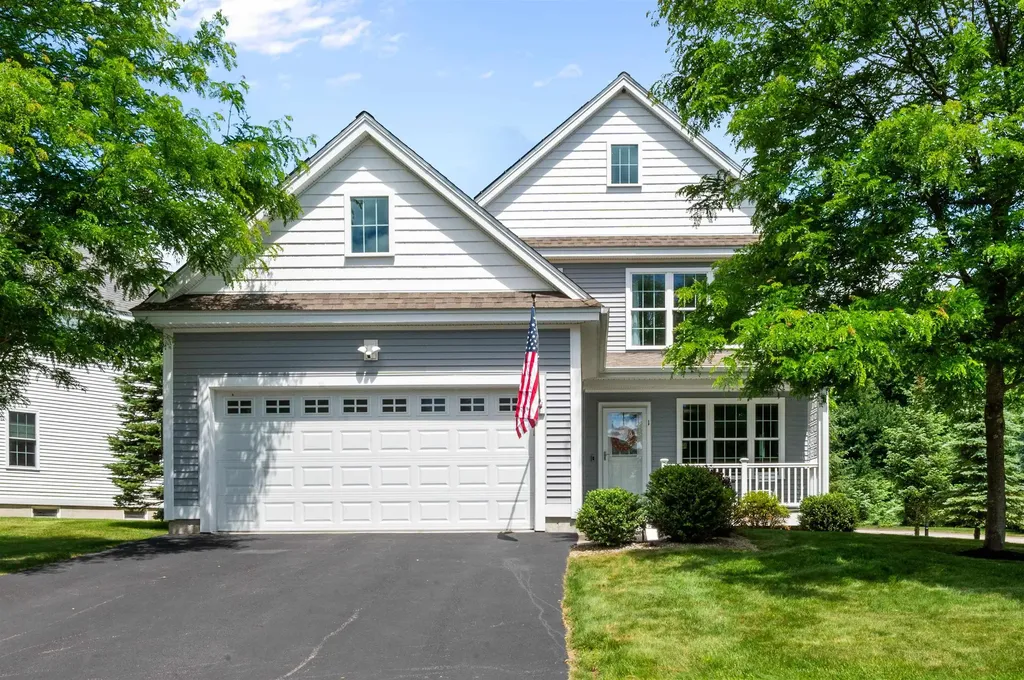
Welcome to this immaculate, move-in-ready Craftsman-style home, where quality construction, thoughtful design, & exceptional care come together in one of Dover's most desirable neighborhoods. Enhanced for comfort, convenience, & efficiency, the home features owned solar panels, a whole-house standby generator, & smart motorized blinds that automatically open & close to maximize natural light & privacy. From the moment you arrive, you'll appreciate the exceptional pride of ownership evident throughout. Designed for both everyday living & entertaining, the well-appointed kitchen features newer stainless steel appliances, a center island, & direct access through Andersen French doors to a private backyard retreat complete with a deck & pergola. Beautifully landscaped with mature plantings, rock garden, a pondless babbling waterfall, & a fully fenced backyard, the outdoor space offers the perfect setting for relaxing, entertaining, gardening, or enjoying your morning coffee. The main level includes a welcoming dining room, a spacious living room centered around a cozy gas fireplace, & a convenient half bath with laundry hookup. Large windows fill the home with abundant natural light. Upstairs, the generous primary suite features a private bath & walk-in closet, while two additional bedrooms & a full bath provide comfortable accommodations for family, guests, or a home office. The finished lower level adds valuable living space ideal for a recreation room, media room, fitness area, or workspace. Ideally located near Wentworth-Douglass Hospital, the Amtrak Downeaster station, C&J bus service, shopping, schools, parks, & downtown Dover's vibrant restaurants, shops, & community amenities. The University of New Hampshire, Portsmouth, & the Seacoast's beautiful beaches are all just a short drive away, making this location ideal for commuters & those seeking convenient access to everything the Seacoast has to offer.

Listed by Pauline Rock and Polina Prusevich of BHHS Verani Seacoast

$
$
%
$/month over payments
Federal 30-year interest rate: 6.49% last updated on Jul 9, 2026
* All Figures are estimates. Check with your bank or proposed mortgage company for actual interest rates.
This product uses the FRED® API but is not endorsed or certified by the Federal Reserve Bank of St. Louis.

Save FavoriteSchedule TourAsk A QuestionMore Details

92 Joyce Drive Carroll NH 03595

Carroll, NH92 Joyce Drive

Price$725,000

Est. Mortgage: $/month

Active With Contract

MLS Number 5092327

  • Residential Single Family
  • Full Bath 2
  • Village Twin Mountain
  • Address 92 Joyce Drive
  • Construction Existing

Welcome to your White Mountains retreat. Nestled in the Tuttlebrook exclusive log home neighborhood in Twin Mountain, this beautifully crafted, turnkey 2021-built Coventry Log Home offers the perfect blend of modern comfort and year-round adventure. Tucked away among the trees, the property offers a peaceful, private setting where you can relax and unwind while still just minutes from some of New Hampshire's most sought-after destinations, including the Omni Mount Washington Hotel & Resort. With the White Mountains as your playground, endless recreation awaits right outside your door. Enjoy world-class skiing at Bretton Woods and Cannon Mountain, championship golf, countless hiking trails, scenic drives, direct snowmobile trail access, and more. Whether you're seeking outdoor adventure, a weekend getaway, or a full-time mountain lifestyle, this exceptional log home places you at the center of it all. Being offered furnished and ready for immediate enjoyment, this is a fantastic opportunity to own a move-in-ready mountain home where privacy, comfort, and recreation come together in one unforgettable setting. Call today to schedule your private showing.

Listed by Matthew Penner of Badger Peabody & Smith Realty/Bretton Woods

$
$
%
$/month over payments
Federal 30-year interest rate: 6.49% last updated on Jul 9, 2026
* All Figures are estimates. Check with your bank or proposed mortgage company for actual interest rates.
This product uses the FRED® API but is not endorsed or certified by the Federal Reserve Bank of St. Louis.

Virtual TourSave FavoriteSchedule TourAsk A QuestionMore Details

Broker Reciprocity 

Copyright 2026 PrimeMLS, Inc. All rights reserved. This information is deemed reliable, but not guaranteed. The data relating to real estate displayed on this display comes in part from the IDX Program of PrimeMLS. The information being provided is for consumers’ personal, non-commercial use and may not be used for any purpose other than to identify prospective properties consumers may be interested in purchasing. Data last updated July 16, 2026 10:52 PM UTC