
SIGN UP or LOG IN 's Account

Log in to see your saved listings or edit your searches:

No account? Sign up now to save searches, listings, and get tailored listing notifications. It's free, opt-out anytime.

Find Your New Home

Sign Up Today!

Get fresh listings via email, save your favorite listings, match with similar properties, and unlock additional property info.

Create Your Account

Do not fill in this field:

Already have an account? Log in

and narrow your search. If you have fewer than 200 results, you can save your search.

Alburgh VT Multi-Family Real Estate

r=4273-4284
66 Lyford Road Brookfield NH 03872

Brookfield, NH66 Lyford Road

Price$699,999

Est. Mortgage: $/month

MLS Number 5086816

  • Residential Single Family
  • Full Bath 2
  • Address 66 Lyford Road
  • Construction Existing
  • Bedrooms 5

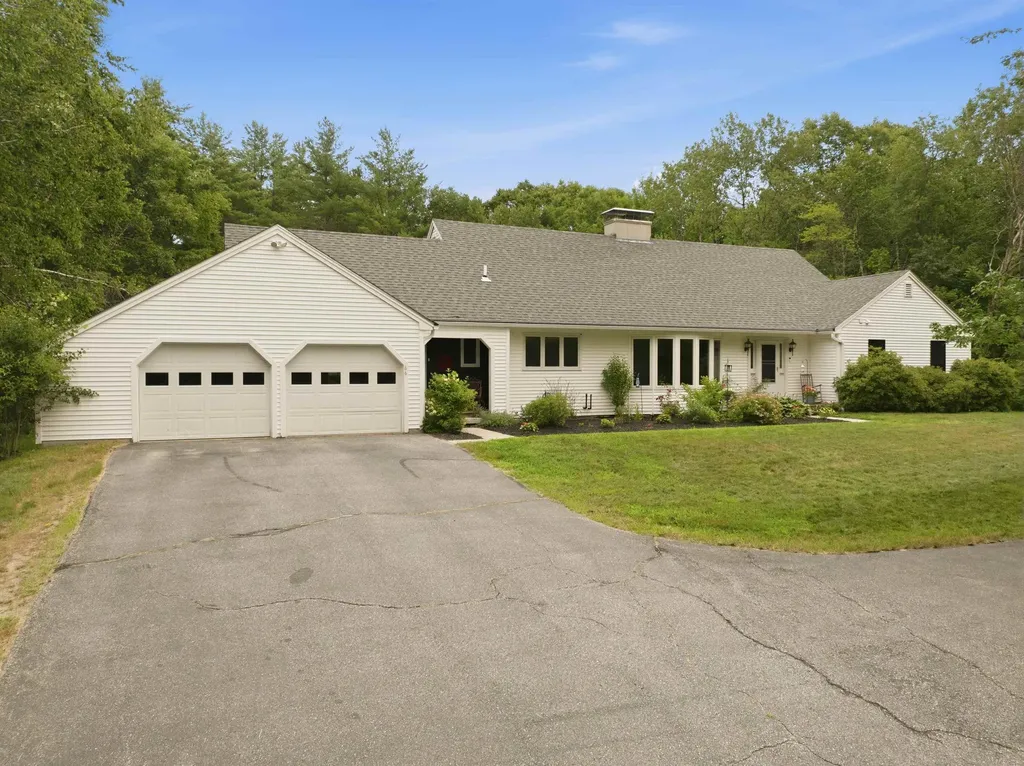
Set well back from the road on over 5 private acres, this spacious 5-bedroom, 3.5-bath Cape offers a blend of privacy and convenience. The layout is ideal for optional single-level living, featuring a main-level primary suite with a fully renovated bathroom, along with two additional bedrooms and a beautifully updated full bath. The open kitchen, dining, and family room serves as the heart of the home, complete with built-ins and a stone surround wood-burning fireplace that adds warmth and character. A separate front living or dining space overlooks the yard, offering additional flexibility for everyday living or entertaining. Upstairs, two additional bedrooms and a full bath provide comfortable accommodations for family or guests. Wood floors run throughout much of the home, and a screened porch offers a peaceful setting to enjoy the surrounding landscape with classic stone walls and a fenced area perfect for pets or play. Recent updates add comfort and peace of mind, including renovated bathrooms, improved drainage, updated insulation, newer windows, and various system and appliance upgrades. Ideally located just minutes from local lakes, ski mountains, and hiking trails, and approximately 10 minutes to the shops and restaurants of Wolfeboro. With easy access to Route 16, commuting north or south is seamless, making this property an exceptional year-round home or retreat.

Listed by Brie Stephens of Compass New England,LLC

$
$
%
$/month over payments
Federal 30-year interest rate: 6.49% last updated on Jul 9, 2026
* All Figures are estimates. Check with your bank or proposed mortgage company for actual interest rates.
This product uses the FRED® API but is not endorsed or certified by the Federal Reserve Bank of St. Louis.

Virtual TourSave FavoriteSchedule TourAsk A QuestionMore Details
744 Stock Farm Road Randolph VT 05060

Randolph, VT744 Stock Farm Road

Price$699,995

Est. Mortgage: $/month

MLS Number 5021573

  • Land
  • Address 744 Stock Farm Road
  • Acreage 5.33
  • Area VT-Orange
  • Utilities None


Prime Development Opportunity: 5.33 Acres Near Golf Course An incredible investment opportunity awaits on this 5.33-acre parcel, already approved for the development of 23 townhouses. Situated next to a picturesque golf course, this land offers stunning views that will appeal to future homeowners seeking both beauty and convenience. In a time of limited housing supply, this property provides a rare chance for developers to create highly desirable residences in a market ready for new homes. With easy access to Interstate I-89, this location ensures smooth commuting options while offering a peaceful, scenic retreat. The parcel's ideal positioning combines natural beauty with accessibility, making it perfect for a visionary developer ready to bring new life to the area. Don't miss out on this exceptional investment opportunity.

Listed by Nathan Wright of Century 21 The One

$
$
%
$/month over payments
Federal 30-year interest rate: 6.49% last updated on Jul 9, 2026
* All Figures are estimates. Check with your bank or proposed mortgage company for actual interest rates.
This product uses the FRED® API but is not endorsed or certified by the Federal Reserve Bank of St. Louis.

Virtual TourSave FavoriteSchedule TourAsk A QuestionMore Details
455 Carrie Avenue Pembroke NH 03275

Pembroke, NH455 Carrie Avenue

Price$699,995

Est. Mortgage: $/month

MLS Number 5084281

  • Residential Single Family
  • Full Bath 2
  • Address 455 Carrie Avenue
  • Construction Existing
  • Bedrooms 3

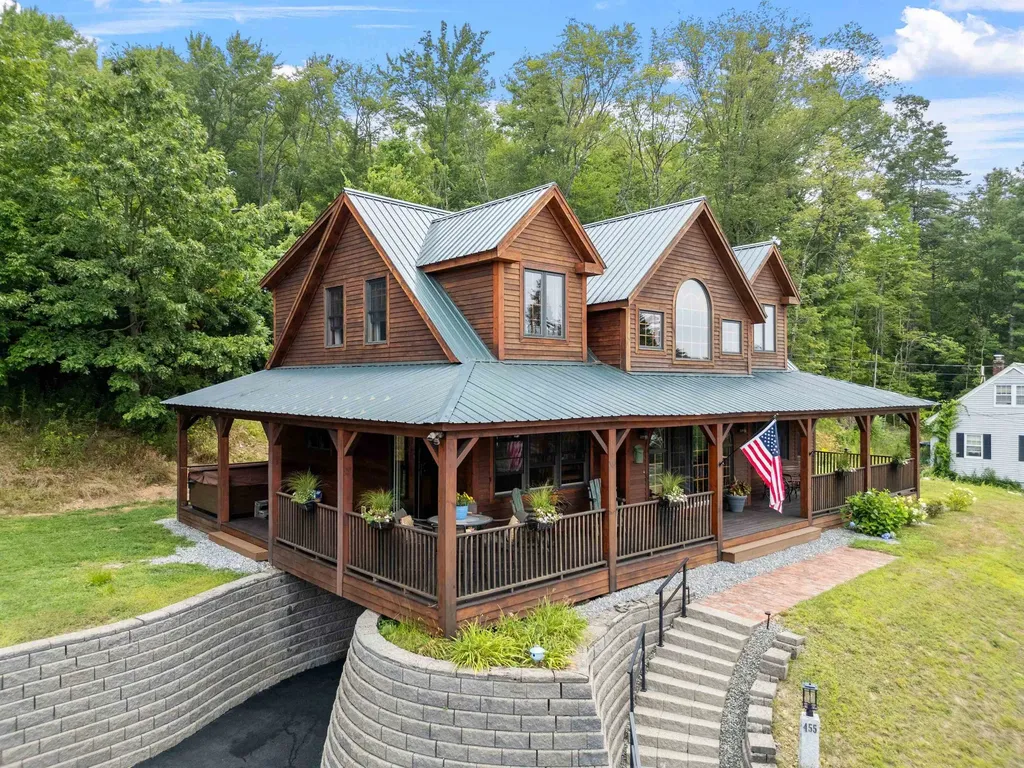
Welcome to 455 Carrie Ave! If your looking for that one of a kind Custom built home with all the bells and whistles than look no further than 455 Carrie Ave! This AMAZING 3,328 sqft home features tongue and groove pine throughout ( No sheetrock here) 3 bedrooms, 4 bathrooms, Central A/C, Generator ready, and a custom designed open concept living space with an Incredible 24 foot high vaulted living room, featuring a breathtaking floor to ceiling 4 sided wood burning fireplace! The main level also includes a library along with a guest bedroom with its own attached 3/4 bath. Ceilings are a whopping 9 feet high and the upper level bedrooms/office area are even higher ! Both upper bedrooms feature Full baths ( primary has a double shower & garden soaking tub) Laundry is conveniently located on the upper level too ! Walking down the custom built stairway you'll find the dining room adjacent to the Gourmet kitchen that features loads of space with custom built cabinetry, slate countertops, SS appliances and a Custom built island ! Bring on the dinner parties!! Speaking of parties… Save your money $$ !! you'll have no reason to go out now that you have your very own entertainment area!! This Amazing walkout basement space features a billiard room, wood stove, bathroom, and vintage metal ceilings! You even have your very own stage with loads of theatre seating so all of your friends can watch you crush Karaoke! If that wasn't enough.. don't forget your fully equipped commercial style custom built bar !! Outside this Beautiful home features an Amazing 84 foot farmers porch that boasts some of the best views in the neighborhood! The driveway features fresh pavement and a spacious yard offers loads of opportunities!! Located in a dead end neighborhood , this home is close to EVERYTHING !! Only 7 minutes to I93 in Concord, and only 20 minutes to Manchester! PLUS for all you golfers it's right across the street from the beautiful new Pembroke Pines Golf Course! Call Today

Listed by Christopher Drouin of Keeler Family Realtors

$
$
%
$/month over payments
Federal 30-year interest rate: 6.49% last updated on Jul 9, 2026
* All Figures are estimates. Check with your bank or proposed mortgage company for actual interest rates.
This product uses the FRED® API but is not endorsed or certified by the Federal Reserve Bank of St. Louis.

Save FavoriteSchedule TourAsk A QuestionMore Details
242 North Main Street Concord NH 03303

MLS Number 5072621

  • Commercial
  • Year Built 1960
  • Square Feet 1,276
  • Acreage 0.27
  • Area NH-Merrimack


Prime Commercial Opportunity in the Heart of Downtown Concord! Welcome to 242 North Main Street-a rare chance to own a thriving business and the real estate in one of Concord's most visible and sought-after commercial corridors. Currently operating as a successful convenience store with a well-established international market, this property offers over 1,200 square feet of flexible commercial space suited for a variety of business uses. With prominent frontage on North Main Street, this location delivers exceptional daily traffic counts and unmatched exposure-truly a location, location, location opportunity. On-site paved parking provides convenient customer access, a valuable advantage in the downtown market. The property also features a backyard area that adds valuable greenspace and offers potential for expansion, outdoor use, or future development-an uncommon bonus in this setting. This turnkey offering includes the business, land, and building, providing full ownership and flexibility. Continue operating the established convenience store and international market, or reimagine the space to suit your vision. Surrounded by downtown shops, restaurants, offices, and services, this is a standout investment in the heart of Concord's commercial activity. Don't miss this exceptional opportunity to own a high-visibility, income-producing property in one of the city's most desirable locations.

Listed by Shannon Casey of KW Coastal and Lakes & Mountains Realty/Meredith

$
$
%
$/month over payments
Federal 30-year interest rate: 6.49% last updated on Jul 9, 2026
* All Figures are estimates. Check with your bank or proposed mortgage company for actual interest rates.
This product uses the FRED® API but is not endorsed or certified by the Federal Reserve Bank of St. Louis.

Virtual TourSave FavoriteSchedule TourAsk A QuestionMore Details
16 Aiken Road Farmington NH 03835

Farmington, NH16 Aiken Road

Price$699,950

Est. Mortgage: $/month

MLS Number 5087522

  • Residential Single Family
  • Full Bath 1
  • Address 16 Aiken Road
  • Construction Existing
  • Bedrooms 3

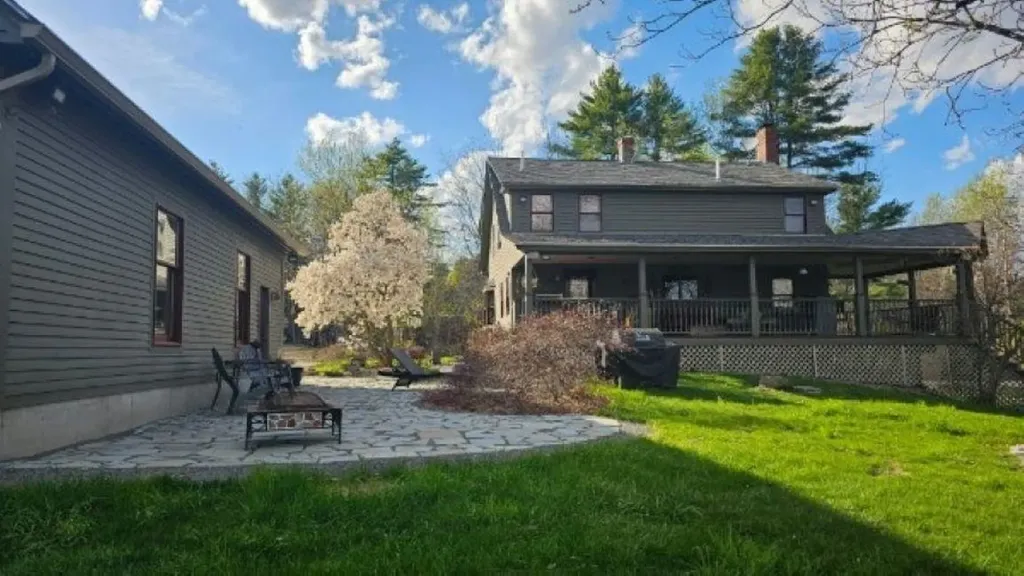
A Truly One-of-a-Kind Property! Offered for the first time in decades, this exceptional property has remained in the same family for generations and has been thoughtfully transformed by its current owner into something truly special. This beautifully remodeled classic double-dormered Cape/Farmhouse blends timeless New England charm with high-end modern amenities, featuring a welcoming wraparound farmer's porch and craftsmanship throughout. The stunning custom kitchen is designed to impress, showcasing: o Sub-Zero refrigerator with custom cabinet-matching panels o Viking 6-burner cooktop with griddle o Viking vent hood o Double wall ovens (microwave + conventional/convection) o Pot filler faucet o Built-in beverage cooler o Granite countertops. Additional highlights include a forced hot water outdoor wood boiler that heats the detached garage and is plumbed directly into the Buderus gas fired, 3 zone boiler system, providing supplemental heat to the home as well. The hot water comes off the boiler into a new Super Store tank for endless hot water! Hardwired smoke detectors. There is a woodstove in the fireplace opening adding yet another additional heat source! The outbuildings and utility features make this property equally impressive: o 34' x 36' detached 2-car garage featuring radiant heated floors, mini-split heat/AC, abundant second-level storage, and a 12' lean-to. o 16' x 30' pole barn conveniently located behind the garage. o 30' x 52' RV garage with impressive 16' walls, thoughtfully positioned at the rear of the property. **THE SELLER MISTAKINGLY CHECKED YES ON 9a WHEREAS IT SHOULD BE NO ON THE PROPERTY DISCLOSURE** More details to come... Audio/Video recording equipment on property. Disclosure notification MUST be signed by ALL parties entering the property. Pre-approved buyers only. A current lender pre-approval letter or proof of funds equal to or exceeding the list price is REQUIRED prior to any showings.

Listed by Peter Morgan of Your Next Move Realty LLC

$
$
%
$/month over payments
Federal 30-year interest rate: 6.49% last updated on Jul 9, 2026
* All Figures are estimates. Check with your bank or proposed mortgage company for actual interest rates.
This product uses the FRED® API but is not endorsed or certified by the Federal Reserve Bank of St. Louis.

Save FavoriteSchedule TourAsk A QuestionMore Details
2 Eagle Perch Drive Boscawen NH 03303
Pending

MLS Number 5045674

  • Residential Single Family
  • Full Bath 1
  • Address 2 Eagle Perch Drive
  • Construction Pre-Construction
  • Bedrooms 3

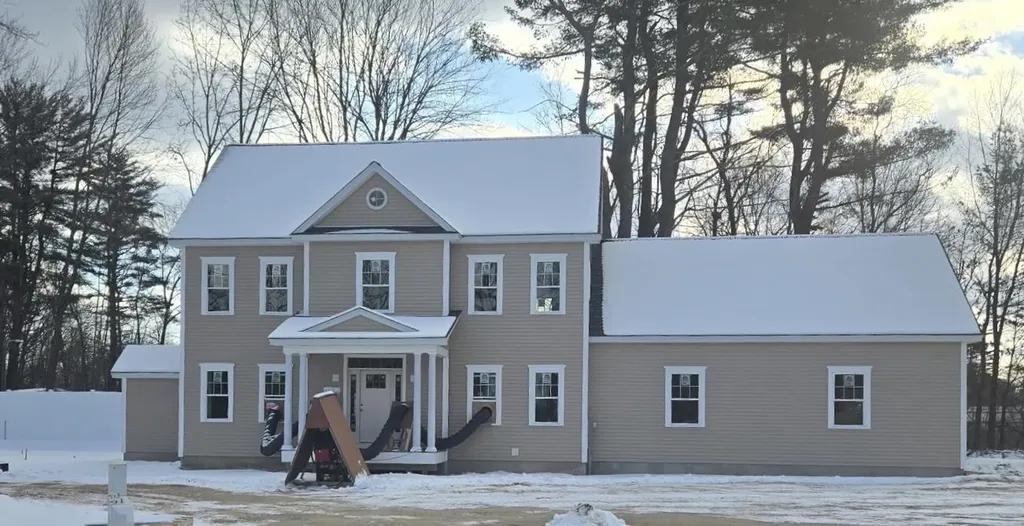
Classic Three-Bedroom Colonial in Sought after Subdivision! Don't miss one of the final opportunities to build in this 16 lot dead end subdivision with side walks! This home features a 12 x 5 covered front porch with composite decking-with the option to upgrade to a stunning 55 foot wraparound porch as show in in the photo for an additional $30k. Inside, Enjoy beautiful hardwood floors on the first floor, up the stairs, and into the second floor hallway. The home includes a huge oversized garage, perfect for storage and/or a workshop. Act fast-lots are almost gone in this desirable neighborhood! Home is just starting, first lot on right entering the street. Still time to customize some selections.

Listed by Laurie Norton Team of BHGRE Masiello Bedford

$
$
%
$/month over payments
Federal 30-year interest rate: 6.49% last updated on Jul 9, 2026
* All Figures are estimates. Check with your bank or proposed mortgage company for actual interest rates.
This product uses the FRED® API but is not endorsed or certified by the Federal Reserve Bank of St. Louis.

Save FavoriteSchedule TourAsk A QuestionMore Details
34 Elise Avenue Londonderry NH 03053
Pending

MLS Number 5082524

  • Condo
  • Square Feet 1,870
  • Bedrooms 3
  • New Contruction New Construction
  • Address 34 Elise Avenue

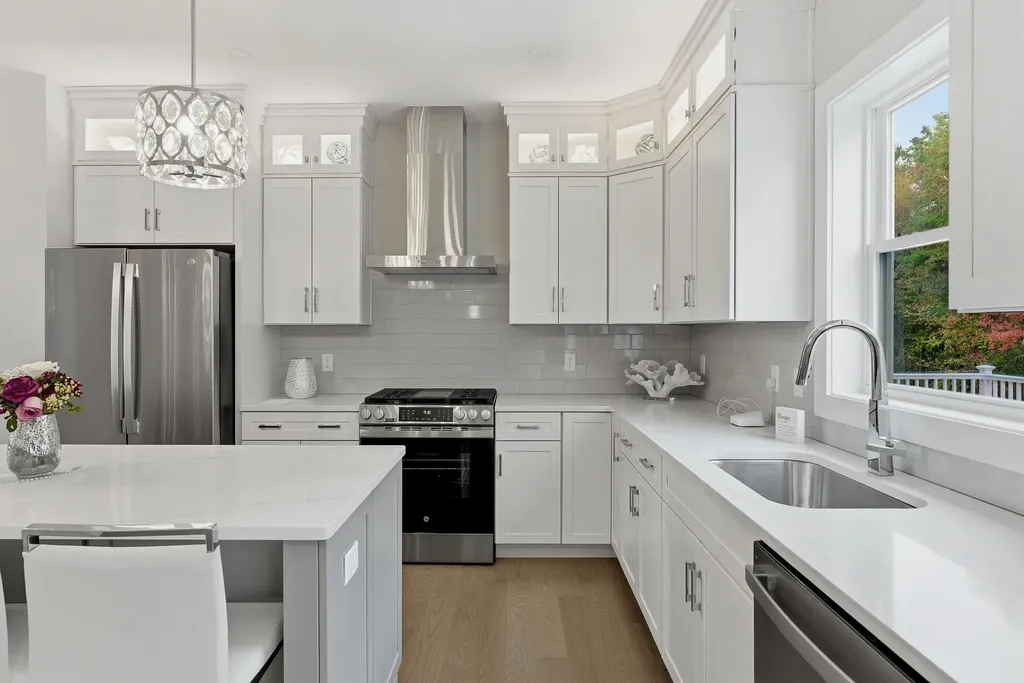
Furnished model open! Special mortgage programs available. Ask about our alternative design with elevator new construction! 96 luxury townhouses juniper ridge condominiums - luxury meets lifestyle in londonderry. Carefree condo living, spacious modern sundrenched open spaces, living room with contemporary fireplace, open staircase with cable railings, 3 bedrooms, 2.5 baths, spacious kitchen with oversized island and quartz countertops. 1st floor office for remote employees! Energy efficient designs. Town water, sewer and ecomomical natural gas heat and 2 car garage. Great commuter location - close to 93, shopping and amenities. Listing agent has a financial interest in the property.

Listed by Susan Mesiti of Real Estate Results

$
$
%
$/month over payments
Federal 30-year interest rate: 6.49% last updated on Jul 9, 2026
* All Figures are estimates. Check with your bank or proposed mortgage company for actual interest rates.
This product uses the FRED® API but is not endorsed or certified by the Federal Reserve Bank of St. Louis.

Virtual TourSave FavoriteSchedule TourAsk A QuestionMore Details
16 Elise Avenue Londonderry NH 03053
Pending

MLS Number 5074570

  • Condo
  • Square Feet 1,870
  • Bedrooms 3
  • New Contruction New Construction
  • Address 16 Elise Avenue

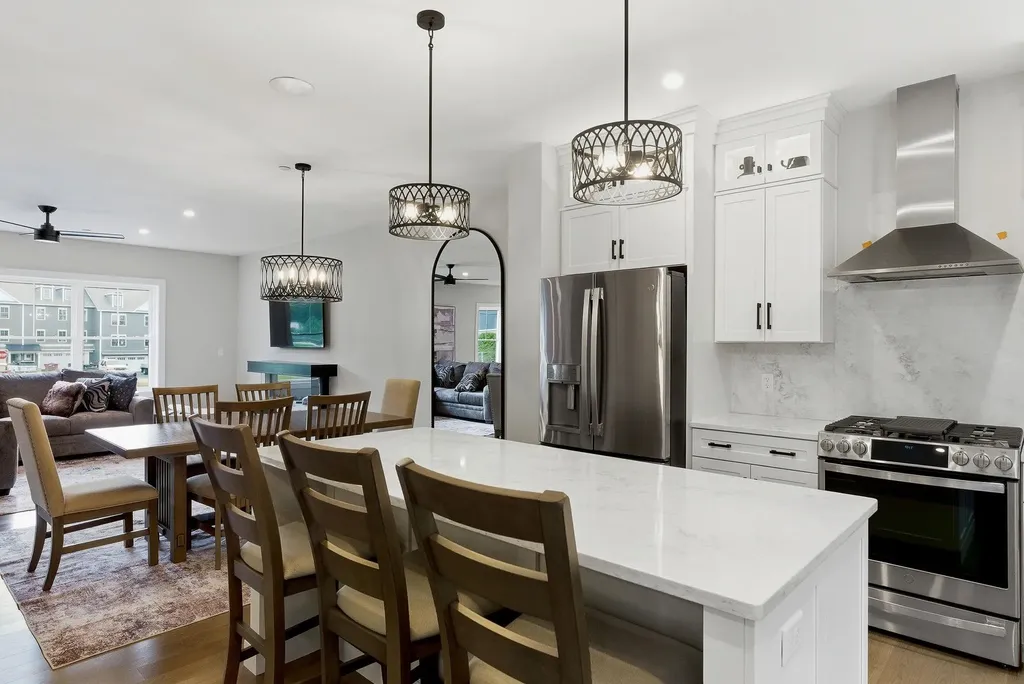
Looking for a brand new home without the wait? This spec home will be ready in spring and offers exceptional value featuring $10,444 in complimentary builder upgrades. Furnished model open! Special mortgage programs available. Alternative design with elevator available new construction! 96 luxury townhouses juniper ridge condominiums - luxury meets lifestyle in londonderry. Carefree condo living, spacious modern sundrenched open spaces, frieplaced living room, open staircase with cable railings, 3 bedrooms, 2.5 baths, spacious kitchen with oversized island and quartz countertops. 1st floor office for remote employees! Energy efficient designs. Town water, sewer and ecomomical natural gas heat and 2 car garage. Great commuter location - close to 93, shopping and amenities. Listing agent has a financial interest in the property.

Listed by Susan Mesiti of Real Estate Results

$
$
%
$/month over payments
Federal 30-year interest rate: 6.49% last updated on Jul 9, 2026
* All Figures are estimates. Check with your bank or proposed mortgage company for actual interest rates.
This product uses the FRED® API but is not endorsed or certified by the Federal Reserve Bank of St. Louis.

Virtual TourSave FavoriteSchedule TourAsk A QuestionMore Details
5 Elise Avenue Londonderry NH 03053
Pending

MLS Number 5043843

  • Condo
  • Square Feet 1,870
  • Bedrooms 3
  • New Contruction New Construction
  • Address 5 Elise Avenue

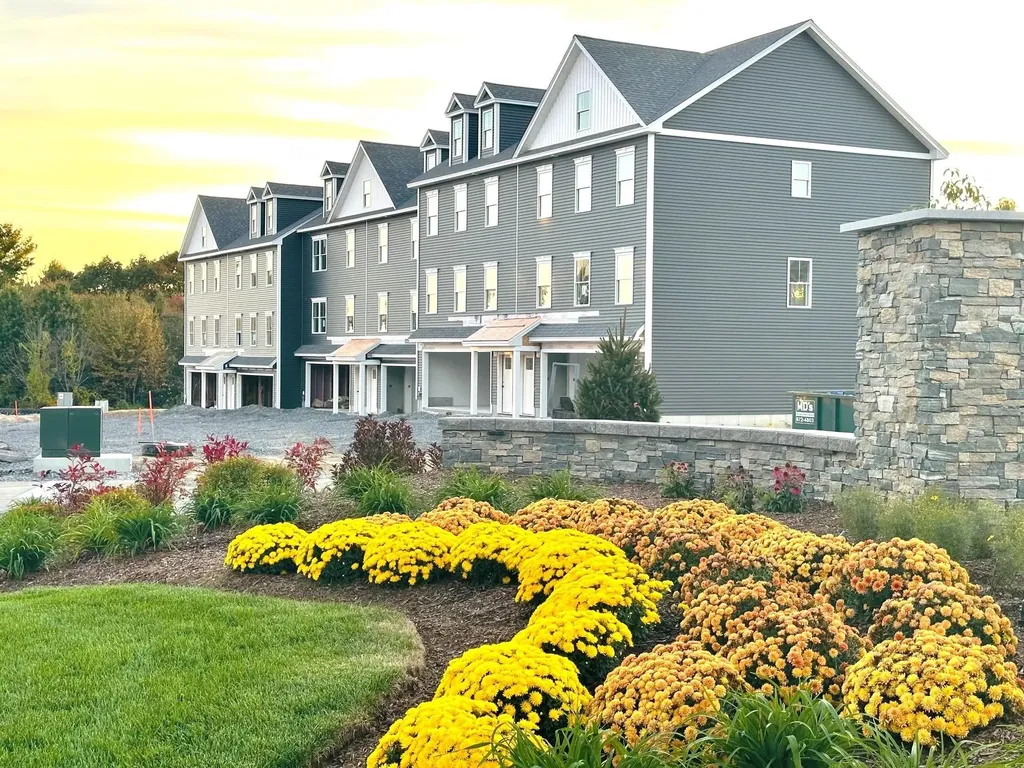
Looking for a brand new home without the wait? This spec home will be ready in spring and offers exceptional value, featuring $13,021 in complimentary builder upgrades. Furnished model open! Special mortgage programs available alternative design with elevator available new construction! 96 luxury townhouses juniper ridge condominiums - luxury meets lifestyle in londonderry. Carefree condo living, spacious modern sundrenched open spaces, frieplaced living room, open staircase with cable railings, 3 bedrooms, 2.5 baths, spacious kitchen with oversized island and quartz countertops. 1st floor office for remote employees! Energy efficient designs. Town water, sewer and ecomomical natural gas heat and 2 car garage. Great commuter location - close to 93, shopping and amenities. Listing agent has a financial interest in the property.

Listed by Susan Mesiti of Real Estate Results

$
$
%
$/month over payments
Federal 30-year interest rate: 6.49% last updated on Jul 9, 2026
* All Figures are estimates. Check with your bank or proposed mortgage company for actual interest rates.
This product uses the FRED® API but is not endorsed or certified by the Federal Reserve Bank of St. Louis.

Virtual TourSave FavoriteSchedule TourAsk A QuestionMore Details
555 Calef Highway Barrington NH 03825

Barrington, NH555 Calef Highway

Price$699,900

Est. Mortgage: $/month

MLS Number 5093448

  • Land
  • Address 555 Calef Highway
  • Acreage 8.04
  • Area NH-Strafford
  • Utilities None

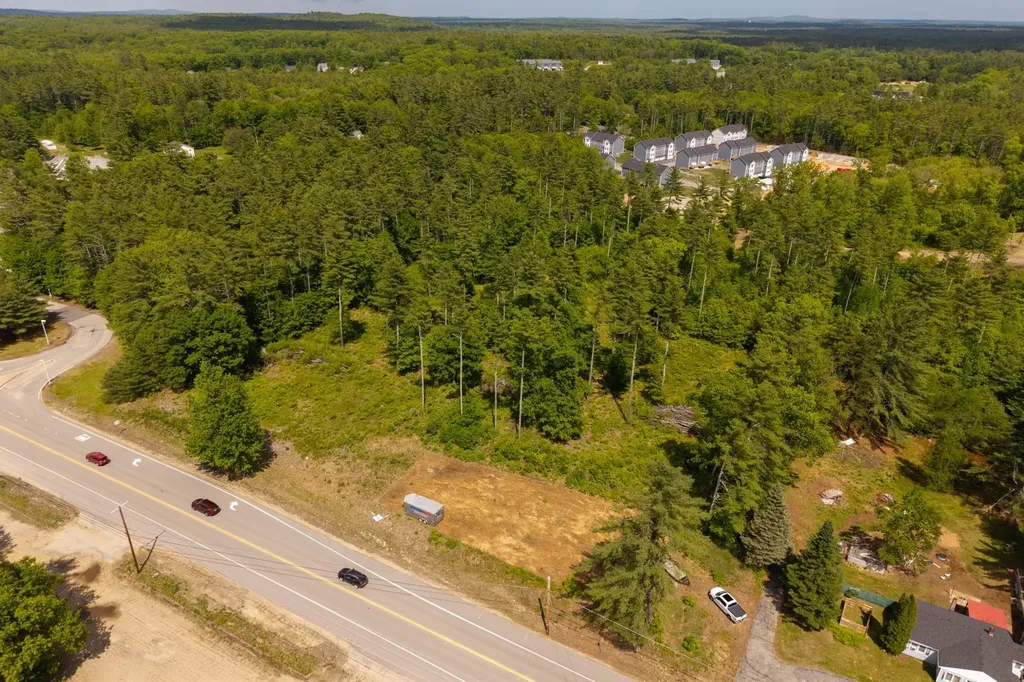
Premier + 8 Acre Commercial Development Opportunity with approximately 465' of frontage on Route 125 (Calef Highway), Barrington NH. This is an extremely rare opportunity to develop a clean commercial site with high-visibility frontage along Route 125 and just over 20,000 VPD, representing one of the region's most traveled commercial corridors. This site sits immediately adjacent to the Irving Station, benefiting from strong existing traffic drivers and year-round consumer activity. The property's scale, configuration, and commercial designation make it an excellent candidate for a wide range of commercial and community-oriented development options, such as a modern neighborhood retail strip with a separate drive-through outparcel - ideal for coffee, quick service restaurants, pharmacy, medical, bank, or specialty users seeking high-traffic visibility and easy access. The site is expected to be serviced by private water and sewer, supporting scalable projects while simplifying infrastructure planning. Given its placement in the Town Center, this site also presents an exciting opportunity to explore mixed-use development in collaboration with the Town, including a much-needed residential component alongside retail and service uses. This type of development could align well with community goals while enhancing long-term returns through diversified income streams. Land only - includes conceptual development plans, providing a head start for investors and developers to accelerate entitlement discussions. The adjacent 1-acre parcel can also be sold with this parcel to bring the total acreage to +/- 9 acres

Listed by Jamieson Duston of Duston Leddy Real Estate

$
$
%
$/month over payments
Federal 30-year interest rate: 6.49% last updated on Jul 9, 2026
* All Figures are estimates. Check with your bank or proposed mortgage company for actual interest rates.
This product uses the FRED® API but is not endorsed or certified by the Federal Reserve Bank of St. Louis.

Virtual TourSave FavoriteSchedule TourAsk A QuestionMore Details
555 Calef Highway Barrington NH 03825

MLS Number 5093471

  • Commercial
  • Address 555 Calef Highway
  • Acreage 8.04
  • Area NH-Strafford

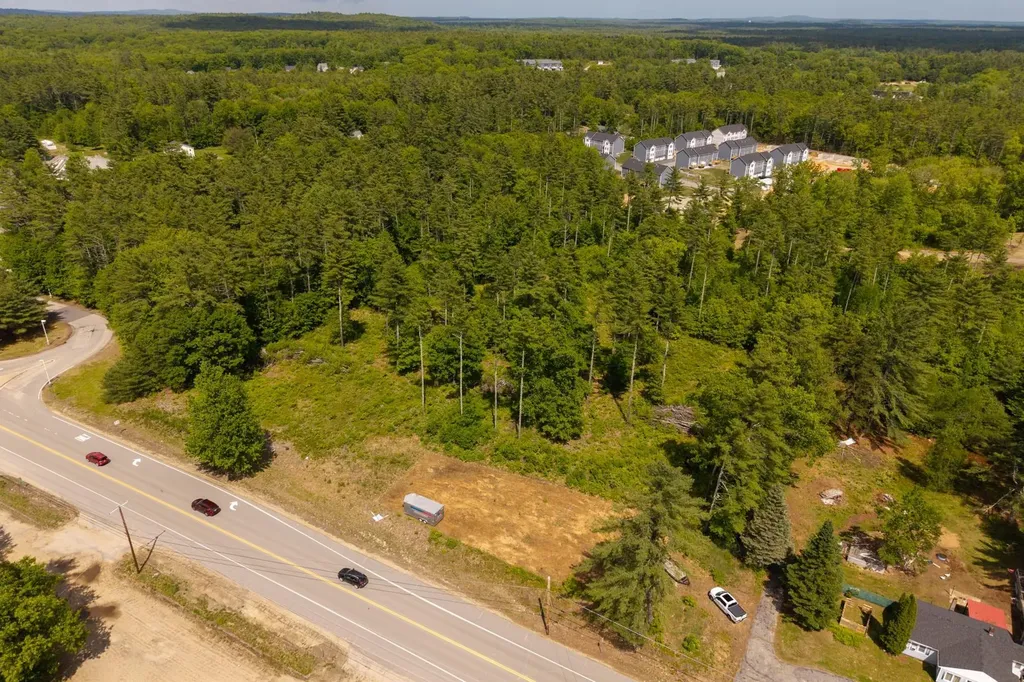
Premier + 8 Acre Commercial Development Opportunity with approximately 465' of frontage on Route 125 (Calef Highway), Barrington NH. This is an extremely rare opportunity to develop a clean commercial site with high-visibility frontage along Route 125 and just over 20,000 VPD, representing one of the region's most traveled commercial corridors. This site sits immediately adjacent to the Irving Station, benefiting from strong existing traffic drivers and year-round consumer activity. The property's scale, configuration, and commercial designation make it an excellent candidate for a wide range of commercial and community-orienteddevelopment options, such as a modern neighborhood retail strip with a separate drive-through outparcel - ideal for coffee, quick service restaurants, pharmacy, medical, bank, or specialty users seeking high-traffic visibility and easy access. The site is expected to be serviced by private water and sewer, supporting scalable projects while simplifying infrastructure planning. Given its placement in the Town Center, this site also presents an exciting opportunity to explore mixed-use development in collaboration with the Town, including a much-needed residential component alongside retail and service uses. This type of development could align well with community goals while enhancing long-term returns through diversified income streams. Land only - includes conceptual development plans, providing a head start for investors and developers to accelerate entitlement discussions. The adjacent 1-acre parcel can also be sold with this parcel to bring the total acreage to +/- 9 acres

Listed by Jamieson Duston of Duston Leddy Real Estate

$
$
%
$/month over payments
Federal 30-year interest rate: 6.49% last updated on Jul 9, 2026
* All Figures are estimates. Check with your bank or proposed mortgage company for actual interest rates.
This product uses the FRED® API but is not endorsed or certified by the Federal Reserve Bank of St. Louis.

Virtual TourSave FavoriteSchedule TourAsk A QuestionMore Details
20 High Range Road Londonderry NH 03053

Londonderry, NH20 High Range Road

Price$699,900

Est. Mortgage: $/month

Active With Contract

MLS Number 5090992

  • Residential Single Family
  • Full Bath 2
  • Address 20 High Range Road
  • Construction Existing
  • Bedrooms 4

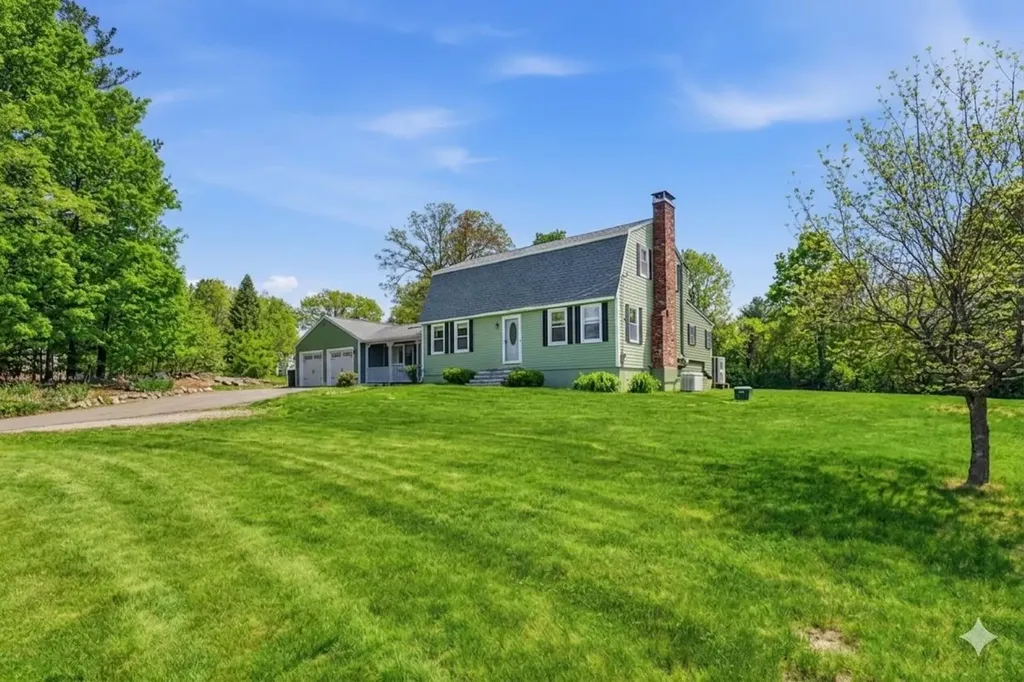
Imagine pulling into your driveway and feeling an instant sense of peace... Nestled on a beautifully flat and private 1.3 acre lot, this Londonderry gem welcomes you with exceptional curb appeal, featuring a freshly painted exterior that gleams in the sunlight. Inside, you'll find a spacious and thoughtfully laid-out 4-bedroom, 2.5-bathroom home spanning over 3,200 finished square feet of bright, airy living space. The heart of the home is the large, welcoming kitchen with its dedicated eat-in area making it a perfect spot for casual family breakfasts, holiday baking, or chatting with guests while dinner simmers. When the weather turns chilly, the glow of two efficient pellet stoves in each living room creates a warm, cozy ambiance that resonates throughout the entire house. One of the property's top features is the coveted first floor primary suite. It serves as your personal sanctuary, complete with a full bath and its own private balcony - the perfect perch for a quiet morning coffee while listening to the birds over your expansive, level backyard. Need room to spread out? The brand-new, fully finished walk-out basement adds fantastic, flexible space for a home theater, gym, or office, opening up right to the backyard. Complete with a spacious 2-car attached garage, mini split A/C, new roof and plenty of room to grow, this move-in-ready sanctuary is ready to welcome you home.

Listed by Amanda Butler of REAL Broker NH,LLC

$
$
%
$/month over payments
Federal 30-year interest rate: 6.49% last updated on Jul 9, 2026
* All Figures are estimates. Check with your bank or proposed mortgage company for actual interest rates.
This product uses the FRED® API but is not endorsed or certified by the Federal Reserve Bank of St. Louis.

Virtual TourSave FavoriteSchedule TourAsk A QuestionMore Details

Broker Reciprocity 

Copyright 2026 PrimeMLS, Inc. All rights reserved. This information is deemed reliable, but not guaranteed. The data relating to real estate displayed on this display comes in part from the IDX Program of PrimeMLS. The information being provided is for consumers’ personal, non-commercial use and may not be used for any purpose other than to identify prospective properties consumers may be interested in purchasing. Data last updated July 16, 2026 3:22 AM UTC
