
SIGN UP or LOG IN 's Account

Log in to see your saved listings or edit your searches:

No account? Sign up now to save searches, listings, and get tailored listing notifications. It's free, opt-out anytime.

Find Your New Home

Sign Up Today!

Get fresh listings via email, save your favorite listings, match with similar properties, and unlock additional property info.

Create Your Account

Do not fill in this field:

Already have an account? Log in

and narrow your search. If you have fewer than 200 results, you can save your search.

Alburgh VT Multi-Family Real Estate

r=4381-4392
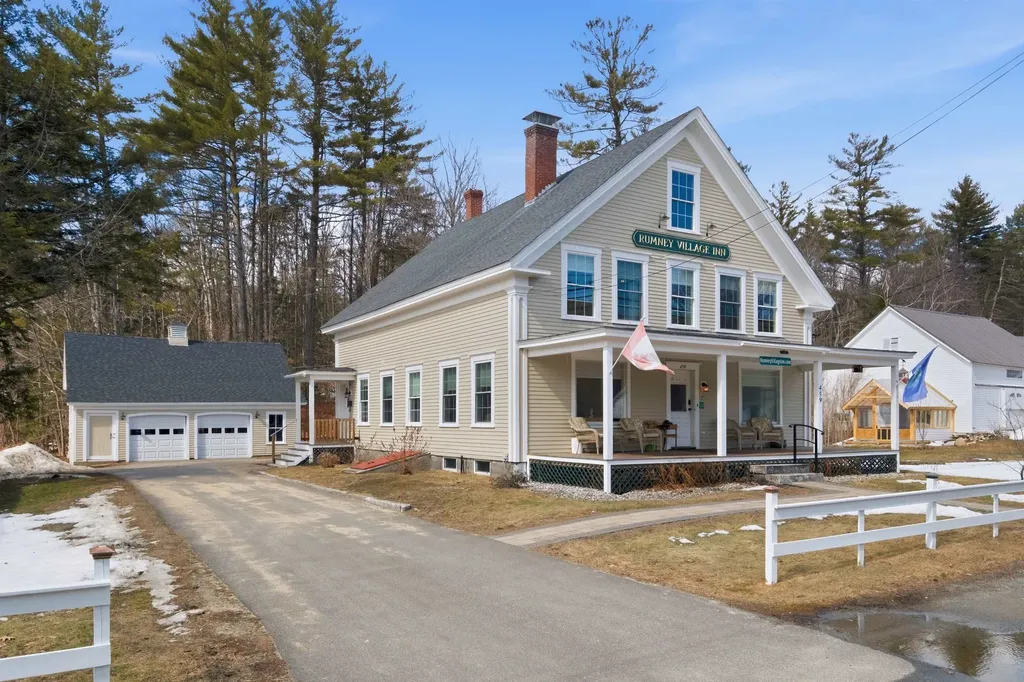
459 Main Street Rumney NH 03266

MLS Number 5081903

  • Commercial
  • Address 459 Main Street
  • Year Built 1880
  • Acreage 0.76
  • Area NH-Grafton

**Prime Improvement**Turnkey STR Investment in the Heart of Rumney Village-Discover a rare and compelling rental investment opportunity in the White Mountains region of NH. This stunning 5-bedroom, 6-bathroom New England Antique, originally built in 1880 and completely renovated in 2022-2023, offers the perfect blend of historic character and modern luxury that today's STR guests demand - and are willing to pay a premium for. Situated on .76 acres in the heart of charming Rumney Village, this 3,201 sq ft property boasts authentic New England aesthetic - wide-plank hardwood floors, exposed beams, oversized porch - that drives bookings and commands top-tier nightly rates. With 5 spacious suites including 6 bathrooms, the property can comfortably accommodate large groups, reunions, and getaways, maximizing your occupancy and revenue potential across all four seasons. The surrounding region is an outdoor recreation powerhouse: Rumney Rocks, one of the premier sport climbing destinations in the Northeast, draws thousands of climbers annually. Add world-class skiing at Loon Mountain and Waterville Valley, snowmobile trail access close by, hiking on the Appalachian Trail corridor, and just up the road to Stinson Lake, and you have a property with genuine year-round demand. The local market tells the story reflecting its exceptional income-producing profile relative to comparable sales. Inventory remains extremely tight at just 1.56 months, firmly a seller's market, meaning appreciation potential remains strong alongside cash flow. Whether you're a seasoned STR operator or building your investment portfolio, 459 Main St is a property that checks every box: iconic New England character, fully renovated systems, a coveted village location, and a four-season outdoor recreation market that keeps guests coming back year after year. The numbers work. The demand is real. The opportunity is now. ***Rent roll and financials are available upon request.

Listed by Diana Paquette of LAER Realty Partners - Belmont, Bryan Perreira of LAER Realty Partners/Chelmsford

$
$
%
$/month over payments
Federal 30-year interest rate: 6.49% last updated on Jul 9, 2026
* All Figures are estimates. Check with your bank or proposed mortgage company for actual interest rates.
This product uses the FRED® API but is not endorsed or certified by the Federal Reserve Bank of St. Louis.

Virtual TourSave FavoriteSchedule TourAsk A QuestionMore Details

13 Goshen Road Bradford VT 05033

Bradford, VT13 Goshen Road

Price$699,000

Est. Mortgage: $/month

MLS Number 5075088

  • Multifamily
  • Address 13 Goshen Road
  • Units 3
  • Bathroom 5
  • Acreage 0.29

Beautifully renovated three-unit property in the heart of historic downtown Bradford, offering a rare blend of refined luxury, architectural character, and modern design. High ceilings, exposed beams, rich wood floors, and expansive open-concept living spaces create a sophisticated and cohesive aesthetic throughout the building. The main-level residence features ground-level entry, two bedrooms, and two beautifully appointed bathrooms. The second-floor residence offers two bedrooms, two bathrooms, a dedicated office area, a pantry, and picturesque mountain views. The top-floor apartment is truly exceptional, showcasing cathedral ceilings, a gracious mudroom entry, an airy open-concept layout, and scenic views of the Bradford waterfalls. Additional amenities include shared first-floor laundry, town water and sewer, ample parking, and over 4,600 square feet of total living space. Ideally located near village amenities, shopping, dining, golf, fishing, boating, and year-round outdoor recreation, with easy access to the AT bus route and I-91. An exceptional opportunity to own a fully renovated historic multi-unit property that delivers elegance, comfort, and enduring value in one of the Upper Valley's most charming village settings.

Listed by Hartley White & Co of Coldwell Banker LIFESTYLES - Hanover

$
$
%
$/month over payments
Federal 30-year interest rate: 6.49% last updated on Jul 9, 2026
* All Figures are estimates. Check with your bank or proposed mortgage company for actual interest rates.
This product uses the FRED® API but is not endorsed or certified by the Federal Reserve Bank of St. Louis.

Save FavoriteSchedule TourAsk A QuestionMore Details
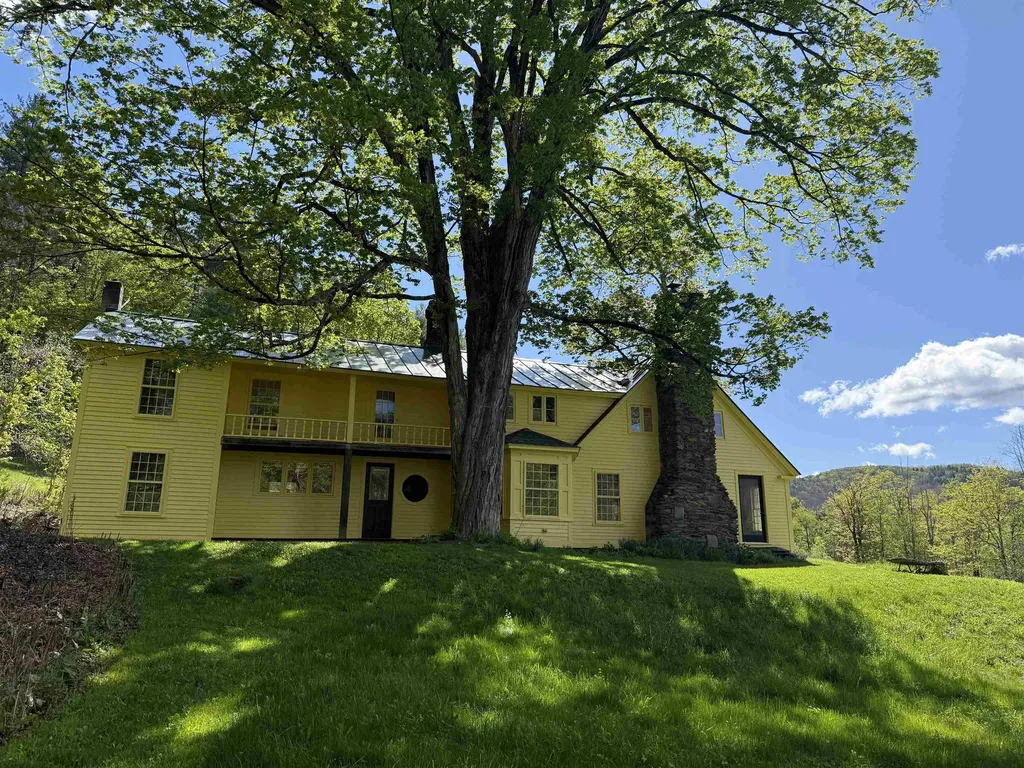
2416 Stage Road Guilford VT 05301

Guilford, VT2416 Stage Road

Price$699,000

Est. Mortgage: $/month

MLS Number 5088798

  • Residential Single Family
  • Full Bath 2
  • Address 2416 Stage Road
  • Construction Existing
  • Bedrooms 4

A truly magical setting! If you've never experienced the blissfulness of the Green River Village and its historic covered bridge and crib dam/waterfall and one of the most spectacular swimming holes imaginable, it's a must visit southern Vermont destination. Nestled in this picturesque valley village is this charming old home privately situated on 53.5 acres only a short stroll up the driveway from this beautiful waterfall scene. With its open fields, outstanding sun exposure, pond, stonework, established gardens, berry bushes and apple, pear and peach trees this setting will transport you back in time. The towering old growth sugar maples around the house are true giants and are one of the first things that will make your jaw drop as you enter the peaceful homestead. The house needs work but with this stunning location and unique property attributes it's deserving and worthy of the investment. The 4-bedroom, 2.5 bath home features original fir flooring throughout the old portion and oak flooring in the addition, a huge 18' X 34' living/dining room a fireplace and massive hearth, a country kitchen with antique wood cookstove, an office/study (or 1st floor bedroom) and a small bath and laundry on the main level and 3 bedrooms, bath and the primary bedroom suite upstairs. The central heating system was propane hot water baseboard but is not functional at present. The owner currently heats with wood only. Freshly painted in 2025. Roof replaced with standing seam metal in 2005. Property is enrolled in the Use Value Appraisal (current use) with 8 acres excluded encompassing the open land, gardens and pond area around the home site. The true southern exposure, local views of the hills surrounding the river valley, access to the river and the privacy this property provides is special and very difficult to find.

Listed by Chris Long of BHG Masiello Brattleboro

$
$
%
$/month over payments
Federal 30-year interest rate: 6.49% last updated on Jul 9, 2026
* All Figures are estimates. Check with your bank or proposed mortgage company for actual interest rates.
This product uses the FRED® API but is not endorsed or certified by the Federal Reserve Bank of St. Louis.

Virtual TourSave FavoriteSchedule TourAsk A QuestionMore Details
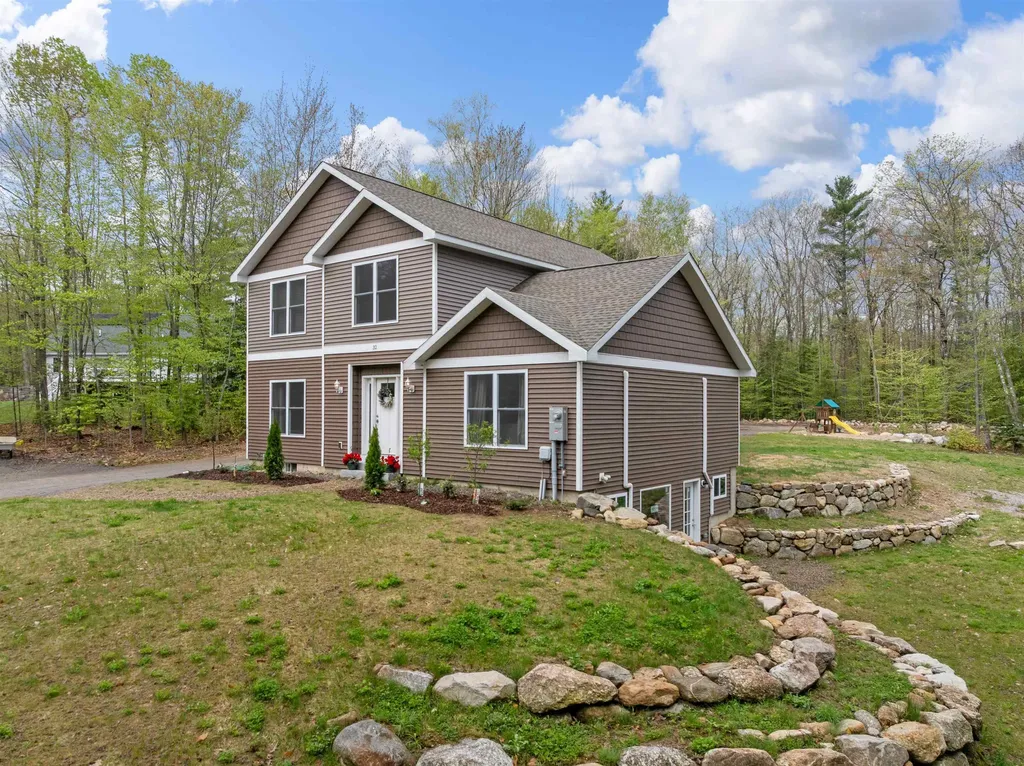
32 David Lewis Road Gilford NH 03249

Gilford, NH32 David Lewis Road

Price$699,000

Est. Mortgage: $/month

MLS Number 5084822

  • Residential Single Family
  • Full Bath 2
  • Address 32 David Lewis Road
  • Construction Existing
  • Bedrooms 4

Priced over $50K below assessed value! Welcome to 32 David Lewis Road, a 4-bedroom home on 2.4 acres of privacy with amazing convenience in the scenic town of Gilford, NH. Built in 2021, this modern residence offers tranquility bordered by a year-round brook. Step inside to discover a spacious formal dining room perfect for entertaining. The open-concept living area flows seamlessly, highlighted by large windows that fill the home with natural light. A new cozy fireplace with built-in bookcases in the living room adds warmth and charm. The well-appointed kitchen features contemporary finishes and ample counter space with a breakfast bar for culinary enthusiasts, granite and quartz counters throughout. Adjacent to the kitchen, a private deck invites you to relax while enjoying peaceful views. The primary bedroom suite is a quiet retreat with a large walk-in closet. The lower level offers a walk-out design with windows and is already plumbed for an additional bathroom, providing excellent expansion potential. A charming stone wall accents the property, and the partially finished landscaping on this level lot is ready for your personal touch-low-maintenance exterior. Gilford residents enjoy access to a 1,700' sandy beach on Lake Winnipesaukee, a town boat launch, and docks. Close to Gunstock Ski Area and other Lakes Region attractions.

Listed by Amanda McDonald and Nancy Clark of Roche Realty Group

$
$
%
$/month over payments
Federal 30-year interest rate: 6.49% last updated on Jul 9, 2026
* All Figures are estimates. Check with your bank or proposed mortgage company for actual interest rates.
This product uses the FRED® API but is not endorsed or certified by the Federal Reserve Bank of St. Louis.

Virtual TourSave FavoriteSchedule TourAsk A QuestionMore Details
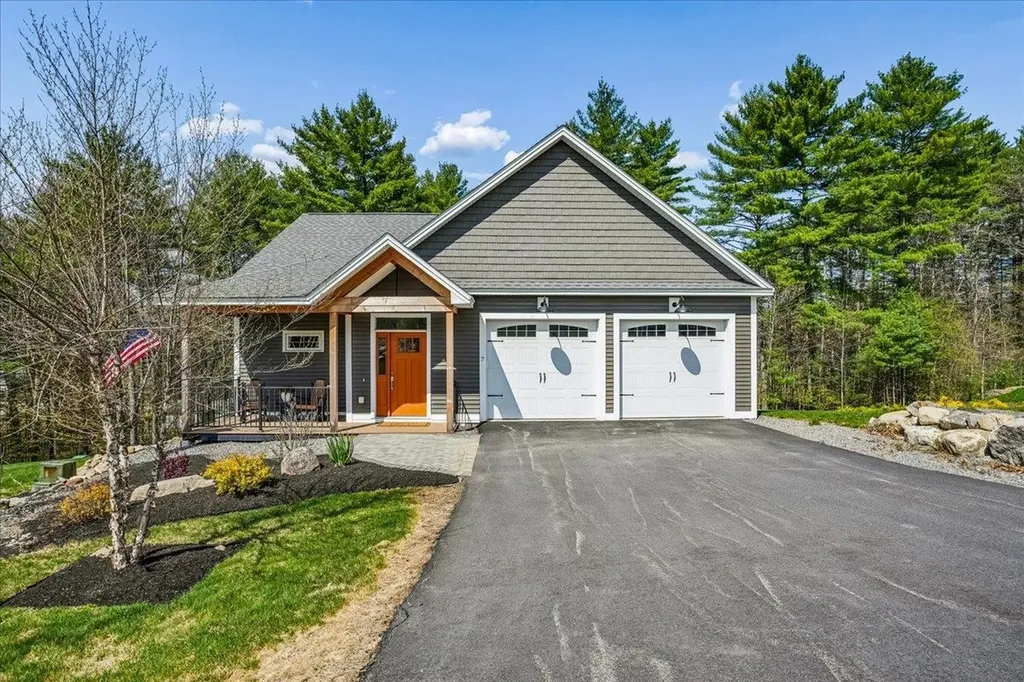
7 John Hardie Way Chichester NH 03258

Chichester, NH7 John Hardie Way

Price$699,000

Est. Mortgage: $/month

Active With Contract

MLS Number 5088343

  • Residential Single Family
  • Full Bath 2
  • Adult Community
  • Address 7 John Hardie Way
  • Construction Existing

Welcome to The White Birches of Chichester, an intimate 55+ community of just 19 homes, thoughtfully designed for easy living, comfort, and connection. Tucked into a peaceful country setting just minutes from Concord, this beautifully maintained ranch-style home offers the perfect blend of relaxed luxury and low-maintenance living. Step inside to a bright, open-concept layout filled with natural light, soaring 9-foot ceilings, rich hardwood flooring, central air, and a warm gas fireplace that creates an inviting space to unwind or gather with friends and family. The thoughtfully designed kitchen is ideal for everyday living and casual entertaining, featuring premium cabinetry, granite countertops, a gas range, and a spacious center island where everyone naturally gathers. A charming three-season porch and deck, the perfect spot for morning coffee, quiet afternoons, or summer evenings overlooking the beautifully landscaped yard. The spacious primary suite offers a peaceful retreat with a custom walk-in closet and an oversized tiled walk-in shower designed for comfort and convenience. A first-floor laundry room and attached two-car garage make day-to-day living effortless. Expanded bump-outs in the living room, primary bedroom, and basement create even more room to relax and enjoy. The walk-out lower level already includes a finished room and is ready for future expansion, with plumbing in place for an additional bathroom and living space, perfect for hobbies, guests, or a home office. Outside, enjoy the ease of meticulously maintained grounds, a whole-house generator. With more than $150,000 in thoughtful upgrades, this home offers exceptional value, quality craftsmanship, and a lifestyle centered around comfort and convenience. Residents enjoy peaceful surroundings with quick access to shopping, dining, and I-93, making it easy to enjoy the best of both country living and nearby amenities.

Listed by Shannon Mounsey of REAL Broker NH,LLC

$
$
%
$/month over payments
Federal 30-year interest rate: 6.49% last updated on Jul 9, 2026
* All Figures are estimates. Check with your bank or proposed mortgage company for actual interest rates.
This product uses the FRED® API but is not endorsed or certified by the Federal Reserve Bank of St. Louis.

Save FavoriteSchedule TourAsk A QuestionMore Details
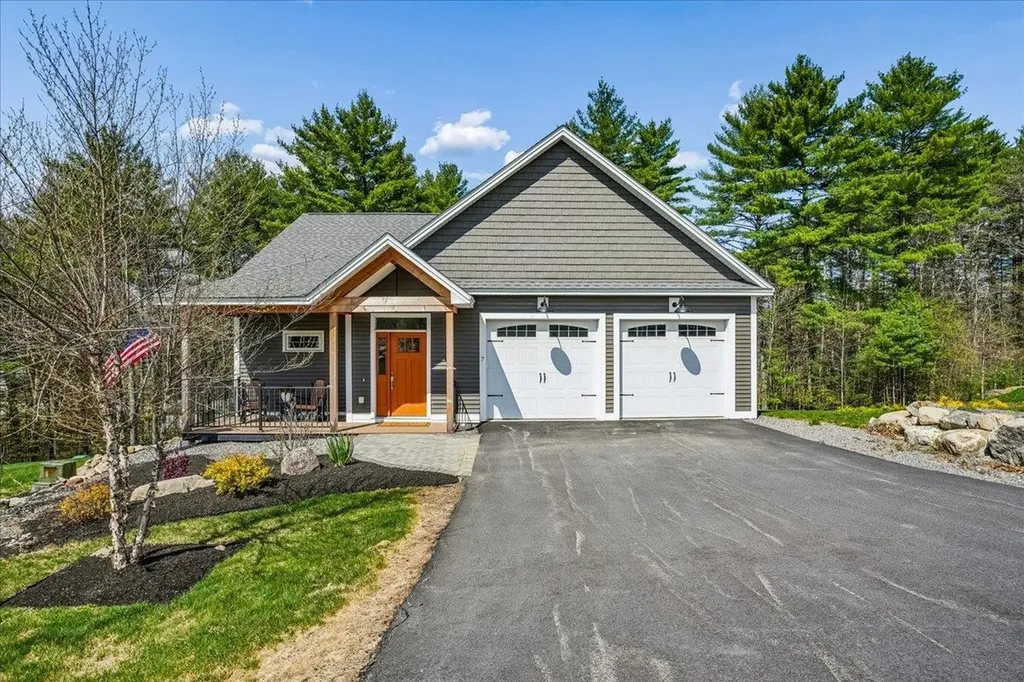
7 John Hardie Way Chichester NH 03258

Chichester, NH7 John Hardie Way

Price$699,000

Est. Mortgage: $/month

Active With Contract

MLS Number 5088339

  • Condo
  • Square Feet 2,932
  • Bedrooms 2
  • New Contruction Existing
  • Complex The White Birches

Welcome to The White Birches of Chichester, an intimate 55+ community of just 19 homes, thoughtfully designed for easy living, comfort, and connection. Tucked into a peaceful country setting just minutes from Concord, this beautifully maintained ranch-style home offers the perfect blend of relaxed luxury and low-maintenance living. Step inside to a bright, open-concept layout filled with natural light, soaring 9-foot ceilings, rich hardwood flooring, central air, and a warm gas fireplace that creates an inviting space to unwind or gather with friends and family. The thoughtfully designed kitchen is ideal for everyday living and casual entertaining, featuring premium cabinetry, granite countertops, a gas range, and a spacious center island where everyone naturally gathers. A charming three-season porch and deck, the perfect spot for morning coffee, quiet afternoons, or summer evenings overlooking the beautifully landscaped yard. The spacious primary suite offers a peaceful retreat with a custom walk-in closet and an oversized tiled walk-in shower designed for comfort and convenience. A first-floor laundry room and attached two-car garage make day-to-day living effortless. Expanded bump-outs in the living room, primary bedroom, and basement create even more room to relax and enjoy. The walk-out lower level already includes a finished room and is ready for future expansion, with plumbing in place for an additional bathroom and living space, perfect for hobbies, guests, or a home office. Outside, enjoy the ease of meticulously maintained grounds, a whole-house generator. With more than $150,000 in thoughtful upgrades, this home offers exceptional value, quality craftsmanship, and a lifestyle centered around comfort and convenience. Residents enjoy peaceful surroundings with quick access to shopping, dining, and I-93, making it easy to enjoy the best of both country living and nearby amenities.

Listed by Shannon Mounsey of REAL Broker NH,LLC

$
$
%
$/month over payments
Federal 30-year interest rate: 6.49% last updated on Jul 9, 2026
* All Figures are estimates. Check with your bank or proposed mortgage company for actual interest rates.
This product uses the FRED® API but is not endorsed or certified by the Federal Reserve Bank of St. Louis.

Save FavoriteSchedule TourAsk A QuestionMore Details
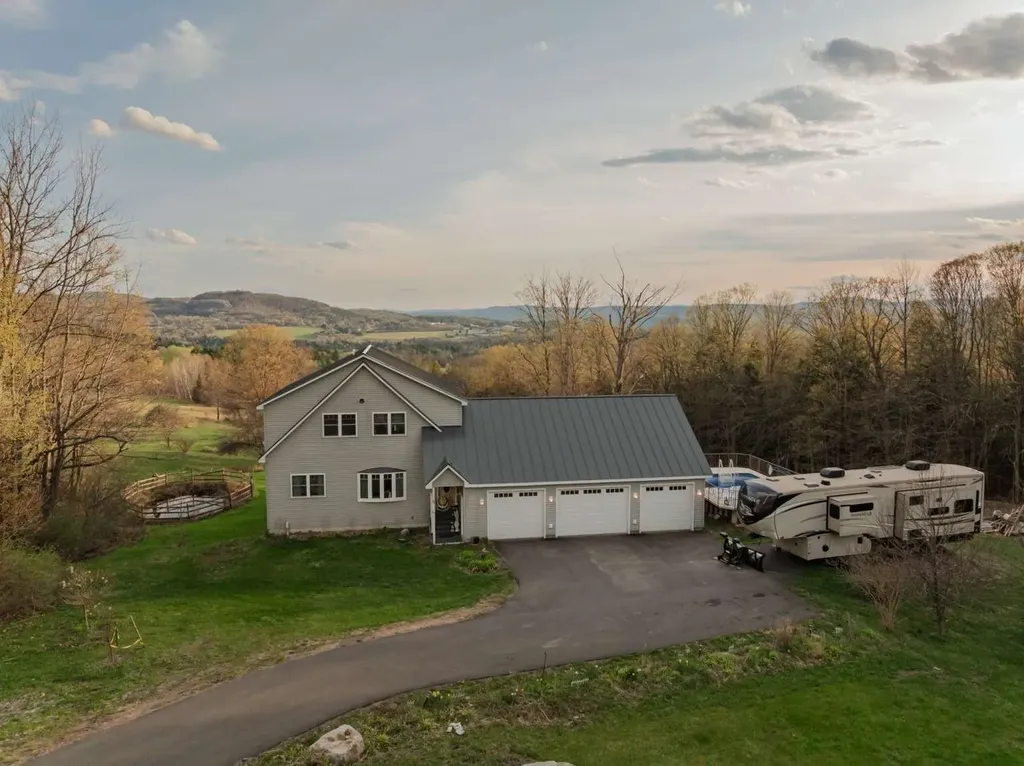
62 Phelps Road Barre Town VT 05641

Barre Town, VT62 Phelps Road

Price$699,000

Est. Mortgage: $/month

MLS Number 5093241

  • Residential Single Family
  • Full Bath 2
  • Address 62 Phelps Road
  • Construction Existing
  • Bedrooms 3

This custom-built 3-bedroom home offers unmatched privacy, comfort, and sweeping panoramic mountain views. Situated on 1.8 acres at the end of a paved driveway, this thoughtfully designed residence is highlighted by a soaring cathedral ceiling and abundant southern-facing natural light. The kitchen features rich cherry cabinetry, granite countertops, double sink, and generous storage, and seamlessly flows into the dining and living area, ideal for everyday living and entertaining. The main level primary suite provides the convenience of one- level living while serving as a private retreat, complete with oversized soaking tub, walk-in shower, and walk-in closet. Also on the main level there is a versatile office/bonus room, a foyer entry, and a half bath with laundry facilities. Upstairs there are two large bedrooms, with ample closet space, a spacious loft area, and a full bath. The full span walkout basement offers additional living and storage opportunities. There's radiant floor heat throughout the cellar and main floor and baseboard heat on the second level. The total house has closed-cell spray foam insulation. An attached oversized 3-car garage provides ample room for vehicles, etc. With the standing seam metal roof, Trex decking, and vinyl siding, energy-efficient construction, exceptional views, and remarkable privacy, this maintenance-free property represents a rare opportunity to own a distinguished Vermont home where luxury and nature exist in perfect harmony.

Listed by Jason Saphire of www.HomeZu.com

$
$
%
$/month over payments
Federal 30-year interest rate: 6.49% last updated on Jul 9, 2026
* All Figures are estimates. Check with your bank or proposed mortgage company for actual interest rates.
This product uses the FRED® API but is not endorsed or certified by the Federal Reserve Bank of St. Louis.

Save FavoriteSchedule TourAsk A QuestionMore Details
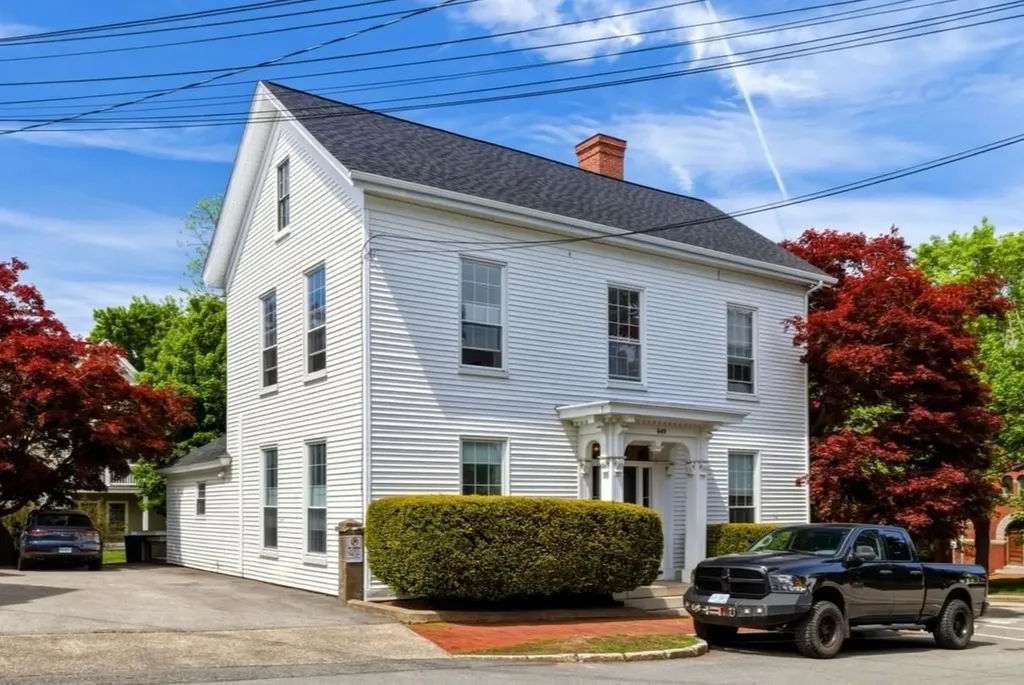
649 State Street Portsmouth NH 03801
Active With Contract

MLS Number 5090770

  • Condo
  • Square Feet 904
  • Bedrooms 1
  • New Contruction Existing
  • Complex 649 State Street DBA

Capture your own piece of downtown Portsmouth this summer where the living is easy... One-level living in this hugely spacious 1-bedroom, 2-bath condominium home offering all the modern conveniences, deeded off-street parking and plenty of secure storage space! Welcome to 649 State Street, where you'll pull into your driveway, step onto your private back porch entryway and immediately appreciate how a 2020 renovation of a Federal-style building blended modern style while also preserving classic traditional charm! Unit A, the largest of the four units in this building, shows off with its renovated kitchen and baths, high ceilings, crown moldings, gorgeous hardwood floors, and tons of natural light. As you enter the home, to your left is a large bedroom privately situated in the back of the house complete with spacious walk-in closet and a full ensuite bathroom with glass and tile shower. The kitchen beams with gorgeous white marble countertops that play off light and bright white soft-close cabinetry and modern stainless steel appliances. Walk through the kitchen and you'll enter a super spacious living and dining area--the heart of the home--boasting 12-foot high ceilings, original hardwood floors, crown moldings, a marble fireplace facade, huge windows and tons of natural light. This room makes it easy to add space for guests with the additional of a pull-out sofa and daybed, rounded off by a half bath. What's more is that storage is a breeze here, wait until you see the private, locked storage room dedicated to this unit in the walk-out basement. Bring your bikes, kayaks, and other belongings because they can easily be stored. There's nothing better than being a short walk to shopping, restaurants, the park, art and theater, all while being a 10-minute drive to the seacoast's finest beaches and just 45 minutes to Boston/Logan Airport. Pet friendly building. Make this your happy place this summer!

Listed by Lisa Marino of Carey Giampa,LLC/Rye

$
$
%
$/month over payments
Federal 30-year interest rate: 6.49% last updated on Jul 9, 2026
* All Figures are estimates. Check with your bank or proposed mortgage company for actual interest rates.
This product uses the FRED® API but is not endorsed or certified by the Federal Reserve Bank of St. Louis.

Save FavoriteSchedule TourAsk A QuestionMore Details
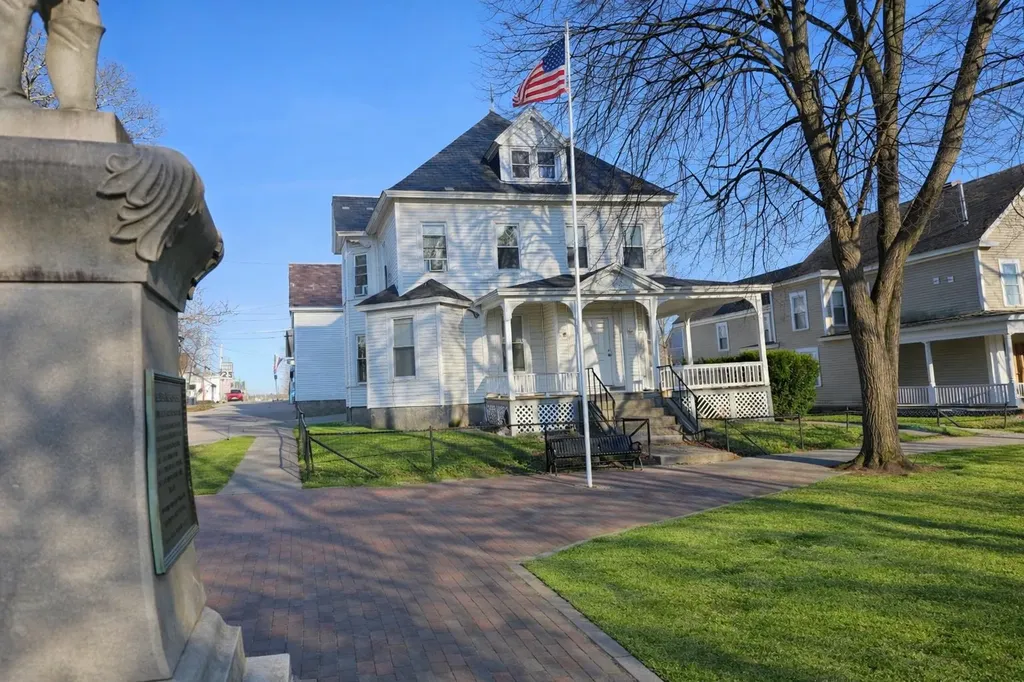
19 Orange Street Nashua NH 03064

Nashua, NH19 Orange Street

Price$699,000

Est. Mortgage: $/month

MLS Number 5083030

  • Multifamily
  • Address 19 Orange Street
  • Units 7
  • Acreage 0.13
  • Square Feet 2,405

In the heart of the historic district and standing proudly in front of Foster Square is a 7 unit apartment bldg comprised of 4- 2 room efficiencies and 3- 1 room efficiencies with shared bath. Tenants have been there an average of approx. 10-20 years. Rents below market value & being raised $50 each for June 2026. Parking for 3+ cars. Walking distance to all amenities downtown. Slate roof, large wrap around porch. Lots of potential. OPEN HOUSE Thursday, 4/16/26 2-4 p.m.

Listed by Susan Smart of LPT Realty

$
$
%
$/month over payments
Federal 30-year interest rate: 6.49% last updated on Jul 9, 2026
* All Figures are estimates. Check with your bank or proposed mortgage company for actual interest rates.
This product uses the FRED® API but is not endorsed or certified by the Federal Reserve Bank of St. Louis.

Virtual TourSave FavoriteSchedule TourAsk A QuestionMore Details
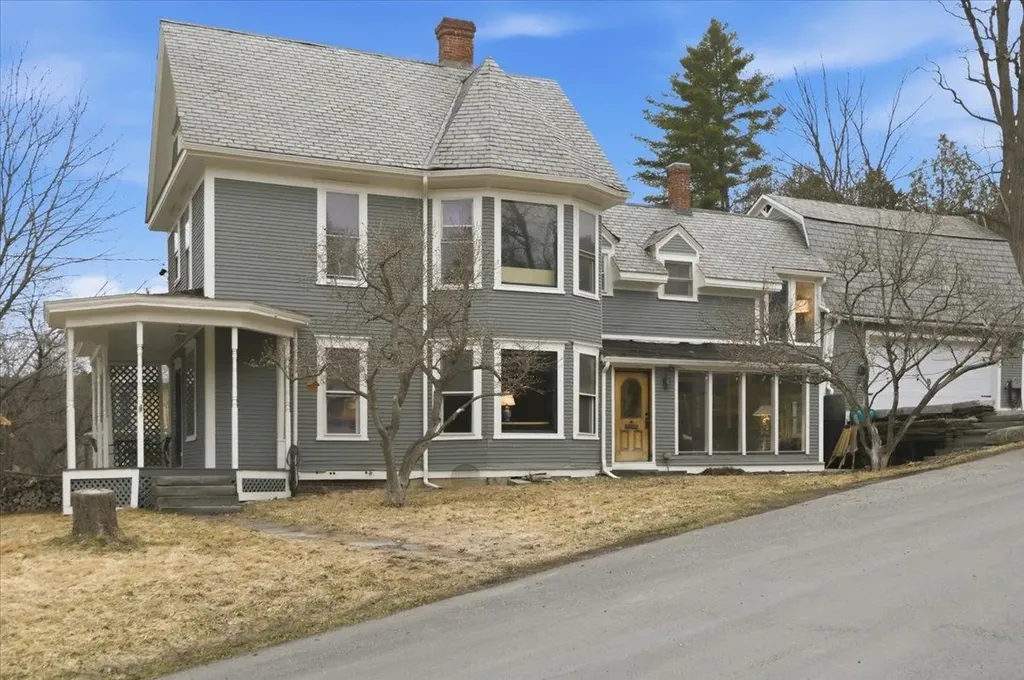
35 Terrace Street Montpelier VT 05602

Montpelier, VT35 Terrace Street

Price$699,000

Est. Mortgage: $/month

Pending

MLS Number 5082437

  • Residential Single Family
  • Full Bath 1
  • Address 35 Terrace Street
  • Construction Existing
  • Bedrooms 4

Open House Saturday 5/9 1pm-4pm. Perched on a hill overlooking one of Montpelier's most beloved neighborhoods, this Folk Victorian offers a way of living that feels both rooted and connected-a home where a family has shaped daily life around community, nature, and time together. Enjoy the ease of every day life with the convenience of I-89, local shops and restaurants nearby. Since 2017, the home and grounds have been thoughtfully transformed to reflect how people truly live. Outside, the landscape unfolds in a series of inviting spaces-natural stone patio, handcrafted steps, and layered garden beds that evolve with the seasons. Two mature magnolia trees-one white, one deep magenta-bring a sense of ceremony to spring and summer, creating a presence that feels both intimate and enduring. Inside, the home feels as considered as it is beautiful. The reimagined kitchen anchors the main level, with quartz countertops, open shelving, and stainless appliances that support both quiet mornings and shared meals. A well-designed mudroom has been added, and with integrated laundry offers a natural transition from outdoor life to indoor comfort. Light pours into the fully renovated sunroom-an ideal space to begin or end the day-while a dedicated office provides privacy for work or flexibility for guests. A finished third floor invites possibility: a studio, guest space, or future suite shaped by imagination. The primary suite has been carefully redesigned as a private haven, complete with its own stairwell, walk-through closet, and a thoughtfully appointed bath. Across the home, each bathroom reflects a blend of character and modern ease, with features including a clawfoot tub, walk-in rain shower, Japanese-style toilet, and a custom concrete vanity. Behind the scenes, meaningful upgrades-ducted heat pump for efficient heating and cooling, EV charger, added insulation, and professional basement waterproofing-ensure comfort in every season.

Listed by Ann Euber and Flex Realty Group of Flex Realty

$
$
%
$/month over payments
Federal 30-year interest rate: 6.49% last updated on Jul 9, 2026
* All Figures are estimates. Check with your bank or proposed mortgage company for actual interest rates.
This product uses the FRED® API but is not endorsed or certified by the Federal Reserve Bank of St. Louis.

Save FavoriteSchedule TourAsk A QuestionMore Details
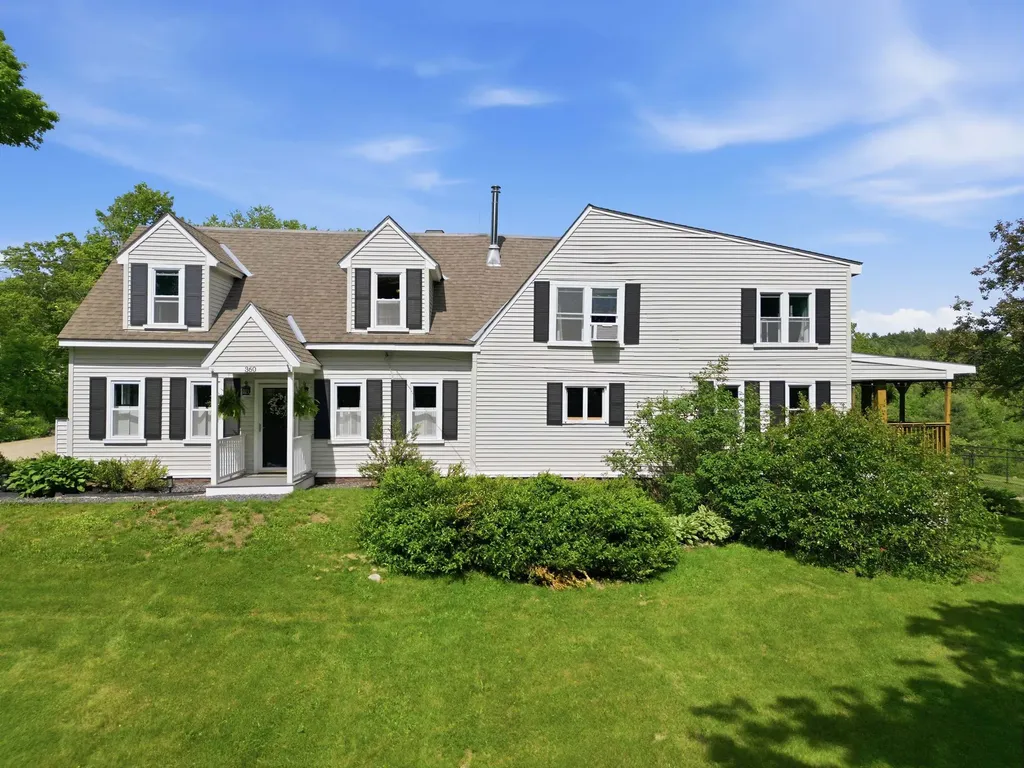
360 Jaffrey Road Marlborough NH 03455

Marlborough, NH360 Jaffrey Road

Price$699,000

Est. Mortgage: $/month

MLS Number 5093058

  • Residential Single Family
  • Full Bath 3
  • Address 360 Jaffrey Road
  • Construction Pre-Construction
  • Bedrooms 6

Country living at its finest! Nestled on 15 private acres, this expansive farmhouse offers the perfect blend of rural charm, versatility, and modern convenience. Weather your seeking a peaceful homestead, multi-generational living, or a property ideal for animals and hobby farming, this exceptional estate delivers. This property features a spacious main farmhouse, separate guest suite, along with a separate accessory dwelling unit. This property provides excellent flexibility for extended family, guest, rental income or a home-based business. The ADU is handicap accessible and includes a functional stair chair, offering enhanced accessibility and comfort. Outside you will find ample open space for horses, livestock, gardening or simply enjoying the privacy and beauty of the countryside. Mature fruit trees, raspberry bushes and grape vines for homemade treats await you. Enjoy the view from your covered porch that overlooks the pond and sprawling flat acreage that truly creates a special setting. Relax and entertain with the pool at your feet and enjoy the hot tub for the brisk winter weather. A rare opportunity to own a private country retreat with room to grow, explore and enjoy the lifestyle you have been dreaming of. Benefit from land in current and receive a property tax reduction. Walking distance to class VI road, great for snowmobiling, ATVs horseback riding or a nature walk. SHOWINGS START AT THE OPEN HOUSE 6/13/26 11:30AM-1:30PM

Listed by Katelyn Heaney of Greenwald Realty Group

$
$
%
$/month over payments
Federal 30-year interest rate: 6.49% last updated on Jul 9, 2026
* All Figures are estimates. Check with your bank or proposed mortgage company for actual interest rates.
This product uses the FRED® API but is not endorsed or certified by the Federal Reserve Bank of St. Louis.

Save FavoriteSchedule TourAsk A QuestionMore Details
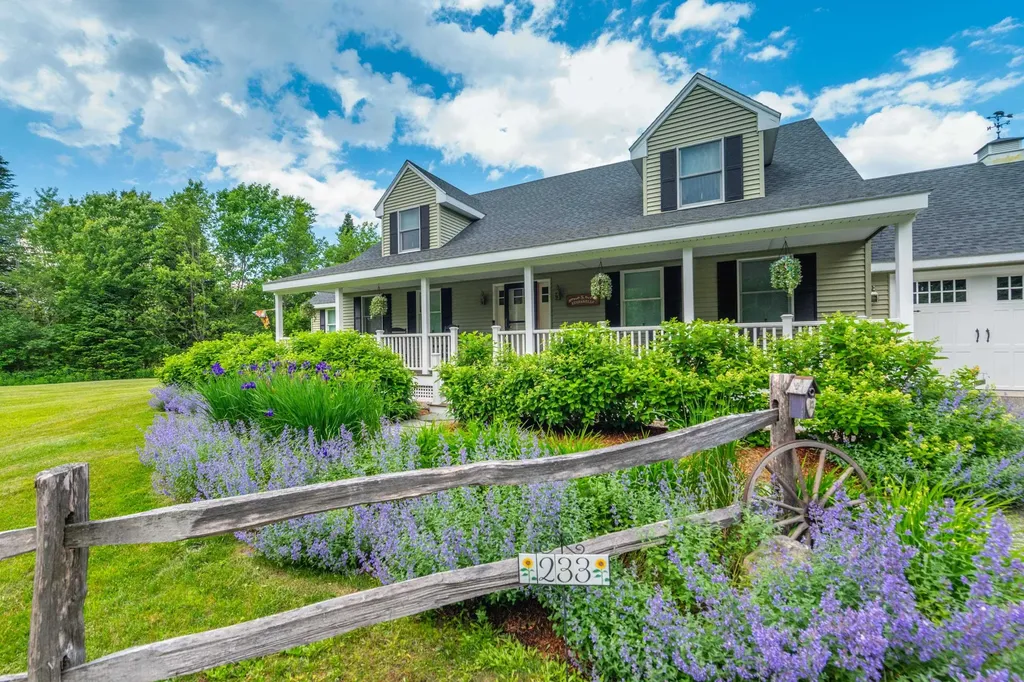
233 Poverty Row Whitingham VT 05361

Whitingham, VT233 Poverty Row

Price$699,000

Est. Mortgage: $/month

MLS Number 5047890

  • Residential Single Family
  • Full Bath 4
  • Address 233 Poverty Row
  • Construction Existing
  • Bedrooms 3

What a gem! This absolutely meticulously maintained 2015 farmhouse sits just up from Lake Sadawga and Harriman Reservoir on a private 2 acre parcel off a paved road. The curb appeal is beyond what most can dream of with gorgeous perennial gardens, split rail fencing, ample yard space, and total privacy. Features include a beautiful open floor plan with large living room and family room, beautiful floors throughout, gorgeous chefs kitchen with breakfast far and pantry, spacious dining area, great natural light thanks to plenty of windows, a main floor primary suite with walk in closet, main floor den or office space, additional full guest bath, four separate upstairs rooms to do with as you see fit, and 2 full guest baths, all with tremendous space and closets, a finished sewing room in the full lower level and tons of extra storage or finishable space, central heat and air conditioning. Less obvious features include a high end septic system, quality construction and energy efficiency, an oversized two car garage, full covered front porch and back deck for entertaining, garden shed, and covered rear storage area. Enjoy the property year round thanks to a spacious level lawn, walking trails, nearby town field, and access to lakes, nearby snowmobile trails, country villages or ski resorts, still just a short drive to Mount Snow. Septic sized for 3 bedrooms full time use.

Listed by Adam Palmiter of Berkley & Veller Greenwood/Dover

$
$
%
$/month over payments
Federal 30-year interest rate: 6.49% last updated on Jul 9, 2026
* All Figures are estimates. Check with your bank or proposed mortgage company for actual interest rates.
This product uses the FRED® API but is not endorsed or certified by the Federal Reserve Bank of St. Louis.

Save FavoriteSchedule TourAsk A QuestionMore Details

Broker Reciprocity 

Copyright 2026 PrimeMLS, Inc. All rights reserved. This information is deemed reliable, but not guaranteed. The data relating to real estate displayed on this display comes in part from the IDX Program of PrimeMLS. The information being provided is for consumers’ personal, non-commercial use and may not be used for any purpose other than to identify prospective properties consumers may be interested in purchasing. Data last updated July 15, 2026 4:54 PM UTC
