SIGN UP or LOG IN 's Account

Log in to see your saved listings or edit your searches:

No account? Sign up now to save searches, listings, and get tailored listing notifications. It's free, opt-out anytime.

Find Your New Home

Sign Up Today!

Get fresh listings via email, save your favorite listings, match with similar properties, and unlock additional property info.

Create Your Account

Do not fill in this field:

Already have an account? Log in

and narrow your search. If you have fewer than 200 results, you can save your search.

Alburgh VT Multi-Family Real Estate

r=4453-4464
20 Greene Street Burlington VT 05401

Burlington, VT20 Greene Street

Price$699,000

Est. Mortgage: $/month

MLS Number 5080549

  • Multifamily
  • Address 20 Greene Street
  • Units 3
  • Bathroom 3
  • Acreage 0.13

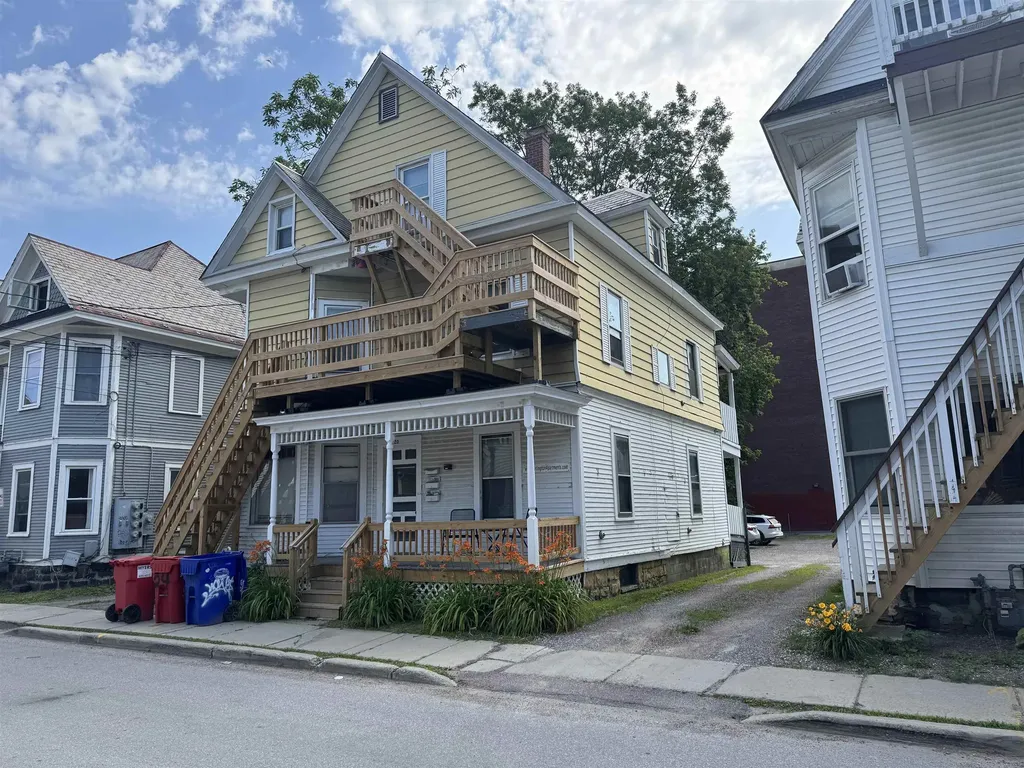
Outstanding investment property located between UVM and downtown. Close to shopping. Easy student rental. Front porch with substantial recent renovations. Loads of off-street parking!

Listed by Charles C. Burns and Cynthia Burns of BHHS Vermont Realty Group/Burlington

$
$
%
$/month over payments
Federal 30-year interest rate: 6.49% last updated on Jul 9, 2026
* All Figures are estimates. Check with your bank or proposed mortgage company for actual interest rates.
This product uses the FRED® API but is not endorsed or certified by the Federal Reserve Bank of St. Louis.

Save FavoriteSchedule TourAsk A QuestionMore Details

211 W Mitchell Street Manchester NH 03103

Manchester, NH211 W Mitchell Street

Price$699,000

Est. Mortgage: $/month

Pending

MLS Number 5098597

  • Multifamily
  • Units 2
  • Bathroom 4
  • Acreage 0.17
  • Square Feet 2,464

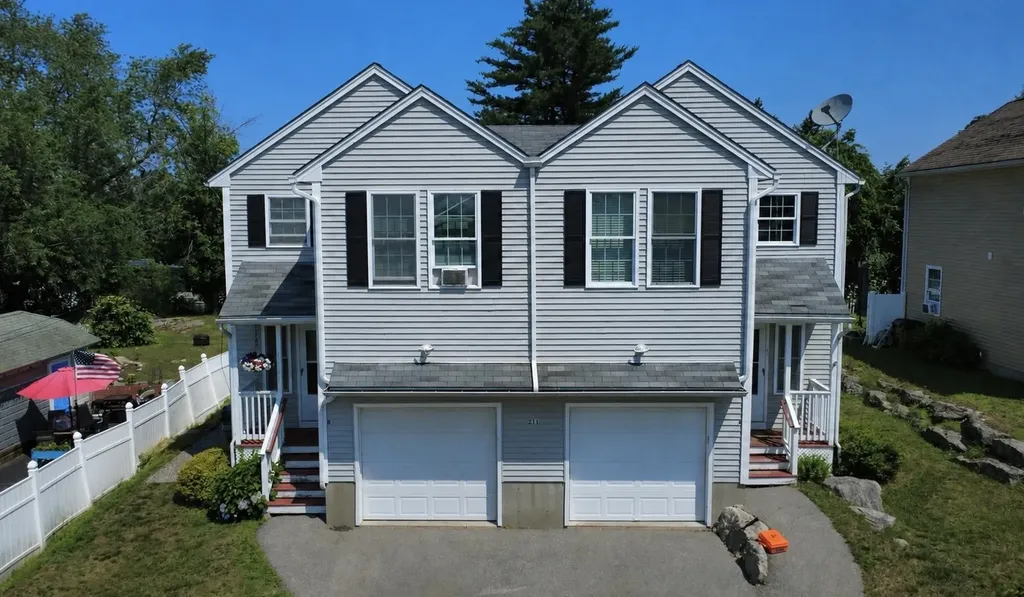
Welcome to this beautifully designed, 2,464-square-foot multi-family townhouse property built in 2006, offering a total of 6 bedrooms and 4 bathrooms split evenly across two identical units. Situated in the desirable Highlands neighborhood, with close proximity to local parks, diverse dining options, shopping hubs, and the scenic recreation trails of nearby Massabesic Lake! This turn-key duplex is perfect for savvy investors looking for immediate rental income or an owner-occupant looking to live in one unit while letting the tenant pay the mortgage. This property enjoys excellent connectivity to main highways, offering a seamless commute to downtown Manchester or Boston.

Listed by Tom Bester of Central Realty

$
$
%
$/month over payments
Federal 30-year interest rate: 6.49% last updated on Jul 9, 2026
* All Figures are estimates. Check with your bank or proposed mortgage company for actual interest rates.
This product uses the FRED® API but is not endorsed or certified by the Federal Reserve Bank of St. Louis.

Save FavoriteSchedule TourAsk A QuestionMore Details

98 Hunter Farm Road Peterborough NH 03458

Peterborough, NH98 Hunter Farm Road

Price$699,000

Est. Mortgage: $/month

Active With Contract

MLS Number 5093044

  • Residential Single Family
  • Full Bath 2
  • Address 98 Hunter Farm Road
  • Construction Existing
  • Bedrooms 4

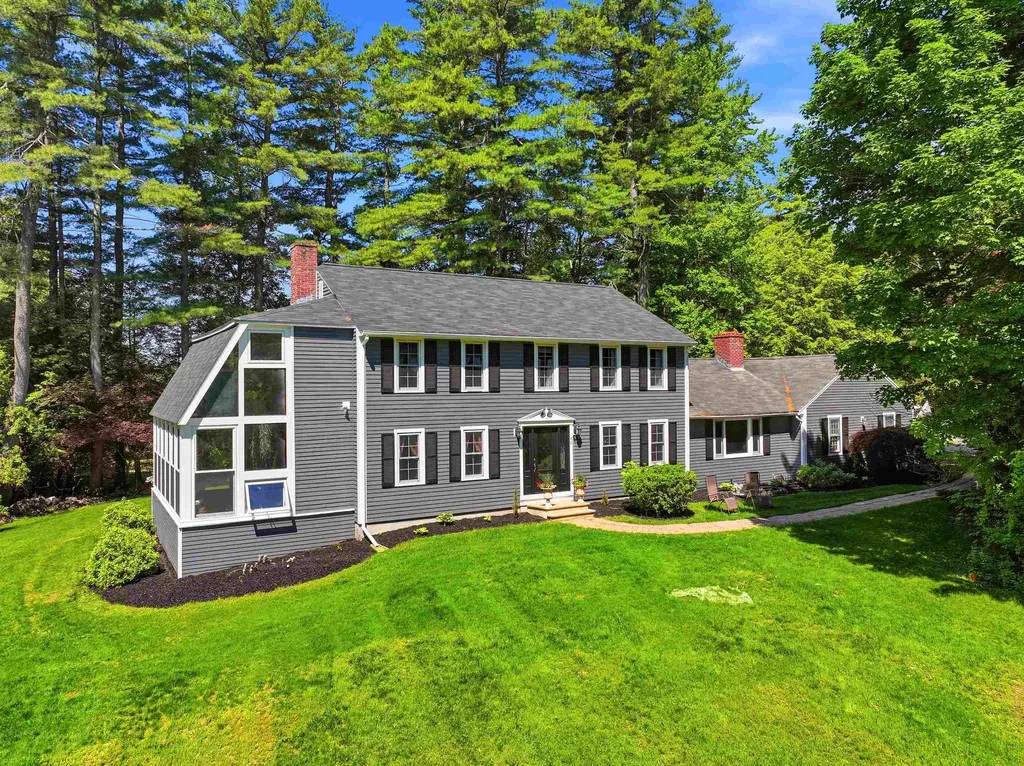
Looking for a home that brings the outside in? This exciting property in the desirable town of Peterborough features a 2-story conservatory with $60K of new windows that blurs the lines between inside and out. This is all part of a well-appointed 3,600 sqft, 4 bedroom, 2.5 bath home. Massive kitchen with breakfast bar, abundance of custom cabinets, new appliances to include induction cooktop with vent hood, microwave and dishwasher. A dining room conveniently located off the kitchen. A bright and inviting living room showcases hardwood floors and a wood-burning fireplace. For less formal entertaining, relax in your den with a cozy pellet stove and lots of built ins. Upstairs is the primary bedroom suite with double closets, three more generously-sized bedrooms and a second full bath. Partially finished basement with family room, laundry room and an unfinished workshop. Thoughtfully designed with both comfort and sophistication in mind, every space within the home reflects pride of ownership. Updates include roof on main house, Harvey windows, front door and more! The nearly 1 acre lot features a charming patio, lush plantings, and a lovely garden shed perfect for hobbies or storage. Peterborough residents enjoy private access to Cunningham Pond for beautiful sandy swimming, picnic area and boat storage. A truly special property close to downtown Peterborough for locally owned shops, inviting cafs, restaurants, and a thriving arts community.

Listed by Dana Baier of Four Seasons Sotheby's Int'l Realty

$
$
%
$/month over payments
Federal 30-year interest rate: 6.49% last updated on Jul 9, 2026
* All Figures are estimates. Check with your bank or proposed mortgage company for actual interest rates.
This product uses the FRED® API but is not endorsed or certified by the Federal Reserve Bank of St. Louis.

Save FavoriteSchedule TourAsk A QuestionMore Details

466 East Main Street Middlebury VT 05753

Middlebury, VT466 East Main Street

Price$699,000

Est. Mortgage: $/month

MLS Number 5094591

  • Residential Single Family
  • Full Bath 1
  • Address 466 East Main Street
  • Construction Existing
  • Bedrooms 4

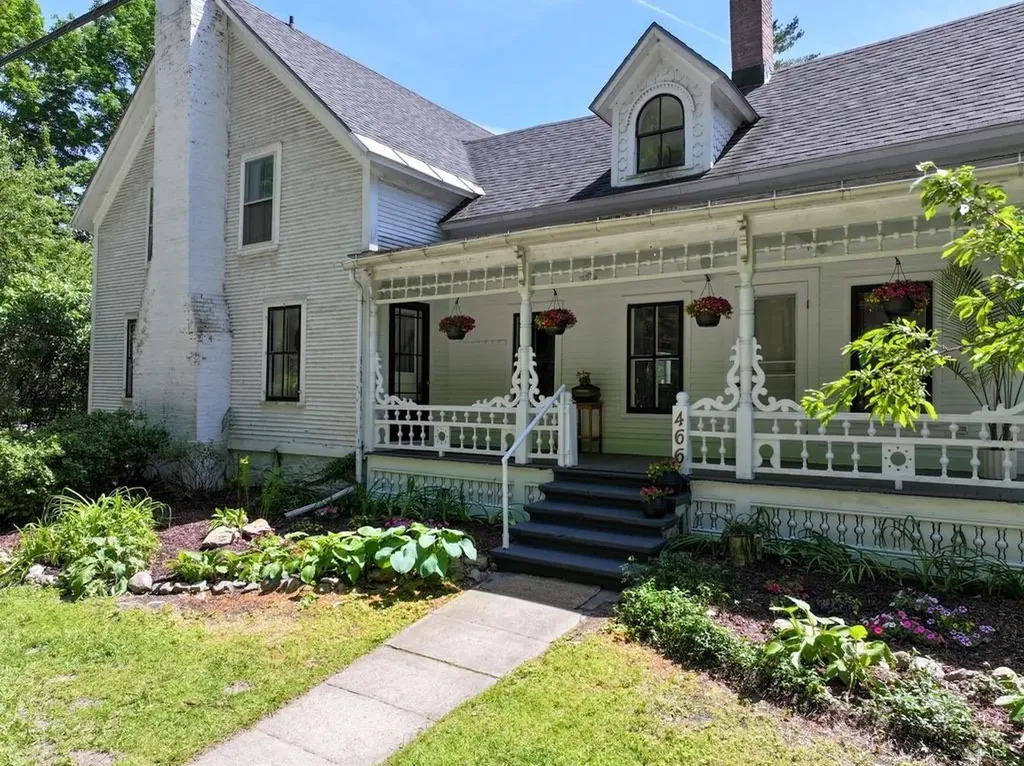
Picture yourself in a stunning retreat, where the gentle sound of a babbling river fills the air as you relax on your porch or savor a warm summer evening by the firepit. This classic Vermont farmhouse has been beautifully updated inside with a gorgeous custom kitchen complete with high end appliances that are a work of art. A 48" Italian gas range, Big Chill fridge and a handmade Moroccan brass faucet are just a few of the details! Custom cabinetry includes a bespoke island that is the center of the chef's domain. Throughout the home thoughtful design choices are around every corner. With an acceptable offer, the house can be sold mostly furnished! Wood floors throughout, and natural light is in abundance. A first floor bedroom and fully remodeled bath make one level living possible. The living and dining rooms feature built in cabinetry, and a wood burning fireplace is a focal point in the living room for cozy nights. Three additional bedrooms and another fully remodeled bath are upstairs, along with an office and large laundry room with hand stenciled floors. An attached sunporch is on the back of the home, with a cool bar for an amazing entertaining space. Walk outside and the magic begins there. Mature plantings, fruit trees, berry bushes, and open lawn space lead you back to the river. Nicely protected with a stone retaining wall, there are steps up and over to a cool riverside sitting area. From here you can cool off, sit and enjoy a cold drink, or just enjoy the soothing sounds of the river. Walking distance to the Waybury Inn for a delicious meal, or walk to the East Middlebury gorge, a beautiful and popular swimming hole. Tennis courts, library and a playground are nearby too! 8 miles (12 minutes) to the Snow Bowl for skiing in the winter. 5 miles (10 minutes) to Lake Dunmore for swimming in the summer. Enjoy the abundant hiking trails in the area as well! ALTHOUGH THIRD PARTY SITES SUCH AS ZILLOW SHOW OTHERWISE, THIS HOUSE IS NOT IN A FLOOD ZONE.

Listed by Sarah Peluso of IPJ Real Estate

$
$
%
$/month over payments
Federal 30-year interest rate: 6.49% last updated on Jul 9, 2026
* All Figures are estimates. Check with your bank or proposed mortgage company for actual interest rates.
This product uses the FRED® API but is not endorsed or certified by the Federal Reserve Bank of St. Louis.

Virtual TourSave FavoriteSchedule TourAsk A QuestionMore Details

193 Jackson Gore Road Ludlow VT 05149

MLS Number 5083525

  • Condo
  • Square Feet 1,364
  • Bedrooms 2
  • New Contruction Existing
  • Year Built 2007

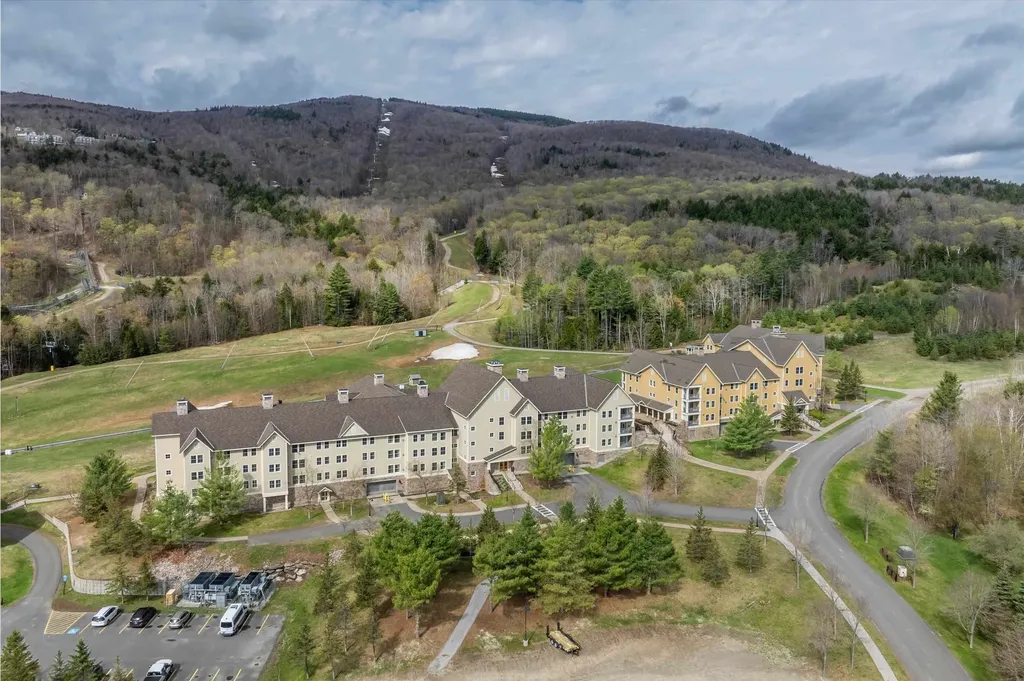
Come and experience Vermont at its best! This condo is located in Jackson Gore on Okemo Mountain in Ludlow. This slope side condo unit has stunning views of the mountain and trails. This unit would serve well as a family retreat or rental investment property. It boasts a gas fireplace for cold winter nights. It has 2 bedrooms and 3 bathrooms and offers lock-out capability for separate rental opportunities. The primary bedroom has an ensuite bathroom with a double sinks and the secondary bedroom has an ensuite bathroom as well. There is an inviting living room area with a pull out bed, for overflow guests or renters. The dining area, has a large table which seats 8. The Bixby House condos have many amenities such as private underground heated parking, on site owners lounge, access to the Spring House fitness center, heated outdoor and indoor pools, ice skating, tennis courts and a slopeside hot tub. There is also much to do during the other seasons such as hiking, fishing, boating, golfing and swimming. In the summer, enjoy the Okemo Adventure Zone, with mini-golf, timber ripper mountain coaster, scenic chairlift rides,disc golf and summit yoga. This is also a pet friendly community, so bring your furry friends, they'll love it too!

Listed by John Napier and Karen Wilson of TPW Real Estate

$
$
%
$/month over payments
Federal 30-year interest rate: 6.49% last updated on Jul 9, 2026
* All Figures are estimates. Check with your bank or proposed mortgage company for actual interest rates.
This product uses the FRED® API but is not endorsed or certified by the Federal Reserve Bank of St. Louis.

Save FavoriteSchedule TourAsk A QuestionMore Details

2403 Crosstown Road Berlin VT 05602

Berlin, VT2403 Crosstown Road

Price$699,000

Est. Mortgage: $/month

MLS Number 5093951

  • Residential Single Family
  • Full Bath 2
  • Address 2403 Crosstown Road
  • Construction Existing
  • Bedrooms 4

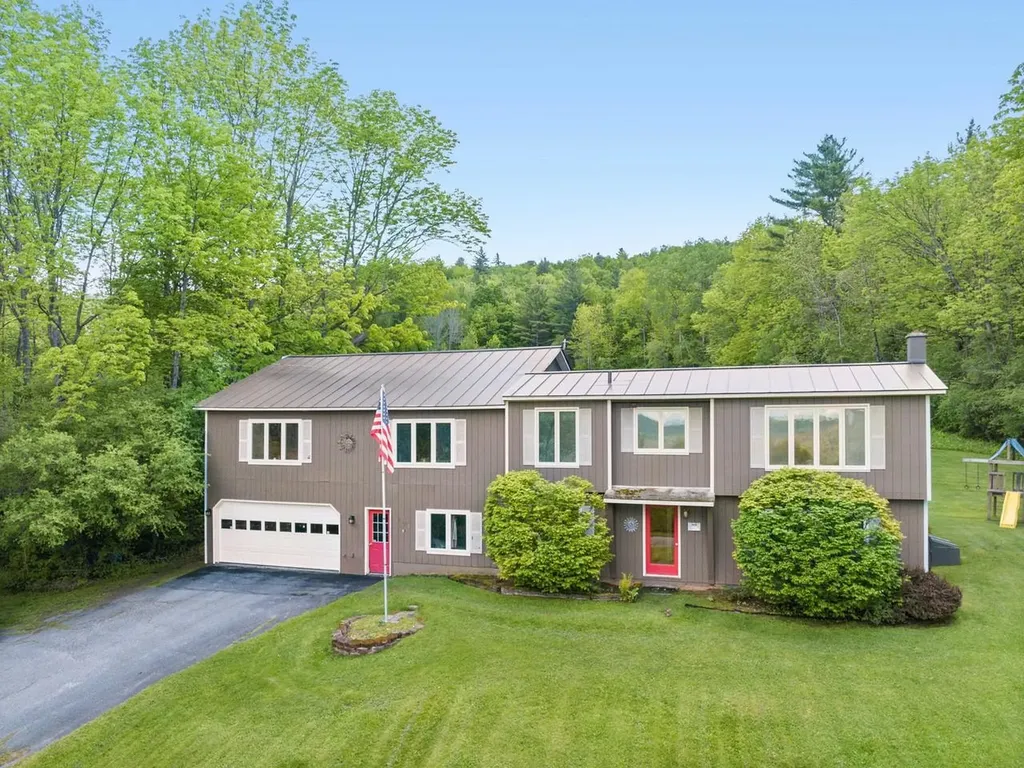
Watch the weather come from the west from this top-of-the-world location with sweeping mountain views - including Camel's Hump! Amazing views in front and a private backyard which abuts town forest with beautiful woods laced with trails. This home sits above the road and the location is super sunny and breezy! This spacious home has the perfect orientation with all the main living spaces full of big windows facing the glorious views. A two-car garage with extra space has heat and room for a work bench. Above the garage is the newer (2004) living space with a primary en suite bathroom and a huge living space which currently houses a pool table, dining table, and bar. From the upstairs, the original house (1986) is entered through lovely arched doors to the kitchen which is open to a cozy den area with wood stove. The original section has its own entry, another 3 bedrooms, plus a lower room perfect for an office or craft room and the second full bath. Some people refer to Crosstown Road as the Doctor's Road because it is so close to Central Vermont Hospital. Shopping, I-89, Norwich University, downtown Montpelier, and downtown Northfield are also just minutes away. Location, location, location, and this home is ready for the next owner to add their own sense of style to this gem!

Listed by Sue Aldrich of Coldwell Banker Hickok & Boardman / E. Montpelier

$
$
%
$/month over payments
Federal 30-year interest rate: 6.49% last updated on Jul 9, 2026
* All Figures are estimates. Check with your bank or proposed mortgage company for actual interest rates.
This product uses the FRED® API but is not endorsed or certified by the Federal Reserve Bank of St. Louis.

Save FavoriteSchedule TourAsk A QuestionMore Details

19 Meadow Lark Lane Epsom NH 03234

Epsom, NH19 Meadow Lark Lane

Price$699,000

Est. Mortgage: $/month

MLS Number 5094857

  • Residential Single Family
  • Full Bath 2
  • Address 19 Meadow Lark Lane
  • Construction Existing
  • Bedrooms 5

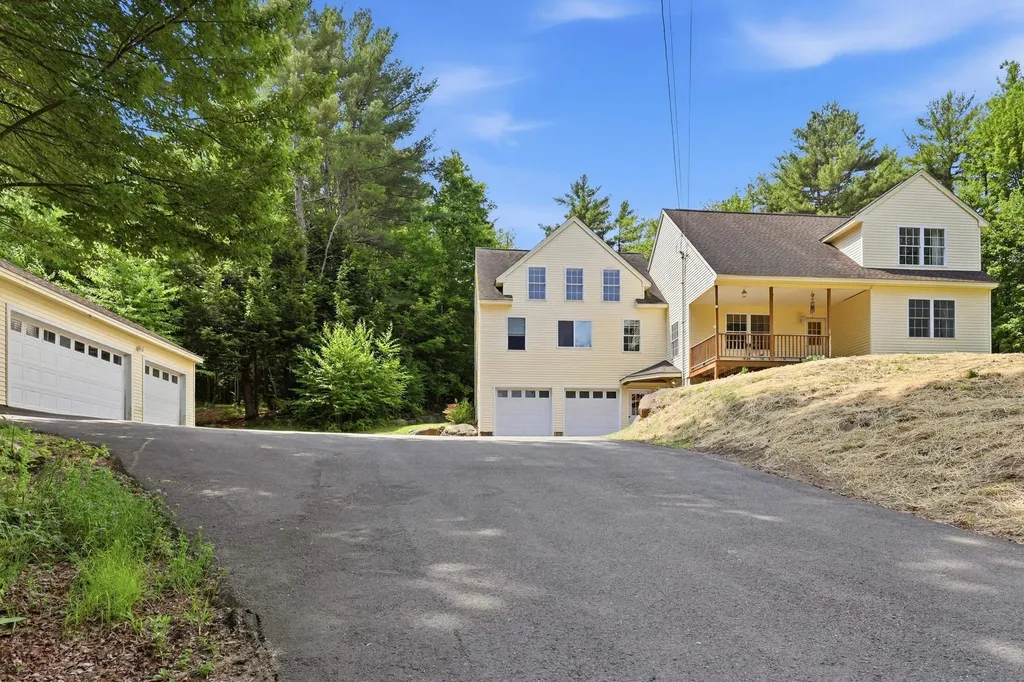
Hilltop privacy, 4.3 acres, a 5-car garage, and trails right out your back door, this is the New Hampshire lifestyle you've been dreaming about. Perched atop a scenic hill in Epsom, this exceptional property offers the perfect blend of space, privacy, and outdoor adventure. Surrounded by nature and conveniently located near both Northwood Lake and Pleasant Lake, you'll enjoy year-round recreation in a peaceful setting. Inside, soaring cathedral ceilings in both the living room and dining area create a bright, open atmosphere filled with natural light. The flexible floor plan features two first-floor bedrooms, making single-level living a possibility, while a separate guest or in-law area provides additional space for extended family, visitors, or a private home office. 3-bedroom septic system Car enthusiasts, hobbyists, and outdoor adventurers will appreciate the rare 5-car garage, offering plenty of room for vehicles, boats, recreational equipment, and storage. Outside, the expansive 4.3-acre lot provides endless opportunities for gardening, entertaining, exploring, or simply relaxing in complete privacy. Whether you're looking for a private retreat, a place to host family and friends, or a property that embraces the best of New Hampshire's outdoor lifestyle, this unique hilltop home delivers it all.

Listed by Heather Heigis and Donna Beauregard of Heigis Real Estate LLC.

$
$
%
$/month over payments
Federal 30-year interest rate: 6.49% last updated on Jul 9, 2026
* All Figures are estimates. Check with your bank or proposed mortgage company for actual interest rates.
This product uses the FRED® API but is not endorsed or certified by the Federal Reserve Bank of St. Louis.

Virtual TourSave FavoriteSchedule TourAsk A QuestionMore Details

27 Shaker Hill Road Enfield NH 03748

Enfield, NH27 Shaker Hill Road

Price$699,000

Est. Mortgage: $/month

MLS Number 5092158

  • Residential Single Family
  • Full Bath 1
  • Address 27 Shaker Hill Road
  • Construction Existing
  • Bedrooms 4

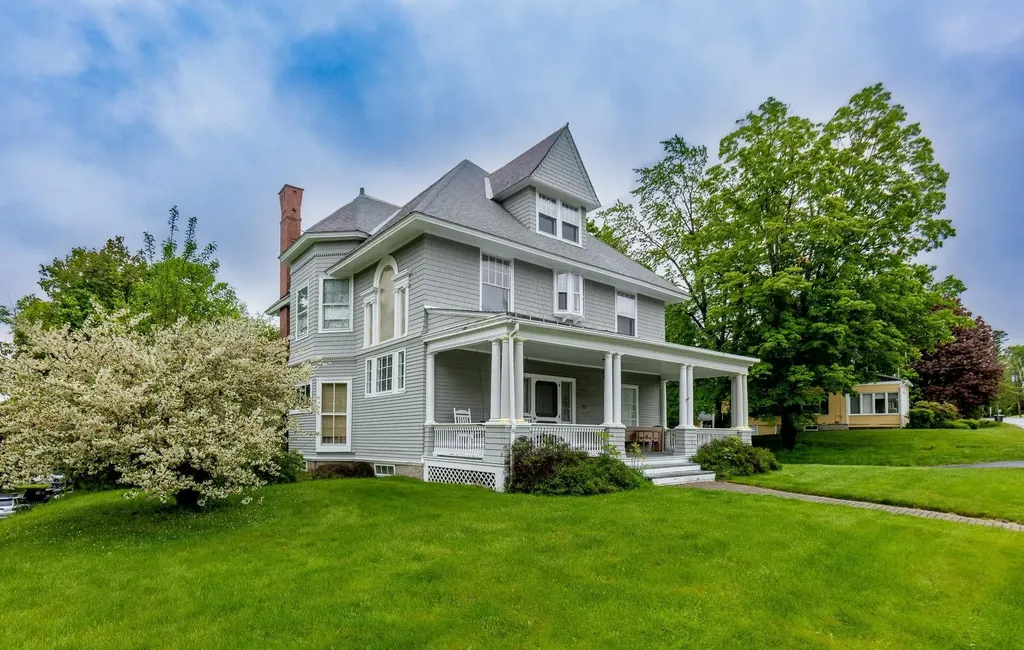
Experience the timeless charm of this classic 1903 Victorian with a beautiful carriage shed, ideally situated on a generous half-acre lot just minutes from the heart of Enfield and a short drive to Mascoma Lake. Rich in character and architectural detail, this four-bedroom, one-and-a-half-bath home has beautiful wood floors throughout, soaring ceilings, an elegant staircase with a stunning stained-glass window, a living room with fireplace and a formal dining room perfect for entertaining. The third floor offers unique additional space featuring beautiful wainscoted ceiling and walls and period charm. Outside, a carriage shed provides endless possibilities for storage, hobbies, or workshop space or convert into living space! Conveniently located walking distance to town for coffee or dinner or hop on the rail trail just a block away! Don't miss the grand home! Super location just 20 mins to Dartmouth Health! Showings by appointment.

Listed by Heidi Reiss of Coldwell Banker LIFESTYLES - Hanover

$
$
%
$/month over payments
Federal 30-year interest rate: 6.49% last updated on Jul 9, 2026
* All Figures are estimates. Check with your bank or proposed mortgage company for actual interest rates.
This product uses the FRED® API but is not endorsed or certified by the Federal Reserve Bank of St. Louis.

Save FavoriteSchedule TourAsk A QuestionMore Details

29 Cider Street Epping NH 03042

Epping, NH29 Cider Street

Price$699,000

Est. Mortgage: $/month

MLS Number 5096824

  • Residential Single Family
  • Full Bath 1
  • Address 29 Cider Street
  • Construction Existing
  • Bedrooms 3

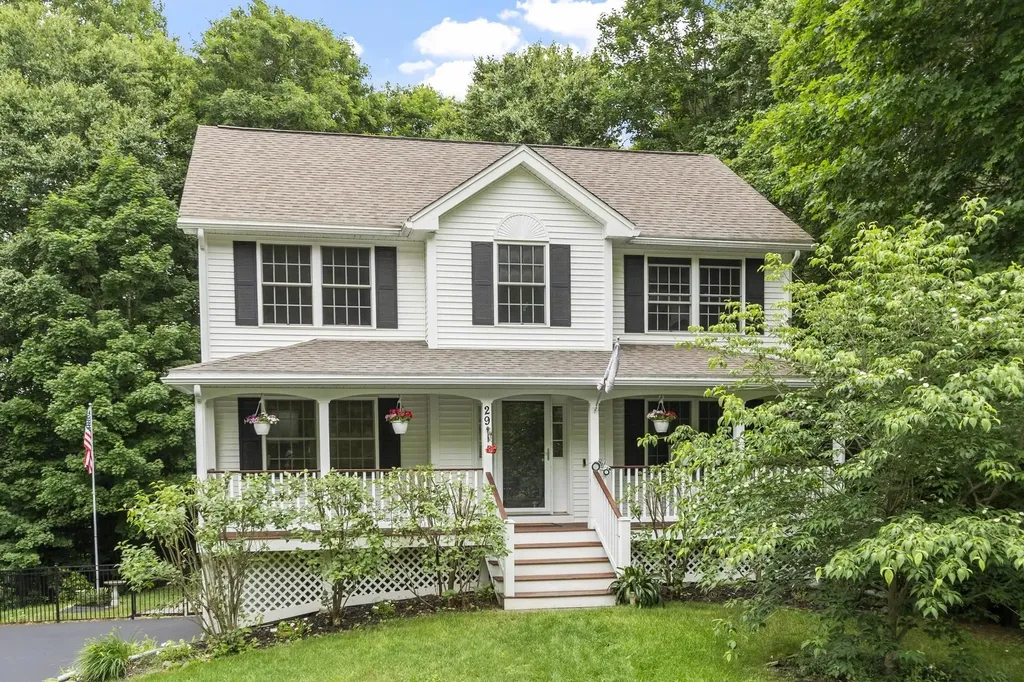
PRICE REDUCED AND OPEN HOUSE, SATURDAY, JULY 11TH FROM 1130 - 1:00!! Beautifully updated 3-bedroom colonial situated on a private half-acre lot in Epping, NH, surrounded by conservation land for unmatched privacy and scenic views. This move-in-ready home features gleaming hardwood floors throughout, brand-new stainless steel appliances, a stunning sunroom, and a spacious deck overlooking the fully fenced backyard. The charming farmer's porch creates welcoming curb appeal, while the oversized two-car garage offers abundant storage and workspace. The walk-out basement with tall ceilings presents an excellent opportunity to add additional living space, a home office, gym, or recreation room. Enjoy the best of New Hampshire living with privacy, outdoor space, modern updates, and room to grow. Conveniently located near shopping, restaurants, schools, and major commuting routes, this property offers the perfect blend of tranquility and accessibility.

Listed by Betsy Woods of Leading Edge Real Estate

$
$
%
$/month over payments
Federal 30-year interest rate: 6.49% last updated on Jul 9, 2026
* All Figures are estimates. Check with your bank or proposed mortgage company for actual interest rates.
This product uses the FRED® API but is not endorsed or certified by the Federal Reserve Bank of St. Louis.

Virtual TourSave FavoriteSchedule TourAsk A QuestionMore Details

55 Ocean Road Portsmouth NH 03801

Portsmouth, NH55 Ocean Road, Unit 3

Price$699,000

Est. Mortgage: $/month

MLS Number 5098483

  • Condo
  • Square Feet 1,699
  • Bedrooms 2
  • New Contruction Existing
  • Address 55 Ocean Road

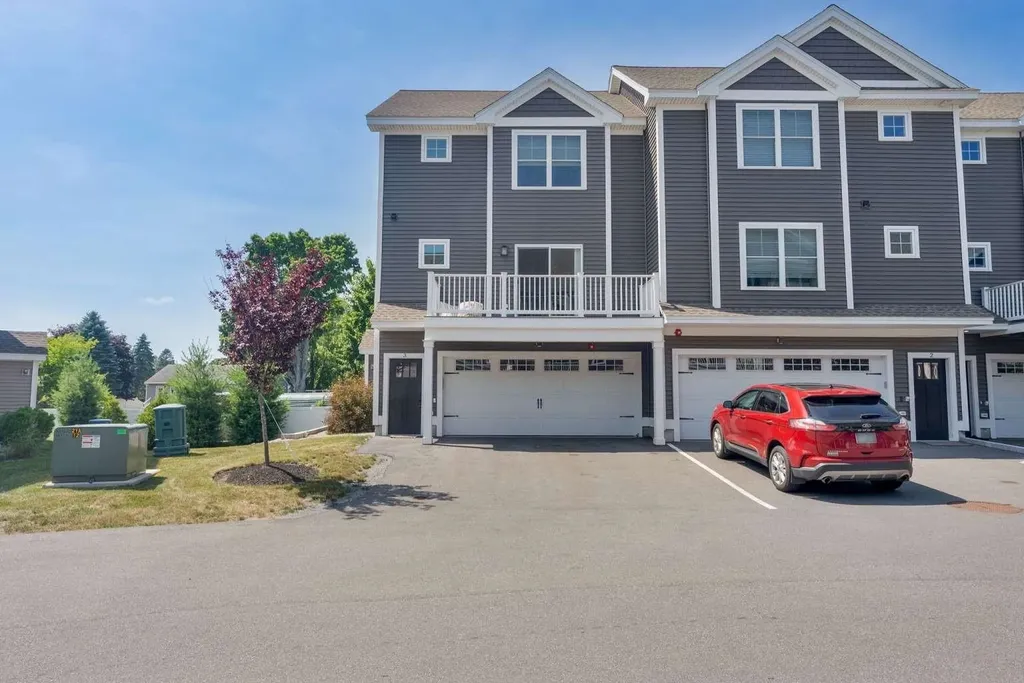
This stunning end unit condo offers modern living and efficient systems. The two car garage provides direct entry into the home, and since construction finished just four years ago, everything still feels beautifully new. The first level features a versatile flex space, perfect for a home gym or additional living area, with direct access to the backyard for easy indoor-outdoor enjoyment. On the second level, an open concept design connects the kitchen and living room. The kitchen includes granite countertops, updated appliances, ample storage, and a large eat-in island ideal for gathering. A lovely balcony with sliding glass doors sits just off the kitchen, offering a peaceful spot for morning coffee or evening sunsets. This level also includes a dedicated home office, hardwood floors throughout, and a convenient half bath. The third level hosts two spacious bedrooms, each with its own full bathroom and walk-in closet, providing exceptional privacy and comfort. With central air and natural gas heat, the home is impressively efficient year-round. Located in a prime Portsmouth setting, you'll enjoy quick access to downtown, plus restaurants, shopping, and entertainment along Lafayette Street, as well as easy highway access. Don't miss your chance to make this exceptional condo your new home.

Listed by Jason Saphire of www.HomeZu.com

$
$
%
$/month over payments
Federal 30-year interest rate: 6.49% last updated on Jul 9, 2026
* All Figures are estimates. Check with your bank or proposed mortgage company for actual interest rates.
This product uses the FRED® API but is not endorsed or certified by the Federal Reserve Bank of St. Louis.

Save FavoriteSchedule TourAsk A QuestionMore Details

163 Maple Ridge Road Sandwich NH 03259

Sandwich, NH163 Maple Ridge Road

Price$699,000

Est. Mortgage: $/month

MLS Number 5094540

  • Residential Single Family
  • Full Bath 2
  • Address 163 Maple Ridge Road
  • Construction Existing
  • Bedrooms 4

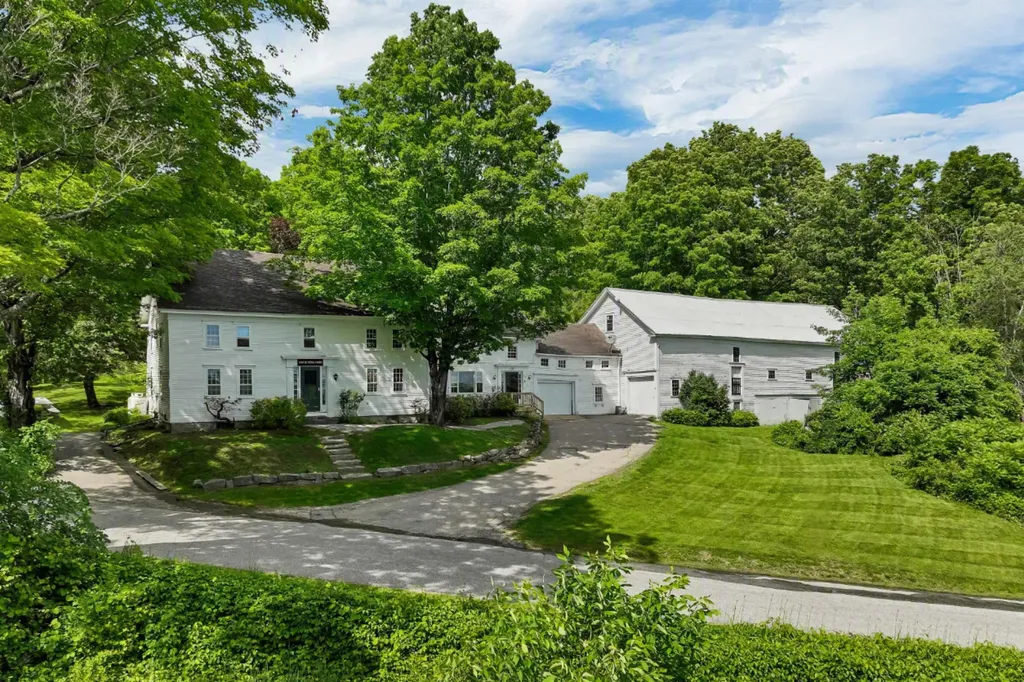
Built circa 1794 and believed to be among the oldest surviving homesteads in North Sandwich, this historic Colonial offers a rare opportunity to own and restore a remarkable piece of New Hampshire history. Set on nearly 15 acres of open space, mature trees, ancient stone walls, and garden spaces, the property enjoys a peaceful country setting with pleasant views toward the Ossipee Mountains and a year-round pond just across the road. Perched on an elevated knoll, the home reflects the craftsmanship and scale associated with some of the area's early and more prosperous settlers. Inside, more than 3,500 square feet showcase many of the features antique home enthusiasts treasure, including wide pine floors, gunstock corners, hand-hewn beams, exposed timber framing, and generously proportioned rooms filled with natural light from the home's southern exposure. Multiple bedrooms, several gathering spaces, and 3.5 baths provide flexibility for modern living while preserving the home's historic character. A screened porch overlooks the backyard and offers a quiet place to relax and appreciate the surrounding landscape. Attached to the home is a garage with a workshop area, and an authentic barn stretching approximately 75 feet in length. Its a reminder of the property's agricultural roots. Rarely does a property of this age, scale, and provenance become available. For the buyer who values history over trends and is excited about preserving an true New England homestead, 163 Maple Ridge Road in beautiful North Sandwich presents an opportunity that is very hard to find! Come and enjoy North Sandwich and the beauty of Squam Lake!

Listed by Mary-Ann Schmidt of KW Coastal and Lakes & Mountains Realty/Meredith

$
$
%
$/month over payments
Federal 30-year interest rate: 6.49% last updated on Jul 9, 2026
* All Figures are estimates. Check with your bank or proposed mortgage company for actual interest rates.
This product uses the FRED® API but is not endorsed or certified by the Federal Reserve Bank of St. Louis.

Virtual TourSave FavoriteSchedule TourAsk A QuestionMore Details

7 Barnard Ridge Road Meredith NH 03253

Meredith, NH7 Barnard Ridge Road

Price$699,000

Est. Mortgage: $/month

MLS Number 5094179

  • Residential Single Family
  • Full Bath 1
  • Address 7 Barnard Ridge Road
  • Construction Existing
  • Bedrooms 3

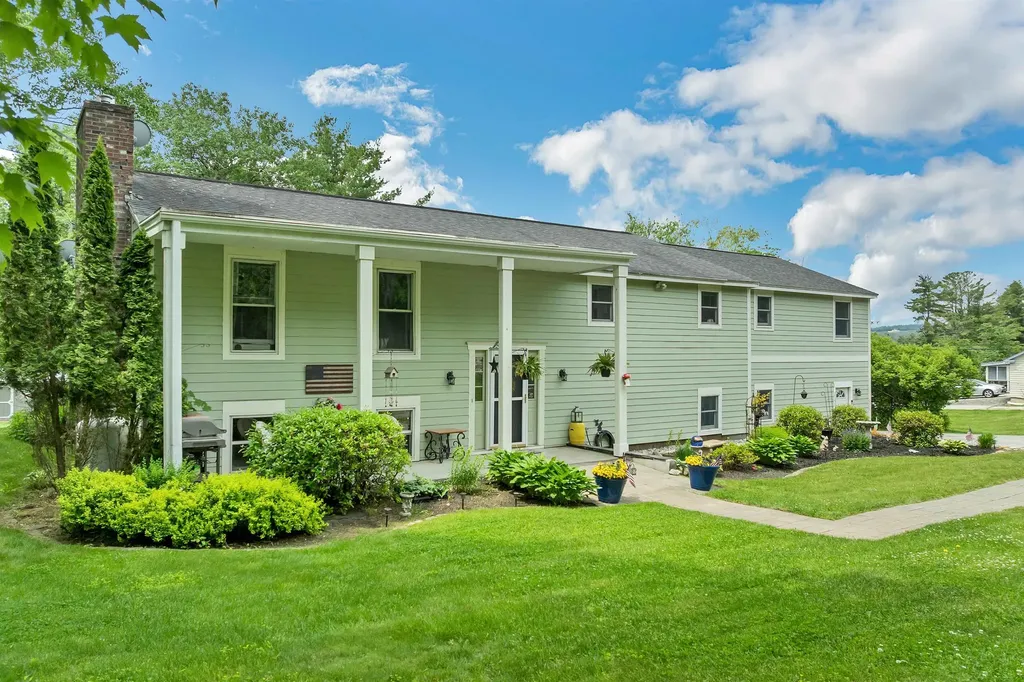
This beautiful three-bedroom, three-bathroom home is situated on a private 1.15-acre lot, surrounded by mature landscaping and a large shed for additional storage. The property is conveniently located within walking distance to schools, shopping, entertainment and restaurants. The main floor features a generously sized kitchen with updated appliances and two large pantry units, a spacious living room with a new gas fireplace insert and chimney liner and a dining room that opens to the kitchen and living room with a sliding glass door to a sun-drenched deck. The primary ensuite bedroom boasts a large walk-in closet and a spa-like bath with a custom walk-in shower and backlit mirror. The other two bedrooms share a full bath with double sinks and there is a nicely sized room area off the bedrooms, currently used as a movie room. The lower level offers a family room with gas stove, den, three-quarter bath, gym/game room, laundry room, utility room and a two-car garage. The backyard includes a new hot tub and greenhouse. A new boiler was installed this past winter. This home is move-in ready and waiting for its new owners to make it their own. Don't miss out on this fantastic opportunity to own a beautiful home in a great location. Showings begin at open house on Saturday, 6/13 from 11-1.

Listed by Kristin White of Coldwell Banker Realty Center Harbor NH

$
$
%
$/month over payments
Federal 30-year interest rate: 6.49% last updated on Jul 9, 2026
* All Figures are estimates. Check with your bank or proposed mortgage company for actual interest rates.
This product uses the FRED® API but is not endorsed or certified by the Federal Reserve Bank of St. Louis.

Virtual TourSave FavoriteSchedule TourAsk A QuestionMore Details

Broker Reciprocity 

Copyright 2026 PrimeMLS, Inc. All rights reserved. This information is deemed reliable, but not guaranteed. The data relating to real estate displayed on this display comes in part from the IDX Program of PrimeMLS. The information being provided is for consumers’ personal, non-commercial use and may not be used for any purpose other than to identify prospective properties consumers may be interested in purchasing. Data last updated July 15, 2026 10:10 AM UTC