SIGN UP or LOG IN 's Account

Log in to see your saved listings or edit your searches:

No account? Sign up now to save searches, listings, and get tailored listing notifications. It's free, opt-out anytime.

Find Your New Home

Sign Up Today!

Get fresh listings via email, save your favorite listings, match with similar properties, and unlock additional property info.

Create Your Account

Do not fill in this field:

Already have an account? Log in

and narrow your search. If you have fewer than 200 results, you can save your search.

Alburgh VT Multi-Family Real Estate

r=4489-4500
39 Headlands Road Winchester NH 03470

Winchester, NH39 Headlands Road

Price$698,000

Est. Mortgage: $/month

MLS Number 5087379

  • Residential Single Family
  • Full Bath 1
  • Address 39 Headlands Road
  • Construction Existing
  • Bedrooms 3

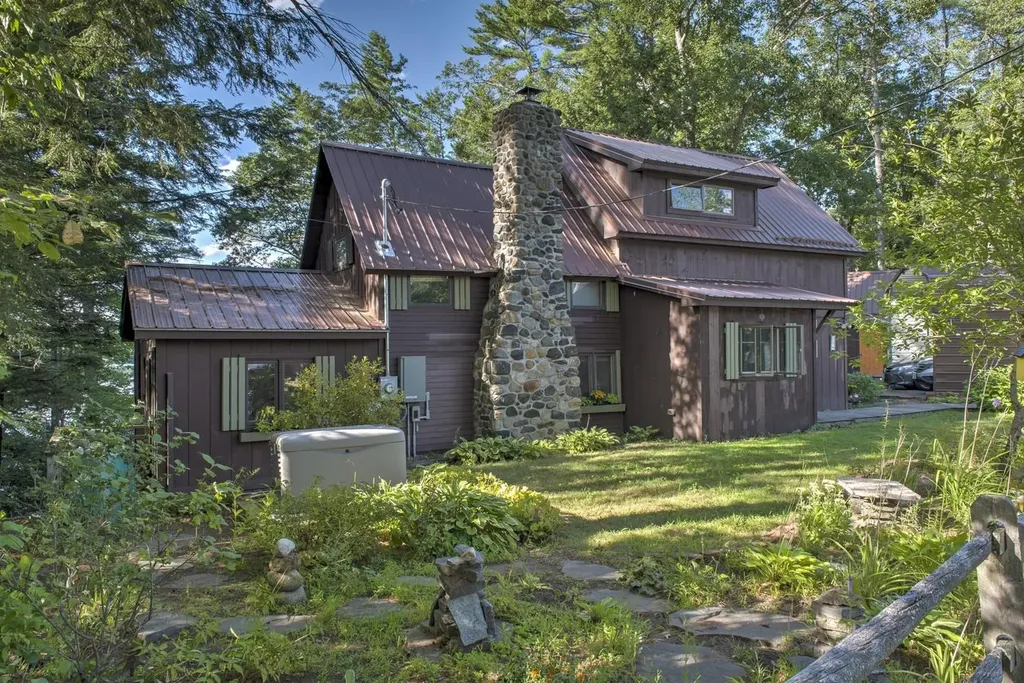
Step across the threshold and into a piece of history. A 1910 waterfront hidden treasure. Timeless architectural details and unparalleled views of Forest Lake make this home a rare blend of old world elegance and modern comfort amidst perennial gardens, stone sculptures and lush greenery A timeless stone fireplace with charming nooks & crannies in the spacious living room echoes the style of simpler times while offering an updated kitchen, two first floor bedrooms and a newer sun-filled master suite with barn-door entrance and lake views ... you'll feel apart from the busy world at this lakeside retreat. There is extended living space outdoors on a spacious and private wooden deck featuring a screened room overlooking the lake as well as a hot/cold outdoor shower! The stairway to your private dock has several landings. A small barn with loft offers plenty of storage or workshop space. There's also a garden shed for more storage. A perfect property for discerning buyers seeking a piece of history combined with unparalleled waterfront view and timeless elegance. Don't miss this opportunity!

Listed by Nancy Panza of BHG Masiello Keene
$
$
%
$/month over payments
Federal 30-year interest rate: 6.49% last updated on Jul 9, 2026
* All Figures are estimates. Check with your bank or proposed mortgage company for actual interest rates.
This product uses the FRED® API but is not endorsed or certified by the Federal Reserve Bank of St. Louis.

Save FavoriteSchedule TourAsk A QuestionMore Details

10B Grouse Lane Dover VT 05356

Dover, VT10B Grouse Lane

Price$698,000

Est. Mortgage: $/month

MLS Number 5046804

  • Condo
  • Square Feet 2,600
  • Bedrooms 4
  • New Contruction Existing
  • Address 10B Grouse Lane

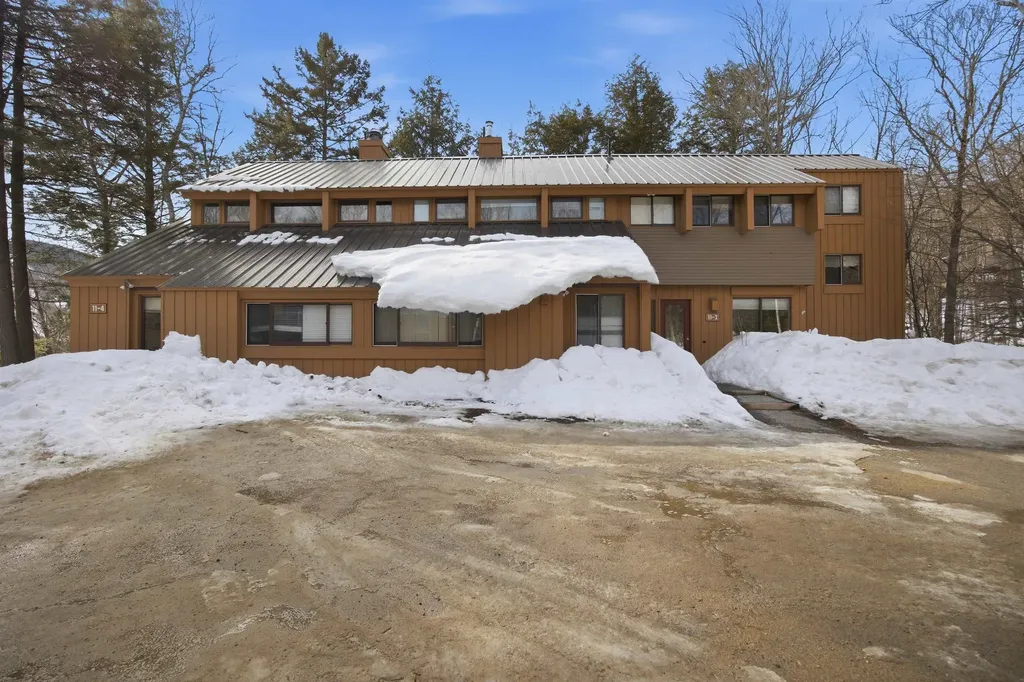
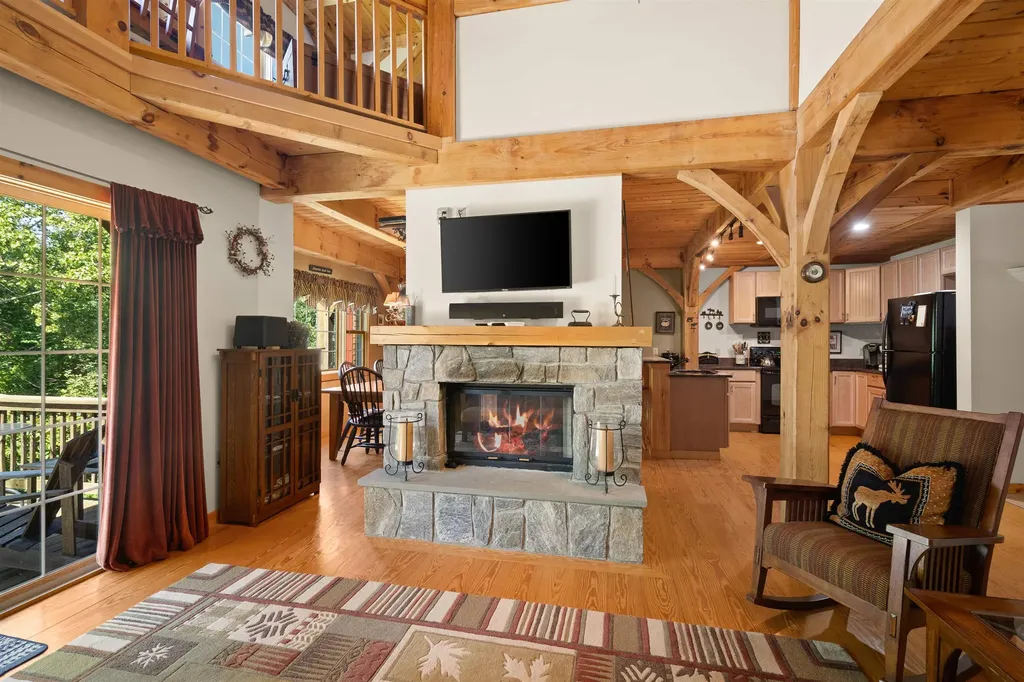
Welcome to your perfect Vermont getaway! This spacious 4 bedroom, 3 bathroom townhome is ideally located adjacent to the Mount Snow Golf Course, offering year-round enjoyment. Just a short drive to both Mount Snow and The Hermitage Club, you'll have easy access skiing, golfing, dining, and all that Southern Vermont has to offer. Step inside to find a warm and inviting interior, highlighted by the timber beam framed construction, wood-paneled ceilings, and a stunning double-sided stone fireplace that anchors the open-concept living and dining area. The kitchen features natural wood cabinetry, granite counters, and black appliances. New furnace and hot water heater in 2023. Roof was replaced in 2022 The main level flows effortlessly to a sunny deck perfect for grilling or relaxing with winter views of Mount Snow. Upstairs, you'll find a spacious primary bedroom with vaulted ceilings. Additional bedrooms provide flexible space for guests, home office, or family needs. The lower level offers a large, finished walkout basement complete with a game room, bar area, and cozy living space ideal for entertaining after a day on the slopes or links. The townhome has direct access to VAST snowmobile trails. Whether you're enjoying a summer evening on the deck or a winter night by the fire, this townhome offers comfort, character, and convenience.

Listed by Betsy Wadsworth of Four Seasons Sotheby's Int'l Realty

$
$
%
$/month over payments
Federal 30-year interest rate: 6.49% last updated on Jul 9, 2026
* All Figures are estimates. Check with your bank or proposed mortgage company for actual interest rates.
This product uses the FRED® API but is not endorsed or certified by the Federal Reserve Bank of St. Louis.

Virtual TourSave FavoriteSchedule TourAsk A QuestionMore Details

74 Hilltop Place New London NH 03257

New London, NH74 Hilltop Place

Price$698,000

Est. Mortgage: $/month

MLS Number 5098795

  • Condo
  • Square Feet 1,920
  • Bedrooms 3
  • New Contruction Existing
  • Complex Hilltop Place

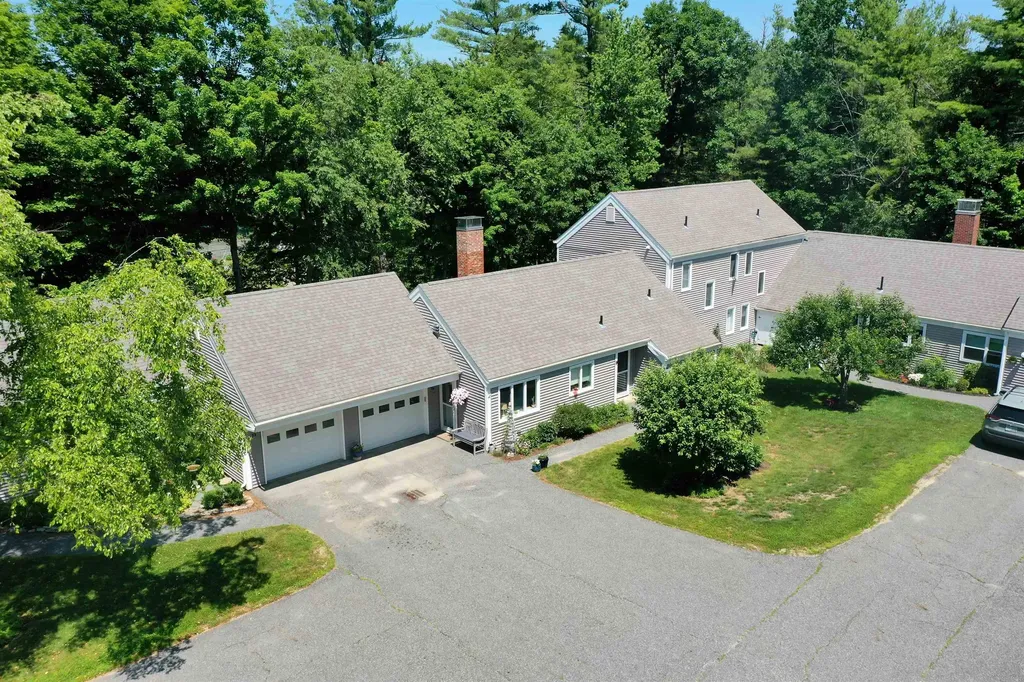
Picture Prefect Completely Remodeled Unit. Not a thing to do but move in and enjoy life. This unit offers 2 Primary en Suites, 1 on Main floor and 1 upstairs. Open floor plan with Propane fireplace, open den area with pocket doors. Gorgeous Kitchen, screened porch overlooking garden space. Allowing for one level living with no stairs, easy entrance to your own garage. Attic storage space off of the 2nd floor primary bedroom walk in closet. Lots of additional built-ins thru out. Spacious 2nd floor bedroom en suite for quests. Updated laundry/pantry. Half bath in hallway. Buy in fee due at closing of $10,250 Open house on Saturday 10 am until 12 pm.

Listed by Mary Lou Cummings of Coldwell Banker LIFESTYLES

$
$
%
$/month over payments
Federal 30-year interest rate: 6.49% last updated on Jul 9, 2026
* All Figures are estimates. Check with your bank or proposed mortgage company for actual interest rates.
This product uses the FRED® API but is not endorsed or certified by the Federal Reserve Bank of St. Louis.

Save FavoriteSchedule TourAsk A QuestionMore Details

11 Haas Drive Lincoln NH 03251
Active With Contract

MLS Number 5076985

  • Condo
  • Square Feet 1,850
  • Bedrooms 5
  • New Contruction Existing
  • Complex Village of Loon

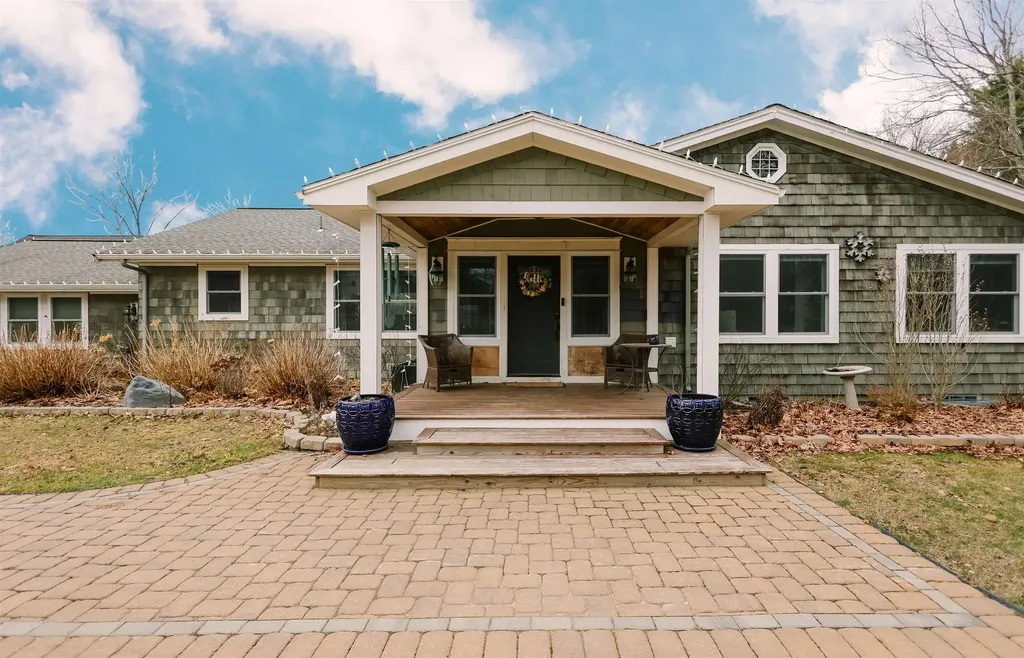
Located in one of the most sought-after associations, this spacious 4-bedroom plus loft townhome offers 2 full baths and one ¾ bath, and is ideally situated on a quiet cul-de-sac with excellent parking. Just a short walk to the community health club and with shuttle service to the slopes, the location offers both convenience and year-round enjoyment. The main level features an open-concept layout with a seamless flow between the dining area, kitchen, and living room, highlighted by a cozy propane fireplace. There is a bedroom conveniently located on this level, along with a beautifully renovated full bath. Upstairs, you'll find two additional sleeping areas and a ¾ bath, providing comfortable accommodations for family and guests. The lower level offers two more bedrooms, a renovated full bath, laundry area, mini fridge, and a private entrance-ideal for extended guests or added privacy. With propane heat and being sold furnished, this home is ready for immediate enjoyment as a primary residence, vacation getaway, or investment property. There is a renter through the end of April 2026.

Listed by Amy Hebert of Loon Mountain Real Estate Co.

$
$
%
$/month over payments
Federal 30-year interest rate: 6.49% last updated on Jul 9, 2026
* All Figures are estimates. Check with your bank or proposed mortgage company for actual interest rates.
This product uses the FRED® API but is not endorsed or certified by the Federal Reserve Bank of St. Louis.

Virtual TourSave FavoriteSchedule TourAsk A QuestionMore Details

1 Bona Vista Drive Bow NH 03304

Bow, NH1 Bona Vista Drive

Price$697,000

Est. Mortgage: $/month

Pending

MLS Number 5082673

  • Residential Single Family
  • Full Bath 1
  • Address 1 Bona Vista Drive
  • Construction Existing
  • Bedrooms 3

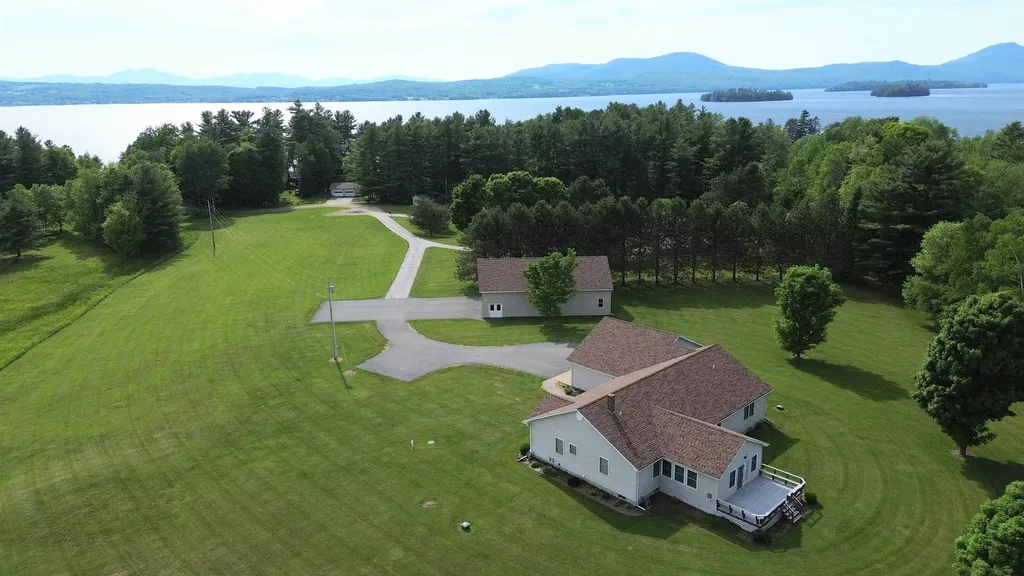
Welcome to a charming ranch-style home with 2 fireplaces, first floor laundry, walk-in pantry, finished basement, AND attached accessory dwelling unit. Sitting on 2.1 acres, this property offers a unique blend of space and coziness. Car enthusiasts and hobbyists alike will be delighted by the unfinished, expansive 4 bay garage, with the potential for living space above. The hard work is done, just bring your ideas to finish it. It's more than a garage; it's a space where dreams take shape. Every corner of this home and land is an invitation to live life to the fullest. Let this be where your next chapter unfolds.

Listed by Cherylann Arvanitis of Century 21 Circa 72 Inc.

$
$
%
$/month over payments
Federal 30-year interest rate: 6.49% last updated on Jul 9, 2026
* All Figures are estimates. Check with your bank or proposed mortgage company for actual interest rates.
This product uses the FRED® API but is not endorsed or certified by the Federal Reserve Bank of St. Louis.

Save FavoriteSchedule TourAsk A QuestionMore Details

348 Whispering Pines Road Derby VT 05829

Derby, VT348 Whispering Pines Road

Price$695,900

Est. Mortgage: $/month

Active With Contract

MLS Number 5092987

  • Residential Single Family
  • Full Bath 2
  • Construction Existing
  • Bedrooms 3
  • Bathroom 3

Located on 6.4 acres at the end of a dead-end road in a desirable Derby neighborhood, this 3-bed, 3-bath home offers a practical layout, quality construction, and substantial storage with a detached, 40' x 60' garage. The main level features an open-concept floorplan with vaulted ceilings, recessed lighting, hardwood flooring throughout the kitchen/dining area, granite countertops, and a family room lined with windows on three sides, providing natural light and access to the rear deck. The primary bedroom includes a walk-in closet and attached full-bath with double vanity sinks and a jetted soaking tub. Two additional bedrooms and bathrooms provide flexibility for hosting family, guests, or home office use. The attached, three-bay garage is heated via a propane wall furnace with interior access to second-floor, overhead storage. The full basement offers an equal footprint with potential for future finishing, and includes a ¾ bath, interior garage access, and an additional living area. This home is serviced by radiant heat via a System 2000 boiler and dual hot water tanks operating in series, 22kW backup generator, a drilled well, private septic system, central vac, and water softener. 12-foot ceilings in the detached garage provide extensive space for vehicle storage, recreational equipment, boats, ATVs, snowmobiles, heavy equipment, or workshop use. This property is located within close proximity to VAST trail access and is approximately 1.5 miles from the bike path, 3 miles from Newport Hospital, 3.5 miles from Derby Elementary School, and just 4 miles from downtown Newport and its full range of services, shopping, and dining. Don't miss this rare opportunity to own a well-appointed property offering space, versatility, and a highly sought-after location.

Listed by Luke Sykes and James Campbell of Jim Campbell Real Estate

$
$
%
$/month over payments
Federal 30-year interest rate: 6.49% last updated on Jul 9, 2026
* All Figures are estimates. Check with your bank or proposed mortgage company for actual interest rates.
This product uses the FRED® API but is not endorsed or certified by the Federal Reserve Bank of St. Louis.

Virtual TourSave FavoriteSchedule TourAsk A QuestionMore Details

423 And 435 Marlboro Road Brattleboro VT 05301

MLS Number 5086506

  • Commercial
  • Year Built 2016
  • Square Feet 10,888
  • Acreage 3.3
  • Area VT-Windham

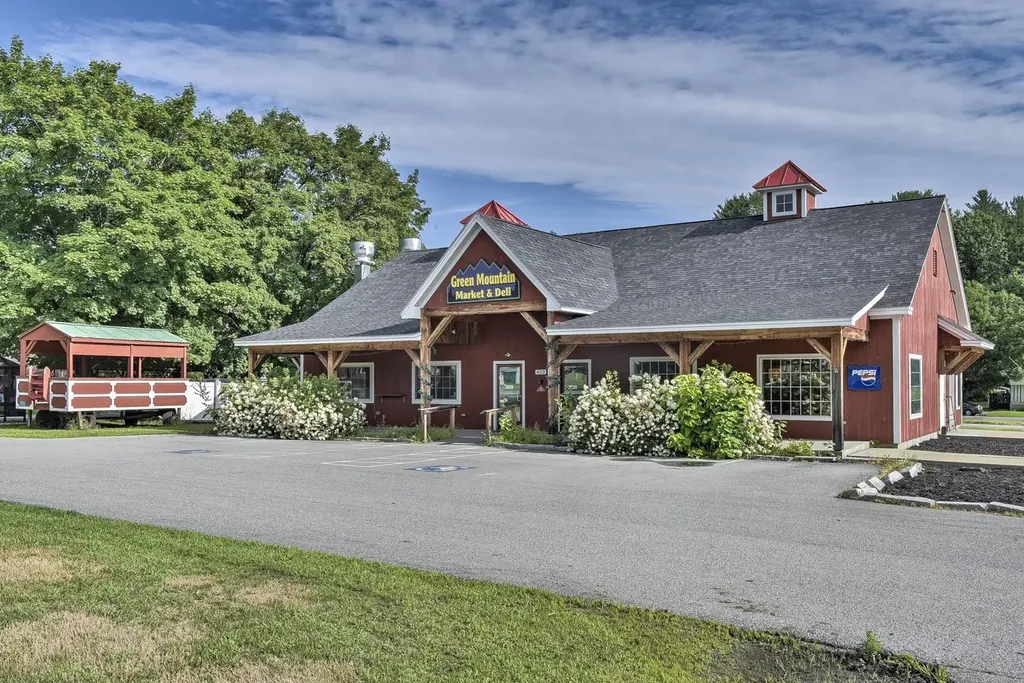
Tremendous Investment/Business Opportunity. Three businesses in one property: Deli/Restaurant with all pertinent equipment included (stoves, ovens, mixers, fryers, etc.); Self -Storage with 61 units inside the 423 building; and Multi-Family Residential 3 units currently occupied with stable tenancy. Property is situated on the North side of VT Route 9 which is a major East/West thoroughfare. Excellent exposure. Deli/Restaurant building constructed in 2016 and in superb condition. Lot has 3.3 level grassy acres with potential for other enterprises.

Listed by Vincent Dolan of RE/MAX Town & Country

$
$
%
$/month over payments
Federal 30-year interest rate: 6.49% last updated on Jul 9, 2026
* All Figures are estimates. Check with your bank or proposed mortgage company for actual interest rates.
This product uses the FRED® API but is not endorsed or certified by the Federal Reserve Bank of St. Louis.

Save FavoriteSchedule TourAsk A QuestionMore Details

2312 Main Street Bethlehem NH 03574

MLS Number 5063304

  • Commercial
  • Address 2312 Main Street
  • Year Built 1986
  • Square Feet 1,672
  • Acreage 0.69

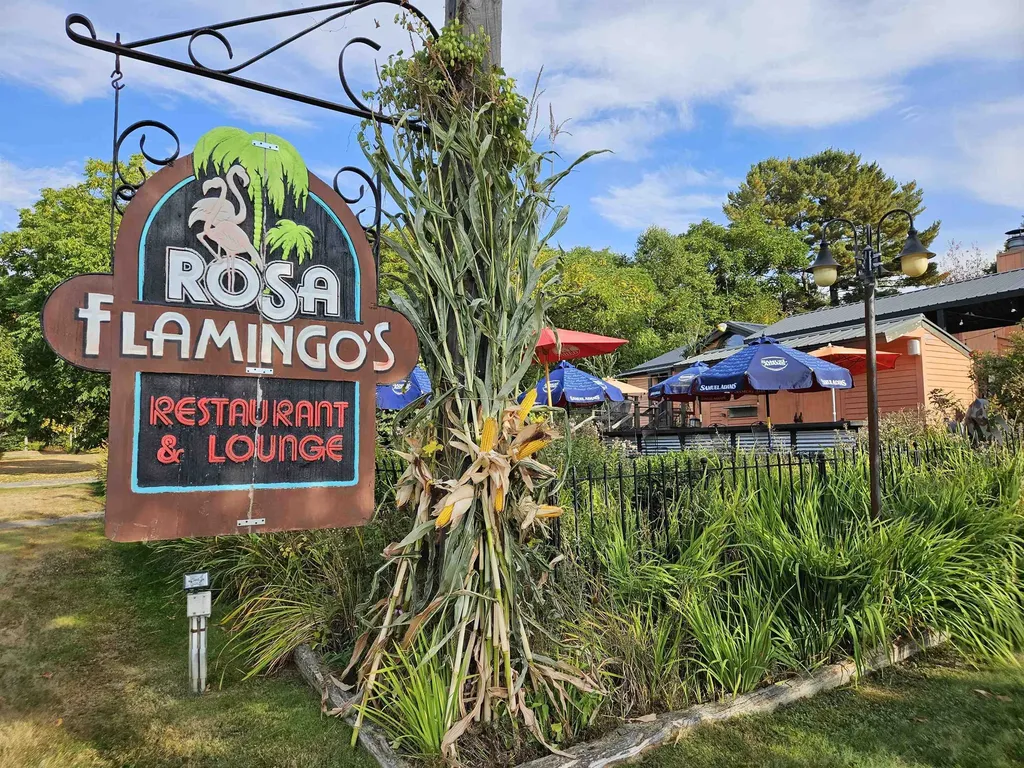
Check out your next investment opportunity in the "bustling metropolis" of downtown Bethlehem, NH! For the first time ever, this iconic restaurant and bar is being offered to the market. The property and business present a rare chance to own a beloved local establishment with deep roots in the community. Step into a turnkey operation that's ready for its next chapter-whether you're expanding your portfolio or chasing your culinary dream. The property enjoys excellent roadside exposure and ample parking. Gardens stitch the grounds together, providing fresh flowers and seasonal ingredients that enhance both the atmosphere and menu. Warm weather brings added potential with an outdoor patio and bar that nearly doubles occupancy. Immerse your vision in Bethlehem's vibrant downtown and join a community that continues to grow and attract visitors year-round. Perfectly positioned between Bretton Woods and Cannon Mountain, this Main Street (NH Route 302) location benefits from a major east-west corridor through northern New England. Bethlehem is a hub for locals, skiers, hikers, and summer travelers alike. Don't miss this opportunity to invest in one of the North Country's most recognizable destinations!

Listed by Ben Wilson and Kevin McNamara of RE/MAX in the Mountains

$
$
%
$/month over payments
Federal 30-year interest rate: 6.49% last updated on Jul 9, 2026
* All Figures are estimates. Check with your bank or proposed mortgage company for actual interest rates.
This product uses the FRED® API but is not endorsed or certified by the Federal Reserve Bank of St. Louis.

Virtual TourSave FavoriteSchedule TourAsk A QuestionMore Details

5122 Us Route 5 Weathersfield VT 05030

MLS Number 5019627

  • Commercial
  • Address 5122 Us Route 5
  • Acreage 13.6
  • Area VT-Windsor


Commercial Location on Busy Intersection of US. Rte. 5, VT. Rte. 131 and Rte. 12. This property is just a 1/4 of a mile from I-91 Exit 8. This 13.6 acres offer excellent visibility. The main building is 50' x 29' with two 9,000 lb. lifts, a 48' x 24', three bay storage shed and a 21' x 30' three-sided storage with 20' plus height. The owner is presently using the main building for mechanical service of trucks and cars and a U-Haul business. He has not sold gas for the past 7 years. He is however selling diesel and propane. They have had a yearly cathodic protection test done one 4,000 gallon gasoline tank and two 6,000 gallon gasoline tanks and one 10,000 gallon diesel tank. The last testing was done July 17th 2024. The owner also has a successful cord wood business that would be sold separately. Located 20 miles from Okemo Mt. and Mt. Sunapee and the intersection of I-91 and I-89.

Listed by Don Chabot of Town and Country Realty

$
$
%
$/month over payments
Federal 30-year interest rate: 6.49% last updated on Jul 9, 2026
* All Figures are estimates. Check with your bank or proposed mortgage company for actual interest rates.
This product uses the FRED® API but is not endorsed or certified by the Federal Reserve Bank of St. Louis.

Virtual TourSave FavoriteSchedule TourAsk A QuestionMore Details

110 Brackett Road Rye NH 03870

Rye, NH110 Brackett Road

Price$695,000

Est. Mortgage: $/month

Active With Contract

MLS Number 5080783

  • Land
  • Address 110 Brackett Road
  • Acreage 7.55
  • Area NH-Rockingham
  • Utilities None

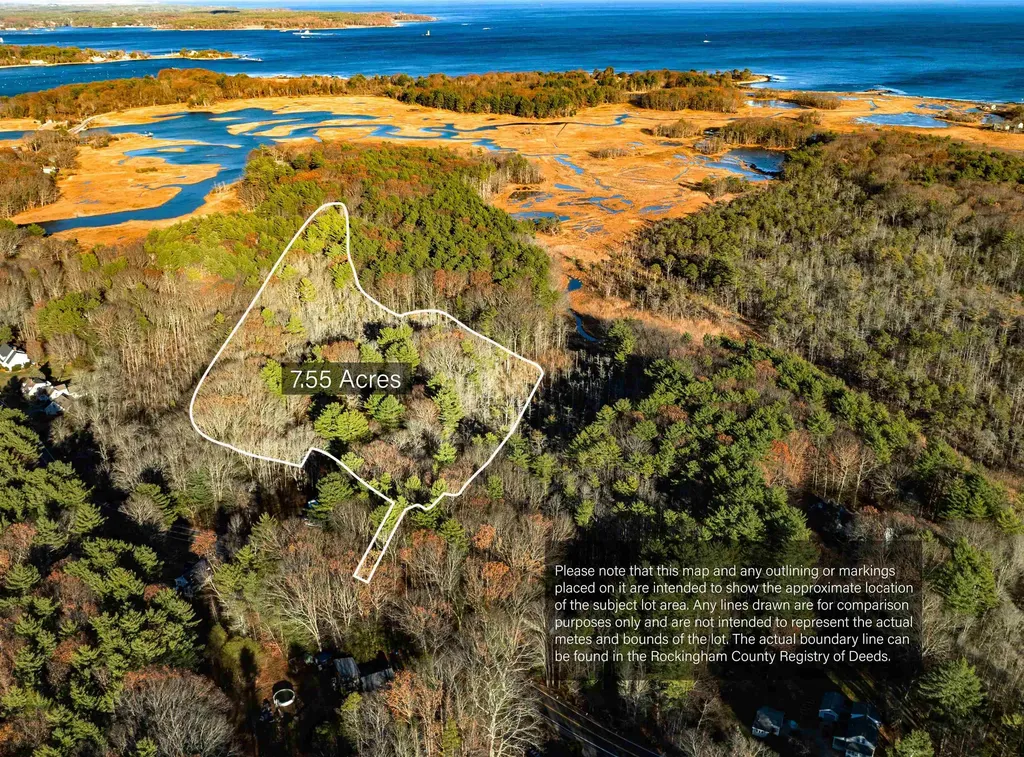
Located on a quiet country road in Rye, 110 Brackett Road offers over 7 acres of private land with a blend of open space and mature woods, set well back from the road. The property includes walking trails that wind through the landscape, offering a quiet connection to nature. The setting is peaceful, with natural contours, native vegetation, and a sense of seclusion throughout. A strong opportunity to build a home that takes full advantage of the surrounding landscape and privacy. No approvals or permits are currently in place; buyers are responsible for conducting their own due diligence regarding potential use and development. Survey available.

Listed by Tony Jalbert of Tate & Foss Sotheby's International Rlty

$
$
%
$/month over payments
Federal 30-year interest rate: 6.49% last updated on Jul 9, 2026
* All Figures are estimates. Check with your bank or proposed mortgage company for actual interest rates.
This product uses the FRED® API but is not endorsed or certified by the Federal Reserve Bank of St. Louis.

Save FavoriteSchedule TourAsk A QuestionMore Details

77 River Street Milton VT 05468

Milton, VT77 River Street

Price$695,000

Est. Mortgage: $/month

Pending

MLS Number 5087076

  • Residential Single Family
  • Address 77 River Street
  • Construction Existing
  • Bedrooms 4
  • Bathroom 4

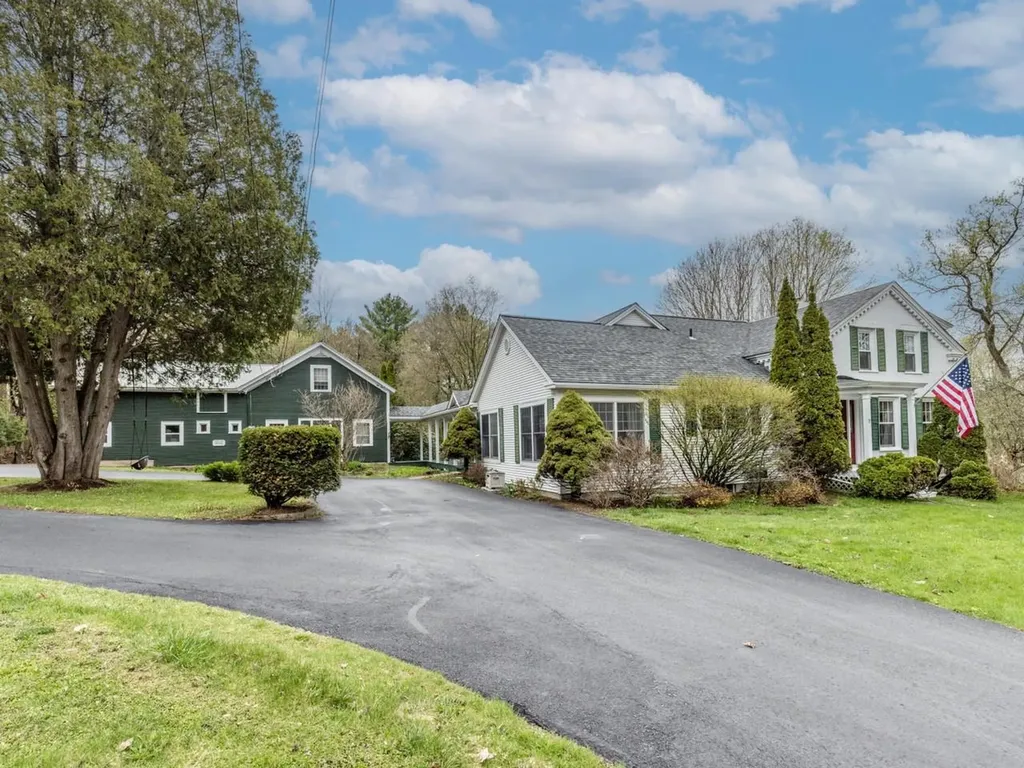
Meticulously maintained historic Farmhouse offering in-town convenience set on 2.25 private acres with a picturesque backyard abutting woods. This updated 3-bedroom home features hardwood floors, a formal living room with cathedral ceilings and a natural gas fireplace, a first-floor primary bedroom suite, and a well-appointed kitchen with granite counters, stainless steel appliances, tiled backsplash, and custom cabinetry. Enjoy covered front, side, and rear porches, high-speed broadband, a natural gas BBQ, and extensive storage including two basements and attic space. The property showcases abundant parking with a paved circular driveway, a garden tool shed, and beautifully established grounds with mature gardens, fruit trees, and a raspberry patch. A two-story barn adds exceptional flexibility with a workshop and a 1,078 sq. ft. 2-bedroom, 1.5-bath apartment with new appliances and mudroom - ideal for rental income, guests, or business use. Conveniently located just minutes to schools and grocery shopping, approximately 20 minutes to Burlington, and about 1.5 hours to Montreal.

Listed by Lipkin Audette Team of Coldwell Banker Hickok and Boardman

$
$
%
$/month over payments
Federal 30-year interest rate: 6.49% last updated on Jul 9, 2026
* All Figures are estimates. Check with your bank or proposed mortgage company for actual interest rates.
This product uses the FRED® API but is not endorsed or certified by the Federal Reserve Bank of St. Louis.

Save FavoriteSchedule TourAsk A QuestionMore Details

8 Sikorsky Lane Waitsfield VT 05660

MLS Number 5089859

  • Residential Single Family
  • Full Bath 1
  • Address 8 Sikorsky Lane
  • Construction New Construction
  • Bedrooms 3

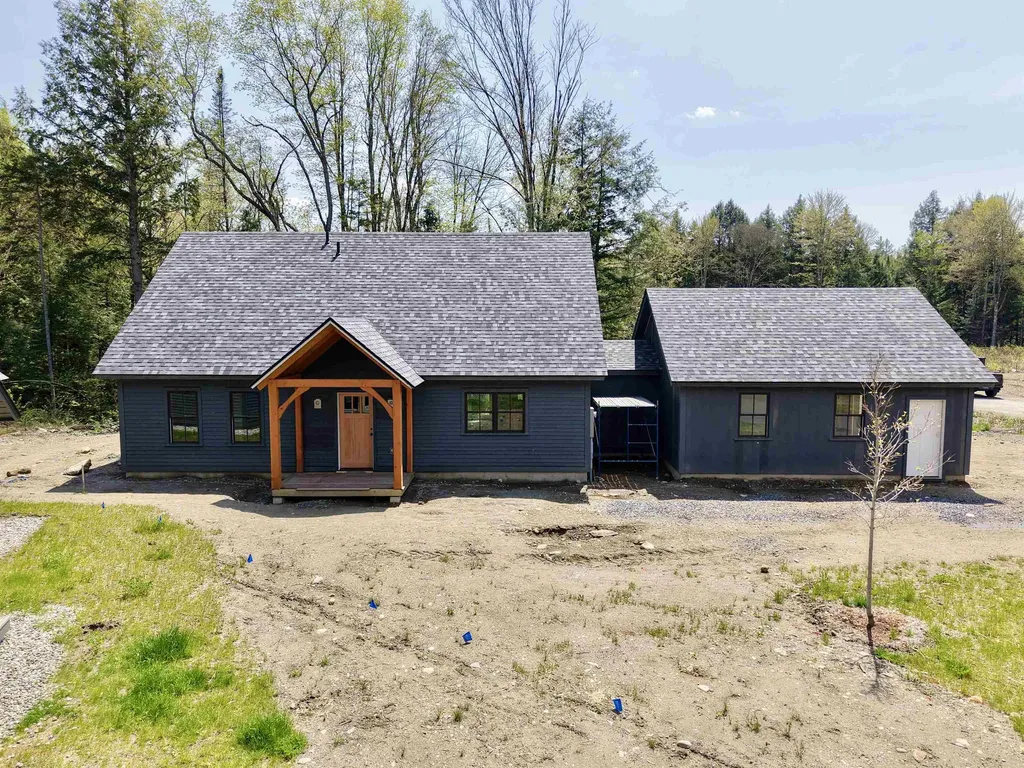
Welcome to Estes Landing! This cape style home is less than two months from completion and will hav a 5+ Star energy rating and ready for you to move in. You will find great attention to detail and high quality finishes throughout. The open floor plan is ideal for family gatherings or entertaining guests. This home features a first floor primary bedroom suite with a walk-in closet and separate linen closet. The spacious mudroom off the attached 2-car garage has a built in bench and large closet. The first floor also includes a powder room and laundry room. Upstairs you will find two more bedrooms and another full bath. The entire home is equipped with a multi-zone heat pump and air recovery system to keep you warm in the winter and cool in the summer. The living room also has an efficient pellet stove for additional warmth and ambiance. Estes Landing combines desirable single family home living with the convenience of condominium-style exterior grounds maintenance and services. The best of both worlds!

Listed by Erik Reisner of Mad River Valley Real Estate

$
$
%
$/month over payments
Federal 30-year interest rate: 6.49% last updated on Jul 9, 2026
* All Figures are estimates. Check with your bank or proposed mortgage company for actual interest rates.
This product uses the FRED® API but is not endorsed or certified by the Federal Reserve Bank of St. Louis.

Virtual TourSave FavoriteSchedule TourAsk A QuestionMore Details

Broker Reciprocity 

Copyright 2026 PrimeMLS, Inc. All rights reserved. This information is deemed reliable, but not guaranteed. The data relating to real estate displayed on this display comes in part from the IDX Program of PrimeMLS. The information being provided is for consumers’ personal, non-commercial use and may not be used for any purpose other than to identify prospective properties consumers may be interested in purchasing. Data last updated July 15, 2026 7:09 AM UTC