SIGN UP or LOG IN 's Account

Log in to see your saved listings or edit your searches:

No account? Sign up now to save searches, listings, and get tailored listing notifications. It's free, opt-out anytime.

Find Your New Home

Sign Up Today!

Get fresh listings via email, save your favorite listings, match with similar properties, and unlock additional property info.

Create Your Account

Do not fill in this field:

Already have an account? Log in

and narrow your search. If you have fewer than 200 results, you can save your search.

Alburgh VT Multi-Family Real Estate

r=4513-4524
30 Greenleaf Trail Gilford NH 03249

Gilford, NH30 Greenleaf Trail

Price$695,000

Est. Mortgage: $/month

MLS Number 5094446

  • Residential Single Family
  • Full Bath 2
  • Address 30 Greenleaf Trail
  • Construction Pre-Construction
  • Bedrooms 2

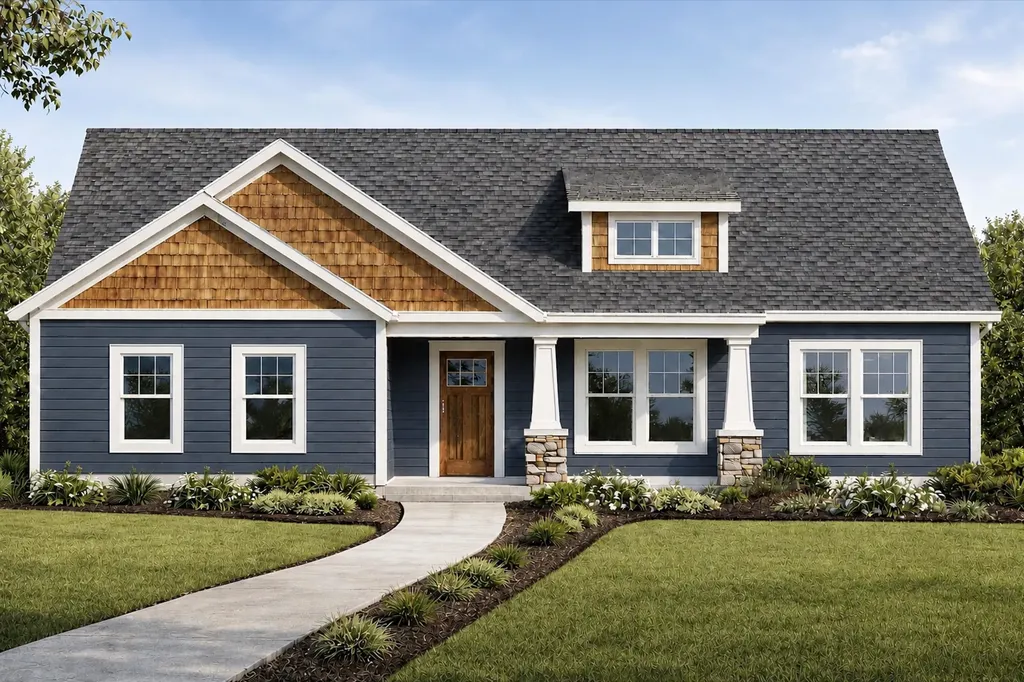
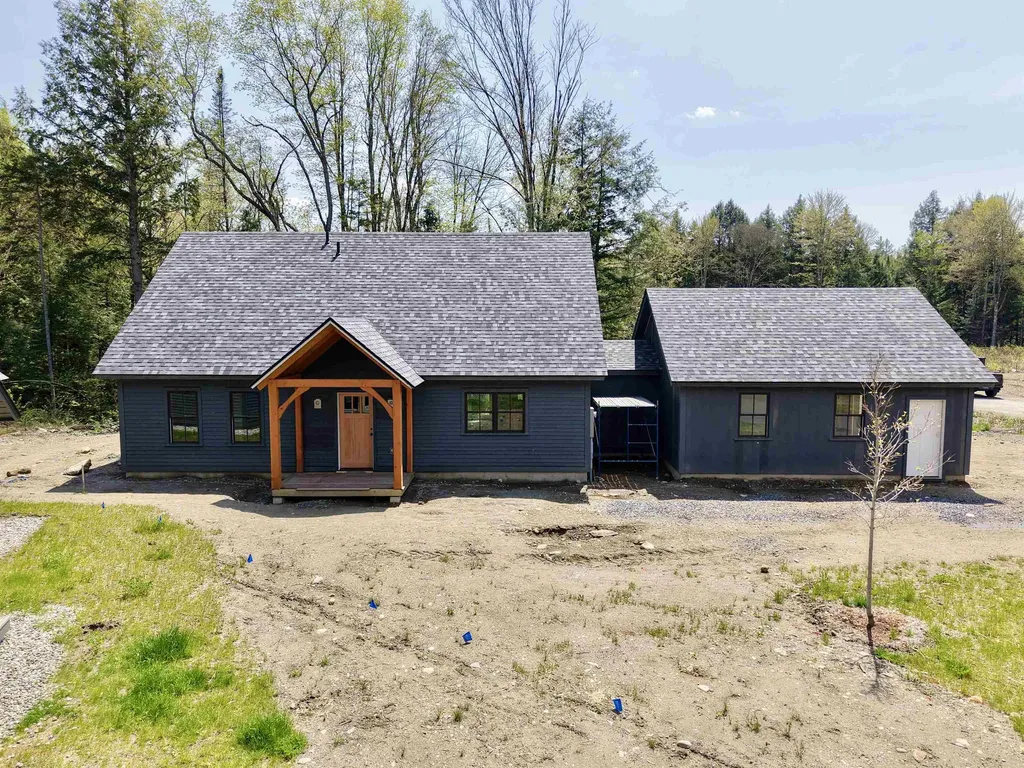
Bring your dream home ideas to our experienced builder. 4 Bedrooms, 3 baths are available for qualified buyers who still have time to make modifications to the floor plan and material choices for an additional cost. The base plan of this new construction home features 2 bedrooms, 2 bathrooms, an open-concept kitchen, and living and dining areas. There will be a full basement you can finish for an additional cost to expand your living space, or you can add a dormer to the second floor. This desirable Gunstock Acres location includes the deeded beach right to the Gunstock Acres Association's private access to Lake Winnipesaukee and additional amenities. As a Gilford resident, you can access Gilford's 1,700 sandy town beach, boat launch, and town docks in Glendale. The property is only five minutes from Gunstock Ski Area for recreation with hiking trails, campground, cross-country and downhill skiing, and many other year-round activities. You're also only a short drive from Bank of New Hampshire Pavilion, restaurants, and shopping, and you have easy access to I93 for your commute.

Listed by Nancy Clark of Roche Realty Group

$
$
%
$/month over payments
Federal 30-year interest rate: 6.49% last updated on Jul 9, 2026
* All Figures are estimates. Check with your bank or proposed mortgage company for actual interest rates.
This product uses the FRED® API but is not endorsed or certified by the Federal Reserve Bank of St. Louis.

Save FavoriteSchedule TourAsk A QuestionMore Details

124 Forrester Road Stratton VT 05360

Stratton, VT124 Forrester Road

Price$695,000

Est. Mortgage: $/month

Active With Contract

MLS Number 5091609

  • Residential Single Family
  • Full Bath 1
  • Address 124 Forrester Road
  • Construction Existing
  • Bedrooms 3

Bucolic Mountain Retreat. 6 Minutes to Stratton Sun Bowl. Escape to your own private 43.7-acre Vermont paradise, offering a perfect blend of serene country living and resort convenience. Situated just six minutes from the Stratton Mountain Sun Bowl, this impeccably maintained 3-bedroom, 2-bath Cape is enveloped by beautifully landscaped grounds featuring mature lilacs, historic apple trees, and a sun-drenched open yard ideal for gardening. Inside, the open-concept living area boasts a vaulted ceiling and a wall of natural light, anchored by a cozy wood-burning stove. Two large sliding glass doors seamlessly connect the indoor living space to an oversized, composite deck-built to withstand Vermont winters with low maintenance. Beautiful hardwood, ash floors throughout the living space and bedrooms! Need more room? The walk-out lower level and unfinished second story offer incredible potential to expand your square footage. Spend your days meandering through private wooded trails, gardening in the sun, or jumping in the car for a quick drive to Stratton for skiing, mountain biking, dining, and shopping. Bonus: The majority of the wooded acreage is enrolled in the VT Current Use program, providing substantial tax benefits. Your ultimate mountain lifestyle awaits!

Listed by Lauren Behm and Christina Dryden of Berkshire Hathaway HomeServices Stratton Home

$
$
%
$/month over payments
Federal 30-year interest rate: 6.49% last updated on Jul 9, 2026
* All Figures are estimates. Check with your bank or proposed mortgage company for actual interest rates.
This product uses the FRED® API but is not endorsed or certified by the Federal Reserve Bank of St. Louis.

Virtual TourSave FavoriteSchedule TourAsk A QuestionMore Details

102 Skyline Drive Franconia NH 03580

Franconia, NH102 Skyline Drive

Price$695,000

Est. Mortgage: $/month

MLS Number 5087075

  • Residential Single Family
  • Full Bath 2
  • Address 102 Skyline Drive
  • Construction Existing
  • Bedrooms 3

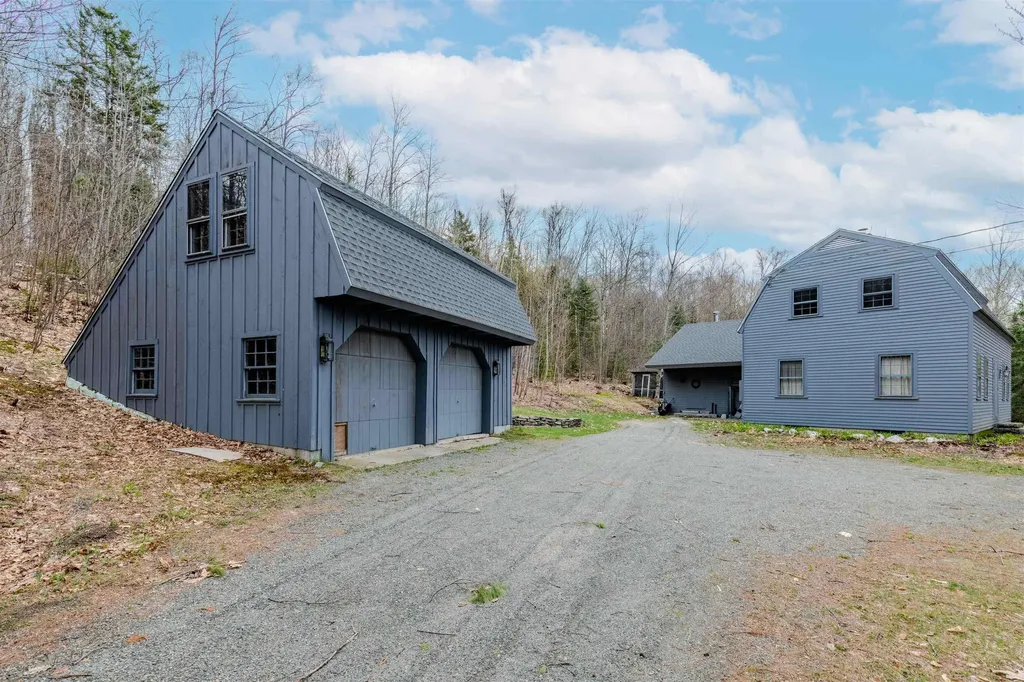
Perfect Franconia NH location! 5 acres of Private, Quiet, Rural, Country setting. 4 minutes to I93 N/S/Downtown Franconia! Cannon Mountain 10 minutes! Wide Pine flooring, Hand Hewed Beams, Gunstock Corners throughout the home! All these wooden/natural Shaker style touches make this home feel warm and cozy. Accented by a beautiful Wood burning Fireplace and an additional wood stove option. Sunset/Western Mountain Views with cutting. New roof for House and Garage, 2025! Enjoy the screened in Gazebo. Extra space above the garage/barn has potential for additional living space. Tons of possibilities! Subject to subdivision approval by Town. Seller will work with Buyer to accommodate/occupy while waiting for approval. More….. Call today!

Listed by James Powers of Northern Acres

$
$
%
$/month over payments
Federal 30-year interest rate: 6.49% last updated on Jul 9, 2026
* All Figures are estimates. Check with your bank or proposed mortgage company for actual interest rates.
This product uses the FRED® API but is not endorsed or certified by the Federal Reserve Bank of St. Louis.

Virtual TourSave FavoriteSchedule TourAsk A QuestionMore Details

2 Willow Run Concord NH 03303

Concord, NH2 Willow Run

Price$695,000

Est. Mortgage: $/month

MLS Number 5094911

  • Residential Single Family
  • Full Bath 2
  • Address 2 Willow Run
  • Construction Pre-Construction
  • Bedrooms 3

Secure your lot now! 2 Willow Run is now available! Welcome to Willow Run - a brand-new 5-lot cul-de-sac community off Elm Street in north Concord, just minutes from Exit 17 and the Merchants Way plaza featuring Market Basket, HomeGoods, and more. With convenient access to the Lakes Region, Manchester, and Boston, this location offers the perfect balance of tranquility and connectivity. Situated on a desirable homesite within the cul-de-sac, 2 Willow stands out with its distinctive side-load garage, making it truly one of a kind within the development. With an early offer, buyers will also have the opportunity to personalize their kitchen cabinet color selection - a chance to make this home uniquely theirs from day one. Offering nearly 2,000 square feet of thoughtfully designed single-level living, this home features an open-concept layout where the great room flows seamlessly into the dining area and gourmet kitchen. The kitchen is appointed with quartz countertops, soft-close shaker cabinetry, stainless steel appliances including a French-door refrigerator and double oven, a decorative range hood, and under-cabinet lighting. The luxurious primary suite includes a spacious walk-in closet and an expansive en-suite bath, while two additional bedrooms and a second full bathroom provide comfortable accommodations for family and guests. Experience the confidence and ease of new construction with a well-respected builder, along with the opportunity to make Willow Run your next home.

Listed by Derek Zahoruiko of Coldwell Banker Realty Andover MA

$
$
%
$/month over payments
Federal 30-year interest rate: 6.49% last updated on Jul 9, 2026
* All Figures are estimates. Check with your bank or proposed mortgage company for actual interest rates.
This product uses the FRED® API but is not endorsed or certified by the Federal Reserve Bank of St. Louis.

Save FavoriteSchedule TourAsk A QuestionMore Details

8031 Williston Road Williston VT 05495

MLS Number 5091238

  • Commercial
  • Address 8031 Williston Road
  • Year Built 1790
  • Square Feet 3,300
  • Acreage 0.54

Professional office building located in the heart of Williston Village on a prominent corner lot along US Route 2. This ±3,300 SF historic property offers multiple private offices, reception/waiting areas, three restrooms, hardwood floors, fireplaces, and an attached barn for additional storage. Situated on ±0.54 acres with municipal water/sewer, natural gas, onsite parking with 14+ spots, and excellent visibility with approximately 11,000 vehicles passing daily. Village Zoning allows a variety of professional, educational, healthcare, and service-related uses. Convenient access to Interstate 89, Taft Corners, Burlington, and surrounding Chittenden County communities. Ideal for owner-occupants, professional practices, nonprofits, or investors. Seller is a licensed real estate agent with the listing office.

Listed by Yana Walder of Lake Point Properties,LLC

$
$
%
$/month over payments
Federal 30-year interest rate: 6.49% last updated on Jul 9, 2026
* All Figures are estimates. Check with your bank or proposed mortgage company for actual interest rates.
This product uses the FRED® API but is not endorsed or certified by the Federal Reserve Bank of St. Louis.

Save FavoriteSchedule TourAsk A QuestionMore Details

159 State Street Montpelier VT 05602

MLS Number 5091550

  • Commercial
  • Address 159 State Street
  • Year Built 1804
  • Square Feet 4,620
  • Acreage 1.2

A great opportunity to own a ~4,000 SF commercial office building on a 1.2 acre lot, just a short distance from downtown Montpelier, High School, National Life, and the Vermont State House. The property was built around 1809 and for a time was maintained as an official residence for Vermont's governors called the Chester Wright House. Great visibility from VT Route 2, good signage, convenient and immediate access to Interstate 89 exit 8, large paved parking lot onsite with 14+ spots. Building offers 10 single offices, a kitchenette, 3 bathrooms (one with a shower), and a two car garage. Beautiful historic details like fireplaces, wood floors, and custom woodwork add to the charm. Offices have lots of natural light and are currently leased to professionals, including counseling therapists, artists, and remote workers. Basement was improved with a sump pump and waterproofed around 2016. Recent improvements include roofing and exterior paint. The property was not affected by the 2023 flood. Development opportunity, please check with the zoning dept. Existing tenants provide income potential while still allowing flexibility for future owner occupancy. Seller is a licensed real estate agent with the listing office.

Listed by Yana Walder of Lake Point Properties,LLC

$
$
%
$/month over payments
Federal 30-year interest rate: 6.49% last updated on Jul 9, 2026
* All Figures are estimates. Check with your bank or proposed mortgage company for actual interest rates.
This product uses the FRED® API but is not endorsed or certified by the Federal Reserve Bank of St. Louis.

Save FavoriteSchedule TourAsk A QuestionMore Details

38 Beach Road Greensboro VT 05841

Greensboro, VT38 Beach Road

Price$695,000

Est. Mortgage: $/month

MLS Number 5069071

  • Residential Single Family
  • Full Bath 2
  • Address 38 Beach Road
  • Construction Existing
  • Bedrooms 3

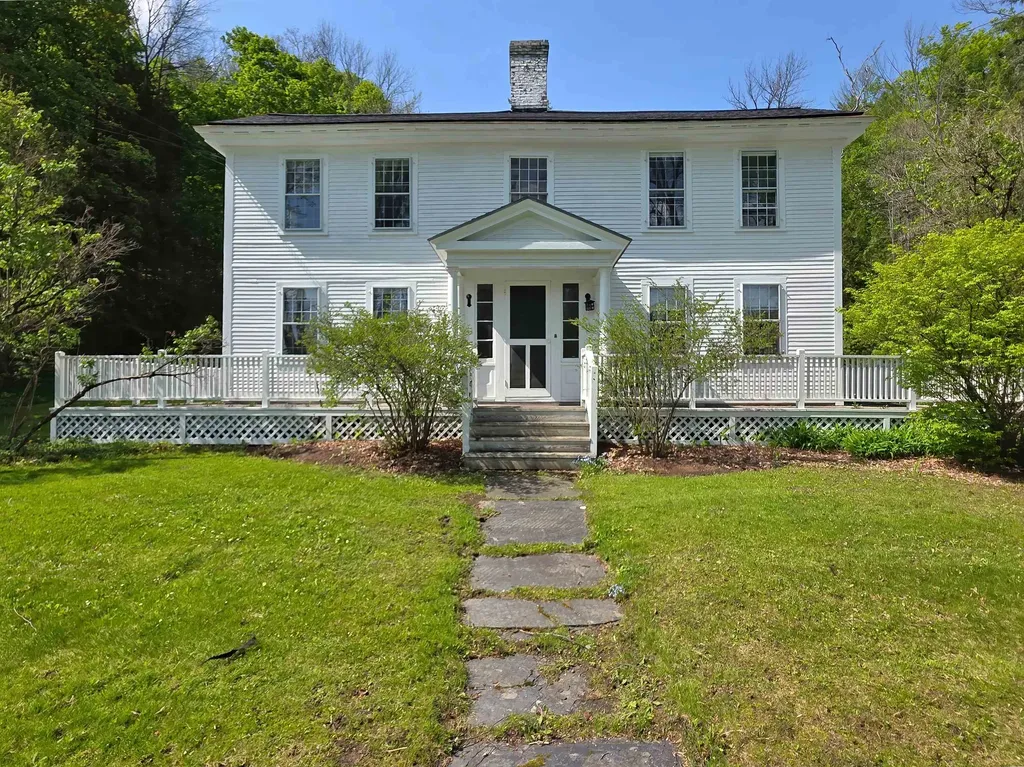
A hop, skip, and a jump to the lovely, sandy public beach on Lake Caspian! Almost everything has been updated and renovated. A comfortable historic home with an eat-in kitchen, two living rooms, a primary en suite on the first floor, newer mudroom with washer and dryer, private covered back porch, and the Greensboro Brook babbling at the bottom of the yard. Newly painted, new roof, and new septic system that meets all current state codes. This home is tucked away yet near the library, churches, the Highland Art Center, and of course the famous Willey's General Store is just a minute away. This is your chance to live year-round in the heart of a vibrant Vermont village.

Listed by Sue Aldrich of Coldwell Banker Hickok & Boardman / E. Montpelier

$
$
%
$/month over payments
Federal 30-year interest rate: 6.49% last updated on Jul 9, 2026
* All Figures are estimates. Check with your bank or proposed mortgage company for actual interest rates.
This product uses the FRED® API but is not endorsed or certified by the Federal Reserve Bank of St. Louis.

Save FavoriteSchedule TourAsk A QuestionMore Details

188 Green Street Vergennes VT 05491

Vergennes, VT188 Green Street

Price$695,000

Est. Mortgage: $/month

MLS Number 5091203

  • Multifamily
  • Address 188 Green Street
  • Units 2
  • Bathroom 4
  • Acreage 0.58

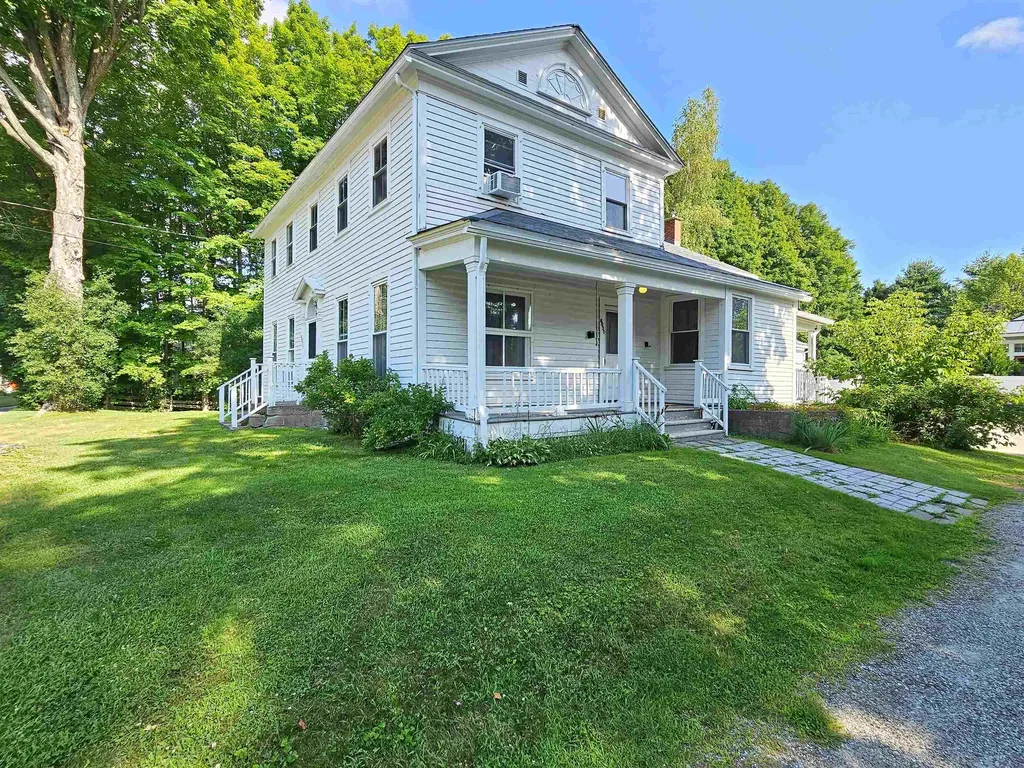
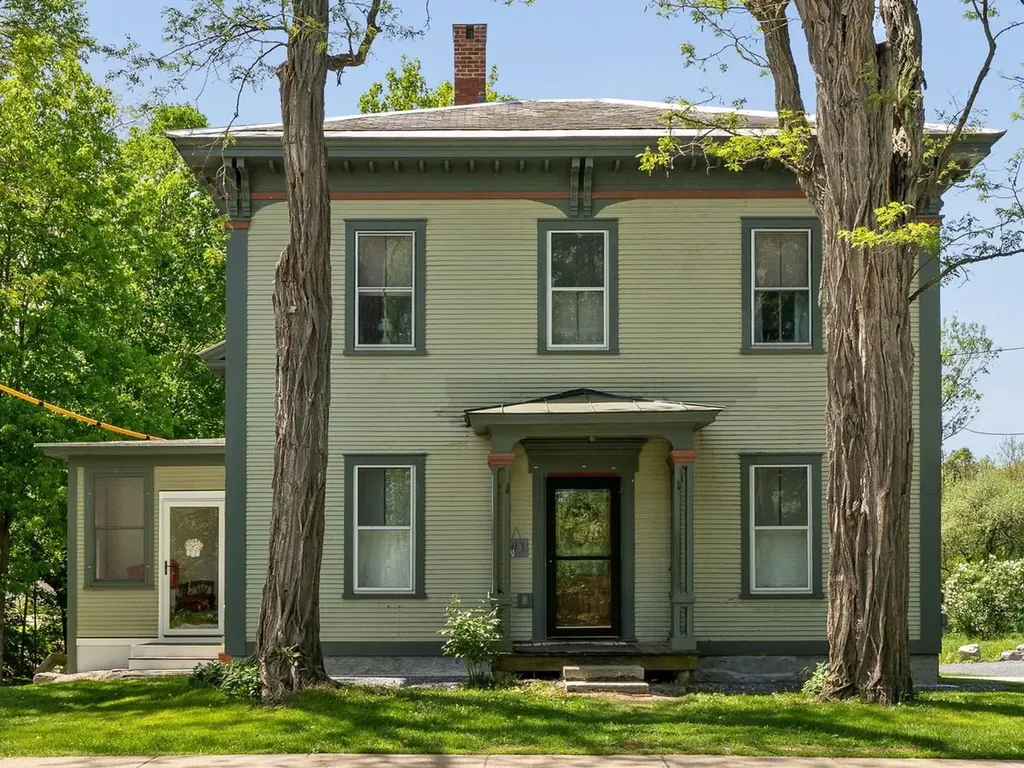
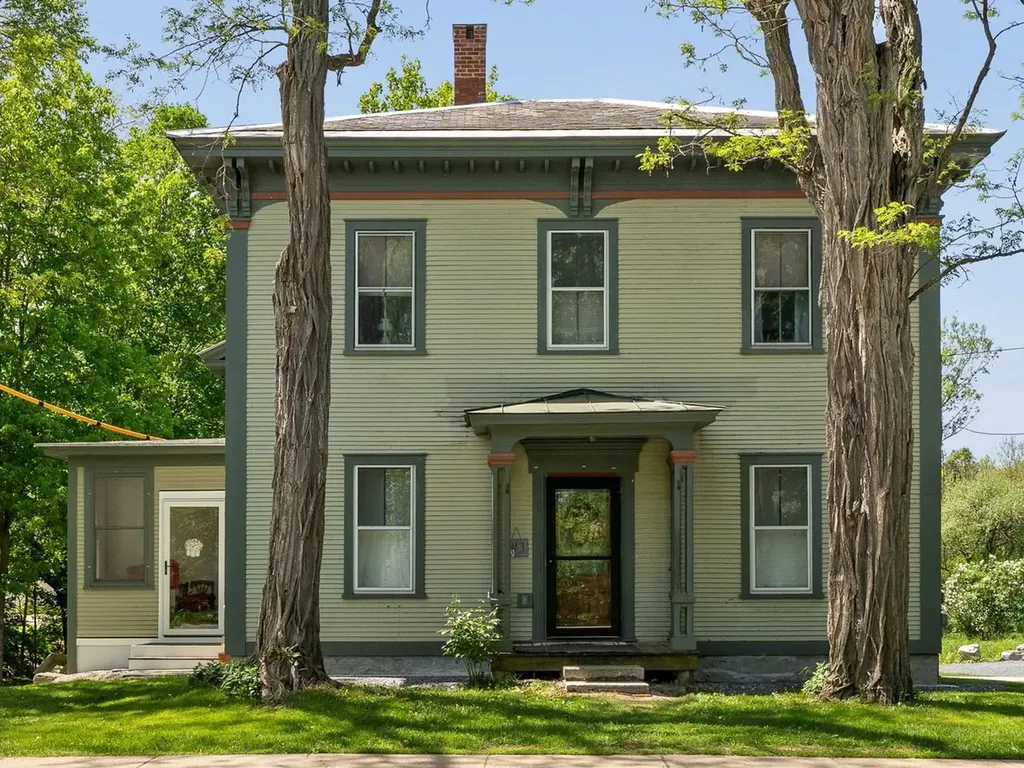
This duplex offers a rare blend of convenience and privacy just minutes from town. Each unit features three bedrooms, with the owner-occupied side beautifully restored. The kitchen expansion in the owner's unit is underway, offering a fantastic opportunity for customization. Enjoy a lovely, landscaped backyard with plenty of space for gardening, entertaining, or relaxing. The three-season sunroom is perfect for unwinding and soaking in natural light while taking in backyard views. The second unit is currently rented, providing flexible options for continued rental income or the possibility to convert the property back to a single-family residence. A unique chance to own a versatile and inviting property with both investment and personal possibilities in a sought-after location.

Listed by Michael Johnston of Coldwell Banker Hickok and Boardman

$
$
%
$/month over payments
Federal 30-year interest rate: 6.49% last updated on Jul 9, 2026
* All Figures are estimates. Check with your bank or proposed mortgage company for actual interest rates.
This product uses the FRED® API but is not endorsed or certified by the Federal Reserve Bank of St. Louis.

Virtual TourSave FavoriteSchedule TourAsk A QuestionMore Details

167 High Meadow Road Stowe VT 05672

Stowe, VT167 High Meadow Road

Price$695,000

Est. Mortgage: $/month

MLS Number 5069628

  • Land
  • Address 167 High Meadow Road
  • Acreage 19.47
  • Area VT-Lamoille
  • PricePerSqFt 35695.94

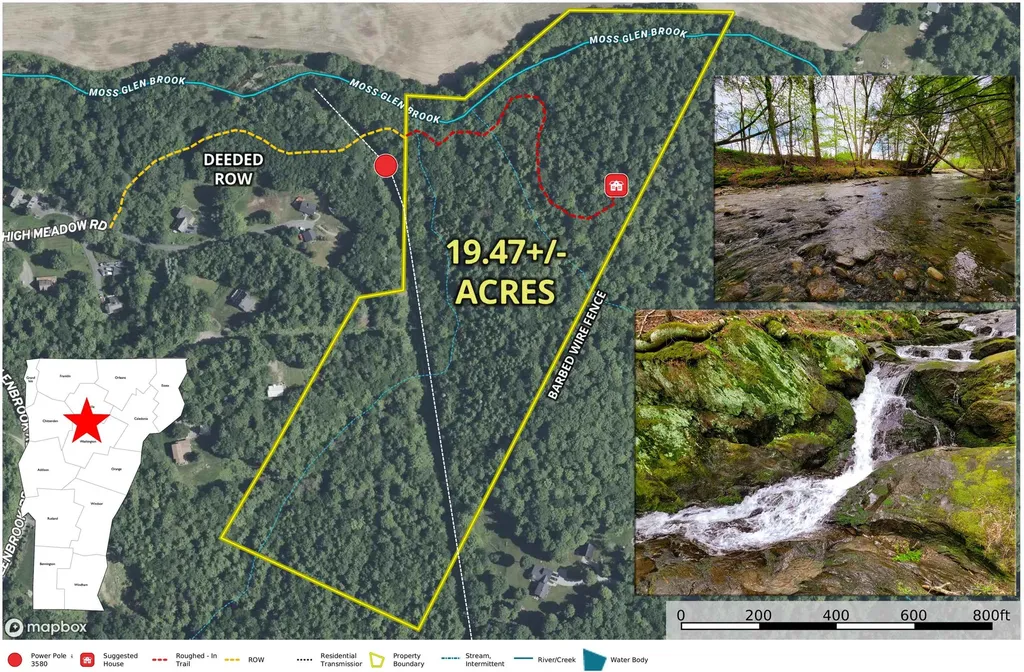
For the first time since 1984 the beautiful Majestic Falls Forest, located in the famous ski town of Stowe Vermont, is finally for sale. This expansive 19.47+/- acre woodland property sits above the VT-100 corridor with views of the valley farms to the north and Mt. Mansfield to the northwest. A very mature woodland is made up primarily of hemlock intermixed with maples and birch. Enjoy the wildlife as the deer move steadily through the property to feed in the abundant fields below. Two tributaries of the Moss Glen Brook flow gently through the property. The property is named for the incredible falls on the eastern tributary, 150+/- feet of beauty, rolling over large rock slabs and boulders. The driveway is a ROW that has been well marked and roughed in up to one of the potential home sites. Two stream crossings will be required and there is a small pond at the entrance to the property. Conveniently, a residential power line runs on the west edge of the property greatly simplifying utility access. The ROW is accessed from the end of a very nice residential neighborhood whose roads are plowed and maintained by the town. The land is gently rolling with many potential areas for a home or homes. The seller does have a preliminary 5 lot subdivision plan from the 80's that can be provided along with soil test pit results. Stowe is well known for its year-round recreation, shopping, events and the Stowe Ski Resort. An amazing opportunity to create your private estate.

Listed by Curtis Trousdale and Michael Wrobel of Preferred Properties

$
$
%
$/month over payments
Federal 30-year interest rate: 6.49% last updated on Jul 9, 2026
* All Figures are estimates. Check with your bank or proposed mortgage company for actual interest rates.
This product uses the FRED® API but is not endorsed or certified by the Federal Reserve Bank of St. Louis.

Virtual TourSave FavoriteSchedule TourAsk A QuestionMore Details

188 Green Street Vergennes VT 05491

Vergennes, VT188 Green Street

Price$695,000

Est. Mortgage: $/month

MLS Number 5091205

  • Residential Single Family
  • Full Bath 2
  • Address 188 Green Street
  • Construction Existing
  • Bedrooms 6

This duplex offers a rare blend of convenience and privacy just minutes from town. Each unit features three bedrooms, with the owner-occupied side beautifully restored. The kitchen expansion in the owner's unit is underway, offering a fantastic opportunity for customization. Enjoy a lovely, landscaped backyard with plenty of space for gardening, entertaining, or relaxing. The three-season sunroom is perfect for unwinding and soaking in natural light while taking in backyard views. The second unit is currently rented, providing flexible options for continued rental income or the possibility to convert the property back to a single-family residence. A unique chance to own a versatile and inviting property with both investment and personal possibilities in a sought-after location.

Listed by Michael Johnston of Coldwell Banker Hickok and Boardman

$
$
%
$/month over payments
Federal 30-year interest rate: 6.49% last updated on Jul 9, 2026
* All Figures are estimates. Check with your bank or proposed mortgage company for actual interest rates.
This product uses the FRED® API but is not endorsed or certified by the Federal Reserve Bank of St. Louis.

Virtual TourSave FavoriteSchedule TourAsk A QuestionMore Details

1665 Frazier Hill Road Benson VT 05731

Benson, VT1665 Frazier Hill Road

Price$695,000

Est. Mortgage: $/month

MLS Number 5086660

  • Residential Single Family
  • Full Bath 1
  • Construction Existing
  • Bedrooms 3
  • Bathroom 2

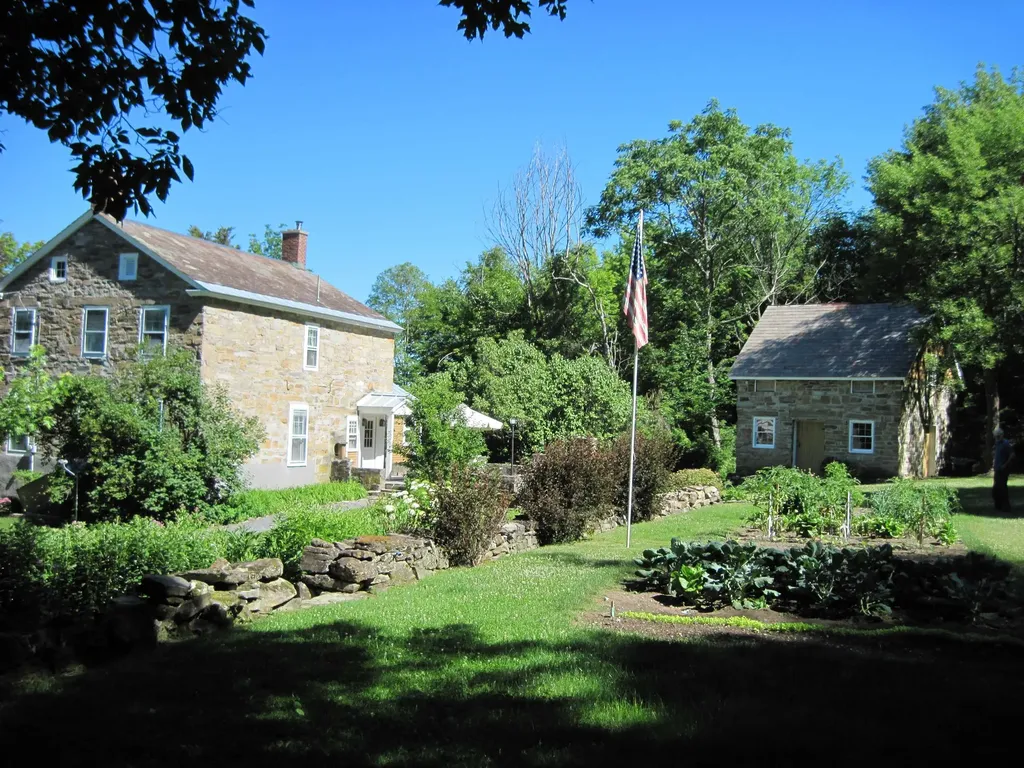
Showings start May 12th! Timeless elegance meets modern luxury at the Old Stone House at Frazier Hill! Nestled in a serene woodland setting, this stunning stone colonial home has been lovingly restored to combine historical charm with contemporary amenities. Designed for entertaining or extra income, the property includes a one-bedroom apartment over the two-car garage, complete with a private deck. The generously sized, level lot features a lovely stone patio, all surrounded by the tranquility of nature. Inside the main home, the feeling is nothing short of magical. A newly added chef's kitchen will inspire your culinary adventures, showcasing elegant butcher block countertops, a rustic copper farmhouse sink, ambient lighted cabinets, and top-of-the-line stainless steel appliances. Host family gatherings in the formal dining room or unwind in the inviting living room, both featuring cozy wood stove inserts and beautiful wide splayed windows throughout. Upstairs are 3 spacious bedrooms, all with ample storage. The basement offers peace of mind with its spray foamed walls, new concrete floor, furnace, hot water heater, updated electrical systems. There is also a beautiful detached stone workshop and a versatile studio loft above-perfect for creative pursuits or a home office, as well as a Generac back-up generator. This captivating home perfectly blends history and modernity, offering a unique living experience. Don't miss your chance to call the Old Stone House at Frazier Hill your forever home!

Listed by Stephanie Corey of Adirmont Real Estate,LLC

$
$
%
$/month over payments
Federal 30-year interest rate: 6.49% last updated on Jul 9, 2026
* All Figures are estimates. Check with your bank or proposed mortgage company for actual interest rates.
This product uses the FRED® API but is not endorsed or certified by the Federal Reserve Bank of St. Louis.

Virtual TourSave FavoriteSchedule TourAsk A QuestionMore Details

8 Sikorsky Lane Waitsfield VT 05660

MLS Number 5089859

  • Residential Single Family
  • Full Bath 1
  • Address 8 Sikorsky Lane
  • Construction New Construction
  • Bedrooms 3

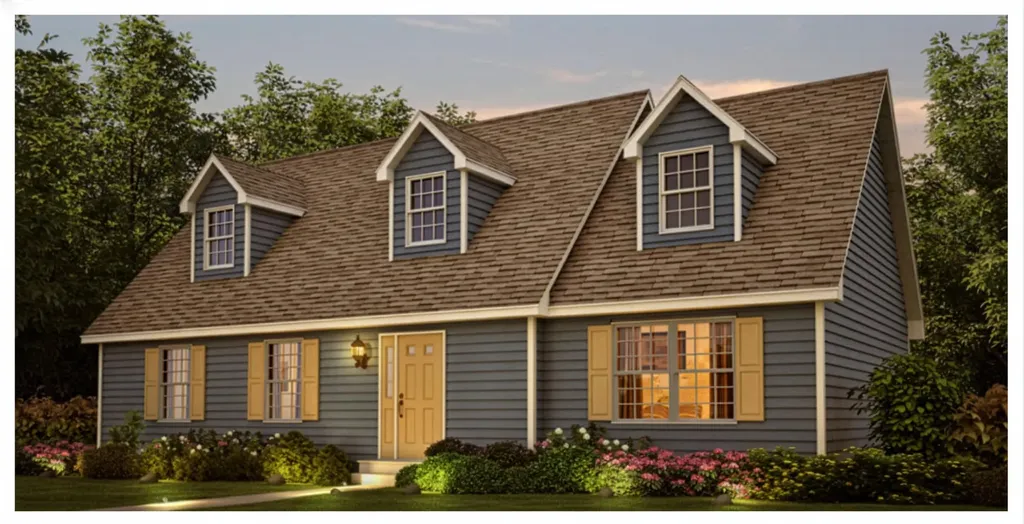
Welcome to Estes Landing! This cape style home is less than two months from completion and will hav a 5+ Star energy rating and ready for you to move in. You will find great attention to detail and high quality finishes throughout. The open floor plan is ideal for family gatherings or entertaining guests. This home features a first floor primary bedroom suite with a walk-in closet and separate linen closet. The spacious mudroom off the attached 2-car garage has a built in bench and large closet. The first floor also includes a powder room and laundry room. Upstairs you will find two more bedrooms and another full bath. The entire home is equipped with a multi-zone heat pump and air recovery system to keep you warm in the winter and cool in the summer. The living room also has an efficient pellet stove for additional warmth and ambiance. Estes Landing combines desirable single family home living with the convenience of condominium-style exterior grounds maintenance and services. The best of both worlds!

Listed by Erik Reisner of Mad River Valley Real Estate

$
$
%
$/month over payments
Federal 30-year interest rate: 6.49% last updated on Jul 9, 2026
* All Figures are estimates. Check with your bank or proposed mortgage company for actual interest rates.
This product uses the FRED® API but is not endorsed or certified by the Federal Reserve Bank of St. Louis.

Virtual TourSave FavoriteSchedule TourAsk A QuestionMore Details

Broker Reciprocity 

Copyright 2026 PrimeMLS, Inc. All rights reserved. This information is deemed reliable, but not guaranteed. The data relating to real estate displayed on this display comes in part from the IDX Program of PrimeMLS. The information being provided is for consumers’ personal, non-commercial use and may not be used for any purpose other than to identify prospective properties consumers may be interested in purchasing. Data last updated July 15, 2026 5:22 AM UTC