
SIGN UP or LOG IN 's Account

Log in to see your saved listings or edit your searches:

No account? Sign up now to save searches, listings, and get tailored listing notifications. It's free, opt-out anytime.

Find Your New Home

Sign Up Today!

Get fresh listings via email, save your favorite listings, match with similar properties, and unlock additional property info.

Create Your Account

Do not fill in this field:

Already have an account? Log in

and narrow your search. If you have fewer than 200 results, you can save your search.

Alburgh VT Multi-Family Real Estate

r=4633-4644
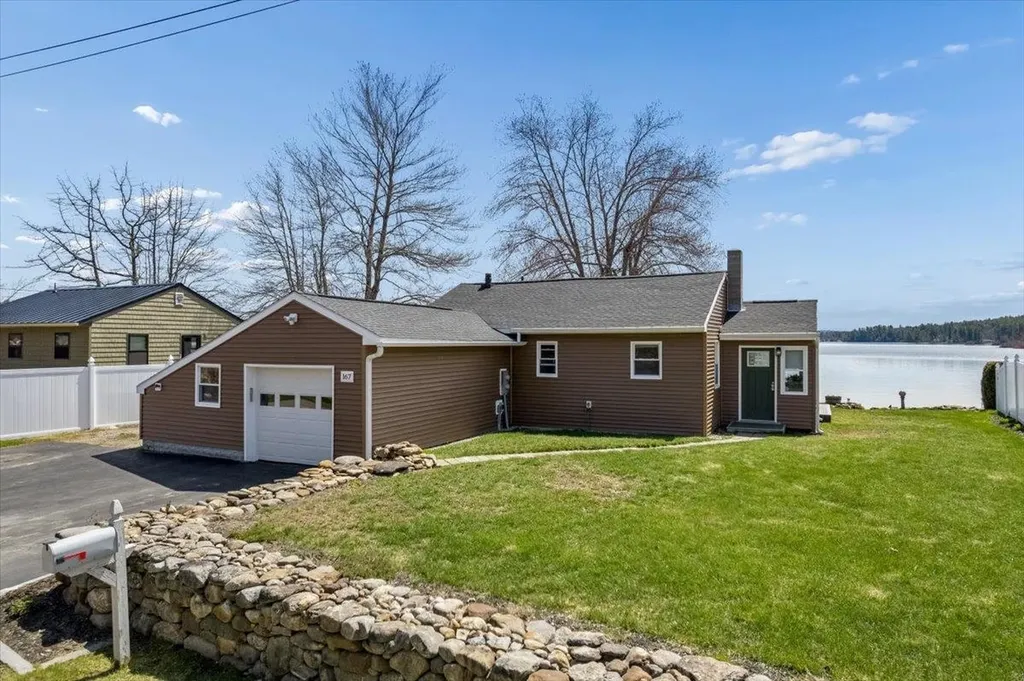
167 Lake Shore Drive Franklin NH 03235

Franklin, NH167 Lake Shore Drive

Price$680,000

Est. Mortgage: $/month

Active With Contract

MLS Number 5085751

  • Residential Single Family
  • Full Bath 1
  • Address 167 Lake Shore Drive
  • Construction Existing
  • Bedrooms 2

Lake life begins here on beautiful Webster Lake. This charming 2-bedroom, 1-bath ranch offers the perfect blend of comfort, simplicity, and waterfront living. Set on 0.16-acre lot, the property features a one-car attached garage with a bonus room, ideal for additional guests, a home office, or recreational space. Inside, the home is warm and inviting, highlighted by a cozy pellet stove, and a stunning picture window in the living room that frames uninterrupted lake views. Whether you're enjoying quiet mornings or relaxed evenings, the ever-changing scenery becomes part of your everyday living. Step outside from the enclosed porch to a spacious deck designed for entertaining, where you can take in breathtaking sunsets over the lake. A sandy beach awaits just steps from your door, offering easy access for swimming, boating, and all your favorite lake activities. Spend your days watching eagles soar and enjoying the natural wildlife that surrounds you. With your own dock in place, this is true waterfront living, ready to be enjoyed all four seasons. Recent updates include a newer roof, mini-split, and siding completed in 2025. The fenced yard offers privacy and space to relax or play, complete with a shed for additional storage. Whether you're seeking a year-round home or a weekend escape, this property captures the essence of lakefront living. Your summer on the Lake Awaits!

Listed by Hvizda Realty Group of EXP Realty

$
$
%
$/month over payments
Federal 30-year interest rate: 6.49% last updated on Jul 9, 2026
* All Figures are estimates. Check with your bank or proposed mortgage company for actual interest rates.
This product uses the FRED® API but is not endorsed or certified by the Federal Reserve Bank of St. Louis.

Virtual TourSave FavoriteSchedule TourAsk A QuestionMore Details
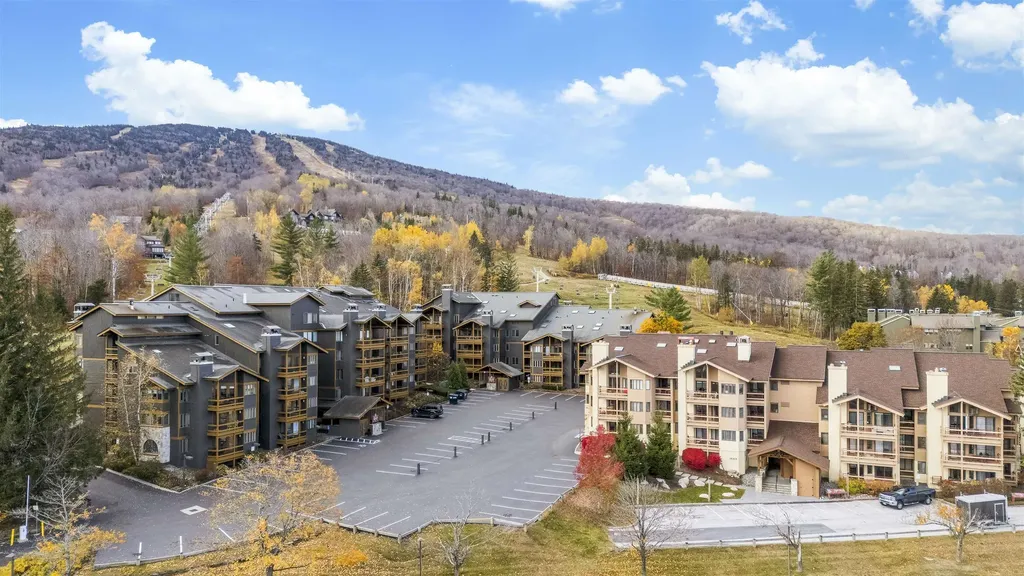
778 Stratton Mountain Access Road Stratton VT 05155

MLS Number 5098713

  • Condo
  • Square Feet 1,200
  • Bedrooms 2
  • New Contruction Existing
  • Complex Mountain Watch

Nestled right on the slopes of Stratton Mountain Resort, this two bedroom two ensuite bathroom condominium offers true ski-in/ski-out convenience for your winter getaway. You'll find yourself just steps from the Villager chairlift, beginner ski area as well as a stone's throw to the shops and restaurants in the Stratton Village. An open-concept living/dinning/kitchen area that features a stone wood burning fireplace perfect for gathering after a day on the slopes. Enjoy the eastern exposure and distant mountain views from the balcony. Home is being offered furnished and has good rental history. Come home to Stratton Mountain Vermont!

Listed by Timothy Mich Doddridge of Stratton Real Estate

$
$
%
$/month over payments
Federal 30-year interest rate: 6.49% last updated on Jul 9, 2026
* All Figures are estimates. Check with your bank or proposed mortgage company for actual interest rates.
This product uses the FRED® API but is not endorsed or certified by the Federal Reserve Bank of St. Louis.

Virtual TourSave FavoriteSchedule TourAsk A QuestionMore Details
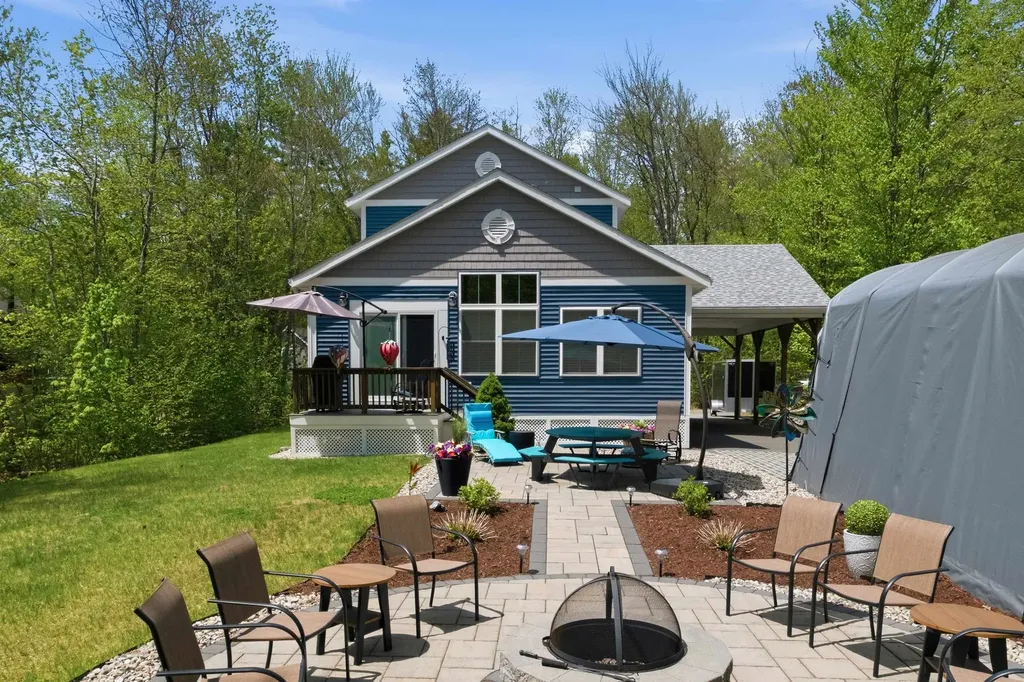
34 Mountain View Drive Moultonborough NH 03254

MLS Number 5089824

  • Residential Single Family
  • Construction Existing
  • Bedrooms 3
  • Bathroom 2
  • Square Feet 1,790

Built in 2019 & offered fully furnished, this meticulously maintained Lake Winnipesaukee access home in Balmoral was designed for both lake living & entertaining. Set on a quarter-acre private lot in low-tax Moultonborough, the property combines high-end finishes, thoughtful design, & exceptional indoor & outdoor gathering spaces. Step inside through the welcoming mudroom to the beautifully appointed kitchen with stainless steel appliances, quartz countertops, a custom tile backsplash, and views into the dining area & beyond. Off the dining area through sliders, a covered side deck is perfect for outdoor dining. A double-sided gas fireplace anchors the main living space, where vaulted ceilings with shiplap walls and ceilings create a warm yet dramatic atmosphere. This space is filled with natural light and includes a built-in coffee bar & indoor hot tub for year-round enjoyment. The first-floor primary bedroom features an attached ¾ bath with dual vanities, a walk-in shower, and stackable w&d. Upstairs the vaulted ceilings continue and a spacious loft provides flexible living space, while two additional bedrooms share a beautifully finished ¾ bath with a walk-in shower. Durable vinyl plank flooring runs throughout the home as well. Outside, extensive hardscaping, custom stone patios, back deck, and landscaped gardens provide privacy & outdoor entertaining space. Additional features include low-maintenance vinyl siding, custom closets, paved driveway with ample parking, carport built for 2 cars, boat storage, standby generator, & shed. Balmoral is a golf cart-friendly Balmoral community offering exceptional amenities, including a boat launch, expansive sugar-sand beach, clubhouse, tennis courts, and playground. This is a rare opportunity to own a turnkey home in one of the Lakes Region's most desirable waterfront communities. This would be a perfect primary home, second home, vacation retreat, or an investment opportunity and checks every box.

Listed by Brie Stephens of Compass New England,LLC

$
$
%
$/month over payments
Federal 30-year interest rate: 6.49% last updated on Jul 9, 2026
* All Figures are estimates. Check with your bank or proposed mortgage company for actual interest rates.
This product uses the FRED® API but is not endorsed or certified by the Federal Reserve Bank of St. Louis.

Save FavoriteSchedule TourAsk A QuestionMore Details
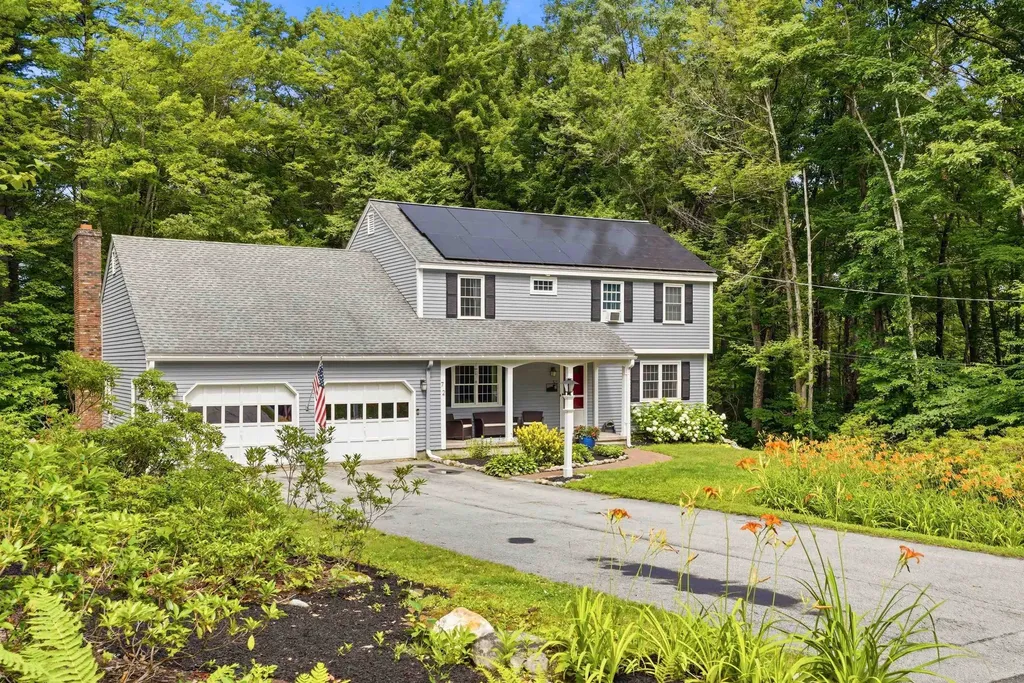
72 Old Farm Road Bedford NH 03110

Bedford, NH72 Old Farm Road

Price$680,000

Est. Mortgage: $/month

Pending

MLS Number 5098816

  • Residential Single Family
  • Full Bath 2
  • Address 72 Old Farm Road
  • Construction Existing
  • Bedrooms 4

Welcome to this beautifully situated 4-bedroom colonial in a superb neighborhood that offers the perfect blend of comfort, convenience, and charm. Set in a fantastic location, this home is close to shopping, restaurants, schools, and commuter routes, while also providing a wonderful neighborhood setting for walks and also not too far from the Goffstown Rail Trail. A welcoming farmer's porch sets the tone, leading inside to a spacious front-to-back living room, an updated kitchen with a large center island, and an open dining area that makes everyday living and entertaining easy. The fireplaced family room with a pellet stove insert adds warmth and character. From there, double French doors open to the sunroom which extends the living space and leads to a composite deck overlooking the private backyard. Upstairs, you'll find four bedrooms, including a primary suite with an en-suite bath featuring a large walk-in shower, along with another full bath on the second floor. The finished lower level offers additional flexible living space with daylight windows and a door to the backyard, ideal for a playroom, home office, gym, or media area. The attached garage includes stairs to a convenient storage area. The main roof, heating system and water heater have all been replaced in the last two years. Additionally the home's solar power system offers the added benefit of helping significantly reduce electricity costs as energy prices continue to rise in New Hampshire. Don't miss your chance to make this your next home.

Listed by Kerri Crowley of Keller Williams Realty-Metropolitan

$
$
%
$/month over payments
Federal 30-year interest rate: 6.49% last updated on Jul 9, 2026
* All Figures are estimates. Check with your bank or proposed mortgage company for actual interest rates.
This product uses the FRED® API but is not endorsed or certified by the Federal Reserve Bank of St. Louis.

Virtual TourSave FavoriteSchedule TourAsk A QuestionMore Details
250 Joppa Hill Road Bedford NH 03110

Bedford, NH250 Joppa Hill Road

Price$680,000

Est. Mortgage: $/month

MLS Number 5083079

  • Residential Single Family
  • Full Bath 2
  • Address 250 Joppa Hill Road
  • Construction Existing
  • Bedrooms 3

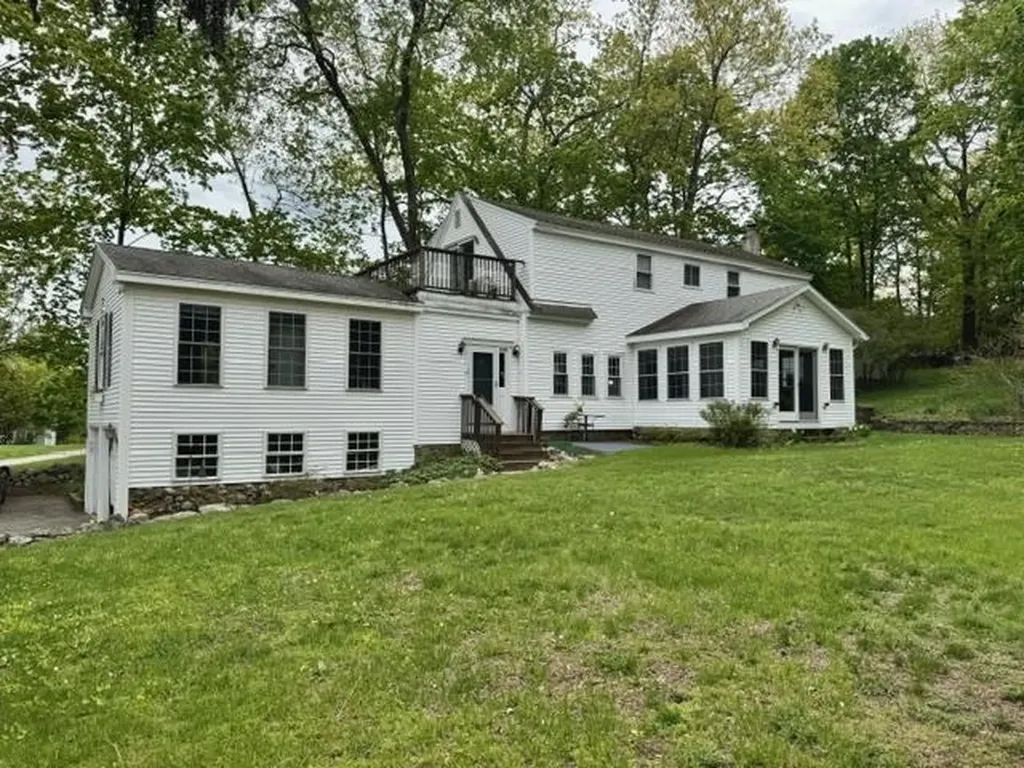
This 3 bedroom, 2.5 bath charming Bedford home has a rare combination of character, comfort and convenience. Located in one of Bedford's nicest, beautiful neighborhoods, it is a calming, relaxing, easy care home. The open concept first floor features two separate living rooms, a sunny breakfast bar, a convenient office, and first floor laundry. Extensive windows provide abundant light throughout the main level. Upstairs, you will find three bedrooms and two full baths, including a spacious suite with walk-in closet, jacuzzi tub, and private balcony overlooking a sweeping pastoral view. Mini-split heat exchangers provide efficient heating and cooling and are supplemented by oil heat and a wood stove. Outside stone walls frame gardens, mature landscaping, and a park like setting that feels private yet connected. A large shed stores your outdoor equipment. Just steps away is the Amherst Conservation Area trails for walking, hiking, or snowshoeing. All this, just minutes from shopping, grocery stores, and all of Bedford's amenities. '

Listed by Jay Gagne of Profile Realty LLC

$
$
%
$/month over payments
Federal 30-year interest rate: 6.49% last updated on Jul 9, 2026
* All Figures are estimates. Check with your bank or proposed mortgage company for actual interest rates.
This product uses the FRED® API but is not endorsed or certified by the Federal Reserve Bank of St. Louis.

Virtual TourSave FavoriteSchedule TourAsk A QuestionMore Details
11 Mathew Drive Merrimack NH 03054

Merrimack, NH11 Mathew Drive

Price$679,900

Est. Mortgage: $/month

Pending

MLS Number 5088978

  • Multifamily
  • Address 11 Mathew Drive
  • Units 2
  • Acreage 1.5
  • Square Feet 2,400

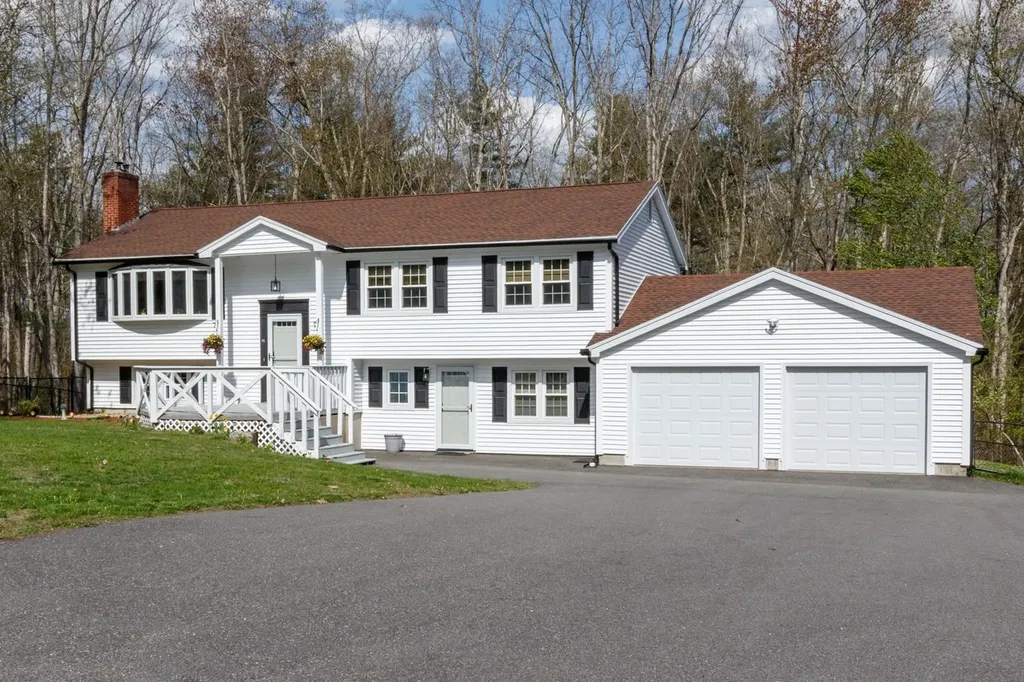
$20,000 price reduction gives you more $$ in your pocket !! Need space for a family member while you have your own private space? 11 Mathew will fit your needs! This wonderful home sits on 1.5 acres of land on a cul-de-sac and is zoned a legal 2-family home. Enjoy the open concept of the living room, dining room and kitchen great for entertaining. You'll enjoy two pellet stoves, one on each floor, in the living room and the family room. Want extra cabinets and seating in the kitchen? There is plenty of room for a large island with stools. Step out from the dining room to the 3-season room and enjoy the wooded backyard. Looking for a little sunshine? The attached deck, right off the sunroom, is another perfect place to sit with a beverage or read a book. Back inside, down the hall is the main full bathroom opposite the two guest bedrooms. The primary bedroom is ensuite with a ¾ bath. Continue your private living space in the lower level which includes a family room with the 2nd pellet stove, a ½ bath and laundry room. Need a private space for a relative, the attached apartment makes for a perfect location. This light and bright apartment offers a kitchen, living room, a full bath and 1 bedroom all on one level with a private entrance. No steps from the parking area or inside itself - this is all above ground. Walk out the slider to enjoy the back patio. You can create a private apartment by removing the door in the basement and creating a permanent wall for the option to rent out the space. This is a legal apartment. The driveway has plenty of room for parking and the two-car garage adds even more. The tranquil setting with beautiful trees and a fenced in yard offers many opportunities. Ready to make this your new home? You'll want to take a peek inside! Quick closing possible.

Listed by Linda Jordan of BHHS Verani Londonderry (linda.jordan@verani.com), Vickie Wilcox of BHHS Verani Nashua

$
$
%
$/month over payments
Federal 30-year interest rate: 6.49% last updated on Jul 9, 2026
* All Figures are estimates. Check with your bank or proposed mortgage company for actual interest rates.
This product uses the FRED® API but is not endorsed or certified by the Federal Reserve Bank of St. Louis.

Save FavoriteSchedule TourAsk A QuestionMore Details
13 Ferry Road Bow NH 03304

Bow, NH13 Ferry Road

Price$679,900

Est. Mortgage: $/month

Active With Contract

MLS Number 5087801

  • Residential Single Family
  • Full Bath 2
  • Address 13 Ferry Road
  • Construction Existing
  • Bedrooms 4

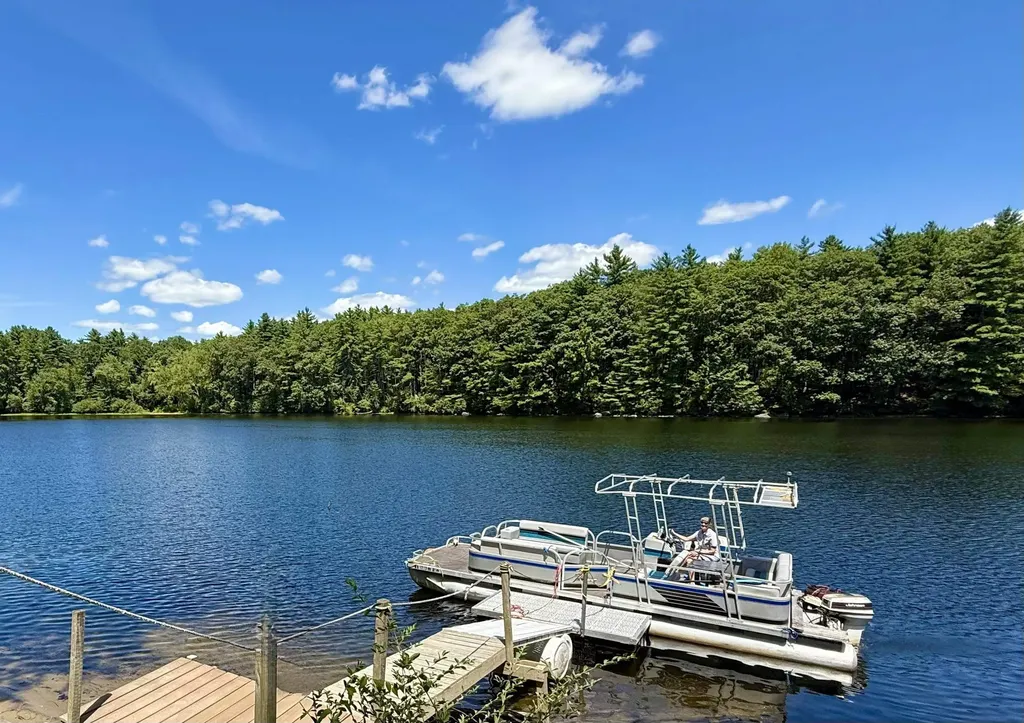
WATERFRONT SANCTUARY! Year round waterfront living is at its finest w/ dock, 560+ feet shoreline, 340 acres of water recreation perfect for boating, jet ski, fishing, swimming. Over 2 acres at end of town maintained road surrounded by 100's of acres of river, conservation & undeveloped land, one neighbor, access to extensive trail system. The fully updated interior offers a bright, open floor plan with lots of windows and stunning water views. Relax or entertain on the spacious deck, wake up to breathtaking scenery from the second-level primary bedroom, complete with its own private balcony overlooking the river. Well-designed features include the tiled bath, Hardwood floors, quartz countertops, Cozy gas fireplace, Covered patio, outdoor gardens, tall garage. Separate studio ADU space w/ water view its own kitchen, full bath, laundry, utilities, access- $1200/m income can pay your property taxes, insurance, etc. Room to expand if you need more space, or convert use as 1st floor primary suite or family room. New/ newer 4BR septic/leach field, kitchen,, baths, electrical, wiring, plumbing, heating, addition ( adu and garage are less than 5 years old), windows, flooring, paint, doors, trim, finishes, appliances, roof, siding. This home is ready to move right in! Over 5 miles of navigable Merrimack River between Garvin Falls and the Hooksett Dam. This rare waterfront property is located in the highly desirable town of Bow, offering the perfect blend of privacy, natural beauty, convenience, and NH's top schools! Come see what “Living the Dream” can look like! Owner is licensed real estate agent.

Listed by Terry Sanders and Christopher Evans of BHHS Verani Bedford

$
$
%
$/month over payments
Federal 30-year interest rate: 6.49% last updated on Jul 9, 2026
* All Figures are estimates. Check with your bank or proposed mortgage company for actual interest rates.
This product uses the FRED® API but is not endorsed or certified by the Federal Reserve Bank of St. Louis.

Save FavoriteSchedule TourAsk A QuestionMore Details
68-70 Morse Place Burlington VT 05405

Burlington, VT68-70 Morse Place

Price$679,900

Est. Mortgage: $/month

Pending

MLS Number 5085055

  • Multifamily
  • Address 68-70 Morse Place
  • Units 2
  • Bathroom 3
  • Acreage 0.28

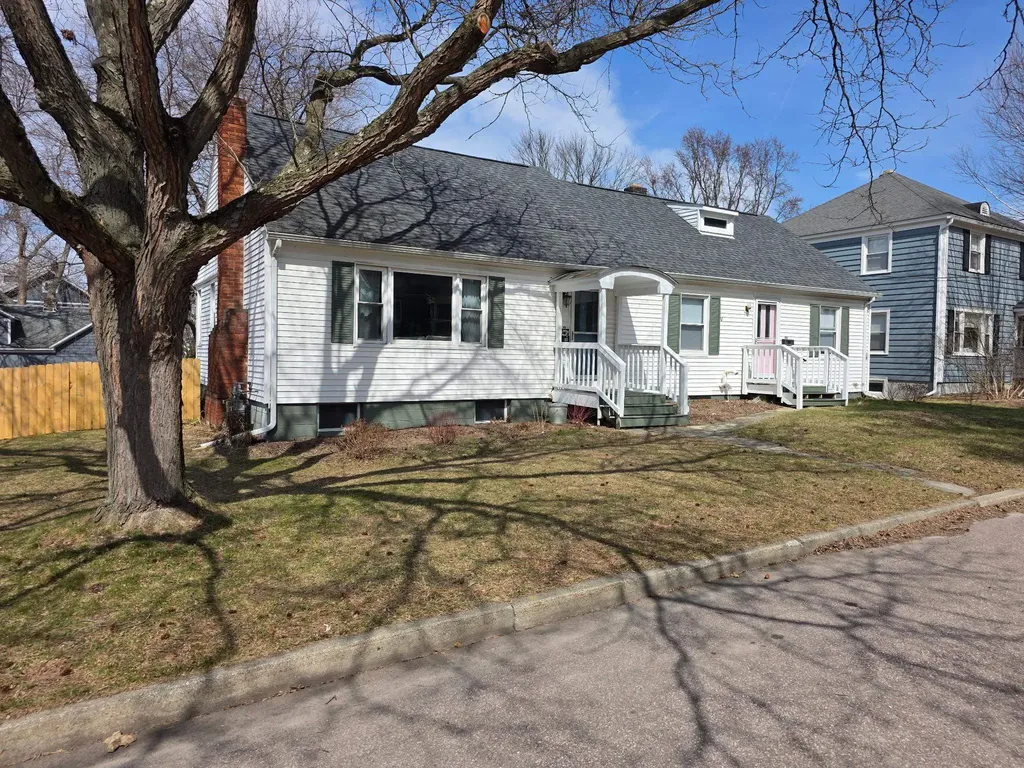
Well-maintained and thoughtfully updated duplex in one of Burlington's most desirable locations-just minutes from the waterfront, downtown dining, and entertainment. This property presents a strong opportunity for both investors and owner-occupants looking to offset expenses with rental income. Unit One has been fully refreshed with a renovated kitchen featuring new appliances, quartz countertops, and improved layout with an opened wall that enhances flow and functionality. Fresh paint throughout gives the space a clean, modern feel, while a newly installed mini-split system provides efficient cooling along with supplemental heat. Unit Two offers its own set of upgrades, including fresh interior paint, an expanded living room layout for added comfort, and the replacement of drop tile ceilings with finished sheetrock for a more polished look. Hardwood floors have been refinished, bringing warmth and character back to the space. Both units enjoy access to a spacious screened-in porch overlooking a large backyard-an inviting setting for relaxing or entertaining. The property also offers a combination of on-site and street parking, adding convenience for residents and guests. With its flexible layout, solid updates, and prime Burlington location, this property is well-suited for an owner-occupied investment or a straightforward addition to a rental portfolio.

Listed by Scott Tetreault of Century 21 The One

$
$
%
$/month over payments
Federal 30-year interest rate: 6.49% last updated on Jul 9, 2026
* All Figures are estimates. Check with your bank or proposed mortgage company for actual interest rates.
This product uses the FRED® API but is not endorsed or certified by the Federal Reserve Bank of St. Louis.

Save FavoriteSchedule TourAsk A QuestionMore Details
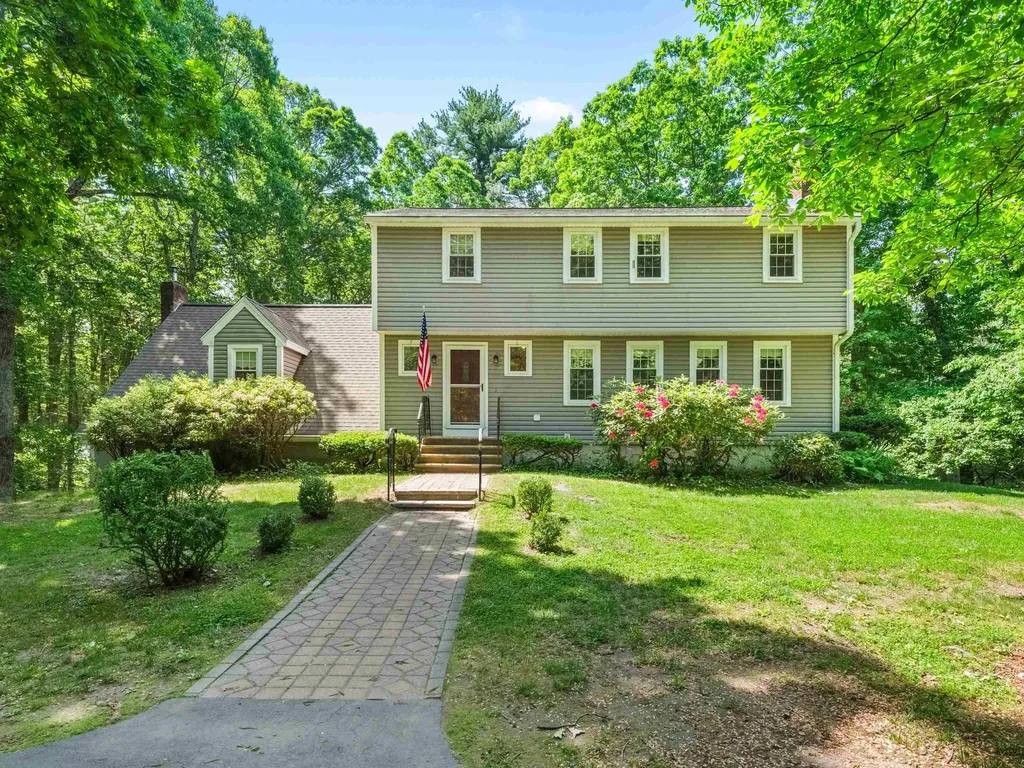
35 Sawyer Road Hampstead NH 03841

Hampstead, NH35 Sawyer Road

Price$679,900

Est. Mortgage: $/month

Active With Contract

MLS Number 5093300

  • Residential Single Family
  • Full Bath 2
  • Address 35 Sawyer Road
  • Construction Existing
  • Bedrooms 3

Welcome to this beautifully maintained 4-bedroom, 2.5-bath home situated on a private 1.40-acre lot in one of the area's most desirable locations. Offering the perfect blend of privacy, space, and convenience, this property is surrounded by mature trees while remaining close to shopping, dining, commuter routes, and a highly regarded school district. Inside, you'll find a bright and inviting floor plan filled with natural light from an abundance of windows throughout. Hardwood floors add warmth and character, while multiple living spaces provide flexibility for today's lifestyle. The spacious kitchen features ample cabinetry and counter space and flows seamlessly into the dining and living areas, making it ideal for everyday living and entertaining. The oversized living room is highlighted by a beautiful brick fireplace and large windows overlooking the peaceful surroundings. An additional family room offers even more space to gather, relax, or work from home. Upstairs, you'll find four generously sized bedrooms, including a spacious primary suite with a private bath. The additional bedrooms offer excellent closet space and versatility for family, guests, or office needs. A second full bath and first-floor half bath add convenience. The full basement provides abundant storage and future expansion potential. Outside, enjoy your own private retreat with plenty of room for entertaining, gardening, recreation, or simply relaxing in the tranquil setting off your large deck. This secluded property offers the privacy you've been searching for while maintaining easy access to everyday amenities. With hardwood floors, abundant natural light, a full basement, sought-after location, and access to an excellent school district, this home truly has it all.. Join us for the Open Houses on Saturday the 13th and Sunday the 14th from 11:00 AM to 1:00 PM.

Listed by Danica Billado and Stacey Retherford of KW Coastal and Lakes & Mountains Realty

$
$
%
$/month over payments
Federal 30-year interest rate: 6.49% last updated on Jul 9, 2026
* All Figures are estimates. Check with your bank or proposed mortgage company for actual interest rates.
This product uses the FRED® API but is not endorsed or certified by the Federal Reserve Bank of St. Louis.

Virtual TourSave FavoriteSchedule TourAsk A QuestionMore Details
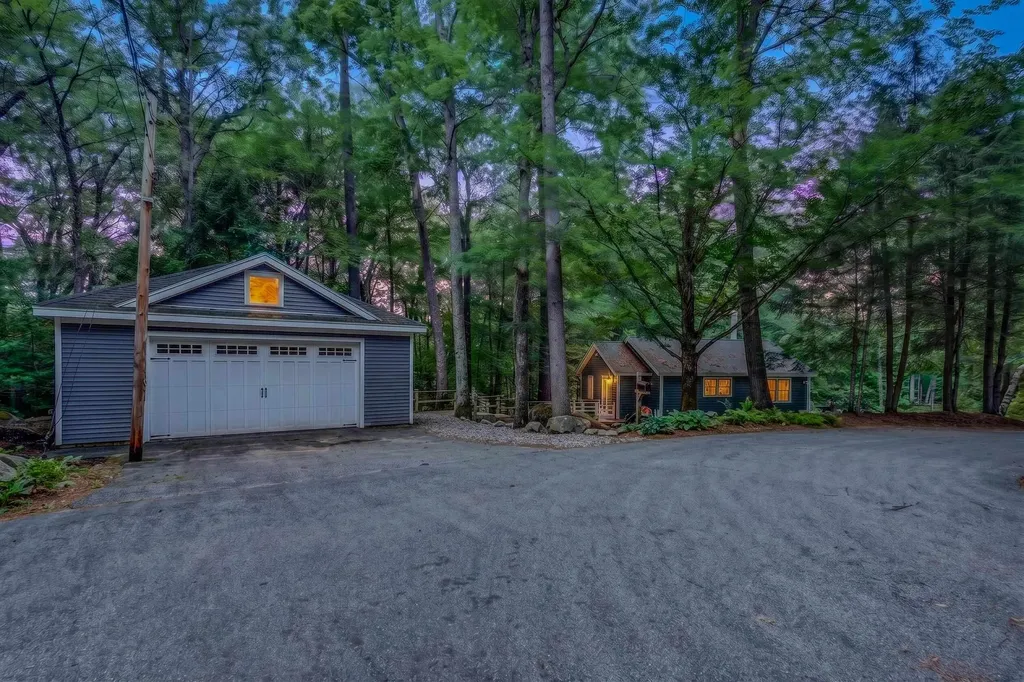
32 Stoney Brook Road Hebron NH 03241

Hebron, NH32 Stoney Brook Road

Price$679,900

Est. Mortgage: $/month

Pending

MLS Number 5096612

  • Residential Single Family
  • Address 32 Stoney Brook Road
  • Construction Existing
  • Bedrooms 3
  • Bathroom 2

Hebron, NH- Experience the best of Newfound Lake living from this beautifully updated year-round home in low-tax Hebron, NH. Enjoy exclusive access to the pristine sugar-sand beach at Stonegate Acres, just a short stroll away, where you'll find breathtaking lake and mountain views, kayak storage, a mooring field, and one of New Hampshire's most sought-after waterfront communities. Originally built in 1975 and extensively renovated in 2010, this home seamlessly blends modern comfort with timeless charm. Improvements over the years include updated windows, siding, flooring, mini-split air conditioning, a whole-house generator, paved parking, surround sound music throughout, a two-car garage, and thoughtfully designed outdoor living spaces. Inside, attractive wood floors and granite countertops complement the open-concept living and dining areas with gas fireplace, creating an inviting space for everyday living and entertaining. There is a first-floor primary bedroom, and a recently renovated ¾ bath that offers convenient single-level living, while the walk-out lower level provides two spacious guest bedrooms, a dedicated office area, a ¾ bath, laundry room, and ample storage. Step outside to enjoy multiple patios, a screened gazebo, and add a cozy fire pit to enjoy overlooking a peaceful running stream-perfect for relaxing after a day on the lake. Offered completely turn-key, this property is ready for immediate enjoyment offering a private setting as either a full-time residence or the ultimate vacation retreat. Whether you're seeking a lake escape or a place to create lasting memories, this move-in-ready home delivers the ideal combination of comfort, convenience, and access to everything Newfound Lake has to offer. Showings start at the open house 6/28/26 from 10-12.

Listed by Melissa Sullivan of Badger Peabody & Smith Realty/Plymouth

$
$
%
$/month over payments
Federal 30-year interest rate: 6.49% last updated on Jul 9, 2026
* All Figures are estimates. Check with your bank or proposed mortgage company for actual interest rates.
This product uses the FRED® API but is not endorsed or certified by the Federal Reserve Bank of St. Louis.

Virtual TourSave FavoriteSchedule TourAsk A QuestionMore Details
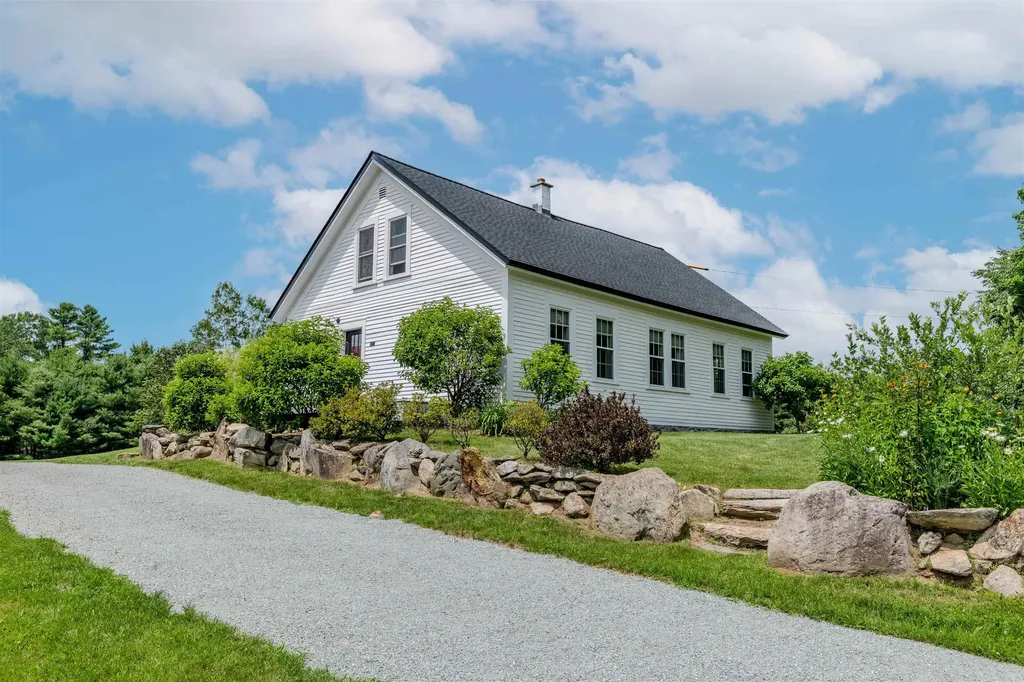
87 Porter Road Bath NH 03740

Bath, NH87 Porter Road

Price$679,900

Est. Mortgage: $/month

MLS Number 5098416

  • Residential Single Family
  • Full Bath 1
  • Address 87 Porter Road
  • Construction Existing
  • Bedrooms 3

Welcome to 87 Porter Road, a charming New England retreat nestled in the peaceful countryside of Bath, NH. Beautifully maintained, this property blends timeless character with modern updates, making it ideal as a full-time residence or luxury weekend getaway. Enjoy expansive yard space, open fields, mature trees, a peaceful pond, mountain views, and an impressive barn offering exceptional storage, workshop, or hobby space. Inside, natural light fills the inviting living areas, where recent structural improvements have created a brighter, more open flow between the living and dining rooms while preserving the home's classic New England charm. The original kitchen offers a wonderful opportunity to customize to your taste or enjoy its authentic character just as it is. Extensive recent renovations provide peace of mind, including a brand-new roof system, new structural support beams, replacement of deteriorated trim, clapboards, soffits, and fascia, several new windows, beautifully refinished hardwood floors, and numerous interior updates. The basement has also received significant improvements to address moisture and drainage, including a stone base with a moisture barrier, commercial-grade dehumidification system, new gutters, and a new bulkhead door, creating a cleaner, drier, and more functional space. The comfortable bedrooms and tastefully updated bathrooms complement the home's blend of historic charm and modern convenience. Outside, the acreage offers endless opportunities for gardening, recreation, animals, or simply enjoying the peaceful rhythm of country living. Conveniently located just minutes from Bath Village, the historic Bath Covered Bridge, and the iconic Brick Store, with easy access to hiking, skiing, swimming, scenic byways, and I-91 and I-93. If you're searching for comfort, character, quality craftsmanship, and extensive recent improvements in a truly picturesque setting, 87 Porter Road is ready to welcome you home.

Listed by Jennifer Impey of Coldwell Banker LIFESTYLES- Littleton

$
$
%
$/month over payments
Federal 30-year interest rate: 6.49% last updated on Jul 9, 2026
* All Figures are estimates. Check with your bank or proposed mortgage company for actual interest rates.
This product uses the FRED® API but is not endorsed or certified by the Federal Reserve Bank of St. Louis.

Save FavoriteSchedule TourAsk A QuestionMore Details
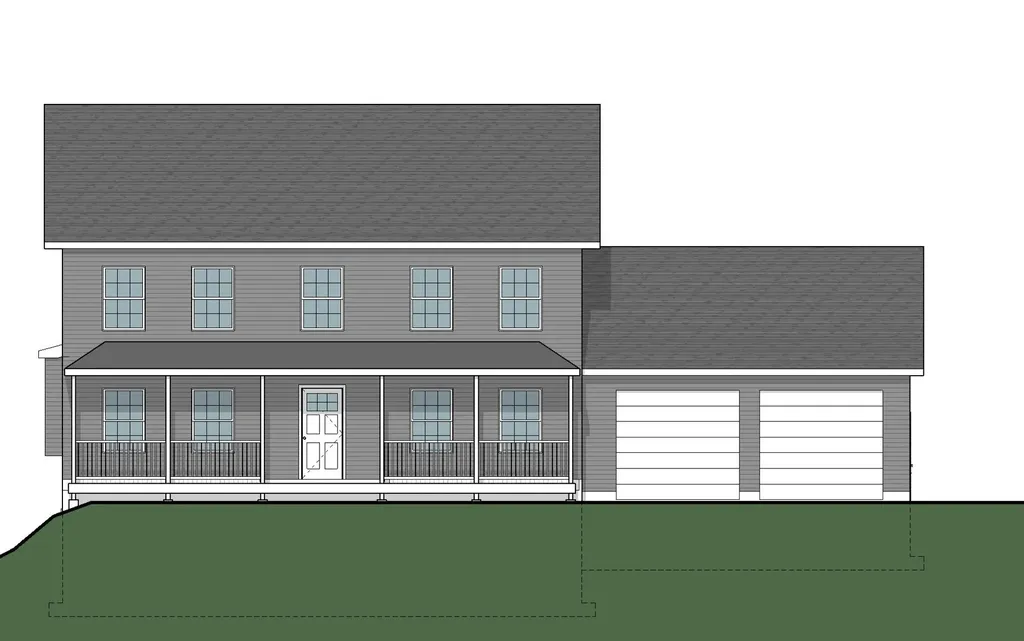
Lot 2 Chestnut Hollow Bradford NH 03221

MLS Number 5065889

  • Residential Single Family
  • Full Bath 1
  • Construction New Construction
  • Bedrooms 3
  • Bathroom 3

Back on the market now that snow has finally melted! Construction has started. Pick your finishes in this quality built NEW CONSTRUCTION home. Great open design with the eat in kitchen at the center of the home with island, pantry, and slider to 12 x 16 composite deck .The living room and dining room ( or office / play room) open from the kitchen for optimal entertaining & family time. First floor laundry and 1/ 2 bath just off the entry from the 24 x 24 attached garage. The second floor offers 3 spacious bedrooms including the primary bedroom with 3/4 bath and double vanity a convenient office & a full bath room. Energy efficient gas radiant heat is a real bonus. Nicely situated in a small subdivision , abutting 17 + acres of conservation land, and trails .Less than a mile to Lake Massasecum access at French Park, 7 miles to down town Henniker and skiing at Pats Peak , 12 miles to Lake Sunapee and 6.5 miles to Route 202/9 for easy commuting. Agents see non public remarks please.

Listed by Joanne Chergey of Century 21 Circa 72 Inc.

$
$
%
$/month over payments
Federal 30-year interest rate: 6.49% last updated on Jul 9, 2026
* All Figures are estimates. Check with your bank or proposed mortgage company for actual interest rates.
This product uses the FRED® API but is not endorsed or certified by the Federal Reserve Bank of St. Louis.

Save FavoriteSchedule TourAsk A QuestionMore Details

Broker Reciprocity 

Copyright 2026 PrimeMLS, Inc. All rights reserved. This information is deemed reliable, but not guaranteed. The data relating to real estate displayed on this display comes in part from the IDX Program of PrimeMLS. The information being provided is for consumers’ personal, non-commercial use and may not be used for any purpose other than to identify prospective properties consumers may be interested in purchasing. Data last updated July 13, 2026 9:10 AM UTC
