SIGN UP or LOG IN 's Account

Log in to see your saved listings or edit your searches:

No account? Sign up now to save searches, listings, and get tailored listing notifications. It's free, opt-out anytime.

Find Your New Home

Sign Up Today!

Get fresh listings via email, save your favorite listings, match with similar properties, and unlock additional property info.

Create Your Account

Do not fill in this field:

Already have an account? Log in

and narrow your search. If you have fewer than 200 results, you can save your search.

Alburgh VT Multi-Family Real Estate

r=4753-4764
78 Cowbell Crossing Atkinson NH 03811

MLS Number 5095315

  • Condo
  • Square Feet 2,390
  • Bedrooms 2
  • New Contruction Existing
  • Address 78 Cowbell Crossing

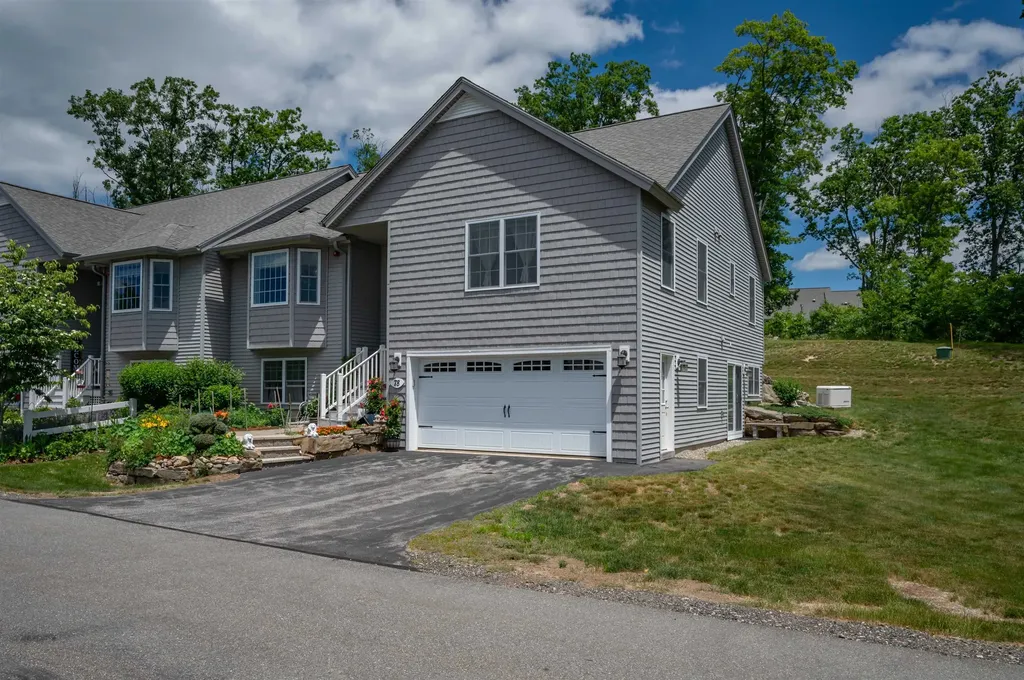
Welcome to 78 Cowbell Crossing, an exceptional end-unit residence in the highly sought-after Sawmill Ridge community. Thoughtfully designed and impeccably maintained, this move-in-ready home offers effortless, low-maintenance living in one of Atkinson's most desirable neighborhoods. Bathed in natural light, the open-concept main living area features vaulted ceilings, hardwood flooring, and a cozy gas fireplace that creates a warm and inviting atmosphere. The beautifully appointed kitchen showcases Radford Lillian white cabinetry, quartz countertops, stainless steel appliances, tile flooring, abundant storage, and a casual dining area perfect for everyday living and entertaining. A convenient breakfast bar seamlessly connects the kitchen to the living space, while dual sliding glass doors open to a sun-filled deck overlooking the back yard. The first-floor primary suite offers comfort and convenience with custom closet systems and a three-quarter bath. A generously sized second bedroom, full bath, and first-floor laundry complete the main level. The finished walkout lower level provides exceptional versatility, featuring a spacious family room, kitchenette with refrigerator and sink, a dedicated office or den, an additional three-quarter bath, and direct access to the side yard. Additional storage and a second laundry hookup enhance the home's functionality and flexibility for guests, multigenerational living, or extended stays. Residents of Sawmill Ridge enjoy an outstanding lifestyle with access to a community clubhouse, walking trails, community gardens, RV storage, and a pet-friendly, non-age-restricted environment. Ideally located with convenient access to major commuter routes, the MBTA, Boston, the Seacoast, and the White Mountains, this exceptional home offers the perfect balance of comfort, convenience, and serene New England living.

Listed by Sarah Scanlan of BHG Masiello Atkinson
$
$
%
$/month over payments
Federal 30-year interest rate: 6.49% last updated on Jul 9, 2026
* All Figures are estimates. Check with your bank or proposed mortgage company for actual interest rates.
This product uses the FRED® API but is not endorsed or certified by the Federal Reserve Bank of St. Louis.

Save FavoriteSchedule TourAsk A QuestionMore Details

20 Shadowland Road Alstead NH 03602

Alstead, NH20 Shadowland Road

Price$675,000

Est. Mortgage: $/month

MLS Number 5084062

  • Residential Single Family
  • Full Bath 1
  • Address 20 Shadowland Road
  • Construction Existing
  • Bedrooms 4

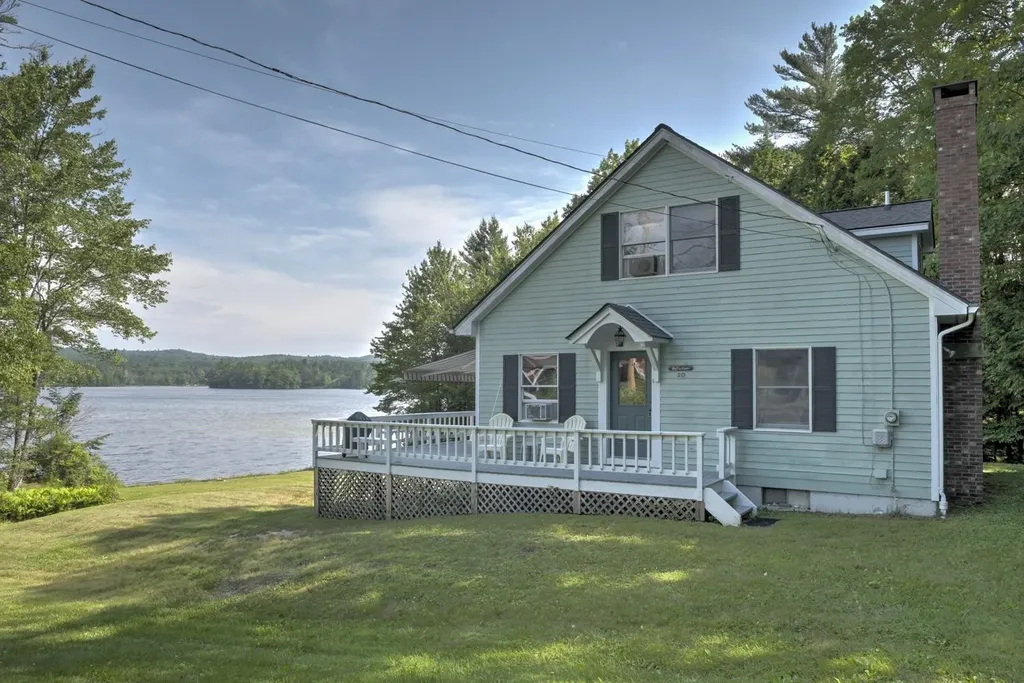
This well-maintained, year-round home has been lovingly enjoyed as a second home since it was built in 1988. Perfectly suited for summer fun and just a short drive to Vermont ski areas, it offers the best of all seasons. Featuring 4 bedrooms and 2 baths, the home boasts an oversized wraparound deck with stunning views overlooking Lake Warren. Enjoy 180 feet of private waterfront, complete with a dock and sandy beach-ideal for swimming, relaxing, or launching your kayak or canoe with ease. Inside, you'll find an eat-in kitchen with all the conveniences, a dining area perfectly positioned to take in lake views, and a welcoming living room with a handsome fireplace. Ample closet space, a full unfinished basement with high ceilings, and a large shed provide plenty of storage for all your gear-from yard equipment to water toys. Come unwind and experience all that this special property has to offer Open House Saturday July 11th from 10am-12pm

Listed by Nancy Thompson of BHG Masiello Keene

$
$
%
$/month over payments
Federal 30-year interest rate: 6.49% last updated on Jul 9, 2026
* All Figures are estimates. Check with your bank or proposed mortgage company for actual interest rates.
This product uses the FRED® API but is not endorsed or certified by the Federal Reserve Bank of St. Louis.

Save FavoriteSchedule TourAsk A QuestionMore Details

21 Clearview Drive Nashua NH 03062

Nashua, NH21 Clearview Drive

Price$675,000

Est. Mortgage: $/month

MLS Number 5095165

  • Residential Single Family
  • Full Bath 2
  • Address 21 Clearview Drive
  • Construction Existing
  • Bedrooms 4

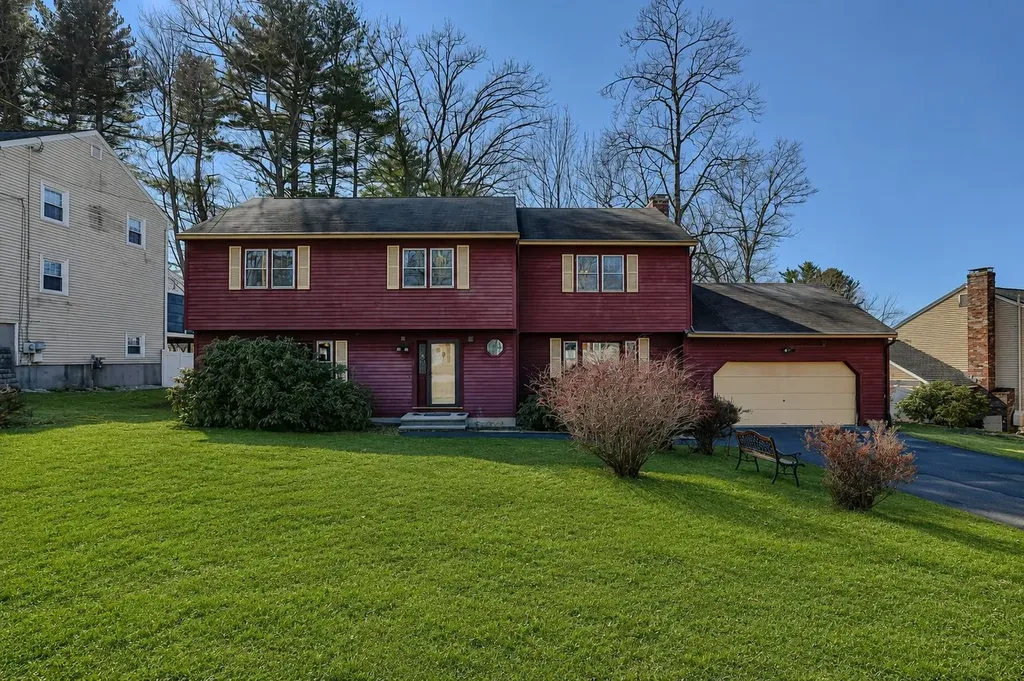
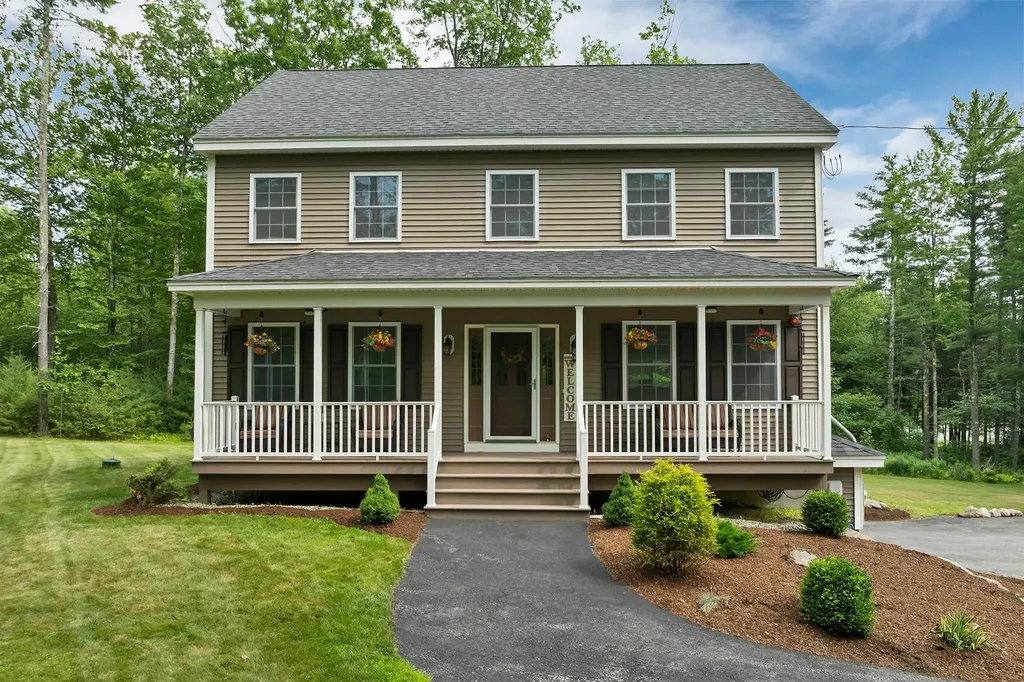
PRICE IMPROVEMENT!! Welcome to 21 Clearview Drive a charming and elegant Colonial-style home in the sought-after Long Hill Estates in the Bicentennial Elementary School district. The home opens with rich cherrywood flooring that sets a warm upscale tone from the moment you enter. The heart of this home is a sensational, professionally designed kitchen featuring custom cherry cabinets in a golden honey finish, striking granite countertops, stainless steel appliances and a gorgeous 10-foot center island, perfect for large gatherings or cooking enthusiast. Entertain with ease in the formal living/dining rooms, or relax in the expansive additional second living room, complete with hardwood floors, a bay window, and a warm brick fireplace with wood stove. Sliders open to a large deck with an awning, overlooking a fully fenced backyard with partial mountain views. A convenient half-bath with included washer and dryer completes the main level. The upper level offers a flexible and spacious layout with four generously sized bedrooms, including a primary suite featuring a cozy private fireplace and a ¾ bath. A second full bathroom serves the additional bedrooms and provides convenient direct access to the third bedroom. Additional highlights include an attached 2-car garage with direct entry, irrigation system, Leaf-Guard gutters, insulated attic, natural wood interior doors and a full semi-finished insulated basement brimming with potential, ready for you to complete. Other updates include: Freshly painted, newer dryer and newer carpets. Conveniently located with easy access to shopping, dining, everyday amenities, and major highways, this move-in-ready home offers both comfort and convenience! Some pictures have been virtually enhanced. Don't miss out!

Listed by Julia Martinage of Redfin Corporation

$
$
%
$/month over payments
Federal 30-year interest rate: 6.49% last updated on Jul 9, 2026
* All Figures are estimates. Check with your bank or proposed mortgage company for actual interest rates.
This product uses the FRED® API but is not endorsed or certified by the Federal Reserve Bank of St. Louis.

Save FavoriteSchedule TourAsk A QuestionMore Details

373 Route 9a Chesterfield NH 03443

Chesterfield, NH373 Route 9a

Price$675,000

Est. Mortgage: $/month

MLS Number 5096591

  • Residential Single Family
  • Full Bath 1
  • Address 373 Route 9a
  • Construction Existing
  • Bedrooms 4

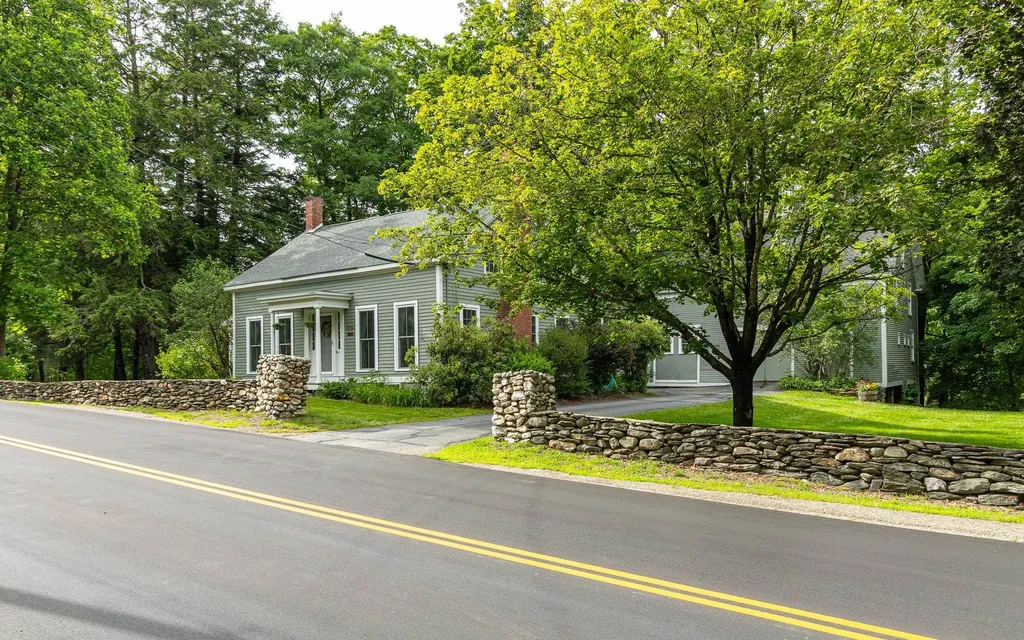
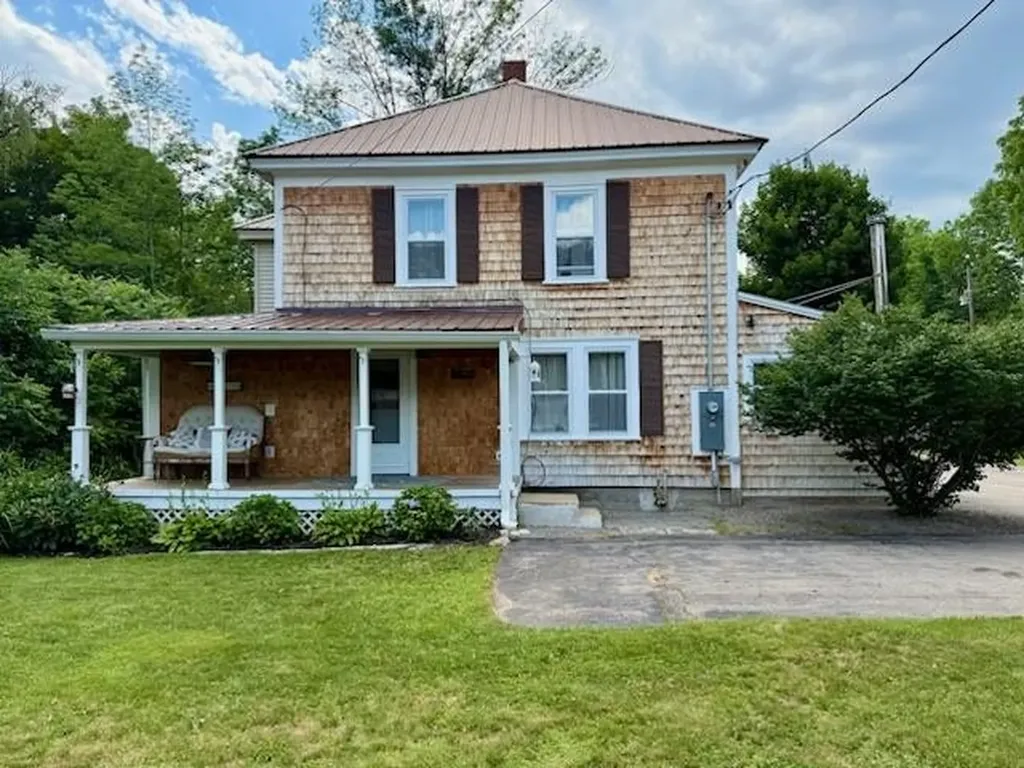
Welcome to the heart of Spofford, where small-town charm meets one of New Hampshire's most desirable lake communities. Just minutes from Spofford Lake, this classic Cape offers a lifestyle that's increasingly hard to find. Start your mornings with coffee on the balcony overlooking the lake's peaceful inlet, spend summer afternoons at the town beach, and unwind in the hot tub at day's end. A standout feature is the stunning office in the barn. Warm wood walls still carry the welcoming scent of natural timber, creating an inspiring workspace with a private balcony overlooking the lake inlet. Inside, history and modern updates blend beautifully. The eat-in kitchen features granite countertops, an island, large pantry, and access to the private deck. Enjoy a bright sunroom, curl up with a book in the library with built-in bookshelves, formal dining room with fireplace, and convenient first-floor office and half bath. Upstairs offers three bedrooms, two full baths, laundry room, walk-in attic storage, and a flexible office or fourth bedroom. The level yard is bordered by classic stone walls and includes the lot across the street with apple and pear trees plus overflow parking. Improvements include triple-pane windows, well, septic system, oil tank, mini-splits, wood stove, sunroom, updated kitchen, EV charger, and a security system. Residents enjoy access to the Spofford Lake town beach, known for its clear waters, boating, fishing, and swimming. Conveniently located just 10 minutes to Keene and 15 minutes to Brattleboro, VT, this home offers the perfect balance of peaceful lake living with easy access to shopping, dining, healthcare, and entertainment. Rich in history, full of character, and thoughtfully updated for today's lifestyle, this is more than a home-it's a place to put down roots and enjoy everything the Spofford community has to offer. Open house Fri 6/26 4-6 & Sat 6/27 1-3.

Listed by Denise Thomas of BHG Masiello Keene

$
$
%
$/month over payments
Federal 30-year interest rate: 6.49% last updated on Jul 9, 2026
* All Figures are estimates. Check with your bank or proposed mortgage company for actual interest rates.
This product uses the FRED® API but is not endorsed or certified by the Federal Reserve Bank of St. Louis.

Virtual TourSave FavoriteSchedule TourAsk A QuestionMore Details

1 Denbow Road Durham NH 03824

Durham, NH1 Denbow Road

Price$675,000

Est. Mortgage: $/month

Active With Contract

MLS Number 5087932

  • Residential Single Family
  • Full Bath 1
  • Address 1 Denbow Road
  • Construction Existing
  • Bedrooms 4

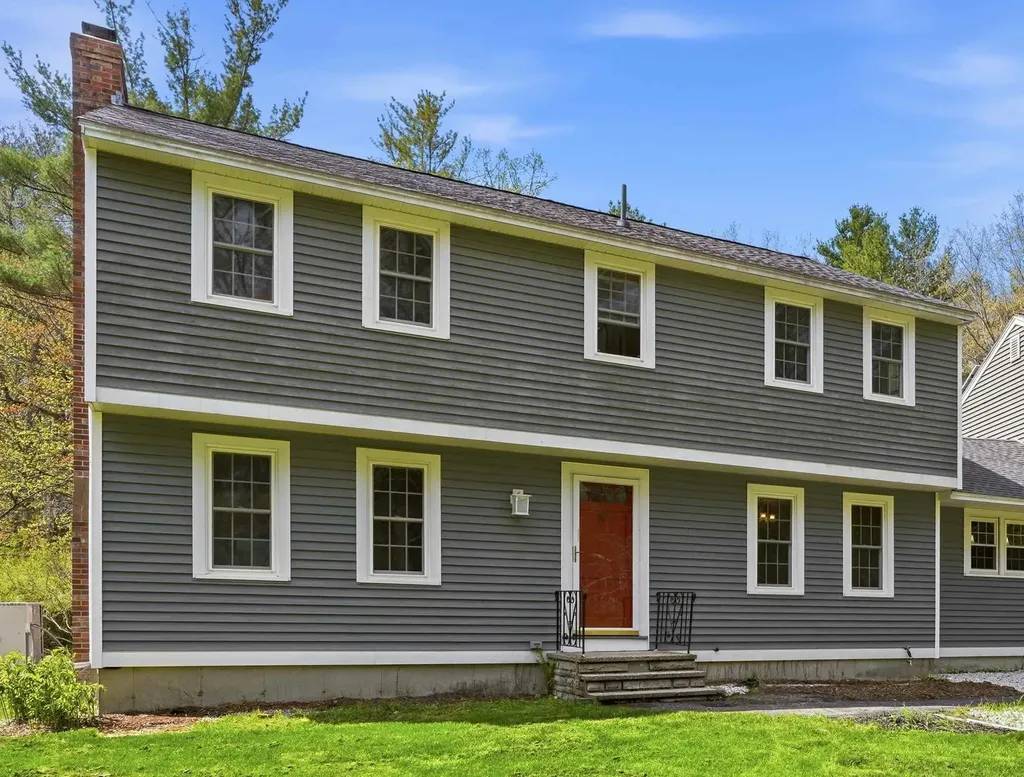
Now under contract and are welcoming back up offers! PRICE REDUCED due to Sellers' retirement and desire to downsize. This Lovingly updated and maintained home will not last at this price and is now the BEST value in the Oyster River School district. Would you like to say GOODBYE TO HIGH ELECTRIC and tax bills??? This home practically pays for itself with 11.34KW of owned solar and an IN-LAW SUITE that has generated more than $60k over the last 3 years in rental income (that easily covers the taxes). This classic 4 bd 3 bath Garrison with attached 2 car garage is located on a private 1.1 acre corner lot in the quiet Wedgewood neighborhood. Kick off your shoes in the convenient mudroom and step into a beautiful eat-in kitchen featuring oak floors, quartz countertops, built-in book shelves, a sunny window seat and a laundry nook. Host holiday meals in the ample dining room, lounge in the bright and comfortable den area with a newly renovated ½ bath, or cozy up in front of the fireplace in the front-to-back formal living room. Enjoy your morning coffee and a dose of sunshine in the new South facing sunroom that leads out to a sun drenched patio in your park like setting. On the second level there are 4 generously sized bedrooms. The en-suite primary has its own newly renovated ¾ bath and the main full bath is also newly renovated. THERE IS MORE! The private 22'x22' in-law suite above the garage, has its own entrance, new flooring and a ¾ bath with some updates. Pick your own blueberries and raspberries and enjoy many blooming ornamental trees and perennials. Additional features include hardwood throughout, a young roof, new energy efficient windows and slider, 4 new mini splits, a top of the line energy efficient Rheem heat-pump water heater and a premium Puronic water filtration system. Easy commute to UNH, Portsmouth, the ocean beaches. Amtrak Downeaster direct train service from Durham to Boston or to Portland!!! See you at the Open House Sat 7/11 10am-noon.

Listed by Beverly Russo of Realty One Group Next Level

$
$
%
$/month over payments
Federal 30-year interest rate: 6.49% last updated on Jul 9, 2026
* All Figures are estimates. Check with your bank or proposed mortgage company for actual interest rates.
This product uses the FRED® API but is not endorsed or certified by the Federal Reserve Bank of St. Louis.

Virtual TourSave FavoriteSchedule TourAsk A QuestionMore Details

106 Lock Street Nashua NH 03064

Nashua, NH106 Lock Street, Unit A

Price$675,000

Est. Mortgage: $/month

MLS Number 5096051

  • Condo
  • Square Feet 1,800
  • Bedrooms 3
  • New Contruction New Construction
  • Address 106 Lock Street

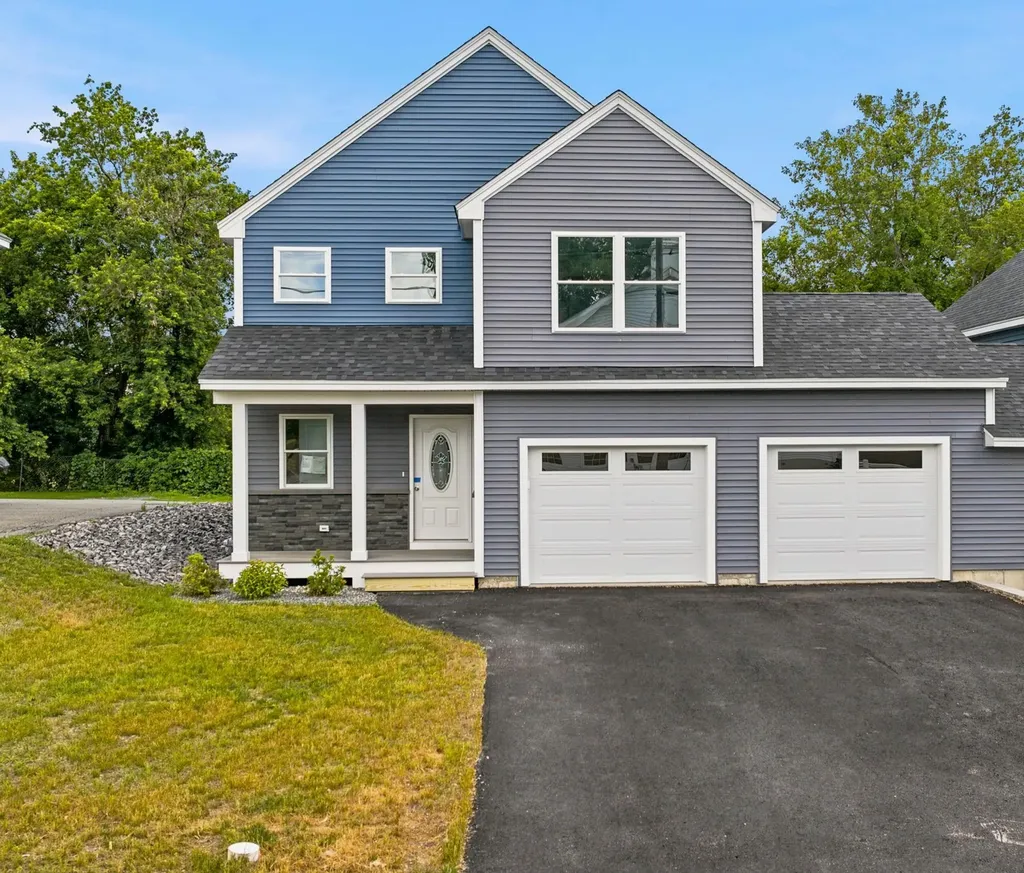
Why settle for condo living when you can own a brand-new duplex with NO condo fees? Enjoy the freedom of homeownership in this beautifully crafted NEW CONSTRUCTION home offering 3 spacious bedrooms, 3 baths, and a thoughtful floor plan designed for today's lifestyle. Move right in and enjoy the peace of mind that comes with a new home warranty and truly turn-key living. The stylish kitchen is loaded with upgrades, including GRANITE countertops, upgraded slow-close cabinetry, enhanced lighting, and quality finishes throughout. Convenience abounds with 2nd Floor Laundry, while CENTRAL AIR keeps you comfortable year-round. Curb appeal shines with upgraded faux stone exterior accents, a maintenance-free covered front porch, and a rear deck perfect for relaxing, entertaining, or enjoying your morning coffee. Inside, you'll appreciate the higher-grade trim package and detailed window sills that add a touch of elegance throughout. Located in a highly convenient setting with excellent walkability, this home backs directly to Atherton Park and a playground, while public transportation, shopping, dining, and everyday conveniences are just minutes away. New construction. No condo fees. Low maintenance. High value. The perfect blend of comfort, convenience, and carefree living. Also available as a 2 Family with both sides available.

Listed by Amie Ceder-Bracey of Realty One Group Reliant

$
$
%
$/month over payments
Federal 30-year interest rate: 6.49% last updated on Jul 9, 2026
* All Figures are estimates. Check with your bank or proposed mortgage company for actual interest rates.
This product uses the FRED® API but is not endorsed or certified by the Federal Reserve Bank of St. Louis.

Virtual TourSave FavoriteSchedule TourAsk A QuestionMore Details

142 Raymond Road Nottingham NH 03290

Nottingham, NH142 Raymond Road

Price$675,000

Est. Mortgage: $/month

MLS Number 5098392

  • Residential Single Family
  • Full Bath 2
  • Address 142 Raymond Road
  • Construction Existing
  • Bedrooms 3

Tucked away on a private 3-acre lot in desirable Nottingham, this beautifully maintained home offers comfort, space, and peaceful country living. Set well back from the road, an expansive driveway provides abundant parking for family, guests, recreational vehicles, or trailers. This property offers the privacy and flexibility that are increasingly hard to find. Inside, you'll find an inviting floor plan designed for both everyday living and entertaining. Beautiful hardwood floors flow throughout the first level, while the spacious living room is anchored by a stunning gas fireplace with a floor to ceiling stone surround, creating a warm and welcoming focal point. Large windows bring in natural light and showcase the surrounding landscape, enhancing the home's bright and comfortable feel. Start your mornings with coffee on the charming covered front porch, where you can relax and enjoy the quiet setting, or unwind in the evening surrounded by the sights and sounds of nature. The generous yard offers plenty of room for gardening, outdoor gatherings, play, or simply enjoying the privacy of your own wooded retreat. A walk-up third floor provides exceptional potential for future expansion, offering the opportunity to add a home office, bonus room, guest suite, hobby space, or additional bedrooms while building equity over time. Whether you need more room today or are planning for the future, the possibilities are already in place. Offering privacy and convenience, this home feels like a true escape while remaining just minutes from local shopping, restaurants, schools, and commuter routes. If you've been searching for a property with acreage, room to grow, and the peaceful lifestyle New Hampshire is known for, this is an opportunity you won't want to miss.

Listed by Nina Fee and Amanda Martin of KW Coastal and Lakes & Mountains Realty

$
$
%
$/month over payments
Federal 30-year interest rate: 6.49% last updated on Jul 9, 2026
* All Figures are estimates. Check with your bank or proposed mortgage company for actual interest rates.
This product uses the FRED® API but is not endorsed or certified by the Federal Reserve Bank of St. Louis.

Save FavoriteSchedule TourAsk A QuestionMore Details

6 Marilyn Drive Belmont NH 03220

Belmont, NH6 Marilyn Drive

Price$675,000

Est. Mortgage: $/month

MLS Number 5085199

  • Multifamily
  • Address 6 Marilyn Drive
  • Units 2
  • Bathroom 4
  • Acreage 2.01

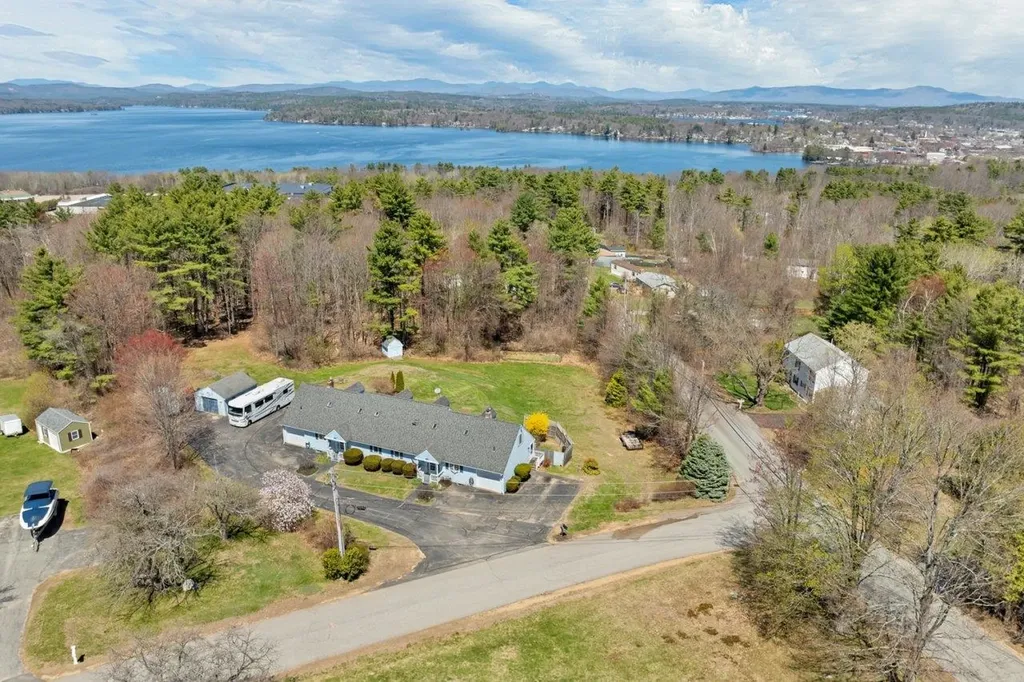
MOTIVATED SELLER!!! OPEN HOUSE JULY 11th. 10:30-12:30. Currently being used as a 3 Family, with a ADU on the 2nd floor of Unit 1. Discover the perfect blend of space, comfort, and opportunity with this well-maintained Multi Family on a scenic 2-acre lot. Each unit offers 3 spacious bedrooms and 2 full bathrooms. Both sides feature a 1-car garage and a full, unfinished basement providing ample storage and excellent potential for future expansion. Enjoy outdoor living with private decks for each unit, ideal for relaxing or entertaining. The expansive backyard offers plenty of space for recreation, gardening, or simply unwinding. There is a dedicated garden space for those with a green thumb. You'll find 2 RV Hookups 30 & 50 amps w/ septic hookup as well. This property is perfect as an investment opportunity or a multi-generational living solution, offering both versatility and privacy in a highly desirable location. Just minutes away, enjoy access to the Belmont Town Beach on Lake Winnisquam, outdoor adventures at Gunstock Mtn. as well as nearby hiking trails and boating. A rare opportunity to own a property that combines lifestyle, location, and long-term value all in one exceptional package.

Listed by Lisa Adair of BHHS Verani Belmont

$
$
%
$/month over payments
Federal 30-year interest rate: 6.49% last updated on Jul 9, 2026
* All Figures are estimates. Check with your bank or proposed mortgage company for actual interest rates.
This product uses the FRED® API but is not endorsed or certified by the Federal Reserve Bank of St. Louis.

Virtual TourSave FavoriteSchedule TourAsk A QuestionMore Details

46 Davenport Lane Hartford VT 05059

Hartford, VT46 Davenport Lane

Price$675,000

Est. Mortgage: $/month

MLS Number 5094934

  • Residential Single Family
  • Full Bath 1
  • Village Quechee
  • Address 46 Davenport Lane
  • Construction Existing

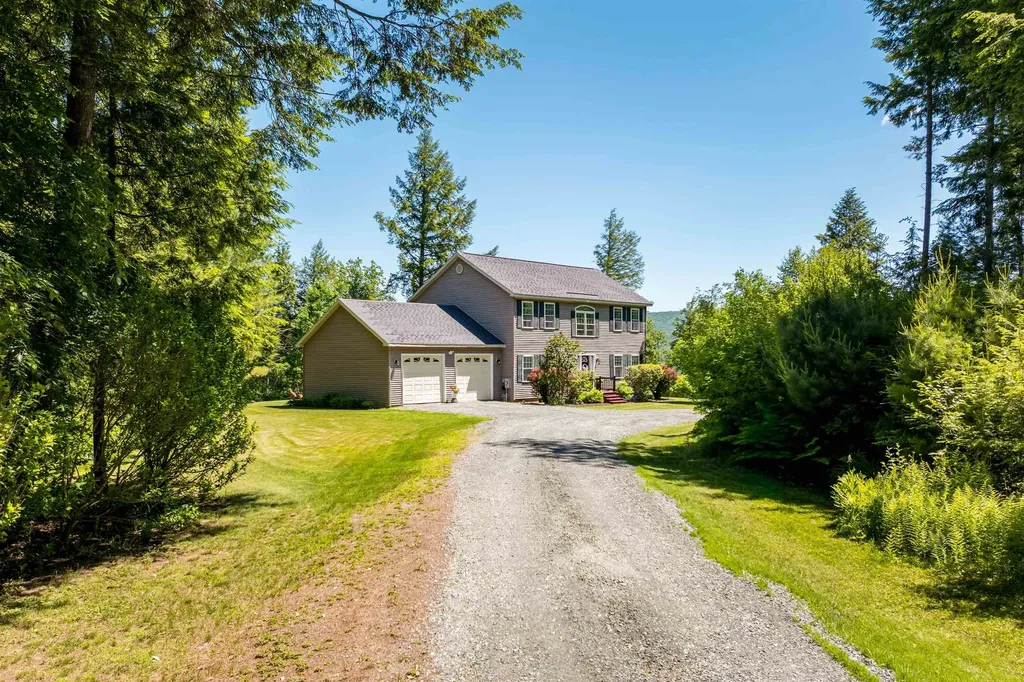
Welcome to this immaculate and lovingly maintained Quechee Lakes home, where comfort, privacy, and beautiful southern views come together in a truly special setting. Gorgeously landscaped with easy-care perennials, the outdoor spaces are designed to be enjoyed throughout the seasons. A generous stone patio and attractive stone wall provide the perfect backdrop for morning coffee, relaxing afternoons, or evening barbecues with family and friends. From this idyllic vantage point, you'll enjoy stunning sunrises and, during the summer months, the colorful sight of hot air balloons drifting across the sky. Inside, the home is equally impressive. The thoughtfully designed main level features a spacious kitchen with a sunny breakfast area, a separate dining room for entertaining, a convenient half bath, and direct access from the attached garage. The inviting living room flows seamlessly into a cozy study or den highlighted by a gas fireplace-an ideal space for reading, working from home, or simply unwinding. Upstairs, the gracious primary suite offers a private bath and a peaceful retreat at the end of the day. Two additional well-proportioned bedrooms, a full bathroom, and conveniently located second-floor laundry complete the upper level. Whether you're seeking a year-round residence or a vacation getaway, this exceptional property offers that perfect balance of tranquility and accessibility. Enjoy all the recreational opportunities of the Quechee Club, and all the conveniences of the Upper Valley-while coming home each day to picturesque long range views and a setting that feels worlds away.

Listed by Mary Paino of Coldwell Banker LIFESTYLES - Quechee

$
$
%
$/month over payments
Federal 30-year interest rate: 6.49% last updated on Jul 9, 2026
* All Figures are estimates. Check with your bank or proposed mortgage company for actual interest rates.
This product uses the FRED® API but is not endorsed or certified by the Federal Reserve Bank of St. Louis.

Save FavoriteSchedule TourAsk A QuestionMore Details

6 Marilyn Drive Belmont NH 03220

Belmont, NH6 Marilyn Drive

Price$675,000

Est. Mortgage: $/month

MLS Number 5086865

  • Residential Single Family
  • Full Bath 2
  • Address 6 Marilyn Drive
  • Construction Existing
  • Bedrooms 6

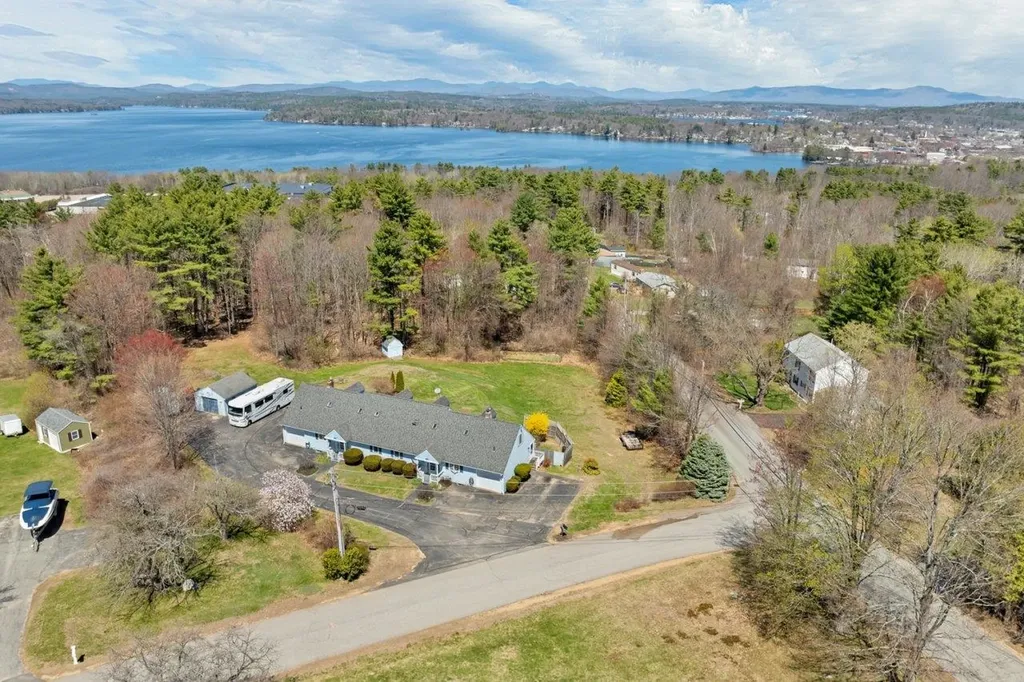
MOTIVATED SELLER!!! OPEN HOUSE JULY 11th. 10:30-12:30. Currently being used as a 3 Family, with a ADU on the 2nd floor of Unit 1. Discover the perfect blend of space, comfort, and opportunity with this well-maintained Multi Family set on a scenic 2-acre lot. Each unit offers 3 spacious bedrooms and 2 full bathrooms. Both sides feature a 1-car garage and a full, unfinished basement providing ample storage and excellent potential for future expansion. Enjoy outdoor living with private decks for each unit, ideal for relaxing or entertaining. The expansive backyard offers plenty of space for recreation, gardening, or simply unwinding. There is a dedicated garden space for those with a green thumb. You'll find 2 RV Hookups 30 & 50 amps w/ septic hookup as well. This property is perfect as an investment opportunity or a multi-generational living solution, offering both versatility and privacy in a highly desirable location. Just minutes away, enjoy access to the Belmont Town Beach on Lake Winnisquam, outdoor adventures at Gunstock Mtn. as well as nearby hiking trails and boating. A rare opportunity to own a property that combines lifestyle, location, and long-term value all in one exceptional package.

Listed by Lisa Adair of BHHS Verani Belmont

$
$
%
$/month over payments
Federal 30-year interest rate: 6.49% last updated on Jul 9, 2026
* All Figures are estimates. Check with your bank or proposed mortgage company for actual interest rates.
This product uses the FRED® API but is not endorsed or certified by the Federal Reserve Bank of St. Louis.

Virtual TourSave FavoriteSchedule TourAsk A QuestionMore Details

5 Viking Street Hampton NH 03842

Hampton, NH5 Viking Street

Price$675,000

Est. Mortgage: $/month

MLS Number 5096201

  • Residential Single Family
  • Full Bath 1
  • Address 5 Viking Street
  • Construction Existing
  • Bedrooms 2

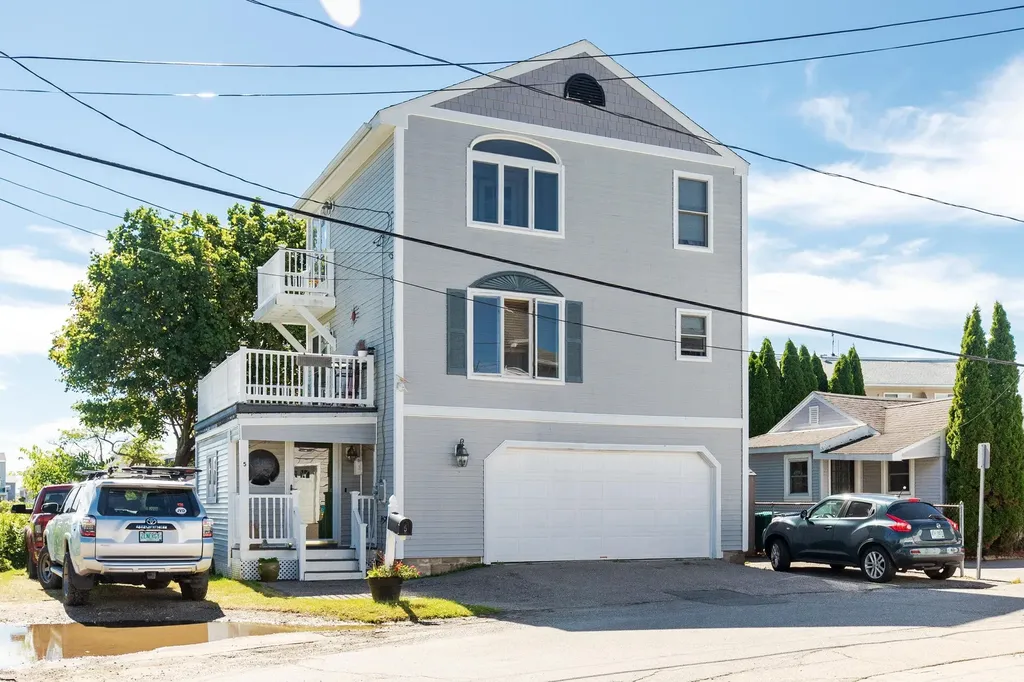
Nestled along the edge of Meadow Pond in Hampton's desirable Surfside Park neighborhood, this coastal home offers a rare opportunity to enjoy sweeping marsh, ocean, and Isles of Shoals views from one of the Seacoast's most unique settings. Surrounded by protected salt marshes and abundant wildlife, the property provides a sense of privacy and tranquility while remaining just a short walk from North Beach. The multi-level floor plan features two bedrooms, two bathrooms, and an oversized two-car garage. The open-concept living area is designed to capture the stunning coastal views, with large windows that bring natural light and the beauty of the surrounding landscape indoors. Additional features include luxury vinyl plank flooring, a gas fireplace, and multiple outdoor spaces from which to enjoy the ever-changing scenery. Wake to spectacular sunrises, watch herons and swans glide across the marsh, and enjoy the peaceful waterfront setting throughout the year. Whether you're seeking a year-round residence, weekend getaway, or investment opportunity, this property offers an exceptional combination of location, views, and coastal charm.

Listed by Tom McGuirk of McGuirk Properties,LLC

$
$
%
$/month over payments
Federal 30-year interest rate: 6.49% last updated on Jul 9, 2026
* All Figures are estimates. Check with your bank or proposed mortgage company for actual interest rates.
This product uses the FRED® API but is not endorsed or certified by the Federal Reserve Bank of St. Louis.

Save FavoriteSchedule TourAsk A QuestionMore Details

14 Station Street Bartlett NH 03838

Bartlett, NH14 Station Street

Price$675,000

Est. Mortgage: $/month

MLS Number 5099076

  • Residential Single Family
  • Full Bath 1
  • Address 14 Station Street
  • Construction Existing
  • Bedrooms 3

Welcome to 14 Station Street in the heart of Glen, New Hampshire, a spacious home offering an unbeatable location in the beautiful Mount Washington Valley. With 3+ bedrooms and 2 full baths, this inviting property provides the flexibility and space to accommodate family, guests, and a home office. Inside, you'll find warm and inviting living spaces including a cozy wood stove that's perfect for crisp White Mountain evenings. The large pantry offers exceptional storage, while the enclosed porch provides the ideal spot to enjoy your morning coffee or unwind after a day of adventure. Outside, the detached garage adds convenience and extra storage for vehicles, recreational gear, or workshop space. Gather with family and friends around the backyard fire pit and enjoy evenings under the stars in every season. Located just minutes from Story Land, Attitash Mountain Resort, Jackson Village, North Conway, hiking trails, skiing, golf, and the White Mountain National Forest, this home offers easy access to some of New Hampshire's best outdoor recreation while maintaining the charm of a quiet neighborhood. Whether you're searching for a primary residence, vacation retreat, or investment property, 14 Station Street provides the space, location, and mountain lifestyle you've been looking for. New windows installed June 2026 Agent related to seller. Showings start Saturday, July 11, 12 pm.

Listed by Sally DeGroot of Coldwell Banker Realty Center Harbor NH

$
$
%
$/month over payments
Federal 30-year interest rate: 6.49% last updated on Jul 9, 2026
* All Figures are estimates. Check with your bank or proposed mortgage company for actual interest rates.
This product uses the FRED® API but is not endorsed or certified by the Federal Reserve Bank of St. Louis.

Save FavoriteSchedule TourAsk A QuestionMore Details

Broker Reciprocity 

Copyright 2026 PrimeMLS, Inc. All rights reserved. This information is deemed reliable, but not guaranteed. The data relating to real estate displayed on this display comes in part from the IDX Program of PrimeMLS. The information being provided is for consumers’ personal, non-commercial use and may not be used for any purpose other than to identify prospective properties consumers may be interested in purchasing. Data last updated July 12, 2026 8:53 PM UTC