
SIGN UP or LOG IN 's Account

Log in to see your saved listings or edit your searches:

No account? Sign up now to save searches, listings, and get tailored listing notifications. It's free, opt-out anytime.

Find Your New Home

Sign Up Today!

Get fresh listings via email, save your favorite listings, match with similar properties, and unlock additional property info.

Create Your Account

Do not fill in this field:

Already have an account? Log in

and narrow your search. If you have fewer than 200 results, you can save your search.

Alburgh VT Multi-Family Real Estate

r=5245-5256
2 Our Way Northwood NH 03261

Northwood, NH2 Our Way

Price$629,900

Est. Mortgage: $/month

Pending

MLS Number 5088572

  • Residential Single Family
  • Full Bath 2
  • Address 2 Our Way
  • Construction Existing
  • Bedrooms 4

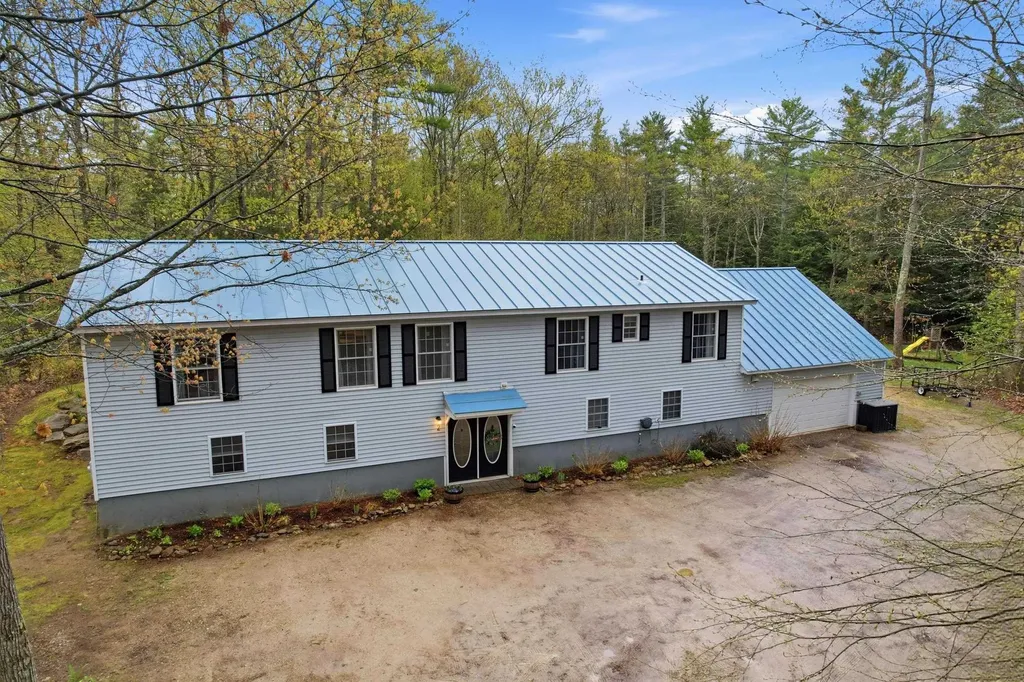
OFFER DEADLINE MAY 18th by 5pm! Welcome to 2 Our Way, Northwood-a truly unique property where lifestyle, flexibility, and opportunity come together. Privately set back on 2 beautiful acres along the iconic Antique Alley on Route 4, this exceptional 4-bedroom, 2-bath home offers the perfect blend of country charm, modern efficiency, and endless potential. Whether you're dreaming of a private homestead, multi-generational living, or a live/work setup, this property delivers. Inside, you'll find thoughtfully designed living spaces highlighted by a spacious primary suite with a luxurious Roman soaking tub and tiled shower, convenient main-level laundry, and a whole-house ventilation system for everyday comfort. The heated garage and basement add year-round functionality, while the finished space above the garage offers exciting possibilities for guest accommodations including private bath and laundry, a home office, studio, or business venture. Step outside and imagine the lifestyle: a fully fenced yard ideal for animals or hobby farming, room to garden and roam, and an impressive 30x40 barn ready for equipment, workshop space, or entrepreneurial pursuits. Thoughtful upgrades-including a metal roof, owned solar panels, and whole-house water filtration-provide efficiency, sustainability, and peace of mind. Private yet accessible, practical yet full of possibility-2 Our Way is more than a home; it's a place to build the life you've been imagining.

Listed by Kelsi Cahow and Carolina Compton of Heigis Real Estate LLC.

$
$
%
$/month over payments
Federal 30-year interest rate: 6.49% last updated on Jul 9, 2026
* All Figures are estimates. Check with your bank or proposed mortgage company for actual interest rates.
This product uses the FRED® API but is not endorsed or certified by the Federal Reserve Bank of St. Louis.

Virtual TourSave FavoriteSchedule TourAsk A QuestionMore Details
1480 North Avenue Burlington VT 05408

Burlington, VT1480 North Avenue

Price$629,900

Est. Mortgage: $/month

MLS Number 5091358

  • Multifamily
  • Address 1480 North Avenue
  • Units 3
  • Bathroom 3
  • Acreage 0.18

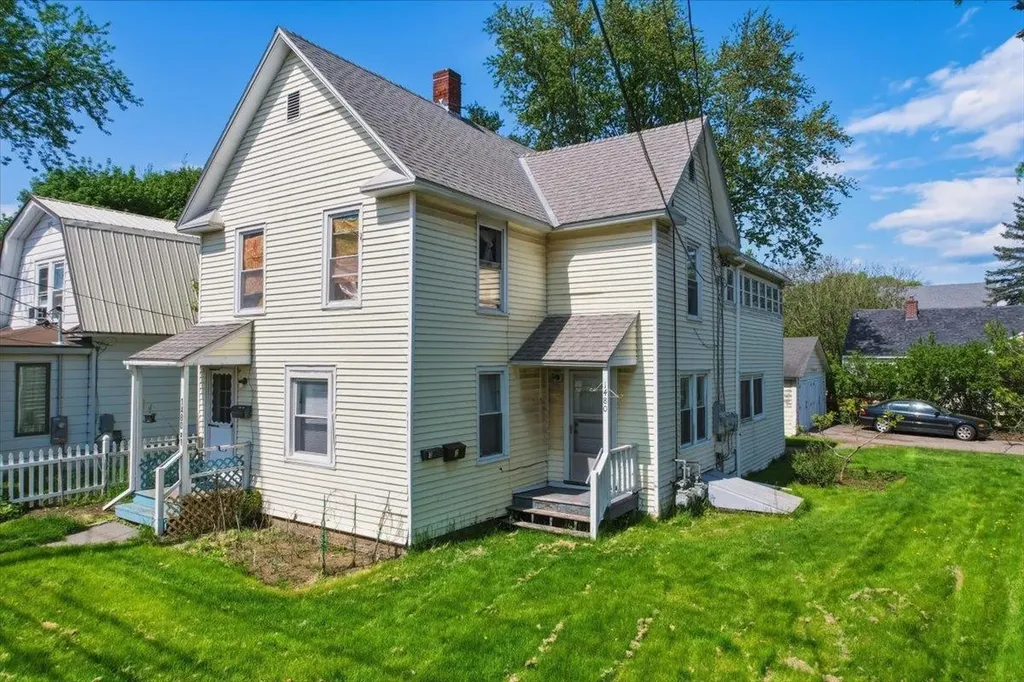
Fantastic opportunity to own a well-located triplex in Burlington's highly desirable New North End. Set on a spacious corner lot shaded by mature trees, this multi-family property offers strong investment potential in one of Burlington's most sought-after rental areas. The building features a mix of roomy 1-bedroom and 2-bedroom apartments with practical layouts and attractive hardwood flooring throughout many living spaces. Tenants enjoy the generous outdoor space, offering plenty of room to relax, entertain, or enjoy the peaceful setting rarely found in city properties. The property also includes separate utilities for added convenience and management flexibility, making it an appealing option for investors looking to streamline expenses. Ample off-street parking is available along with a detached 2-car garage, providing valuable storage and parking options for tenants or owners alike. Ideally situated close to everyday amenities, this property is just minutes from local shopping centers, grocery stores, restaurants, schools, and public transportation. Outdoor enthusiasts will appreciate nearby access to Leddy Park, Burlington's public beaches, walking and biking paths, and Lake Champlain recreation. Downtown Burlington, Church Street Marketplace, UVM Medical Center, and Colchester are all within easy reach, further enhancing the property's rental appeal. Whether you're expanding your portfolio, seeking an owner-occupied investment opportunity, or looking for a property with long-term upside in a prime Burlington location, this triplex offers an exceptional chance to invest in Vermont real estate with strong tenant demand and excellent location advantages. Owner is a licensed Realtor

Listed by Prabin Pokhrel of KW Vermont

$
$
%
$/month over payments
Federal 30-year interest rate: 6.49% last updated on Jul 9, 2026
* All Figures are estimates. Check with your bank or proposed mortgage company for actual interest rates.
This product uses the FRED® API but is not endorsed or certified by the Federal Reserve Bank of St. Louis.

Save FavoriteSchedule TourAsk A QuestionMore Details
187 Poverty Row Whitingham VT 05361

Whitingham, VT187 Poverty Row

Price$629,900

Est. Mortgage: $/month

MLS Number 5093664

  • Residential Single Family
  • Full Bath 2
  • Address 187 Poverty Row
  • Construction Existing
  • Bedrooms 3

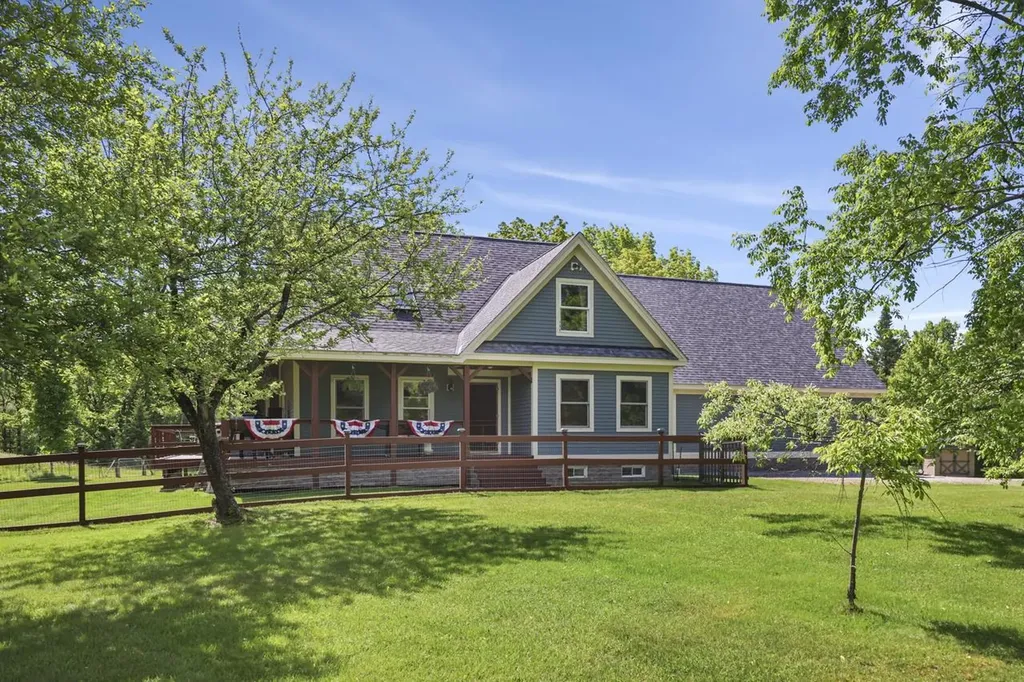
Outstanding contemporary farmhouse set on 5.3 acres of private, level acres, offering the perfect blend of comfort, space, and functionality. This well-maintained home features an open-concept first floor with a spacious great room highlighted by a cathedral ceiling. The main level also includes one bedroom and full bath, along with a convenient mudroom and laundry room. The custom maple kitchen cabinets boast updated countertops, and the newer flooring runs throughout the first floor. The home's efficient Buderus boiler provides five heating zones for year-round comfort, with radiant heat running through the kitchen and bath for added comfort on those chilly mornings. The unfinished basement has separate rooms for potential finishing, along with a workspace for the handy or craftsperson. The oversized 30x30 two-car garage with loft provides exceptional storage space. A covered wraparound porch offers the perfect place to relax and enjoy the peaceful surroundings, and the open deck off the rear for sunny days to relax or entertain. Conveniently located near a local park with a ballfield and playground. We are just a short drive to wonderful Vermont skiing and many 4 season activities. Whitingham Dam is a quick drive for your boating pleasure. This is country living with easy access to community activities all on your own 5.3 acre parcel.

Listed by Pauline Green of Lamacchia Realty Inc.

$
$
%
$/month over payments
Federal 30-year interest rate: 6.49% last updated on Jul 9, 2026
* All Figures are estimates. Check with your bank or proposed mortgage company for actual interest rates.
This product uses the FRED® API but is not endorsed or certified by the Federal Reserve Bank of St. Louis.

Save FavoriteSchedule TourAsk A QuestionMore Details
227 Lowell Street Rochester NH 03867

Rochester, NH227 Lowell Street

Price$629,900

Est. Mortgage: $/month

Pending

MLS Number 5088654

  • Residential Single Family
  • Full Bath 2
  • Address 227 Lowell Street
  • Construction Existing
  • Bedrooms 3

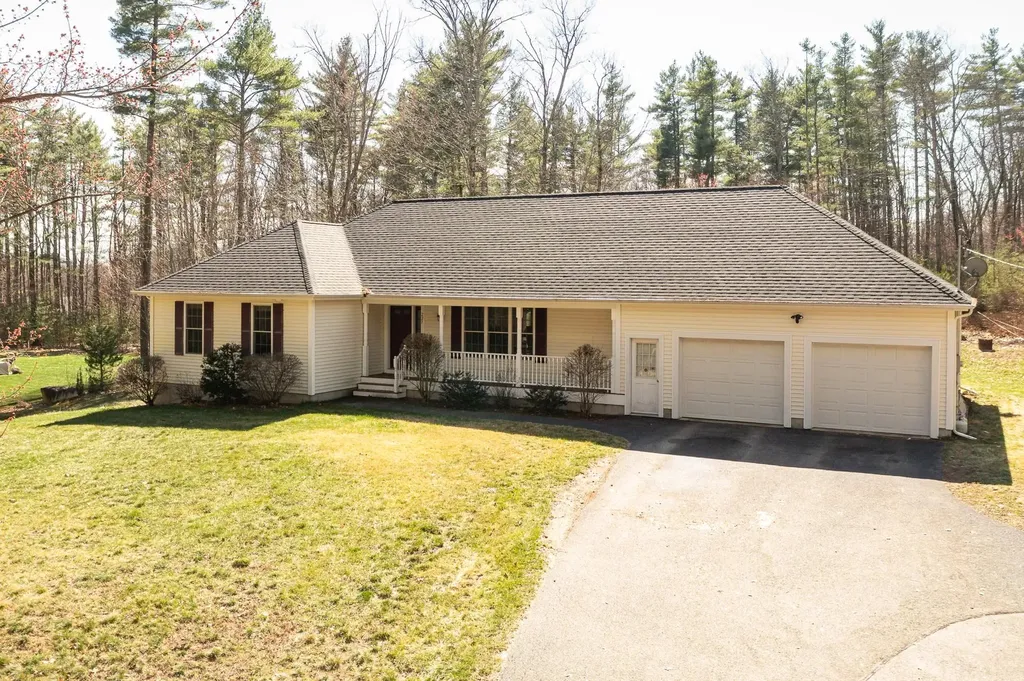
Huge Price Correction on this Turnkey Ranch with Finished Walk-Out Basement & Privacy Discover the perfect blend of comfort, flexibility, and location in this beautifully designed 3-bedroom, 2-bath ranch set on 1.1 acres and abutting nearly 14 acres of protected common land. Whether you're looking for easy one-level living or room to grow, this home delivers. The main level offers a bright, open layout with seamless flow for everyday living and entertaining. Downstairs, the finished 1,200 sq ft walk-out basement is a true game changer-ideal for a second living area, home office, gym, media room, or multi-generational living setup. Step outside and enjoy the privacy and space that today's buyers are craving, with direct access to expansive common land right from your backyard. A spacious two-car garage provides plenty of room for vehicles, tools, and recreational gear. Perfect for commuters and lifestyle buyers alike, this home offers a peaceful country feel without sacrificing convenience-just minutes to shopping, dining, and major routes. A rare combination of one-level living, usable space, and privacy-this is the one buyers have been waiting for. Open House Saturday 5/16 from 11am to 1 pm

Listed by Sam Crowley of RSA Realty,LLC

$
$
%
$/month over payments
Federal 30-year interest rate: 6.49% last updated on Jul 9, 2026
* All Figures are estimates. Check with your bank or proposed mortgage company for actual interest rates.
This product uses the FRED® API but is not endorsed or certified by the Federal Reserve Bank of St. Louis.

Save FavoriteSchedule TourAsk A QuestionMore Details
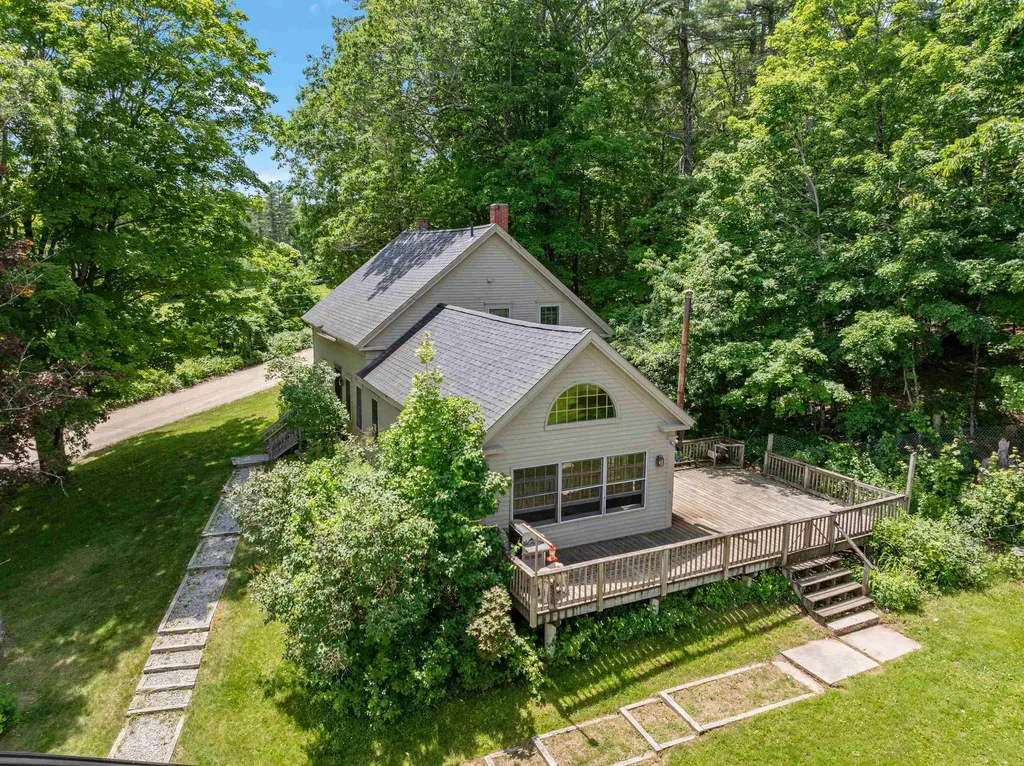
307 Calef Hill Road Sanbornton NH 03269

Sanbornton, NH307 Calef Hill Road

Price$629,900

Est. Mortgage: $/month

Active With Contract

MLS Number 5094793

  • Residential Single Family
  • Full Bath 1
  • Address 307 Calef Hill Road
  • Construction Existing
  • Bedrooms 3

Step back in time while enjoying the charm and tranquility of country living at the historic Jeremiah Thompson Farmstead. Set on 30 private acres along a quiet country road, this beautifully preserved 1840 Cape offers a rare blend of New Hampshire history, natural beauty, and opportunity. The home features 3 bedrooms, 2 baths, an eat-in kitchen, living room, utility room, and a stunning great room created from the original ell. This inviting space showcases exposed beams, cathedral ceilings, a wood stove, expansive windows overlooking the property, and French doors leading to the deck. A wide staircase leads to two additional bedrooms, a hobby room, and unfinished storage space. Recent improvements include a wood boiler and whole-house generator, providing efficiency, comfort, and peace of mind. The detached two-car garage is insulated, heated with a wood stove, and offers a spacious loft above for storage, hobbies, or workshop space. The current owners have embraced the property's agricultural heritage with a seasonal maple sugaring operation complete with sugar shack, sap lines, and collection buckets. Open fields, wooded acreage, and historic stone walls create a picturesque setting with exceptional privacy and endless possibilities for homesteading, hobby farming, recreation, or simply enjoying a peaceful country lifestyle. History enthusiasts will appreciate the property's connection to the Thompson family, including the private Moses Thompson Cemetery dating to the late 1700s. The abandoned New Boston Road forms part of the property boundary and provides a wonderful trail for walking, horseback riding, snowshoeing, and exploring the land. Whether you're seeking a homestead, hobby farm, recreational retreat, or private country estate, this one-of-a-kind property offers a truly special opportunity in the heart of New Hampshire's Lakes Region.

Listed by Deborah Weeks of EXP Realty

$
$
%
$/month over payments
Federal 30-year interest rate: 6.49% last updated on Jul 9, 2026
* All Figures are estimates. Check with your bank or proposed mortgage company for actual interest rates.
This product uses the FRED® API but is not endorsed or certified by the Federal Reserve Bank of St. Louis.

Virtual TourSave FavoriteSchedule TourAsk A QuestionMore Details
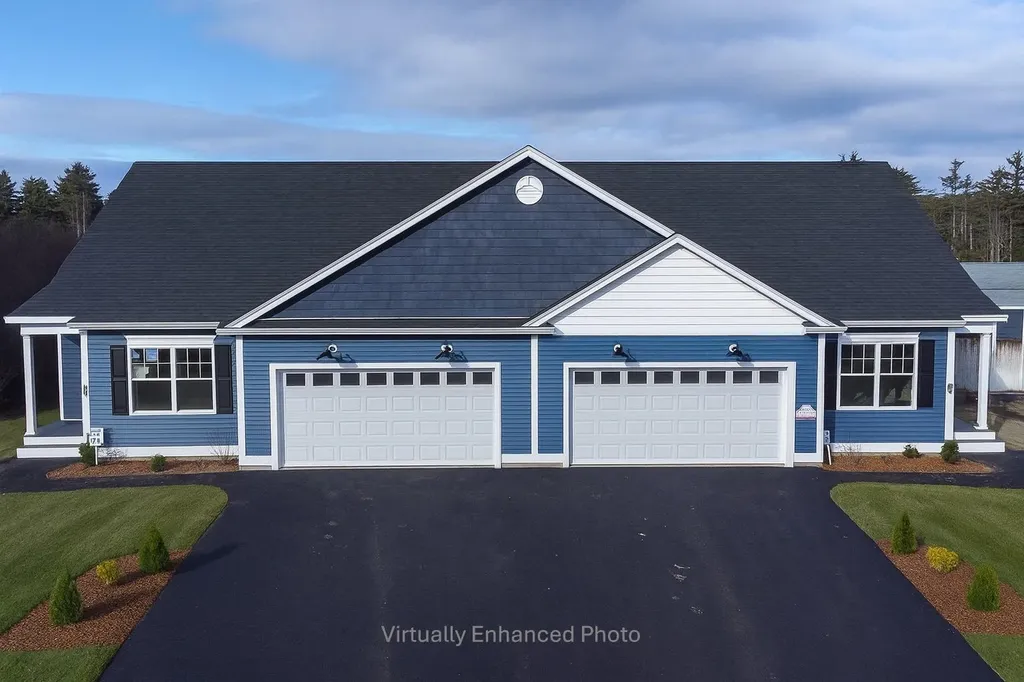
15 Millstone Drive Northfield NH 03276
Active With Contract

MLS Number 5077280

  • Condo
  • Square Feet 2,204
  • Bedrooms 2
  • New Contruction New Construction
  • Complex Cross Mill Village

Welcome to Cross Mill Villages, located in the vibrant Lakes Region of New Hampshire. This Move in Ready, fully furnished MODEL HOME has several upgrades including wide plank HARDWOOD Floors, upgraded countertops and cabinetry, a beautiful SUNROOM and a spacious FINISHED WALKOUT BASEMENT! Experience contemporary living in this 2-bedroom, 2-bathroom ranch-style condex, ideally suited for those aged 55 and older. This single-level home features an open-concept floor plan, highlighted by vaulted ceilings and a gas fireplace in the living area. The modern kitchen is equipped with stainless steel appliances and marble countertops. The spacious primary suite includes a walk-in closet and a luxurious bathroom with a tiled shower. Additionally, the home offers a dedicated office space, ideal for remote work or hobbies. Standard amenities include on-demand hot water, central AC, a 2-car garage, and energy-efficient natural gas heating and cooking. The property is connected to public sewer and features underground utilities for a sleek appearance. Conveniently situated near major transportation routes, with easy access to three nearby lakes, scenic walking trails, restaurants, and shopping, including Tilton Outlets. Both Concord and Franklin Hospitals are within easy reach for healthcare services. Several lot options are still available, allowing you to select your preferred finishes and optional upgrades.

Listed by Audrey Townsend and Andrew White of RE/MAX Innovative Properties

$
$
%
$/month over payments
Federal 30-year interest rate: 6.49% last updated on Jul 9, 2026
* All Figures are estimates. Check with your bank or proposed mortgage company for actual interest rates.
This product uses the FRED® API but is not endorsed or certified by the Federal Reserve Bank of St. Louis.

Virtual TourSave FavoriteSchedule TourAsk A QuestionMore Details
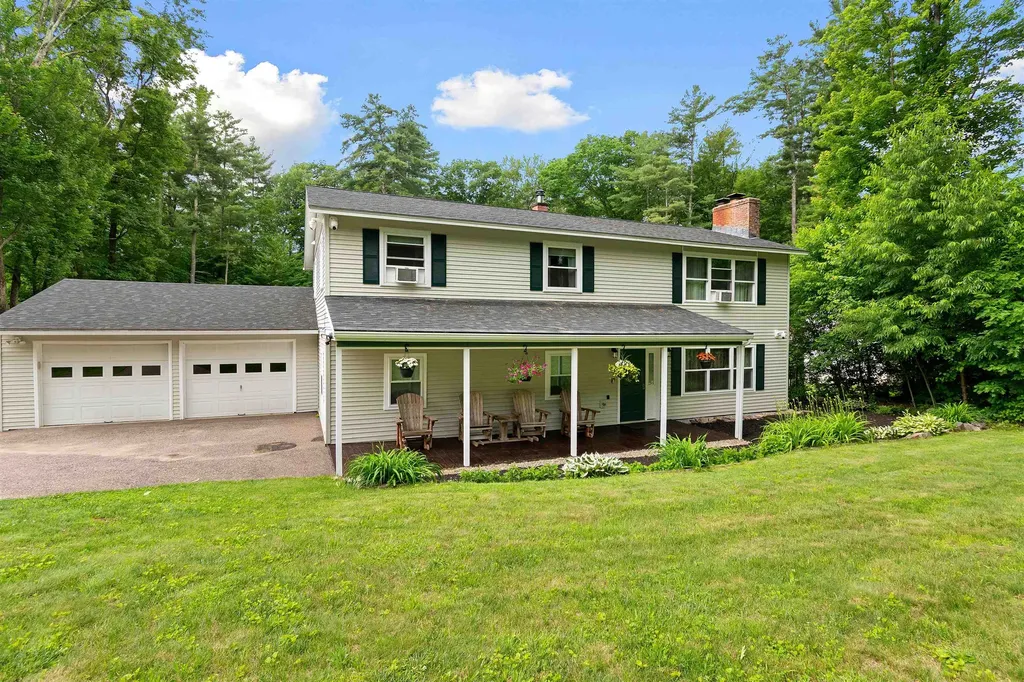
5 Alderbrook Road Essex VT 05452

Essex, VT5 Alderbrook Road

Price$629,900

Est. Mortgage: $/month

Pending

MLS Number 5097257

  • Residential Single Family
  • Full Bath 2
  • Address 5 Alderbrook Road
  • Construction Existing
  • Bedrooms 5

This well-appointed home sits on a very usable .69 acre lot and can be used as a single family or multi family home. The first level was modified into a mother-in-law apartment in 2017, fully equipped with a large and open living room/flex space, access to a lower-level deck and back yard, two good-sized bedrooms, an updated bathroom with laundry and tiled step in shower, and a new kitchen. The kitchen has all of the necessary appliances, a pantry, and access to the garage. A new boiler and breaker box were installed in 2017 as well. Upstairs you will find a welcoming living room with HW flooring throughout. Off of the living room is your spacious kitchen with island and abundant wood cabinetry. The eat-in kitchen has space for a dining room table next to the sunny window. Off of the kitchen is a bright and cheerful sunroom with large floor to ceiling windows overlooking your level and fully fenced in yard. There is access off of the sunroom to the upper-level deck for summer barbecues and gatherings. Down the hallway is a fully renovated full bathroom, two more bedrooms, and a larger bedroom with an attached 3/4 bathroom. These is no lack of space in this lovingly maintained home. The Seller has made many improvements over the years including adding the apartment, clearing, leveling, and fencing the yard, new roof and windows 2019, new gutters and drainage 2018, new back deck 2020, replaced front deck boards 2026, new boiler and electrical 2017, new downstairs appliances and tiled shower 2017, and new window blinds. This 5-bedroom, 3-bathroom home has all of the space for a growing family, multi-family situation, or rental income potential. Open House Saturday July 11 12pm-2pm.

Listed by Sara Vizvarie of KW Vermont

$
$
%
$/month over payments
Federal 30-year interest rate: 6.49% last updated on Jul 9, 2026
* All Figures are estimates. Check with your bank or proposed mortgage company for actual interest rates.
This product uses the FRED® API but is not endorsed or certified by the Federal Reserve Bank of St. Louis.

Save FavoriteSchedule TourAsk A QuestionMore Details
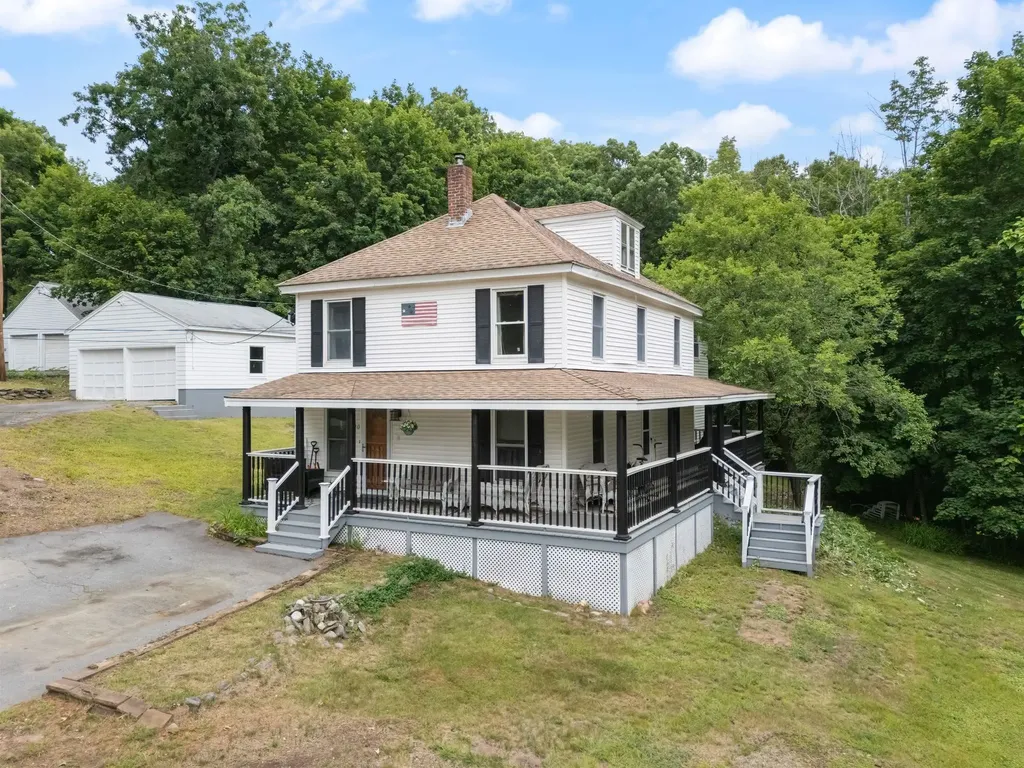
10 Sullivan Avenue Salem NH 03079

Salem, NH10 Sullivan Avenue

Price$629,900

Est. Mortgage: $/month

MLS Number 5096703

  • Multifamily
  • Address 10 Sullivan Avenue
  • Units 2
  • Bathroom 2
  • Acreage 2

Just minutes from Tuscan Village, this two-family property in Salem sits on a full 2 acres and offers over 2,000 square feet of living space across two residential units. Each unit includes 2 bedrooms and 1 bathroom, with a layout that provides flexibility for a range of ownership needs in a highly accessible location. Route 28, I-93, shopping, dining, and everyday conveniences are all within easy reach, placing the property in a well connected part of town while still maintaining separation from heavier commercial activity. The lot provides open space and privacy rarely found this close to Salem's growing commercial and retail districts, offering room for outdoor use while maintaining a residential setting. Multi-family properties with this combination of acreage, location, and accessibility are increasingly difficult to find. Whether owner-occupied or added to a real estate portfolio, this property presents a unique opportunity in one of Salem's most desirable areas. Sale is subject to Seller's securing suitable housing. 24 hour notice required for showings. Open houses previously scheduled for this weekend have been postponed and will start next week on Wednesday 7/1 4pm-6pm, Thursday 7/2 11am-1pm, and Friday 7/3 9am-11am.

Listed by Louden Dennis and Kate Gustafson of Today Real Estate

$
$
%
$/month over payments
Federal 30-year interest rate: 6.49% last updated on Jul 9, 2026
* All Figures are estimates. Check with your bank or proposed mortgage company for actual interest rates.
This product uses the FRED® API but is not endorsed or certified by the Federal Reserve Bank of St. Louis.

Save FavoriteSchedule TourAsk A QuestionMore Details
35 Stevens Hill Road Nottingham NH 03290

Nottingham, NH35 Stevens Hill Road

Price$629,900

Est. Mortgage: $/month

Active With Contract

MLS Number 5098014

  • Residential Single Family
  • Full Bath 2
  • Address 35 Stevens Hill Road
  • Construction Existing
  • Bedrooms 3

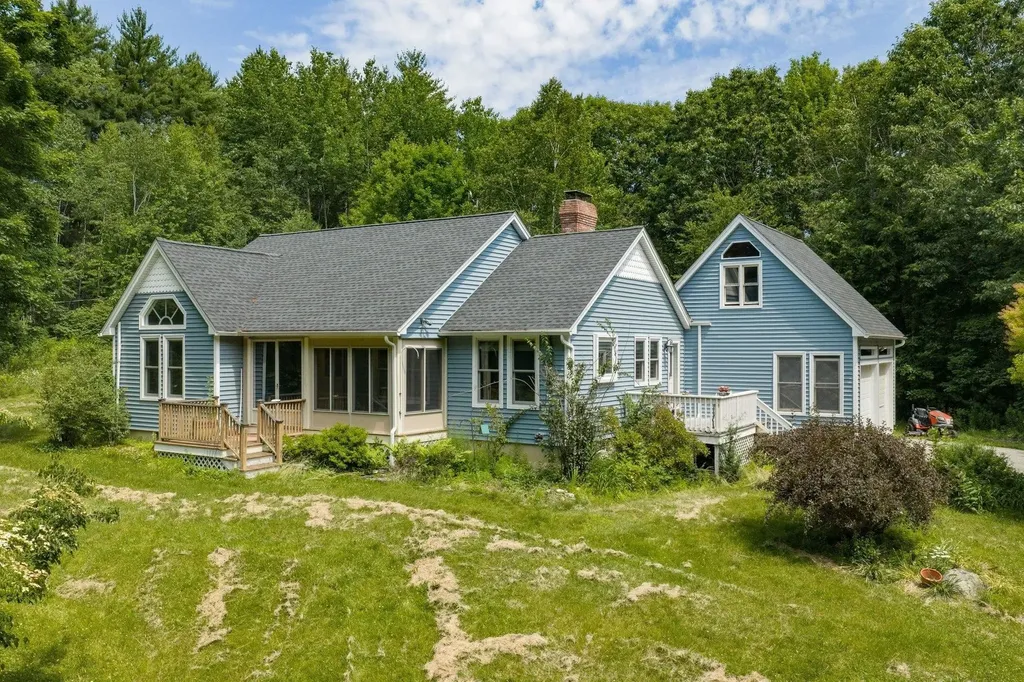
OPEN HOUSE CANCELED! OFFER DEADLINE WEDNESDAY JULY 8TH AT 5PM. Single level living with exceptional privacy! Tucked away on a peaceful 4.27-acre lot, this beautifully maintained 3 bedroom, 2 bath ranch offers the perfect blend of comfort, convenience, and seclusion. A long private driveway welcomes you home, setting the stage for the peaceful retreat that awaits. Step inside to find an updated kitchen featuring stainless steel appliances, modern countertops, updated cabinetry, and tile flooring. The spacious living and dining area serves as the heart of the home, showcasing soaring vaulted ceilings, a cozy wood burning fireplace, and floor-to-ceiling windows that fill the space with natural light while overlooking the private backyard and brand-new deck. Down the hall, you'll find two generously sized bedrooms, a full guest bath, and a spacious primary suite complete with a large en-suite bathroom and walk-in closet. The partially finished basement provides flexible space for a family room, home office, gym, or recreation area, along with abundant storage. Additional highlights include a two car attached garage with direct entry into the home, fresh interior paint throughout the main level, mini-split systems for efficient heating and cooling, a charming three season porch, a newer oil tank, and a brand new rear deck. Surrounded by mature trees and nature, the expansive yard offers outstanding privacy and plenty of room to relax, entertain, or simply enjoy the peaceful setting. Don't miss your opportunity to own this private retreat at 35 Stevens Hill Road!

Listed by Lee Ann Parks and Jake Pepin of EXP Realty

$
$
%
$/month over payments
Federal 30-year interest rate: 6.49% last updated on Jul 9, 2026
* All Figures are estimates. Check with your bank or proposed mortgage company for actual interest rates.
This product uses the FRED® API but is not endorsed or certified by the Federal Reserve Bank of St. Louis.

Save FavoriteSchedule TourAsk A QuestionMore Details
7 Talent Road Litchfield NH 03052
Open House

MLS Number 5051511

  • Condo
  • Next Open House: Sat 07/11 12:00 pm. to 2:00 pm.
  • Square Feet 2,004
  • Bedrooms 3
  • New Contruction New Construction

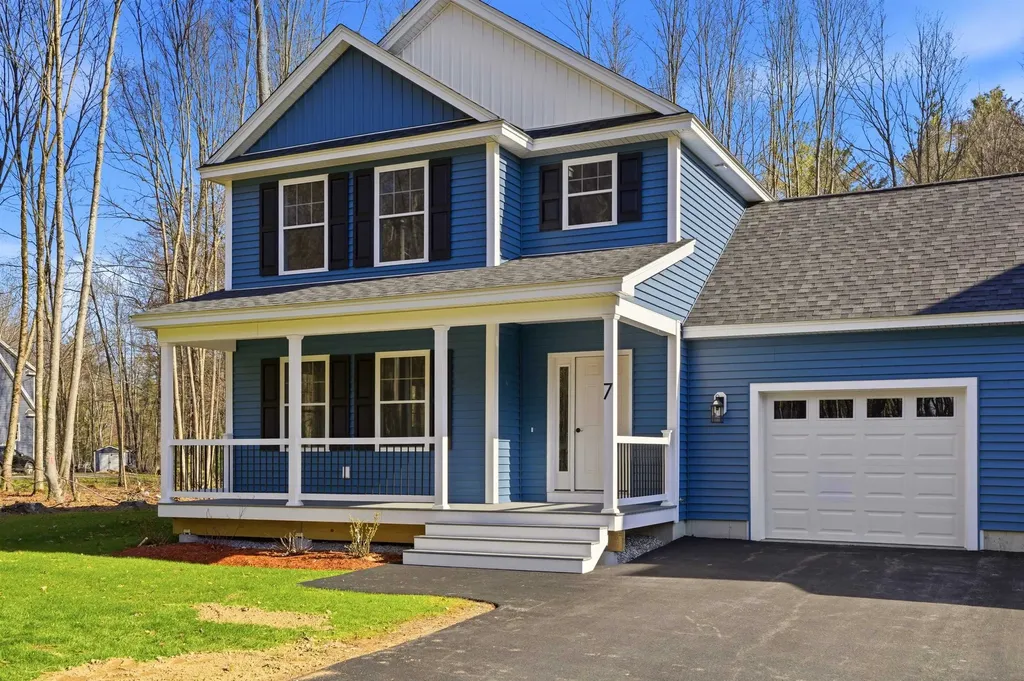
Don't miss out on this beautiful condex townhome. Home has 2,004 square feet of living space with a nice level wooded lot. New construction. Great location in Litchfield, NH. Only 10 minutes away from restaurants, grocery stores, airport, medical facilities, highways and more. Large farmers porch on front of home. Bright open concept living with a large living area and a gas fireplace. Features Stainless kitchen appliances including Microwave, gas range (Propane) and dish washer. Granite counters in kitchen and baths. On-demand hot water - 12 x 12 composite deck - large primary suite with ¾ bath & walk-in closet. 1/2 bath on 1st floor - Attached 1 car garage - private wooded backyard - Public water. NOTE: Photos on the left side are facsimile to the right side on the house.

Listed by Clara Doss and Andrew White of RE/MAX Innovative Properties

$
$
%
$/month over payments
Federal 30-year interest rate: 6.49% last updated on Jul 9, 2026
* All Figures are estimates. Check with your bank or proposed mortgage company for actual interest rates.
This product uses the FRED® API but is not endorsed or certified by the Federal Reserve Bank of St. Louis.

Save FavoriteSchedule TourAsk A QuestionMore Details
5 Talent Road Litchfield NH 03052
Open House

MLS Number 5051514

  • Condo
  • Next Open House: Sat 07/11 12:00 pm. to 2:00 pm.
  • Square Feet 2,004
  • Bedrooms 3
  • New Contruction New Construction

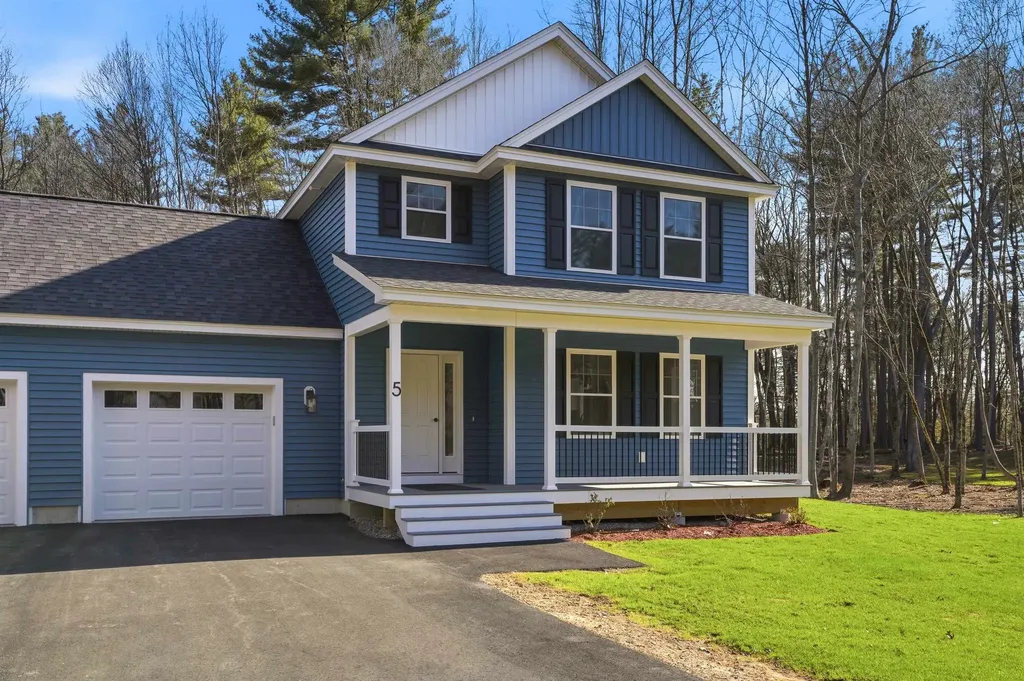
Don't miss out on this beautiful condex townhome. Home has 2,004 square feet of living space with a nice level wooded lot. New construction. Great location in Litchfield, NH. Only 10 minutes away from restaurants, grocery stores, airport, medical facilities, highways and more. Large farmers porch on front of home. Bright open concept living with a large living area and a gas fireplace. Features Stainless kitchen appliances including Microwave, gas range (Propane) and dish washer. Granite counters in kitchen and baths. On-demand hot water - 12 x 12 composite deck - large primary suite with ¾ bath & walk-in closet. 1/2 bath on 1st floor -Attached 1 car garage - private wooded backyard - Public water. NOTE: Photos on the left side are facsimile to the right side on the house. This home can be yours in 30 days.

Listed by Clara Doss and Andrew White of RE/MAX Innovative Properties

$
$
%
$/month over payments
Federal 30-year interest rate: 6.49% last updated on Jul 9, 2026
* All Figures are estimates. Check with your bank or proposed mortgage company for actual interest rates.
This product uses the FRED® API but is not endorsed or certified by the Federal Reserve Bank of St. Louis.

Save FavoriteSchedule TourAsk A QuestionMore Details
3 Talent Road Litchfield NH 03052
Open House

MLS Number 5091472

  • Condo
  • Next Open House: Sat 07/11 12:00 pm. to 2:00 pm.
  • Square Feet 2,004
  • Bedrooms 3
  • New Contruction New Construction

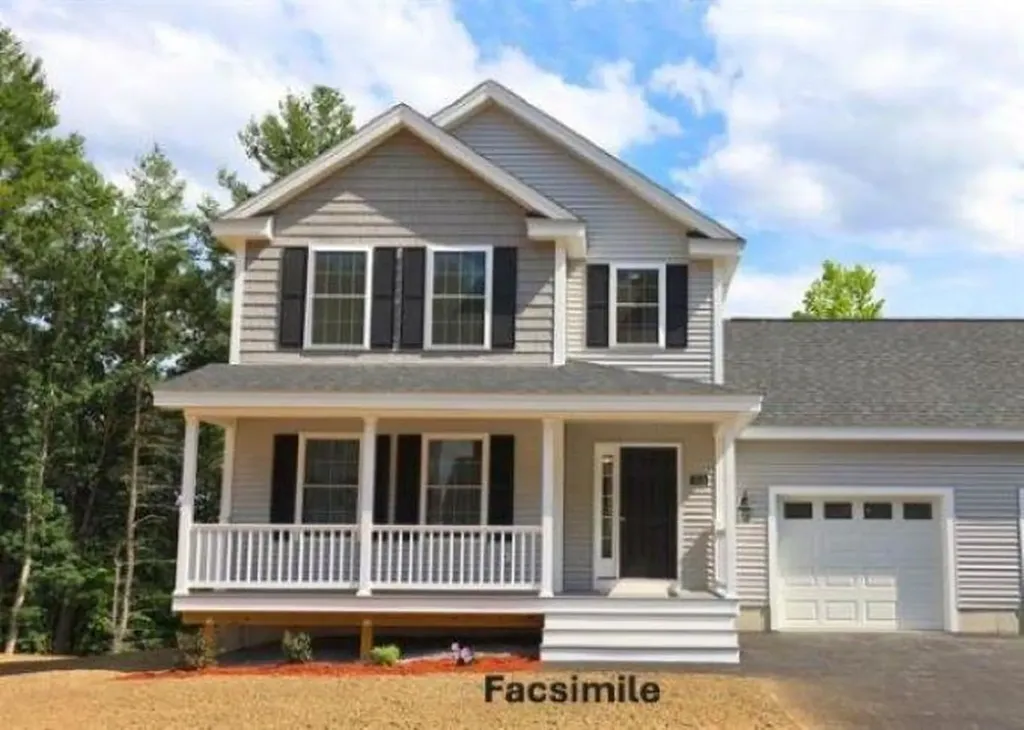
Don't miss out on this beautiful condex. It has 2,004 square feet of living space with a great level wooded lot. New to market. Now under construction. Great location in Litchfield, NH. Only 10 min away from restaurants, grocery stores, airport, medical outlets and highways. Nice large farmers porch on front of home. Bright open concept with large living area with gas fireplace. Features Stainless kitchen appliances including Microwave, gas range (Propane) and dish washer. Granite counters in kitchen and baths. On-demand hot water - 12 x 12 composite deck - large primary suite with ¾ bath & walk-in closet. 1/2 bath on 1st floor - Attached 1 car garage - private wooded backyard - Public water - no monthly condo fee. NOTE: Photos are facsimile. This home can be ready in 30 - 45 days.

Listed by Clara Doss and Andrew White of RE/MAX Innovative Properties

$
$
%
$/month over payments
Federal 30-year interest rate: 6.49% last updated on Jul 9, 2026
* All Figures are estimates. Check with your bank or proposed mortgage company for actual interest rates.
This product uses the FRED® API but is not endorsed or certified by the Federal Reserve Bank of St. Louis.

Save FavoriteSchedule TourAsk A QuestionMore Details

Broker Reciprocity 

Copyright 2026 PrimeMLS, Inc. All rights reserved. This information is deemed reliable, but not guaranteed. The data relating to real estate displayed on this display comes in part from the IDX Program of PrimeMLS. The information being provided is for consumers’ personal, non-commercial use and may not be used for any purpose other than to identify prospective properties consumers may be interested in purchasing. Data last updated July 10, 2026 8:52 PM UTC
