SIGN UP or LOG IN 's Account

Log in to see your saved listings or edit your searches:

No account? Sign up now to save searches, listings, and get tailored listing notifications. It's free, opt-out anytime.

Find Your New Home

Sign Up Today!

Get fresh listings via email, save your favorite listings, match with similar properties, and unlock additional property info.

Create Your Account

Do not fill in this field:

Already have an account? Log in

and narrow your search. If you have fewer than 200 results, you can save your search.

Alburgh VT Multi-Family Real Estate

r=5329-5340
27 Fountain Way Lebanon NH 03784

Lebanon, NH27 Fountain Way

Price$625,000

Est. Mortgage: $/month

Active With Contract

MLS Number 5078124

  • Condo
  • Square Feet 1,967
  • Bedrooms 3
  • New Contruction Existing
  • Complex The Falls

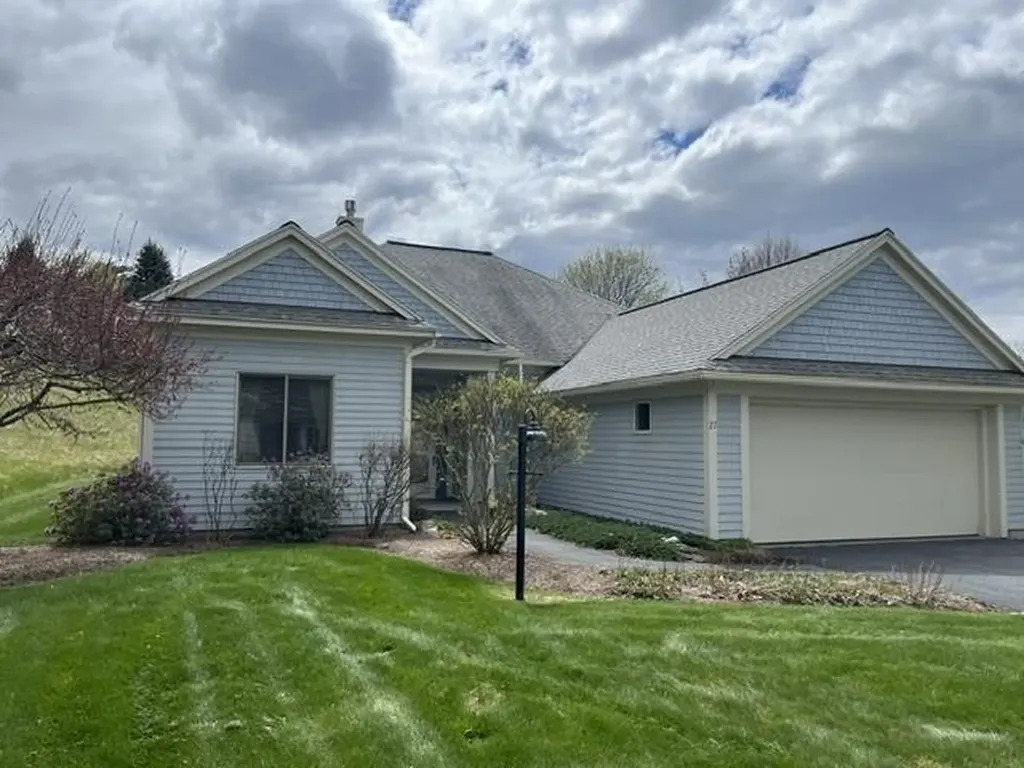
Beautifully sited 3 br 3 ba house at The Falls at River's Edge. South facing screened porch is a great spot to relax & watch the world go by. Upstairs suite has a large bedroom or family room & 3/4 bath. Two bedrooms & two baths on the first floor provide one floor living. Enviably large pantry and laundry are in the area between the kitchen & the 2 car garage. Owner has kept ahead of maintenance, replacing the roof 3 years ago, the boiler & hot water heater 2 years ago. This is a great one! One time buy-in fee of 1.5% of sale price due at closing.

Listed by Jane Darrach of Martha E. Diebold/Hanover

$
$
%
$/month over payments
Federal 30-year interest rate: 6.43% last updated on Jul 2, 2026
* All Figures are estimates. Check with your bank or proposed mortgage company for actual interest rates.
This product uses the FRED® API but is not endorsed or certified by the Federal Reserve Bank of St. Louis.

Save FavoriteSchedule TourAsk A QuestionMore Details

84 Woodridge Road Hampstead NH 03826

Hampstead, NH84 Woodridge Road

Price$625,000

Est. Mortgage: $/month

Active With Contract

MLS Number 5088746

  • Residential Single Family
  • Full Bath 2
  • Address 84 Woodridge Road
  • Construction Existing
  • Bedrooms 3

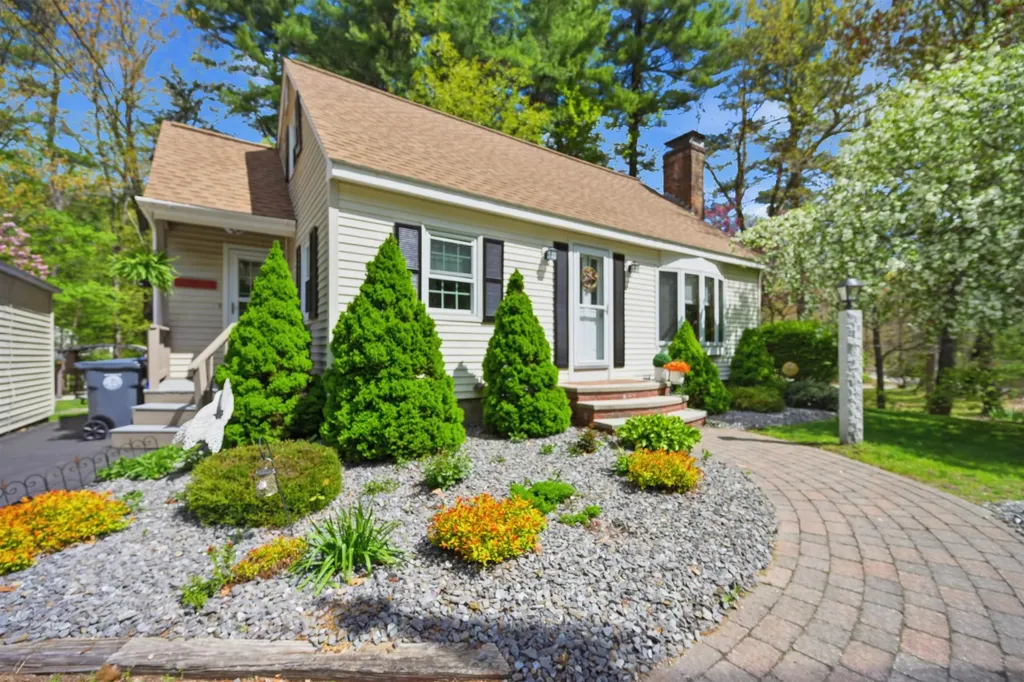
If you've been searching for a meticulously cared for home in the desirable town of Hampstead, your search ends right here! Set on a beautiful corner lot with a manicured lawn, this inviting home offers comfort, charm, and flexible living space throughout. The first floor features an updated kitchen with granite countertops and an upgraded wall oven, a formal dining room, and a spacious living room highlighted by a cozy gas fireplace. A first-floor bedroom currently used as a den offers excellent versatility for guests, office space, or single-level living needs. The first floor also includes a beautifully appointed full bath featuring a separate shower and classic claw foot soaking tub. Just off the main living area, enjoy a wonderful screened porch overlooking the yard - the perfect place to relax on warm summer evenings. Upstairs you'll find two oversized bedrooms and a full bath. The finished lower level offers fantastic in-law potential with additional living space to suit a variety of needs. Completing the property is a detached one-car garage and a setting that truly feels like home. All that's missing is you!

Listed by Kevin Higham of Sue Padden Real Estate LLC

$
$
%
$/month over payments
Federal 30-year interest rate: 6.43% last updated on Jul 2, 2026
* All Figures are estimates. Check with your bank or proposed mortgage company for actual interest rates.
This product uses the FRED® API but is not endorsed or certified by the Federal Reserve Bank of St. Louis.

Save FavoriteSchedule TourAsk A QuestionMore Details

26 Private West 4 Maidstone VT 05905

Maidstone, VT26 Private West 4

Price$625,000

Est. Mortgage: $/month

MLS Number 5039464

  • Residential Single Family
  • Full Bath 1
  • Address 26 Private West 4
  • Construction Existing
  • Bedrooms 5

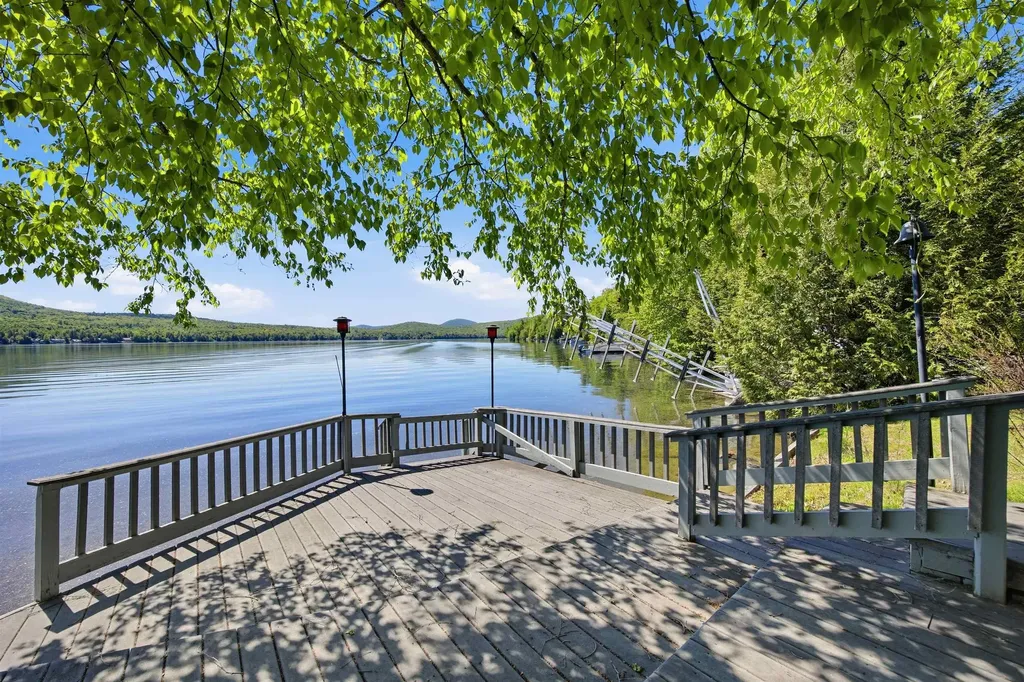
Welcome to your next chapter on the shores of Maidstone Lake. Cherished by one family for over 35 years, this lakefront retreat is ready to create a whole new generation of memories. Set on a .52-acre lot, this contemporary home offers 5 bedrooms and 2.5 baths, with three levels of living space designed for both comfort and connection. Inside, you'll find a dramatic living room with vaulted ceilings, a cozy woodstove, and an open staircase that enhances the home's airy, inviting feel. A spacious dining area makes gathering effortless, whether it's a quiet weekend or a full house. Step outside and the experience only gets better. An oversized deck frames breathtaking lake views and unforgettable sunrise mornings, with plenty of space to relax or entertain. Nearly 100 feet of prime Maidstone Lake frontage includes a sandy swimming area, multi-level waterside decking, and a 4' x 34' Wilco dock-perfect for boats, jet skis, and spontaneous summer fun. Beyond the water, enjoy your own shuffleboard court or simply soak in the peaceful surroundings. Maidstone Lake, a 796-acre glacial lake, is known for its clear waters and four-season recreation-from boating and fishing to nearby VAST snowmobile trails in the winter. Whether you're looking for a year-round residence or the ultimate getaway, this property delivers space, setting, and the kind of lifestyle that's hard to leave. Some furnishings included.

Listed by Lisa Hampton and Jake Hampton of Lisa Hampton Real Estate

$
$
%
$/month over payments
Federal 30-year interest rate: 6.43% last updated on Jul 2, 2026
* All Figures are estimates. Check with your bank or proposed mortgage company for actual interest rates.
This product uses the FRED® API but is not endorsed or certified by the Federal Reserve Bank of St. Louis.

Virtual TourSave FavoriteSchedule TourAsk A QuestionMore Details

1984 Sheldon Road Swanton VT 05488

Swanton, VT1984 Sheldon Road

Price$625,000

Est. Mortgage: $/month

MLS Number 5085678

  • Residential Single Family
  • Full Bath 1
  • Address 1984 Sheldon Road
  • Construction Existing
  • Bedrooms 4

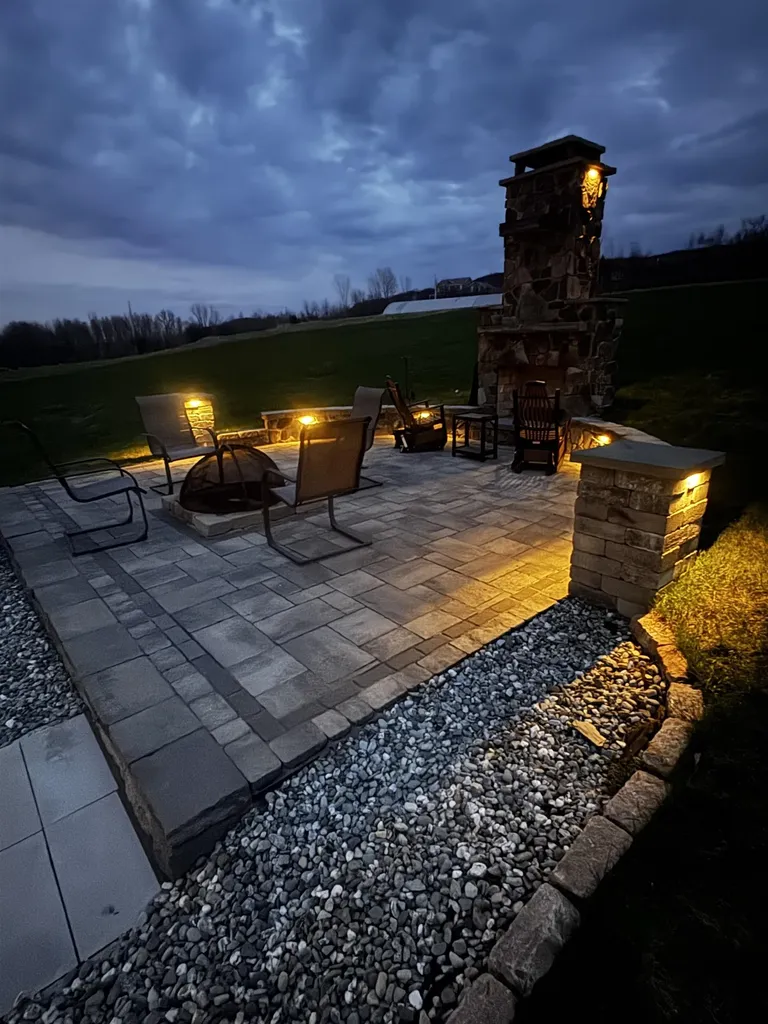
MAJOR PRICE IMPROVEMENT / RARE OPPORTUNITY-NOW $625,000. Featuring more than $400,000 in outdoor improvements alone and a surprisingly expansive interior offering flexibility for multigenerational living, home offices, guests, hobbies, recreation and more, this is one of Franklin County's most distinctive properties. Set on 3 acres with subdivision potential, this fully updated 4-bedroom, 3 bath home offers a unique combination of lifestyle, versatility, and future opportunity that is increasingly difficult to find at this price point. While the impressive outdoor spaces immediately capture attention, the interior is equally remarkable. The home lives much larger than expected, with multiple bonus areas providing flexibility for changing needs and lifestyles. Whether you're accomodating extended family, working remotely, creating dedicated hobby or fitness spaces, hosting guests, or simply looking for room to spread out, this home offers possibilities rarely found in a property of this style. The backyard is truly in a category of its own. Designed for both entertaining and everyday enjoyment, it features extensive custom masonry, a stunning stone fireplace, built-in grilling station, dedicated outdoor dining area, expansive patio spaces, above-ground pool, RV parking w/electrical hookup, and breathtaking sunset views. The scale and quality of these improvements represent an investment that would be extraordinarily difficult and costly to recreate today. Inside, large windows fill the home with natural light while creating a seamless connection to the outdoor living spaces. The open-concept kitchen and living areas provide an ideal setting for everyday living and entertaining alike. Adding even more value, the property includes an attic w/ a seperate entrance that may offer future expansion or accessory dwelling potential, subj to local approvals. Conveniently located less than 30 minutes from Burlington and under an hour from Montreal.

Listed by Corrine Bonnette of EXP Realty

$
$
%
$/month over payments
Federal 30-year interest rate: 6.43% last updated on Jul 2, 2026
* All Figures are estimates. Check with your bank or proposed mortgage company for actual interest rates.
This product uses the FRED® API but is not endorsed or certified by the Federal Reserve Bank of St. Louis.

Virtual TourSave FavoriteSchedule TourAsk A QuestionMore Details

160 Main Street Pembroke NH 03275

Pembroke, NH160 Main Street

Price$625,000

Est. Mortgage: $/month

Active With Contract

MLS Number 5090821

  • Residential Single Family
  • Full Bath 2
  • Village Suncook
  • Address 160 Main Street
  • Construction Existing

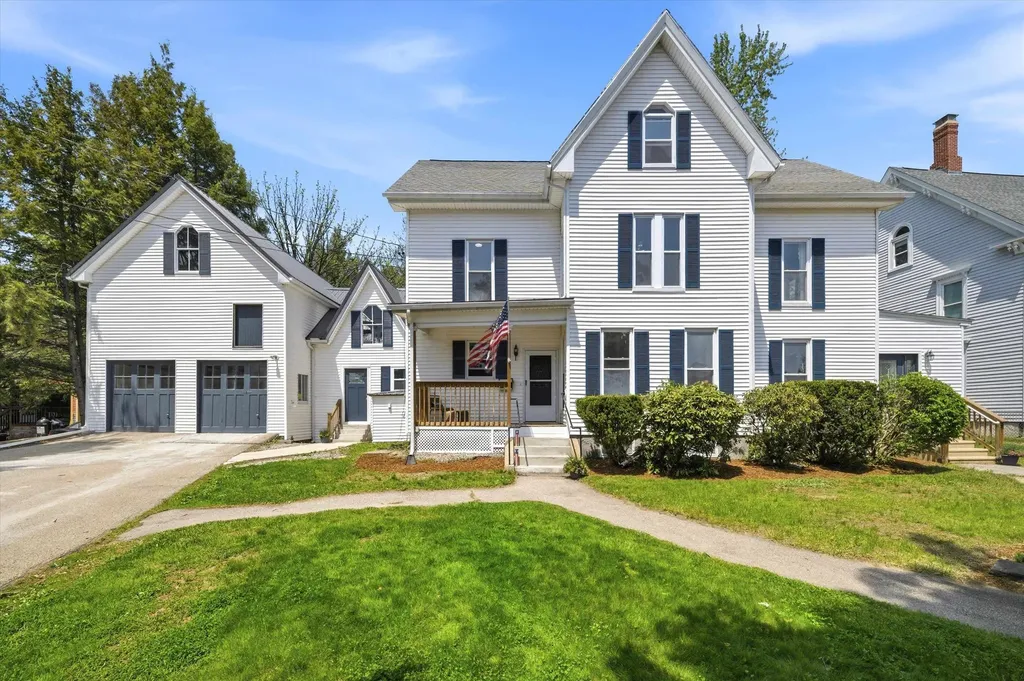
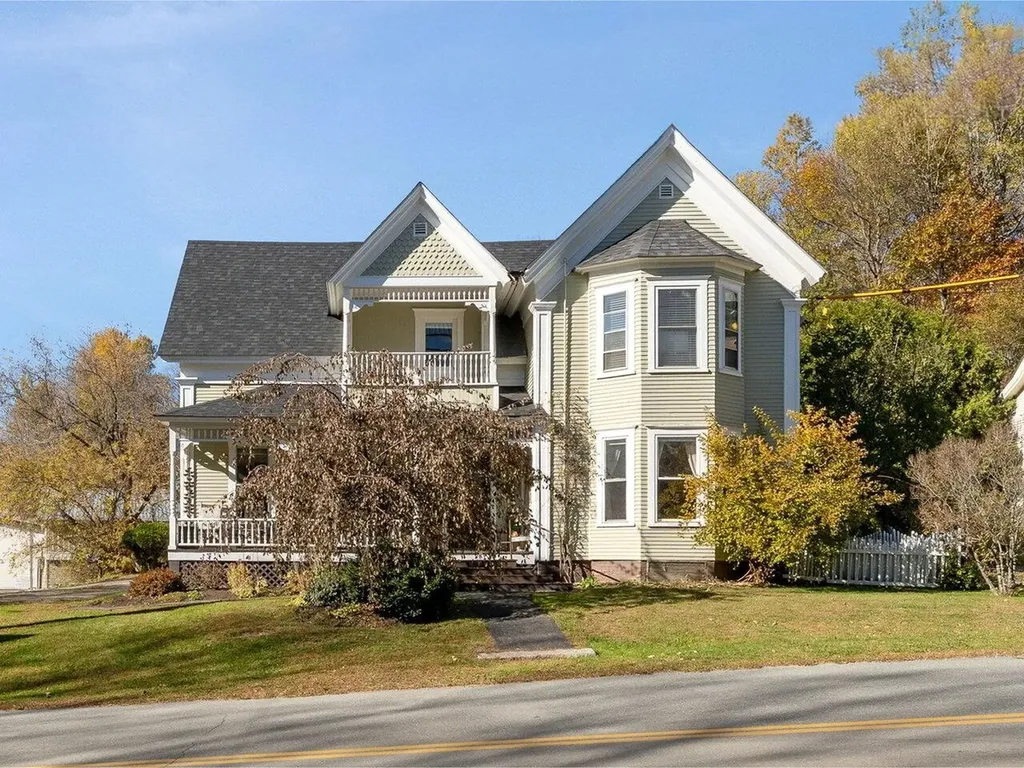
Step into timeless New England charm with this stunning Antique Victorian overlooking historic Suncook Village. Blending historic elegance with extensive modern updates, this expansive home offers over 3,900± square feet of beautifully updated living space, including a newly finished third floor designed for today's flexible lifestyle. Featuring 6 bedrooms and 2 full bathrooms, this remarkable property offers exceptional versatility, including an ideal multigenerational living setup with a convenient first floor bedroom. Inside, you'll find soaring ceilings, oversized windows, gleaming refinished hardwood floors, two stunning fireplaces, and a beautiful built in china cabinet that showcases the home's original craftsmanship and character. Thoughtful updates including fresh paint, updated flooring, refreshed kitchen finishes, newer appliances, and replacement windows provide the perfect balance of classic charm and modern comfort. The newly finished third floor adds incredible bonus space perfect for additional bedrooms, home offices, playrooms, fitness areas, or creative studios. Outside, the classic New England barn opens the door to endless possibilities. Finish the space for an ADU and unlock outstanding rental income potential, guest accommodations, or private extended family living. An additional detached garage provides even more storage and functionality, while the large fenced in backyard offers the perfect setting for entertaining, gardening, pets, or simply enjoying the outdoors in privacy. Set on a picturesque property in the heart of historic Suncook Village, this one of a kind Victorian offers the rare opportunity to own a home rich in character while enjoying modern updates, flexible living options, and future income potential, all just moments from local shops, dining, schools, and commuter routes. Offer Deadline June 7th, 2026 at 8:00 pm

Listed by Aimpoint Realty Group and Mike Chapdelaine of Keller Williams Realty-Metropolitan

$
$
%
$/month over payments
Federal 30-year interest rate: 6.43% last updated on Jul 2, 2026
* All Figures are estimates. Check with your bank or proposed mortgage company for actual interest rates.
This product uses the FRED® API but is not endorsed or certified by the Federal Reserve Bank of St. Louis.

Virtual TourSave FavoriteSchedule TourAsk A QuestionMore Details

5 Malagash Road Reading VT 05062

Reading, VT5 Malagash Road

Price$625,000

Est. Mortgage: $/month

Active With Contract

MLS Number 5081838

  • Residential Single Family
  • Full Bath 2
  • Address 5 Malagash Road
  • Construction Existing
  • Bedrooms 4

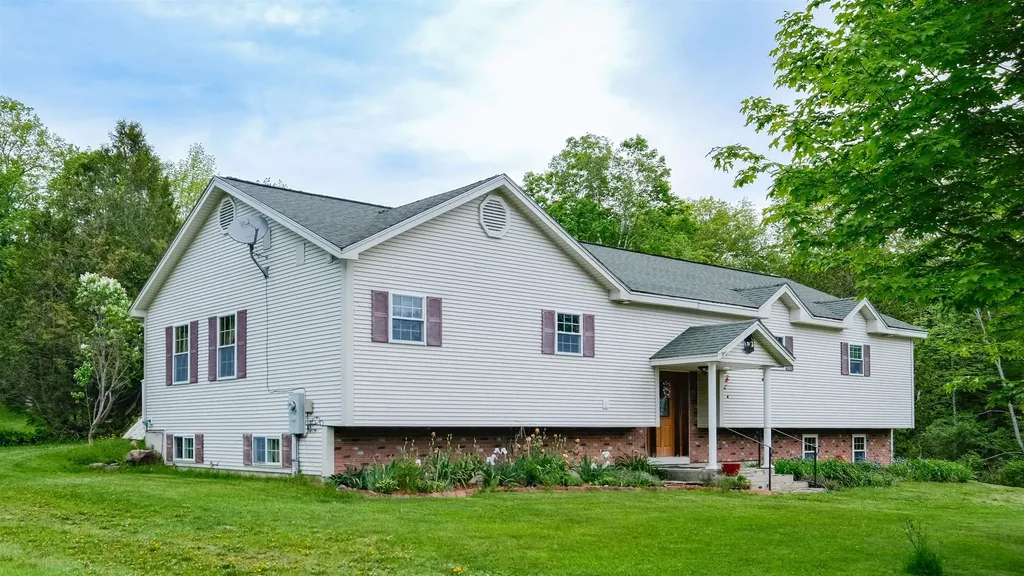
Tucked within the peaceful hamlet of South Reading, this inviting property offers a lifestyle where the pace slows, and everyday living feels a bit more enjoyable. Set on over three acres, this spacious four-bedroom, four-bath home combines comfort, functionality, and natural beauty. The true highlight is the backyard oasis-featuring a tranquil pond, a generous deck ideal for entertaining, a dedicated hot tub area, and a gentle babbling brook that creates a serene setting for relaxation. Inside, the home showcases warm hardwood floors and a thoughtfully designed layout. The kitchen, complete with a breakfast island, opens to the main living area, creating an easy flow for gathering. A second living room provides additional space to unwind, while a versatile bonus room is perfect for a home office, crafts, or gaming. A well-equipped workshop adds even more flexibility for hobbies or projects. The lower-level garage comfortably accommodates two vehicles with extra room for recreational gear. For those seeking additional space, three outbuildings offer excellent potential for a small hobby farm, storage, or housing outdoor equipment. This South Reading retreat is the perfect blend of privacy, space, and Vermont charm. Lots to do within a 15-minute drive, like Okemo Resort, Ascutney Outdoors, Hall Art Foundation, Woodstock village, Knapp Pond recreation area, and Coolidge State Park, to name a few. Visit the Okemo real estate community today. Taxes are based on the town assessment.

Listed by Kevin Barnes of William Raveis Real Estate Vermont Properties

$
$
%
$/month over payments
Federal 30-year interest rate: 6.43% last updated on Jul 2, 2026
* All Figures are estimates. Check with your bank or proposed mortgage company for actual interest rates.
This product uses the FRED® API but is not endorsed or certified by the Federal Reserve Bank of St. Louis.

Save FavoriteSchedule TourAsk A QuestionMore Details

125 Brody Lane Hudson NH 03051

Hudson, NH125 Brody Lane

Price$625,000

Est. Mortgage: $/month

Pending

MLS Number 5092978

  • Condo
  • Square Feet 1,677
  • Bedrooms 2
  • New Contruction Existing
  • Address 125 Brody Lane

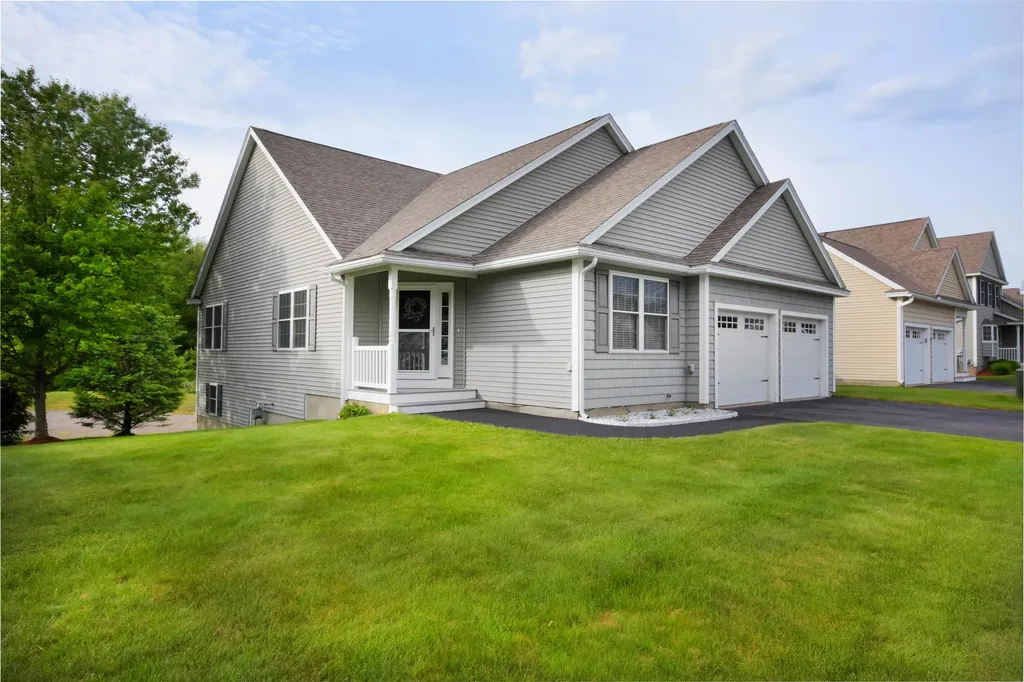
Welcome to Oak Ridge Estates a highly sought after 55+ condominium community offering easy maintenance free living in a great commuter location close to shopping, restaurants and highways. This beautifully maintained detached condo features gleaming hardwood floors that flow throughout the home. Upon entering you will find a versatile office or den with elegant glass doors along with a guest bedroom and full bath providing comfort and privacy for visitors. The heart of the home is the open main living area. The stunning kitchen has granite counters, stainless appliances, abundant cabinetry and a large island perfect for gatherings with friends and family. The kitchen opens to the dining area and living room with vaulted ceilings and a gas fireplace for those cold winter nights. Just beyond is the bright and airy sunroom and maintenance free deck that offers the perfect place to relax. The spacious primary suite is situated off the main living area and features a walk in closet and private 3/4 bath with granite counters and double sinks. Quality features also include first floor laundry, central air, 2 car garage and tons of storage in the unfinished walk out basement that could easily be finished for even more living area! A must see!

Listed by Laura Roussel of Roussel Realty,LLC

$
$
%
$/month over payments
Federal 30-year interest rate: 6.43% last updated on Jul 2, 2026
* All Figures are estimates. Check with your bank or proposed mortgage company for actual interest rates.
This product uses the FRED® API but is not endorsed or certified by the Federal Reserve Bank of St. Louis.

Virtual TourSave FavoriteSchedule TourAsk A QuestionMore Details

250 Maquam Shore Road Swanton VT 05488

Swanton, VT250 Maquam Shore Road

Price$625,000

Est. Mortgage: $/month

MLS Number 5093637

  • Residential Single Family
  • Full Bath 1
  • Construction Existing
  • Bedrooms 3
  • Bathroom 2

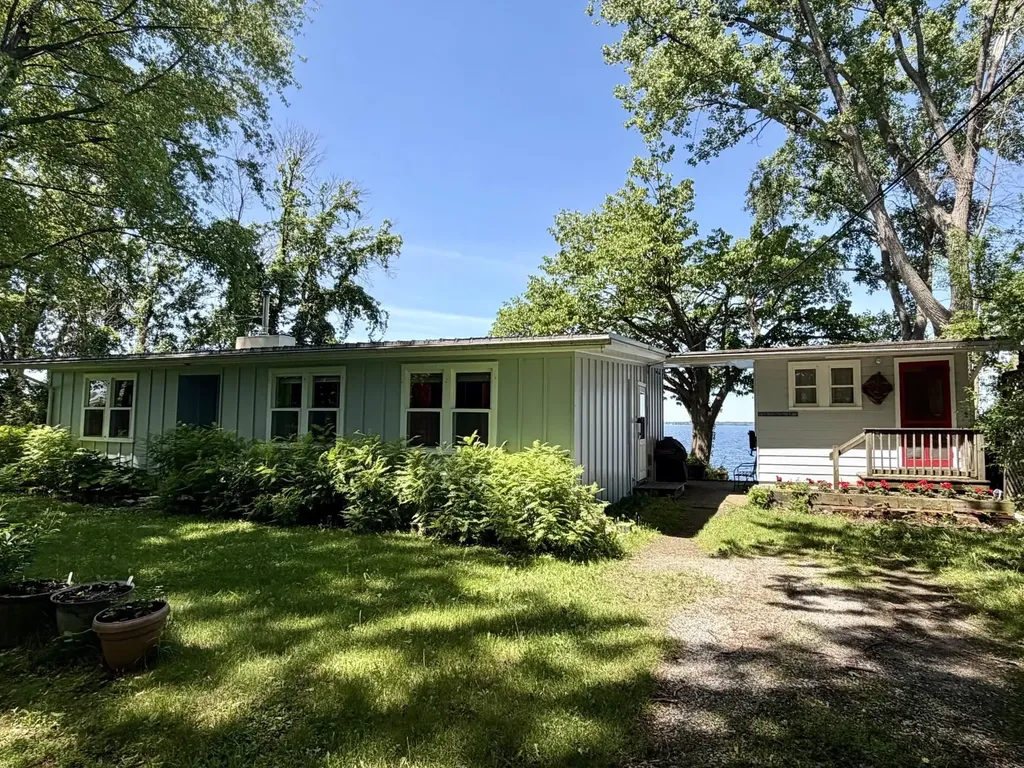
Escape to your own private sanctuary on the shores of Lake Champlain. Nestled on a spacious, beautifully wooded lot, this hidden gem offers privacy and breathtaking, westerly panoramic views of both the shimmering lake and the Adirondack mountains. The charming main cottage features a bright, open-concept living space designed for effortless relaxation. With three comfortable bedrooms and a full bath, it is the perfect retreat. Large, expansive windows line the walls, flooding the home with natural light and framing the stunning water views from almost every angle. If needed, the woodstove can warm up a chilly night or help extend the season. Whether you are enjoying a quiet morning coffee or watching a vibrant sunset paint the sky at the end of a busy day, the scenery here is simply spectacular. Just steps away, an incredible bonus awaits in the detached boat house. The upper level provides flexible extra living space complete with a convenient half bathroom-ideal for hosting guests or creating a private studio. Down below, the lower level opens up to a summer kitchenette and a private deck sitting directly on the water. It is the ultimate setup for lakeside entertaining, fishing, swimming, boating, afternoon barbecues, or simply soaking in the peaceful sounds of the lake.

Listed by Pj Poquette of Poquette Realty

$
$
%
$/month over payments
Federal 30-year interest rate: 6.43% last updated on Jul 2, 2026
* All Figures are estimates. Check with your bank or proposed mortgage company for actual interest rates.
This product uses the FRED® API but is not endorsed or certified by the Federal Reserve Bank of St. Louis.

Virtual TourSave FavoriteSchedule TourAsk A QuestionMore Details

42 Old Town Farm Road Exeter NH 03833

Exeter, NH42 Old Town Farm Road

Price$625,000

Est. Mortgage: $/month

Active With Contract

MLS Number 5094436

  • Residential Single Family
  • Full Bath 2
  • Construction Existing
  • Bedrooms 3
  • Bathroom 3

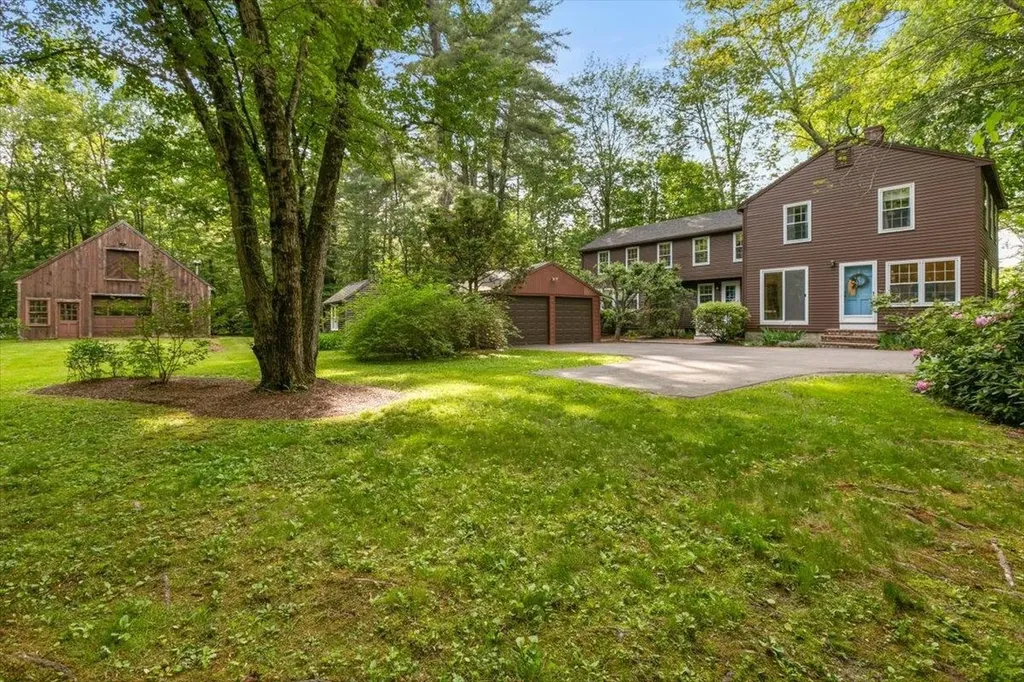
This lovely New Englander features 8 rooms, 3 bedrooms and 2.75 baths with a detached 2 car garage and a 32x27 barn/workshop. The interior and exterior of the house were painted in 2025/26 as well as new garage doors installed in 2026. FHA furnace and central air were installed in 2021. The floorplan flows nicely with the eat-in kitchen, dining room, living room and home office in the front of the house. The spacious family room, which features generous built-ins and direct access to the screen porch, is located in the back of the house for privacy. Enjoy summer evenings or morning coffee on the oversized screen porch overlooking the private back yard framed with mature trees. The second floor features 3 bedrooms, to include a spacious Primary with walk-in closet and ensuite full bath. 2 additional bedrooms and a shared full bath complete the second level. The home is set on a level lot and offers open space to the woods. This country setting is close to the High School as well as access to major commuter routes and shopping. Open house on BOTH Sat. and Sun. 6/13 & 6/14 11-1.

Listed by Robert Gilman of Gilman Real Estate

$
$
%
$/month over payments
Federal 30-year interest rate: 6.43% last updated on Jul 2, 2026
* All Figures are estimates. Check with your bank or proposed mortgage company for actual interest rates.
This product uses the FRED® API but is not endorsed or certified by the Federal Reserve Bank of St. Louis.

Save FavoriteSchedule TourAsk A QuestionMore Details

11 Slapp Hill Road Hardwick VT 05843

Hardwick, VT11 Slapp Hill Road

Price$625,000

Est. Mortgage: $/month

MLS Number 5067214

  • Multifamily
  • Address 11 Slapp Hill Road
  • Units 4
  • Bathroom 5
  • Acreage 0.25

This expansive Multi-Family property sits right at the edge of the village in the adorable town of Hardwick, Vermont. The property has been well-maintained by a contractor/builder family for over 20 years. The most recent improvement is a brand-new roof in 2025. The family currently occupies the front half of the property - consisting of units 1, 2 and 4. The rear of the building houses units 3 and 5. Closing off a couple doorways and bringing in some appliances easily make the units separated again. At full capacity this property generates solid income. The configuration is flexible, making it appealing to whatever the buyers' goals are. Need a home with 8 bedrooms? Convert it back to single-family. Multi-use zoning allows for many possibilities. Most of the original woodwork and charm has been preserved, such as solid wooden doors and interior trim, butler's pantries, and old wooden flooring. Set on a prominent corner lot, it has great curb appeal, and plenty of parking spaces. A portion of the yard is fenced in and very private. Perennials abound, but are very manageable to maintain. The parcel is adjacent to the Lamoille Valley Rail Trail, and close to all of the amenities in town, including excellent restaurants, a coffee shop, schools, library, bike shop, groceries and more. Nearby, you've got world-famous cheesemakers and breweries, making Hardwick a central hub for tourism.

Listed by Theadora Dernavich of Coldwell Banker Hickok and Boardman

$
$
%
$/month over payments
Federal 30-year interest rate: 6.43% last updated on Jul 2, 2026
* All Figures are estimates. Check with your bank or proposed mortgage company for actual interest rates.
This product uses the FRED® API but is not endorsed or certified by the Federal Reserve Bank of St. Louis.

Virtual TourSave FavoriteSchedule TourAsk A QuestionMore Details

458 Town Hall Road Bartlett NH 03845

Bartlett, NH458 Town Hall Road

Price$625,000

Est. Mortgage: $/month

MLS Number 5090493

  • Residential Single Family
  • Full Bath 1
  • Address 458 Town Hall Road
  • Construction Existing
  • Bedrooms 3

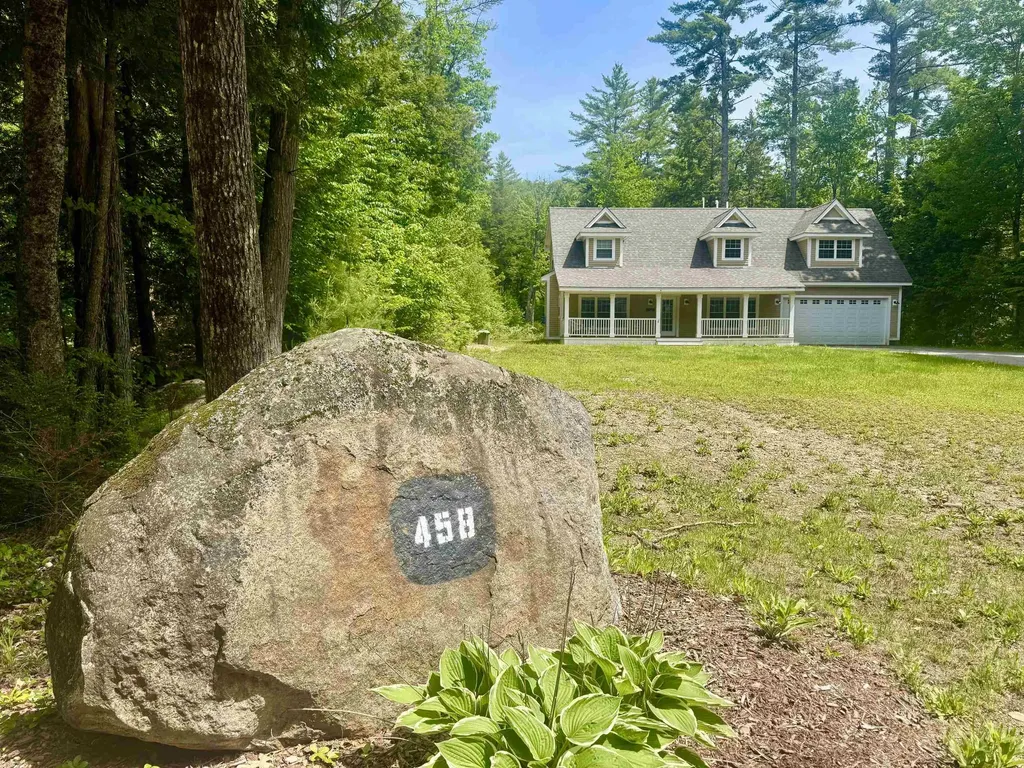
DORMERED CAPE with farmers porch and sunny back deck, set on 1.3 acres on Town Hall Rd nearby the East Branch River. A few short miles from recreation, restaurants and pubbing, just off Rt 16A Intervale, positioned for easy access to the best of Mt Washington Valley amenities. Cathedral ceilings over the living/dining space with a cultured stone front fireplace, open to a spacious and like-new kitchen, boasting of granite counters, white cabinetry, stainless appliances and a 6 top breakfast bar style island. Separate dining room or den balances front with a center staircase heading up to the two+ bedrooms, including a huge primary, enhanced with cathedral ceilings and a bright dormered alcove. The second bedroom is generous in size, facing the backyard and a 3rd room off the hall is sized for an office, a walk in closet for the master or a smaller bedroom; septic system designed for 3 bedrooms. Forced hot air for heating and cooling systems, private well and on demand hot water heater are all above grade, on slab. A first floor full bathroom and a laundry closet are conveniently positioned near the oversized 2 car attached garage. Nicely set back off road with a paved driveway, there is a large front and backyard to enjoy, which leads Gardiner Brook behind lot. If not finished prior to closing, Seller to credit as based on written estimates, (up to $10,000), at closing to finish the final touches to electric and plumbing. This house reflects a labor of love as it's GC/owner created an idyllic home for vacation getaways or year-round living, but has taken ill and can no longer visit or work on the home. If you continue up Town Hall Road it will ends at the National Forest with access to camping and hiking, including the ever stunning Mountain Pond 2.7 mile Loop Trail off Slippery Brook Rd. An ideal location for hiking, mountain biking, cross country skiing and snow mobile enthusiasts who like conveniences AND access to a back woods experience.

Listed by Bernadette Donohue of Badger Peabody & Smith Realty

$
$
%
$/month over payments
Federal 30-year interest rate: 6.43% last updated on Jul 2, 2026
* All Figures are estimates. Check with your bank or proposed mortgage company for actual interest rates.
This product uses the FRED® API but is not endorsed or certified by the Federal Reserve Bank of St. Louis.

Virtual TourSave FavoriteSchedule TourAsk A QuestionMore Details

5747 Us Route 4 Bridgewater VT 05034

MLS Number 5021605

  • Commercial
  • Address 5747 Us Route 4
  • Year Built 1930
  • Square Feet 9,976
  • Acreage 0.89

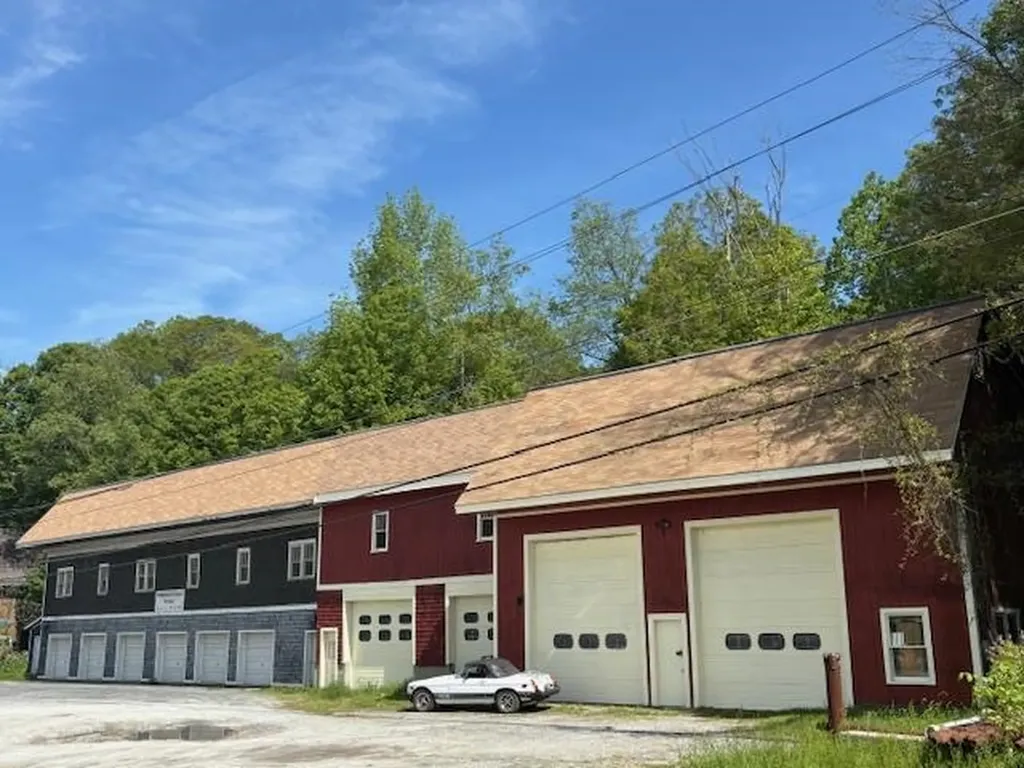
Highly visible commercial building now ready for a next entrepreneur to enjoy success! Among attributes of this well known commercial property: 1) On the west side of the building are 20 individual indoor self storage units, with radiant floor heating, that are income producing. There is obvious potential within the building to expand the number of storage units! 2) There are 4 large commercial size heated garage bays, with individual overhead doors. 3) The middle section of the building has 2 bays that combine for an interior space measuring 41' wide by 34' deep, with 11' ceilings. 4) The east end of the building has 2 bays that combine for an interior space measuring 46' deep and 42' wide, with 16' high ceilings. There is also a storage/office space loft in this section. 5) There is a detached free standing storage building that measures 30' by 14' with potential for use as retail space. 6) An unfinished second floor space above the storage units has yet further potential! 7) There is easy level access to the property, with onsite parking. 8) Property has a permit to install a holding tank for septic needs. The Town of Bridgewater does not restrict commercial use of property! The potential for income from multiple tenants, within the diverse spaces of this unique property is real! Currently, within the nearby communities of Woodstock and Killington there is a strong demand for commercial rental space. Highly visible near the junction of Rtes 4 and 100A. Opportunity awaits!!

Listed by John Wetmore of Wetmore Real Estate

$
$
%
$/month over payments
Federal 30-year interest rate: 6.43% last updated on Jul 2, 2026
* All Figures are estimates. Check with your bank or proposed mortgage company for actual interest rates.
This product uses the FRED® API but is not endorsed or certified by the Federal Reserve Bank of St. Louis.

Virtual TourSave FavoriteSchedule TourAsk A QuestionMore Details

Broker Reciprocity 

Copyright 2026 PrimeMLS, Inc. All rights reserved. This information is deemed reliable, but not guaranteed. The data relating to real estate displayed on this display comes in part from the IDX Program of PrimeMLS. The information being provided is for consumers’ personal, non-commercial use and may not be used for any purpose other than to identify prospective properties consumers may be interested in purchasing. Data last updated July 10, 2026 1:40 PM UTC