
SIGN UP or LOG IN 's Account

Log in to see your saved listings or edit your searches:

No account? Sign up now to save searches, listings, and get tailored listing notifications. It's free, opt-out anytime.

Find Your New Home

Sign Up Today!

Get fresh listings via email, save your favorite listings, match with similar properties, and unlock additional property info.

Create Your Account

Do not fill in this field:

Already have an account? Log in

and narrow your search. If you have fewer than 200 results, you can save your search.

Alburgh VT Multi-Family Real Estate

r=5413-5424
6 Lake Shore Terrace Hillsborough NH 03244
Open House

MLS Number 5098954

  • Residential Single Family
  • Next Open House: Sat 07/11 10:30 am. to 1:30 pm.
  • Full Bath 2
  • Address 6 Lake Shore Terrace
  • Construction Existing

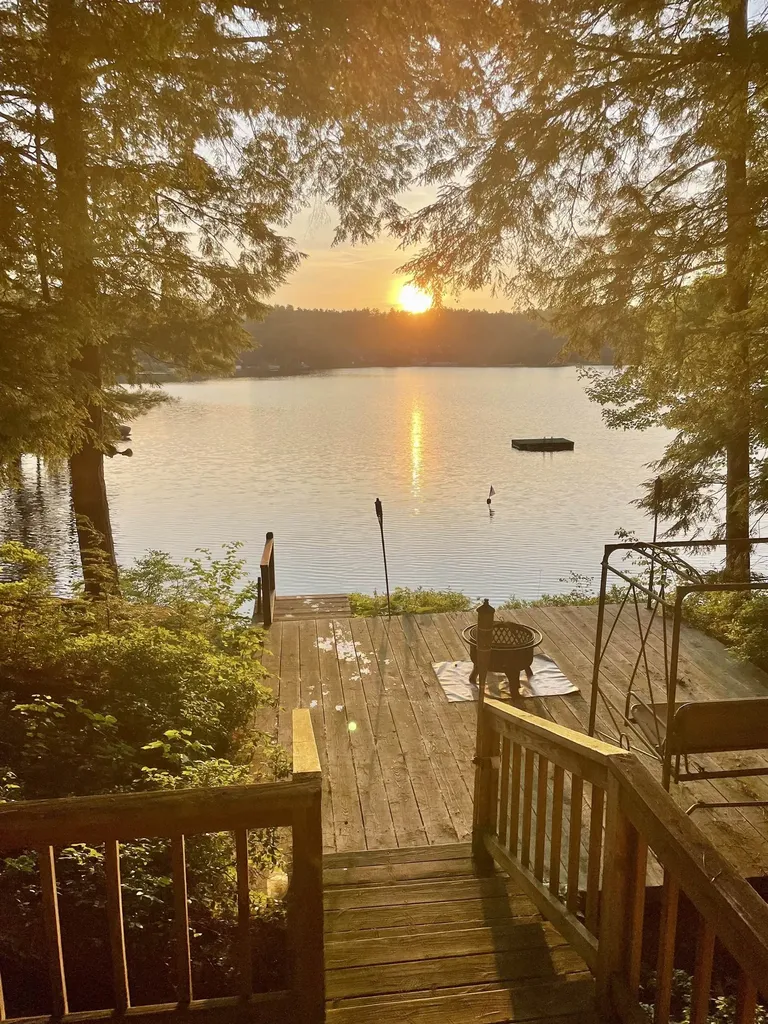
Enjoy year-round waterfront living on Emerald Lake with stunning sunset views and one of the lake's most desirable locations. This 3-bedroom, 2 full bath home offers approximately 1,800 square feet of living space on a generous .43-acre lot. The open kitchen connects directly to the living room, creating a bright and inviting space for everyday living and entertaining. Double sliders lead to the 12' x 17' deck, where you'll enjoy panoramic water views and unforgettable sunsets. The spacious primary bedroom includes a private full bath, while the two additional bedrooms provide plenty of room for family and guests. Whether you're looking for a year-round primary residence or the perfect vacation home, this waterfront property offers the best of lake living with space to relax, entertain, and make lasting memories. Open house Saturday July 11, 2026 from 10:30-1:30

Listed by Samantha Hagstrom of Hagstrom RE

$
$
%
$/month over payments
Federal 30-year interest rate: 6.43% last updated on Jul 2, 2026
* All Figures are estimates. Check with your bank or proposed mortgage company for actual interest rates.
This product uses the FRED® API but is not endorsed or certified by the Federal Reserve Bank of St. Louis.

Virtual TourSave FavoriteSchedule TourAsk A QuestionMore Details
236 Club Sugarbush Extension Warren VT 05674

MLS Number 5099000

  • Condo
  • Square Feet 1,982
  • Bedrooms 3
  • New Contruction Existing
  • Complex Club Sugarbush

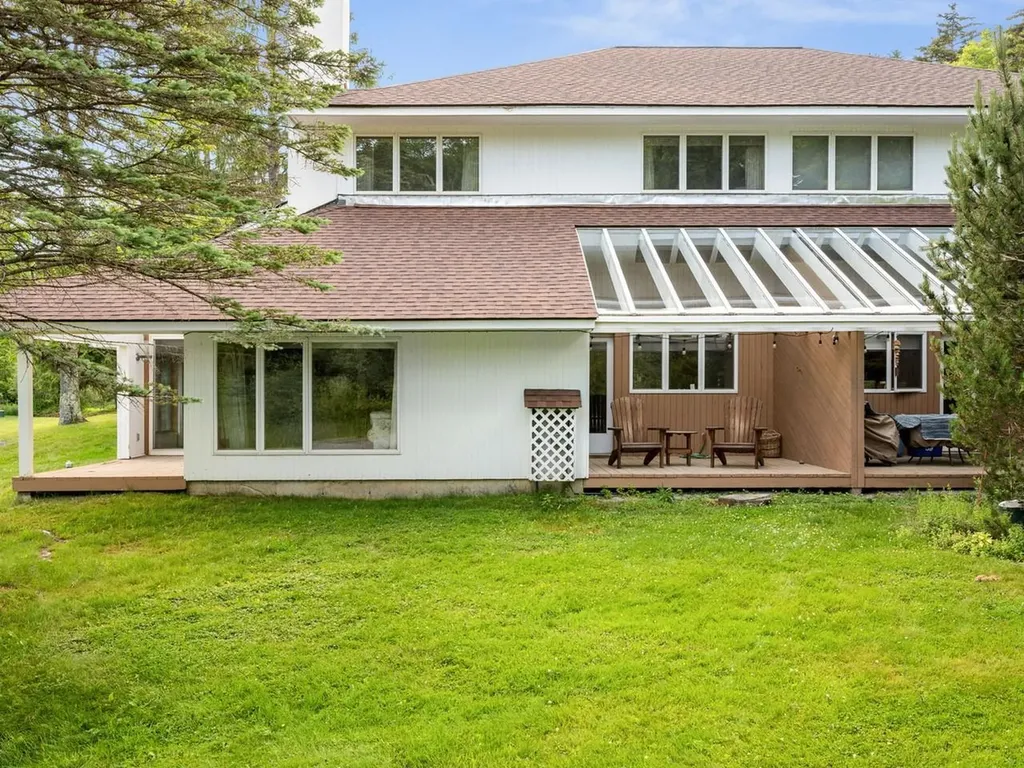
An original end-unit teeming with opportunity for enhancement and personalization. Three spacious en suite bedrooms, each providing privacy and comfort after a day of outdoor adventure. A large, open floor plan layout, this property is ideal for relaxation or fun-filled entertainment. The living room features a highly efficient wood-burning fireplace insert, while the original finishes invite your personal updates. Enjoy the airy living and dining spaces, abundant natural light, and easy access to private decks (2) with tranquil views. Located on the Sugarbush shuttle line (driveway access for ease) and just minutes to Sugarbush Resort. Extensive hiking trails abut the property or take a short drive to Blueberry Lake for a refreshing paddle after riding on premier mountain bike trails. You can have it all at Club Sugarbush, your welcoming space in the Mad River Valley!

Listed by Karl Klein of Coldwell Banker Hickok & Boardman / Waitsfield

$
$
%
$/month over payments
Federal 30-year interest rate: 6.43% last updated on Jul 2, 2026
* All Figures are estimates. Check with your bank or proposed mortgage company for actual interest rates.
This product uses the FRED® API but is not endorsed or certified by the Federal Reserve Bank of St. Louis.

Save FavoriteSchedule TourAsk A QuestionMore Details
6 Bona Vista Drive Bow NH 03304

Bow, NH6 Bona Vista Drive

Price$625,000

Est. Mortgage: $/month

MLS Number 5095516

  • Residential Single Family
  • Full Bath 1
  • Address 6 Bona Vista Drive
  • Construction Existing
  • Bedrooms 4

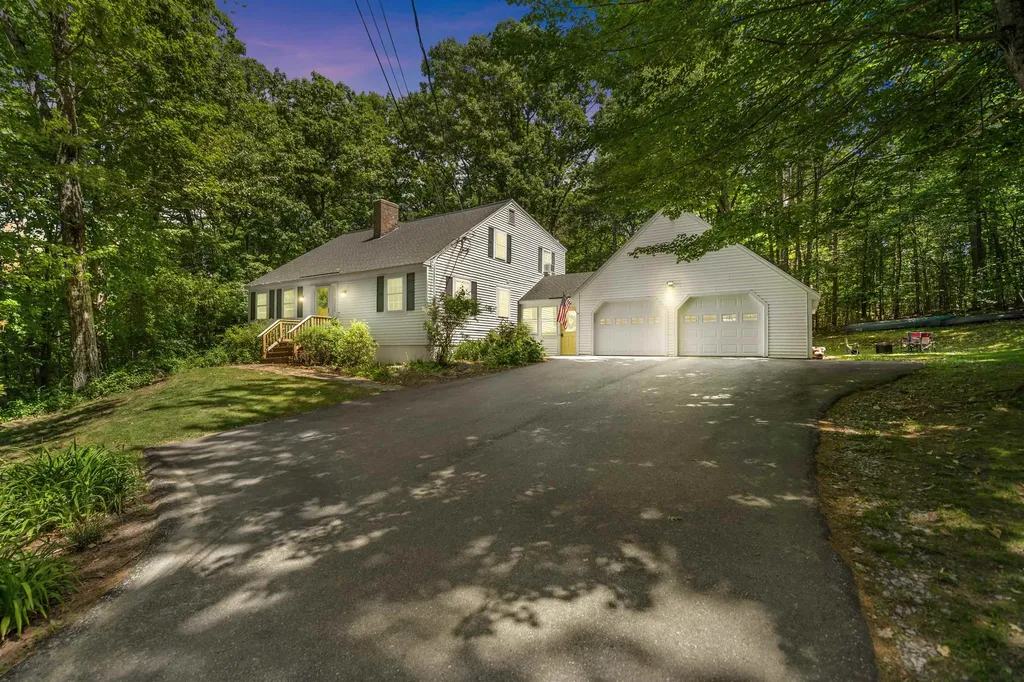
WOW! An unexpected career opportunity brings this move-in ready home to market after only a year; their loss is your gain! Here is a spacious and beautifully maintained Cape set on just over one private acre in one of Bow's most desirable locations. This impressive 4-bedroom, 2-bath home offers the perfect combination of comfort, flexibility, and privacy while providing plenty of room to spread out both inside and out. Step into the inviting living room, where a cozy wood-burning fireplace creates the perfect gathering space for relaxing evenings. The bright, updated kitchen is sure to impress with its large center island, granite countertops, stainless steel appliances, and abundant workspace, making it ideal for both everyday living and entertaining. The adjoining dining area provides a welcoming space for family meals and special occasions alike. One of the home's most attractive features is the convenience of main-level living, with a first-floor bedroom, full bath, and laundry area offering flexibility for guests, multi-generational living, or a home office. Upstairs, the spacious primary bedroom features a walk-in closet, while two additional bedrooms and another full bath provide ample accommodations for family and visitors. An unfinished full basement offers tremendous storage space and future expansion potential, while the attached two-car garage adds convenience and protection from the elements year-round. Outside, enjoy the peace and privacy of your beautiful yard, offering plenty of room for recreation, gardening, entertaining, or simply relaxing in your own outdoor retreat. The home is serviced by private water and private sewer and heated by oil. Located in highly sought-after Bow, residents enjoy excellent schools, scenic walking and hiking trails, golf courses, community events, and easy access to Concord, Manchester, major highways, shopping, dining, and employment centers. This exceptional property offers a wonde

Listed by Matthew Drechsel of EXP Realty

$
$
%
$/month over payments
Federal 30-year interest rate: 6.43% last updated on Jul 2, 2026
* All Figures are estimates. Check with your bank or proposed mortgage company for actual interest rates.
This product uses the FRED® API but is not endorsed or certified by the Federal Reserve Bank of St. Louis.

Save FavoriteSchedule TourAsk A QuestionMore Details
16 Brook Street Derry NH 03038

Derry, NH16 Brook Street

Price$625,000

Est. Mortgage: $/month

Open House

MLS Number 5098407

  • Residential Single Family
  • Next Open House: Sat 07/11 10:00 am. to 12:00 pm.
  • Full Bath 2
  • Address 16 Brook Street
  • Construction Existing

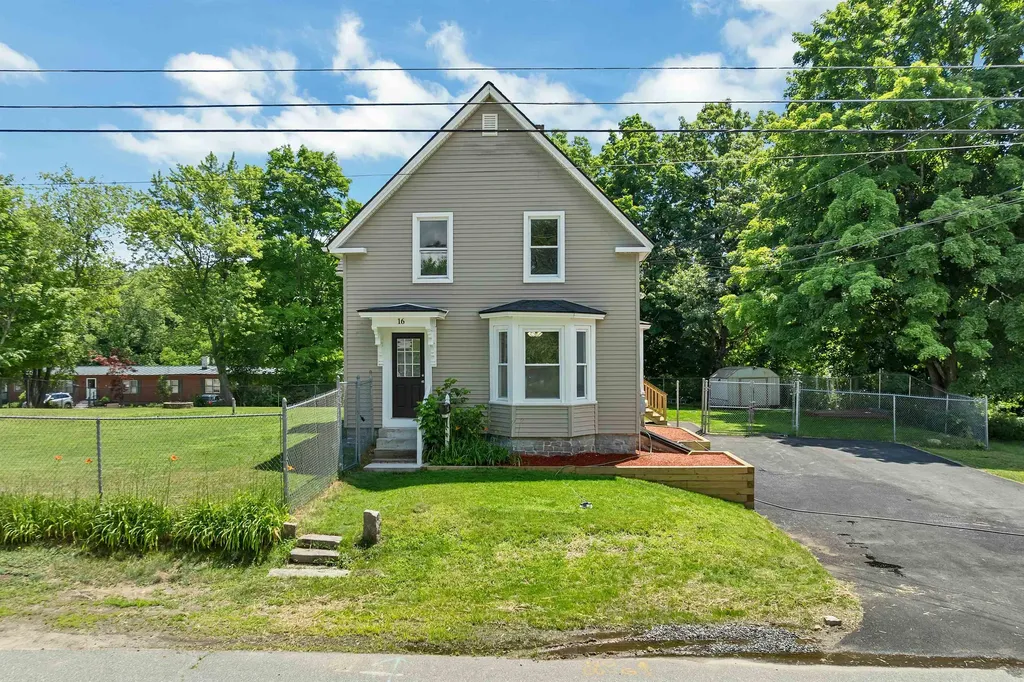
Great Home that's Ready to Move in and comes with a lot of possibilities. This newly renovated spacious, bright, and clean 4-bedroom house in Downtown Derry is in a desirable commuter location with a huge yard. This remodeled home is currently a single family featuring 2 kitchens, 2 full bathrooms, 2 separately metered electrical services for each floor, 2 propane furnaces (one for each floor), and a one-year old electric hot water heater, although plumbing/gas lines exist for a propane hot water tank in the future. Thoughtfully planned updates include new carpet and flooring, fresh paint throughout, a new roof, new paved driveway, new retaining wall for future gardens, and two new decks overlooking a spaciously fenced-in yard. The first floor contains a 2 ample bedrooms, living room with bow window and recessed area, dining room, large shelved walk-in pantry room, coat closet, full bathroom, laundry room, a kitchen with fridge, stove, dishwasher, and microwave, and additional front hallway closet storage. The second floor offers 2 more bedrooms, an enormous family/living room, a 2nd full bathroom, an open concept eat-in kitchen area with attached 2nd floor laundry area that leads out to one of the new decks. The separate deck areas provide a secondary means of access to both upstairs and downstairs, in lieu of the front door; the second floor deck has a mezzanine level for extra enjoyment. Formerly a two-family, but previous owner converted into a single family. May be suitable for Accessory Dwelling Unit on the second floor, or as a new detached unit that conforms with NH RSAs 674:71-73; Buyer to conduct due diligence. Property is being sold as an existing single family. Additional improvements include upgraded doors, shelving, several windows, and spray foam insulation in basement. Conveniently located to many amenities and services with quick access to major commuting routes. Please view our video. First Open House 7/9/2026 1p to 4p. Broker interest in property.

Listed by Joe Murray of IKAN Property Advisors,LLC

$
$
%
$/month over payments
Federal 30-year interest rate: 6.43% last updated on Jul 2, 2026
* All Figures are estimates. Check with your bank or proposed mortgage company for actual interest rates.
This product uses the FRED® API but is not endorsed or certified by the Federal Reserve Bank of St. Louis.

Virtual TourSave FavoriteSchedule TourAsk A QuestionMore Details
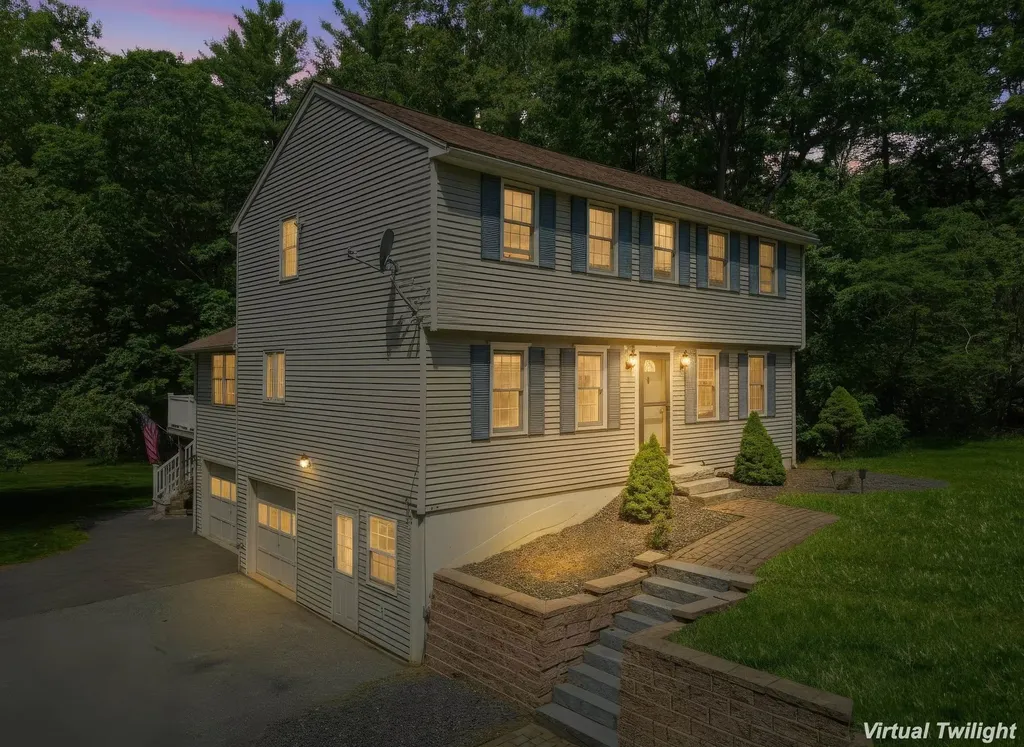
55 Kristin Drive Derry NH 03038

Derry, NH55 Kristin Drive

Price$624,999

Est. Mortgage: $/month

Active With Contract

MLS Number 5093549

  • Residential Single Family
  • Full Bath 3
  • Address 55 Kristin Drive
  • Construction Existing
  • Bedrooms 3

OFFER DEADLINE - ANY AND ALL OFFERS DUE BY 3PM Monday, June 15th, 2026. Welcome to 55 Kristin Drive, a well-maintained Colonial nestled on over 3 private acres at the end of a quiet cul-de-sac in one of Derry's most desirable neighborhoods. Offering 3 bedrooms and 3 full baths, this home provides the perfect combination of space, privacy, and convenience. The standout feature is the impressive great room addition, thoughtfully constructed with quality craftsmanship and designed for entertaining, family gatherings, and everyday living. Complementing this exceptional space is a newer roof over the addition, providing added value. The attached drive-under two-car garage includes an oversized bay, offering additional space for storage, hobbies, or larger vehicles. Additional highlights include a whole-house generator, approximately three years old, providing peace of mind through every season. The finished basement offers valuable additional living space with possible ADU potential, subject to local approvals. Outside, enjoy a remarkably private backyard surrounded by trees and natural landscape, creating a peaceful retreat rarely found in a neighborhood setting. Conveniently located near schools, shopping, dining, and commuter routes, this property offers the perfect blend of privacy, comfort, and accessibility. Don't miss your opportunity to make 55 Kristin Drive your next home.

Listed by Joseph Tremper of EXP Realty

$
$
%
$/month over payments
Federal 30-year interest rate: 6.43% last updated on Jul 2, 2026
* All Figures are estimates. Check with your bank or proposed mortgage company for actual interest rates.
This product uses the FRED® API but is not endorsed or certified by the Federal Reserve Bank of St. Louis.

Save FavoriteSchedule TourAsk A QuestionMore Details
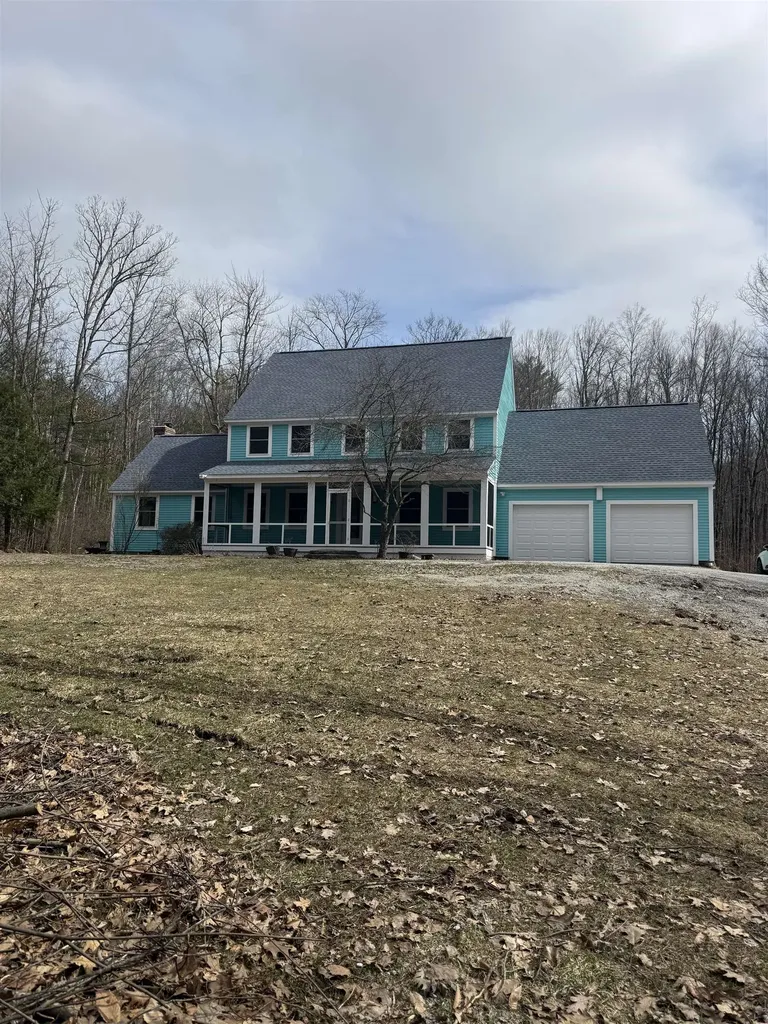
191 Plummer Hill Road Henniker NH 03242

Henniker, NH191 Plummer Hill Road

Price$624,999

Est. Mortgage: $/month

Active With Contract

MLS Number 5082579

  • Residential Single Family
  • Full Bath 2
  • Construction Existing
  • Bedrooms 4
  • Bathroom 3

This amazing property feels like new! Room to roam for everyone in this expansive colonial. You truly need to see the easy flow of room to room that leads you to an awesome screened in farmers porch. Wildlife overload on your long private drive while situated on 5 acres. Did we mention the back yard escape with a pool and TREX decking. Everything has been done here with bells and whistles with a gorgeous kitchen and bathrooms. The basement is so large it feels like a bowling alley plus there is finished space down there. This property is waiting for the perfect buyer. Do not miss out!

Listed by Angel Gauron of Your Neighborhood Realtor,LLC

$
$
%
$/month over payments
Federal 30-year interest rate: 6.43% last updated on Jul 2, 2026
* All Figures are estimates. Check with your bank or proposed mortgage company for actual interest rates.
This product uses the FRED® API but is not endorsed or certified by the Federal Reserve Bank of St. Louis.

Save FavoriteSchedule TourAsk A QuestionMore Details
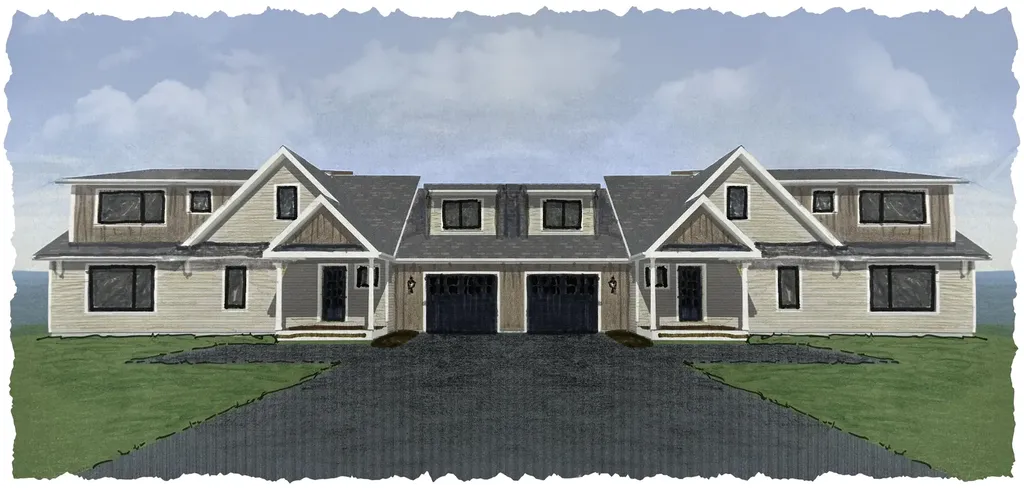
31A Windsor Lane Hudson NH 03051

Hudson, NH31A Windsor Lane, Unit 4

Price$624,900

Est. Mortgage: $/month

Pending

MLS Number 5081889

  • Condo
  • Square Feet 2,046
  • Bedrooms 3
  • New Contruction New Construction
  • Complex Barrett Hill

Framing new Hybrid model - Traditional construction with triple glaze windows. First floor bedroom and 3/4 bath; walkout basement; great views; Affordable New Construction Condex in Desirable Hudson, NH Welcome to this beautiful new construction Condex, offering a fantastic and affordable option for homeownership in the highly sought-after town of Hudson, NH. With no condo fees, this property provides all the benefits of homeownership without the added costs! This spacious home boasts over 2,000 sq ft of living space, featuring 3 generous bedrooms, a bright and airy open concept living area, and a 1-car attached garage. Whether you're relaxing at home or entertaining friends and family, this home offers plenty of room to live comfortably. Located in a prime commuter-friendly location, you'll enjoy easy access to major highways, making it a perfect choice for those looking to commute to nearby cities. Plus, with 17 acres of open space, you'll have ample opportunities to enjoy the outdoors with your dog or on scenic hikes just steps from your door. Don't miss out on this incredible opportunity for affordable, new construction living in a desirable location. Make this beautiful Condex your new home today!

Listed by Gail Nickerson of BHHS Verani Londonderry

$
$
%
$/month over payments
Federal 30-year interest rate: 6.43% last updated on Jul 2, 2026
* All Figures are estimates. Check with your bank or proposed mortgage company for actual interest rates.
This product uses the FRED® API but is not endorsed or certified by the Federal Reserve Bank of St. Louis.

Virtual TourSave FavoriteSchedule TourAsk A QuestionMore Details
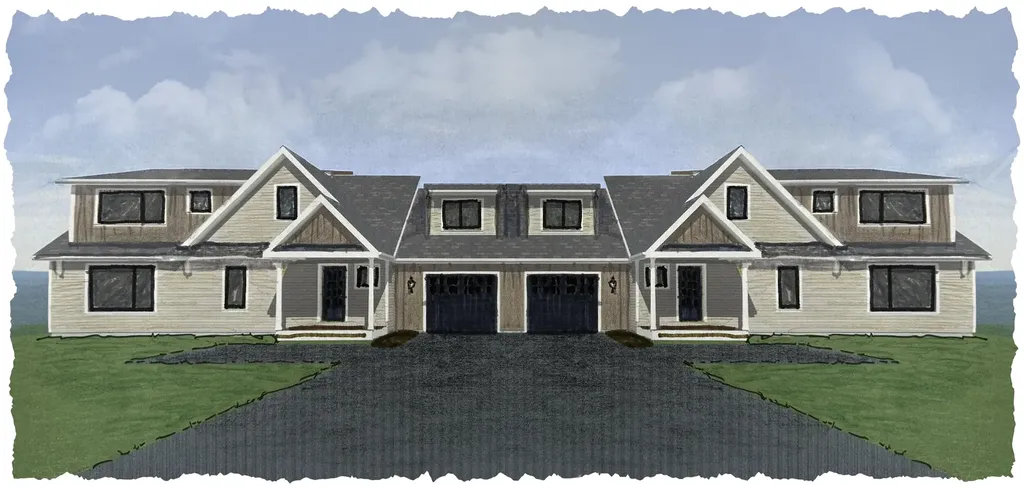
31B Windsor Lane Hudson NH 03051

Hudson, NH31B Windsor Lane, Unit 4

Price$624,900

Est. Mortgage: $/month

Pending

MLS Number 5084084

  • Condo
  • Square Feet 2,046
  • Bedrooms 3
  • New Contruction New Construction
  • Complex Barrett Hill

Framing new Hybrid model - Traditional construction with triple glaze windows. First floor bedroom and 3/4 bath; walkout basement; great views; Affordable New Construction Condex in Desirable Hudson, NH Welcome to this beautiful new construction Condex, offering a fantastic and affordable option for homeownership in the highly sought-after town of Hudson, NH. With no condo fees, this property provides all the benefits of homeownership without the added costs! This spacious home boasts over 2,000 sq ft of living space, featuring 3 generous bedrooms, a bright and airy open concept living area, and a 1-car attached garage. Whether you're relaxing at home or entertaining friends and family, this home offers plenty of room to live comfortably. Located in a prime commuter-friendly location, you'll enjoy easy access to major highways, making it a perfect choice for those looking to commute to nearby cities. Plus, with 17 acres of open space, you'll have ample opportunities to enjoy the outdoors with your dog or on scenic hikes just steps from your door. Don't miss out on this incredible opportunity for affordable, new construction living in a desirable location. Make this beautiful Condex your new home today!

Listed by Gail Nickerson of BHHS Verani Londonderry

$
$
%
$/month over payments
Federal 30-year interest rate: 6.43% last updated on Jul 2, 2026
* All Figures are estimates. Check with your bank or proposed mortgage company for actual interest rates.
This product uses the FRED® API but is not endorsed or certified by the Federal Reserve Bank of St. Louis.

Virtual TourSave FavoriteSchedule TourAsk A QuestionMore Details
Lot 19 Richards Way Farmington NH 03835

Farmington, NHLot 19 Richards Way

Price$624,900

Est. Mortgage: $/month

Active With Contract

MLS Number 5089805

  • Residential Single Family
  • Full Bath 2
  • Address Lot 19 Richards Way
  • Construction New Construction
  • Bedrooms 3

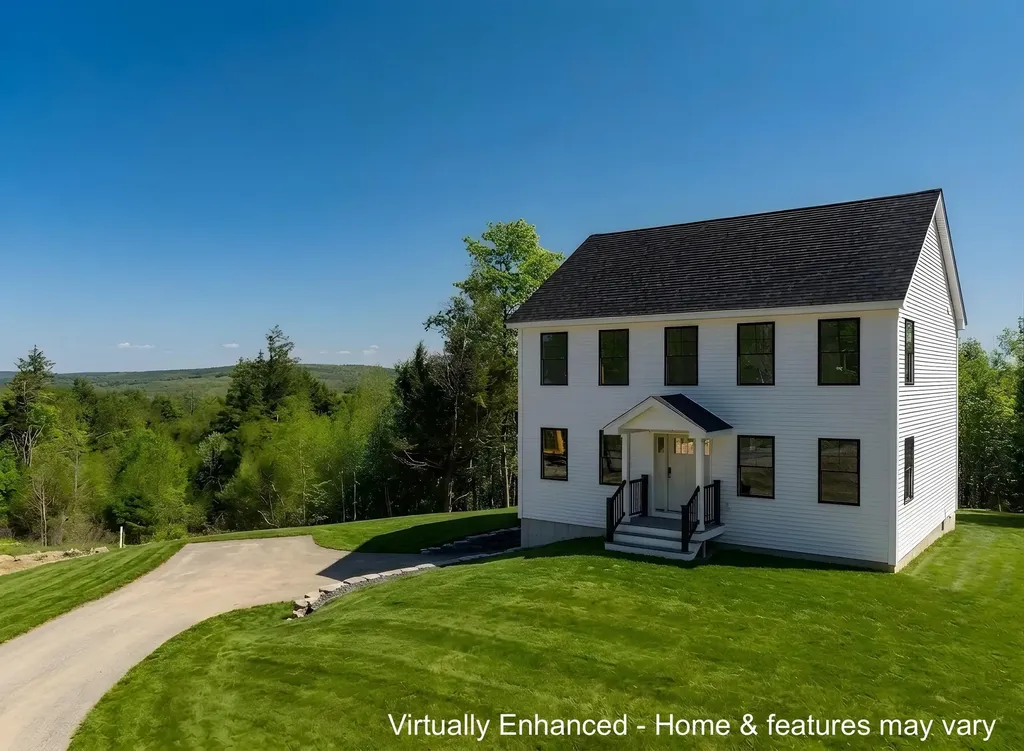
Set against the backdrop of Farmington's rural charm, this newly built Colonial blends modern comfort with energy-conscious construction. Designed for low-maintenance living, the exterior features architectural shingles, vinyl siding, composite decking, and high-performance vinyl windows. Inside, the open-concept layout provides functional space for both everyday living and entertaining. The modern & bright kitchen is equipped with Quartz countertops, White Cabinetry and GE appliances. An adjacent dining area provides ample seating and gathering space. The second level offers three bedrooms, including a spacious primary suite. A large two-car garage and additional utility/storage space provide flexibility for organization, hobbies, or seasonal storage. Close to completion and built for long-term comfort, this home presents an opportunity to enjoy modern living with a rural feel. Positioned high on the lot with views of local hillsides and mountains, this home offers a balance of it's surroundings with convenient access to the Seacoast, Lakes Region, major routes, shopping, dining, and everyday amenities.

Listed by Amy Jones of The Gove Group Real Estate,LLC

$
$
%
$/month over payments
Federal 30-year interest rate: 6.43% last updated on Jul 2, 2026
* All Figures are estimates. Check with your bank or proposed mortgage company for actual interest rates.
This product uses the FRED® API but is not endorsed or certified by the Federal Reserve Bank of St. Louis.

Save FavoriteSchedule TourAsk A QuestionMore Details
103 Main Street Alton NH 03809

Alton, NH103 Main Street

Price$624,900

Est. Mortgage: $/month

MLS Number 5095497

  • Multifamily
  • Address 103 Main Street
  • Units 4
  • Acreage 0.37
  • Square Feet 3,216

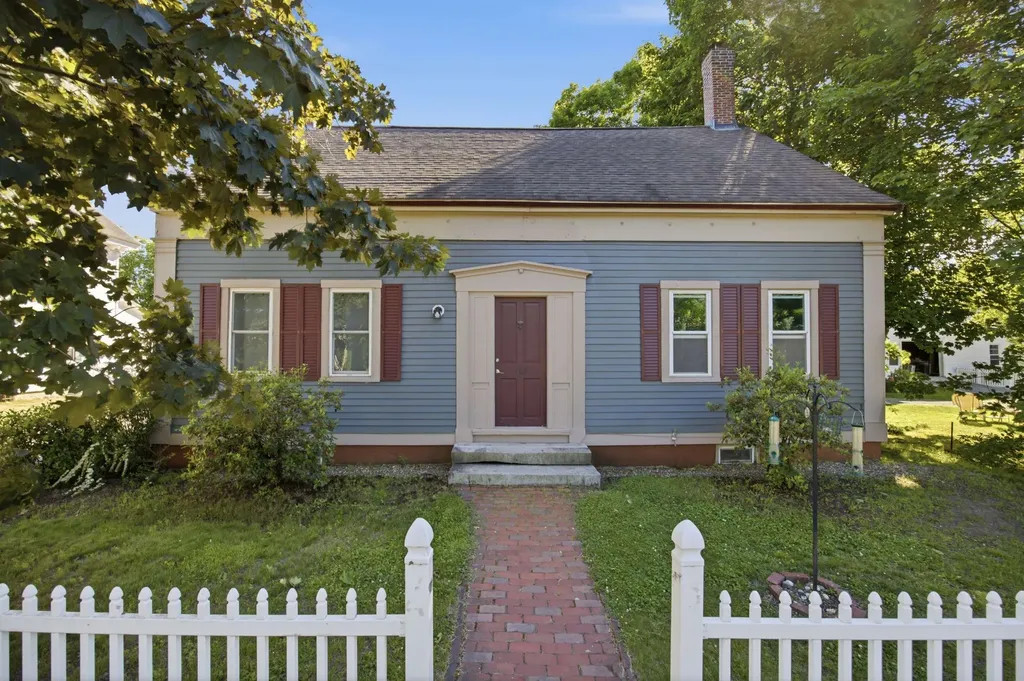
Opportunity knocks in the heart of Alton! This versatile 13-room property offers exceptional potential for investors, business owners, or owner-occupants seeking income-producing possibilities. Currently utilized as a multi-family residence, the property is approved for up to four units, including two residential units and two commercial office spaces. Prominently situated on Main Street with outstanding visibility and signage exposure, this location is ideal for professional offices, retail services, or a live-work setup. The flexible floor plan offers endless possibilities and could continue as a multi-unit property, be reimagined as a spacious single-family home, or potentially accommodate a single-family residence with an in-law apartment. Live in one unit while generating rental income from the others, operate your business on-site while maximizing cash flow, or customize the layout to suit your unique needs and vision. Conveniently located in downtown Alton, you'll enjoy a walkable lifestyle with easy access to schools, local businesses, restaurants, and Lake Winnipesaukee. Whether you're looking to expand your investment portfolio, establish a business presence, or create a one-of-a-kind residence, this property offers flexibility, visibility, and outstanding potential in a prime in-town location.

Listed by Shirley Freeman of BHHS Verani Belmont

$
$
%
$/month over payments
Federal 30-year interest rate: 6.43% last updated on Jul 2, 2026
* All Figures are estimates. Check with your bank or proposed mortgage company for actual interest rates.
This product uses the FRED® API but is not endorsed or certified by the Federal Reserve Bank of St. Louis.

Virtual TourSave FavoriteSchedule TourAsk A QuestionMore Details
103 Main Street Alton NH 03809

MLS Number 5095496

  • Commercial
  • Address 103 Main Street
  • Year Built 1792
  • Square Feet 4,548
  • Acreage 0.37

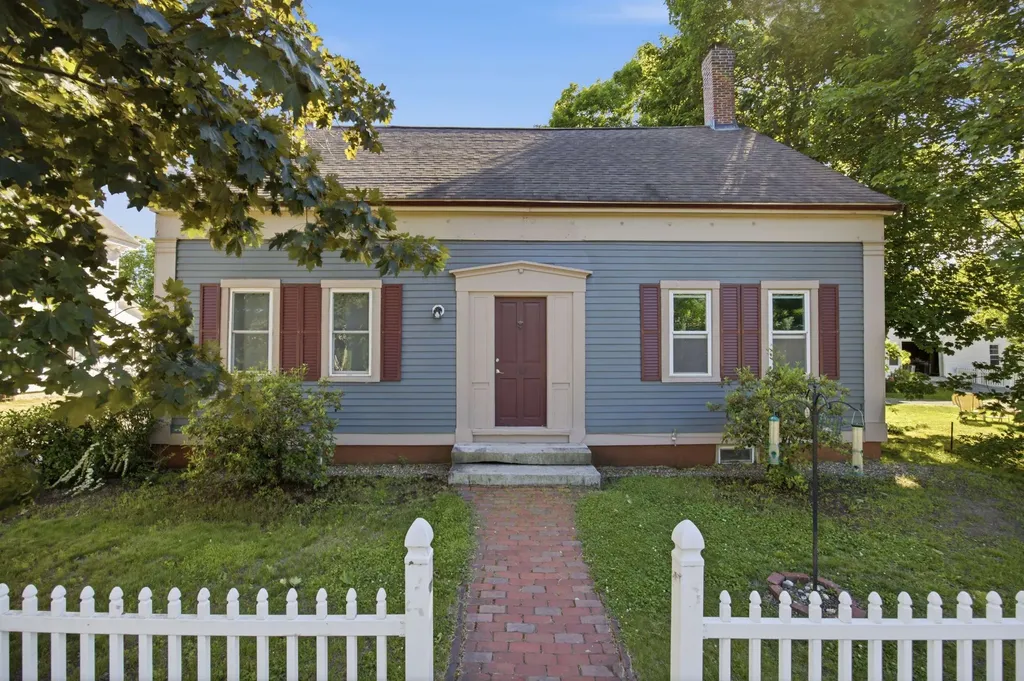
Opportunity knocks in the heart of Alton! This versatile 13-room property offers exceptional potential for investors, business owners, or owner-occupants seeking income-producing possibilities. Currently utilized as a multi-family residence, the property is approved for up to four units, including two residential units and two commercial office spaces. Prominently situated on Main Street with outstanding visibility and signage exposure, this location is ideal for professional offices, retail services, or a live-work setup. The flexible floor plan offers endless possibilities and could continue as a multi-unit property, be reimagined as a spacious single-family home, or potentially accommodate a single-family residence with an in-law apartment. Live in one unit while generating rental income from the others, operate your business on-site while maximizing cash flow, or customize the layout to suit your unique needs and vision. Conveniently located in downtown Alton, you'll enjoy a walkable lifestyle with easy access to schools, local businesses, restaurants, and Lake Winnipesaukee. Whether you're looking to expand your investment portfolio, establish a business presence, or create a one-of-a-kind residence, this property offers flexibility, visibility, and outstanding potential in a prime in-town location.

Listed by Shirley Freeman of BHHS Verani Belmont

$
$
%
$/month over payments
Federal 30-year interest rate: 6.43% last updated on Jul 2, 2026
* All Figures are estimates. Check with your bank or proposed mortgage company for actual interest rates.
This product uses the FRED® API but is not endorsed or certified by the Federal Reserve Bank of St. Louis.

Virtual TourSave FavoriteSchedule TourAsk A QuestionMore Details
103 Main Street Alton NH 03809

Alton, NH103 Main Street

Price$624,900

Est. Mortgage: $/month

MLS Number 5095495

  • Residential Single Family
  • Full Bath 1
  • Address 103 Main Street
  • Construction Existing
  • Bedrooms 4

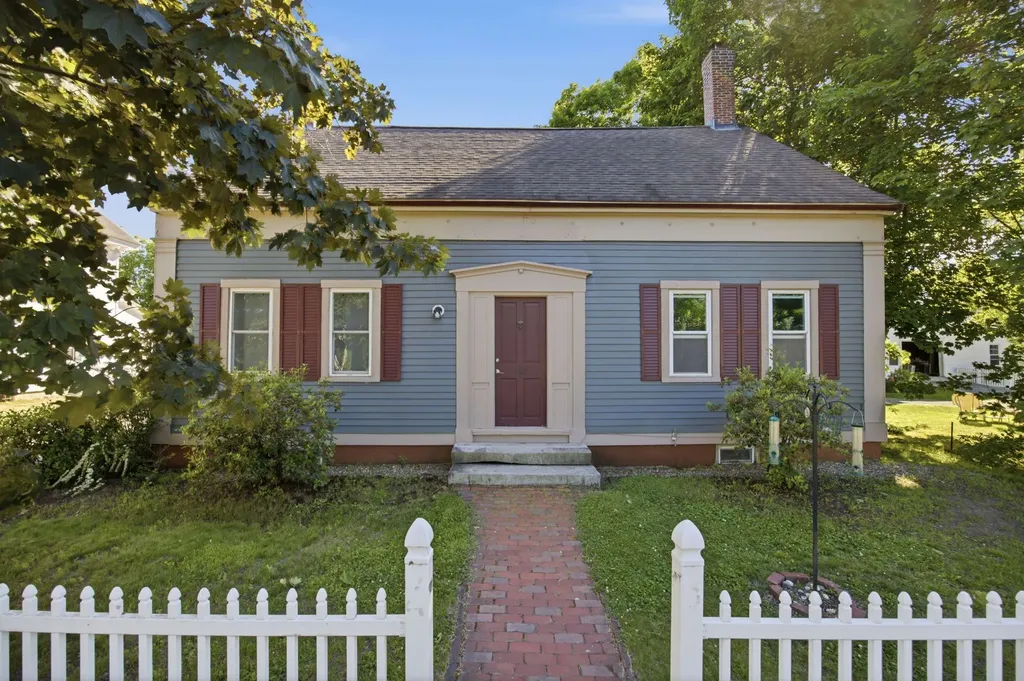
Opportunity knocks in the heart of Alton! This versatile 13-room property offers exceptional potential for investors, business owners, or owner-occupants seeking income-producing possibilities. Currently utilized as a multi-family residence, the property is approved for up to four units, including two residential units and two commercial office spaces. Prominently situated on Main Street with outstanding visibility and signage exposure, this location is ideal for professional offices, retail services, or a live-work setup. The flexible floor plan offers endless possibilities and could continue as a multi-unit property, be reimagined as a spacious single-family home, or potentially accommodate a single-family residence with an in-law apartment. Live in one unit while generating rental income from the others, operate your business on-site while maximizing cash flow, or customize the layout to suit your unique needs and vision. Conveniently located in downtown Alton, you'll enjoy a walkable lifestyle with easy access to schools, local businesses, restaurants, and Lake Winnipesaukee. Whether you're looking to expand your investment portfolio, establish a business presence, or create a one-of-a-kind residence, this property offers flexibility, visibility, and outstanding potential in a prime in-town location.

Listed by Shirley Freeman of BHHS Verani Belmont

$
$
%
$/month over payments
Federal 30-year interest rate: 6.43% last updated on Jul 2, 2026
* All Figures are estimates. Check with your bank or proposed mortgage company for actual interest rates.
This product uses the FRED® API but is not endorsed or certified by the Federal Reserve Bank of St. Louis.

Virtual TourSave FavoriteSchedule TourAsk A QuestionMore Details

Broker Reciprocity 

Copyright 2026 PrimeMLS, Inc. All rights reserved. This information is deemed reliable, but not guaranteed. The data relating to real estate displayed on this display comes in part from the IDX Program of PrimeMLS. The information being provided is for consumers’ personal, non-commercial use and may not be used for any purpose other than to identify prospective properties consumers may be interested in purchasing. Data last updated July 10, 2026 7:08 AM UTC
