
SIGN UP or LOG IN 's Account

Log in to see your saved listings or edit your searches:

No account? Sign up now to save searches, listings, and get tailored listing notifications. It's free, opt-out anytime.

Find Your New Home

Sign Up Today!

Get fresh listings via email, save your favorite listings, match with similar properties, and unlock additional property info.

Create Your Account

Do not fill in this field:

Already have an account? Log in

and narrow your search. If you have fewer than 200 results, you can save your search.

Alburgh VT Multi-Family Real Estate

r=5509-5520
3000 Vt Route 100 Waitsfield VT 05673
Active With Contract

MLS Number 5068212

  • Condo
  • Square Feet 1,505
  • Bedrooms 3
  • New Contruction New Construction
  • Address 3000 Vt Route 100

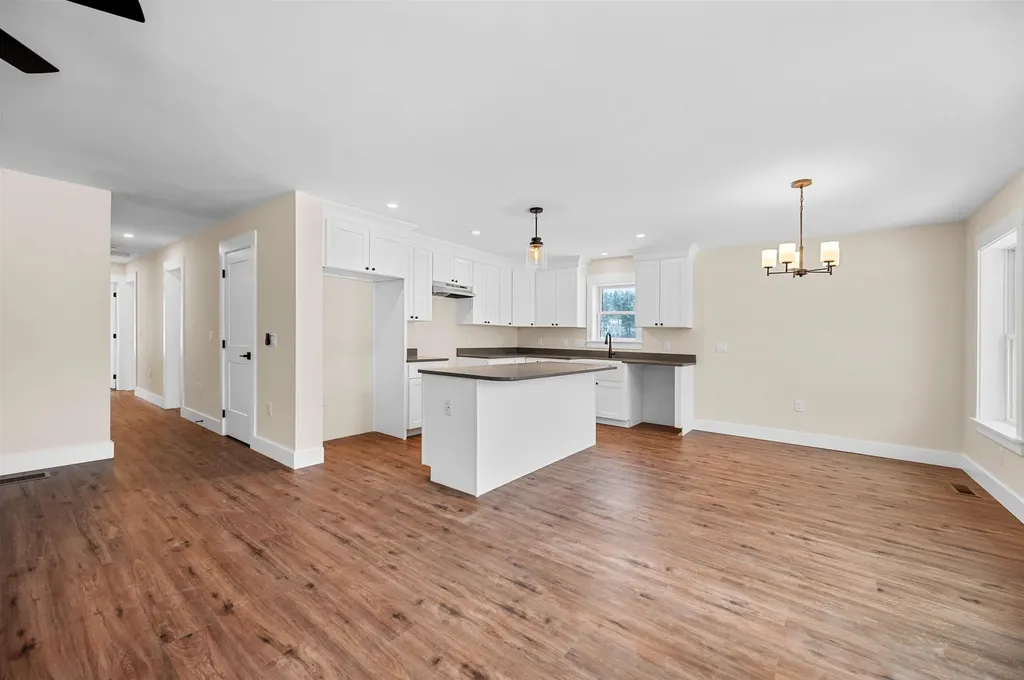
NEW CONSTRUCTION... Just ten minutes to the base of Sugarbush Resorts and Mad River Glen! Experience awe-inspiring year-round views of the Mad River Valley and direct access to the VAST Trail System. Crafted by Vermont Signature Homes of Waitsfield, this home is under construction and will be move-in ready for January 2026! The subject home is a 3 bedroom, 2 bath townhouse featuring turn-key living! Enjoy a single-level floor plan with meadow views from every window. Offering an array of standard features including central heating and cooling, oversized Harvey triple pane double hung windows, open floor plan, and garage parking! Spacious basement crawl space perfect for additional storage. The primary bedroom suite has a private bathroom, walk-in closet, and courtyard views. The second bedroom has direct access to the full bathroom and is also spacious. The third bedroom is nicely situated in the floorplan and has ample closets with plenty of storage. A spacious living/dining/kitchen area offers a welcoming space to unwind or host your guests. Make this home yours today!

Listed by Brian Kitchens of Vermont Real Estate Company

$
$
%
$/month over payments
Federal 30-year interest rate: 6.43% last updated on Jul 2, 2026
* All Figures are estimates. Check with your bank or proposed mortgage company for actual interest rates.
This product uses the FRED® API but is not endorsed or certified by the Federal Reserve Bank of St. Louis.

Virtual TourSave FavoriteSchedule TourAsk A QuestionMore Details
22 Tracy Street Lebanon NH 03784

Lebanon, NH22 Tracy Street

Price$600,000

Est. Mortgage: $/month

MLS Number 5078720

  • Multifamily
  • Address 22 Tracy Street
  • Units 3
  • Bathroom 4
  • Acreage 0.37

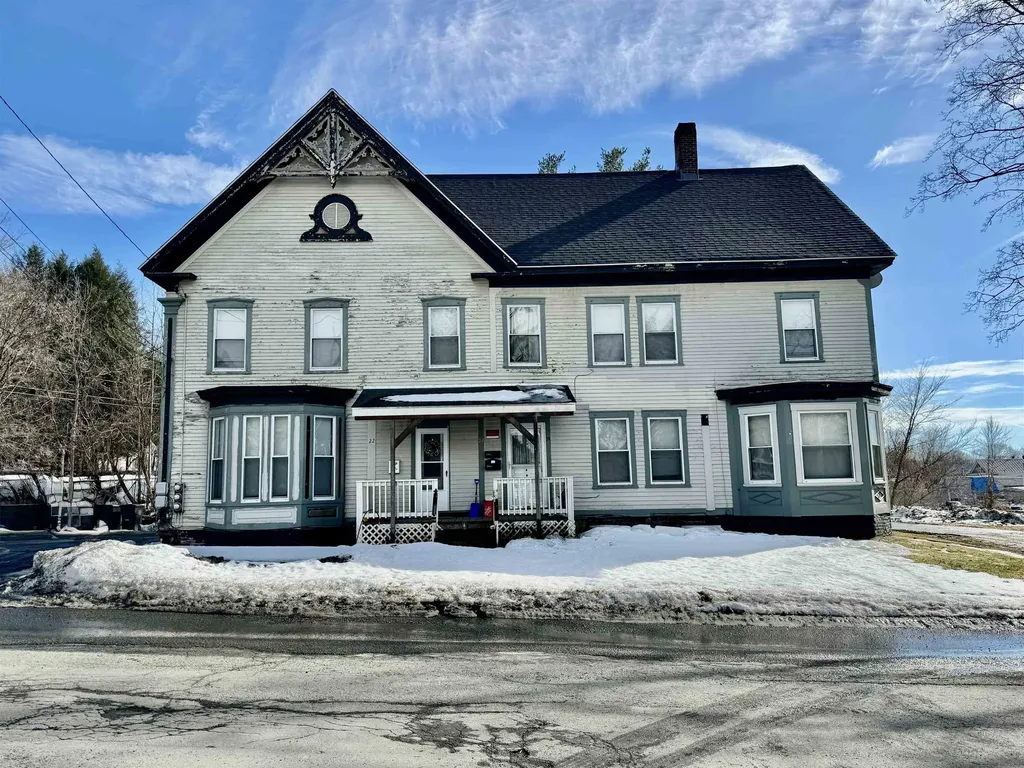
Welcome to 22 Tracy Street in West Lebanon, New Hampshire. Well-maintained 3-unit multifamily offering an excellent opportunity for investors or owner-occupants alike. This property features three bright, sunny units with flexible living options. Ideally located close to shopping, dining, public transportation, and everyday amenities. Whether you're looking to add to your investment portfolio or live in one unit while generating rental income from the others, this property offers versatility and convenience in a desirable location. Tenant-occupied. Please do not disturb tenants.

Listed by Heather Ashline of BHHS Verani Upper Valley

$
$
%
$/month over payments
Federal 30-year interest rate: 6.43% last updated on Jul 2, 2026
* All Figures are estimates. Check with your bank or proposed mortgage company for actual interest rates.
This product uses the FRED® API but is not endorsed or certified by the Federal Reserve Bank of St. Louis.

Save FavoriteSchedule TourAsk A QuestionMore Details
119 Pine Hill Road Ludlow VT 05149

Ludlow, VT119 Pine Hill Road

Price$600,000

Est. Mortgage: $/month

MLS Number 5051916

  • Residential Single Family
  • Full Bath 2
  • Address 119 Pine Hill Road
  • Construction Existing
  • Bedrooms 4

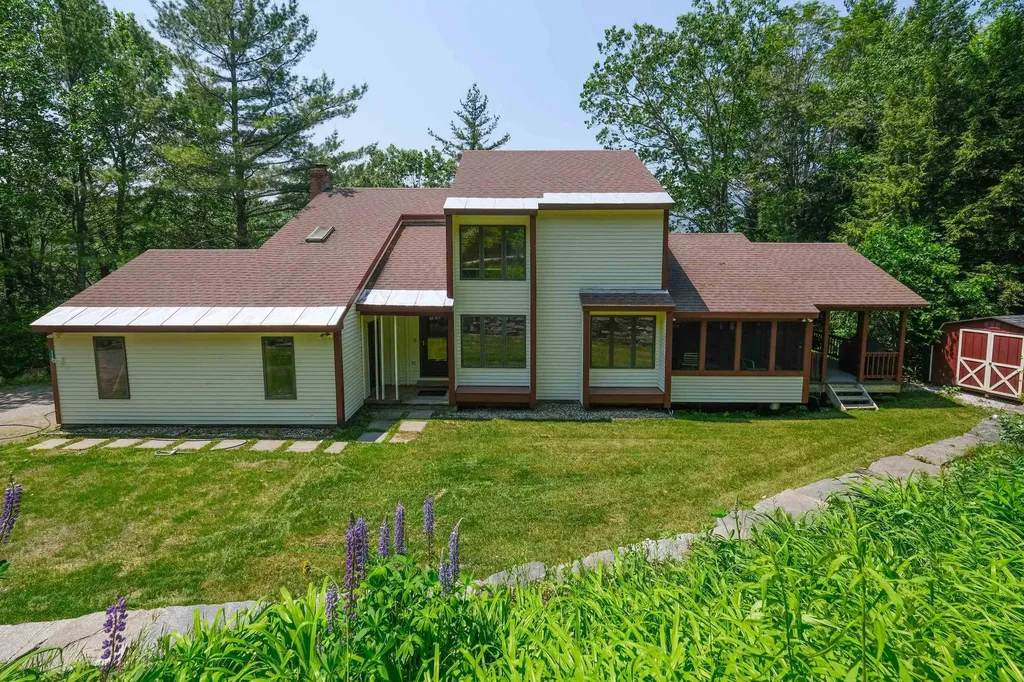
Nestled in the desirable Okemo Pines community, this 4-bedroom, 3.5-bath home offers the perfect blend of comfort, charm, and convenience, only minutes from Okemo Mountain Resort. Thoughtfully designed for year-round enjoyment, the home features multiple seasonal living areas, including a large deck with Okemo views, a sunroom, and a covered porch with mountain views. The house offers privacy from the road with an emphasis on light and views to the south. Enter the oversized one-car garage with tremendous storage space for your skis, bikes, fishing poles, and more. Warm up by the inviting wood-burning fireplace after a day on the slopes or gather with friends and family in the open-concept living and dining area. With four generously sized bedrooms and ample bathrooms, there's room for everyone to spread out and unwind. Three of the bedrooms and two baths occupy the top floor, along with an office off the primary bedroom. The lower level features a large game room along with a bedroom and full bath. There is also extra sewer capacity for future expansion possibilities. The front lawn is level and features a stone retaining wall, perennials, and ample room for entertaining. Located near Ludlow village, you are close to excellent dining, shopping, and all the amenities this vibrant mountain town has to offer. Whether you are looking for a vacation getaway or a full-time residence, this home offers the quintessential Vermont lifestyle in an unbeatable location. Visit the Okemo real estate community today. Taxes are based on town assessment.

Listed by Joseph Karl of William Raveis Real Estate Vermont Properties

$
$
%
$/month over payments
Federal 30-year interest rate: 6.43% last updated on Jul 2, 2026
* All Figures are estimates. Check with your bank or proposed mortgage company for actual interest rates.
This product uses the FRED® API but is not endorsed or certified by the Federal Reserve Bank of St. Louis.

Save FavoriteSchedule TourAsk A QuestionMore Details
16 Hemlock Avenue Sanbornton NH 03269

Sanbornton, NH16 Hemlock Avenue

Price$600,000

Est. Mortgage: $/month

Pending

MLS Number 5092238

  • Residential Single Family
  • Full Bath 3
  • Address 16 Hemlock Avenue
  • Construction Existing
  • Bedrooms 3

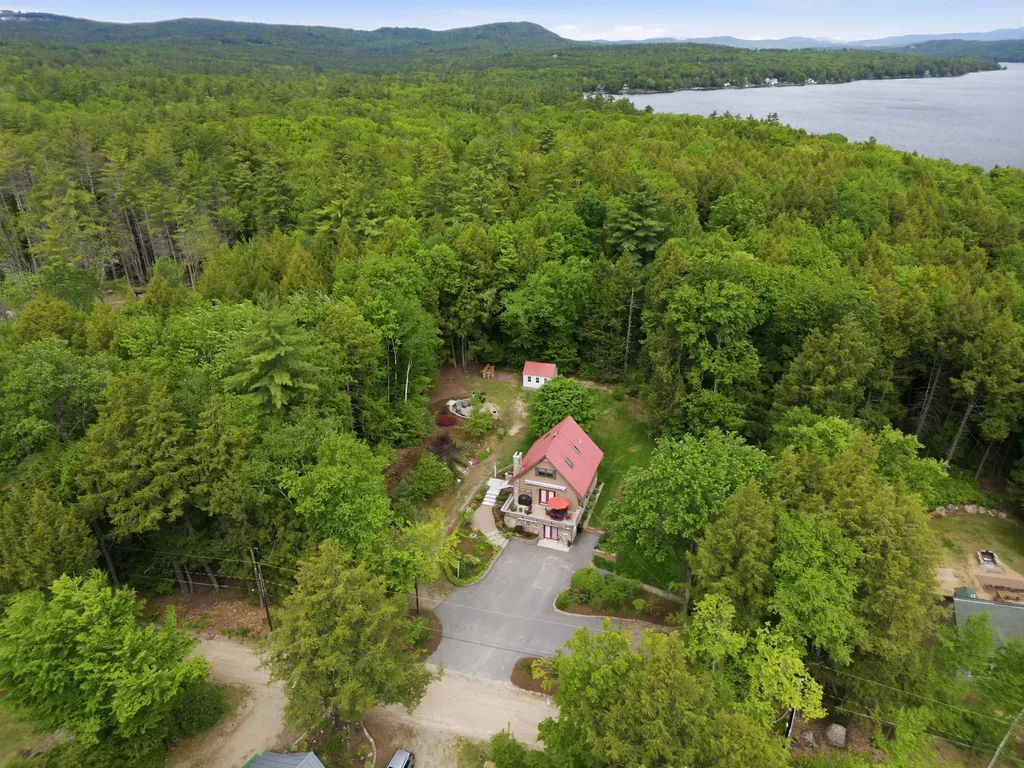
Lake Winnisquam access 3 Bedroom, 3 Bath, Sanbornton Cape Home on .86 Acres. Discover peaceful Lakes Region living in a beautifully inviting home in Leighton Estates. Set on a rare double lot within the community, this thoughtfully designed three level home features 3 bedrooms, 3 bathrooms, and a versatile bonus room, with the convenience of a bedroom and bathroom on every floor, perfect for flexible living, guests, or multigenerational needs. The main level serves as the heart of the home, where the kitchen flows into a warm living area anchored by a classic fireplace. A bedroom and full bath on this level provide both convenience and privacy, while direct access to the expansive deck brings indoor/outdoor living-perfect for hosting summer evenings overlooking your private, wooded setting. The third level is dedicated to the primary bedroom, offering a bright sunlit bedroom along with a full bathroom for added privacy. Just across the hall, a separate room provides flexible space that can be used as a sitting area, home office, or additional guest accommodations. The walk-out lower level adds an exceptional layer of versatility, featuring a generous open-concept space ideal for a media lounge, recreation area, or overflow guest area. Complete with a separate bedroom, bathroom, laundry room, and a charming woodstove, with direct access to the outdoors perfect for extended stays or creating a private guest experience. A new house generator system adds an extra layer of comfort and peace of mind, ensuring reliable power year-round. Step outside to an outdoor setting designed for both quiet relaxation and entertaining, surrounded by garden beds and a shed to store your belongings for all season's activities. Just moments from your door, enjoy exclusive access to Lake Winnisquam with a private beach and dock, plus the rare option to secure a mooring for only $400 making it easy to embrace the full New Hampshire lake lifestyle every spring, summer, and fall.

Listed by Jessica Elliott of Coldwell Banker Realty Center Harbor NH

$
$
%
$/month over payments
Federal 30-year interest rate: 6.43% last updated on Jul 2, 2026
* All Figures are estimates. Check with your bank or proposed mortgage company for actual interest rates.
This product uses the FRED® API but is not endorsed or certified by the Federal Reserve Bank of St. Louis.

Save FavoriteSchedule TourAsk A QuestionMore Details
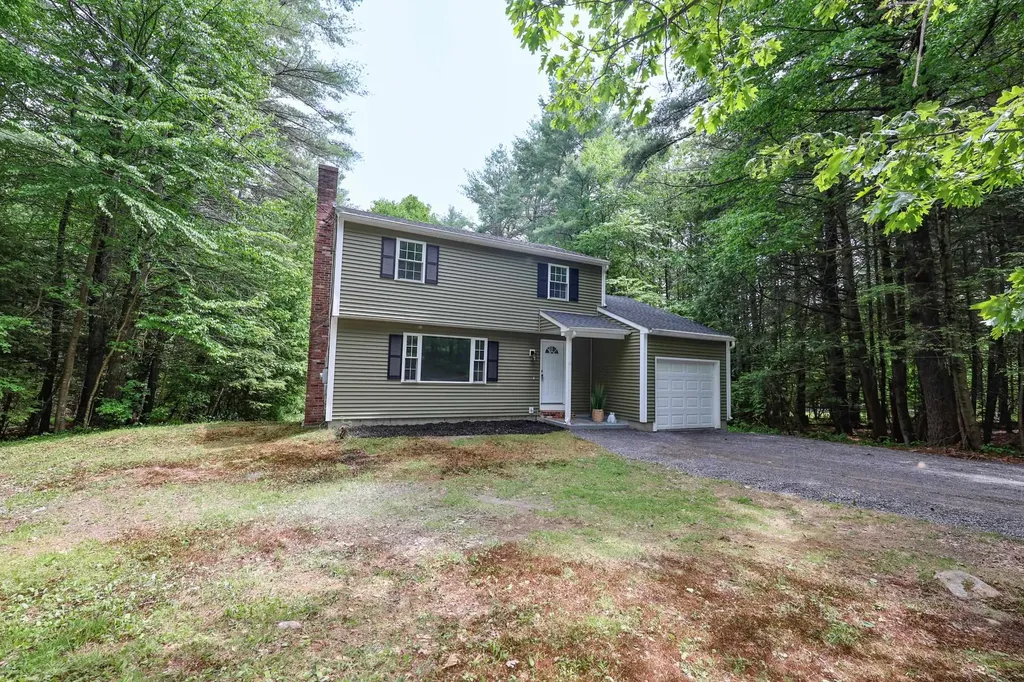
51 Halls Village Road Chester NH 03036

Chester, NH51 Halls Village Road

Price$600,000

Est. Mortgage: $/month

Active With Contract

MLS Number 5092425

  • Residential Single Family
  • Full Bath 1
  • Construction Existing
  • Bedrooms 3
  • Bathroom 2

If you're looking for a tranquil, move-in-ready 3-bedroom home nestled on 3.77 wooded acres, your search is over! Enjoy the peaceful surroundings from the brand-new 12' x 16' deck-the perfect spot to relax with a book and take in nature. This beautifully remodeled home offers worry-free living with a new roof, new windows, a stunning new kitchen featuring leathered granite countertops, soft-close cabinetry, and stainless steel appliances, plus two completely renovated bathrooms. Thoughtfully updated throughout, this property combines modern comforts with the privacy and serenity of a wooded setting. Don't miss the opportunity to own this turnkey retreat that feels miles away from it all while still providing the conveniences of home. Agent Interest

Listed by Stacy St. George of Realty One Group Next Level

$
$
%
$/month over payments
Federal 30-year interest rate: 6.43% last updated on Jul 2, 2026
* All Figures are estimates. Check with your bank or proposed mortgage company for actual interest rates.
This product uses the FRED® API but is not endorsed or certified by the Federal Reserve Bank of St. Louis.

Virtual TourSave FavoriteSchedule TourAsk A QuestionMore Details
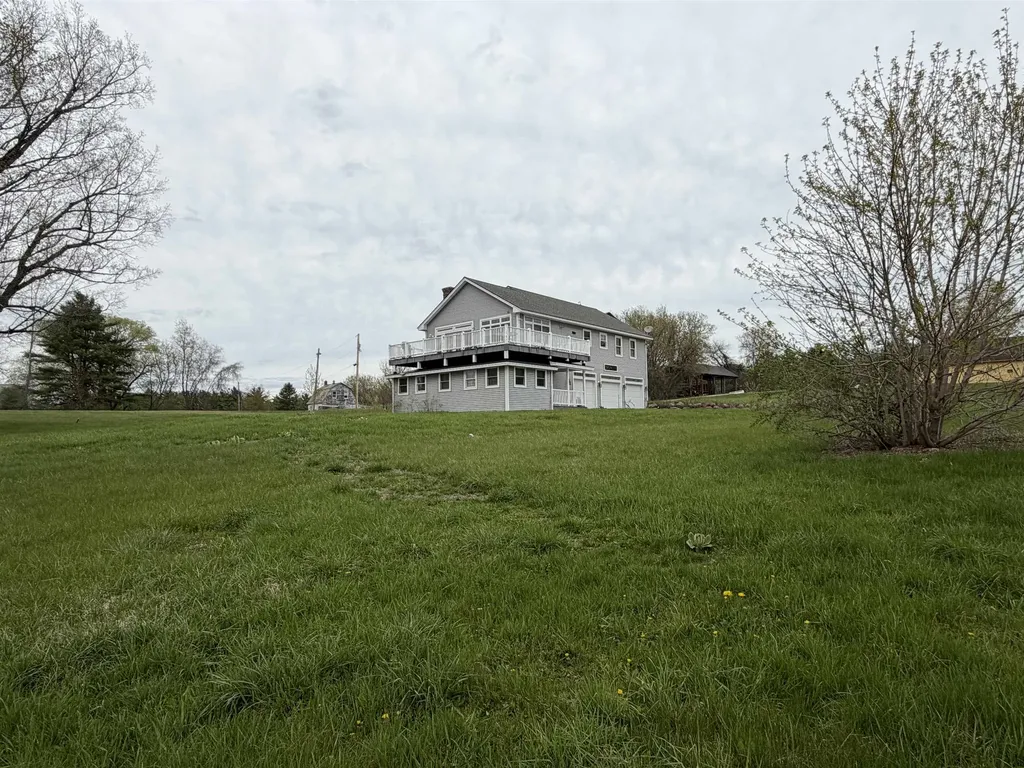
85 Elm Hill Drive Clarendon VT 05759

Clarendon, VT85 Elm Hill Drive

Price$600,000

Est. Mortgage: $/month

Active With Contract

MLS Number 5077836

  • Residential Single Family
  • Full Bath 2
  • Address 85 Elm Hill Drive
  • Construction Existing
  • Bedrooms 2

Welcome Home to Vermont Living at Its Finest. Perched in the rolling hills of North Clarendon, this charming 2-bedroom, 2.5 bathroom home delivers a unique blend of rich character and modern comfort that's hard to find. Step inside to discover radiant flooring that keeps your toes warm while the snow piles up outside. The first floor features unique office spaces or could be converted as two additional bedrooms. The well-appointed kitchen serves as the heart of the home with top of the line cupboards and stainless steel appliances. An open floor plan to the main living room, dining area and a flex room enhanced by a wood burning fireplace overlooking long-range views from either inside or step out on the huge deck to bask in the sun. The primary bedroom has its own bath, second bedroom and full bath right next door. A full basement houses the utilities with some framing already started to add more rooms below grade. Outside, the generous lot provides room to breathe, garden, or simply watch the seasons paint the landscape in every color imaginable. A spacious three-car garage accommodates vehicles, toys, and all the gear that Vermont living demands with 17' ceilings with steal beam construction. The neighborhood places you minutes from MRUHS, convenient shopping at Green Mountain Shopping Plaza, and easy access via Route 4 Bypass. Adventure seekers will love the proximity to both Killington Ski Area and Okemo Mountain Resort.

Listed by Nancy Greenwood of Watson Realty & Associates

$
$
%
$/month over payments
Federal 30-year interest rate: 6.43% last updated on Jul 2, 2026
* All Figures are estimates. Check with your bank or proposed mortgage company for actual interest rates.
This product uses the FRED® API but is not endorsed or certified by the Federal Reserve Bank of St. Louis.

Virtual TourSave FavoriteSchedule TourAsk A QuestionMore Details
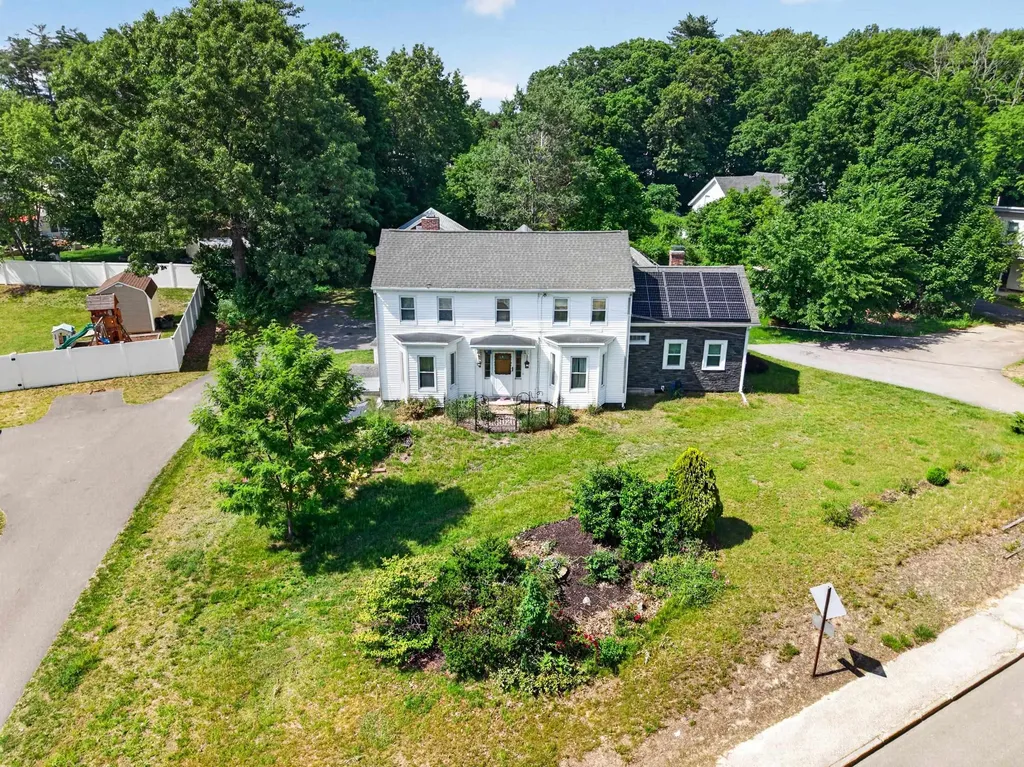
88 Central Street Hudson NH 03051

Hudson, NH88 Central Street

Price$600,000

Est. Mortgage: $/month

MLS Number 5094404

  • Multifamily
  • Address 88 Central Street
  • Units 2
  • Bathroom 2
  • Acreage 0.95

Back on market, no fault of the property, buyers got cold feet! Step back in time while enjoying the space and versatility this unique Hudson property has to offer. Situated on a generous .95-acre lot, this historic multi-family home features over 3,000 square feet of living space and endless possibilities for owner-occupants, investors, or multigenerational living. Built in 1826, the home showcases classic New England character with spacious rooms, period charm, and a flexible floor plan ready for your personal touch. The expansive lot provides ample outdoor space for entertaining, gardening, recreation, or future improvements. Conveniently located near shopping, restaurants, schools, and commuter routes, this property offers the perfect blend of country charm and everyday convenience. A rare opportunity to own a piece of Hudson history with income-producing potential and room to grow.

Listed by Ashley Gendreau of LAER Realty Partners/Goffstown

$
$
%
$/month over payments
Federal 30-year interest rate: 6.43% last updated on Jul 2, 2026
* All Figures are estimates. Check with your bank or proposed mortgage company for actual interest rates.
This product uses the FRED® API but is not endorsed or certified by the Federal Reserve Bank of St. Louis.

Save FavoriteSchedule TourAsk A QuestionMore Details
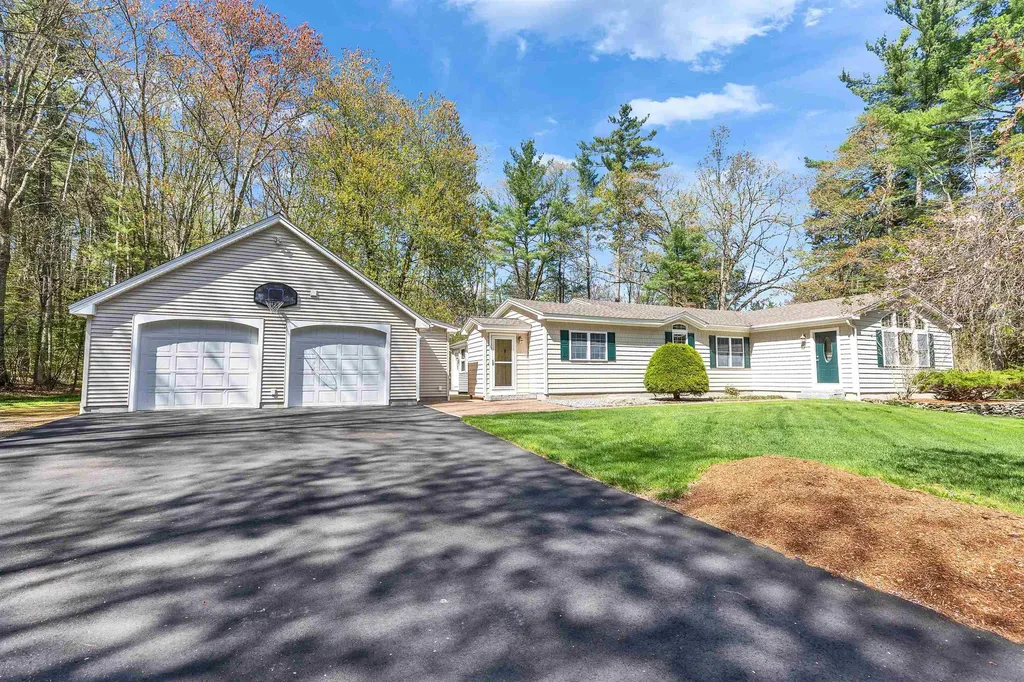
78 Meadowcrest Drive Bedford NH 03110

Bedford, NH78 Meadowcrest Drive

Price$600,000

Est. Mortgage: $/month

Pending

MLS Number 5088594

  • Residential Single Family
  • Full Bath 2
  • Address 78 Meadowcrest Drive
  • Construction Existing
  • Bedrooms 3

Custom remodeled home by a talented artisan woodworker, beautifully set on 1.1 acres with a level backyard perfect for outdoor enjoyment. This distinctive bi-level home offers exceptional craftsmanship, warm character, and flexible living space throughout. The heart of the home is the stunning custom kitchen featuring handcrafted cabinetry, granite countertops, stainless steel appliances, and radiant floor heating. The kitchen opens seamlessly to a gorgeous fireplaced living room with vaulted ceilings, creating an inviting space for entertaining or relaxing. Just a few steps up, the second floor offers three spacious bedrooms with gleaming red oak hardwood floors and two full baths, including a private primary ensuite with walk-in closet. The oversized 16x25 family room provides incredible additional living space and features a large storage closet plus direct access to a 3-season porch overlooking the beautiful backyard. The finished basement adds even more versatility and includes a dedicated laundry room complete with washer, dryer, and utility sink. Car enthusiasts, craftsmen, hobbyists, or golfers frustrated by New England winters will fall in love with the spectacular 30x36 detached custom garage featuring insulated floors and walls, vaulted ceilings, and its own heating system-perfect for a dream workshop, vehicle storage, year-round projects, or recreational space. A rare opportunity to own a thoughtfully remodeled home combining quality craftsmanship, comfort, and exceptional workspace possibilities.

Listed by Mary-Ellen Berg of Keller Williams Realty-Metropolitan

$
$
%
$/month over payments
Federal 30-year interest rate: 6.43% last updated on Jul 2, 2026
* All Figures are estimates. Check with your bank or proposed mortgage company for actual interest rates.
This product uses the FRED® API but is not endorsed or certified by the Federal Reserve Bank of St. Louis.

Virtual TourSave FavoriteSchedule TourAsk A QuestionMore Details
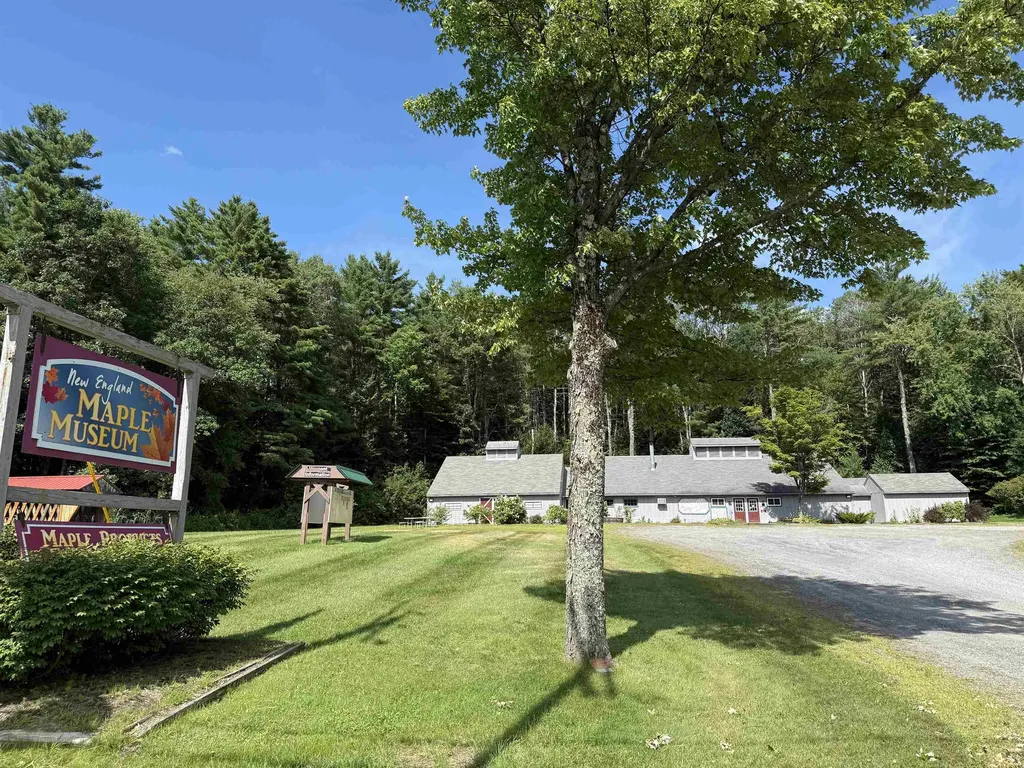
4578 Us Route 7 Pittsford VT 05763

MLS Number 5057824

  • Commercial
  • Address 4578 Us Route 7
  • Year Built 1977
  • Square Feet 6,902
  • Acreage 4.92

Step into one of Vermont's sweetest landmarks! The New England Maple Museum, a long-standing attraction dedicated to the state's signature industry, is now available for purchase - including both the real estate and the established business. Located on highly traveled U.S. Route 7, the property enjoys excellent visibility and year-round traffic, drawing tourists, day-trippers, and locals alike. The museum offers engaging exhibits on Vermont's maple sugaring heritage, a retail shop featuring local maple products, and ample space for events and group visits. Its reputation as a must-stop destination along Vermont's busiest north-south corridor makes it a rare opportunity for both hospitality and retail-minded buyers. The sale includes the recently renovated and well-maintained building, business goodwill, fixtures, and equipment. With its proven customer base and strategic location between Rutland and Middlebury, the property is positioned for continued success - whether operated in its current form or adapted for new concepts. This is a unique chance to own a piece of Vermont history while investing in a business with strong brand recognition and prime highway frontage!

Listed by Andy Paluch of Longview Commercial Real Estate

$
$
%
$/month over payments
Federal 30-year interest rate: 6.43% last updated on Jul 2, 2026
* All Figures are estimates. Check with your bank or proposed mortgage company for actual interest rates.
This product uses the FRED® API but is not endorsed or certified by the Federal Reserve Bank of St. Louis.

Save FavoriteSchedule TourAsk A QuestionMore Details
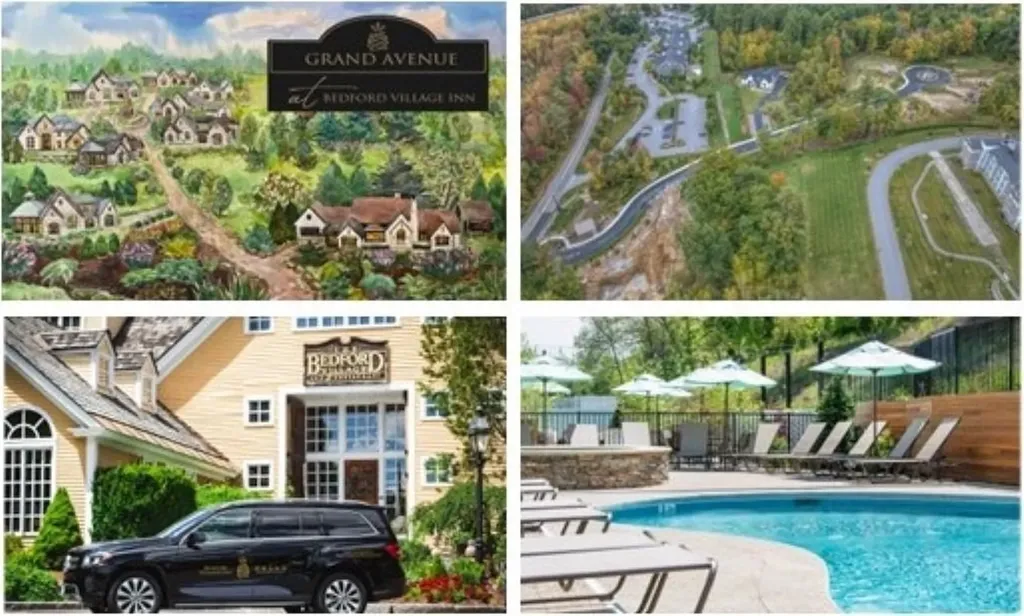
17 Grand Avenue Bedford NH 03110

Bedford, NH17 Grand Avenue

Price$600,000

Est. Mortgage: $/month

MLS Number 5018398

  • Land
  • Address 17 Grand Avenue
  • Acreage 0.14
  • Area NH-Hillsborough
  • PricePerSqFt 4285714.29

GPS to Grand Hotel, 12 Olde Bedford Way. Arrange an appointment to meet in person and discuss this Exclusive Gated Community. A serene and natural setting...Grand Avenue/Grand Residences a 9-home prestigious gated community in a perfect location for year round relaxed and convenient living. There is no model home, but the Developer can arrange for builder home tours. The seller is currently constructing custom homes on Lot 3 (15 Grand) and Lot 7 (18 Grand). Build on other lots...and bring your own design. There are no other gated neighborhoods like the Grand Residences in this sought after Town, offering LUXURY LIVING and CONCIERGE benefits including the BEDFORD VILLAGE INN car service to/from the Manchester Airport, the GRAND HOTEL gymnasium and pool/spa, and the LOBBY concierge, FONDI their fine Italian Restaurant/Bar plus preferential dining reservations. And more, the BVI Great Hall for large events, or choose the summer patio, the fine dining room, or the Tavern. Even a Salon and Boutique are here! Be a PART of this one-of-a-kind, gated exclusive neighborhood. The HOA ($515/mo.) includes snow removal, landscaping, automated gates, and much more. Public Water & Sewer, and Natural Gas services. One owner/resident to be over 55 years of age. Bedford's best location, convenient to all the highways, amenities and area attractions and less than an hour to Boston. Call or Text for full details and the possibility of combining 2 lots. Make your private appointment (Gated Appointment) to VISit today.

Listed by Marianna Vis of Four Seasons Sotheby's Int'l Realty

$
$
%
$/month over payments
Federal 30-year interest rate: 6.43% last updated on Jul 2, 2026
* All Figures are estimates. Check with your bank or proposed mortgage company for actual interest rates.
This product uses the FRED® API but is not endorsed or certified by the Federal Reserve Bank of St. Louis.

Virtual TourSave FavoriteSchedule TourAsk A QuestionMore Details
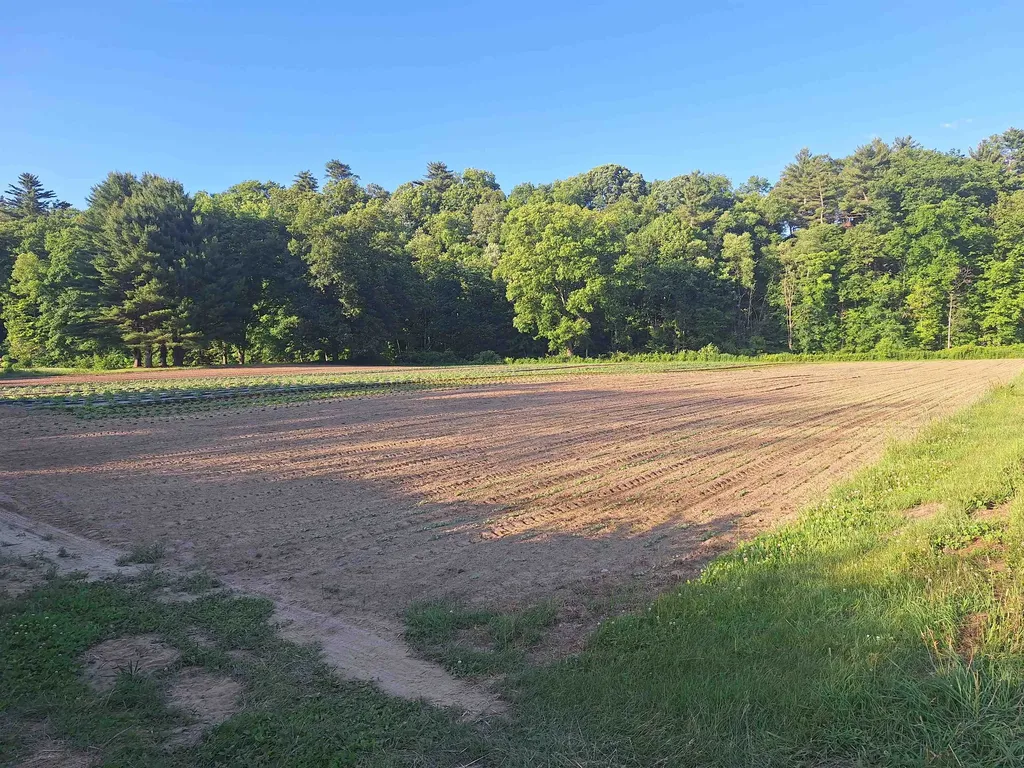
00 Main Street Walpole NH 03608

Walpole, NH00 Main Street

Price$600,000

Est. Mortgage: $/month

MLS Number 5095553

  • Land
  • Address 00 Main Street
  • Acreage 2
  • Area NH-Cheshire
  • PricePerSqFt 300000

Completely flat commercial lot on very busy Route 12 in Walpole, NH. Beautiful river bottom soil which is being farmed right now. Farmer gets to complete his yearly crops to the end of the year, probably November 30th. Town water and sewer is on the other side of Route 12. New curb cut would be needed. Seller to proceed with survey and subdivision once offer is accepted. New build could start January 1, 2027.

Listed by Cynthia Westover of Galloway Real Estate LLC

$
$
%
$/month over payments
Federal 30-year interest rate: 6.43% last updated on Jul 2, 2026
* All Figures are estimates. Check with your bank or proposed mortgage company for actual interest rates.
This product uses the FRED® API but is not endorsed or certified by the Federal Reserve Bank of St. Louis.

Save FavoriteSchedule TourAsk A QuestionMore Details
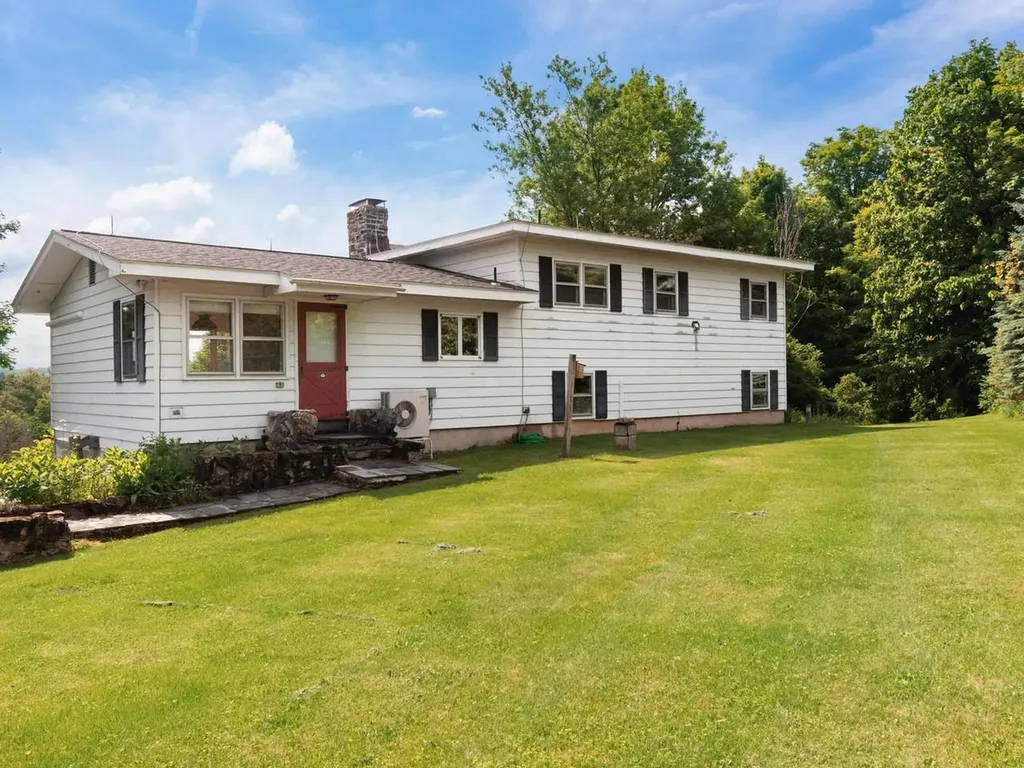
459 Carpenter Road Charlotte VT 05445

Charlotte, VT459 Carpenter Road

Price$600,000

Est. Mortgage: $/month

Pending

MLS Number 5095301

  • Residential Single Family
  • Full Bath 2
  • Address 459 Carpenter Road
  • Construction Existing
  • Bedrooms 5

Set along a quaint country road in Charlotte, with captivating views of the Green Mountains, sits this secluded 5-bedroom home and 2-story barn on 10 acres. From its perch atop an elevated knoll, this quaint home, landscaped with sloping lawns and perennial gardens, offers sweeping views of Camel's Hump and the surrounding mountain vista. At the center of the home is a spacious living room with hardwood floors, mini-split and fieldstone fireplace with wood stove. Sliding patio doors lead out to a front balcony and the tranquil views of the mountains and foothills below. Off the living room is the kitchen, equipped with wood cabinets and new stainless appliances, and a dining room with wood floors. The entire main living area and hallway have just been freshly painted too! A small staircase leads up to the bedroom area, including a primary bedroom with en suite full bath, and 3 additional rooms with hardwood floors throughout. In addition, the partially finished basement offers a bonus room with slate tile floors, a family room with a stunning stone fireplace and reclaimed wood paneling, an additional bedroom and half bath, plus a spacious workshop and 2-car garage. The house overlooks a lovely shared gravel drive and a large 2-story barn that could be used for livestock or storage, or finished as a studio, workshop, or in-home business (with proper permitting). Recent updates to the home include new roof shingles in 2023, septic improvements in 2024, and a new hot water heater in 2025. While this secluded homestead offers peace and privacy, it's just minutes from the Charlotte School, town library, and eateries, and a short drive to Burlington and Shelburne and all the amenities they have to offer. This unique home on 10 beautiful acres has great potential and is ready for your finishing touches!

Listed by Margolin and von Trapp Team of Coldwell Banker Hickok and Boardman

$
$
%
$/month over payments
Federal 30-year interest rate: 6.43% last updated on Jul 2, 2026
* All Figures are estimates. Check with your bank or proposed mortgage company for actual interest rates.
This product uses the FRED® API but is not endorsed or certified by the Federal Reserve Bank of St. Louis.

Save FavoriteSchedule TourAsk A QuestionMore Details

Broker Reciprocity 

Copyright 2026 PrimeMLS, Inc. All rights reserved. This information is deemed reliable, but not guaranteed. The data relating to real estate displayed on this display comes in part from the IDX Program of PrimeMLS. The information being provided is for consumers’ personal, non-commercial use and may not be used for any purpose other than to identify prospective properties consumers may be interested in purchasing. Data last updated July 9, 2026 10:38 PM UTC
