
SIGN UP or LOG IN 's Account

Log in to see your saved listings or edit your searches:

No account? Sign up now to save searches, listings, and get tailored listing notifications. It's free, opt-out anytime.

Find Your New Home

Sign Up Today!

Get fresh listings via email, save your favorite listings, match with similar properties, and unlock additional property info.

Create Your Account

Do not fill in this field:

Already have an account? Log in

and narrow your search. If you have fewer than 200 results, you can save your search.

Alburgh VT Multi-Family Real Estate

r=5569-5580
12 Chester Road Derry NH 03038

Derry, NH12 Chester Road

Price$599,900

Est. Mortgage: $/month

Active With Contract

MLS Number 5090477

  • Residential Single Family
  • Full Bath 2
  • Address 12 Chester Road
  • Construction Existing
  • Bedrooms 3

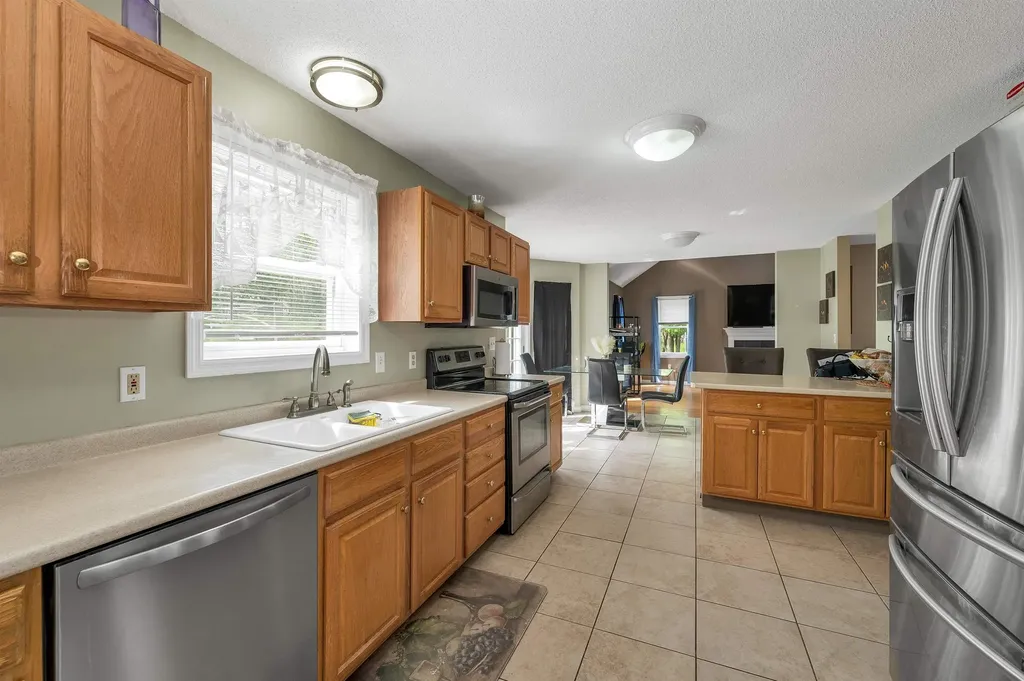
Situated on a private 1.1-acre lot in desirable Derry, this classic 3-bedroom, 2.5-bath Colonial offers over 2,100 sq ft of living space and an exceptional opportunity to add value in a sought-after location. The home features a spacious layout with hardwood flooring, a gas fireplace, finished lower-level space, generous room sizes, and a large outdoor patio overlooking the yard. Over the years, the property has seen updates including kitchen cabinetry, refinished hardwood floors, bathroom improvements, lighting, paint, flooring, appliances, and several replacement windows. While the home would benefit from additional cosmetic updates and improvements, it has been priced accordingly to reflect the opportunity for the next owner to personalize and enhance over time. Located close to shopping, dining, commuter routes, and everyday conveniences, this property presents strong long-term potential for buyers seeking space, location, and value in today's market. A rare chance to secure a well-sized home in an established neighborhood at an attractive price point. Quick closing possible.

Listed by Anne Metthe of EXP Realty

$
$
%
$/month over payments
Federal 30-year interest rate: 6.43% last updated on Jul 2, 2026
* All Figures are estimates. Check with your bank or proposed mortgage company for actual interest rates.
This product uses the FRED® API but is not endorsed or certified by the Federal Reserve Bank of St. Louis.

Virtual TourSave FavoriteSchedule TourAsk A QuestionMore Details
209 Mallego Road Barrington NH 03825

Barrington, NH209 Mallego Road

Price$599,900

Est. Mortgage: $/month

MLS Number 5073307

  • Residential Single Family
  • Full Bath 1
  • Address 209 Mallego Road
  • Construction Existing
  • Bedrooms 4

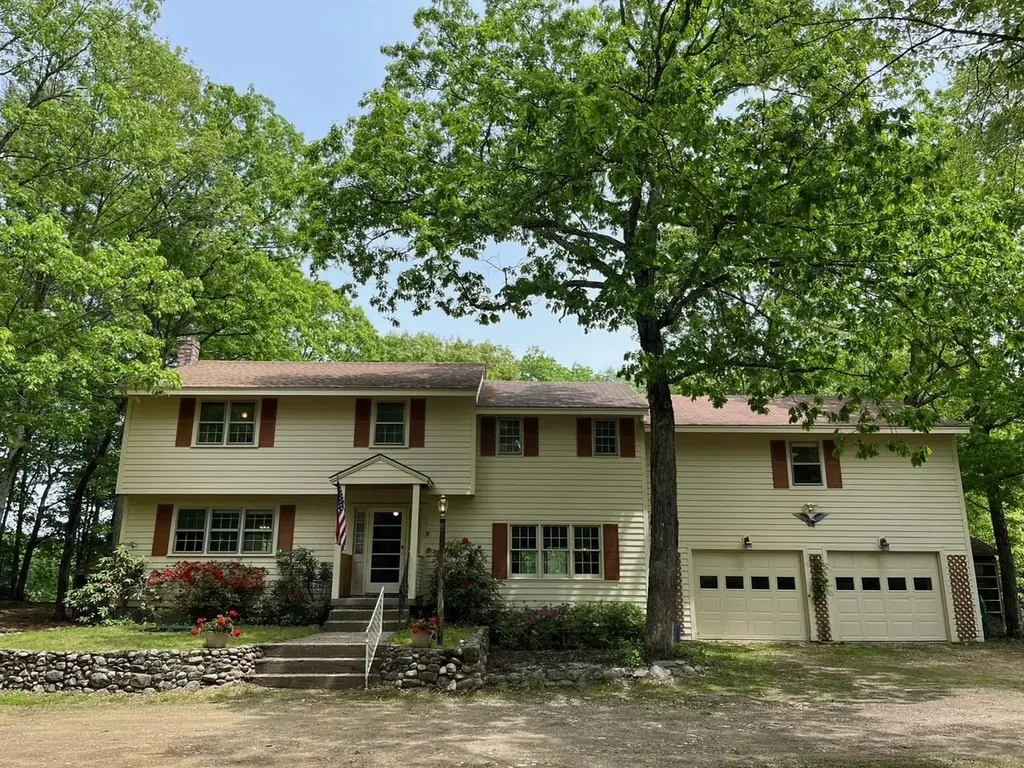
Major Price Improvement!! Best Deal in Barrington. A birder's paradise, this 4 bedroom, 2830 square foot Colonial is on an oversized 1.4 acre, corner lot with exceptional potential inside and out. Located near coveted Barrington Town Center, the interior offers fresh paint, new floors, multiple heat sources and a spacious floorplan perfect for entertaining. Abutting open space on two sides, a dual entry driveway offers plenty of parking, ample room for outdoor activities and generous privacy. Enjoy beautiful sunsets in seclusion on one of three back sun porches. Features include a partially finished basement, two wood stoves, a heated mechanic's garage, workshop, in-ground swimming pool, multiple outdoor wood sheds and an unfinished bonus room over the garage perfect for a master suite expansion.

Listed by Jesse Stead of Oceans Edge Real Estate LLC

$
$
%
$/month over payments
Federal 30-year interest rate: 6.43% last updated on Jul 2, 2026
* All Figures are estimates. Check with your bank or proposed mortgage company for actual interest rates.
This product uses the FRED® API but is not endorsed or certified by the Federal Reserve Bank of St. Louis.

Save FavoriteSchedule TourAsk A QuestionMore Details
61 Harrison Avenue Burlington VT 05401

Burlington, VT61 Harrison Avenue

Price$599,900

Est. Mortgage: $/month

Pending

MLS Number 5090570

  • Residential Single Family
  • Full Bath 2
  • Address 61 Harrison Avenue
  • Construction Existing
  • Bedrooms 2

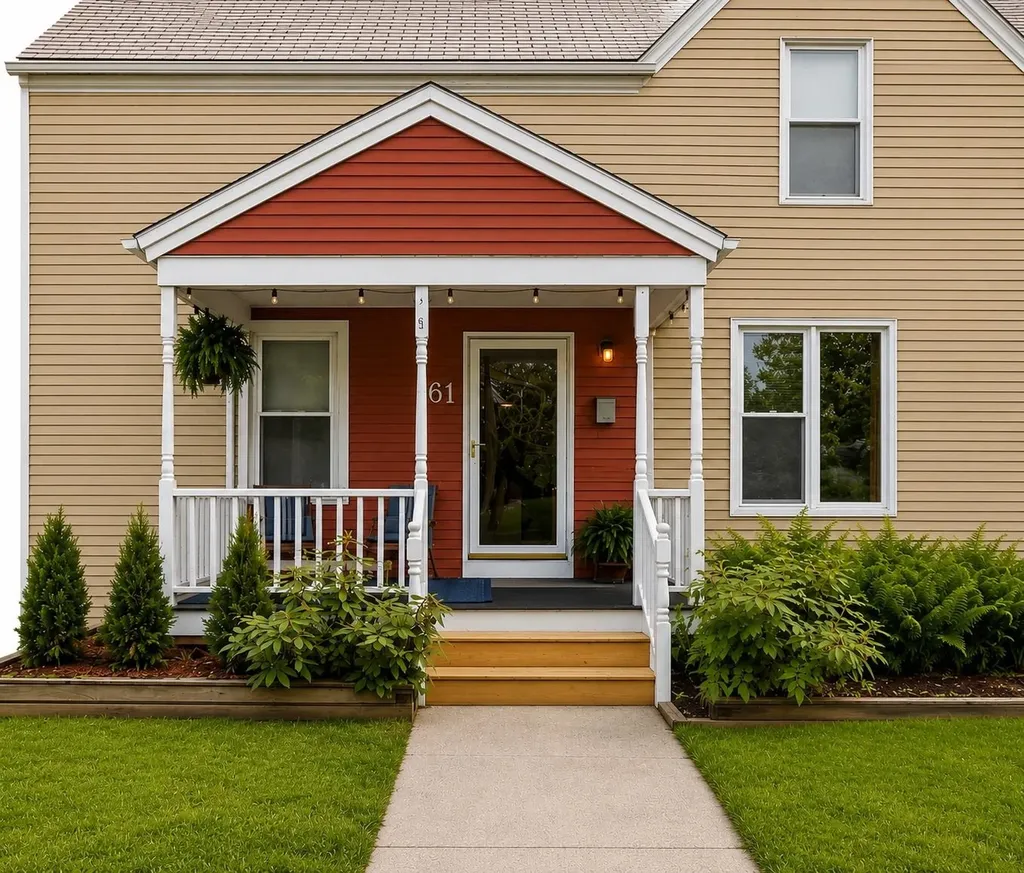
Welcome to 61 Harrison Avenue, a beautifully updated home in Burlington's sought-after Lakeside neighborhood. Perfectly positioned just blocks from Lake Champlain, this inviting property blends classic neighborhood charm with modern comfort and unbeatable access to Burlington's vibrant outdoor lifestyle. Enjoy morning walks to the waterfront, evenings at the Burlington Surf Club, and year-round recreation along the nearby Burlington Bike Path. The Saint John's Club, Oakledge Park, City Market, breweries, restaurants, and all the creative energy of the South End Arts District are just moments away. Inside, the home features a bright, thoughtfully designed layout with stylish updates throughout. The renovated kitchen offers granite countertops, stainless steel appliances, ample cabinetry, and a spacious island that flows seamlessly into the living and dining areas-ideal for entertaining or everyday living. Large windows and three sliding glass doors fill the home with natural light while connecting the indoor spaces to the peaceful backyard setting. The sun-filled living area features clean modern finishes, whitewashed walls, and a cozy wood stove, creating a warm and welcoming atmosphere in every season. The updated bathroom includes subway tile, sleek fixtures, and contemporary design touches. Upstairs, the spacious loft-style bedroom offers flexible living space with hardwood floors, built-ins, and a relaxed, airy feel. Outdoor living is equally impressive with a covered front porch, expansive rear deck, and private backyard surrounded by mature trees and greenery. Whether hosting summer dinners, relaxing after a day on the lake, or enjoying Burlington's beautiful seasons, the outdoor spaces provide a true extension of the home. Located in one of Burlington's most beloved neighborhoods, this home offers the perfect combination of walkability, recreation, and community.

Listed by Robert Foley of Flat Fee Real Estate

$
$
%
$/month over payments
Federal 30-year interest rate: 6.43% last updated on Jul 2, 2026
* All Figures are estimates. Check with your bank or proposed mortgage company for actual interest rates.
This product uses the FRED® API but is not endorsed or certified by the Federal Reserve Bank of St. Louis.

Save FavoriteSchedule TourAsk A QuestionMore Details
201 Mockingbird Way Franklin VT 05457

Franklin, VT201 Mockingbird Way

Price$599,900

Est. Mortgage: $/month

Active With Contract

MLS Number 5075168

  • Residential Single Family
  • Full Bath 3
  • Address 201 Mockingbird Way
  • Construction Existing
  • Bedrooms 3

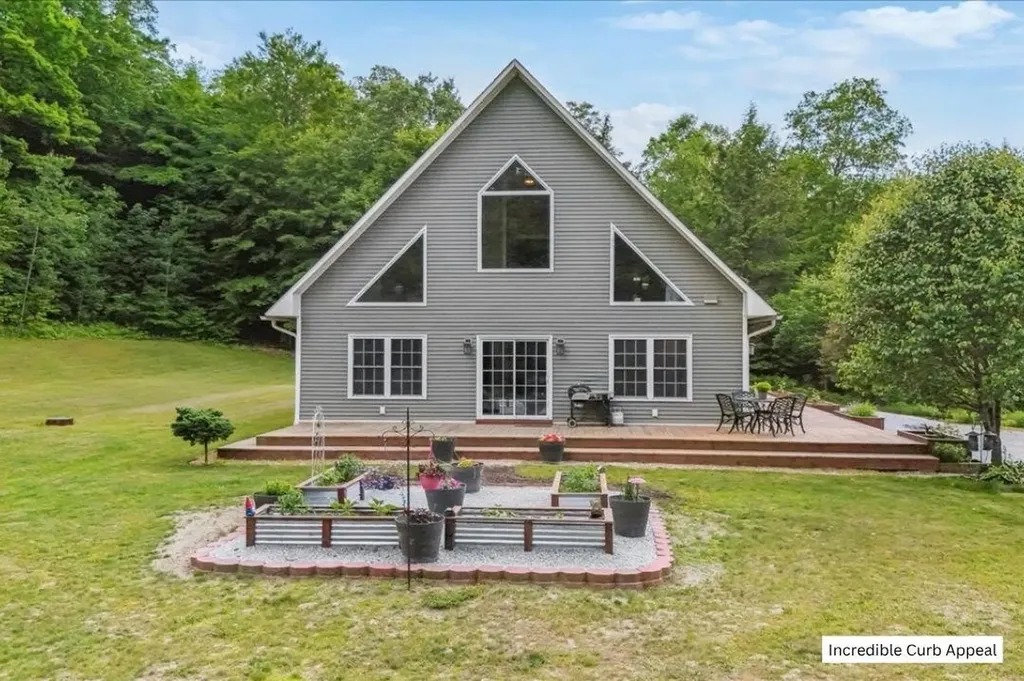
Welcome to Your Private Vermont Retreat! Tucked away on over 10 picturesque acres, this private chalet offers 360 degrees of privacy, natural beauty, and endless charm. Surrounded by walking trails and an abundance of wildlife, this 10.23-acre property provides the ultimate Vermont lifestyle. A live stream meanders through the lower property, while a 60x40 timber-framed open mill shed offers incredible versatility as a workshop, storage space, or is easily converted to a barn. Enjoy the lush beauty of the vegetable and flower gardens, a cherry tree, two apple trees, and a flowering pear that brighten the landscape. Adding to the tranquility a beautiful array of native trees including Maple, Ash, Poplar and Birch surround the home. You'll love sipping your morning coffee or watching evening sunsets on the gorgeous wrap-around cedar porch. The home itself boasts oversized 36" doorways, a spacious open-concept kitchen and dining area, and a large family room with expansive windows that flood the space with natural light. The primary bedroom is a true retreat with a walk-in closet and en suite bath featuring a luxurious jacuzzi tub and tiled walk-in shower.Additional highlights include a Custom terraced rock wall for a true Vermont touch, an oversized two car garage with 10' doors, an asphalt-paved and freshly painted basketball court, a converted chicken coop for fresh eggs and proximity to highly rated schools and other local amenities. Don't miss this opportunity!

Listed by Jordan Lafond of KW Vermont

$
$
%
$/month over payments
Federal 30-year interest rate: 6.43% last updated on Jul 2, 2026
* All Figures are estimates. Check with your bank or proposed mortgage company for actual interest rates.
This product uses the FRED® API but is not endorsed or certified by the Federal Reserve Bank of St. Louis.

Save FavoriteSchedule TourAsk A QuestionMore Details
Tbd Cvu Road Hinesburg VT 05461

MLS Number 5089011

  • Condo
  • Square Feet 2,188
  • Bedrooms 3
  • New Contruction New Construction
  • Address Tbd Cvu Road

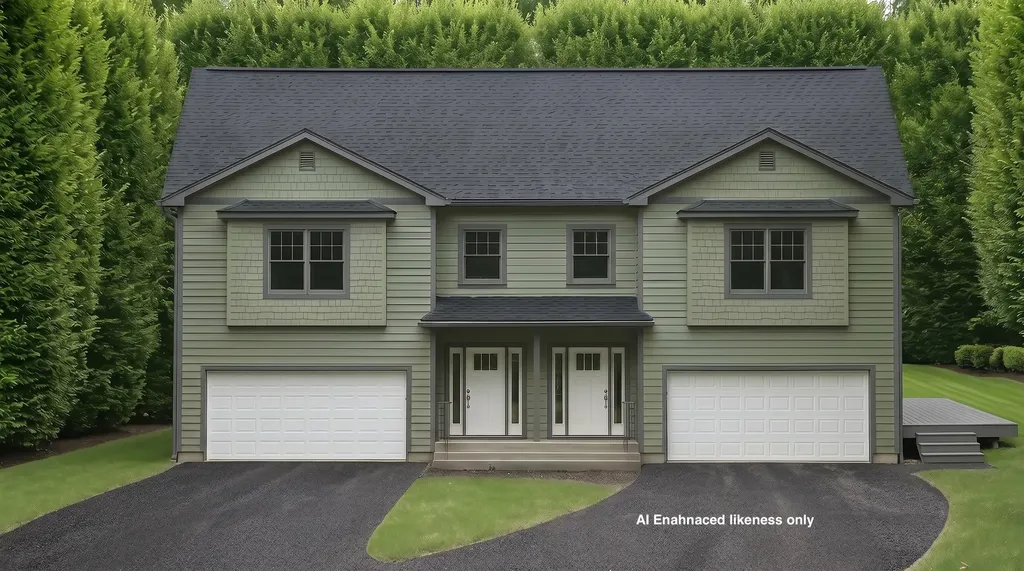
Welcome to the Patrick Brook Forest Community, a pocket neighborhood of four townhouses. This home is tucked out of the way, but so close to everything the Town of Hinesburg has to offer. Follow along here as we add more pictures weekly. Unit #2 is a beautiful 3-bedroom, 2.5-bath townhouse situated on the right side of the building. It features hardwood flooring throughout the first floor, where you'll find a spacious kitchen and dining area with stainless steel appliances, granite countertops, and a large island for extra prep space. Glass doors in the dining room open to a private side deck, perfect for summer hosting while taking in the stunning views of the valley and adjacent hillside. The large living room off the kitchen has a corner gas fireplace for those chilly Vermont evenings. On the second level, you will find the primary suite with a walk-in closet and a beautiful bathroom offering a tiled walk-in shower, tile flooring, linen closet, and a granite-topped double vanity. Two additional bedrooms, a full bath, and a second-floor laundry room round out this beautiful home. There is direct entry to the home from the two-car garage into a mudroom with a hall closet and access to a ½ bathroom. Outside, peace and tranquility await with a private backyard space. Make it uniquely yours: If you act soon, there is still time to select your own interior colors to match your personal style. Best of all, this home is scheduled to be move-in ready before the start of the new school year, allowing you to get settled and enjoy the neighborhood before the fall rush begins. Unit #2 is the right side of the building on lot #5. The site is currently under construction, so please schedule a visit to experience the view in person.

Listed by Mike Loner of Greentree Real Estate

$
$
%
$/month over payments
Federal 30-year interest rate: 6.43% last updated on Jul 2, 2026
* All Figures are estimates. Check with your bank or proposed mortgage company for actual interest rates.
This product uses the FRED® API but is not endorsed or certified by the Federal Reserve Bank of St. Louis.

Save FavoriteSchedule TourAsk A QuestionMore Details
25 Meadowlark Acres Road Westford VT 05494
Pending

MLS Number 5091525

  • Residential Single Family
  • Full Bath 3
  • Construction Existing
  • Bedrooms 3
  • Bathroom 4

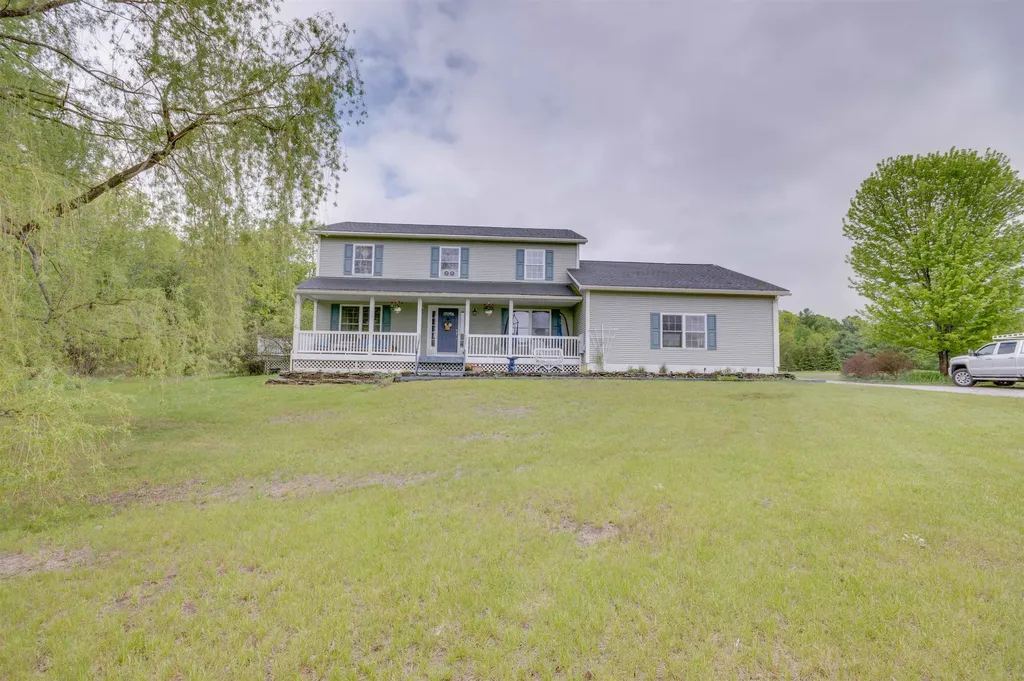
Tucked at the end of a quiet cul-de-sac in Chittenden County, this classic Colonial offers something increasingly rare: genuine privacy, generous land, and a lifestyle that feels like a retreat every single day. Sited on nearly 1.5 acres with access to over 21 acres of shared common land, the property has a sense of space that's hard to put a price on. Private walking trails meander through the grounds, and whether you're starting the morning on the covered front porch or winding down on the back deck, this place has a way of making the outside world feel very far away. The interior is just as inviting. Hardwood floors carry you through an open, well-proportioned layout where the kitchen earns its place as the true center of the home. Cherry cabinetry, granite countertops, and a large center island make it equally suited for a quiet weeknight dinner or a full house of guests. Three bedrooms and three full baths plus a half bath offer comfortable space for everyone, and the primary suite adds a walk-in closet, private bath, and the kind of small conveniences like a laundry chute that make daily life a little smoother. Downstairs, the finished walk-up basement opens up a whole second tier of living. A large family room, dedicated office or den, oversized laundry room, and a full bath make it a flexible space that can shift with your needs over time, whether that means hosting, hobbies, or working from home. Also on the property is a detached heated flex space with RV power hookup, a versatile bonus area that can adapt to a variety of uses. Rounding it all out: a 5-star energy rating, generator wiring already in place, and a location that puts Burlington about 30 minutes out and Essex, Jeffersonville, and Smugglers' Notch Resort within 15. It's the perfect balance of seclusion and convenience.

Listed by Jordan Lafond of KW Vermont

$
$
%
$/month over payments
Federal 30-year interest rate: 6.43% last updated on Jul 2, 2026
* All Figures are estimates. Check with your bank or proposed mortgage company for actual interest rates.
This product uses the FRED® API but is not endorsed or certified by the Federal Reserve Bank of St. Louis.

Save FavoriteSchedule TourAsk A QuestionMore Details
9 Morrill Court Rochester NH 03867

Rochester, NH9 Morrill Court

Price$599,900

Est. Mortgage: $/month

Active With Contract

MLS Number 5087426

  • Residential Single Family
  • Full Bath 2
  • Address 9 Morrill Court
  • Construction New Construction
  • Bedrooms 3

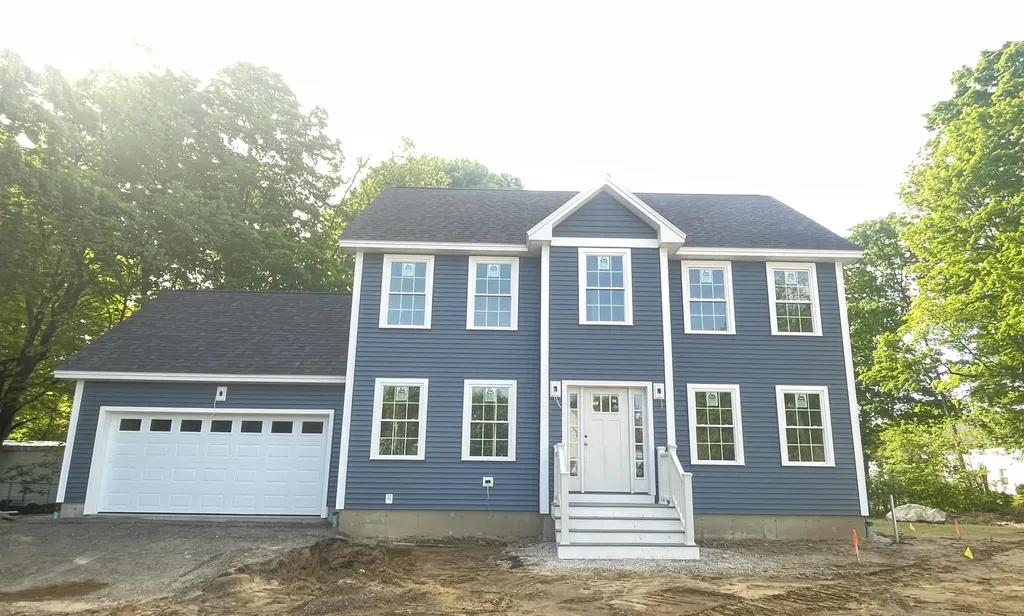
New construction colonial tucked away on a quiet dead-end street, offering a fantastic, functional layout with hardwood flooring throughout the first floor, kitchen with quartz countertops, first-floor laundry, half bath, dining area, and a flexible space that can be used to fit your needs, all flowing nicely into a living room that features a cozy gas fireplace and makes for a comfortable place to relax. Upstairs, you'll find hardwood flooring continuing through the hallway, leading to a generously sized primary bedroom with a full bath and walk-in closet, along with two additional bedrooms and another full bath. This plan includes not only a full basement, but also a walk-up attic that offers potential for future finished space or additional storage. With efficiency in mind, this home is heated with natural gas and includes central A/C, head outside and you'll find low-maintenance composite decking with vinyl rails for easy outdoor enjoyment. Conveniently located, this home is approximately 1.8 miles to shopping, approximately 2 miles to the Spaulding Turnpike, and less than a mile from Downtown, offering easy commuting while still maintaining a quiet neighborhood setting. Great opportunity to add your personal touches! Seller is accepting backup offers.

Listed by Heather Droesch of New Space Real Estate,LLC

$
$
%
$/month over payments
Federal 30-year interest rate: 6.43% last updated on Jul 2, 2026
* All Figures are estimates. Check with your bank or proposed mortgage company for actual interest rates.
This product uses the FRED® API but is not endorsed or certified by the Federal Reserve Bank of St. Louis.

Virtual TourSave FavoriteSchedule TourAsk A QuestionMore Details
5 Cameron Court Hampstead NH 03841

MLS Number 5093101

  • Condo
  • Square Feet 1,860
  • Bedrooms 2
  • New Contruction New Construction
  • Complex Cameron Commons

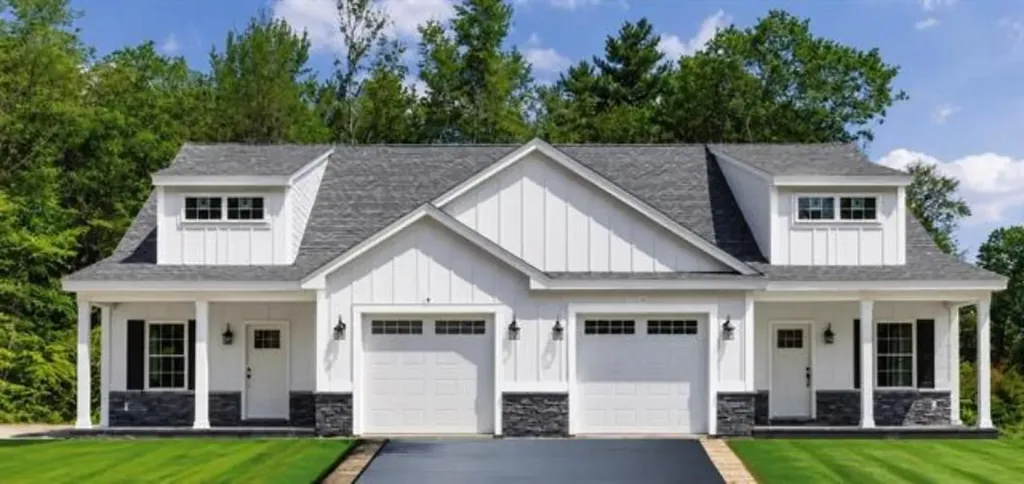
CAMERON WOODS - NEW CONSTRUCTION 55+ community in Hampstead, NH. This new neighborhood is planned for 20 units on a quiet cul-de-sac, with 3 units up, standing, and ready to go. The homes feature an open-concept, front-to-back floor plan with a soaring cathedral ceiling encompassing the dining room (complete with crown molding and shadow box wainscoting), a kitchen with shaker-style cabinets, a large center island, quartz countertops, and stainless steel appliances, and a living room with a fireplace wall featuring floor-to-ceiling shiplap and a slider to a large, private bluestone patio. The first-floor primary suite offers double closets outfitted with a solid wood organizer system and a beautiful private bath with a double vanity and upgraded ceramic and marble tile shower and floors. Other amenities include a first-floor laundry, vinyl plank flooring throughout, solid-core doors, a hardwood staircase to the second floor, and an open spindled loft that can easily be converted to an enclosed room, plus a second bedroom and private office. Outside, enjoy a covered porch front entry with stone accents and a deep one-car garage. Conveniently located near I-93 and I-495. Use 70 Depot Road for GPS and come to the OPEN HOUSE on Sundays 10 AM to 12 PM, or call for an appointment.

Listed by Paul Redmond of BHHS Verani Londonderry

$
$
%
$/month over payments
Federal 30-year interest rate: 6.43% last updated on Jul 2, 2026
* All Figures are estimates. Check with your bank or proposed mortgage company for actual interest rates.
This product uses the FRED® API but is not endorsed or certified by the Federal Reserve Bank of St. Louis.

Virtual TourSave FavoriteSchedule TourAsk A QuestionMore Details
7 Cameron Court Hampstead NH 03841

MLS Number 5093104

  • Condo
  • Square Feet 1,860
  • Bedrooms 2
  • New Contruction New Construction
  • Complex Cameron Commons

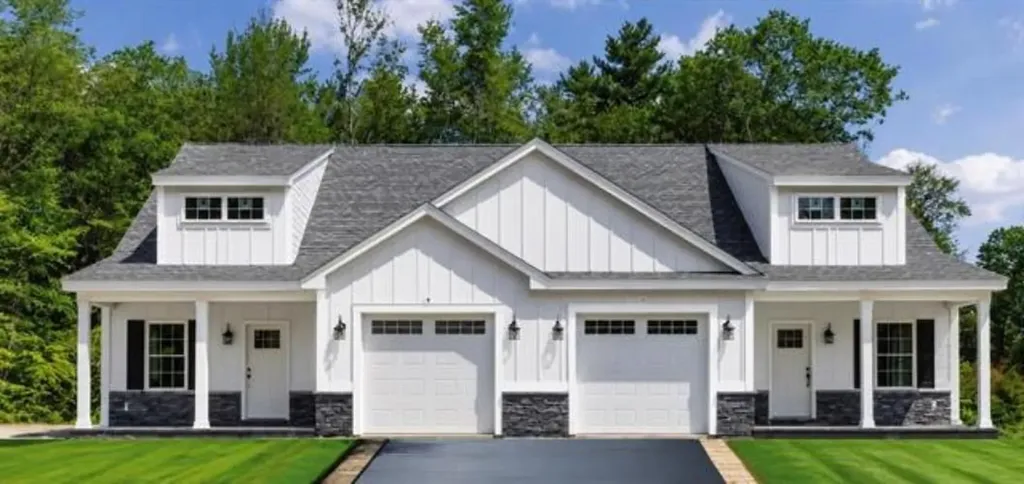
CAMERON WOODS - NEW CONSTRUCTION 55+ community in Hampstead, NH. This new neighborhood is planned for 20 units on a quiet cul-de-sac, with 3 units up, standing, and ready to go. The homes feature an open-concept, front-to-back floor plan with a soaring cathedral ceiling encompassing the dining room (complete with crown molding and shadow box wainscoting), a kitchen with shaker-style cabinets, a large center island, quartz countertops, and stainless steel appliances, and a living room with a fireplace wall featuring floor-to-ceiling shiplap and a slider to a large, private bluestone patio. The first-floor primary suite offers double closets outfitted with a solid wood organizer system and a beautiful private bath with a double vanity and upgraded ceramic and marble tile shower and floors. Other amenities include a first-floor laundry, vinyl plank flooring throughout, solid-core doors, a hardwood staircase to the second floor, and an open spindled loft that can easily be converted to an enclosed room, plus a second bedroom and private office. Outside, enjoy a covered porch front entry with stone accents and a deep one-car garage. Conveniently located near I-93 and I-495. Use 70 Depot Road for GPS and come to the OPEN HOUSE on Sundays 10 AM to 12 PM, or call for an appointment.

Listed by Paul Redmond of BHHS Verani Londonderry

$
$
%
$/month over payments
Federal 30-year interest rate: 6.43% last updated on Jul 2, 2026
* All Figures are estimates. Check with your bank or proposed mortgage company for actual interest rates.
This product uses the FRED® API but is not endorsed or certified by the Federal Reserve Bank of St. Louis.

Virtual TourSave FavoriteSchedule TourAsk A QuestionMore Details
796 Central Avenue Dover NH 03820

MLS Number 5093327

  • Condo
  • Square Feet 1,536
  • Bedrooms 3
  • New Contruction New Construction
  • Address 796 Central Avenue

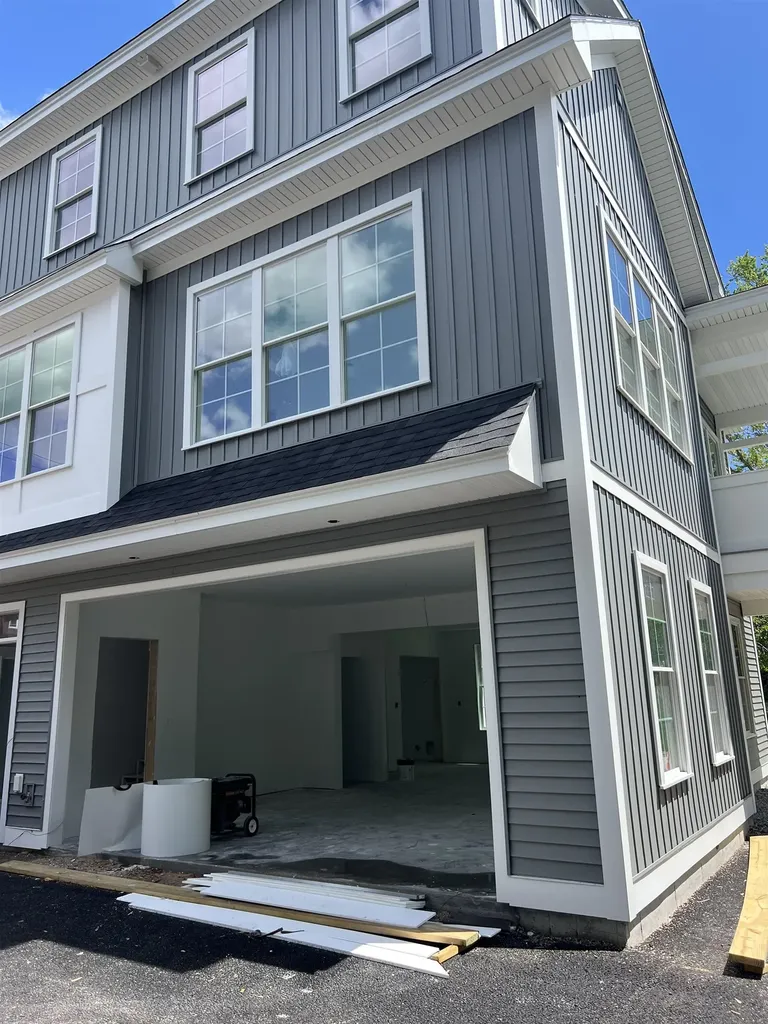
The rear unit at The Residence Central. Come home to this beautiful new unit. Great location, walking distance to all that downtown Dover has to offer, our town also offers a train station, bus station, restaurants, 2 ice arenas, city swimming pool, and a marina with river access to Portsmouth and the ocean, so much here to do. This rear unit has a beautiful, covered porch to spend your evenings on. The TWO-car garage is huge and also offers extra space for anything else you might have such as bikes, motorcycles, boats. Open concept kitchen, dining, living with huge windows that let all the natural light in. This 3 bedroom, 2 1/2 bath condo allows you to do whatever you want to do win your free time, no outside chores here!

Listed by Paula Forbes of Central Falls Realty

$
$
%
$/month over payments
Federal 30-year interest rate: 6.43% last updated on Jul 2, 2026
* All Figures are estimates. Check with your bank or proposed mortgage company for actual interest rates.
This product uses the FRED® API but is not endorsed or certified by the Federal Reserve Bank of St. Louis.

Save FavoriteSchedule TourAsk A QuestionMore Details
6 Patricia Avenue Exeter NH 03833

Exeter, NH6 Patricia Avenue

Price$599,900

Est. Mortgage: $/month

Active With Contract

MLS Number 5090742

  • Residential Single Family
  • Full Bath 1
  • Address 6 Patricia Avenue
  • Construction Existing
  • Bedrooms 4

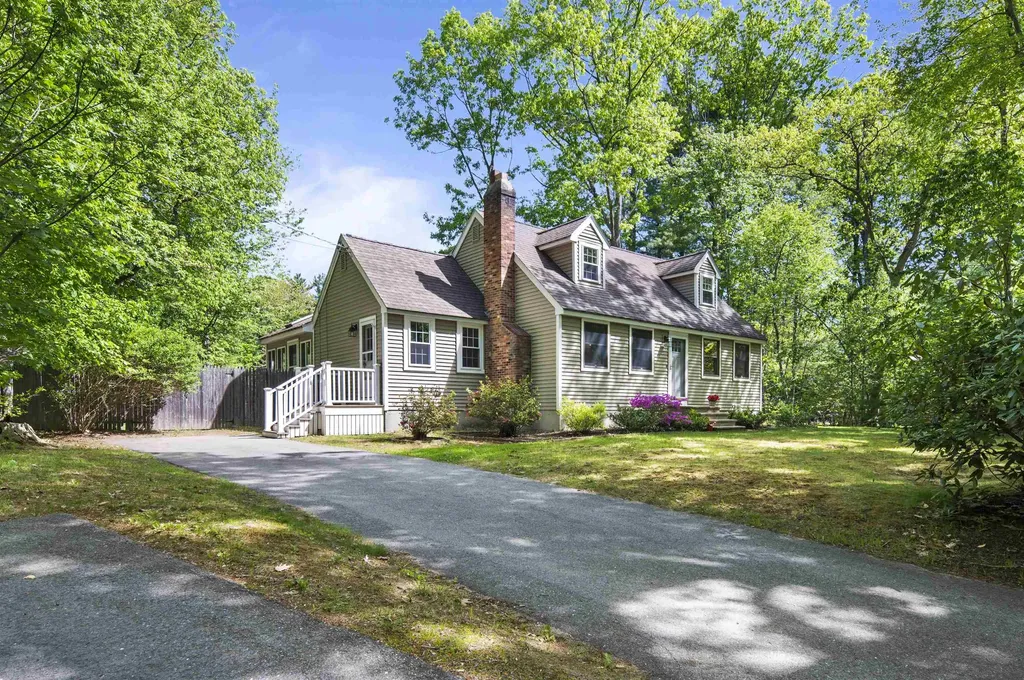
Sweet four-bedroom Cape style home perfectly set on a private, level lot in the highly desirable Academy Estates neighborhood-just minutes from vibrant downtown Exeter, NH. The inviting main level features a cozy formal living room anchored by a classic fireplace, flowing into a bright kitchen with a center island that opens to a versatile dining/flex space. Two comfortable first-floor bedrooms and a half bath offer excellent single-level living potential. Upstairs, discover two oversized bedrooms filled with natural light and a full bath. Step into the warm and inviting 11x15 seasonal sunroom, boasting skylights and panoramic views of your fully fenced backyard oasis, complete with a brand-new spacious stone patio perfect for outdoor entertaining. Enjoy effortless, low-maintenance living with durable vinyl siding, a brand-new water heater, and a professional basement waterproofing system for ultimate peace of mind. Located in a premier Seacoast New Hampshire location with easy access to local YMCA, Amtrak Downeaster, Main St School, Phillips Exeter Academy, shopping and local beaches. Make 6 Patricia Ave your new home! *OFFER DEADLINE MONDAY JUNE 1 @ 5 PM*

Listed by Mary Strathern of BHHS Verani Seacoast

$
$
%
$/month over payments
Federal 30-year interest rate: 6.43% last updated on Jul 2, 2026
* All Figures are estimates. Check with your bank or proposed mortgage company for actual interest rates.
This product uses the FRED® API but is not endorsed or certified by the Federal Reserve Bank of St. Louis.

Virtual TourSave FavoriteSchedule TourAsk A QuestionMore Details
353 Winding Pond Road Londonderry NH 03053
Pending

MLS Number 5091537

  • Condo
  • Square Feet 2,118
  • Bedrooms 3
  • New Contruction Existing
  • Year Built 1986

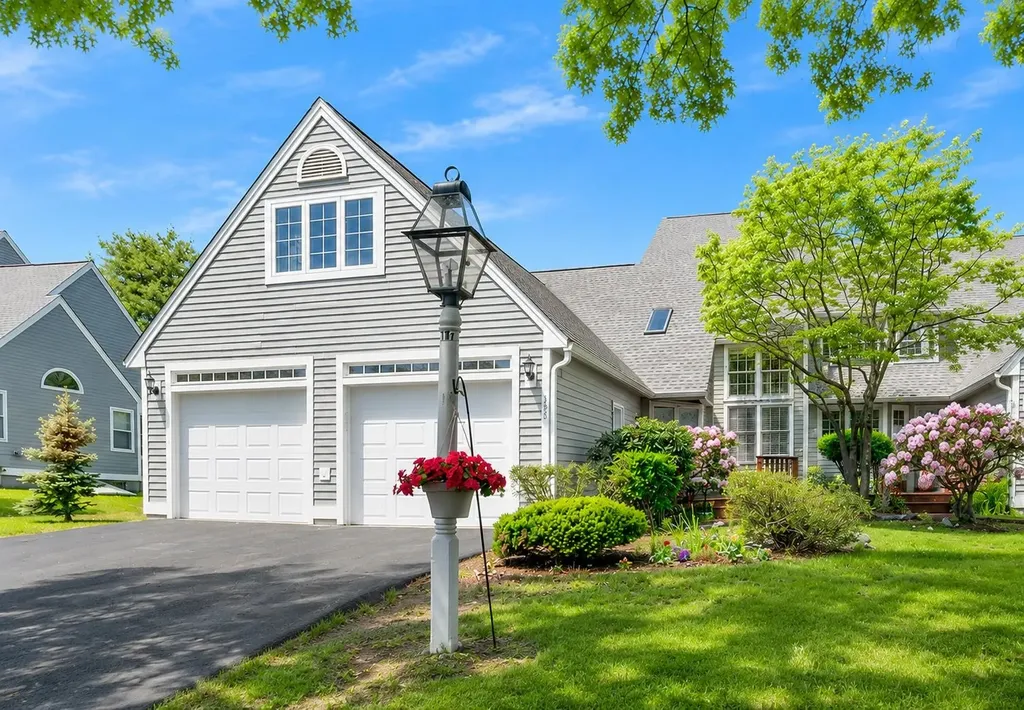
Welcome to 353 Winding Pond Road, an end unit townhome in the desirable Waterview section of Century Village. This well maintained home offers 3 bedrooms, 3 bathrooms, and a rare attached two car garage. The main level features an oversized primary suite with a walk in closet and en suite bath with double shower stalls. The updated kitchen includes white cabinetry, granite countertops, stainless steel appliances, and durable vinyl plank flooring. A foyer, laundry area with half bath, and an open concept living and dining space with high ceilings, natural light, and a pellet stove complete the first floor. A sunroom with new windows and a private deck provide additional living and entertaining space. Upstairs offers two spacious bedrooms, a full bath, and a loft area, providing flexible living space to suit a variety of needs. A full unfinished basement provides excellent storage. Community amenities include a pool, tennis courts, basketball court, pickleball, playground, clubhouse, and walking trails around the pond.

Listed by Michelle LoPilato of Jill & Co. Realty Group - Real Broker NH,LLC

$
$
%
$/month over payments
Federal 30-year interest rate: 6.43% last updated on Jul 2, 2026
* All Figures are estimates. Check with your bank or proposed mortgage company for actual interest rates.
This product uses the FRED® API but is not endorsed or certified by the Federal Reserve Bank of St. Louis.

Virtual TourSave FavoriteSchedule TourAsk A QuestionMore Details

Broker Reciprocity 

Copyright 2026 PrimeMLS, Inc. All rights reserved. This information is deemed reliable, but not guaranteed. The data relating to real estate displayed on this display comes in part from the IDX Program of PrimeMLS. The information being provided is for consumers’ personal, non-commercial use and may not be used for any purpose other than to identify prospective properties consumers may be interested in purchasing. Data last updated July 9, 2026 5:38 PM UTC
