SIGN UP or LOG IN 's Account

Log in to see your saved listings or edit your searches:

No account? Sign up now to save searches, listings, and get tailored listing notifications. It's free, opt-out anytime.

Find Your New Home

Sign Up Today!

Get fresh listings via email, save your favorite listings, match with similar properties, and unlock additional property info.

Create Your Account

Do not fill in this field:

Already have an account? Log in

and narrow your search. If you have fewer than 200 results, you can save your search.

Alburgh VT Multi-Family Real Estate

r=5725-5736
2354 East Ridge Road Sutton VT 05871

Sutton, VT2354 East Ridge Road

Price$599,000

Est. Mortgage: $/month

MLS Number 5090524

  • Residential Single Family
  • Full Bath 1
  • Address 2354 East Ridge Road
  • Construction Existing
  • Bedrooms 3

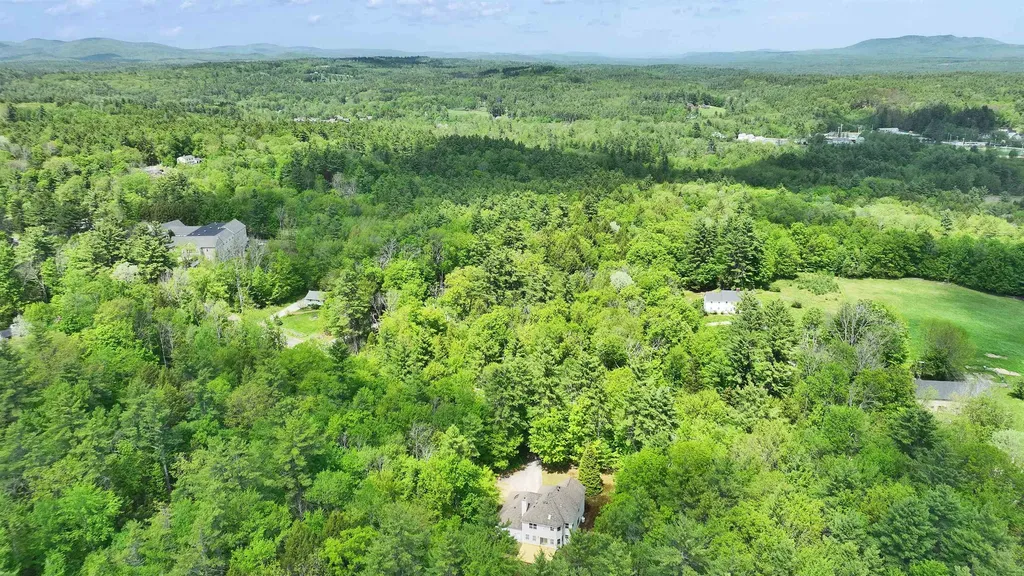
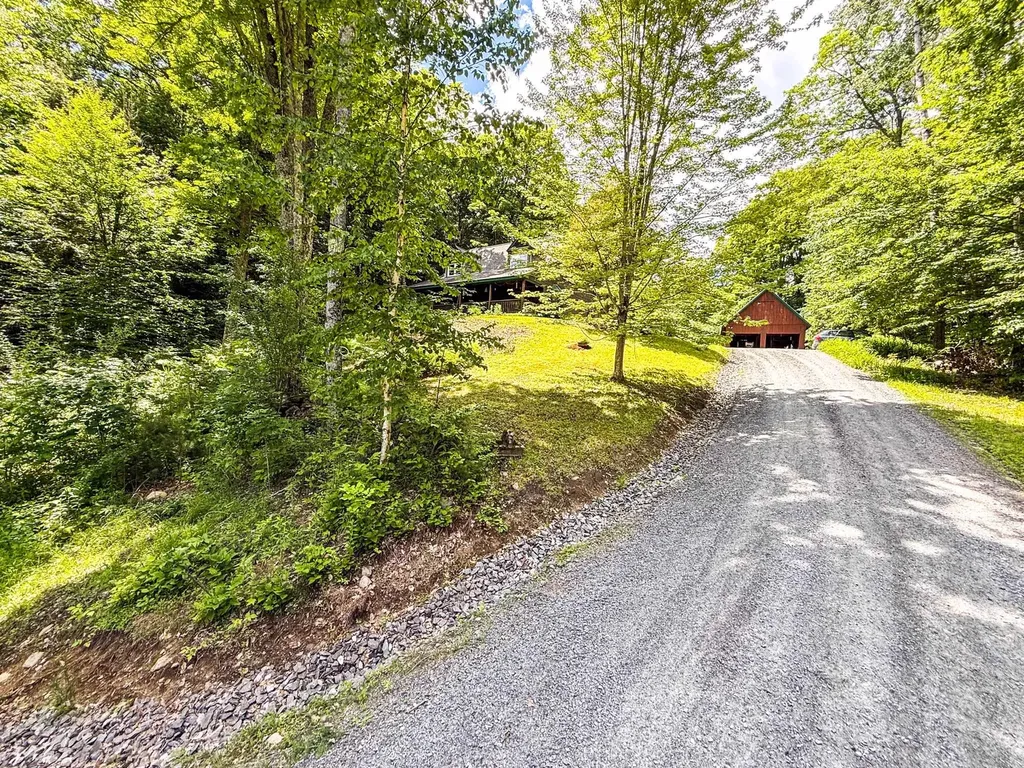
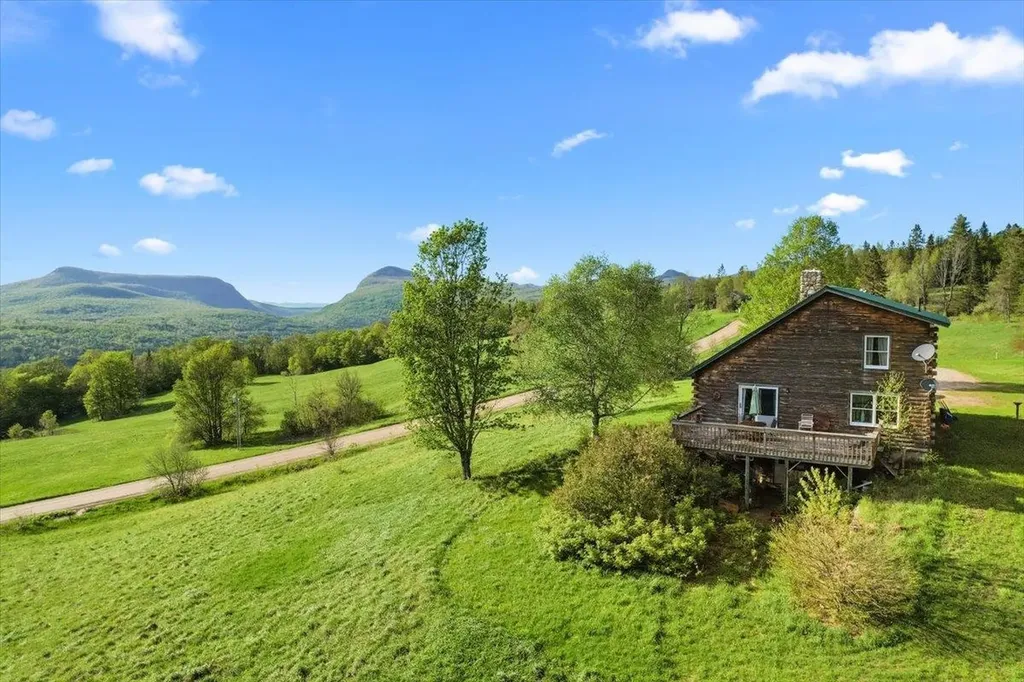
Once in a generation, a property emerges that transcends the ordinary - a place where history, nature, and possibility converge in breathtaking harmony. Spanning 48 +/- acres of Vermont's most cherished landscape, this extraordinary estate represents the final chapter of a family legacy so deeply woven into the fabric of this land that the very roads bear their name. For more than a century, these rolling acres have served as working farmland, productive timberland, and a sanctuary of quiet beauty. Sweeping panoramas unfold across Sutton and Westmore, with a dramatic sight line cutting directly through Willoughby Gap all the way to Canada - a vista that changes with every season and never grows old. The land itself tells a story of thoughtful stewardship. Currently enrolled in the Vermont Current Use program, its open pastures are framed by centuries-old stone walls and flanked by stands of mature forest laced with trails - a living testament to generations who cared deeply about what they would leave behind. At the heart of the property, a handsome log home built in 1992 offers 3 bedrooms, 2 bathrooms, and a loft that overlooks the living room anchored by a commanding fieldstone fireplace, each stone hand-selected from the land itself. Recent updates including a new metal roof, furnace, and hot water heater ensure modern comfort wrapped in timeless character. A second lot in Newark adds a historic pole barn dating to the early 1900s a canvas ready to be restored and reimagined to suit your vision, whether for livestock, equipment, or creative pursuits. Set along a picturesque dirt road that has drawn cyclists from across the region for its gravel riding, the location places you minutes from Burke Mountain, Kingdom Trails, and Lake Willoughby, with VAST snowmobile access just around the corner. This is four-season Vermont living at its very finest.Properties like this don't come back on the market. Come experience it for yourself- before someone else calls it home

Listed by Vanessa Welch of Better Real Estate LLP
$
$
%
$/month over payments
Federal 30-year interest rate: 6.43% last updated on Jul 2, 2026
* All Figures are estimates. Check with your bank or proposed mortgage company for actual interest rates.
This product uses the FRED® API but is not endorsed or certified by the Federal Reserve Bank of St. Louis.

Save FavoriteSchedule TourAsk A QuestionMore Details

104 Lock Street Nashua NH 03064

Nashua, NH104 Lock Street

Price$599,000

Est. Mortgage: $/month

Active With Contract

MLS Number 5096474

  • Multifamily
  • Address 104 Lock Street
  • Units 2
  • Bathroom 2
  • Acreage 0.11

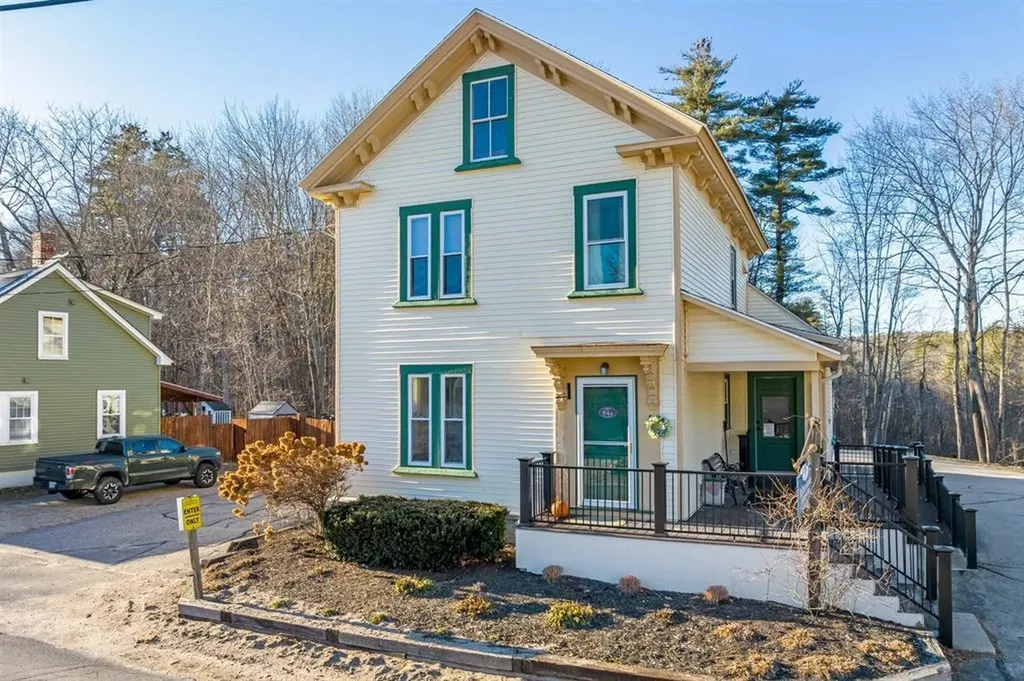
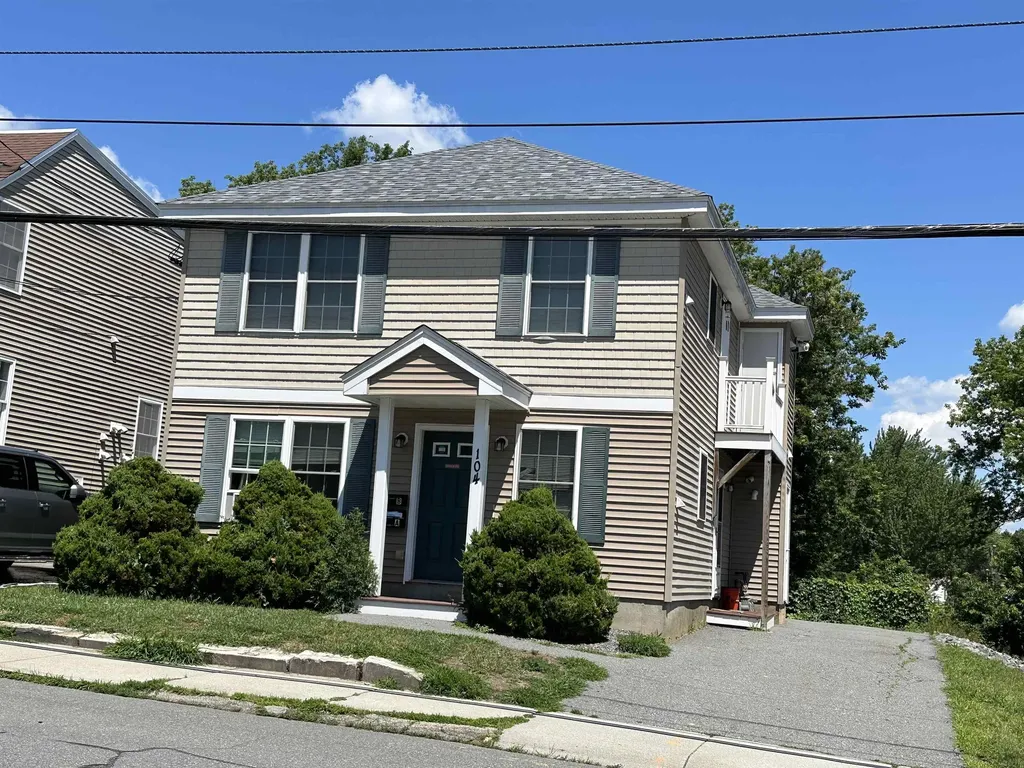
Opportunity awaits at 104 Lock Street in Nashua! Built in 2013, this well-maintained two-family property offers the perfect opportunity for both investors and owner-occupants. Each unit features 3 bedrooms, 1 full bathroom, in-unit washer and dryer, and spacious living areas designed for comfortable everyday living. One unit is currently tenant-occupied with a tenant who would love to remain, providing immediate rental income, while the second unit is vacant and has been freshly painted, making it move-in ready for a new owner or tenant. Recent improvements include a new roof, helping to provide peace of mind for years to come. The property also offers a paved driveway with ample off-street parking. Conveniently located just minutes from downtown Nashua, major highways, hospitals, public transportation, shopping, dining, and local amenities, this property combines strong investment potential with an unbeatable commuter-friendly location. Whether you're looking to expand your portfolio or offset your mortgage with rental income, this versatile two-family home is a must-see.

Listed by The Adams Home Team of Keller Williams Gateway Realty

$
$
%
$/month over payments
Federal 30-year interest rate: 6.43% last updated on Jul 2, 2026
* All Figures are estimates. Check with your bank or proposed mortgage company for actual interest rates.
This product uses the FRED® API but is not endorsed or certified by the Federal Reserve Bank of St. Louis.

Save FavoriteSchedule TourAsk A QuestionMore Details

256 Mountain View Drive Leicester VT 05733
Pending

MLS Number 5096607

  • Residential Single Family
  • Full Bath 1
  • Construction Existing
  • Bedrooms 2
  • Bathroom 1

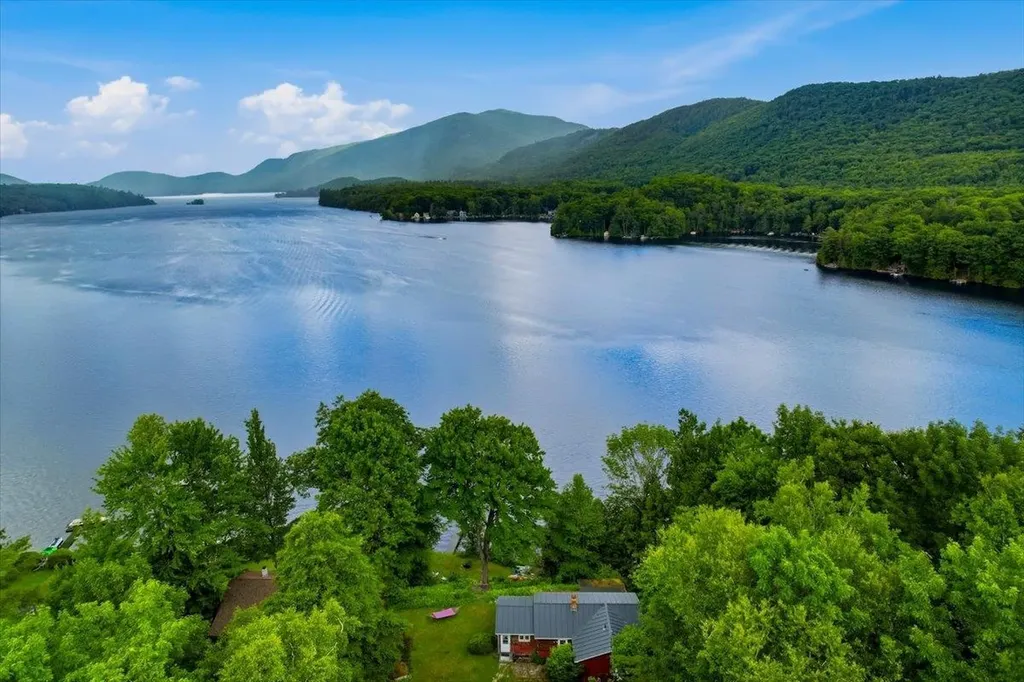
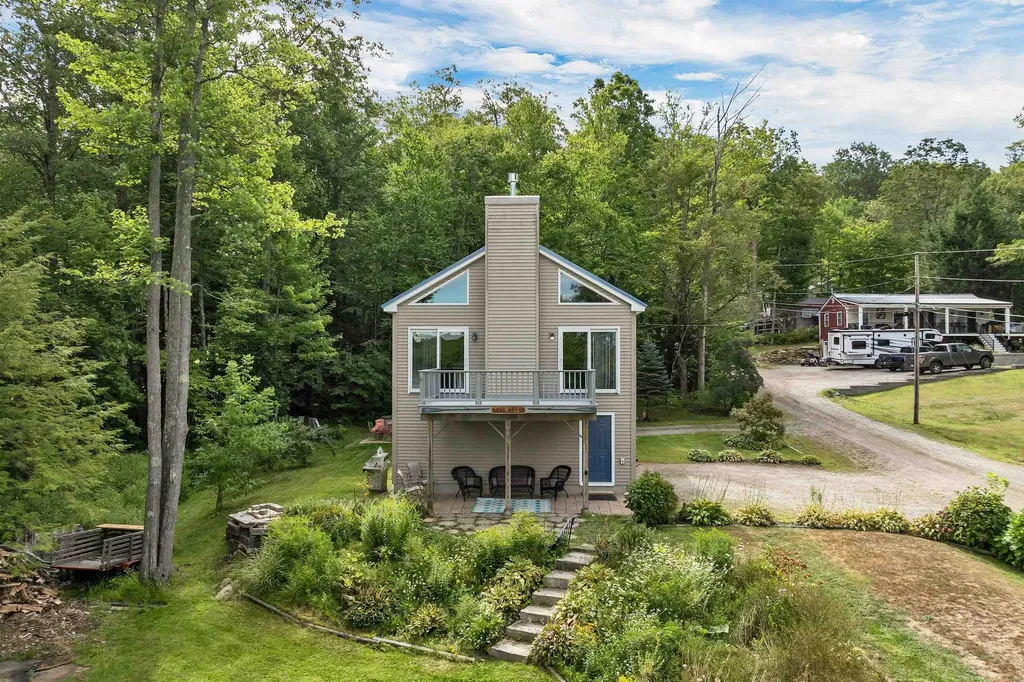
Experience lakefront living on the shores of beautiful Lake Dunmore. With 100 feet of private frontage on one of Vermont's most picturesque lakes, this charming two bedroom, one bathroom, year round home offers the perfect place to unwind. Inside, the updated kitchen provides modern finishes and functionality while maintaining the home's inviting character. Large windows bring in natural light and frame peaceful lake views, creating a comfortable space to relax after a day on the water. Step outside to your own lakeside retreat where a hot tub overlooks the sparkling water, making it the perfect spot to start the morning with coffee or end the day gazing at the view of Mt Moosalamoo. The private dock, which conveys with the property, makes it easy to spend your days boating, swimming, fishing, kayaking, or simply soaking up everything Lake Dunmore has to offer. Located in a peaceful lake community, this home combines privacy with easy access to nearby hiking, golf, skiing, and the charming towns of Middlebury and Brandon. Whether you're looking for a full time residence, a weekend escape, or an investment opportunity, this exceptional waterfront property is ready to be enjoyed.

Listed by Maura O'Neill of Ridgeline Real Estate

$
$
%
$/month over payments
Federal 30-year interest rate: 6.43% last updated on Jul 2, 2026
* All Figures are estimates. Check with your bank or proposed mortgage company for actual interest rates.
This product uses the FRED® API but is not endorsed or certified by the Federal Reserve Bank of St. Louis.

Virtual TourSave FavoriteSchedule TourAsk A QuestionMore Details

40 Sheldon Road Derry NH 03038

Derry, NH40 Sheldon Road

Price$599,000

Est. Mortgage: $/month

Active With Contract

MLS Number 5092255

  • Residential Single Family
  • Full Bath 1
  • Address 40 Sheldon Road
  • Construction Existing
  • Bedrooms 4

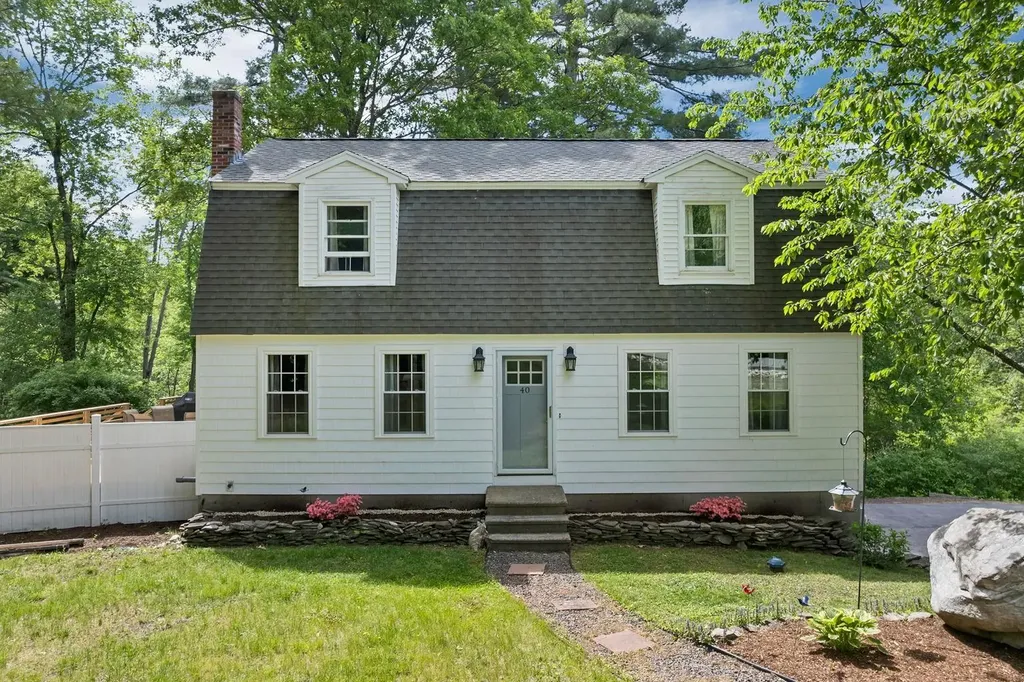
Welcome to 40 Sheldon Road, a beautifully maintained home that has been thoughtfully updated and enhanced over the years. Situated on just over three acres, this property offers the perfect blend of privacy, outdoor recreation, and modern comfort. A trail on the property provides direct access to the nearby rail trail, ideal for walking, biking, snowmobiling, ATV riding, and other outdoor activities. The exterior showcases exceptional curb appeal with recently updated front windows, new decorative shake siding, and a brand-new deck overlooking the expansive yard perfect for the upcoming summer months. Inside, you are welcomed by a formal dining room that flows seamlessly into the well-appointed kitchen, offering both functionality and style. The first-floor bathroom has been updated to include a shower, adding versatility to the home's layout, while a first-floor bedroom provides convenient single-level living options. Completing the main level is a spacious living room featuring an electric fireplace that creates a warm and inviting atmosphere. Upstairs, you'll find three generously sized bedrooms, including a spacious primary bedroom highlighted by a recently added walk-in closet. A full bathroom serves the second floor and offers ample space for family and guests. Additional features include a basement with a one-car garage, a tiled mudroom with built-in coat storage, a dedicated laundry area, and plenty of unfinished space for storage. This move-in ready property offers a rare combination of acreage, updates, and access to outdoor recreation. Don't miss the opportunity to make this exceptional home your own. Open houses Saturday 6-27 10am to 12pm and 6-28 12pm to 2pm.

Listed by Ben Weigler of BHHS Verani Londonderry

$
$
%
$/month over payments
Federal 30-year interest rate: 6.43% last updated on Jul 2, 2026
* All Figures are estimates. Check with your bank or proposed mortgage company for actual interest rates.
This product uses the FRED® API but is not endorsed or certified by the Federal Reserve Bank of St. Louis.

Save FavoriteSchedule TourAsk A QuestionMore Details

20 Morgan Drive Lebanon NH 03766

Lebanon, NH20 Morgan Drive, Unit 24

Price$599,000

Est. Mortgage: $/month

MLS Number 5080052

  • Condo
  • Square Feet 1,140
  • Bedrooms 2
  • New Contruction Existing
  • Address 20 Morgan Drive

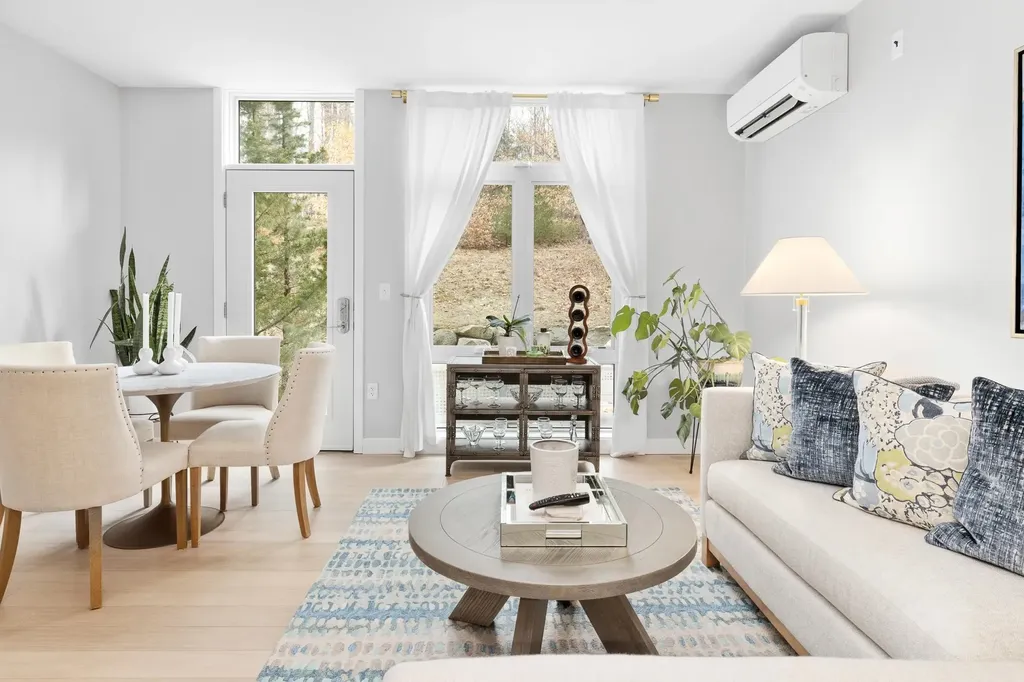
Move right in to this immaculate contemporary condo located within a mile of Dartmouth Hitchcock Hospital, and walking distance to the revered Coop grocery store, River Valley Fitness Center and just a short drive to downtown Hanover. With 2 bedrooms and 2 bathrooms, open kitchen/living/dining room and an outdoor patio, this is a very easy option. Washer/dryer in your unit. Heat pumps provide heating and cooling. 2 assigned parking spaces. A great one!

Listed by Jane Darrach of Martha E. Diebold/Hanover

$
$
%
$/month over payments
Federal 30-year interest rate: 6.43% last updated on Jul 2, 2026
* All Figures are estimates. Check with your bank or proposed mortgage company for actual interest rates.
This product uses the FRED® API but is not endorsed or certified by the Federal Reserve Bank of St. Louis.

Save FavoriteSchedule TourAsk A QuestionMore Details

3393 Creek Road Clarendon VT 05759

Clarendon, VT3393 Creek Road

Price$599,000

Est. Mortgage: $/month

MLS Number 5097649

  • Land
  • Address 3393 Creek Road
  • Acreage 113.64
  • Area VT-Rutland
  • Utilities None

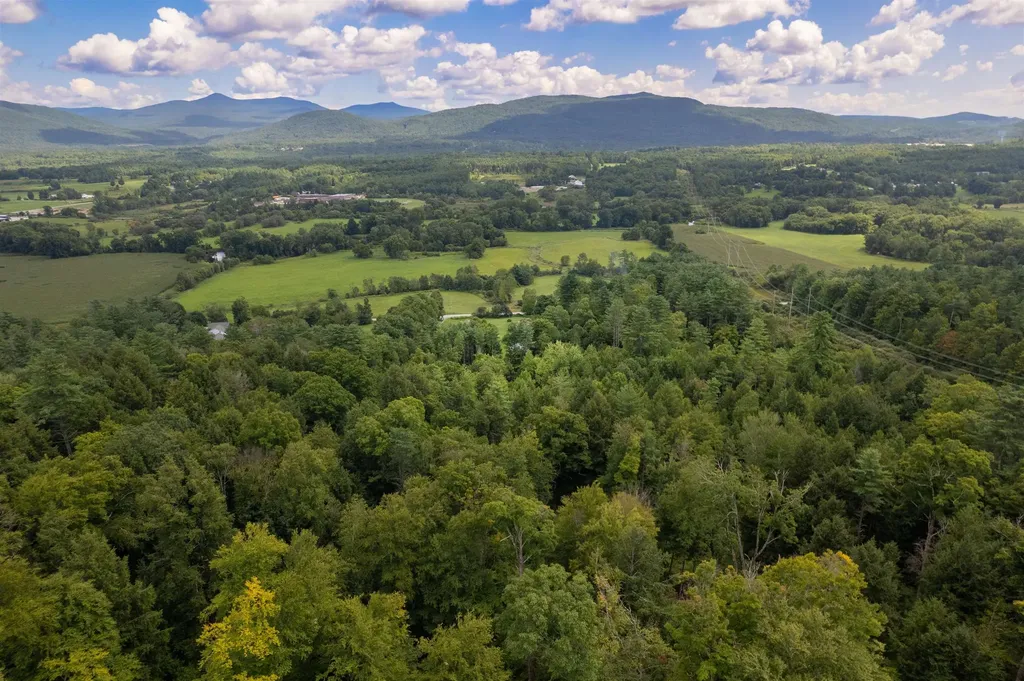
Build your dream home on this beautiful 114-acre wooded parcel in Clarendon, Vermont. A cleared building site offers breathtaking mountain views, and a state wastewater permit is already in place for a 4-bedroom home. A roughed-in access road leads to the building site. Enjoy the privacy and recreation that comes with 114 acres of mostly wooded land, while being just outside of Rutland for convenient access to shopping, dining, healthcare, and everyday amenities. Located just 30 minutes from Manchester, Killington/Pico and Okemo, this property offers the perfect balance of seclusion, convenience, and year-round outdoor adventure. Owner financing is available, offering added flexibility for buyers.

Listed by Tina Crean of Four Seasons Sotheby's Int'l Realty

$
$
%
$/month over payments
Federal 30-year interest rate: 6.43% last updated on Jul 2, 2026
* All Figures are estimates. Check with your bank or proposed mortgage company for actual interest rates.
This product uses the FRED® API but is not endorsed or certified by the Federal Reserve Bank of St. Louis.

Save FavoriteSchedule TourAsk A QuestionMore Details

148 Old Dublin Road Peterborough NH 03458

Peterborough, NH148 Old Dublin Road

Price$599,000

Est. Mortgage: $/month

MLS Number 5090368

  • Residential Single Family
  • Full Bath 2
  • Address 148 Old Dublin Road
  • Construction Existing
  • Bedrooms 4

Exceptional value in one of Peterborough's most desirable locations! Set on 3 private wooded acres, this spacious 4+ bedroom Colonial offers the rare combination of an outstanding floor plan, generous room sizes, and the opportunity to create substantial equity through updates. Step inside the dramatic two-story foyer designed to make an impression. The main level features an expansive kitchen that flows into a large family room, formal living and dining rooms, a flexible den or home office, first-floor laundry, and a half bath. Upstairs you'll find four spacious bedrooms plus a dedicated office, including a generous primary suite with two walk-in closets and private bath. Recent improvements include a new deck, new hot water heater, furnace service, roof ridge and hip shingles replaced, and the home has been professionally cleaned inside and out. Additional features include central air, public water, private septic, 200-amp electrical service, an oversized garage with space for up to three vehicles, and a full unfinished basement ready for future expansion. If you've been searching for a home with great bones, an exceptional layout, privacy, and the chance to add your own style and build long-term value, this is an opportunity not to miss. Floor plans, virtual staging, and virtual renovation images are available to help showcase the home's incredible potential. Schedule your private showing today.*Some photos have been virtually staged and/or virtually renovated to illustrate the property's potential.

Listed by Dan Petrone of EXP Realty

$
$
%
$/month over payments
Federal 30-year interest rate: 6.43% last updated on Jul 2, 2026
* All Figures are estimates. Check with your bank or proposed mortgage company for actual interest rates.
This product uses the FRED® API but is not endorsed or certified by the Federal Reserve Bank of St. Louis.

Virtual TourSave FavoriteSchedule TourAsk A QuestionMore Details

9 Warbonnet Lane Gilmanton NH 03237

Gilmanton, NH9 Warbonnet Lane

Price$599,000

Est. Mortgage: $/month

MLS Number 5079136

  • Residential Single Family
  • Full Bath 1
  • Address 9 Warbonnet Lane
  • Construction Existing
  • Bedrooms 3

Summer on the lake starts here! This corner-lot waterfront retreat offers beautiful lake views, beach access, and flexible living space just steps from Shellcamp Lake. Built in 2011 and set on three combined lots totaling .46 acres, this property provides both privacy and opportunity in one of the area's most desirable lake communities. The main level features two bedrooms and an open kitchen, dining, and living area designed to capture sweeping lake views. Large windows bring the outdoors in, while the spacious deck offers the perfect spot for morning coffee, evening sunsets, or entertaining after a day on the water. The walkout lower level adds exceptional versatility with a separate 1-bedroom apartment, complete with its own entrance and parking area-ideal for guests, extended family, or generating short-term rental income. Outdoor living shines here with a large patio, fire pit area, and plenty of yard space, making it easy to enjoy long summer nights by the lake. Just across the street is on of 3 the association beaches, with a boat launch nearby, providing convenient lake access, so swimming, kayaking, paddle boarding, and boating are all right at your fingertips. Whether you're looking for a year-round home, a seasonal lakeside escape, or an investment property with rental potential, this property delivers the lifestyle you are searching for. Agent is related to the seller.

Listed by Deb Hughes Perdue of Elaine Hughes Realty Group,LLC

$
$
%
$/month over payments
Federal 30-year interest rate: 6.43% last updated on Jul 2, 2026
* All Figures are estimates. Check with your bank or proposed mortgage company for actual interest rates.
This product uses the FRED® API but is not endorsed or certified by the Federal Reserve Bank of St. Louis.

Save FavoriteSchedule TourAsk A QuestionMore Details

1149 French Settlement Road Lincoln VT 05443
Active With Contract

MLS Number 5097031

  • Residential Single Family
  • Full Bath 2
  • Construction Existing
  • Bedrooms 3
  • Bathroom 4

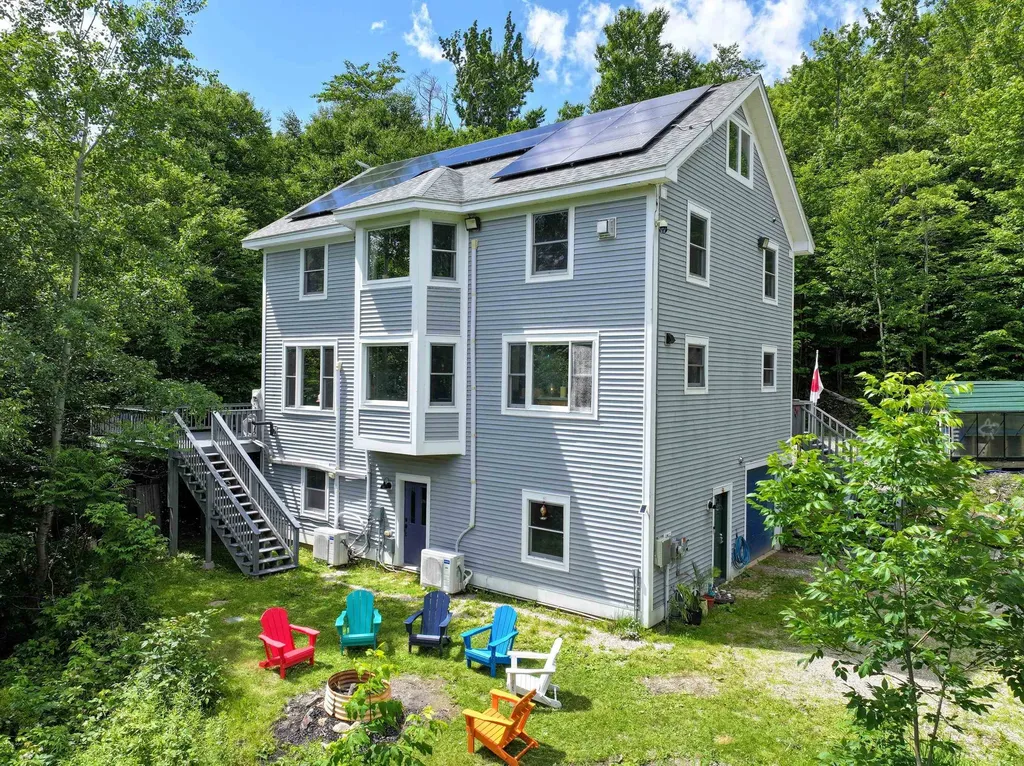
Nestled into a private wooded setting, this home has been nicely updated with lots of flexible spaces! Lots of windows throughout, giving you plenty of natural light all day long and mini splits have been added to keep you comfortable. The main floor has a spacious eat in kitchen with tile floors, all new appliances and a walk in pantry. The eat in area sits next to a bay window for a cheery dining spot! Step down to the generously sized living room with pellet stove- bamboo floors leading you through. An amazing, large deck is off the living room- you will want to hang out here on the warmer days! An exercise room hosts a sauna to complete the experience. A mudroom entrance, laundry room and 1/2 bath are handy on this level. Upstairs is a large primary suite with a luxurious bathroom- complete with a jetted soaking tub and custom tile shower. Two additional bedrooms and a full bath round out this floor. Pull down the stairs to the attic, and you will be surprised by a whole other level of living, complete with a heat pump for heat and A/C! If that isn't enough space for you, the walkout basement level is also mostly finished, with radiant floor heat, a large family room, 1/2 bath and bonus room that could be an office or overflow guest space. A large utility and storage room are down there too! Solar is on the roof, and two Tesla Powerwalls are installed for backup power. Lastly, don't forget the garage- deep enough to have some workshop space as well. All of this is located on 10 acres, with development potential! Come enjoy life where access to the outdoors abounds, but only 15 minutes to downtown Bristol for shopping, restaurants and other amenities. The Lincoln General Store is just 4 miles away for sandwiches, sundries and fun gifts!

Listed by Sarah Peluso of IPJ Real Estate

$
$
%
$/month over payments
Federal 30-year interest rate: 6.43% last updated on Jul 2, 2026
* All Figures are estimates. Check with your bank or proposed mortgage company for actual interest rates.
This product uses the FRED® API but is not endorsed or certified by the Federal Reserve Bank of St. Louis.

Virtual TourSave FavoriteSchedule TourAsk A QuestionMore Details

49 Old Mtn Turnpike Road Winchester NH 03470
Active With Contract

MLS Number 5093291

  • Residential Single Family
  • Full Bath 1
  • Construction Existing
  • Bedrooms 3
  • Bathroom 2

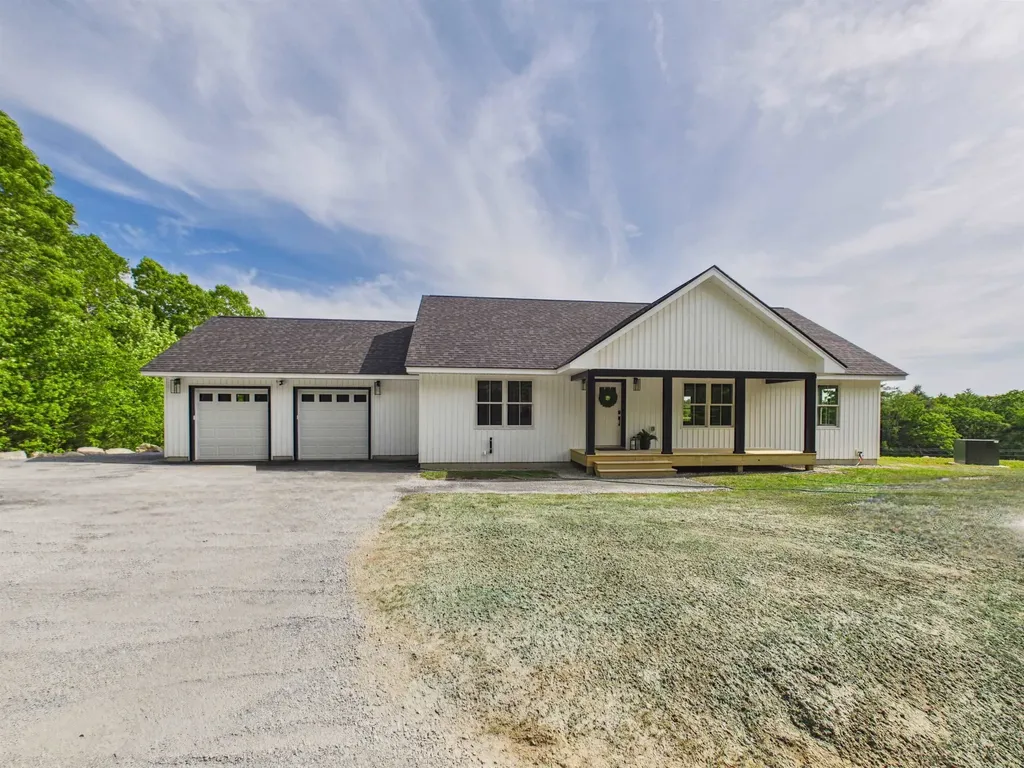
Brand-new construction offering the perfect blend of modern design, comfort, and future potential. Set on 1.16 acres on a town-maintained dead-end road, this thoughtfully designed 3-bedroom, 2-bath ranch provides easy one-level living with room to grow. Inside, you'll find a bright open-concept layout featuring durable flooring, recessed lighting, and abundant natural light. The spacious kitchen is the heart of the home, complete with an oversized center island, stainless steel appliances, ample cabinetry, and generous counter space. It flows seamlessly into the dining and living areas, creating an ideal space for everyday living and entertaining. The primary suite offers a private retreat with a double vanity, step-in shower, and ample closet space. Two additional bedrooms and a second full bath provide flexibility for family, guests, or a home office. A dedicated laundry room with built-in cabinetry adds convenience and extra storage. One of the home's standout features is the expansive covered rear deck, perfect for morning coffee, outdoor dining, entertaining, or simply enjoying the peaceful hillside setting. The attached two-car garage provides direct access and additional storage. The full walkout lower level offers outstanding expansion potential. With excellent ceiling height, natural light, exterior access, and framing already in place, it presents the opportunity to nearly double the home's usable living space. Whether you envision a family room, gym, guest suite, workshop, or recreation area, the possibilities are endless. Modern mechanical systems, quality craftsmanship, and the peace of mind that comes with new construction make this a low-maintenance home for years to come. Whether you're a first-time buyer, seeking one-level living, or looking for future expansion opportunities, this move-in-ready home delivers exceptional value without the wait.

Listed by Kirsten Perkins of BHG Masiello Keene

$
$
%
$/month over payments
Federal 30-year interest rate: 6.43% last updated on Jul 2, 2026
* All Figures are estimates. Check with your bank or proposed mortgage company for actual interest rates.
This product uses the FRED® API but is not endorsed or certified by the Federal Reserve Bank of St. Louis.

Virtual TourSave FavoriteSchedule TourAsk A QuestionMore Details

163 Reb Mountain Drive Thetford VT 05075

Thetford, VT163 Reb Mountain Drive

Price$599,000

Est. Mortgage: $/month

Active With Contract

MLS Number 5096149

  • Residential Single Family
  • Full Bath 1
  • Construction Existing
  • Bedrooms 3
  • Bathroom 3

Nestled in a peaceful mountain setting with easterly views of the valley, this well-maintained Cape offers a wonderful blend of privacy, comfort, and functionality on ±2.28 acres. Enjoy your morning coffee from the front porch as the sun rises over the surrounding hills or spend summer evenings relaxing on the expansive back deck with a pergola overlooking the fenced yard and gardens. The property features a detached two-car garage with two stalls in the rear, offering flexibility for small livestock, hobbies, storage, or workshop space. A drilled well and generator hookup add to the property's functionality and convenience. Inside, a practical mudroom with first-floor laundry and a half bath welcomes you into the home. The spacious kitchen features updated appliances, a breakfast bar, and ample counter space, creating a functional layout for everyday living and entertaining. Just off the kitchen, a cozy sitting area with a wood stove offers the perfect place to unwind, while French doors lead to a separate dining room and a comfortable living room, providing additional space to gather with family and friends. Upstairs, the primary suite features a private balcony overlooking the property and an updated 3/4 bath. Two additional bedrooms and a full bathroom complete the second floor. The partially finished basement offers flexible space for a home office, playroom, guest area, or a gym. Located just minutes from Thetford schools, South Strafford Village, Coburn's General Store, and only 25 minutes from Hanover and Dartmouth College, this property combines the beauty of country living with convenient access to local amenities.

Listed by Randy Snelling of KW Coastal and Lakes & Mountains Realty/Hanover

$
$
%
$/month over payments
Federal 30-year interest rate: 6.43% last updated on Jul 2, 2026
* All Figures are estimates. Check with your bank or proposed mortgage company for actual interest rates.
This product uses the FRED® API but is not endorsed or certified by the Federal Reserve Bank of St. Louis.

Save FavoriteSchedule TourAsk A QuestionMore Details

84 Bay Street Wolfeboro NH 03894

MLS Number 5084757

  • Commercial
  • Address 84 Bay Street
  • Year Built 1925
  • Square Feet 2,490
  • Acreage 2.11

Unique commercial opportunity in the heart of downtown Wolfeboro. Formerly a thriving medical office, approximately 2,490 sq ft unit offers a rare blank canvas for investors, professionals, or entrepreneurs seeking flexible space in one of the Lakes Region's most desirable locations. The property features paved parking, zero step entry ramp and/steps w/trex decking and railings, vinyl siding. Town water and sewer and located within the Bay Street Limited Business District (buyer to verify permitted uses), the space offers flexibility for a variety of commercial/residential/ mixed use applications. This location offers walk-ability to downtown restaurants, shops, and marinas, along with close proximity to Lake Winnipesaukee, enhancing both visibility and long-term investment appeal. Allowed uses with Planning Board Approval: Single detached dwelling, Duplex dwelling, Accessory home occupations, Accessory uses., Residential apartments, not permitted on the first floor, Artisan studio, Business services, Professional offices, Personal services, Banks, Restaurants, carryout, Retail, Day care and other uses with special exceptions.

Listed by Heidi Peterson of Wolfeboro Bay Real Estate,LLC

$
$
%
$/month over payments
Federal 30-year interest rate: 6.43% last updated on Jul 2, 2026
* All Figures are estimates. Check with your bank or proposed mortgage company for actual interest rates.
This product uses the FRED® API but is not endorsed or certified by the Federal Reserve Bank of St. Louis.

Virtual TourSave FavoriteSchedule TourAsk A QuestionMore Details

Broker Reciprocity 

Copyright 2026 PrimeMLS, Inc. All rights reserved. This information is deemed reliable, but not guaranteed. The data relating to real estate displayed on this display comes in part from the IDX Program of PrimeMLS. The information being provided is for consumers’ personal, non-commercial use and may not be used for any purpose other than to identify prospective properties consumers may be interested in purchasing. Data last updated July 9, 2026 3:07 AM UTC