SIGN UP or LOG IN 's Account

Log in to see your saved listings or edit your searches:

No account? Sign up now to save searches, listings, and get tailored listing notifications. It's free, opt-out anytime.

Find Your New Home

Sign Up Today!

Get fresh listings via email, save your favorite listings, match with similar properties, and unlock additional property info.

Create Your Account

Do not fill in this field:

Already have an account? Log in

and narrow your search. If you have fewer than 200 results, you can save your search.

Alburgh VT Multi-Family Real Estate

r=5749-5760
161 Forest Hill Way Manchester NH 03109
Open House

MLS Number 5097916

  • Condo
  • Next Open House: Sat 07/11 1:00 pm. to 3:00 pm.
  • Square Feet 2,250
  • Bedrooms 4
  • New Contruction Existing

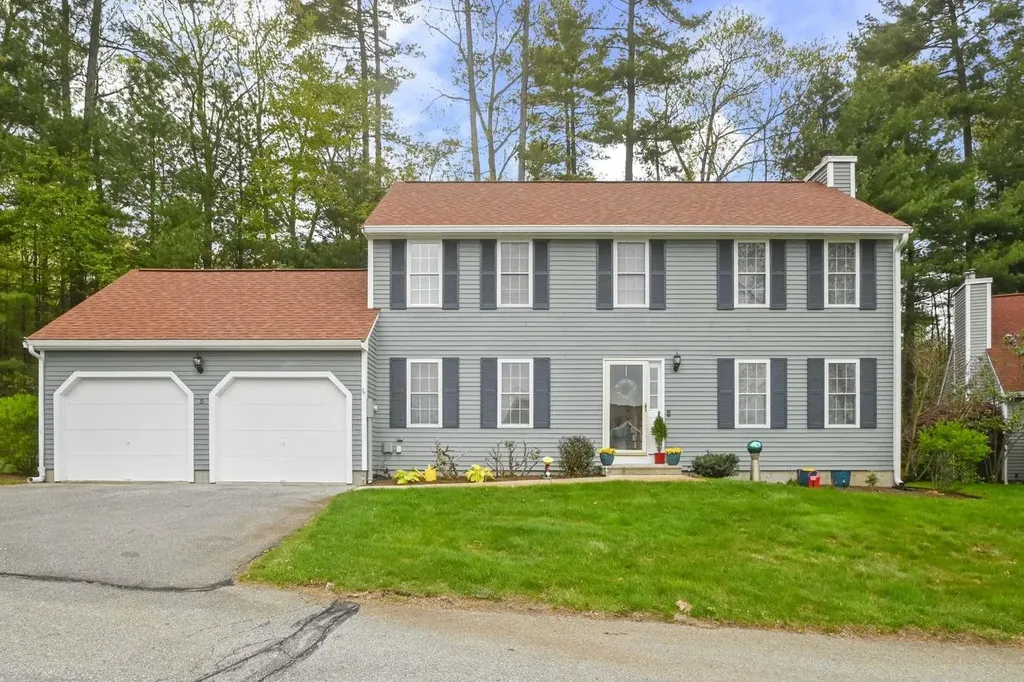
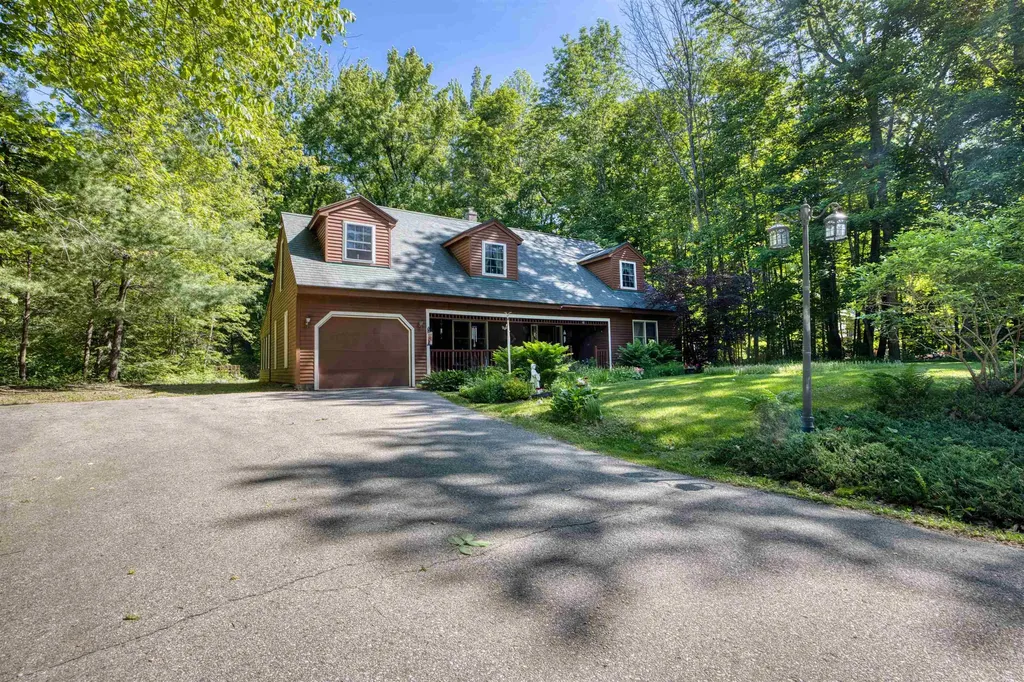
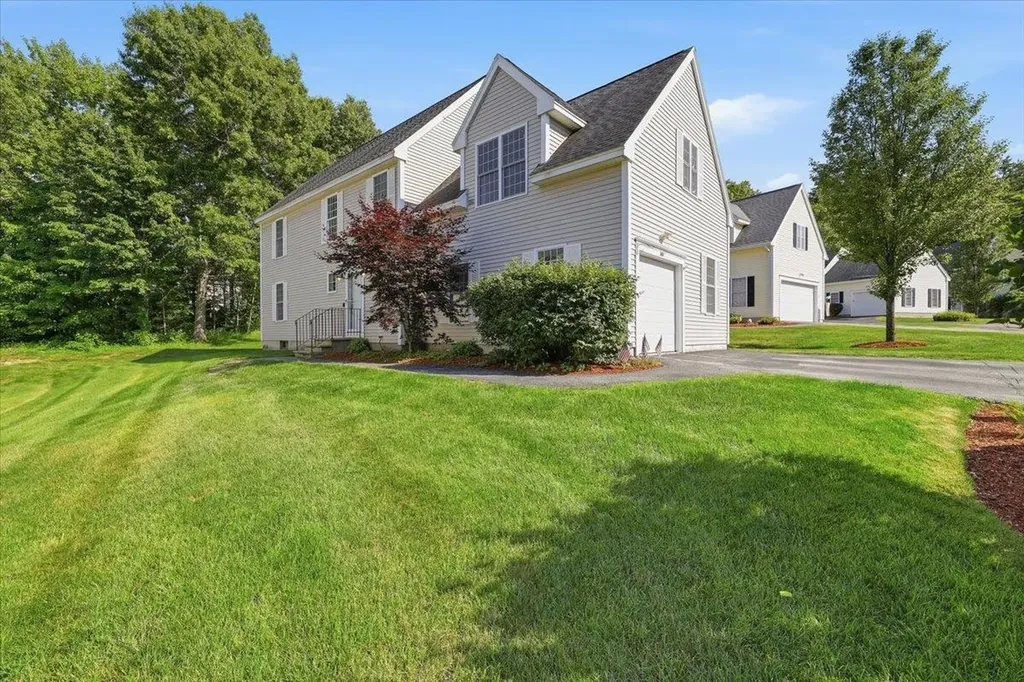
Opportunity is Knocking !!! Easy Living at "Southridge at Manchester" No Age Restrictions Pets Allowed. You Have a Rare Opportunity to Enjoy this Detached 2250 Sq. Ft. Condo This Unit has a Flexible Floor Plan that Offers 4 Bedrooms, 3 Baths, and a 1 Car Garage This Turnkey Home is Located in a Very Desirable Community. The Kitchen is Open to the Dining Area and Living Room. You Will Stay Cool this Summer with the Central Air System. This Floorplan has a First Floor Primary Bedroom with 3/4 Bath. There is a 1/2 Bath for Guests on the Main Floor. The Second Floor Offers a 2nd Primary Bedroom Option with walk in closet as well as Two other Bedrooms. The Second Floor Offers a Full Bath and Sitting/TV Area as well as an Office/Den Area. You will have a Low Condo Fee of only $90.00 per month along with Natural Gas Heating for Efficient Heating. The Unit is serviced by Public Water and Public Sewer. The Large Basement as well as the Large Attic offer Plenty of Space for Storage. All of this in a Convenient Location to the MHT Airport, Route 93 or Route 293.The Condo fee Covers Landscaping and Snow Removal. Don't Miss This Opportunity, Schedule Your Showing Today !!! Open House Saturday 7/11 1pm to 3pm

Listed by Walter Medley III of Realty One Group Next Level
$
$
%
$/month over payments
Federal 30-year interest rate: 6.43% last updated on Jul 2, 2026
* All Figures are estimates. Check with your bank or proposed mortgage company for actual interest rates.
This product uses the FRED® API but is not endorsed or certified by the Federal Reserve Bank of St. Louis.

Save FavoriteSchedule TourAsk A QuestionMore Details

47 Oak Street Milford NH 03055

Milford, NH47 Oak Street

Price$599,000

Est. Mortgage: $/month

Open House

MLS Number 5097121

  • Residential Single Family
  • Next Open House: Sat 07/11 12:00 pm. to 2:00 pm.
  • Full Bath 2
  • Address 47 Oak Street
  • Construction Existing

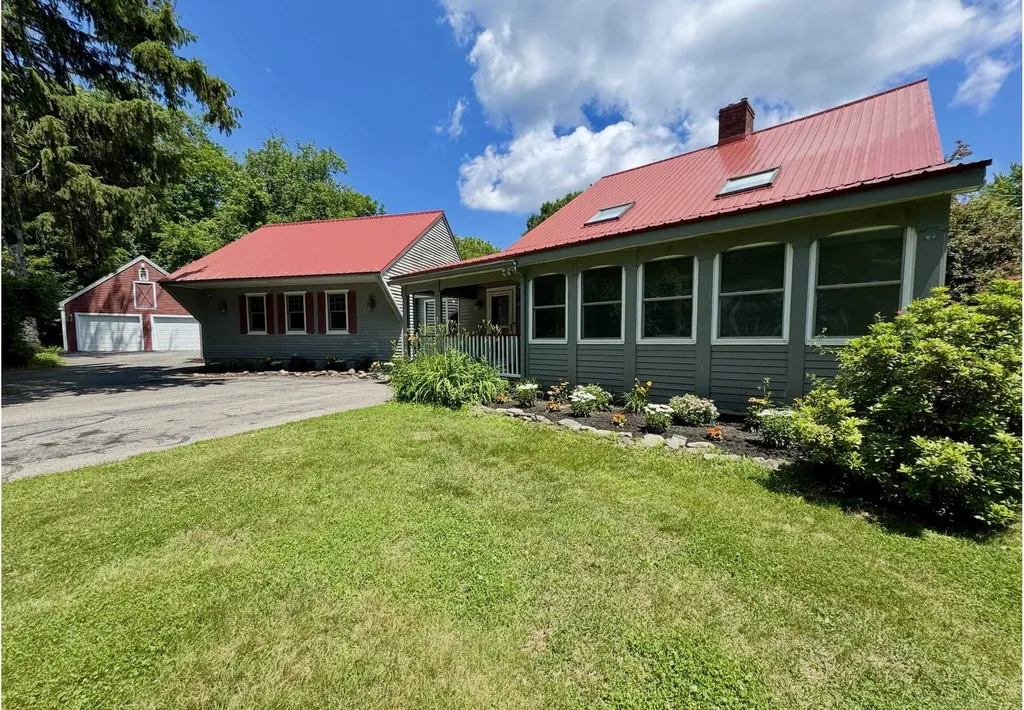
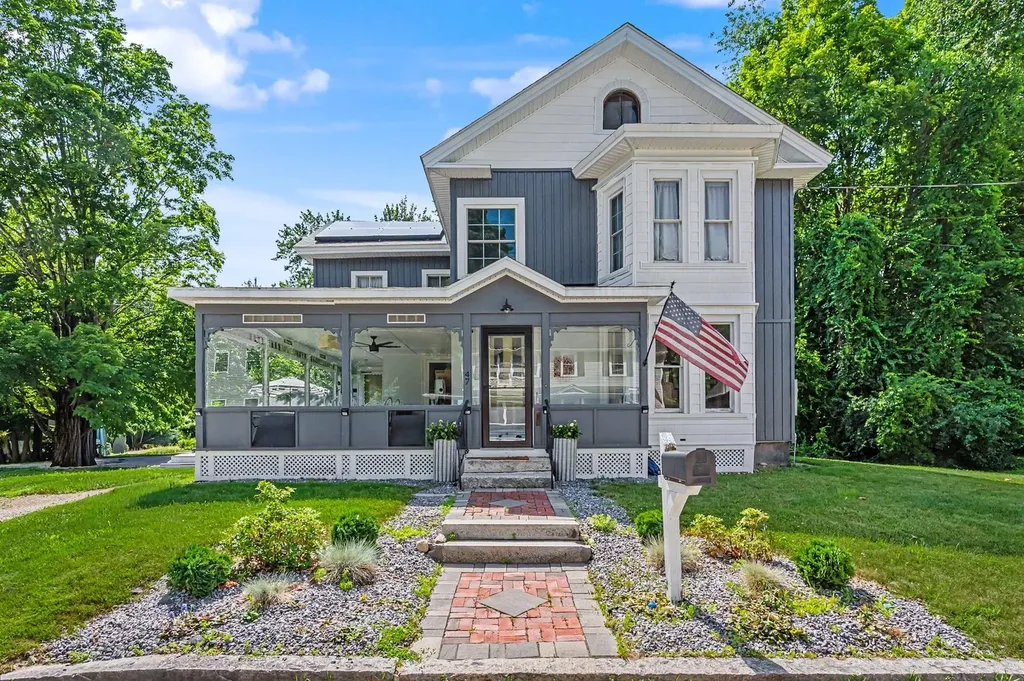
Location meets historic charm at 47 Oak Street, an updated New Englander less than a mile from the vibrant Milford Oval! Enjoy easy access to local shops and dining right from your doorstep. Peace of mind comes standard with public water and sewer, major 2023 upgrades: a newer roof, siding, electrical panel, 50-gallon water tank and solar power. Sited on a flat .60-acre lot (the neighborhood's largest), the landscaped yard and multi-level Trex deck are perfect for outdoor entertaining and a potential ADU. A detached 2-car garage with a paved driveway and an attached covered carport offer ample parking and extra storage.The modern-charcoal exterior flows into a stunning, spacious screened porch featuring a ceiling fan and a custom-painted geometric floor-the ultimate bug-free retreat. Step inside to a sunlit layout featuring gleaming wide-plank wood floors, 4 bedrooms and 2 full baths. The versatile floor plan features a first-floor suite, ideal for single-level living, guests, or a home office. Dual staircases lead upstairs to 3 BRs, including a suite with kitchenette and a private salon-style sink station-perfect for unique hobbies. Buyers to complete all due diligence w/town regarding zoning and permitting for multi-family or ADU use. Don't miss this rare opportunity to own a turnkey 1880 home with endless potential, beautiful historic charm, and modern updates in a fantastic Milford neighborhood!

Listed by Susan Gage of Coldwell Banker Realty Nashua

$
$
%
$/month over payments
Federal 30-year interest rate: 6.43% last updated on Jul 2, 2026
* All Figures are estimates. Check with your bank or proposed mortgage company for actual interest rates.
This product uses the FRED® API but is not endorsed or certified by the Federal Reserve Bank of St. Louis.

Save FavoriteSchedule TourAsk A QuestionMore Details

8 Cook Lane Westford VT 05494

Westford, VT8 Cook Lane

Price$599,000

Est. Mortgage: $/month

Open House

MLS Number 5090525

  • Residential Single Family
  • Next Open House: Sun 07/12 2:00 pm. to 4:00 pm.
  • Full Bath 1
  • Address 8 Cook Lane
  • Construction Existing

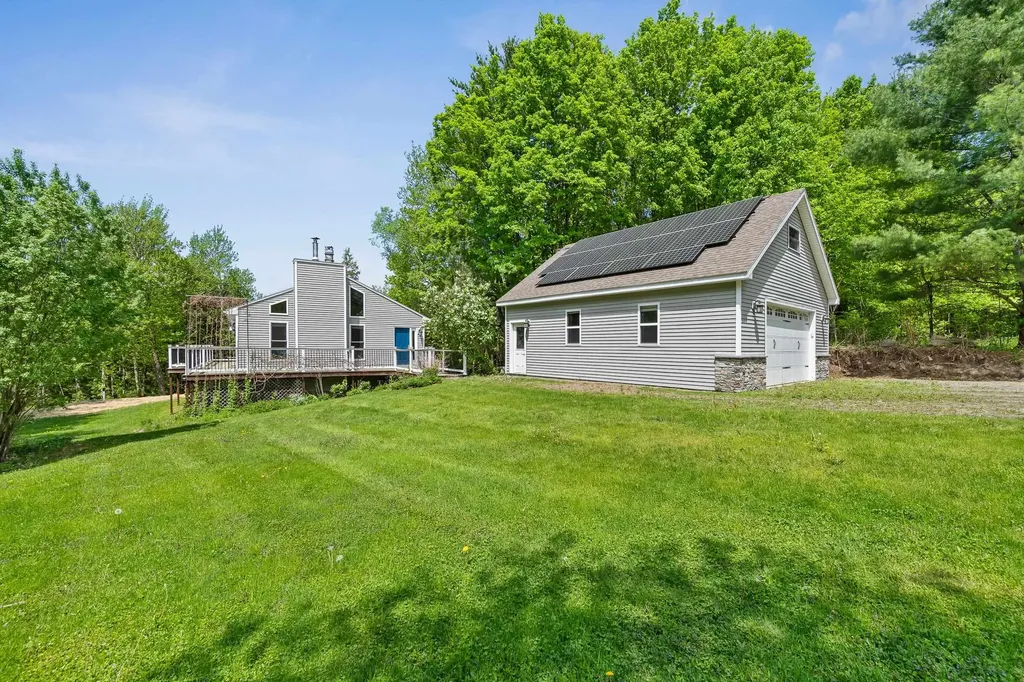
Welcome to 8 Cook Lane, a contemporary gem set on 10.1 acres in the hills of Westford. Highlights include a detached 2 car garage, wrap around porch, owned solar with a leased Tesla Powerwall and a brand new septic system. Featuring 3 bedrooms and 2 baths, this home features an open concept living space as you enter the front door. The living room has vaulted ceilings and exposed beams with plenty of natural light from the southern facing skylights. The kitchen connects to the living room and boasts an oversize island, stainless appliances and plentiful storage for all of your cooking needs. Off the kitchen is the updated bathroom with heated marble floors, antique claw foot tub, a huge double trough sink, and a marble tiled shower with a rain head shower system. The primary bedroom has it's own balcony along with a loft for additional storage and walk-in closet. Downstairs, you'll find plentiful and flexible space that could also be a separate living level as it has it's own kitchen, bedroom, and 3/4 bath. Both interior stairs and walk out accessibility makes the basement super flexible for however you choose to utilize it. Outside, you'll find a wrap around porch that looks down to the pond, a perfect spot for listening to the peepers on warm summer nights. The detached 2 car garage has plenty of room for both parking + recreational equipment w/ 2nd story attic storage. Owned Solar panels cover the majority of the properties power needs and the Tesla powerwall gives you piece of mind when the power goes out. This amazing versatile home won't last long so come see it today!

Listed by Tim Meyer of Vermont Real Estate Company

$
$
%
$/month over payments
Federal 30-year interest rate: 6.43% last updated on Jul 2, 2026
* All Figures are estimates. Check with your bank or proposed mortgage company for actual interest rates.
This product uses the FRED® API but is not endorsed or certified by the Federal Reserve Bank of St. Louis.

Save FavoriteSchedule TourAsk A QuestionMore Details

131 Court Street Exeter NH 03833

Exeter, NH131 Court Street, Unit 17

Price$599,000

Est. Mortgage: $/month

Open House

MLS Number 5082755

  • Condo
  • Next Open House: Sat 07/11 11:00 am. to 12:30 pm.
  • Square Feet 2,040
  • Bedrooms 2
  • New Contruction Existing

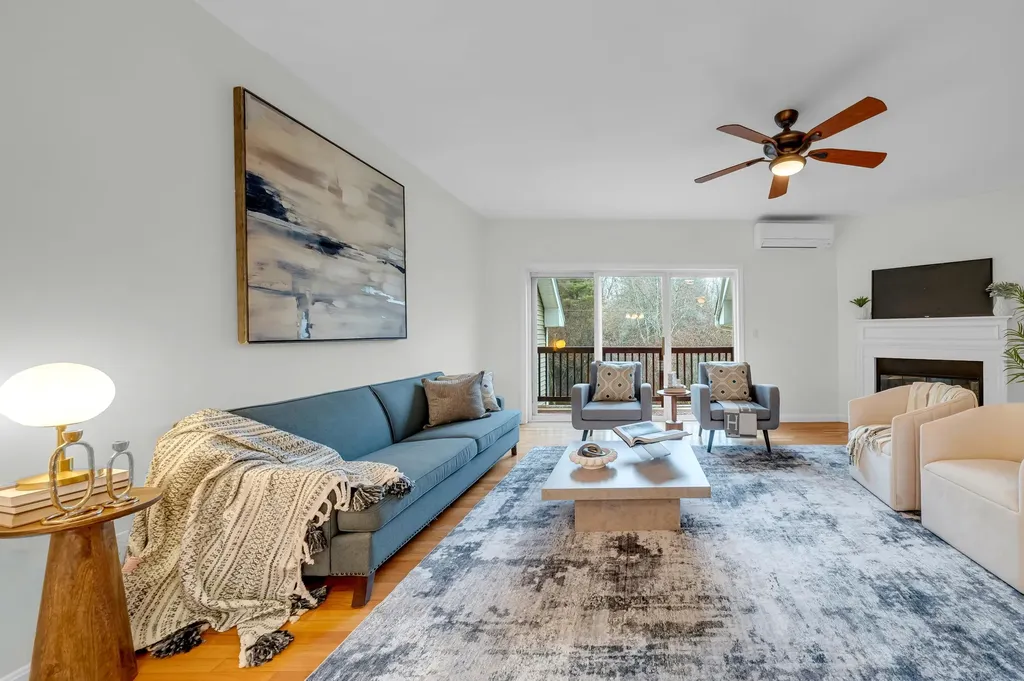
Welcome to Thacher Commons. Privately situated within the neighborhood and backing to peaceful woodlands, this beautifully updated townhouse offers the perfect blend of privacy, comfort, and convenience-just minutes from downtown Exeter, Phillips Exeter Academy, Amtrak, shopping, dining, and major commuter routes. The main level features an open-concept living and dining area with hardwood floors, a cozy wood-burning fireplace, and an updated kitchen with modern appliances and generous workspace. Upstairs, you'll find two spacious bedrooms, including a primary suite with a private bath, multiple closets, and hardwood flooring, along with a second full bath and convenient laundry. The finished walkout lower level provides flexible living space ideal for a family room, home office, or guest area, complete with a half bath, storage, and direct access to the patio. Enjoy the tranquil setting from both the upper deck and lower patio, overlooking a scenic, tree-lined backdrop. Additional highlights include an oversized one-car garage, efficient mini-split systems for efficient heating and cooling, a new water tank, and ample owner and guest parking.

Listed by Moira Vittengl of Compass New England,LLC

$
$
%
$/month over payments
Federal 30-year interest rate: 6.43% last updated on Jul 2, 2026
* All Figures are estimates. Check with your bank or proposed mortgage company for actual interest rates.
This product uses the FRED® API but is not endorsed or certified by the Federal Reserve Bank of St. Louis.

Save FavoriteSchedule TourAsk A QuestionMore Details

5 Ivy Lane Nashua NH 03063

Nashua, NH5 Ivy Lane, Unit 131

Price$599,000

Est. Mortgage: $/month

Pending

MLS Number 5079330

  • Condo
  • Square Feet 1,824
  • Bedrooms 3
  • New Contruction Existing
  • Complex Holden Farms

Do not overlook this special listing! Best lot on the forested periphery of Holden Farms. This remodeled and meticulously maintained low maintenance home has 3 spacious bedrooms and 2.5 bathrooms and is perfect for buyers looking to downsize. The kitchen is upgraded with quartz counters, marble backsplash and soft close cabinets. Great natural light in the dining room, foyer, and throughout. The ginormous front-to-back living room features a new gas fireplace and slider to the sunroom which opens up to towering forest on the west side. The forest cools and shades the entire house all summer and lets the sun through in the winter. The large primary suite complete with a large walk-in closet, newly remodeled spa-like bath and vaulted ceiling feels luxurious spacious. Buyers will love the hardwood and marble floors and first floor laundry. Holden Farms offers amenities including a clubhouse, in-ground pool, and tennis court. Conveniently located near area shopping, highway, and restaurants. HOA fee covers everything you don't want to: roof, siding, exterior maintenance, landscaping, garbage and snow removal. Over $100k itemized upgrades since late 2024. This place is ready to go.

Listed by Jason Saphire of www.HomeZu.com

$
$
%
$/month over payments
Federal 30-year interest rate: 6.43% last updated on Jul 2, 2026
* All Figures are estimates. Check with your bank or proposed mortgage company for actual interest rates.
This product uses the FRED® API but is not endorsed or certified by the Federal Reserve Bank of St. Louis.

Save FavoriteSchedule TourAsk A QuestionMore Details

1090 Main Street Laconia NH 03246

Laconia, NH1090 Main Street

Price$599,000

Est. Mortgage: $/month

MLS Number 5086582

  • Multifamily
  • Address 1090 Main Street
  • Units 2
  • Bathroom 2
  • Acreage 1.86

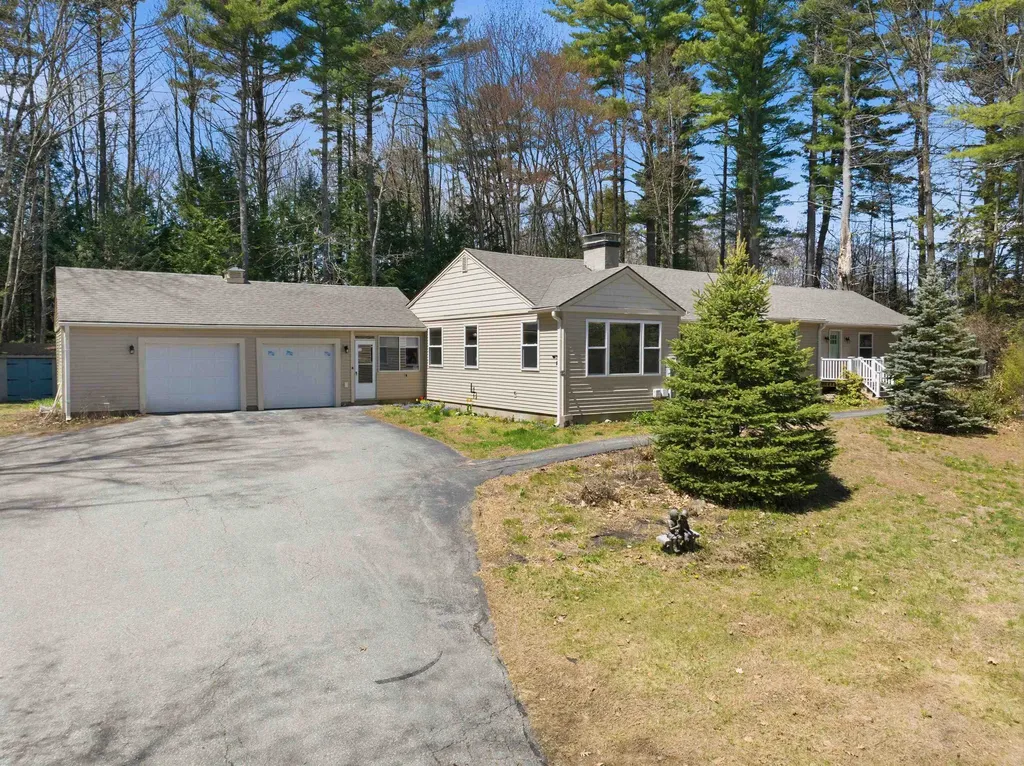
OPEN HOUSE July 11th 9:00 to 12:00 noon. BACK ON THE MARKET THROUGH NO FAULT OF THE SELLER. THE SALE OF THE BUYER'S HOME DIDN'T WORK OUT. A unique opportunity. Spacious ranch with a private entry attached 1 bedroom Accessory unit, great for additional income or in-law, home office, or guest wing. The house has 2 upgraded kitchens and bathrooms, with high, airy ceilings, hardwood, and vinyl plank flooring. Large sunny living room with fireplace, sunny den with brick fireplace with electric insert. 3 bedrooms, 2 full baths, including Master with private bathroom & cedar closet. Additional space and plenty of storage in the lower level. Newer roof, all newer windows. Spacious apartment has a full eat-in kitchen, bedroom, full bath & living room. City water, city sewer, Sunny 3-season porch attached to the oversized heated 2 car garage. Large storage shed. Nicely situated on a large 1.86 acre lot. Road Frontage along Blueberry Lane, North Main St, and the Property abuts 284.67 feet along the city-owned lot with Perley's Pond. Very short walk to Lake Opechee Park.

Listed by Brenda Rowan of Coldwell Banker Realty Gilford NH

$
$
%
$/month over payments
Federal 30-year interest rate: 6.43% last updated on Jul 2, 2026
* All Figures are estimates. Check with your bank or proposed mortgage company for actual interest rates.
This product uses the FRED® API but is not endorsed or certified by the Federal Reserve Bank of St. Louis.

Save FavoriteSchedule TourAsk A QuestionMore Details

41 Captain Lovewell Lane Ossipee NH 03814

Ossipee, NH41 Captain Lovewell Lane

Price$599,000

Est. Mortgage: $/month

MLS Number 5094430

  • Residential Single Family
  • Full Bath 1
  • Village Center Ossipee
  • Construction Existing
  • Bedrooms 2

Come and see this exceptionally well-maintained home, built in 1990 and located in the desirable Indian Mound Homeowners Association. This thoughtfully designed home offers two bedrooms, two bathrooms, and quality craftsmanship throughout, including beautiful hardwood flooring and solid wood doors. The first-floor bedroom provides convenient single-level living and features a full bathroom complete with a relaxing whirlpool tub. The centrally located kitchen serves as the heart of the home and flows seamlessly into the dining and living areas, creating an inviting space for everyday living and entertaining. Just off the dining room, you'll find a charming glass-enclosed sunroom overlooking the river- an ideal spot for reading, enjoying your morning coffee, or gathering with family and friends while taking in the peaceful view. Upstairs, the home offers a second bedroom, a ¾ bathroom, and a versatile bonus room with an attached office space, perfect for working from home, hobbies, or accommodating guests. With its quality construction, comfortable layout. this home is a wonderful opportunity to enjoy both relaxation and convenience in a welcoming community. In your spare time you can play a round of golf on a beautifully maintain 18-hole course, after that you can enjoy the pool or go to the beach with the family and let the kids play on the playground.

Listed by Ed Shannon of Costantino Real Estate LLC

$
$
%
$/month over payments
Federal 30-year interest rate: 6.43% last updated on Jul 2, 2026
* All Figures are estimates. Check with your bank or proposed mortgage company for actual interest rates.
This product uses the FRED® API but is not endorsed or certified by the Federal Reserve Bank of St. Louis.

Save FavoriteSchedule TourAsk A QuestionMore Details

220 Monadnock Street Troy NH 03465

Troy, NH220 Monadnock Street

Price$599,000

Est. Mortgage: $/month

MLS Number 5098765

  • Residential Single Family
  • Full Bath 1
  • Address 220 Monadnock Street
  • Construction Existing
  • Bedrooms 2

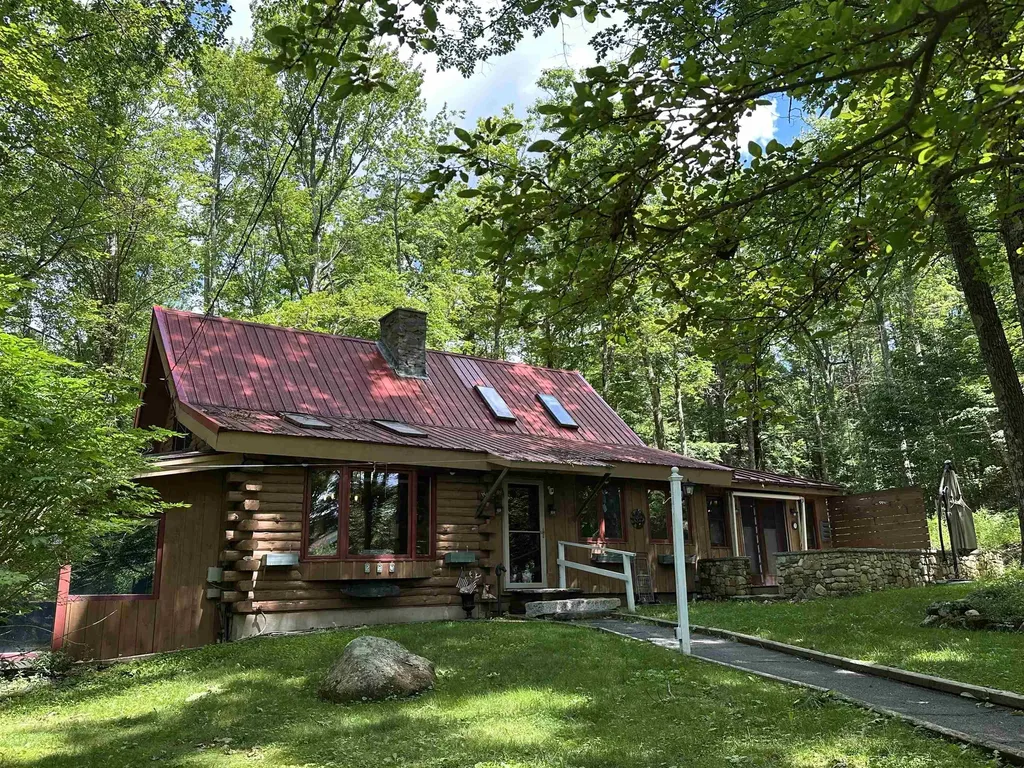
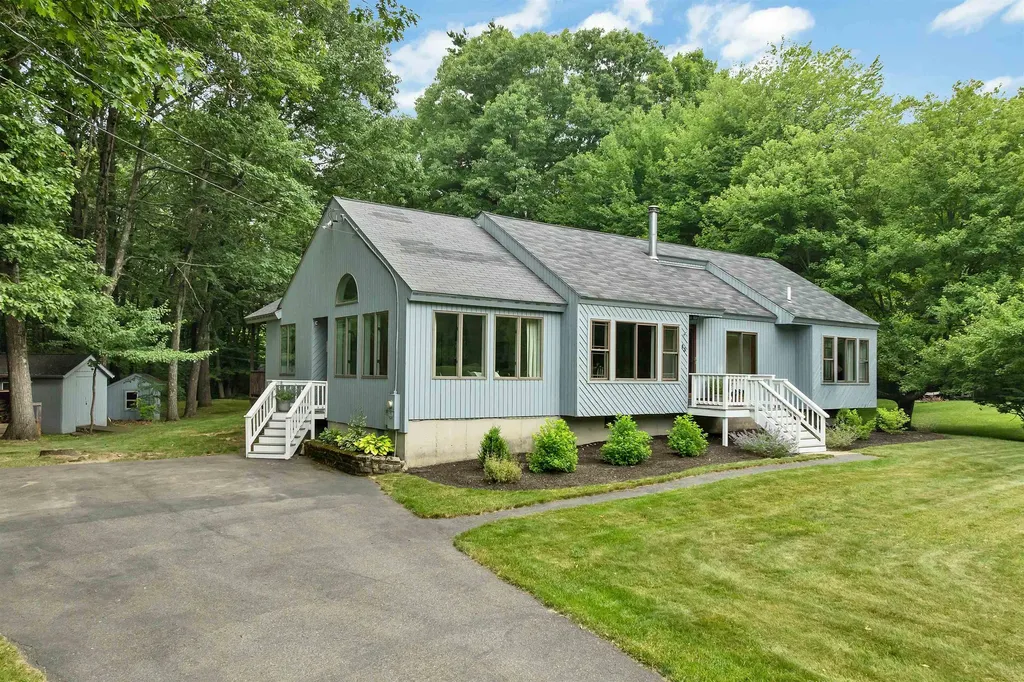
Situated on 7.2 acres of privacy sits this charming Log home!!! Spacious custom kitchen with large island; perfect for entertaining. Fully applianced with refrigerator, dishwasher, electric cooktop and separate oven. First floor master suite features lovely bathroom with large tiled shower, double vanities as well as an additional vanity and amazing walk in closet, slider to the patio to enjoy your morning coffee and large laundry room off primary with tons of storage. Lovely living room boasts vaulted ceilings, pellet stove and room for everyone! Formal dining area for dinners and guests. Let's not forget the large sunroom with gas stove for those chilly nights. On the 2nd floor you will find an additional bedroom and loft area. The lower level of the home features a partially finished space with a billiards room. In addition to all of that this property boasts a 4 car garage with additional storage lean to as well as a 2 bedroom apartment above the garage. Use for guests or rent it out for additional income. This property is a true gem! Do not miss the opportunity!!! Additional 20.46 acre undeveloped lot available as well!!

Listed by Dick Thackston of R.H. Thackston & Company

$
$
%
$/month over payments
Federal 30-year interest rate: 6.43% last updated on Jul 2, 2026
* All Figures are estimates. Check with your bank or proposed mortgage company for actual interest rates.
This product uses the FRED® API but is not endorsed or certified by the Federal Reserve Bank of St. Louis.

Save FavoriteSchedule TourAsk A QuestionMore Details

24 First Lane Wilmington VT 05363

MLS Number 5098734

  • Condo
  • Square Feet 2,000
  • Bedrooms 4
  • New Contruction Existing
  • Complex Country Club Village

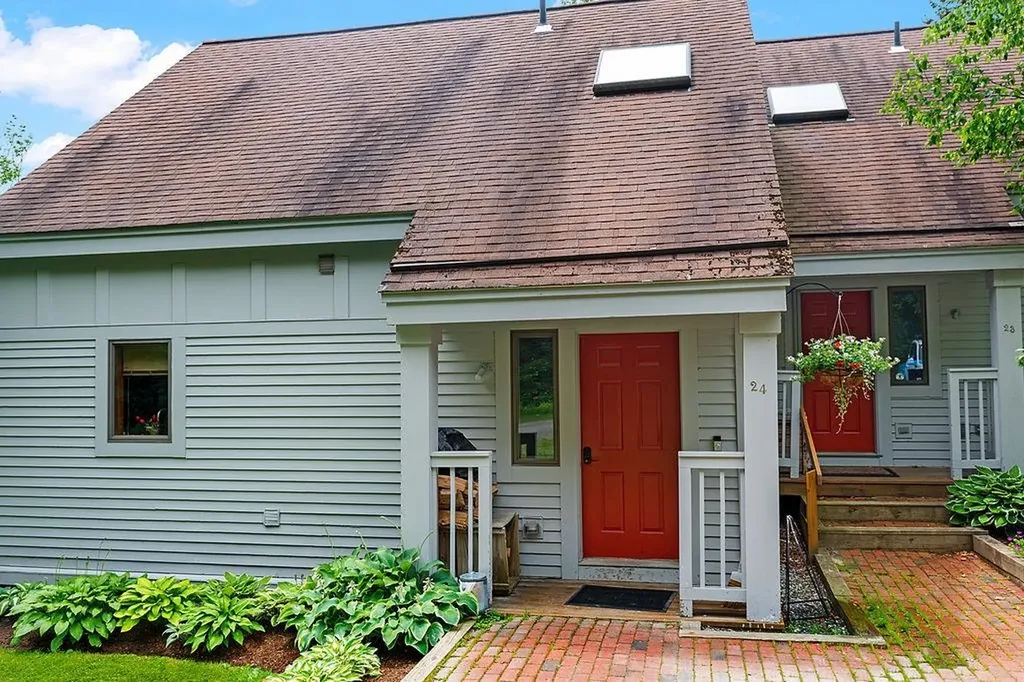
Beautifully updated Country Club Village townhome overlooking the golf course! This move-in-ready property features a remodeled kitchen with granite countertops, stainless steel appliances, and an open-concept kitchen and dining area that's perfect for entertaining. All bathrooms have been tastefully renovated, and new flooring throughout gives the home a fresh, modern feel. Additional upgrades include a new furnace and hot water heater for added comfort and efficiency. The spacious loft provides flexible living space for guests, a home office, or a family room. Step outside to the back deck and enjoy peaceful golf course surroundings and seasonal winter views. Conveniently located near Mount Snow, The Hermitage Club, restaurants, shopping, and year-round recreational activities, this is an exceptional opportunity to enjoy Vermont living at its best.

Listed by Richard Caplan of Deerfield Valley Real Estate

$
$
%
$/month over payments
Federal 30-year interest rate: 6.43% last updated on Jul 2, 2026
* All Figures are estimates. Check with your bank or proposed mortgage company for actual interest rates.
This product uses the FRED® API but is not endorsed or certified by the Federal Reserve Bank of St. Louis.

Virtual TourSave FavoriteSchedule TourAsk A QuestionMore Details

1 Heritage Drive Rollinsford NH 03820

Rollinsford, NH1 Heritage Drive

Price$599,000

Est. Mortgage: $/month

Open House

MLS Number 5097641

  • Residential Single Family
  • Next Open House: Sat 07/11 11:00 am. to 1:00 pm.
  • Full Bath 1
  • Address 1 Heritage Drive
  • Construction Existing

Timeless charm and modern comfort come together in this beautifully maintained 1733 Rollinsford farmhouse set on over an acre of land. This spacious home offers 4 bedrooms, including a first-floor bedroom, exposed beams, wide wood floors, and a warm brick fireplace and gas stove insert. The large family room addition features radiant heated floors and a pellet stove, while the formal dining room and Three-season porch provide wonderful spaces for everyday living and entertaining. Outside, enjoy a level yard with a patio, mature trees, and two wells. The heated detached garage offers excellent workshop space with additional storage above. Standby generator, sheds, and abundant storage complete this special property. A wonderful opportunity to own a piece of New Hampshire history with today's conveniences in the charming community of Rollinsford.

Listed by Sue Winslow of Coldwell Banker - Peggy Carter Team

$
$
%
$/month over payments
Federal 30-year interest rate: 6.43% last updated on Jul 2, 2026
* All Figures are estimates. Check with your bank or proposed mortgage company for actual interest rates.
This product uses the FRED® API but is not endorsed or certified by the Federal Reserve Bank of St. Louis.

Virtual TourSave FavoriteSchedule TourAsk A QuestionMore Details

43 Redfield Circle Derry NH 03038

Derry, NH43 Redfield Circle

Price$599,000

Est. Mortgage: $/month

Open House

MLS Number 5098700

  • Residential Single Family
  • Next Open House: Sat 07/11 12:00 pm. to 2:00 pm.
  • Full Bath 1
  • Address 43 Redfield Circle
  • Construction Existing

Tucked away on a beautifully landscaped, 1.11 level acre lot, this unique 4-bedroom, 2 bathroom contemporary home is beautifully spacious and filled with natural glow! The main level welcomes you with an open, completely seamless kitchen and dining layout, beautifully remodeled to maximize space for entertaining. It features a highly functional central kitchen island, perfect for prep work and casual dining, a cozy wood stove insert with a hearth, and a convenient first-floor laundry area steps away. The spacious finished walkout lower level offers incredible flexibility for a home gym, workshop, or multi-generational living setup with its easy outside access. The expansive acreage also provides potential space to build a future garage! Located in the desirable Derry school district, with students attending the historic and renowned Pinkerton Academy. This Redfield Estates home offers low HOA fees ($75/yr), walking trails, and a privately stocked 13-acre pond. Just minutes from Routes 28 & 93! Schedule your private tour today to experience this unique Derry home in person! Agent Interest ***Open Houses July 11 and July 12 from 12-2***

Listed by Judith Doyle of Coldwell Banker Realty Bedford NH

$
$
%
$/month over payments
Federal 30-year interest rate: 6.43% last updated on Jul 2, 2026
* All Figures are estimates. Check with your bank or proposed mortgage company for actual interest rates.
This product uses the FRED® API but is not endorsed or certified by the Federal Reserve Bank of St. Louis.

Virtual TourSave FavoriteSchedule TourAsk A QuestionMore Details

00 Middle Road Hancock NH 03449

Hancock, NH00 Middle Road

Price$599,000

Est. Mortgage: $/month

MLS Number 5078060

  • Land
  • Address 00 Middle Road
  • Acreage 81.83
  • Area NH-Hillsborough
  • Utilities Propane

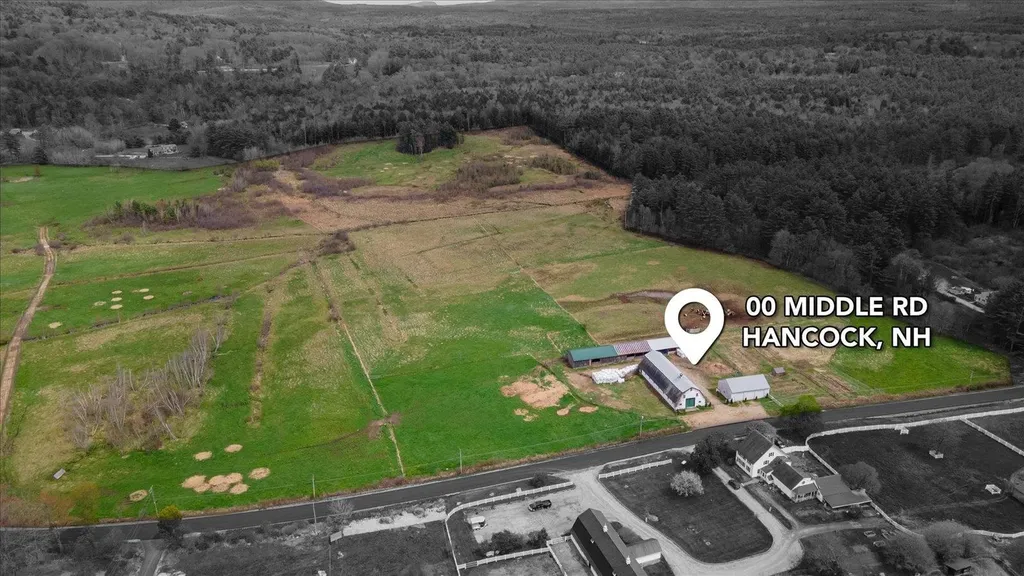
A rare legacy offering in the heart of Hancock. Encompassing approximately 81 acres of open pasture and rolling fields, this historic farmstead reflects generations of careful stewardship and agricultural productivity. The land has been thoughtfully nurtured over many years and is known locally for providing fresh produce and meat to area restaurants, creating a meaningful connection between soil, community, and sustainability. Protected by a conservation easement for agricultural use, the property includes a large classic barn, an extended run in shed, a standalone three bay garage, fenced pastures, established garden areas, and supporting infrastructure for continued farming operations. The soil has been intentionally maintained and improved, offering a prime opportunity for those looking to expand an existing venture or carry forward a working farm with purpose. Set just minutes from Hancock village, this is more than acreage. It is an opportunity to steward productive land, preserve a rural legacy, and shape its next chapter. Ready for your vision.

Listed by Sadie Halliday of EXP Realty

$
$
%
$/month over payments
Federal 30-year interest rate: 6.43% last updated on Jul 2, 2026
* All Figures are estimates. Check with your bank or proposed mortgage company for actual interest rates.
This product uses the FRED® API but is not endorsed or certified by the Federal Reserve Bank of St. Louis.

Virtual TourSave FavoriteSchedule TourAsk A QuestionMore Details

Broker Reciprocity 

Copyright 2026 PrimeMLS, Inc. All rights reserved. This information is deemed reliable, but not guaranteed. The data relating to real estate displayed on this display comes in part from the IDX Program of PrimeMLS. The information being provided is for consumers’ personal, non-commercial use and may not be used for any purpose other than to identify prospective properties consumers may be interested in purchasing. Data last updated July 9, 2026 12:37 AM UTC